

Home » Interior Design Ampang Hilir
Interior Design Ampang Hilir
Ampang Hilir is one of the few addresses in Kuala Lumpur where a diplomatic residence, a low-density luxury condominium and a private bungalow can sit on the same street. Blaine Robert Design works across all three. We are an interior design studio and a construction team under one roof, which means the drawings, the joinery and the site work answer to one project manager rather than three contractors blaming each other.
Homes here are rarely straightforward. Embassy-row properties come with security requirements and privacy expectations that a standard renovation package never accounts for. The condominiums along Jalan Ampang and around Taman U-Thant sit under management committees with their own rules on working hours, lift access, wet works and structural change. And a good number of Ampang Hilir homes were built to be let to diplomatic and expatriate tenants, which puts a real date on the calendar that the work has to finish by.
We plan for those constraints at the start, because they shape the programme more than the finishes do.
- Specialists in Ampang Hilir condominiums, semi Ds and bungalow renovations
- Building management and local authority submissions handled as part of the work
- Discreet service suited to diplomatic and expatriate residences
- Full design-and-build from concept to handover
- Senior-led projects across interior design and construction
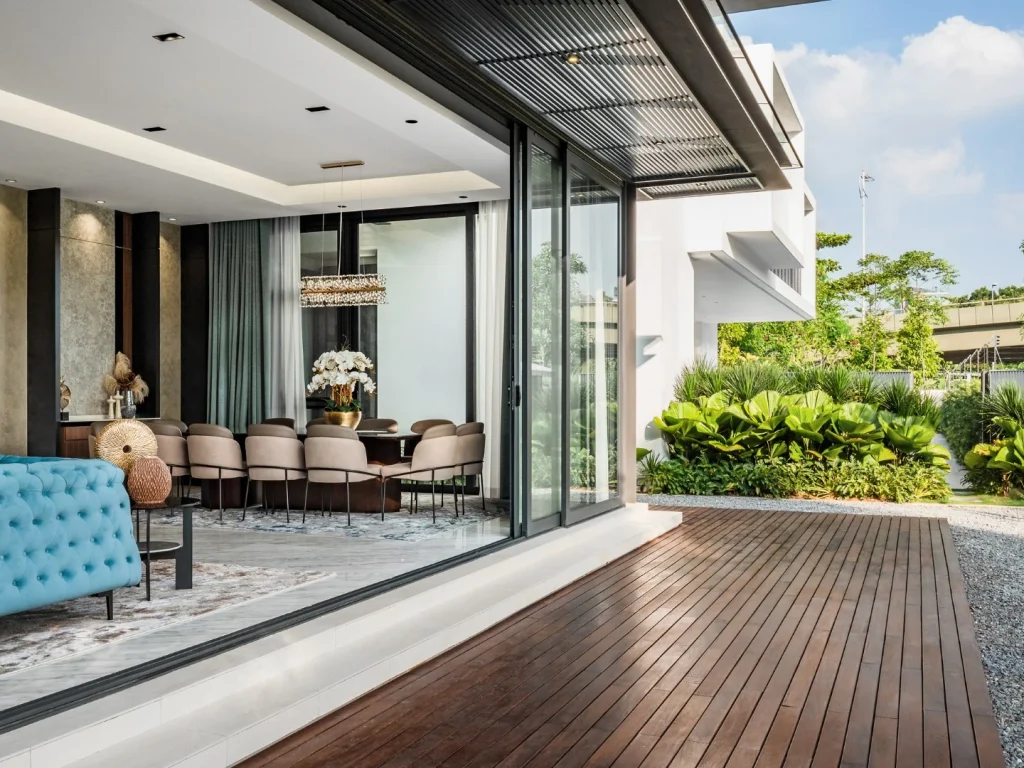
We Design and Build in Ampang Hilir
Most interior design in Ampang Hilir is handed between a designer and a contractor who have never worked together. We carry the project from the first measured survey to the day the last light fitting is commissioned, with one team and one line of accountability. That matters more here than in most parts of the city, because a high-rise unit may need management approval before a single wall moves and a landed home may need local authority submission for structural work.
The same team delivers our other Kuala Lumpur location work, including interior design in Mont Kiara.
Our Interior Design Services in Ampang Hilir
A full luxury residential interior design service for Ampang Hilir homes, from the first measured survey to handover.
Space Planning and Concept
We start with how the home is actually used: who lives there, who visits, how often it is entertained in, and whether it will be tenanted. In Ampang Hilir that last question changes the brief substantially. A residence being prepared for a diplomatic tenancy needs a different plan from a family home the owner intends to keep for twenty years, and it is far easier to plan for in week one than in month four.
Materials, Finishes and Detail
Three decades of Blaine Robert's craft sit behind the specification. Kuala Lumpur's heat and humidity are not a footnote: solid timber moves, certain veneers lift, and unventilated joinery in a high-rise unit with west-facing glazing will not behave the way a European specification promises. We specify for the climate the home is actually in, and we detail the junctions, because that is where a room reads as considered or does not.
Construction and Site Delivery
Our own construction team runs the site. On a condominium that means we handle the management committee's requirements as part of the programme rather than as a series of surprises: permitted working hours, protection of common areas, lift bookings, debris removal. On a landed property it means the structural work, the services and the finishing trades are sequenced by people who answer to the same project manager.
Project Management and Clear Communication
One point of contact, a programme you can read, and a straight answer when something slips. Where the budget stands is a question you should be able to ask at any point in the project and get a real number back.
Ampang Hilir Interiors, Room by Room
Living and dining spaces built around how the household actually entertains. Kitchens planned for the wet-and-dry split most Malaysian homes need. Bedrooms and dressing rooms with fitted joinery that uses the full height of the room. Bathrooms detailed for the humidity they will live in. Where a home is being prepared for tenancy, we plan the specification for durability and turnover as well as for looks.
Interiors Beyond the Home
We also work on offices, galleries, show units and hospitality interiors, and the discipline moves in both directions. A residence detailed by a team that also delivers commercial fit-outs tends to have better-resolved services, better-planned storage and a programme that holds.
Renovating a Condominium in Ampang Hilir
The luxury high-rise stock around Ampang Hilir and Taman U-Thant is where most of the friction sits, and it is almost never about design.
Management and Committee Approvals
Before any work starts, most buildings here require submitted drawings, a contractor's deposit, proof of insurance and an agreed schedule. Many restrict wet works, hacking hours and the use of service lifts. Some prohibit changes to anything they consider structural or common property outright, including certain wall removals, balcony enclosures and relocations of wet areas. We establish what your building's management will and will not permit before the design is fixed, so the plan you approve is the plan that gets built.
What Usually Constrains the Plan
Ceiling voids and existing service runs decide where a kitchen or a bathroom can realistically move. Riser positions, floor loading and window lines are fixed. The workable moves are usually in the layout of storage, the treatment of the glazing, the lighting design and the joinery, and those are where the difference between an ordinary unit and a considered one is actually made.
Landed Homes, Bungalows and Semi Ds
For the bungalows and semi-detached houses in the area the questions change: structural alterations need local authority submission, older properties often need their electrical and plumbing services replaced rather than extended, and extensions have their own approval path. We handle the submissions as part of the work. Our condo interior design guide covers the high-rise side in more detail.
How Long an Ampang Hilir Renovation Takes
A full condominium interior in Ampang Hilir typically runs several months from first survey to handover, and a landed home with structural work runs longer. The honest variable is approvals: a building with a responsive management committee and a straightforward scope moves quickly, and one that requires resubmission does not.
We give you a programme with the approval windows shown as their own line items rather than buried in the build, because those are the weeks that most often move. Where a tenancy date is fixed, we work backwards from it and tell you at the outset whether it is realistic.
What Shapes the Cost of Interior Design in Ampang Hilir
Four things move the number: the extent of structural and wet works, the condition of the existing services, the specification of materials, and the amount of fitted joinery. Our bungalow design guide covers the landed side in more detail.
Two more apply particularly here. Whether the home is for you or for a tenant changes the material palette, because specifications for tenancy are chosen for durability and turnover. And buildings or authorities that require formal submission add professional time to the programme. We agree the budget at the start and we tell you where it is going.
Under One Roof
Most firms in Malaysia design or build. We are an interior design studio and a construction team, which means the drawings, the joinery and the site work answer to one project manager rather than three contractors blaming each other.
Interior Design
Concept, space planning, 3D visualisation, technical drawings, material specification, lighting design and fitted joinery detail, resolved to a level that can actually be built.
Construction
Managed construction by our own team: structural alterations, mechanical and electrical, wet works, finishing trades and site management, sequenced under one programme.
Our Work Near Ampang Hilir
Our completed work sits minutes from Ampang Hilir — in Ampang itself, and along the KLCC corridor. Ask us and we will walk you through any of these projects in full.
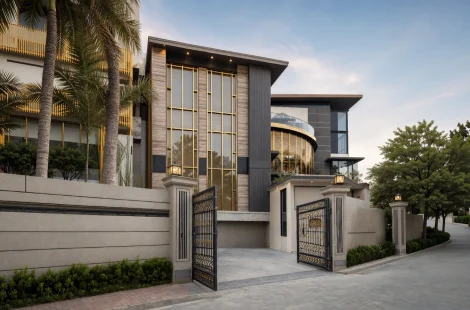
A private residence in Ampang, delivered by our interior design and construction teams working under one programme — the closest completed Blaine Robert Design project to Ampang Hilir.
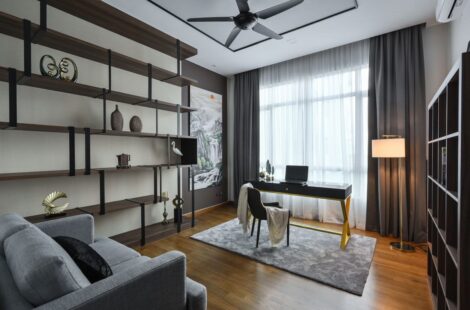
A residential interior in the KLCC corridor, minutes from Ampang Hilir, planned around the light, the outlook and the storage the existing plan allowed.
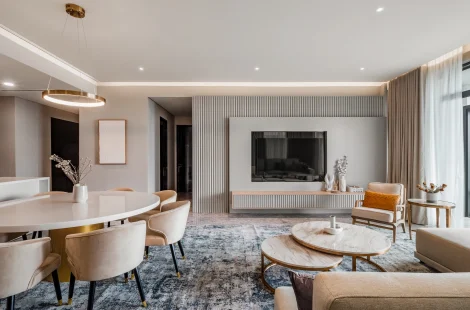
A residence at Four Seasons Residences in Kuala Lumpur, detailed to the standard one of the city’s most closely specified addresses expects.
Interior design clients in Ampang Hilir choose us for one reason first: we design and we build. The approvals, the drawings and the site work sit with one team, so nothing falls into the gap between a designer and a contractor.
Why Choose Blaine Robert Design as Your Ampang Hilir Interior Designer
A short drive from completed work at The Peak Mansion in Ampang, The Pearl KLCC and Four Seasons Residences in the KLCC corridor.
Featured by Tatler Asia
Tatler Asia published a home tour of a modern bungalow we designed in Selangor — where, in Tatler’s words, everything was bespoke and custom-made by Blaine Robert Design — and carried Blaine Robert’s design tips for a luxe bedroom.
Loud Luxury, Delivered Under One Roof
Interior design and construction sit inside one company, so the wardrobe drawn in your 3D visual is the wardrobe that gets made. One contract, one schedule, one accountable team.
Recognition to match: Luxury Lifestyle Awards 2021, ATAP Design Awards 2021, Qanvast Design Awards 2021 and 2023, MIIP 2022, and ISO 9001:2015 certified quality management.
A Studio That Works Across Borders
Blaine Robert is an invited judge of the PropertyGuru Asia Property Awards, and the studio was named in PropertyGuru’s 10 Best Interior Design Firms in Malaysia, 2026 edition. Ampang Hilir sits inside a practice that works across Selangor, Kuala Lumpur and beyond.
Frequently Asked Questions About Interior Design in Ampang Hilir

How much does interior design in Ampang Hilir cost?
There is no single figure, because the cost is set by scope rather than by address. The largest variables are how much structural and wet work is involved, the condition of the existing services, the specification of materials, and the amount of fitted joinery. A finishes-only refresh of a condominium and a full renovation of a landed home with structural alterations are different projects entirely. We agree the budget at the start of the project and give you a cost plan you can hold us to.
How long does an Ampang Hilir renovation take?
A full condominium interior typically takes several months from survey to handover; a landed home with structural work takes longer. The variable that moves most is approvals, building management for high-rise work and local authority for structural alterations to landed homes. We show those windows as separate items on the programme so you can see what is a build delay and what is an approval delay.
Do I need approval to renovate in Ampang Hilir?
For a condominium, almost certainly. Most buildings in the area require submitted drawings, a deposit, insurance and an agreed working schedule before any work begins, and many restrict hacking hours, wet works and lift use. For a landed property, structural alterations and extensions require local authority submission. We establish the requirements before the design is fixed and handle the submissions as part of the work.
Have you completed projects in Ampang Hilir itself?
Not in Ampang Hilir itself yet. Our nearest completed work is The Peak Mansion in Ampang, with residential projects along the KLCC corridor including The Pearl KLCC and Four Seasons Residences. Ask us and we will show you the closest comparable work in full.
Do you work on condominiums as well as landed homes?
Both. The area has an unusual mix, with low-density luxury condominiums, semi-detached houses and bungalows on the same few streets, and the two kinds of project need different handling. High-rise work is governed by building management; landed work is governed by the local authority and by what the existing structure allows.
Can you prepare a property for a diplomatic or expatriate tenancy?
Yes, and it is a common brief in this part of Kuala Lumpur. A home being prepared for tenancy is specified differently from one the owner will live in, because durability, ease of turnover and a neutral, well-detailed palette matter more than personal taste. Where the tenancy date is fixed, we work the programme backwards from it and tell you at the outset whether it is achievable.
Can you renovate older Ampang Hilir homes?
Yes. Older properties in the area often need their electrical and plumbing services replaced rather than extended, and that work is easier to price honestly once the property has been surveyed. We would rather find it in week one than halfway through the finishing trades.
Which interior design styles suit Ampang Hilir homes?
The area carries a wide range, from period bungalows to contemporary high-rise units, so the honest answer is that the property leads. What holds across all of them is specifying for the climate: heat, humidity and strong western light are the constraints that decide whether a material still looks right in five years.
What does a turnkey design-and-build service include?
Design, technical drawings, approvals, construction, fitted joinery, mechanical and electrical work, finishing trades and site management, delivered by one firm under one programme, with one project manager accountable for the result.
Which other areas do you serve?
We work across Kuala Lumpur and Selangor, with dedicated pages for Mont Kiara, Damansara Heights, Desa ParkCity, Bangsar, Cyberjaya, Shah Alam and TTDI, alongside projects in the UAE and India.
Speak to Us About Your Ampang Hilir Property
Ampang Hilir rewards a studio that designs and builds. The homes here run from embassy-row bungalows to low-density high-rise units, and each carries its own approval path. Tell us about the property, what you want from it and when it needs to be finished, and we will tell you honestly whether the programme is achievable.