

Home » Interior Design at The MINH, Mont Kiara
Interior Design at The MINH, Mont Kiara
The MINH is UEM Sunrise’s freehold development on Jalan Kiara in Mont Kiara — two 42-storey towers, 496 units, four layouts from 1,607 to 3,010 sq ft, launched in May 2023 under an Indochine design expression the developer describes as French colonial elegance meeting Vietnamese tradition. It is a building bought largely off-plan, which means most of its owners will meet their unit for the first time at handover, with the developer’s aesthetic already installed and a decision to make: live with it, adapt it, or replace it. This page answers the questions that decision raises — what a MINH unit arrives with, what the developer and then the management permit, and how a full fit-out is designed and built so it is finished once. Blaine Robert Design designs and builds high-rise homes across Kuala Lumpur — Four Seasons Residences, The Pearl KLCC and Park Regent are in the portfolio — and this is how we would approach yours.
- The MINH, Jalan Kiara, Mont Kiara — two towers, 42 storeys, 496 units, freehold, by UEM Sunrise (as published)
- Four layouts, Types A to D, from 1,607 to 3,010 sq ft; Indochine-themed base finish
- Developer fit-out approval before handover, then the JMB’s rules — handled as part of the work
- Completed high-rise homes in Kuala Lumpur: Four Seasons Residences, The Pearl KLCC, Park Regent
- Design and construction under one roof, from the show-unit visit to handover
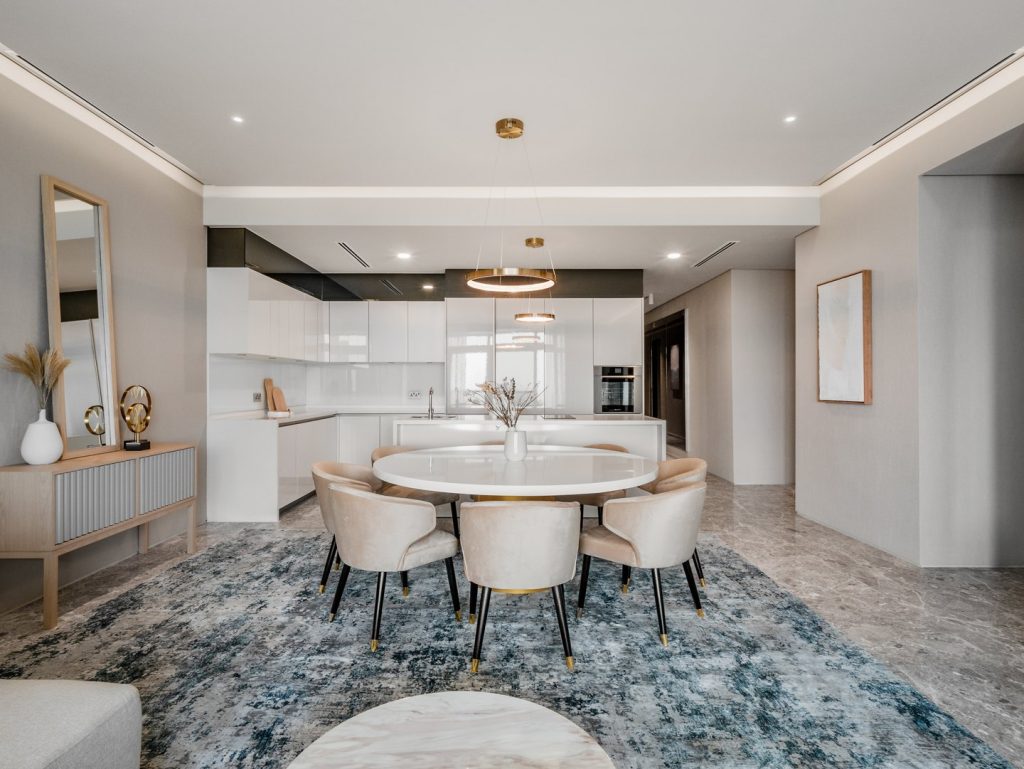
The Building and Its Four Layouts
The MINH is two 42-storey towers with 496 units between them, on Jalan Kiara in the enclave’s established core. The developer’s release describes four layouts: Type A at 149 square metres, or 1,607 sq ft, rising through Types B and C to Type D at 279 square metres, or 3,010 sq ft. Every plan was drawn open — the developer’s architects speak of a seamless transition from one area to another and a spacious open-plan layout in every unit — which gives a designer a clean floor to work with and a family a set of decisions the plan does not make for them: where the dining stops and the living starts, whether the kitchen is a room or a wall, where a study goes. The base finish is the building’s signature: an Indochine palette — timber, pattern and colonial reference, on the developer’s own description — that reads beautifully in the show unit and belongs to the developer, not to the owner. The design question at The MINH is not what to put in an empty box; it is what to keep from a scheme someone else chose.
How JMB and MC approvals work across Malaysian condominiums in general is set out in our condo interior design guide; this page applies them to a building whose owners are still deciding, before handover, what their unit will be.
Design Considerations for a MINH Unit
The decisions that shape a fit-out at The MINH, from the show-unit visit to handover — the same luxury residential interior design service, applied to a home that arrives with a point of view already installed.
Keep, Adapt or Replace the Indochine Base
The developer’s scheme is coherent and it is not neutral. Owners who love it should keep its bones — the timber, the proportions, the softened light — and add conviction where the show unit stopped: a bookmatched marble wall in the living hall, brass and dark stone in the kitchen, pieces from houses like Giorgetti or Poliform that answer the colonial reference rather than fight it. Owners who do not love it should decide that before handover, because replacing a base finish after moving in is the expensive order of work.
Making Rooms in an Open Plan
The MINH’s layouts are deliberately open, and open plans are where families lose acoustics, air-conditioning efficiency and privacy. The plan we draw makes rooms without walls — a joinery spine that carries the television on one face and the dining storage on the other, a change of ceiling height over the dining, a kitchen island that is the room’s edge — and zones the air-conditioning so the living hall is not cooling the corridor.
Type A Done Properly, Type D Done Fully
At 1,607 sq ft a Type A is a two- or three-bedroom plan where every wall has to earn its place: floor-to-ceiling joinery on the circulation, a foyer built in, a kitchen that is a piece of furniture. At 3,010 sq ft a Type D is a family home in the sky, with room for a proper dry-and-wet kitchen split, a study, a dressing room carved from a bedroom, and stone at a scale that the smaller plans cannot carry.
Kitchens
The show unit’s kitchen is a set. A working kitchen for a Mont Kiara family is a plan: island or galley, wet kitchen or not, and appliances from the Gaggenau, Miele or V-ZUG tier where the owner cooks. We draw it from how the household eats, then detail the stone, the joinery and the extraction to a specification the developer’s finish was never meant to meet.
Bathrooms, Light and Air
Bathrooms are the rooms the management will care most about, because of waterproofing, and the rooms an Indochine scheme most wants to keep — the patterned tile and timber vanities the style tends to use date fast. We upgrade fittings to the Villeroy & Boch, TOTO or Axor tier where the owner wants it and leave warranted waterproofing alone. Then layered lighting on separate circuits to replace the show unit’s single mood, air-conditioning zoned for a family, and a Lutron or KNX layer where the home should run itself.
Fitting Out at The MINH: The Declaration Comes First
The MINH hands over with a designed base finish, and that changes what an approval is. In a bare unit the developer asks what you are adding; here UEM Sunrise asks what you are removing — because every Indochine floor, wall treatment and fitted piece the developer installed is under its defect warranty until it is taken out. A fit-out at The MINH therefore starts with a declaration, not a drawing: a schedule of every developer finish the design keeps, adapts or replaces.
The Keep-or-Replace Schedule
We walk the unit against the developer’s handover list and produce the schedule room by room: kept as delivered, adapted in place, or removed and replaced. That schedule goes into UEM Sunrise’s fit-out submission with the drawings, the contractor registration and the deposit, and it is what the developer’s site team checks against when the work is inspected. It also protects the owner — a warranted item declared as kept stays warranted; one removed without declaration voids the warranty on more than itself. When the joint management body forms after vacant possession, its by-laws on hours, the service lift and common-property protection sit alongside the developer’s conditions, and we carry the same schedule to it.
What Can Come Out, and What Cannot
The Indochine flooring, wall treatments and fitted joinery can be replaced once declared; the patterned finishes an owner does not want are not a permanent condition of the unit. Partition walls can generally be replanned in the open-plan layouts. What stays is the structure — columns, shear walls, the wet-area slabs — and the façade and window openings, which belong to the building. Where a bathroom’s waterproofing is under the developer’s warranty it is left in place unless the design rebuilds the room to the building’s standard with an inspection.
The MINH File, in Outline
Keep-or-replace schedule against the developer’s handover list · UEM Sunrise fit-out submission with drawings, contractor registration and deposit · warranty preserved on every finish declared as kept · JMB by-laws on hours, service lift and common property once the body is formed · structure, façade and window openings as built · warranted waterproofing left in place unless rebuilt to standard and inspected. How the fees and the fit-out budget are structured for a new condominium is set out in our interior design cost guide.
How Long a MINH Fit-Out Takes
The shortest programme at The MINH belongs to the owner who decides before the keys arrive. Concept, 3D visualisation and technical drawings can be completed against the developer’s plans and the show unit while the building is being finished, so the fit-out application goes in with vacant possession. Site work that adds kitchen, joinery, lighting and furniture to the developer’s base typically runs a few months; a fit-out that lifts the Indochine flooring and wall finishes and starts again runs longer and brings the warranty declarations into it.
We give you a programme at the design stage with the developer’s approval window and the lift booking shown as their own line items, and we manage it ourselves through to handover — so the deposit, the working-hour rules and the warranty declarations are ours to keep, not yours.
What Shapes the Cost of Interior Design at The MINH
Three things move the number on a MINH unit: how much of the developer’s Indochine base is kept, whether the kitchen and bathrooms are re-fitted, and the tier of stone, joinery and appliances. A fit-out that keeps the floors and wall finishes and adds what the show unit lacks sits in a different band from one that replaces the base and starts from the slab; the condo interior design guide explains how we approach high-rise homes.
Two more apply particularly here. A 1,607 sq ft Type A and a 3,010 sq ft Type D are different projects before a finish is chosen, and the building’s designed base means the first cost decision is a subtraction, not an addition — what comes out before anything goes in. We agree the budget at the start of the design stage and design to it.
Under One Roof
Most firms in Malaysia design or build. We are an interior design studio and a construction team, which means the drawings, the joinery and the site work answer to one project manager rather than three contractors blaming each other.
Interior Design
Concept, space planning, 3D visualisation, technical drawings, material specification, lighting design and fitted joinery detail, resolved to a level that can actually be built.
Construction
Managed construction by our own team: structural alterations, mechanical and electrical, wet works, finishing trades and site management, sequenced under one programme.
Our High-Rise Work in Kuala Lumpur
Our completed homes at Four Seasons Residences, The Pearl KLCC and Park Regent are the references for how we handle a managed tower — approvals managed, structure respected, and the result finished to a standard the building’s own show unit never reached. Ask us and we will walk you through any of them in full.
A completed high-rise home in the KLCC corridor — an open kitchen made into a room, with joinery designed and delivered by our interior design and construction team.
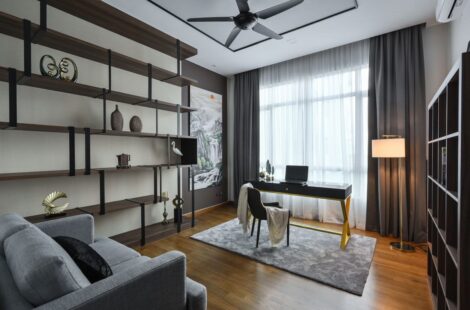
A residence in the KLCC corridor — a study carved from an open plan, storage on the circulation walls, and the building’s rules managed from application to handover.
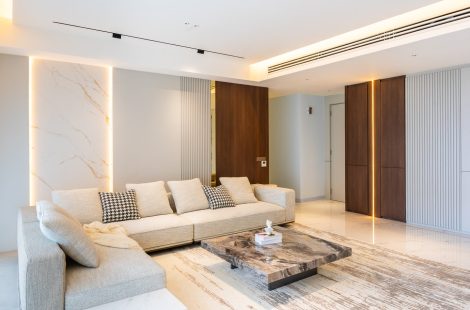
A completed residence at Park Regent — the scale of the larger MINH layouts, with stone, backlit panels and joinery carried through as one scheme.
MINH owners choose us for one reason first: the same company draws the unit and builds it. A fit-out here involves the developer’s approval, warranty declarations on a designed base finish, joinery, stone, M&E and a service-lift booking shared with hundreds of new owners — and with one programme and one point of contact, none of that is yours to manage.
Why Choose Blaine Robert Design for Your MINH Unit
Completed high-rise homes at Four Seasons Residences, The Pearl KLCC and Park Regent: the proof for a managed-tower fit-out is a short drive from Mont Kiara, and the same team would work on your unit.
Featured by Tatler Asia
Tatler Asia published a home tour of a modern bungalow we designed in Selangor — where, in Tatler’s words, everything was bespoke and custom-made by Blaine Robert Design — and carried Blaine Robert’s design tips for a luxe bedroom.
Loud Luxury, Delivered Under One Roof
Interior design and construction sit inside one company, so the wardrobe drawn in your 3D visual is the wardrobe that gets made. One contract, one schedule, one accountable team.
Recognition to match: Luxury Lifestyle Awards 2021, ATAP Design Awards 2021, Qanvast Design Awards 2021 and 2023, MIIP 2022, and ISO 9001:2015 certified quality management.
A Studio That Works Across Borders
Blaine Robert is an invited judge of the PropertyGuru Asia Property Awards, and the studio was named in PropertyGuru’s 10 Best Interior Design Firms in Malaysia, 2026 edition. Mont Kiara sits inside a practice that works across Kuala Lumpur, Selangor and beyond.
Frequently Asked Questions About Interior Design at The MINH

Have you completed a unit at The MINH?
Not at The MINH yet. Our completed high-rise homes in Kuala Lumpur include Four Seasons Residences, The Pearl KLCC and Park Regent, all in the portfolio, and the same team would work on your unit.
When should I engage a designer if my unit has not been handed over?
Before handover, and ideally months before. At The MINH the developer’s plans and show unit are enough to complete concept, 3D visualisation and technical drawings, so the fit-out application is ready the week vacant possession is given and the site work starts while the unit is still empty. Owners who wait for the keys add the design period to the programme and, if they move in first, pay for the work twice.
What does a MINH unit come with, and what is left to fit out?
On the developer’s published description the units arrive with the Indochine base scheme and an open-plan layout; the exact handover list by type is confirmed with UEM Sunrise before design starts. What is normally left is the kitchen proper, storage and joinery, lighting beyond the developer’s points, air-conditioning zoning, window treatments and furniture — and, at The MINH specifically, the decision about which of the developer’s finishes stay.
Can I change the Indochine-style finishes the developer installed?
Yes — with the developer’s fit-out approval and with the removed finishes declared, because the warranty on a base finish does not survive its removal. Flooring, wall treatments and fitted joinery can be replaced; columns, shear walls, wet-area slabs and the façade cannot. We list every developer finish the design keeps or replaces before the application goes in, so nothing is discovered on site.
How much does it cost to hire an interior designer for a MINH unit?
Design fees are structured by scope and the size of the unit, and the fit-out itself is decided by how much of the developer’s base is kept, whether the kitchen and bathrooms are re-fitted, and the tier of stone, joinery and appliances — a Type A that keeps its floors is a different project from a Type D that starts from the slab. We agree the budget at the start of design; the interior design cost guide explains the drivers.
How is a 1,607 sq ft Type A planned differently from a 3,010 sq ft Type D?
A Type A is planned like a very good small apartment: a built-in foyer, floor-to-ceiling joinery on every circulation wall, a kitchen designed as a piece of furniture, and one strong material gesture rather than several. A Type D is planned like a house — a wet-and-dry kitchen split, a study, a dressing room carved from a bedroom, stone at scale in the living hall — with the open plan zoned into rooms by joinery and ceiling rather than by walls.
Can the layout be changed in a new unit?
Partition walls can usually be moved; columns, shear walls and the wet-area slabs cannot, and the façade and window openings stay as built. The MINH’s plans are open enough that most families need rooms added rather than walls removed — which joinery, ceiling design and air-conditioning zoning do without touching the structure.
Do you handle both the design and the construction?
Yes, and at The MINH the two halves have to be one team, because the keep-or-replace schedule is written by the designer and executed by the builder: the same people who decide which Indochine finishes stay are the people who declare them to UEM Sunrise and take out the rest without touching what was kept. Interior design and construction are our two in-house disciplines, with joinery detailed and delivered by our own team, so the schedule, the submission, the site work and the handover answer to one programme.
Do you show the design in 3D before construction starts?
Yes — and at The MINH it is the tool that settles the keep-or-replace decision. We model the unit from the developer’s plan and show the Indochine base three ways in 3D visualisation: kept and dressed, adapted, and replaced. The owner chooses from pictures before a single finish is lifted, and the chosen version becomes the schedule in the fit-out submission.
Do you work across Mont Kiara generally?
Yes. The MINH is the newest of the Mont Kiara buildings we cover in detail, and the same team works across the enclave’s established condominiums and its landed pockets. Our Mont Kiara interior design page covers the enclave as a whole; this page is for owners at The MINH deciding before handover.
Speak to Us About Your MINH Unit
If you own a unit at The MINH and are planning the fit-out — before or after the keys — talk to us. We will visit the show unit with you, read the plan, and tell you plainly what the unit can become, with the developer’s approvals handled as part of the project.