

Home » Interior Design at Ambrosia, Kinrara Residence, Puchong
Interior Design at Ambrosia, Kinrara Residence, Puchong
Ambrosia is the gated precinct of detached and executive bungalows, with semi-detached homes among them, inside Kinrara Residence in Bandar Kinrara, Puchong — Jalan DU 6/1, completed in 2013 on the listings, leasehold, with built-ups from about 4,468 to 5,908 sq ft and the three-storey executive plans running to six-plus-one bedrooms. Thirteen years on, the developer’s finishes have reached the end of their life, the houses are changing hands, and the owners buying and staying are asking the same question: what does a proper renovation of an Ambrosia house involve, what will the residents’ association and the council allow, and who should design and build it. Blaine Robert Design designs and builds landed homes across Selangor — Tropicana Bungalow, the Kelana Jaya bungalow featured by Tatler Asia and Gamuda Bungalow are in the portfolio — and this is how we would approach yours.
- Ambrosia, Kinrara Residence, Jalan DU 6/1, Bandar Kinrara, Puchong — gated detached, executive bungalows and semi-Ds, completed 2013, leasehold (as listed)
- Built-ups from about 4,468 to 5,908 sq ft; three-storey executive bungalows with six-plus-one bedrooms
- Residents’ association approvals, MBSJ permits for structural work and extensions handled as part of the work
- Completed landed homes in Selangor: Tropicana Bungalow, the Kelana Jaya bungalow featured by Tatler Asia, Gamuda Bungalow
- Design and construction under one roof, from the survey of a 2013 house to handover
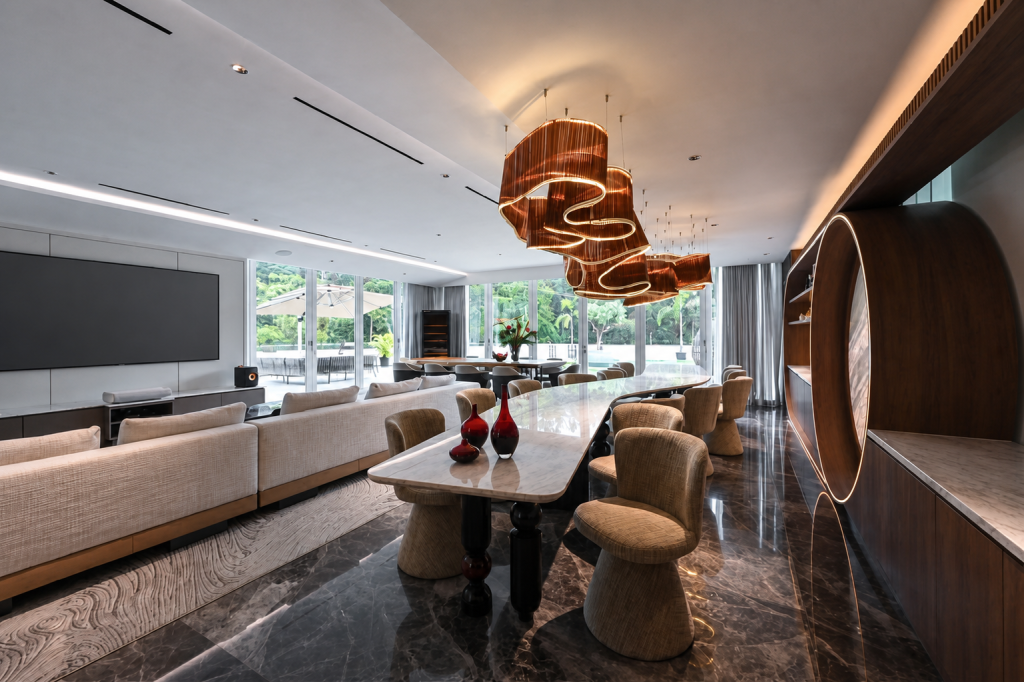
The Precinct and Its Houses
Ambrosia is one precinct inside Kinrara Residence, the gated landed enclave off Jalan DU 6 in Bandar Kinrara that the listings describe as detached and executive bungalows across 27.54 acres, with seventy-nine houses on one count and a smaller number on another — the residents’ association settles it. The houses themselves are of three kinds: three-storey executive bungalows of about 5,588 to 5,908 sq ft with six-plus-one bedrooms, detached houses from about 4,468 sq ft, and semi-detached homes of around 4,500 sq ft with as many as seven bedrooms. They were finished in 2013 to a developer’s specification, and thirteen years is exactly the age at which a Malaysian landed house asks for everything at once: the waterproofing on the bathrooms and any terraces, the air-conditioning, the aluminium, the kitchen, the timber that has seen thirteen monsoons. The plans, on the listings, are generous but conventional — typically a formal living at the front, a wet kitchen at the back and the bedrooms over the upper floors — and the renovation that changes these houses most is the one that redraws the ground floor around how one family lives, then rebuilds the wet areas properly.
How a landed renovation and a new bungalow are planned in general is set out in our bungalow design guide; this page applies it to one gated precinct where the houses are all the same age.
Design Considerations for an Ambrosia House
The decisions that shape a full renovation at Ambrosia, from the first survey to handover — the same luxury residential interior design service, applied to a three-storey house that has done thirteen years.
Full Renovation, Not a Refresh
A 2013 house renovated in 2026 is not a finishes project. The bathroom and terrace waterproofing, the air-conditioning, the electrical distribution and the aluminium windows are at the end of their first life, and a renovation that paints over them pays for them twice. We survey the house first, list what has to be rebuilt regardless of design, and design on top of that list — so the budget is spent on the home, not on discovering the house.
Redrawing the Ground Floor
The Ambrosia plans typically put a formal living at the front and a wet kitchen at the back, with the family somewhere in between. The plan we usually draw opens the ground floor into one generous living–dining, moves the everyday kitchen into it as an island with stone worktops and appliances from the Gaggenau, Miele or V-ZUG tier, keeps a wet kitchen behind for smoke and heat, and gives the garden and the car porch a proper relationship with the house rather than a door each.
Three Storeys and the Lift Question
A three-storey executive bungalow with six-plus-one bedrooms is a house whose owners will age in it. We plan the vertical circulation early — a home lift where the plan allows, or a stair designed to take one later — and put the master suite where the household actually wants it, which is not always where the developer did.
Extensions and the Side Lot
An extension onto adjacent land has been built at Ambrosia before, and the corner and end lots invite them. An extension is an MBSJ submission and a residents’ association approval before it is a design; we draw it to what the council and the RA will pass, and we say plainly when the better answer is to replan the house that exists.
Stone, Joinery, Bathrooms, Light and Air
A 5,600 sq ft house carries a bookmatched marble wall in the living hall and a dining backdrop from the Antolini or Cosentino tier without effort; the storage goes floor-to-ceiling on the circulation walls and into a dressing room on the master floor. Bathrooms are rebuilt properly — waterproofing done once and inspected, fittings from the Villeroy & Boch, TOTO or Axor tier. Then layered lighting on separate circuits, air-conditioning from the Daikin VRF tier zoned by floor, and a Lutron or KNX layer where the home should run itself.
Renovating at Ambrosia: What the Residents’ Association and the Council Require
Ambrosia sits inside a gated and guarded enclave, and every renovation goes through the guardhouse and the residents’ association — or the management office, where one still runs the precinct — before the first lorry arrives. Structural work and extensions go further, to the council. Expect two layers of permission: the precinct’s rules, and Majlis Bandaraya Subang Jaya’s.
The Residents’ Association
A gated Selangor precinct of this kind typically asks for notice of the works with the contractor’s details and scope; a refundable deposit held against damage to common areas and roads; registration of workers at the guardhouse; weekday daytime working hours with no noisy work on Sundays and public holidays; and rules on where materials and skips may sit and how the roads are kept clean. Façade changes and extensions usually need the association’s written consent as well as the council’s. The Ambrosia residents’ association or management office confirms the specifics, and we prepare the notice and run the site to the precinct’s rules.
What Usually Constrains the Plan
Inside the house, non-structural walls can be removed or moved and the plan redrawn; columns, beams and the slabs cannot be touched without an engineer, and any structural alteration, extension, or change to the building’s footprint or façade is a submission to MBSJ before it is built. A leasehold title does not change what can be done to the house, but consent and search on it are part of the paperwork for any extension. We confirm which wall is which with a survey and, where needed, a structural engineer’s input before any drawing is produced, and we prepare the council submission as part of the project.
What to Expect, in Outline
Notice of works to the residents’ association with contractor details and scope · refundable deposit held against damage to common areas · workers registered at the guardhouse · weekday daytime working hours, no noisy work on Sundays and public holidays · materials and skips where the precinct allows · structural work, extensions and façade changes submitted to MBSJ and consented by the association. How the fees and the renovation budget are structured for a landed project is set out in our interior design cost guide.
How Long an Ambrosia Renovation Takes
A full renovation of a three-storey Ambrosia house is programmed as a house, not a room. The first weeks are demolition and making good — lifting the 2013 finishes, exposing the waterproofing and the M&E — before the rebuild starts. A renovation that keeps the structure and rebuilds the wet areas, kitchen, joinery and finishes typically runs several months on site; one that redraws the ground floor structurally, adds a lift or extends the house runs longer and carries the council’s approval period in front of it.
We give you a programme at the design stage with the association’s notice period, the MBSJ submission and the inspections shown as their own line items, and we manage it ourselves through to handover — so the deposit, the working-hour rules and the guardhouse registrations are ours to keep, not yours.
What Shapes the Cost of Interior Design at Ambrosia
Three things move the number on an Ambrosia house: how much of the 2013 fabric has to be rebuilt regardless of design, whether the ground floor is redrawn structurally or extended, and the tier of stone, joinery and appliances across 4,500 to 5,900 sq ft over three floors. A house of this age adds a line a new house does not have — making good the waterproofing, M&E and aluminium — and it is the line that decides whether the rest of the budget goes into the home or into repairs; the bungalow design guide explains how we approach landed homes.
Two more apply particularly here. An extension or a lift brings the council into the programme and the structural engineer into the budget; and a three-storey house is finished floor by floor, so the scope can be staged where the household needs to stay in residence. We agree the budget at the start of the design stage and design to it.
Under One Roof
Most firms in Malaysia design or build. We are an interior design studio and a construction team, which means the drawings, the joinery and the site work answer to one project manager rather than three contractors blaming each other.
Interior Design
Concept, space planning, 3D visualisation, technical drawings, material specification, lighting design and fitted joinery detail, resolved to a level that can actually be built.
Construction
Managed construction by our own team: structural alterations, mechanical and electrical, wet works, finishing trades and site management, sequenced under one programme.
Our Landed Work in Selangor
Our completed homes at Tropicana Bungalow, the Kelana Jaya bungalow featured by Tatler Asia and Gamuda Bungalow are the references for how we handle a landed house — the survey done first, the structure respected, the wet areas rebuilt once, and the result finished to a standard the developer’s specification never reached. Ask us and we will walk you through any of them in full.
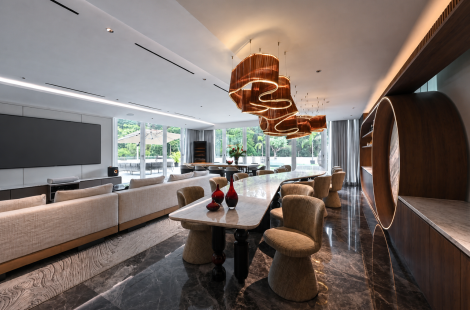
A completed landed home in Selangor, 2026 — designed and built by our interior design and construction team, with stone, joinery and lighting carried through as one scheme.
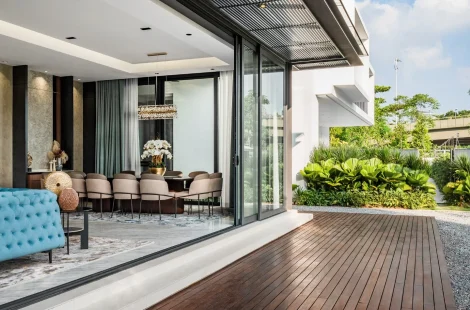
A completed multi-generational bungalow in Kelana Jaya, designed and built by our team and featured in a Tatler Asia home tour — the living hall opened to the garden the way an Ambrosia ground floor can be.
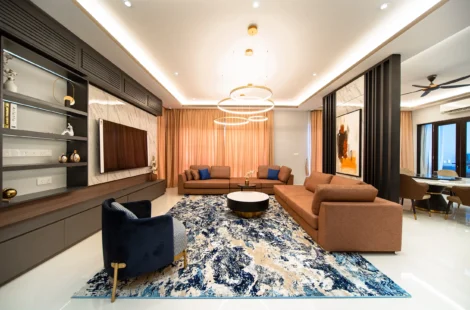
A completed landed residence in Selangor — a developer’s house replanned around one family, with joinery and finishes designed and delivered by our team.
Ambrosia owners choose us for one reason first: the same company surveys the house, draws it and builds it. A renovation here involves the residents’ association, the guardhouse, an MBSJ submission for anything structural, a survey of a 2013 house, waterproofing rebuilt once, joinery, stone and M&E over three floors — and with one programme and one point of contact, none of that is yours to manage.
Why Choose Blaine Robert Design for Your Ambrosia House
Completed landed homes at Tropicana Bungalow, in Kelana Jaya and at Gamuda: the proof for a full landed renovation is across Selangor, and the same team would work on your house.
Featured by Tatler Asia
Tatler Asia published a home tour of a modern bungalow we designed in Selangor — where, in Tatler’s words, everything was bespoke and custom-made by Blaine Robert Design — and carried Blaine Robert’s design tips for a luxe bedroom.
Loud Luxury, Delivered Under One Roof
Interior design and construction sit inside one company, so the wardrobe drawn in your 3D visual is the wardrobe that gets made. One contract, one schedule, one accountable team.
Recognition to match: Luxury Lifestyle Awards 2021, ATAP Design Awards 2021, Qanvast Design Awards 2021 and 2023, MIIP 2022, and ISO 9001:2015 certified quality management.
A Studio That Works Across Borders
Blaine Robert is an invited judge of the PropertyGuru Asia Property Awards, and the studio was named in PropertyGuru’s 10 Best Interior Design Firms in Malaysia, 2026 edition. Puchong sits inside a practice that works across Selangor, Kuala Lumpur and beyond.
Frequently Asked Questions About Interior Design at Ambrosia

Have you completed a house inside Ambrosia or Kinrara Residence?
Not inside Ambrosia yet. Our completed landed homes in Selangor include Tropicana Bungalow, the multi-generational bungalow in Kelana Jaya featured by Tatler Asia, and Gamuda Bungalow, all in the portfolio, and the same team would work on your house.
What does it cost to fully renovate a 5,600 sq ft bungalow at Ambrosia?
Scope decides it, and at Ambrosia the scope question starts with the age of the house: what the 2013 waterproofing, M&E and aluminium need regardless of design is the first line, and it is settled by a survey rather than a wish list. After that it is whether the ground floor is redrawn structurally or extended, and the tier of stone, joinery and appliances over three floors — a house that keeps its structure and rebuilds its wet areas and finishes sits in a different band from one that extends. We agree the budget at the start of design; the interior design cost guide explains the drivers.
Do I need the residents’ association’s approval before renovating?
Yes — notice of the works with the contractor’s details and scope, a refundable deposit, workers registered at the guardhouse, and compliance with the precinct’s working-hour, materials and road rules; façade changes and extensions usually need the association’s written consent as well. The Ambrosia residents’ association or management office confirms the specifics; we prepare the notice and manage the site to the precinct’s rules.
Can I extend the house or build on the side lot?
Often, on the corner and end lots — an extension onto adjacent land has been built at Ambrosia before. An extension is an MBSJ submission and a residents’ association consent before it is a design, and on a leasehold title the consent and search are part of the paperwork. We draw it to what the council and the association will pass, and we say plainly when replanning the house that exists is the better answer.
Does the leasehold title affect what I can do to the house?
Not what can be done inside it. A leasehold title changes the paperwork on an extension or a change of footprint — consent and a title search sit alongside the MBSJ submission — and it is a question for the owner’s lawyer at purchase rather than for the renovation. We include it on the approvals list so nothing is discovered after the drawings are done.
How long does a full renovation of a three-storey bungalow take?
Several months on site for a renovation that keeps the structure and rebuilds the wet areas, kitchen, joinery and finishes, after the demolition and making good that a 2013 house needs first. Redrawing the ground floor structurally, adding a lift or extending the house runs longer and carries the council’s approval period in front of it. We give the programme at the design stage with the association’s notice, the MBSJ submission and the inspections as their own line items.
Can the ground floor be opened up — which walls are structural?
Non-structural walls can be removed and the ground floor redrawn; columns, beams and slabs cannot be touched without an engineer, and any structural alteration is submitted to MBSJ before it is built. We confirm which is which with a survey and, where needed, a structural engineer’s input before any drawing is produced.
Do you handle both the design and the construction?
Yes. Interior design and construction are our two in-house disciplines, with joinery detailed and delivered by our own team, so the survey, the association’s notice, the council submission, the site work over three floors and the handover answer to one programme, one point of contact and one party responsible for the result.
Do you show the design in 3D before construction starts?
Yes. Concept and design development are presented as 3D visualisation of the actual house after the survey — the ground floor opened, the kitchen moved, the master suite where it should be — so decisions are made from pictures, not descriptions, and the drawings that go to the association and the council are the drawings you approved.
Do you serve Puchong and Bandar Kinrara generally?
Yes — Puchong is a short drive from our Jalan Doraisamy studio, and our landed work spans Selangor from Tropicana and Kelana Jaya to Shah Alam and Cyberjaya. Our bungalow design guide covers landed homes generally; this page is for Ambrosia owners specifically.
Speak to Us About Your Ambrosia House
If you own or are buying a house at Ambrosia and are planning work, talk to us. We will visit, survey what thirteen years have done, and tell you plainly what the house can become — with the association’s and the council’s approvals handled as part of the project.