This guide covers everything you need to know about modern luxury penthouse interior design in Malaysia. Whether you’re planning a full fit-out or a major renovation, this is the resource to start with.
- What makes a true luxury penthouse: Dramatic spatial planning, bespoke detailing, hospitality finishes, and design that begins with the view
- Common styles: Modern luxury, dramatic contemporary, minimalist modern, Japandi and wabi-sabi
- View-led design: Floor-to-ceiling sightlines, double-height volumes, and open-plan flow all planned around the panorama
- Cost ranges: Full luxury fit-outs RM500,000 to RM2,000,000 and above, with showpiece penthouses higher still
- How to choose a specialist firm: Look for penthouse-specific portfolio depth, structural remodel experience, in-house project management, and transparent budgeting
Blaine Robert Design is a recipient of the Luxury Lifestyle Awards’ Best Luxury Residential Interior Design in Malaysia, with decades of hands-on experience across the full spectrum of luxury penthouse interior design. We’re known as the best company for penthouse interior design, and we specialise in luxury penthouse design that is as considered in its spatial thinking as it is in its finish.
What Is a Modern Luxury Penthouse?
Penthouse vs Duplex vs Sky Suite
A penthouse occupies the top floor of a high-rise building, typically with a larger footprint than the floors below, exclusive roof access or terrace space, and a level of privacy and outlook no lower floor can match.
A duplex spans two floors but isn't necessarily at the top. A sky suite is a developer-branded premium unit that may sit on upper floors without occupying the full floor plate. A penthouse, by definition, commands the building.
What Elevates a Penthouse Into "Modern Luxury"
Not every penthouse qualifies as a modern luxury penthouse by default. The interior fit-out, the spatial thinking, and the level of bespoke detailing are what make the difference. A truly elevated penthouse interior includes:
Popular Penthouse Interior Design Styles
Modern Luxury
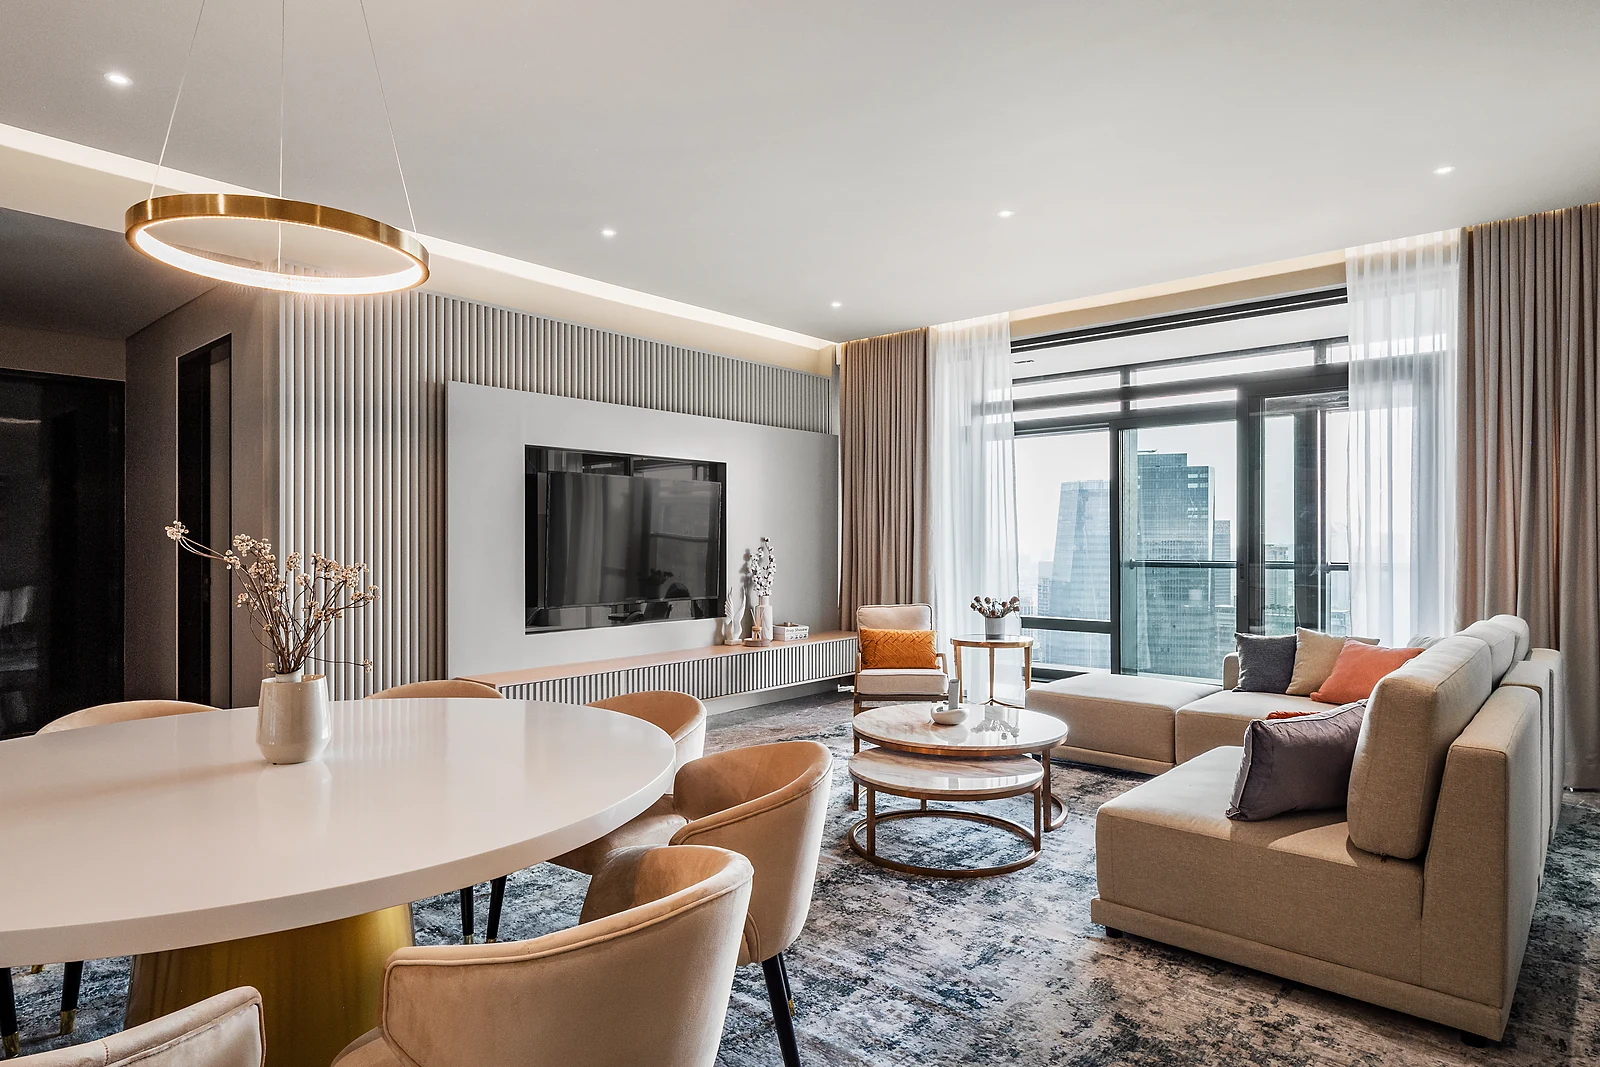
Modern luxury penthouse interior design is defined by rich material contrasts, considered architectural detailing, and spaces that feel genuinely impressive without tipping into excess. Fluted stone panels, bespoke joinery, layered lighting, and a palette built on depth rather than brightness are the hallmarks.
Our modern luxury penthouses feature dramatic, distinctive design that pushes boundaries without producing the kind of "themed marketing-set" interiors that feel hollow after six months. This style suits homeowners who want a home that makes a statement and sustains it.
Dramatic Contemporary
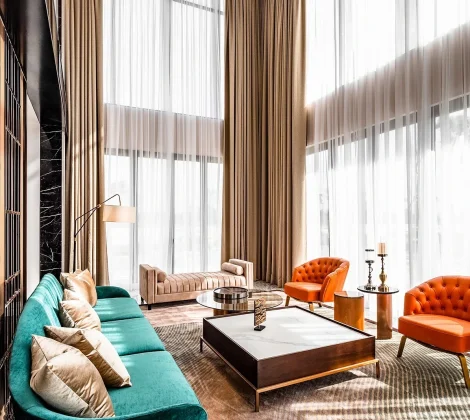
Dramatic contemporary penthouse interior design turns the scale of the space into a design asset. Double-height voids, oversized architectural elements, sculptural lighting, and bold material choices command attention without relying on decoration to do so. Monolithic stone feature walls, blackened steel details, and deep-toned palettes anchored by natural light define the look.
This contemporary aesthetic works best for homeowners who want their penthouse to feel like nothing else they've lived in.
Minimalist Modern
Minimalist modern penthouse interior strips the space back to its essential architecture and lets that do the work. Concealed storage, flush joinery, restrained material palettes, and considered negative space define the aesthetic. Every element is deliberate; nothing competes for attention. Where modern luxury leads with richness, minimalist modern leads with precision.
Homeowners who want a home that feels calm, resolved, and quietly confident will find minimalist modern the most enduring choice.
Japandi & Wabi-Sabi
Japandi and wabi-sabi penthouse interior design bring together the functional restraint of Scandinavian design and the tactile honesty of Japanese craft. Natural timbers, handmade ceramics, linen textiles, washed stone, and warm, low-level lighting define the palette. Nothing is perfect; everything is intentional. Imperfection is the point.
This popular style is the perfect fit for homeowners who want their penthouse to feel like a retreat from the city below, not a showpiece of it.
View-Led Design: Making the Most of Floor-to-Ceiling Views
Window Walls & Sightline Planning
In a well-designed penthouse interior, furniture placement, lighting, and sightlines are planned around the panoramic view from the very first sketch, not arranged against it. That means ensuring the key living zones face the best outlook, that lighting doesn't compete with the skyline at night, and that nothing tall or opaque interrupts the visual connection to the exterior.
It also means understanding how the occupants actually use the space day to day, so the view enhances everyday living rather than simply impressing guests.
Double-Height Ceilings, Mezzanines & Spatial Drama
Double-height ceilings, glass mezzanines, and open-plan flow between living, dining, and kitchen zones are among the defining spatial opportunities in luxury penthouse interior design.
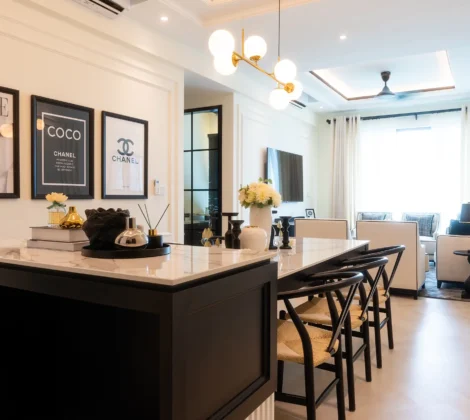
In the best outcomes, these elements are considered together: the mezzanine is positioned to borrow light from the double-height void, the kitchen flows into the dining area without a visual break, and the ceiling height is treated as a canvas for lighting design rather than empty volume.
Open-Plan Living & Flow
In a large penthouse, open-plan living only works when the zones within it are properly resolved. A specialist in penthouse interior design understands how to use material changes, ceiling details, furniture scale, and lighting to define distinct areas within an open floor plate, so the space feels considered and livable, not just large. Getting this right is the difference between a penthouse that feels like a home and one that feels like a very expensive empty room.
Premium Materials & Bespoke Finishes for Luxury Penthouses
Marble, Stone & Statement Surfaces
Material selection at this level is never decorative. It's architectural, and it's where studios that specialise in luxury penthouse design earn their keep. The surfaces that define the look and longevity of a penthouse interior include:
- Marble Flooring: Bookmatched marble laid in large formats creates a seamless visual field that elevates the entire floor plate
- Polished Stone Feature Walls: Honed or polished stone used as a primary wall surface anchors a room without requiring any additional decoration
- Large-Format Porcelain: For areas where natural stone isn't practical, large-format porcelain in 1,200mm formats or larger maintains the scale and visual weight of the space
- Sintered Stone Surfaces: Kitchen islands, bathroom vanities, and bar tops in sintered stone offer the aesthetic of natural stone with greater resilience to heat, staining, and daily use
- Ageing in a High-Rise Environment: In a tropical climate, stone selection needs to account for humidity, UV exposure through floor-to-ceiling glazing, and underfloor heating compatibility where relevant
Bespoke Cabinetry, Built-Ins & Joinery
The joinery in a luxury penthouse interior carries more design responsibility than in any other residential typology. Every built-in needs to be designed to the unit's exact structural realities. What that typically covers:
- Full-Height Joinery Walls: Cabinetry that runs floor to ceiling in living and bedroom zones, integrating storage, display, and lighting in a single resolved composition
- Wine Walls & Bar Units: Statement wine storage designed as a feature piece, with integrated temperature control and lighting
- Custom Wardrobe Suites: Walk-in wardrobes with dedicated lighting, island drawers, and material finishes consistent with the rest of the home
- Statement Built-Ins: Bespoke media walls, library shelving, and headboard joinery designed as furniture-grade architectural elements
Architectural Lighting & Sculptural Pieces
Architectural lighting and sculptural feature pieces are the quiet luxury layer that separates a truly upscale penthouse interior from one that is merely expensive. The specifics that make the difference:
- Cove and Reveal Lighting: Integrated LED that washes surfaces with light rather than illuminating from a visible point source
- Pendant and Chandelier Specification: Statement pendants over dining tables and double-height voids that function as sculpture as much as light
- Accent and Art Lighting: Directional lighting for artwork, material surfaces, and architectural details that animates the space after dark
- Sculptural Feature Pieces: Commissioned or curated objects, including furniture, art, and ceramics, that give the penthouse interior a point of view no specification sheet can deliver
Exclusive Features in Modern Penthouses
Wine Cellars, Cinemas, Gyms & Private Lounges
Modern luxury penthouse interiors are defined as much by what they contain as by how they look. Home cinemas, private gyms, wine cellars, and private lounges can all be carved from open floor plates, with all wiring, acoustic treatment, ventilation, and specialist services designed in from the concept stage rather than bolted on at the end.
Smart Home, Lighting & Climate Control
In modern penthouse design, lighting scenes, climate, security, and AV are specified and wired from day one. Retrofitting smart-home systems into a completed fit-out is expensive and disruptive; designing them in from the start means the technology disappears into the architecture and performs better across every system.
Indoor-Outdoor Living: Penthouse Terraces, Sky Gardens & Pools
The terrace of a luxury penthouse is an extension of the interior, not an afterthought. Designing it well means treating the outdoor floor, ceiling, and wall surfaces with the same level of material consideration as the rooms they connect to.
Materials that transition seamlessly from inside to out, weatherproofed furniture that holds its finish in a tropical climate, and outdoor kitchen and lounge configurations that make the terrace usable year-round are all considered from the outset. The practical realities of a tropical climate, including shading from afternoon sun, ventilation, drainage design, and plant selection suited to rooftop conditions, are factored in from day one.
Luxury Penthouse Interior Design & Renovation Cost in Malaysia
Typical Budgets for KL Penthouses
Penthouse renovation and fit-out costs vary significantly depending on the size of the unit, the extent of structural remodelling, and the finish level specified. The starting budgets below reflect full interior design and build packages:
Complete luxury fit-out including custom carpentry, wet works, premium finishes, and project management.
Comprehensive package with bespoke millwork, imported finishes, and smart-home integration.
Show-piece penthouse including structural remodels, wine cellars, cinemas, AV systems, and luxury detailing.
These are indicative ranges only. A trusted interior design firm will provide a detailed quotation after a site visit and full design brief.
What Drives Penthouse Renovation Cost
Structural Remodels
Removing or relocating walls, columns, and wet areas requires engineering sign-off and significantly influences both cost and programme.
Imported Finishes
Bookmatched marble, designer sanitaryware, premium hardware, and large-format stone add substantial investment over locally sourced alternatives.
Bespoke Joinery
Full-height cabinetry, wine walls, and custom millwork are among the largest cost drivers in a luxury penthouse.
Smart Home & AV
Integrated automation systems such as Crestron or Lutron become significant investments when deployed across multiple rooms.
Wellness Rooms
Home cinemas, steam rooms, and private gyms require specialist construction, ventilation, and equipment installation.
Mechanical & Electrical Coordination
High-rise M&E works must integrate with existing building infrastructure, management requirements, and licensed contractor approvals.
The Luxury Penthouse Design & Build Process in Malaysia
Concept, Structural Planning & 3D Visualisation
- Concept & Spatial Planning: Translating the client's brief into a design direction, space plan, and material palette, with the view and structural realities factored in from day one.
- Structural Feasibility: Assessing which walls, columns, and wet areas can be moved or removed, and coordinating with structural engineers before any design is locked in.
- 3D Visualisation: Photorealistic renders produced before approvals so finishes, proportions, and view relationships can be refined with confidence.
- Material Curation: Stone, timber, sanitaryware, lighting, and hardware sourced and presented for client sign-off.
Management Approvals, Construction & Fit-Out
- High-Rise Management Approvals: Preparing renovation permits, coordinating lift bookings, and managing contractor access.
- Structural Coordination: Managing structural contractors and engineers throughout construction.
- Custom Carpentry: All bespoke joinery produced and installed by our in-house team.
- Interior Fit-Out: Flooring, wet works, painting, electrical, lighting, and finishing trades coordinated under one roof.
Handover, Styling & Soft Furnishings
- Soft Furnishings & Styling: Furniture, rugs, artwork, and accessories professionally styled before handover.
- Defects Walkthrough: A detailed inspection to document and rectify outstanding items before completion.
- Aftercare: A defined defects-liability period with dedicated post-handover support.
Firms that specialise in luxury penthouse design understand that the typical penthouse owner has limited time and zero appetite for managing multiple parties. A single-team approach means one brief, one point of contact, and one accountable design-and-build firm from the first conversation to the day you move in.
How to Choose a Luxury Penthouse Interior Design Firm in Malaysia
The best companies for penthouse design share a set of capabilities that go well beyond a strong portfolio. When shortlisting any design firm for a project at this level, here's what to look for:
Penthouse-Specific Portfolio Depth: Has the firm completed luxury penthouse interior projects specifically, or does their high-rise experience skew towards standard apartments?
Structural Remodel Experience: Can the firm coordinate with engineers and manage high-rise structural alterations, or do they only take on cosmetic fit-outs?
Show-Unit vs Private Commission Balance: Does the firm work across both show units and private commissions, bringing a breadth of specification knowledge that benefits private clients directly?
In-House Project Management: Does the firm offer single-team delivery that removes the coordination risk of managing separate designers, contractors, and subcontractors?
Awards & Industry Recognition: Does the firm hold third-party recognition from credible sources and regional design awards as an independent signal of quality?
Transparent Budgeting: Will the firm give you a realistic cost range early and a detailed line-by-line quotation before any work begins?
Blaine Robert Design is a multi-award-winning, Tatler Asia-recognised design-and-build firm whose founder brings 30 years of experience across luxury penthouses. Recipients of the Luxury Lifestyle Awards, ATAP Design Awards, and Qanvast Design Awards, and invited judges at the PropertyGuru Asia Property Awards, our work spans the full spectrum of high-end residential design. Beyond penthouse design, our firm also covers high-end home interior design more broadly, including bungalow house design, apartment interior design and condo renovation.
For clients seeking interior design in Kuala Lumpur, interior design in Mont Kiara, interior design in Damansara, or interior design in Desa Parkcity, Blaine Robert Design's portfolio spans all of these locations.