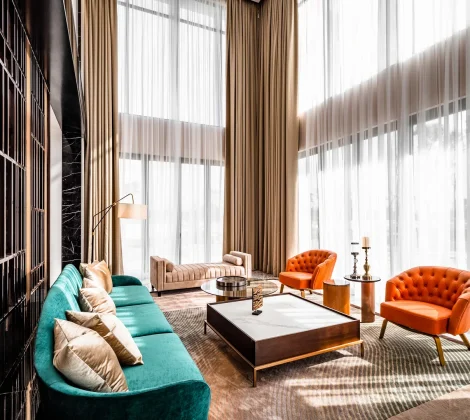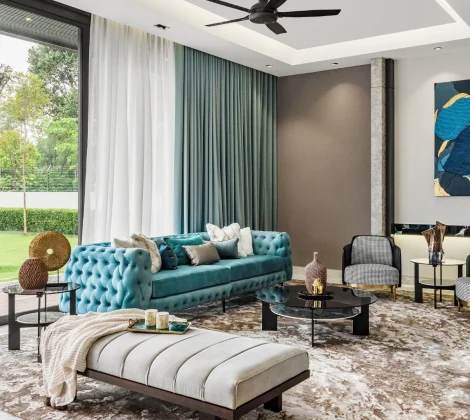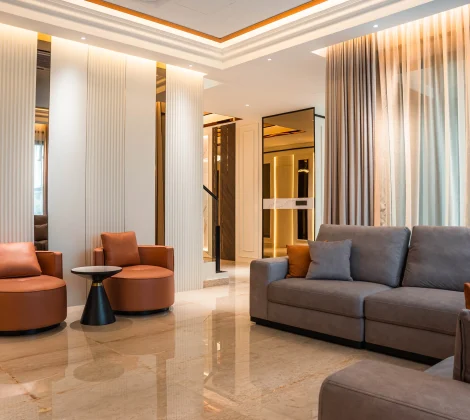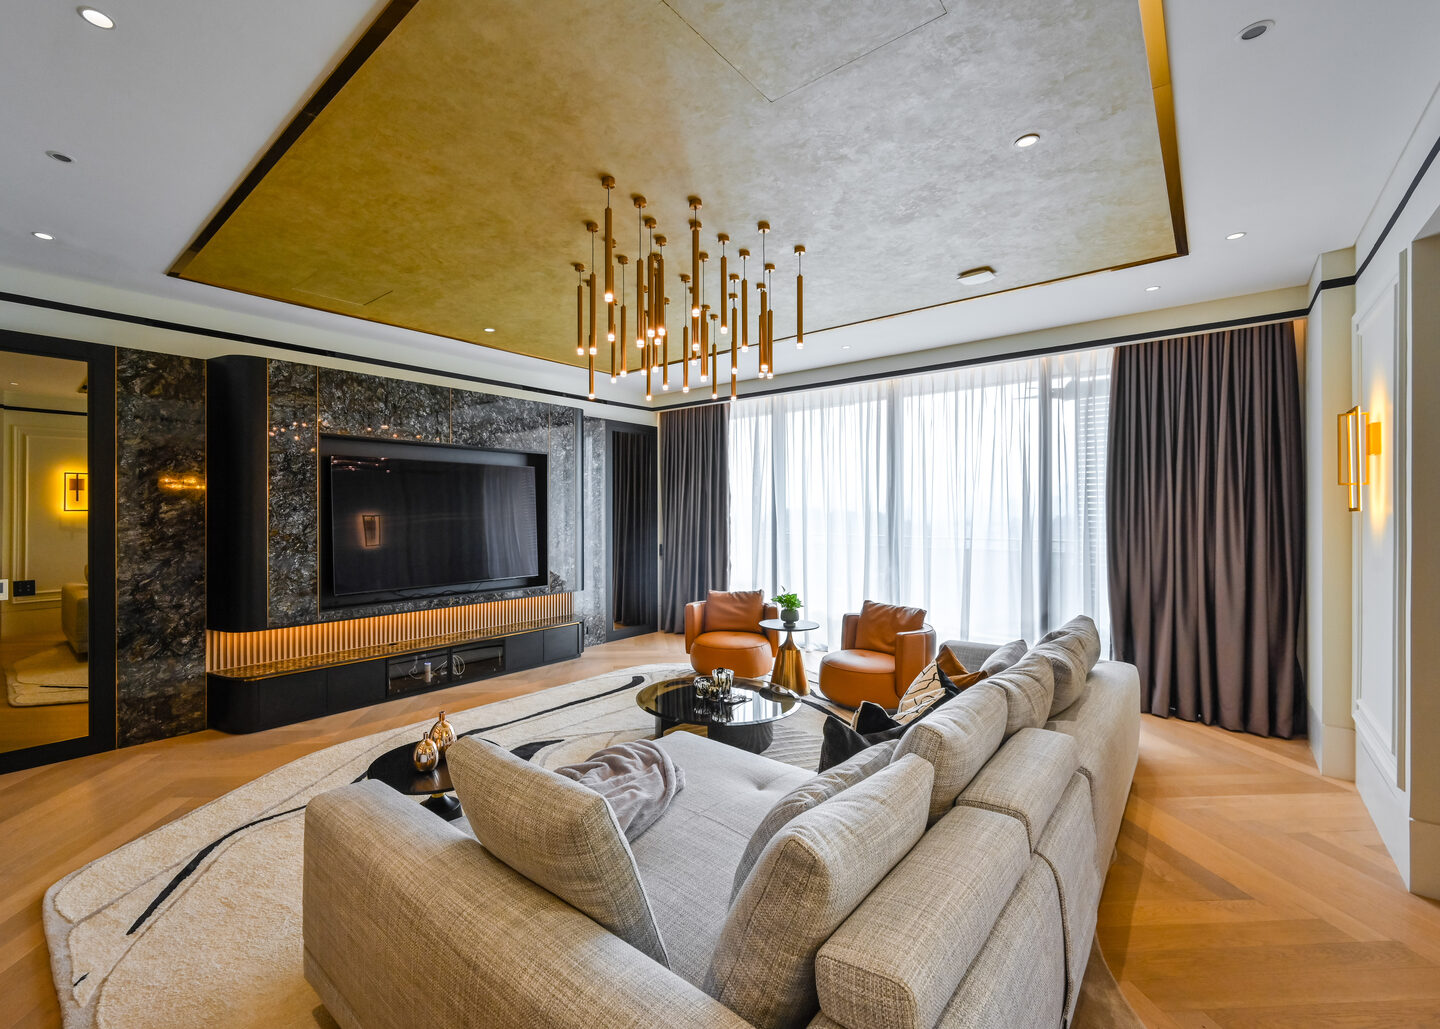
Condominiums are how the Klang Valley lives now. They are also, by design, repetitive: your unit shares its floor plan with two hundred others in the same tower, the same developer-white walls, the same standard doors, the same downlights in the same grid. Condo interior design is the discipline of taking that repeated box and creating a home that is unmistakably yours — without touching the structure, without breaking the building’s rules, and without surrendering a square foot of usable space.
This guide covers how interior designers approach condos differently from landed homes in Malaysia: the approvals your management office demands before renovation starts, smart space planning for open layouts, modern condo interior design ideas for every room, and the mistakes we see condo owners repeat. It draws on Blaine Robert Design’s projects in Kuala Lumpur high-rises, where interior design, custom carpentry and construction run under one roof.
Key takeaways
- A condo gives you a fixed shell — the gains come from layout, carpentry and lighting, not extension.
- Renovation needs JMB or MC approval first: drawings, a refundable deposit and restricted working hours.
- Storage and lighting decide whether a condominium feels generous or cramped — plan both at design stage.
- Light palettes are a base, not a finish — layered texture and controlled contrast make a high-rise feel like a home.
Why condo interior design is its own discipline
A condominium gives you a fixed shell, and modern condos give you less spare space than ever. The columns, floor slabs, facade and windows cannot move. Wet areas — kitchens and bathrooms — are stacked vertically through the tower, so plumbing largely stays where the developer put it. Ceiling heights are set, and air-conditioning trunking eats into them further. In most condos, the walls you may demolish are few, and every one of them needs the building’s sign-off first.
Limiting? In practice it is clarifying. Because the shell is fixed, every gain must come from design intelligence rather than extension: how the layout zones the space, how the carpentry works the walls, how the lighting reshapes each room after dark. A landed project can add square footage; a condo has to solve everything with judgment — which is why the gap between a well designed condo and a developer-standard one is so visible the moment you walk in. Designers who work in high-rise apartments learn to think in millimetres, not metres, and the best condo interiors feel larger than their floor plans because every decision is doing two jobs.
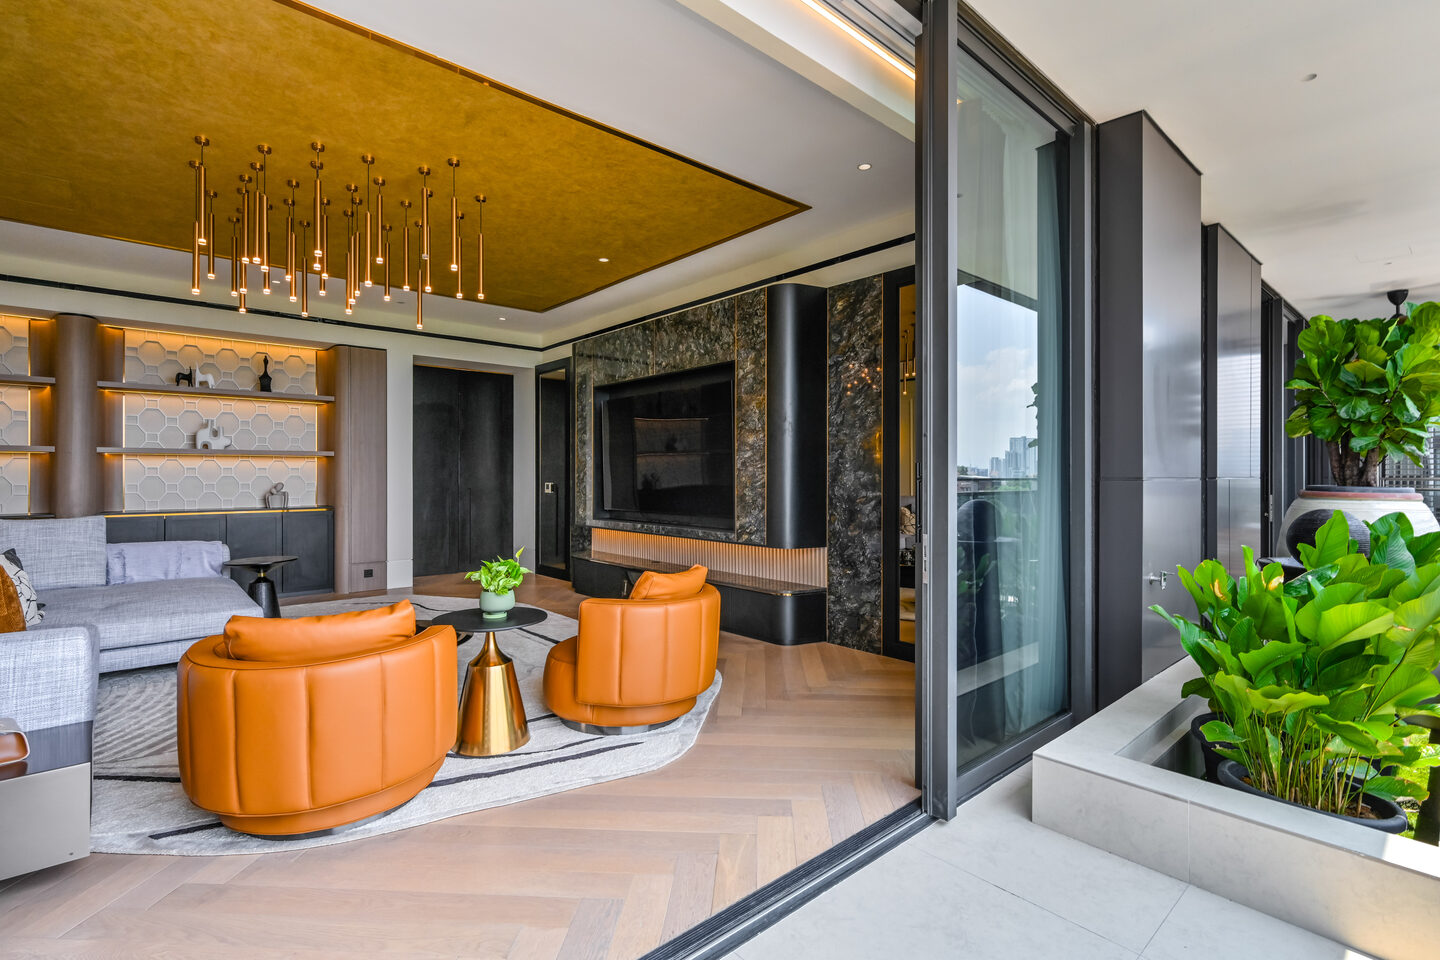
There is a second difference: in a condominium you are never renovating alone. Noise travels through a tower, you share slabs, risers and lift lobbies with neighbours, and the building’s management exists to protect them from your project. Which brings us to the part of condo interior design that almost nobody writes about.
Before renovation starts: your building has rules
Every serious condo project in Malaysia begins with paperwork, not mood boards. Before any hacking, rewiring or plumbing work, the plans go to the Joint Management Body (JMB) or Management Corporation (MC) for approval. Expect the management office to ask for drawings, your contractor’s details, and a refundable renovation deposit — commonly one to five thousand ringgit — held against damage to lifts and common areas.
The rules that follow shape the whole programme:
- Working hours are restricted. Noisy work is typically limited to weekday working hours, with weekends and public holidays off-limits. A schedule that ignores this is fiction.
- The service lift must be booked for material deliveries and disposal.
- Hacking is policed. Structural elements are untouchable, and even non-structural demolition of walls usually requires explicit consent.
- Contractors may need to register with the management office, provide insurance details, and collect worker passes.
None of this is a reason to scale back the ambition — only to plan it properly. An experienced design-and-build team folds the approvals into the timetable from day one, sequences noisy trades inside the permitted hours, and keeps the management office — and your neighbours — on side for the duration. Treated as an afterthought, the approvals become the delay; treated as part of the design programme, they are simply the first milestone you achieve.
Smart space planning: the layout does the heavy lifting
Most condos in Malaysia hand you an open rectangle: living area, dining area and kitchen in one run, bedrooms off a short corridor. Smart space planning is what stops that rectangle reading as one undifferentiated room — it is about creating distinct places to cook, eat, gather and rest inside a single volume, so the space feels open and organised at once.
Zone the open plan without walls
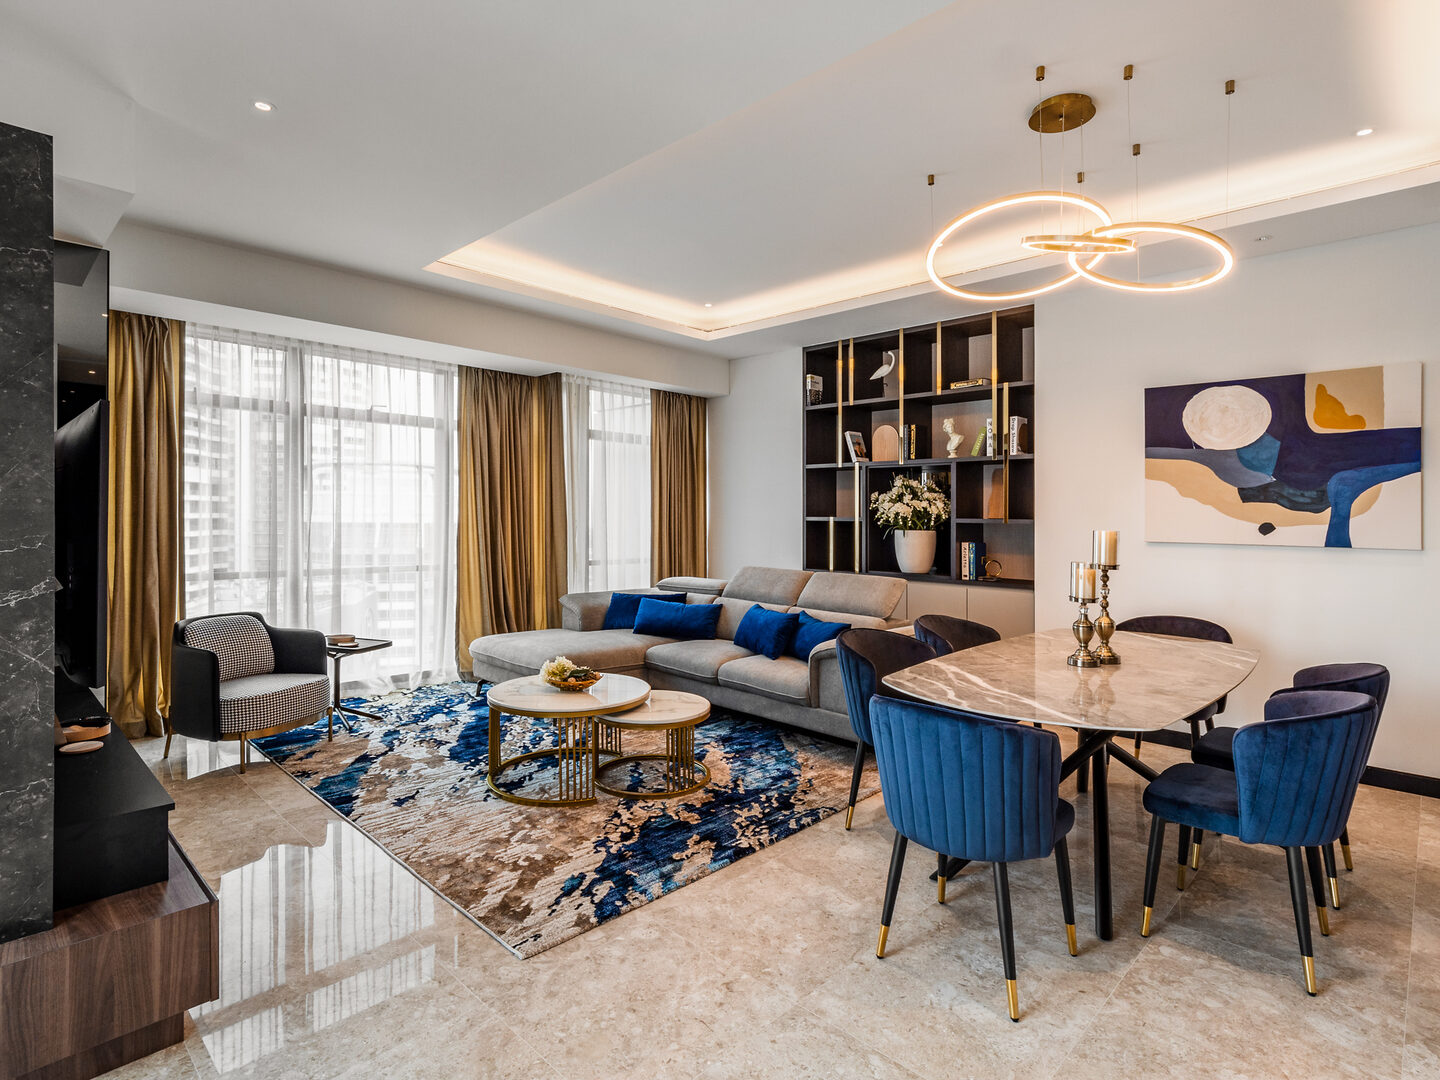
Visual zones can be established without a single physical barrier. A rug anchors the living area; a pendant dropped low over the dining table claims that zone; a change in lighting temperature or a half-height console marks the boundary between them. Zoning with rugs and lighting keeps the openness that makes life in condos pleasant while giving each area its own identity and atmosphere. Consistent flooring throughout the connected spaces matters here — running the same floor from the entry to the balcony door visually enlarges the space and carries the eye into the other areas. And leave genuine walking paths between the zones — about a metre for the main routes — because a layout only feels open while the circulation stays clear, and overcrowding a floor plan is the fastest way to make a spacious unit feel small.
Scale the furniture to the room
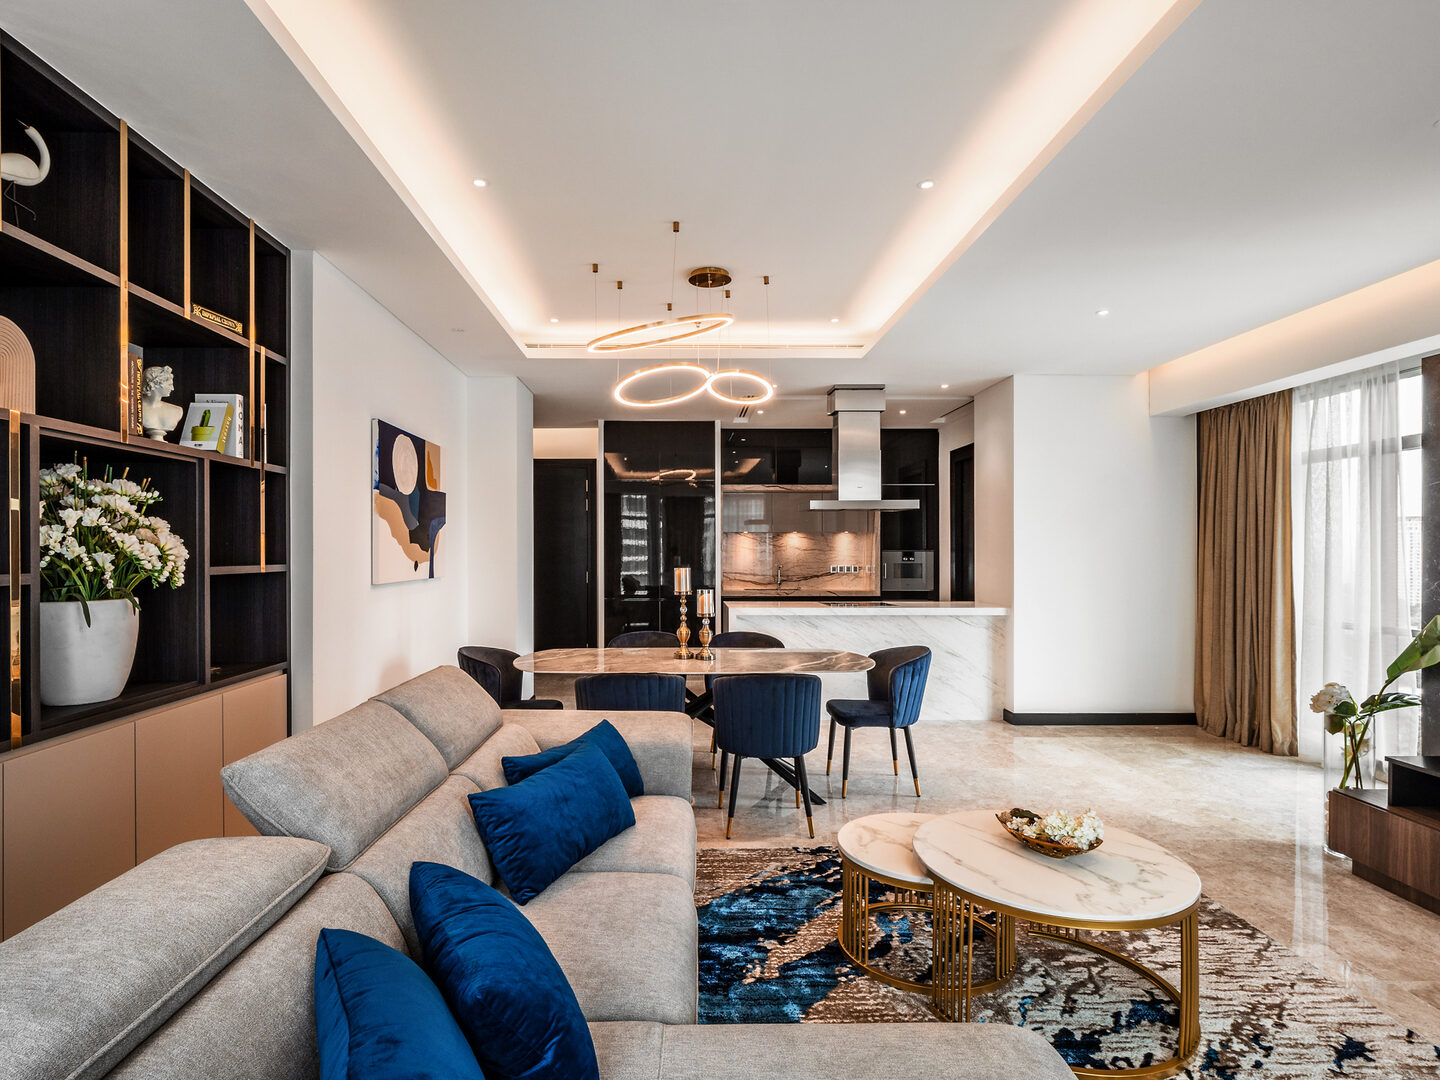
Furniture size should match room dimensions: an oversized sofa in a compact living space reads as clutter no matter how beautiful the piece. Fewer, properly scaled furniture pieces make a room feel larger than many small ones. In genuinely small condos and small spaces generally, multi-functional furniture earns its place — dining tables that extend for guests, storage benches, sofa beds in the study for the occasional visitor — and glass or acrylic pieces carry almost no visual weight. Measure before you commit: a king size bed fits many Malaysian master bedrooms only if the wardrobe strategy is planned around it, not alongside it.
Storage is architecture, not an afterthought
Ask interior designers what separates condos that stay beautiful from condos styled for one photograph, and the honest answer is storage — the features that make small condos work are planned, never bought. Failing to plan for storage is the most permanent design mistake in high-rise interiors.
The principles are consistent across every condo we build:
- Go full-height. Full-height cabinets use the vertical space most condos waste, turn awkward walls and dead space into function, and draw the eye upward, creating a sense of height the slab never gave you.
- Hide the volume. Hidden storage — platform beds with drawers, banquette seating with lift-up lids, feature walls with concealed cabinets — keeps the daily clutter of family life out of sight without a dedicated store room.
- Choose sliding doors. Where a swing door steals floor area from a small room, sliding doors give it back — the same logic that puts sliding doors on wardrobes in a small condo.
- Build the storage into the design, not after it. Carpentry planned at design stage aligns with the aircon bulkheads, conceals the DB box, and looks intentional. Carpentry bought afterwards looks bought afterwards.
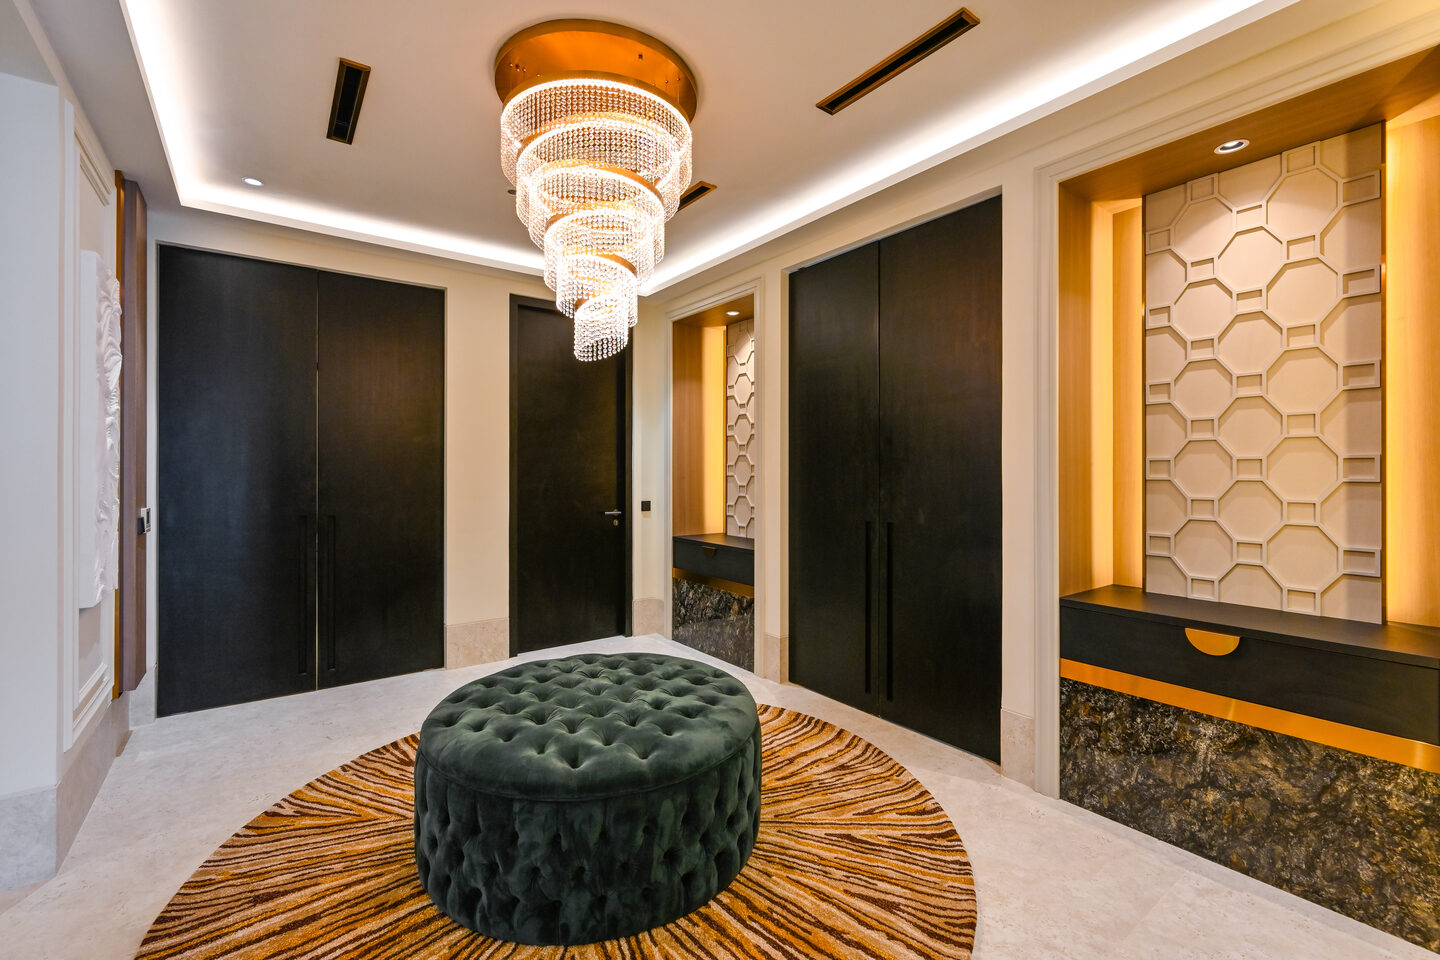
This is where a design-and-build firm has a structural advantage: at Blaine Robert Design the custom carpentry is produced by our own team, the same discipline that built every piece of furniture in the Selangor family home Tatler Asia featured for its bespoke detailing. The design and the cabinet-making are one conversation, so the storage fits the room to the millimetre — not to the nearest standard module.
Lighting: the most underused material in a condominium
Developers light condos to pass handover, not to be lived in. A grid of white downlights makes every room equally bright and equally flat. Creating a layered lighting design in its place is the single most transformative upgrade per ringgit in condo interior design, and the atmosphere of every space that follows depends on it.
Layered lighting combines three levels. Ambient light sets the overall tone — cove lighting, wall washers, or fewer, warmer downlights. Task lighting serves the work: pendants over the dining table, reading lamps in the bedroom, under-cabinet strips in the kitchen. Accent lighting creates the atmosphere — picture lights over the art on the walls, LED reveals in the carpentry, a floor lamp pooling warmth in a corner. Put the lighting layers on separate circuits with dimmer switches and one room becomes several: bright for the morning, composed for dinner, low and warm for the last hour of the evening. Warm lighting in the living areas is what makes a modern high-rise feel like a home rather than an office after dark.
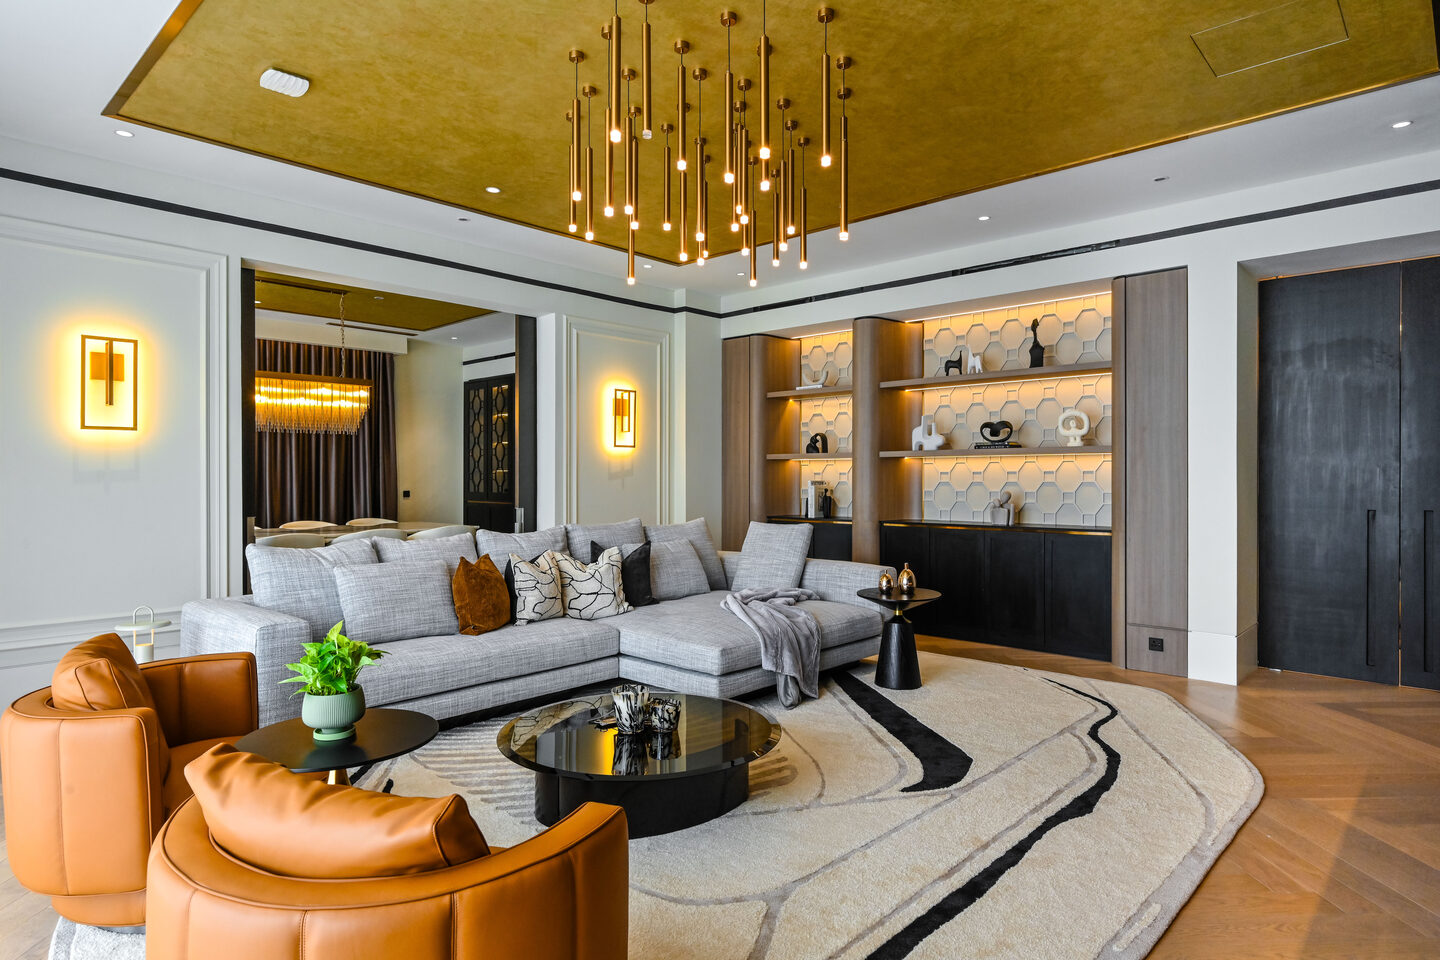
Then protect the light you were given. Natural light is the one finish you cannot buy, so never block the window line with tall furniture — natural light lifts the mood of a compact home more reliably than any purchase. Sheer day curtains keep privacy without losing the sky. And mirrors, placed opposite or beside a window, reflect daylight deep into the plan — the oldest idea in interior design because it works, creating rooms that feel dramatically larger and brighter.
Colour, texture and material: decadence, with control
The internet’s advice for condos is uniform: paint everything pale, add a plant, stay safe. Light colours do make small condos feel more spacious — that much is true, and a light, cohesive palette maximises the natural light and gives the space a calm base. But a base is not a home. A room with no depth is just a bright box, and you did not buy a high-rise home in Kuala Lumpur to live in a bright box.
The discipline we work to is balance:
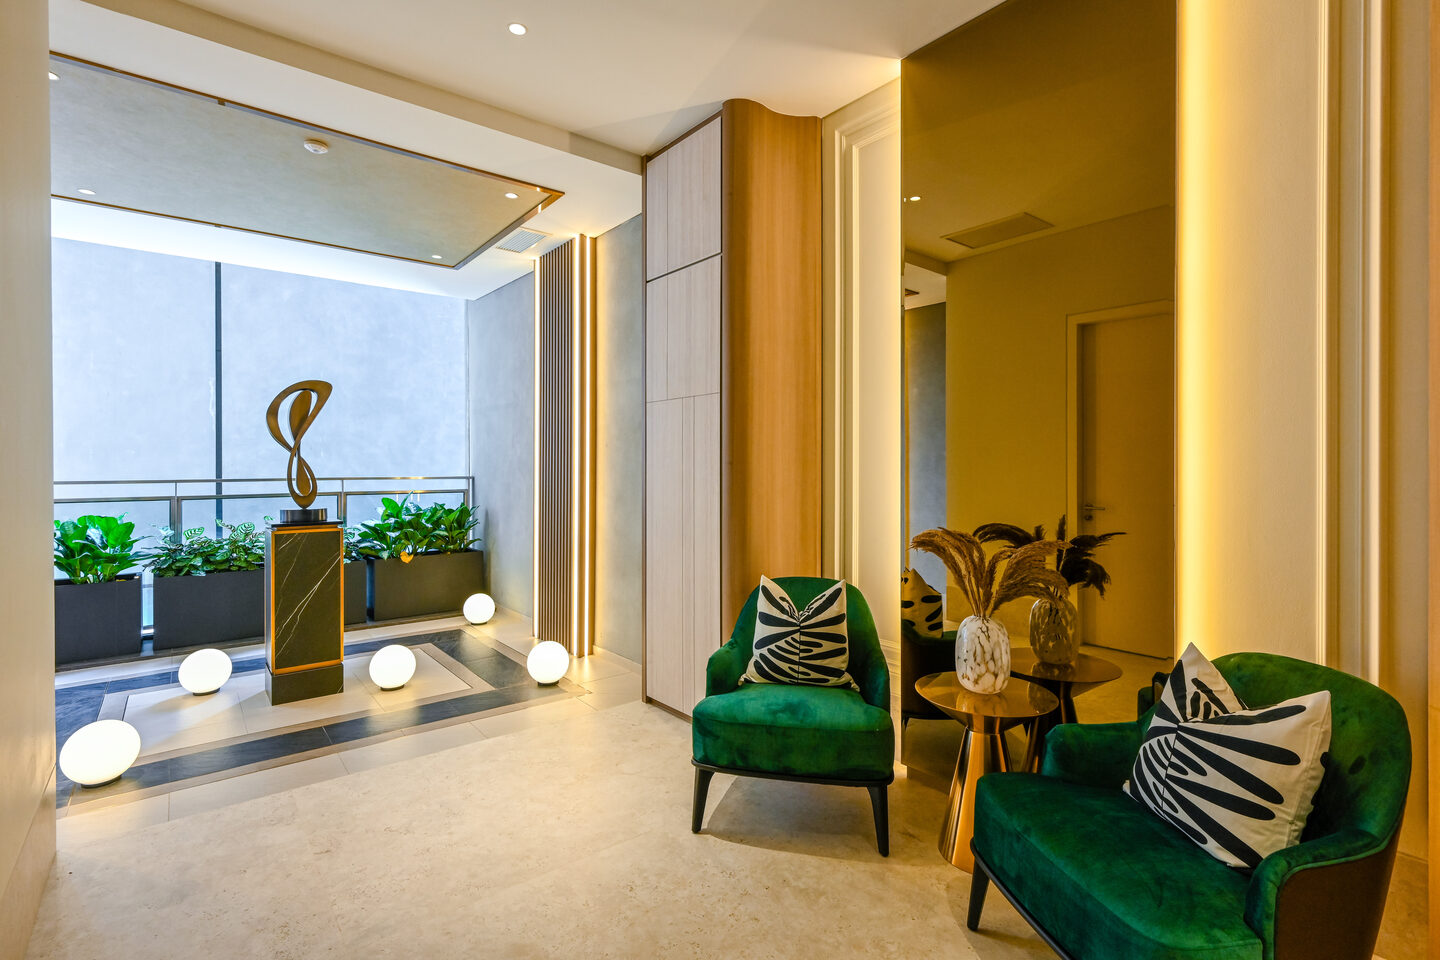
- Follow the 60-30-10 rule as a starting frame — a dominant tone across sixty percent of the room, a secondary materials palette across thirty, and ten percent for the bold move: the lacquered console, the marble with real movement, the velvet in a colour that means something.
- Layer texture where colour is restrained. Monochromatic layers — plaster, linen, timber, stone in one family of tones — achieve depth without noise. Adding texture is how a restrained palette avoids feeling thin: natural materials, grasscloth, fluted panels, soft furnishings with real weight. Texture is what the hand checks after the eye approves.
- Use warmth deliberately. Earthy tones — clay, sand, walnut, bronze — bring a warmth that pure white never will, make an interior feel settled, and photograph as richly as they live.
- Do not fear the dark — fear the unplanned dark. A deep feature wall, a moody study, a dramatic powder room: controlled, these read as confidence. Chosen carelessly, dark colours can make a condo feel cramped. The difference is planning the lighting and the balance of materials before the paint, so the darkness reads as depth, the balance holds, and the nice contrast against it makes both sides stronger.
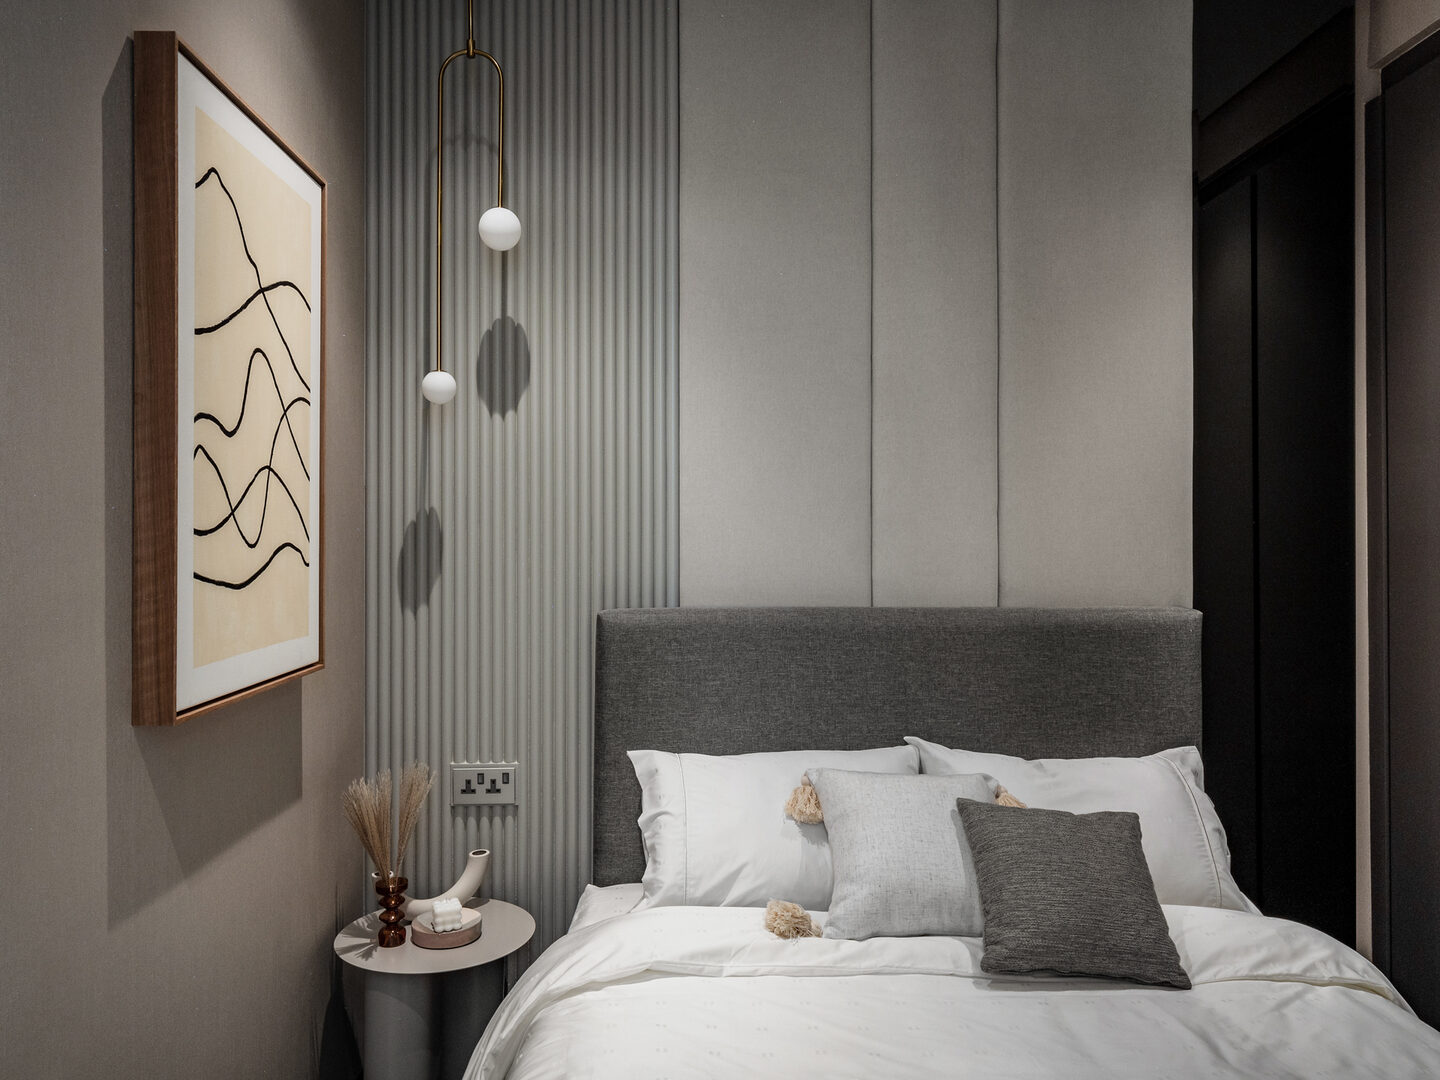
This is the stance that separates our condo interiors from the consensus: modern, layered, elegant and unafraid of character — a sense of occasion in everyday space — decadence with control, not minimalism by default. Decor is not decoration for its own sake; every object should earn its place in the composition.
Condo interior design ideas, room by room
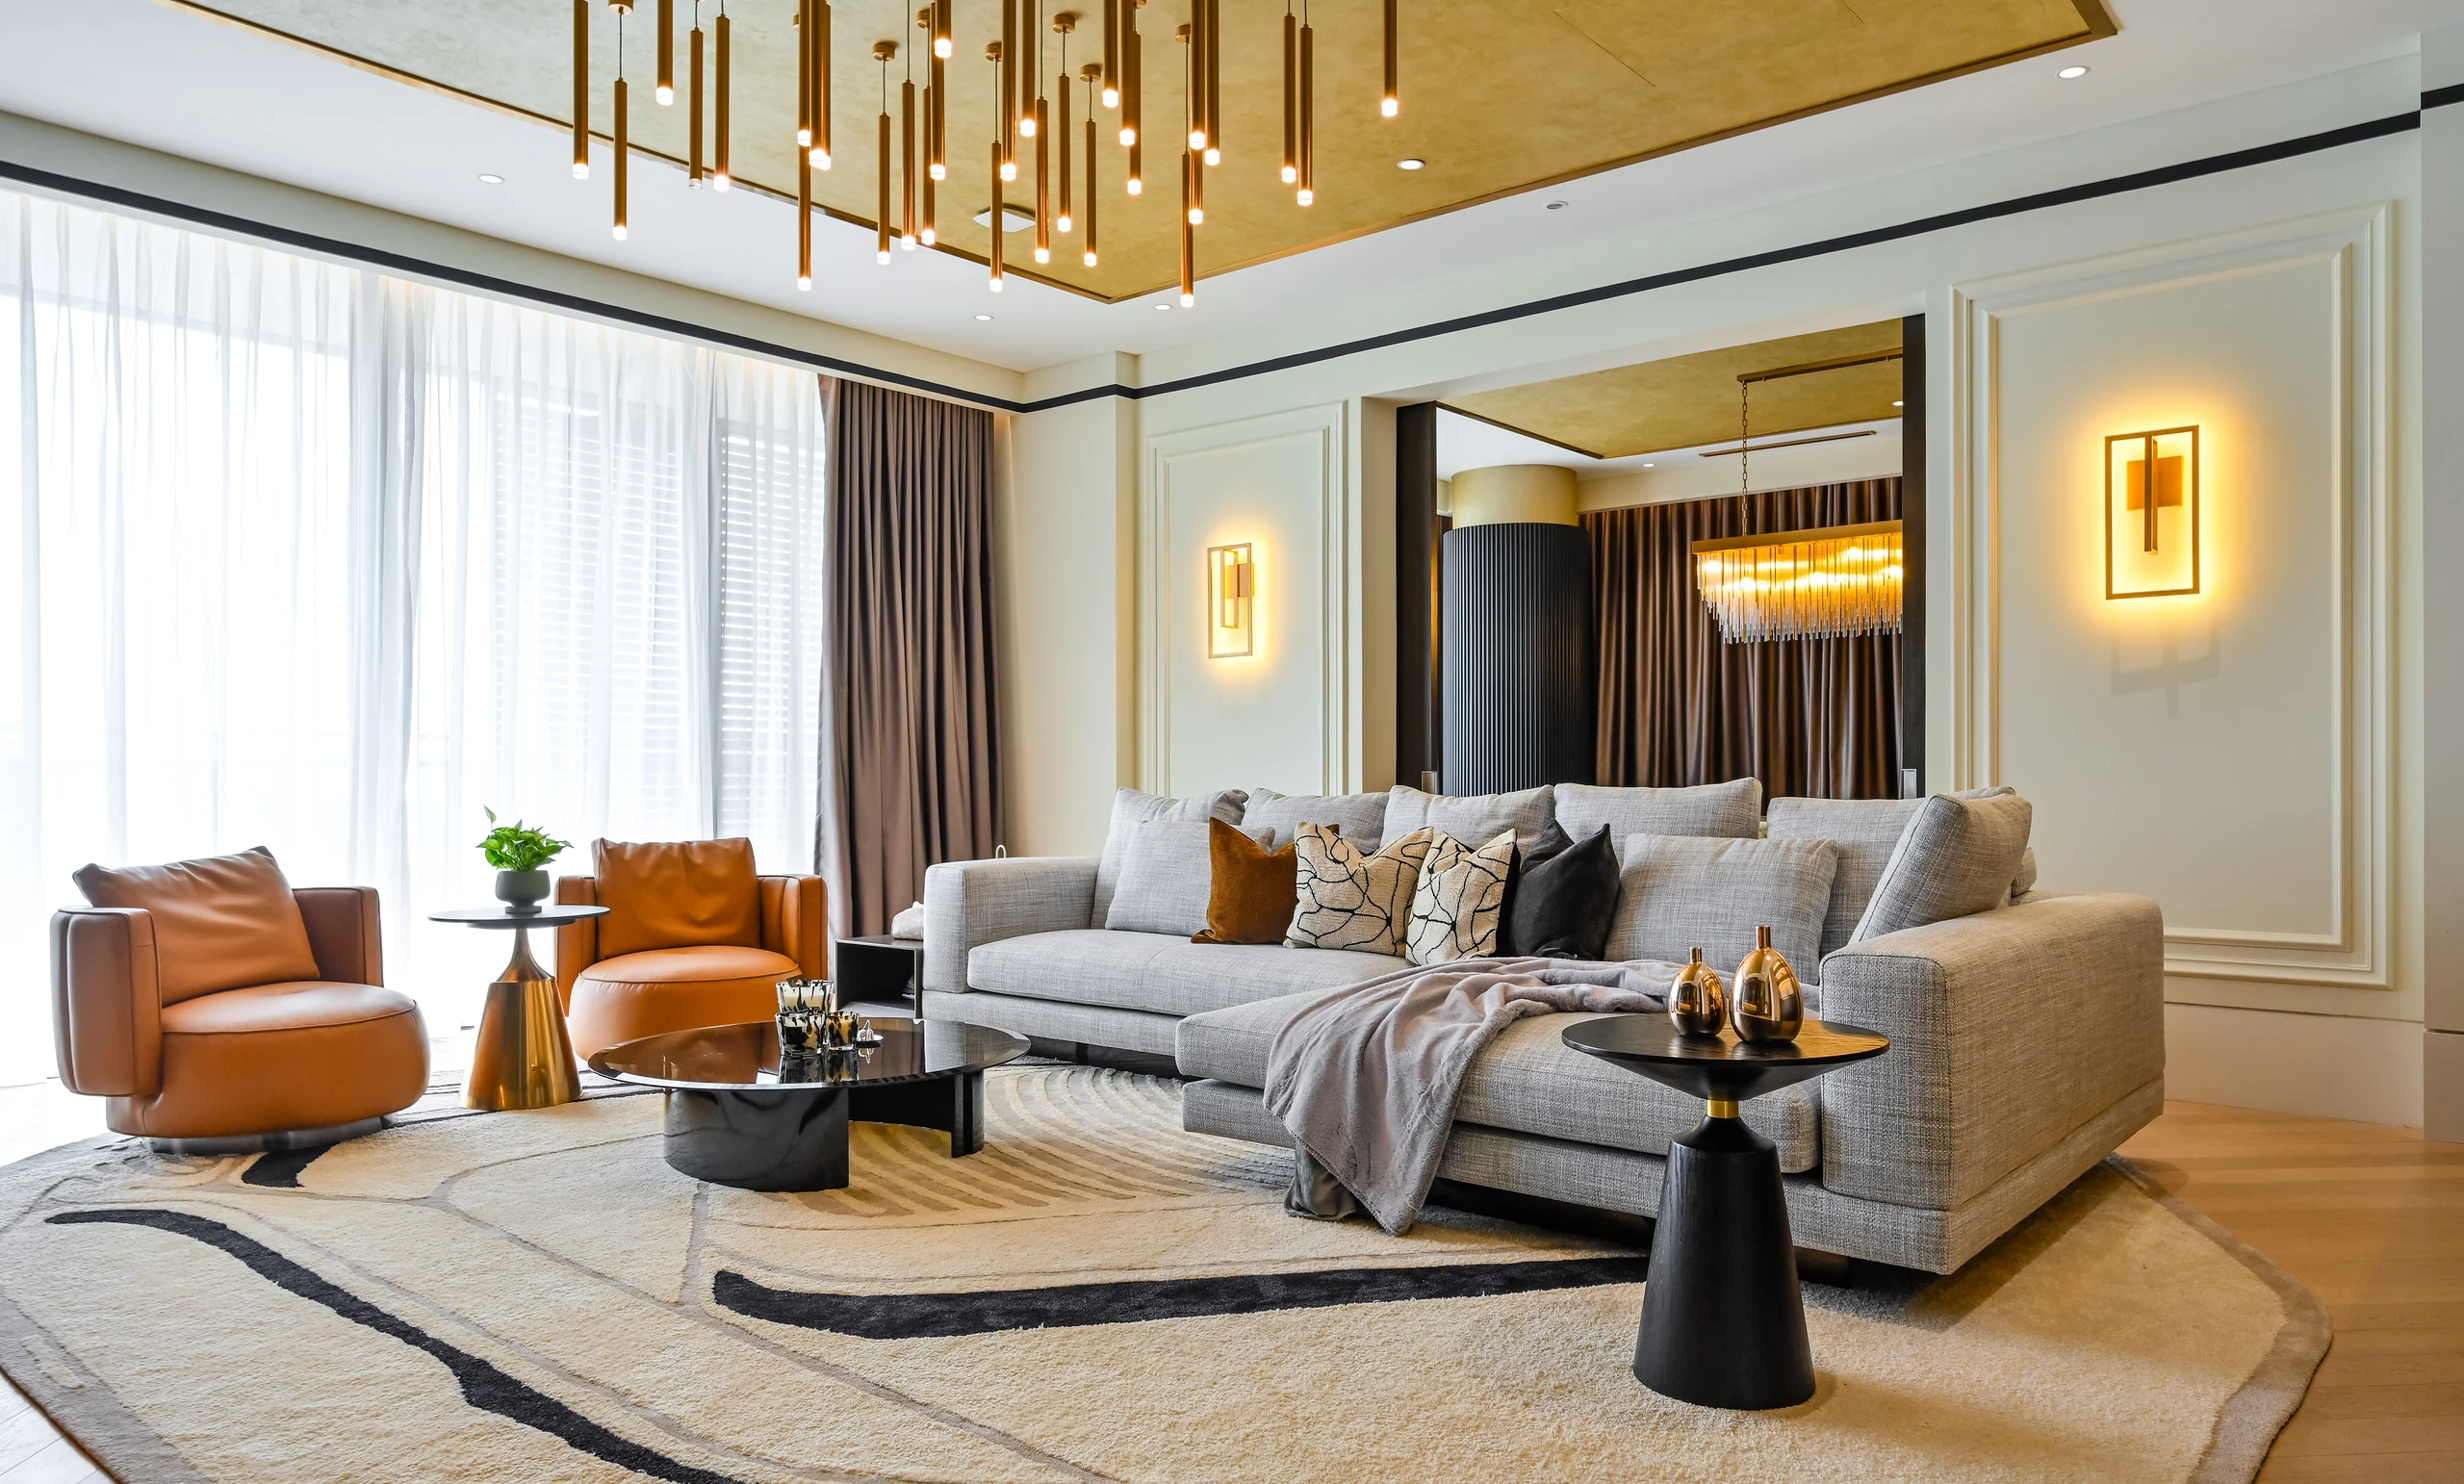
Living area
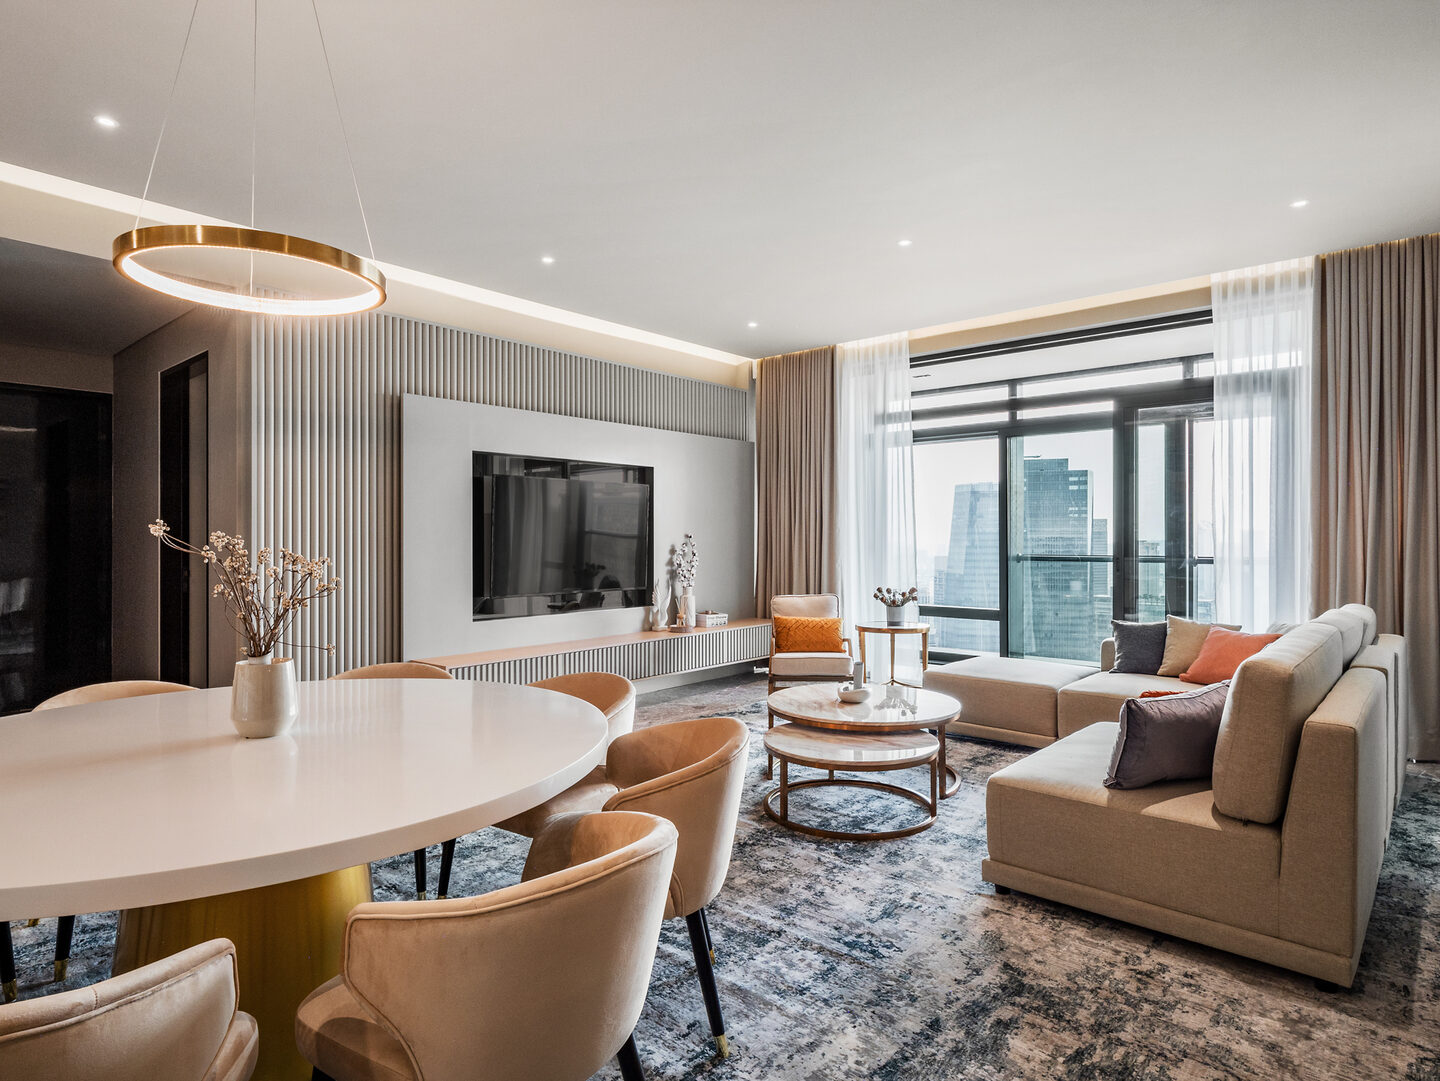
The sofa sets the scale for the entire interior, so choose it for the room you have, not the showroom it sat in. Build the media wall as carpentry rather than furniture — it absorbs storage, conceals wiring, and gives the interior a finished architectural face. One statement feature — art, a sculptural chair, a considered light — does more than five hesitant decorations, and a plan with breathing room always feels open where a crowded one merely feels full. For twenty ideas from completed Malaysian homes, browse the living hall ideas gallery.
Master bedroom
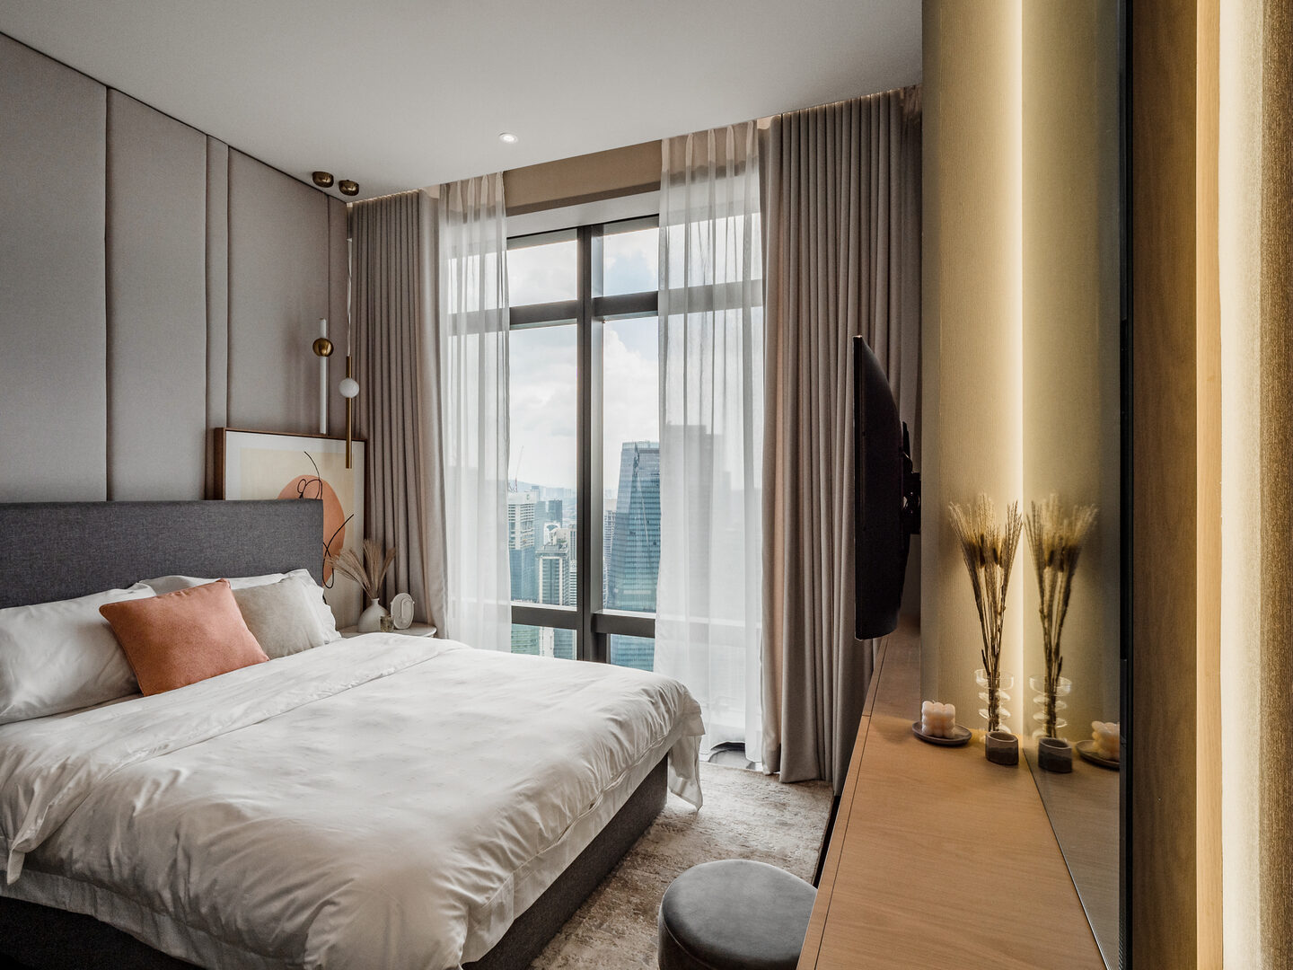
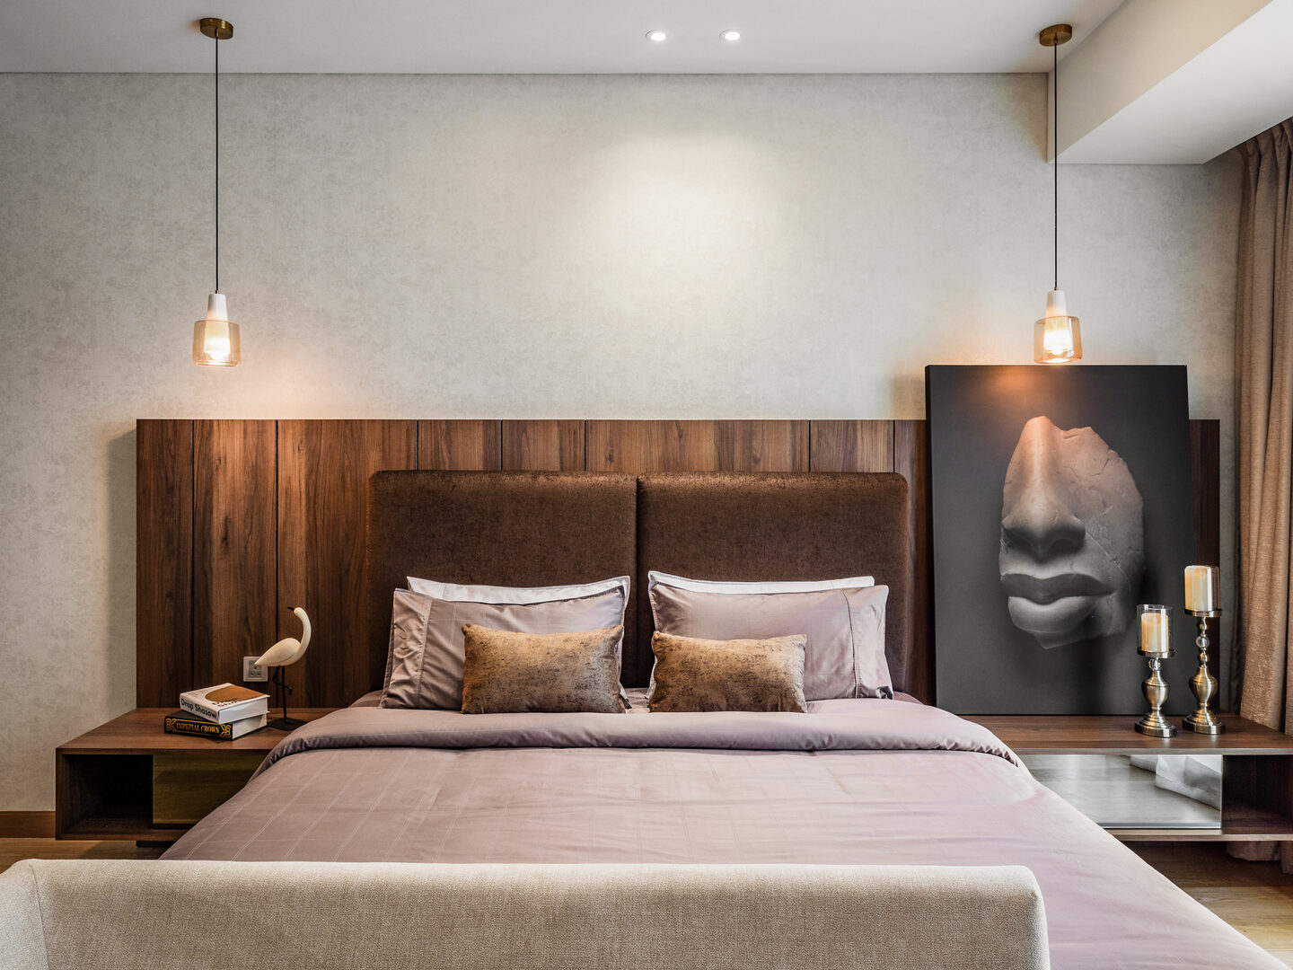
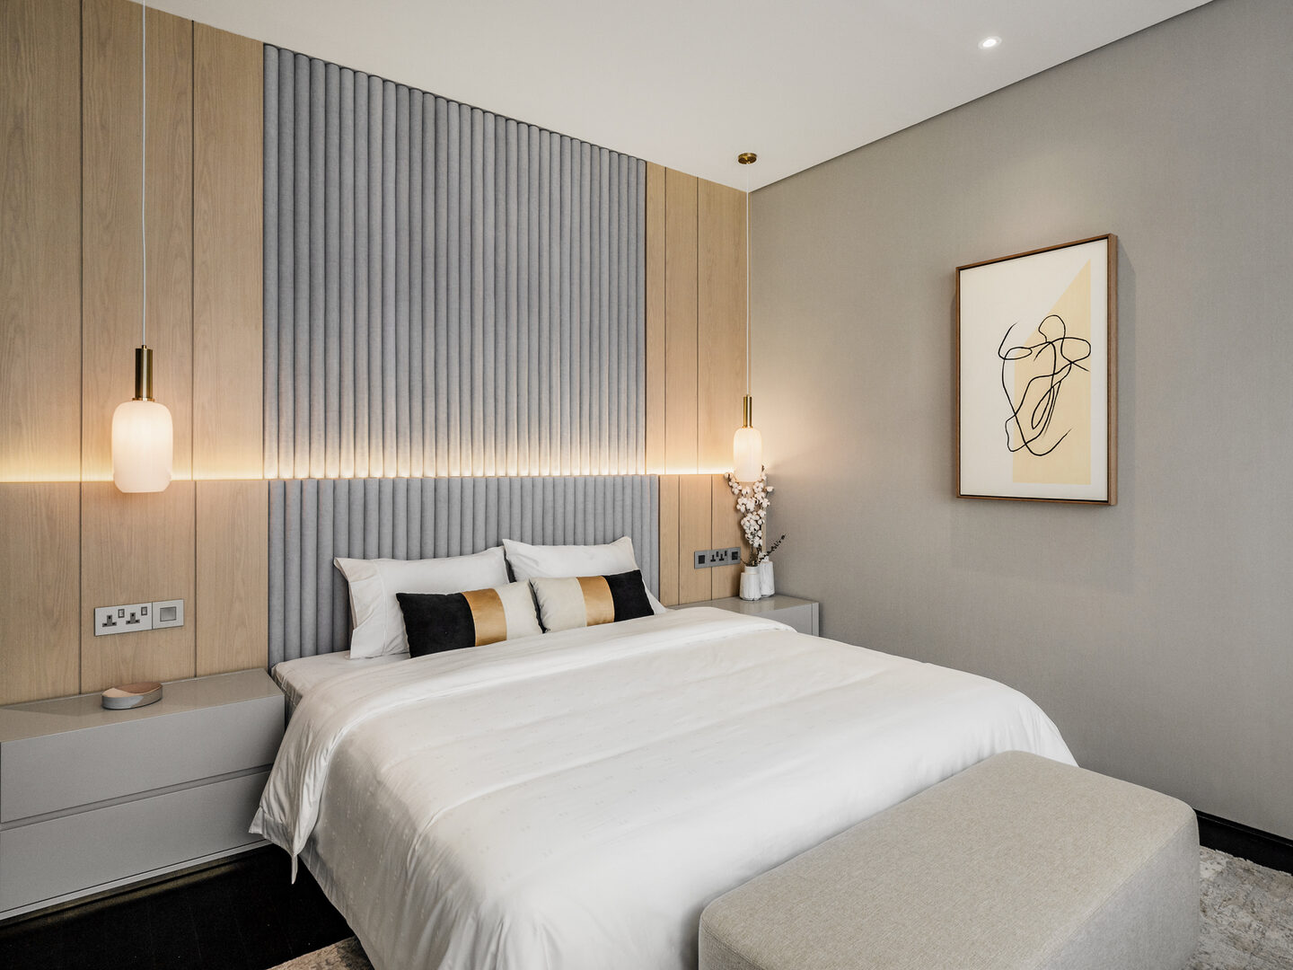
The master bedroom earns real design attention because it works hardest: sleep, storage, and increasingly a work space. Plan the wardrobe as full-height built-in cabinets inspired by hotel suites, position the bed to keep both walkways clear, and light the bedroom in layers — never a single ceiling point over the bed. If a king size bed is the ambition, prove it on the floor plan first; in a compact bedroom, a bed that fits with ease is more luxurious than a bed that fits on paper.
Dining area
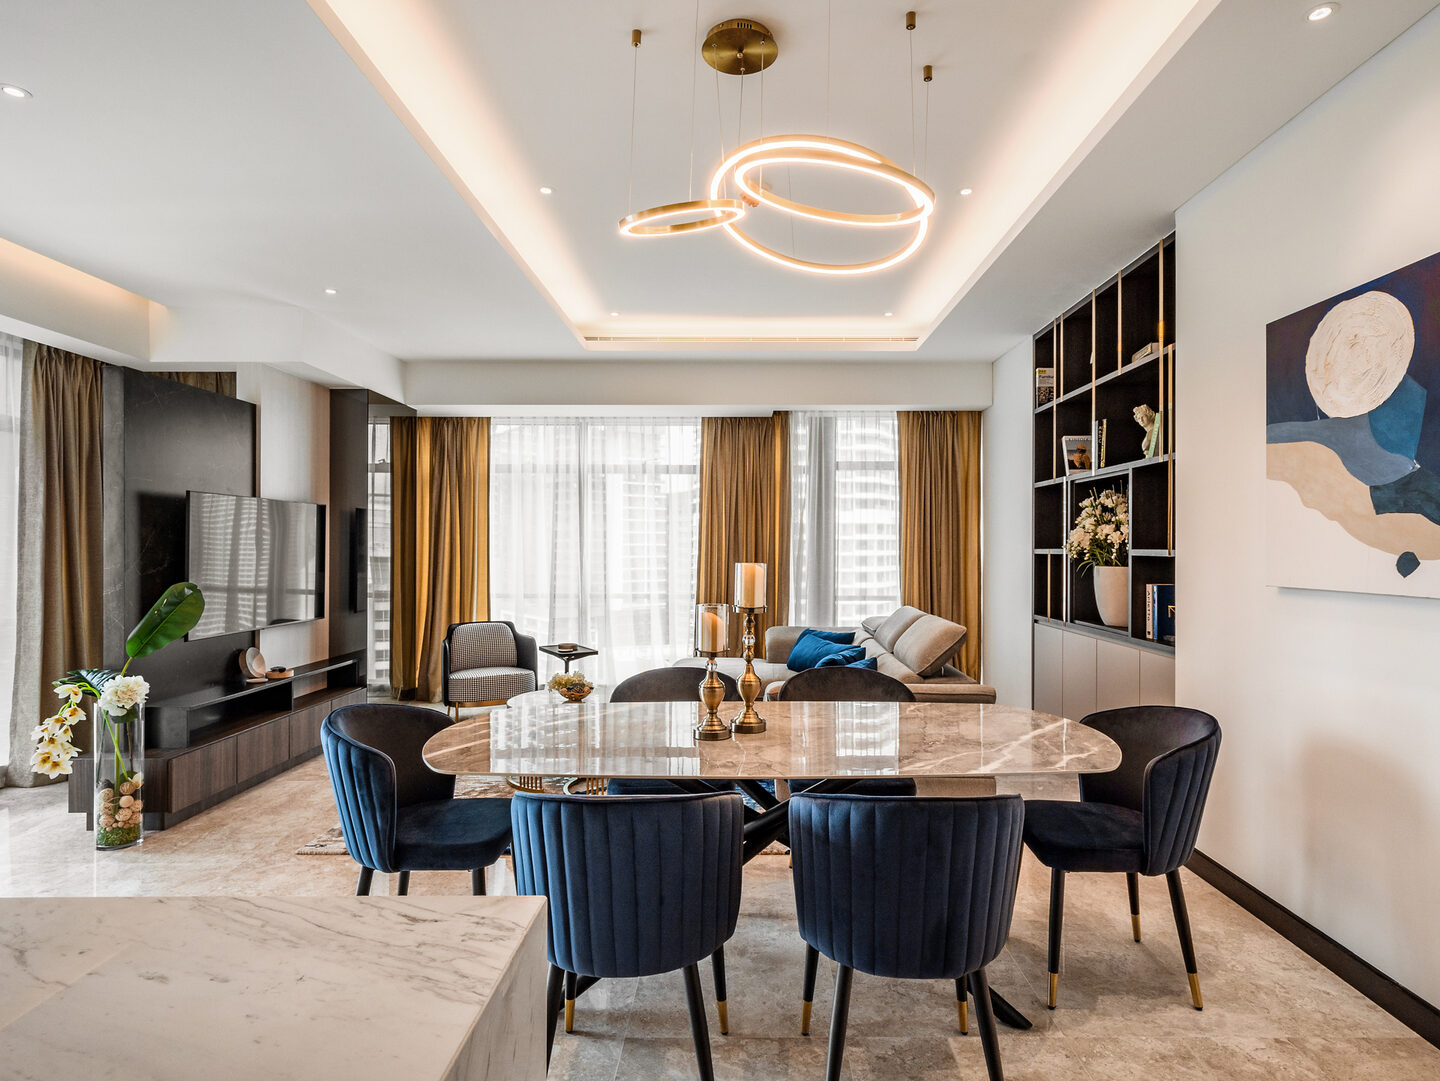
In most modern condominiums the dining area is a zone, not a room, so let it declare itself: a pendant centred over the table, a rug sized so the chairs stay on it when pulled out, and dining tables chosen for the traffic around them — round softens a tight plan, rectangular anchors a long one. A banquette against the wall seats more people in less depth than chairs ever will — one of the most useful features in a tight dining area.
Kitchen and bathrooms
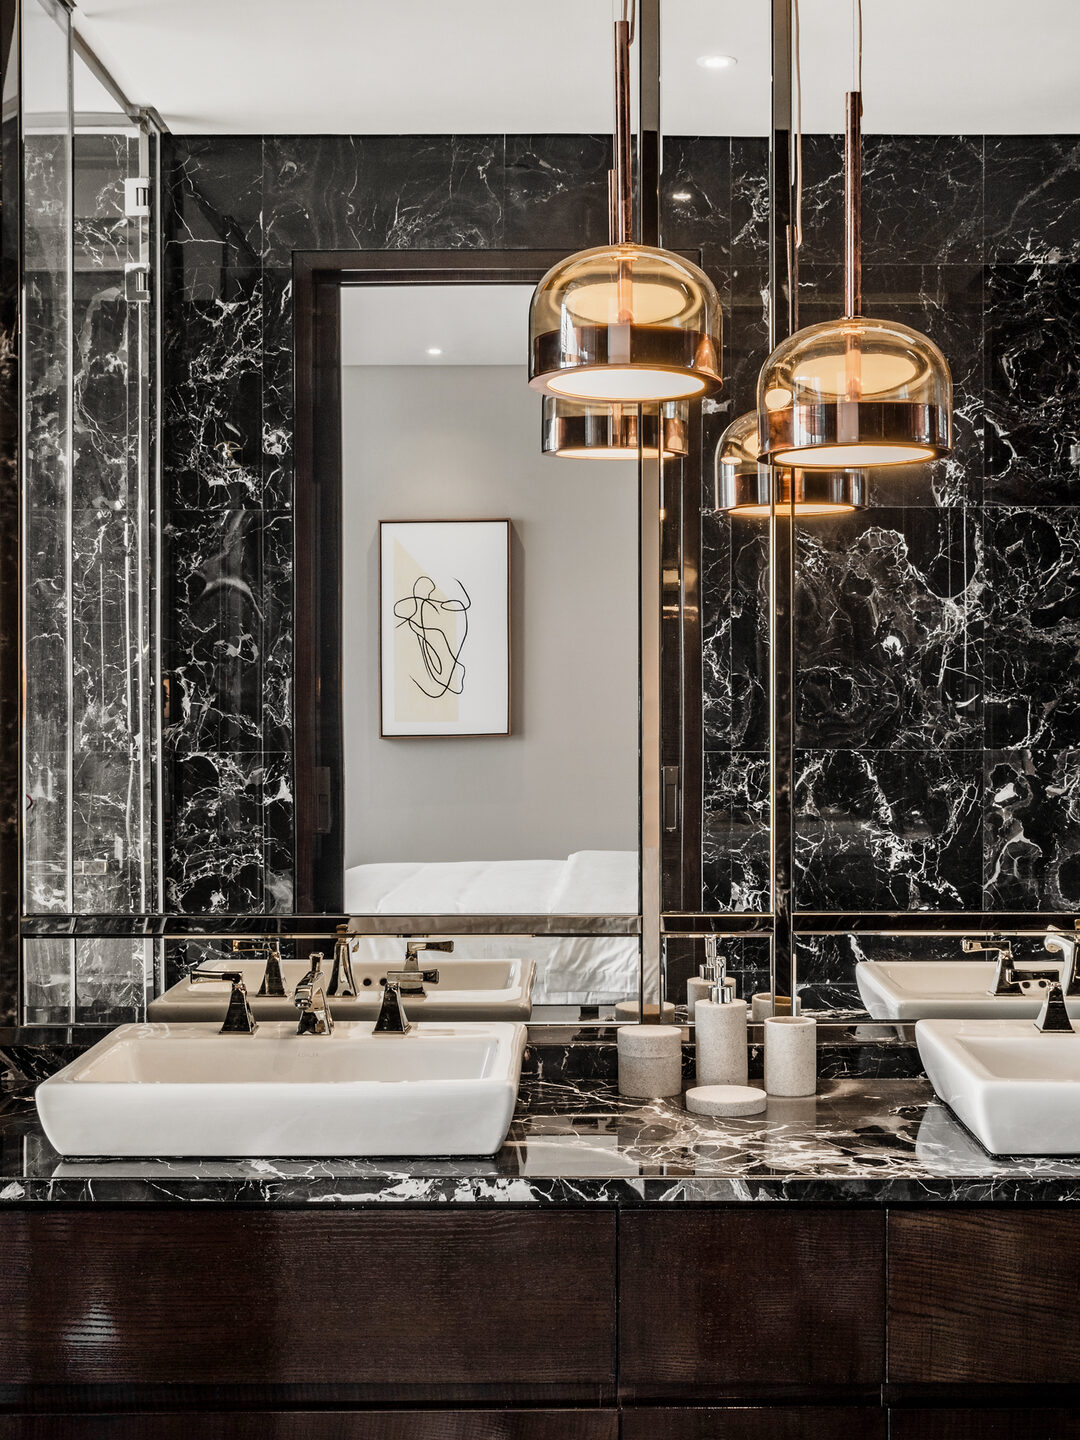
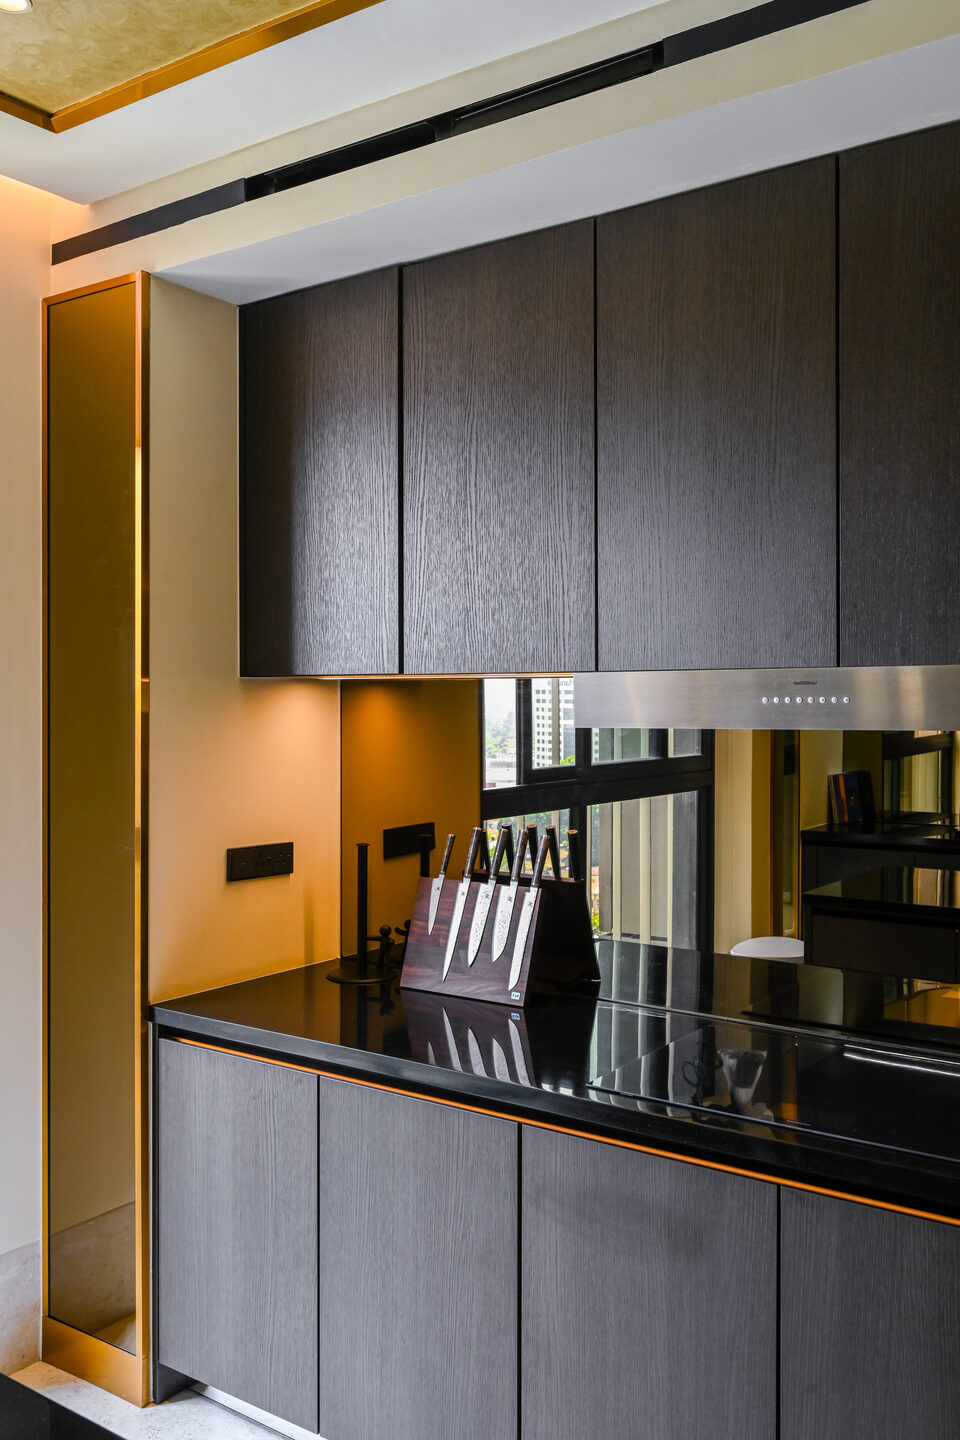
Wet areas offer the least structural freedom and reward the most detail. Kitchen cabinets run to the ceiling, appliances integrate behind matching fronts, and disciplined task lighting sits under the wall cabinets. In the bathroom, large-format tiles with minimal grout lines, a frameless shower screen, and a mirror cabinet doing double duty — reflection above, storage behind. In a small condo, these rooms repay every millimetre of planning.
Five condo interior design mistakes we keep seeing
- Overcrowding the plan. Too many furniture pieces diminish both comfort and functionality; the room ends up serving the furniture instead of the family.
- Ignoring scale. Pieces bought individually, without a plan, produce an interior that never quite coheres — scale is decided by the room, not the catalogue.
- Neglecting the lighting design. Keeping the developer’s downlight grid guarantees flat, shadowed evenings; it should be the first thing you redesign, not the last.
- Going dark without a plan. Deep colour rewards commitment — lighting, contrast, texture. Half-hearted darkness just shrinks the room.
- Treating storage as shopping. If the storage arrives after the project, it will always look like it did. Renovate once, with the storage drawn in from the start.
What this looks like in practice
Blaine Robert Design’s condo interiors in Kuala Lumpur run from compact two-bedroom units to residences in the city’s branded towers — modern condos, serviced apartments and duplexes. At Hampshire Residence in Kuala Lumpur, a contemporary two-bedroom condo was designed and built end-to-end — layout, carpentry and finishes as one programme. At Four Seasons Place KL, a three-room luxury apartment carried the same interior principles into one of the city’s most exacting addresses. Because interior design, custom carpentry and construction are in-house disciplines, the design intent survives the build — the detail drawn is the detail delivered, and accountability for the entire interior sits with one team to handover. The same one-roof model covers condominium renovation across the city’s high-rise neighbourhoods, from Mont Kiara to KLCC.
Every project starts with the space and how you live in it. The scope and the budget are agreed openly before renovation starts — so the ambition and the numbers are aligned from day one, not negotiated mid-build.
Frequently asked questions
How do you decorate a condo living room?
Zone it first — rug, lighting and furniture placement mark the living area as its own space within the open plan. Scale the sofa to the room, build the media wall as storage, layer the lighting on dimmers, and take ideas from your best room, not the whole internet: one confident statement beats many small pieces of decor. Openness is the luxury a condo living room already has.
What is the 2/3 rule for living rooms?
A proportion guide: major elements occupy about two-thirds of their host — the sofa two-thirds of its wall, the rug two-thirds of the seating zone, the coffee table two-thirds of the sofa. It keeps the furnishings in a room related to one another, and it is easy to achieve with a measuring tape.
What is the 70/30 rule in interior design?
Commit about seventy percent of a room to one coherent style or palette, and reserve thirty percent for contrast — a different era, material or colour. The seventy gives the room its identity; the thirty gives it life. In condos, where the whole plan is seen at once, the rule stops an open layout from becoming either monotonous or chaotic. Designers use it as a sense check, not a formula.
How much does an interior designer cost in Malaysia?
There is no single market rate — fees vary with scope, unit size, and whether design and construction are engaged separately or as one design-and-build contract. Engaging them together removes the gap where the cost usually escapes, because the design is priced by the people who will build it. At Blaine Robert Design, scope and budget are agreed transparently after a consultation on the actual unit.
Do condo renovations need management approval in Malaysia?
Yes. Plans go to your building’s JMB or Management Corporation before work starts, typically with a refundable deposit, registered contractor details, and agreed hours for noisy work. Budget two to four weeks for approvals, and treat the building’s guidelines as a design input — not an obstacle discovered later.
Design your condominium with intent
A condominium hands every owner the same box; the inspiration you bring to it is the difference between an address and a home. Blaine Robert Design brings interior design, custom carpentry and construction together under one roof in Kuala Lumpur — a team recognised with the Luxury Lifestyle Awards, ATAP Design Awards and Qanvast Design Awards, led by a founder who has served as a judge for the PropertyGuru Asia Property Awards, with work featured in Tatler Asia and The Edge Malaysia.
If your unit deserves more than the developer’s imagination, talk to us. Book a consultation, walk us through the space, and we will show you what your condominium can actually become.