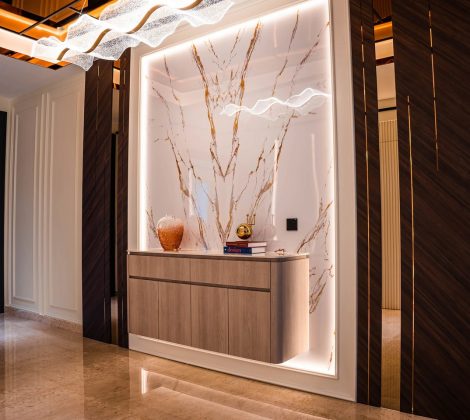
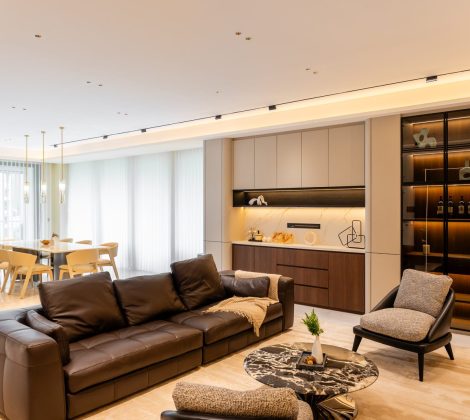
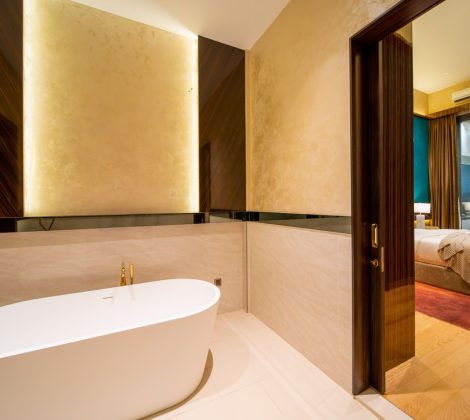
Every photograph on this page is a completed Blaine Robert Design project in Malaysia — real living halls in real condominiums and landed homes across the Klang Valley and beyond. No stock imagery, no renders. Malaysians call this room the living hall, and it works harder here than almost anywhere: family evenings, festival open houses, guests who arrive in groups. The twenty ideas below are organised by what they solve — layout and flow, focal points, furniture, then colour, light and texture — so you can find living room ideas that match the way your household actually lives. Use them as a starting point, then make them your own.
Layout and Flow: Make the Hall Work First
Before colour, before furniture, the layout decides whether a living hall feels generous or cramped. A well-thought-out layout transforms living room functionality — these five ideas are where interior designers start.
1. Run living and dining as one continuous footprint
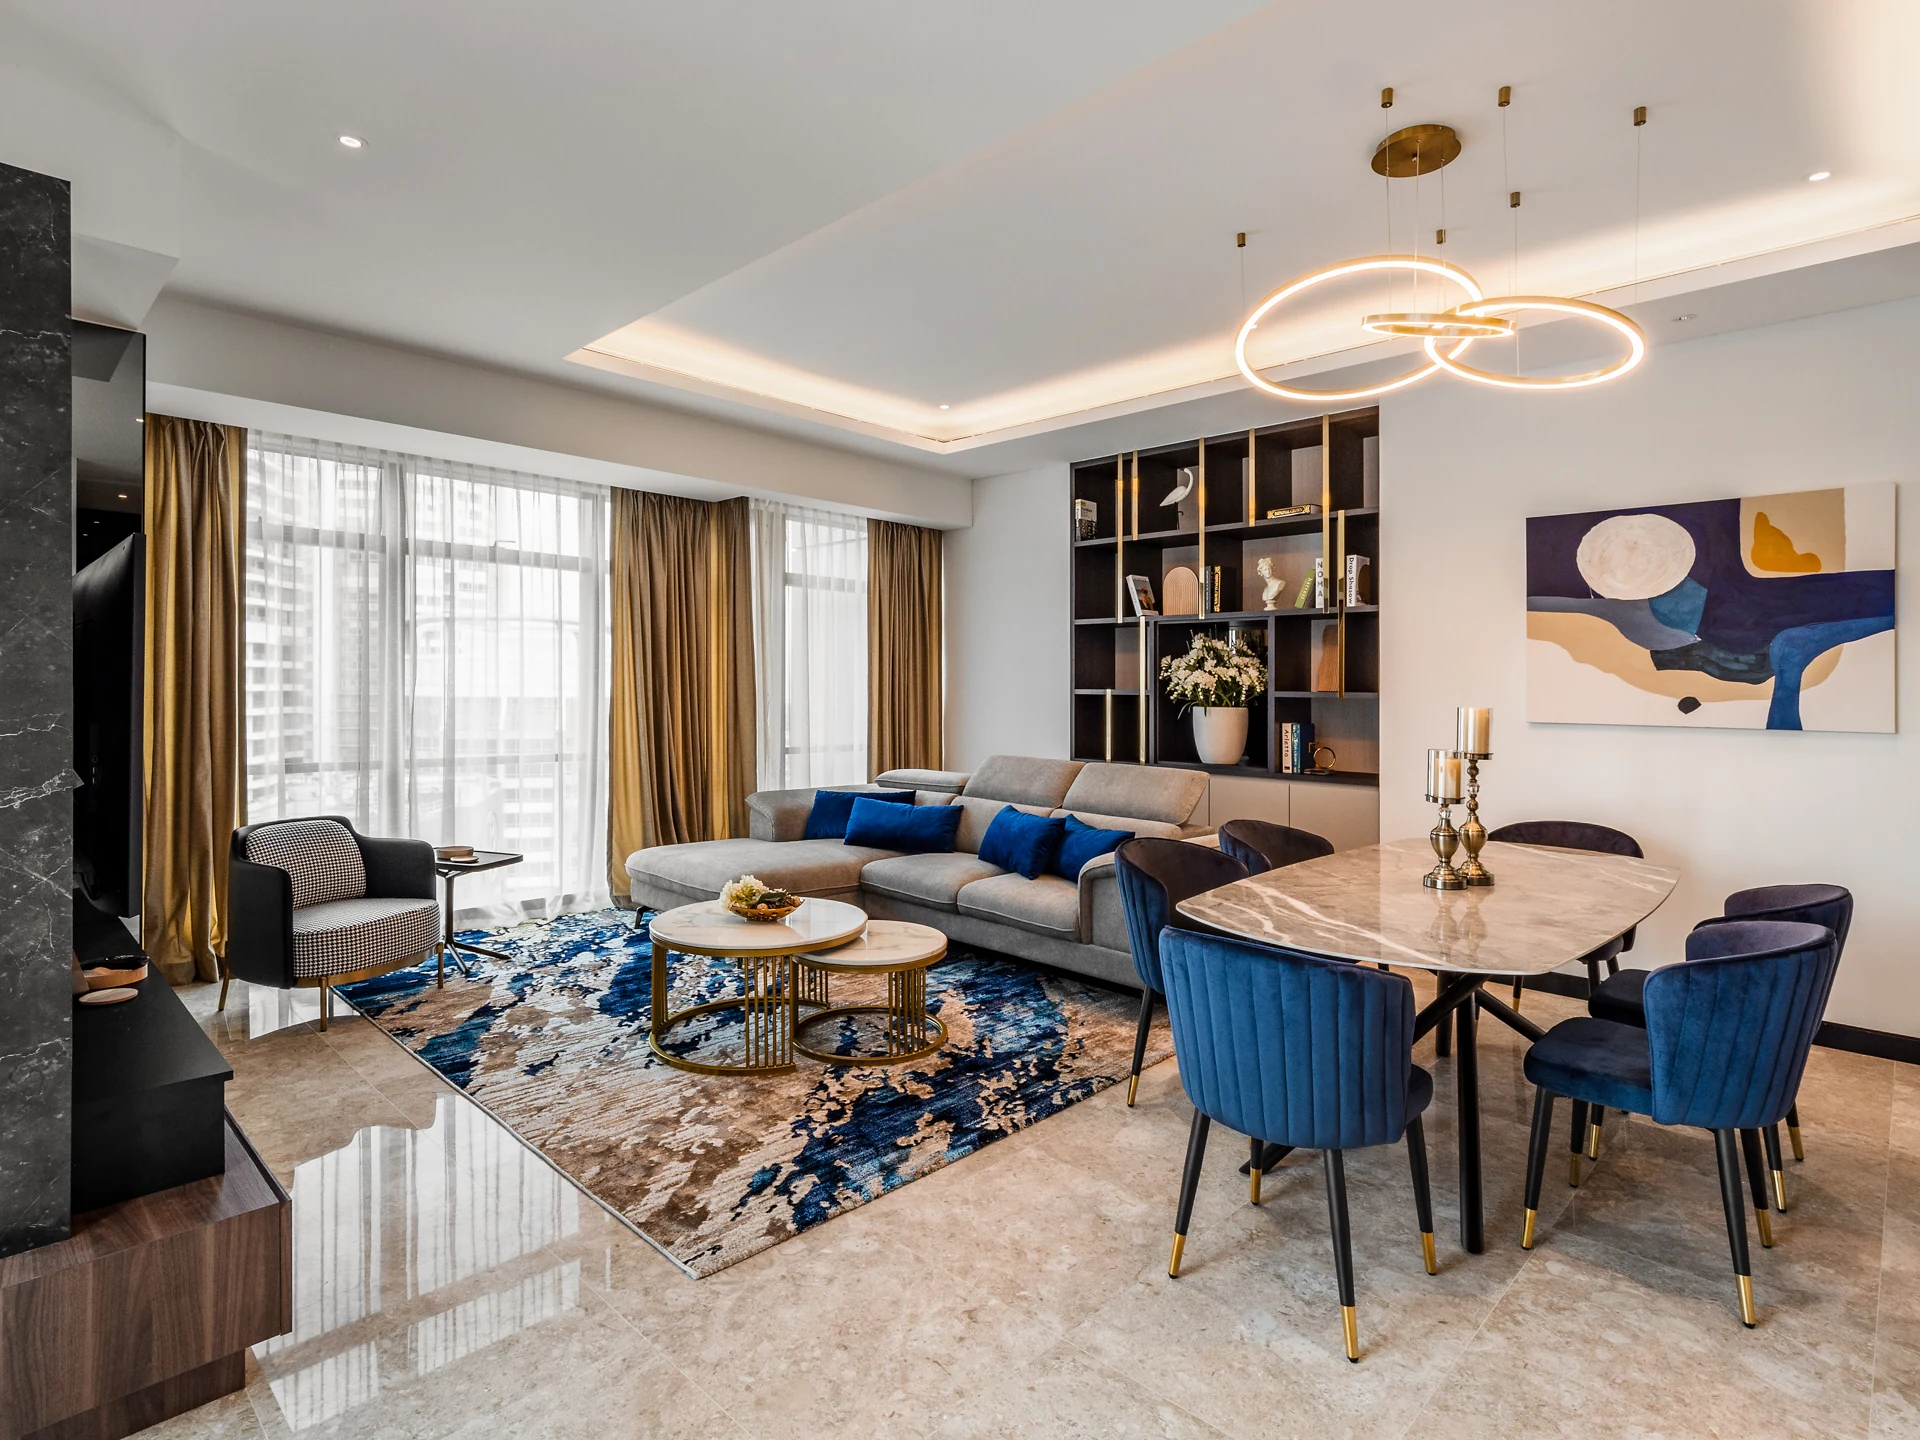
In most Malaysian condominiums the living and dining areas share one footprint, and fighting that is a mistake — the strongest living room designs lean into it. In this high-rise residence at the Ritz-Carlton Residences, one rug holds the seating, a marble dining table holds the meal, and a shared palette of blues and brass ties the two zones into a single room. The trick is repetition: the sofa cushions, the dining chairs and the artwork all draw from the same colours, so the eye reads one space, not two rooms forced together. Keep sight lines open from the entrance to the window and the whole apartment feels larger.
2. Open the hall to the garden
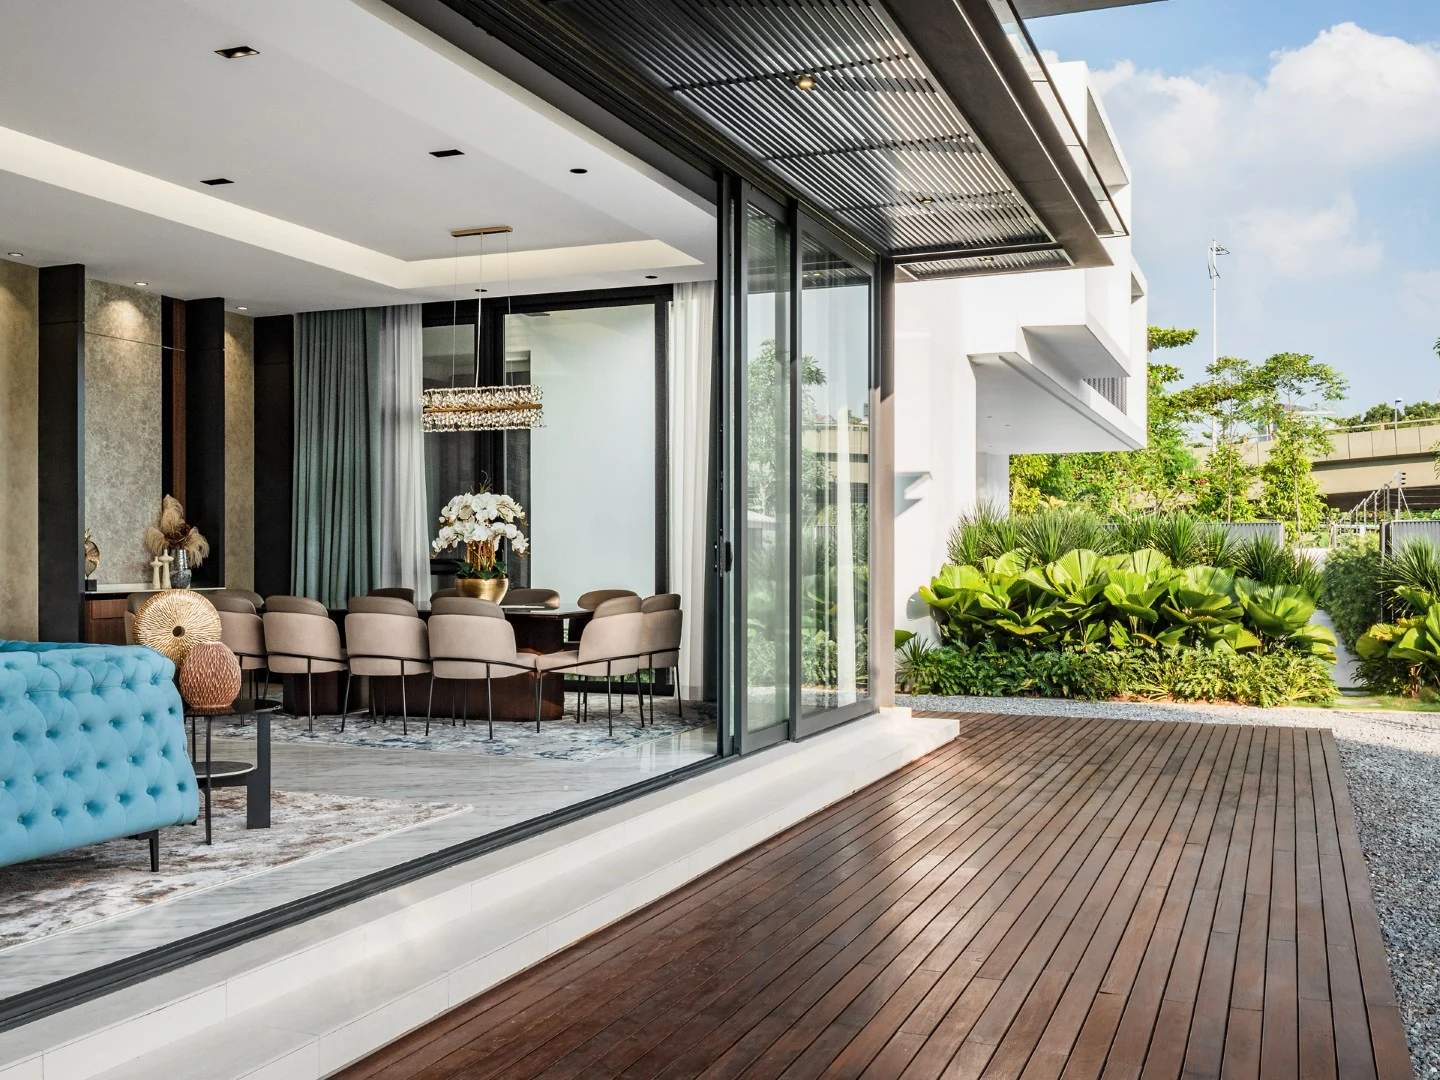
When a landed home has land, the living hall should use it. Here full-height sliding doors retract completely, so the hall borrows the deck, the garden and all that daylight as extra floor area. The threshold is flush — no step, no track ridge — which matters more than it sounds: the room only reads as continuous when the floor does. For Malaysian weather, deep overhangs keep the rain out and the doors open. This is the single most effective way to maximise natural light in a ground-floor hall, and it turns evening entertaining into an indoor-outdoor event.
3. Let the kitchen join the conversation
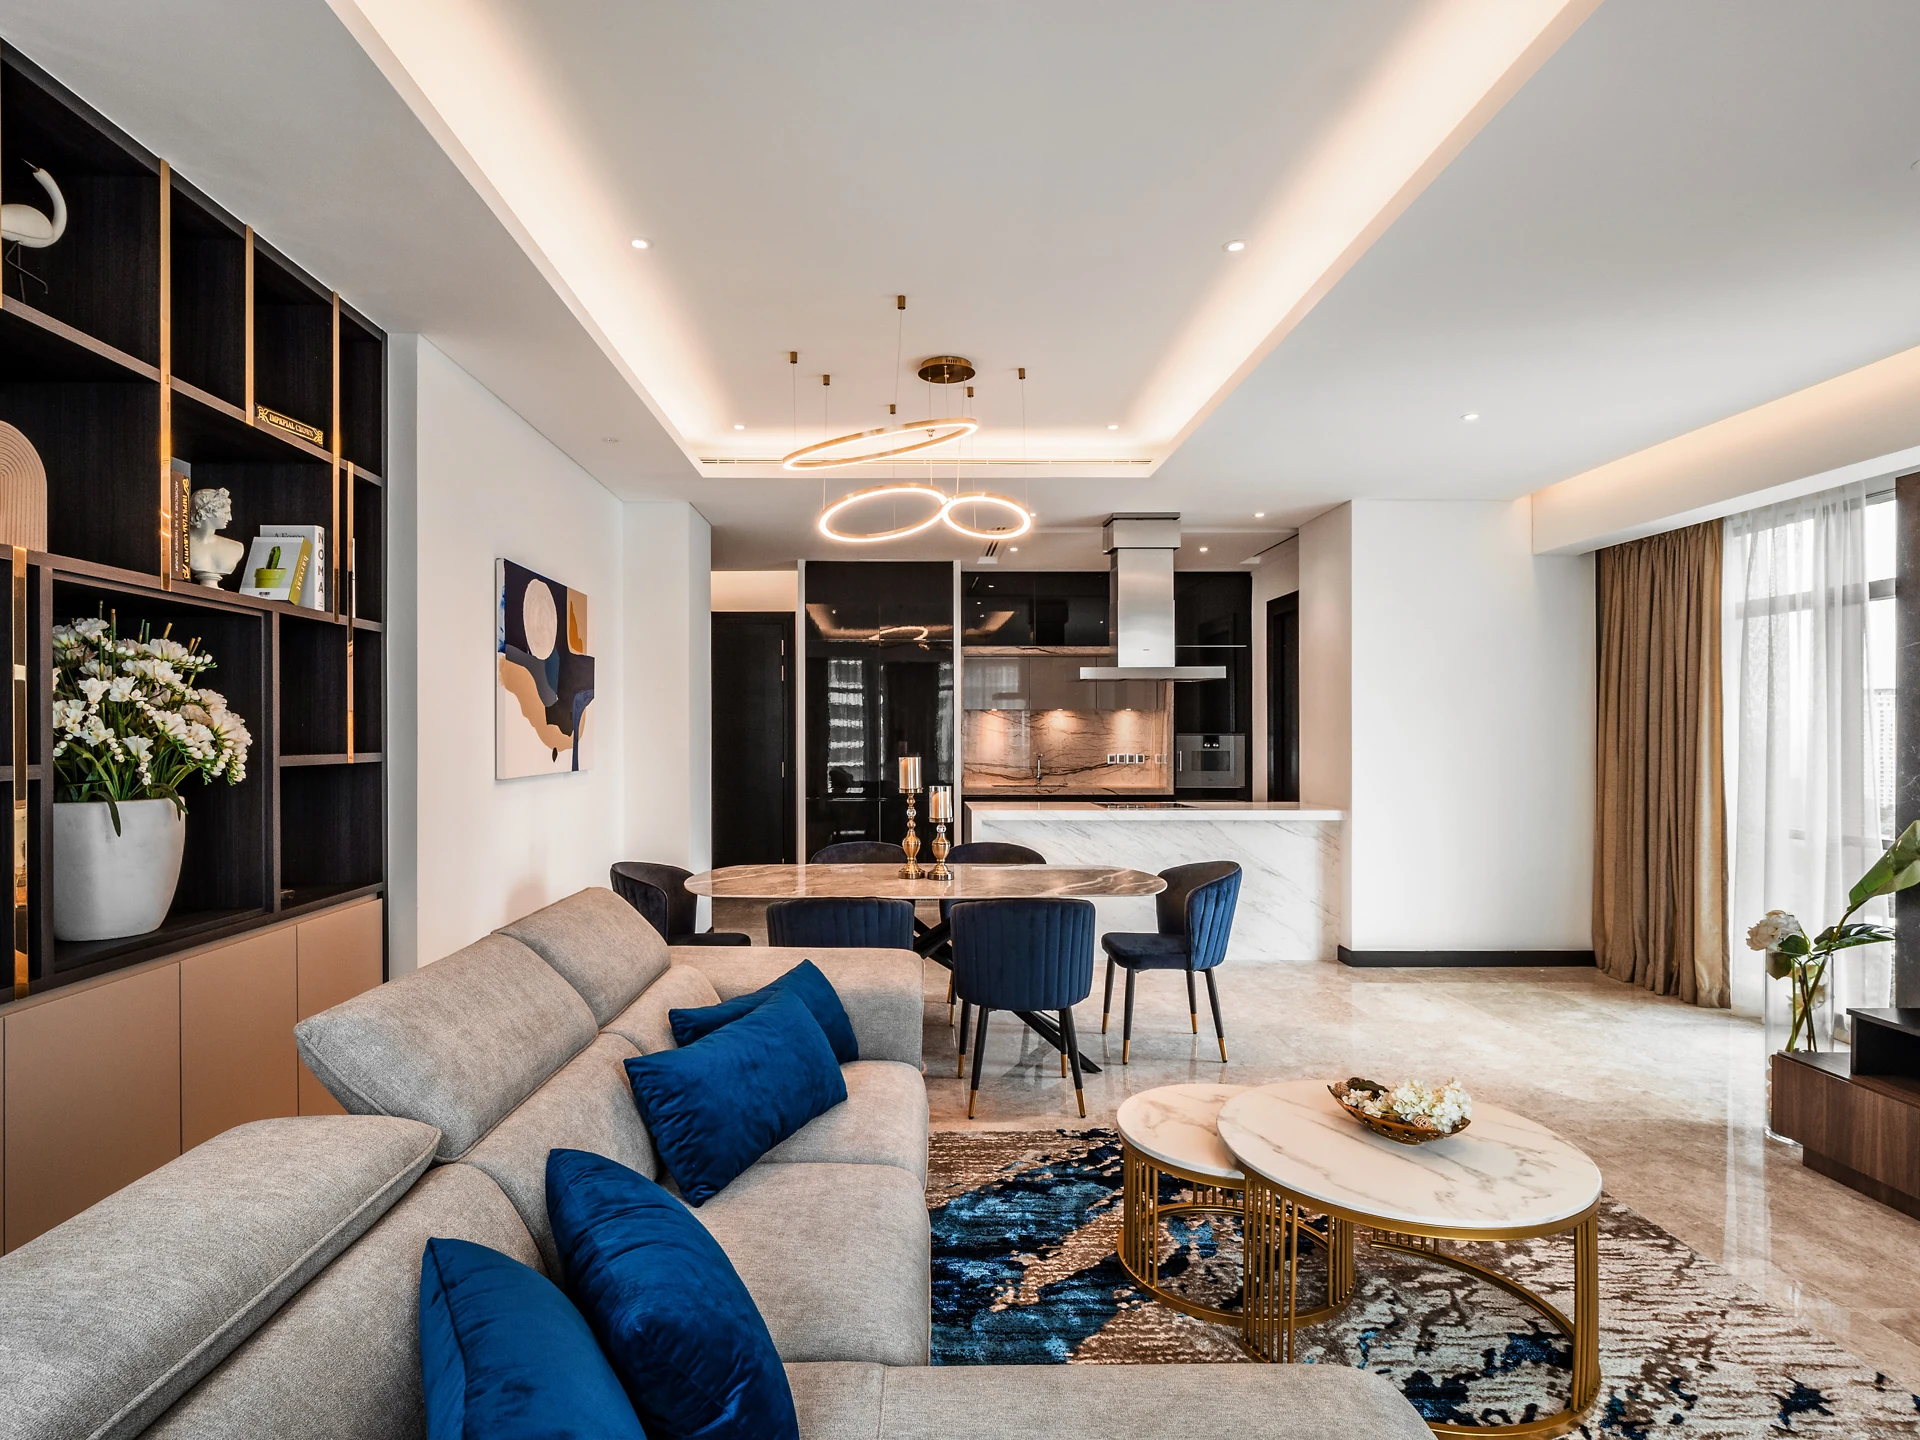
The open kitchen is now standard in Malaysian condos, so design the living hall knowing the kitchen is in the picture — literally. Here the island’s marble face is treated as a piece of furniture, the range hood is sculptural, and cabinetry runs in the same dark tone as the media wall, so the kitchen reads as part of the room rather than an appliance zone behind it. Whoever is cooking stays inside the conversation. If you entertain often, this connected layout beats a formal living room that only performs twice a year.
4. Arrange seating for conversation, not just the television
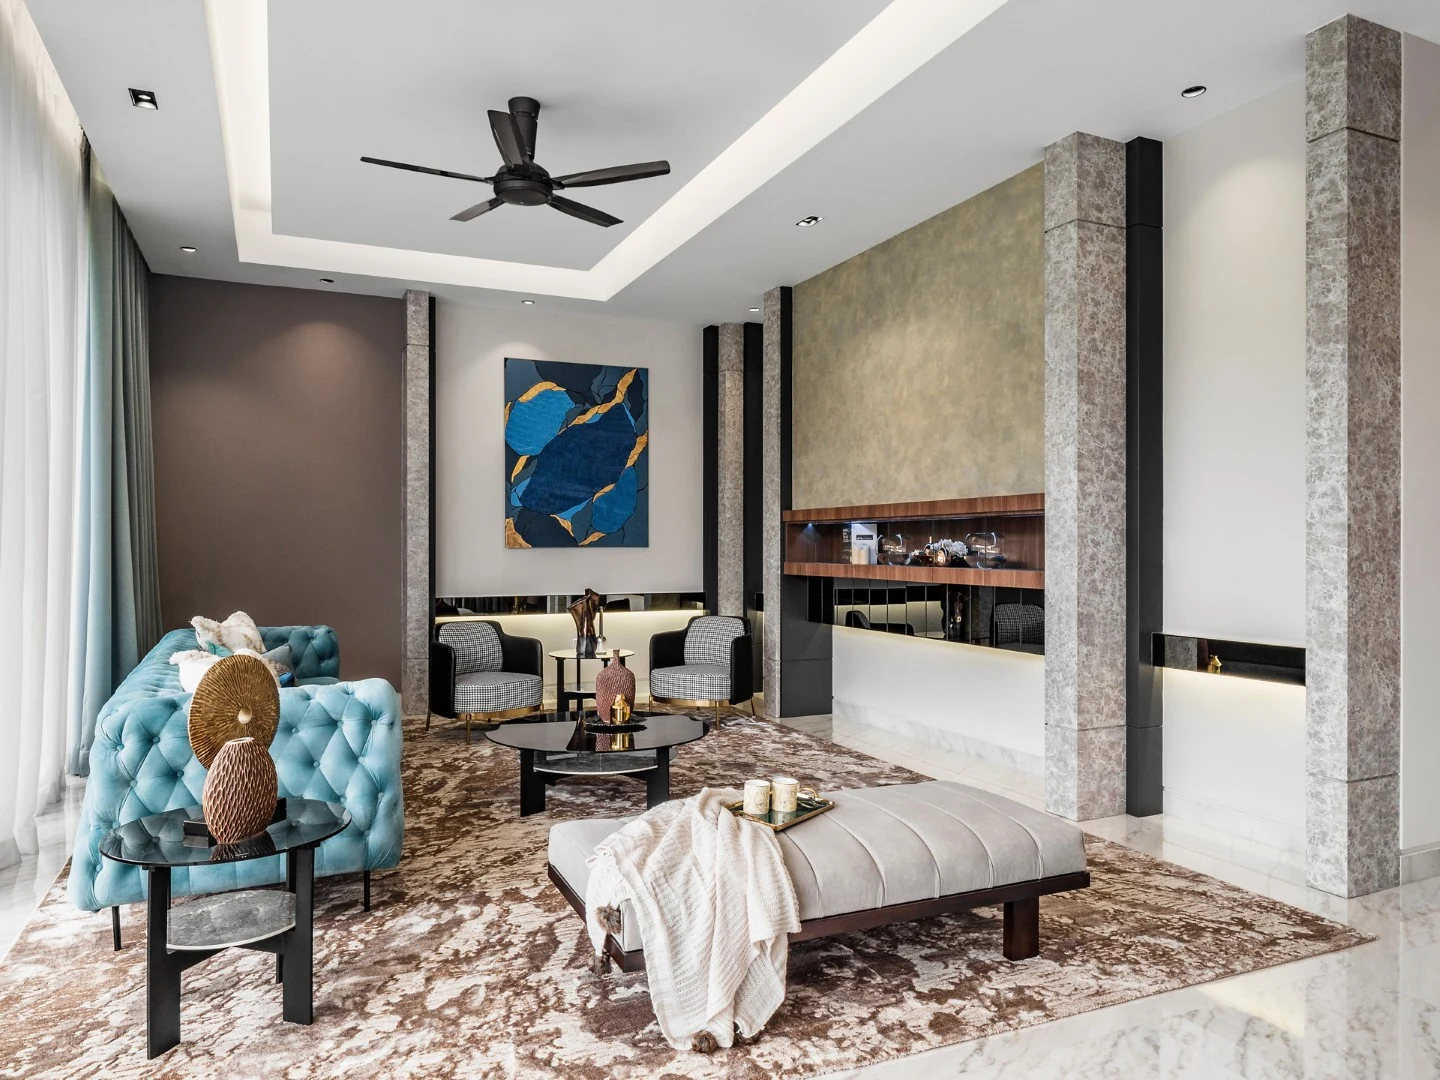
Conversational layouts promote easy eye contact — seating turned toward seating, not a row of spectators facing a screen. In this hall a pair of armchairs faces the sofa across a low table, close enough that nobody raises their voice. The television still exists; it just is not the altar. As a rule, keep the main pieces within about three metres of each other and leave clear pathways around the group rather than through it — pathways kept open make the room flow, and the seating area becomes somewhere people actually linger after dinner.
5. Zone the space with a properly sized rug
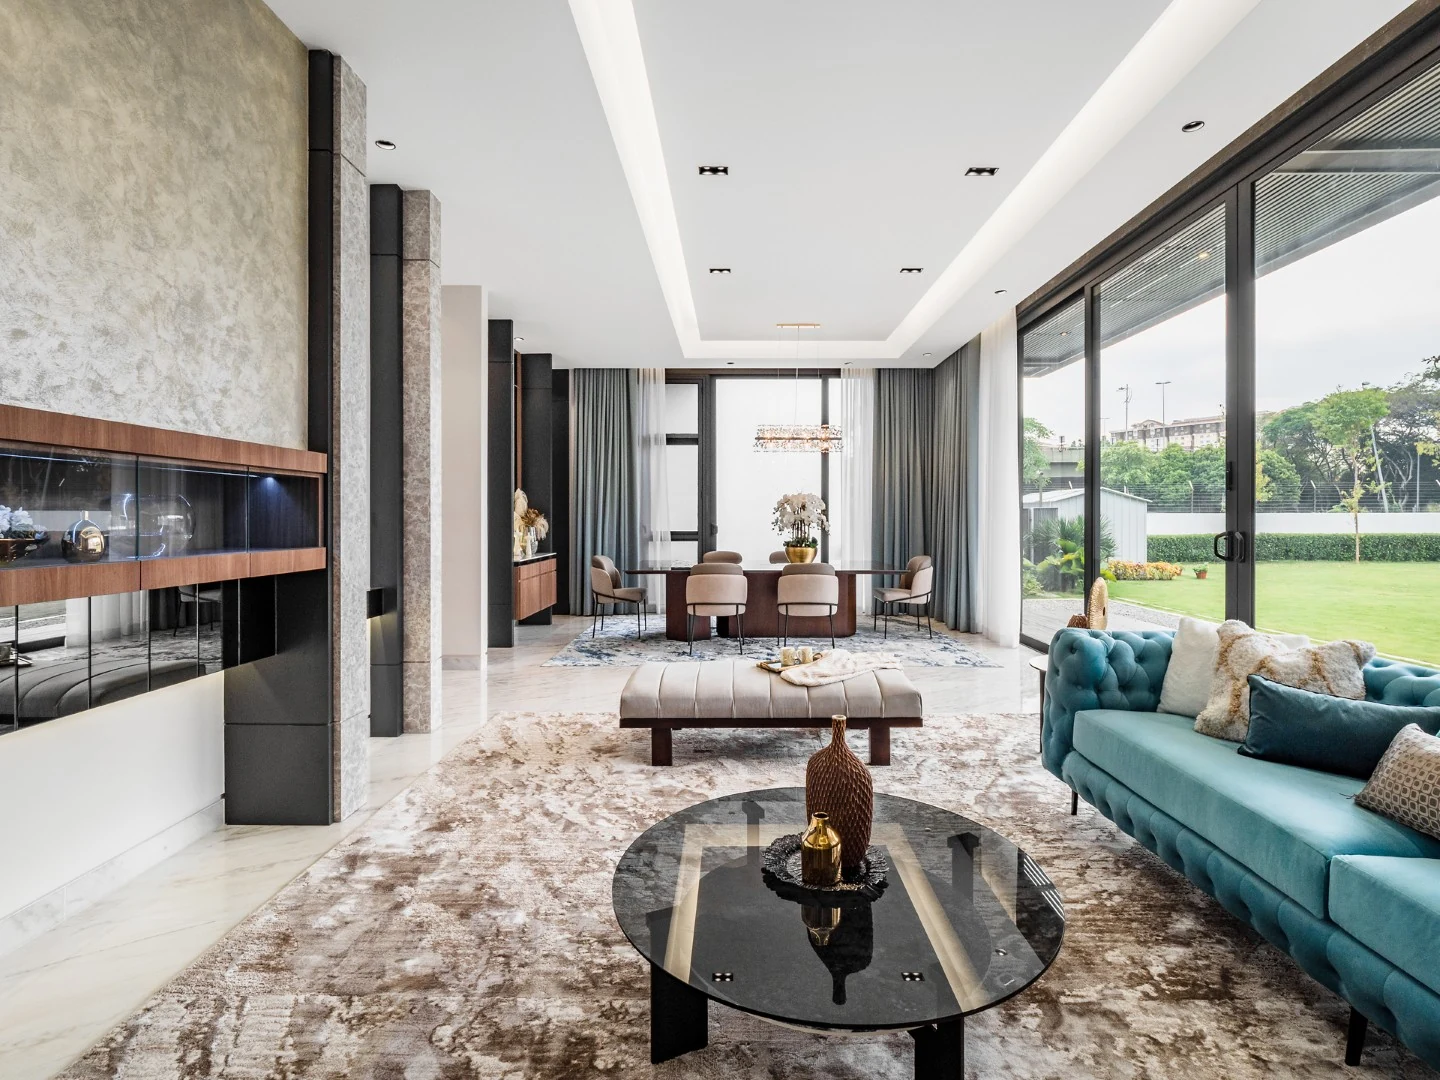
On a run of marble or wooden floors, the rug is what tells furniture where to live. A properly sized rug visually connects seating into one cohesive zone — all front legs on, minimum, and larger is almost always better. In this hall the rug reaches past the sofa and the daybed, so the whole conversation group sits on one island and the stone border around it becomes the walkway. Too small a rug does the opposite, shrinking the seating area and setting furniture adrift. Size the rug to the layout, never to the sale price.
Focal Points and Feature Walls
Every living hall needs one strong focal point to anchor the seating — one, not four. These are the features Malaysian clients ask for most, done properly.
6. Commit to a backlit marble TV wall
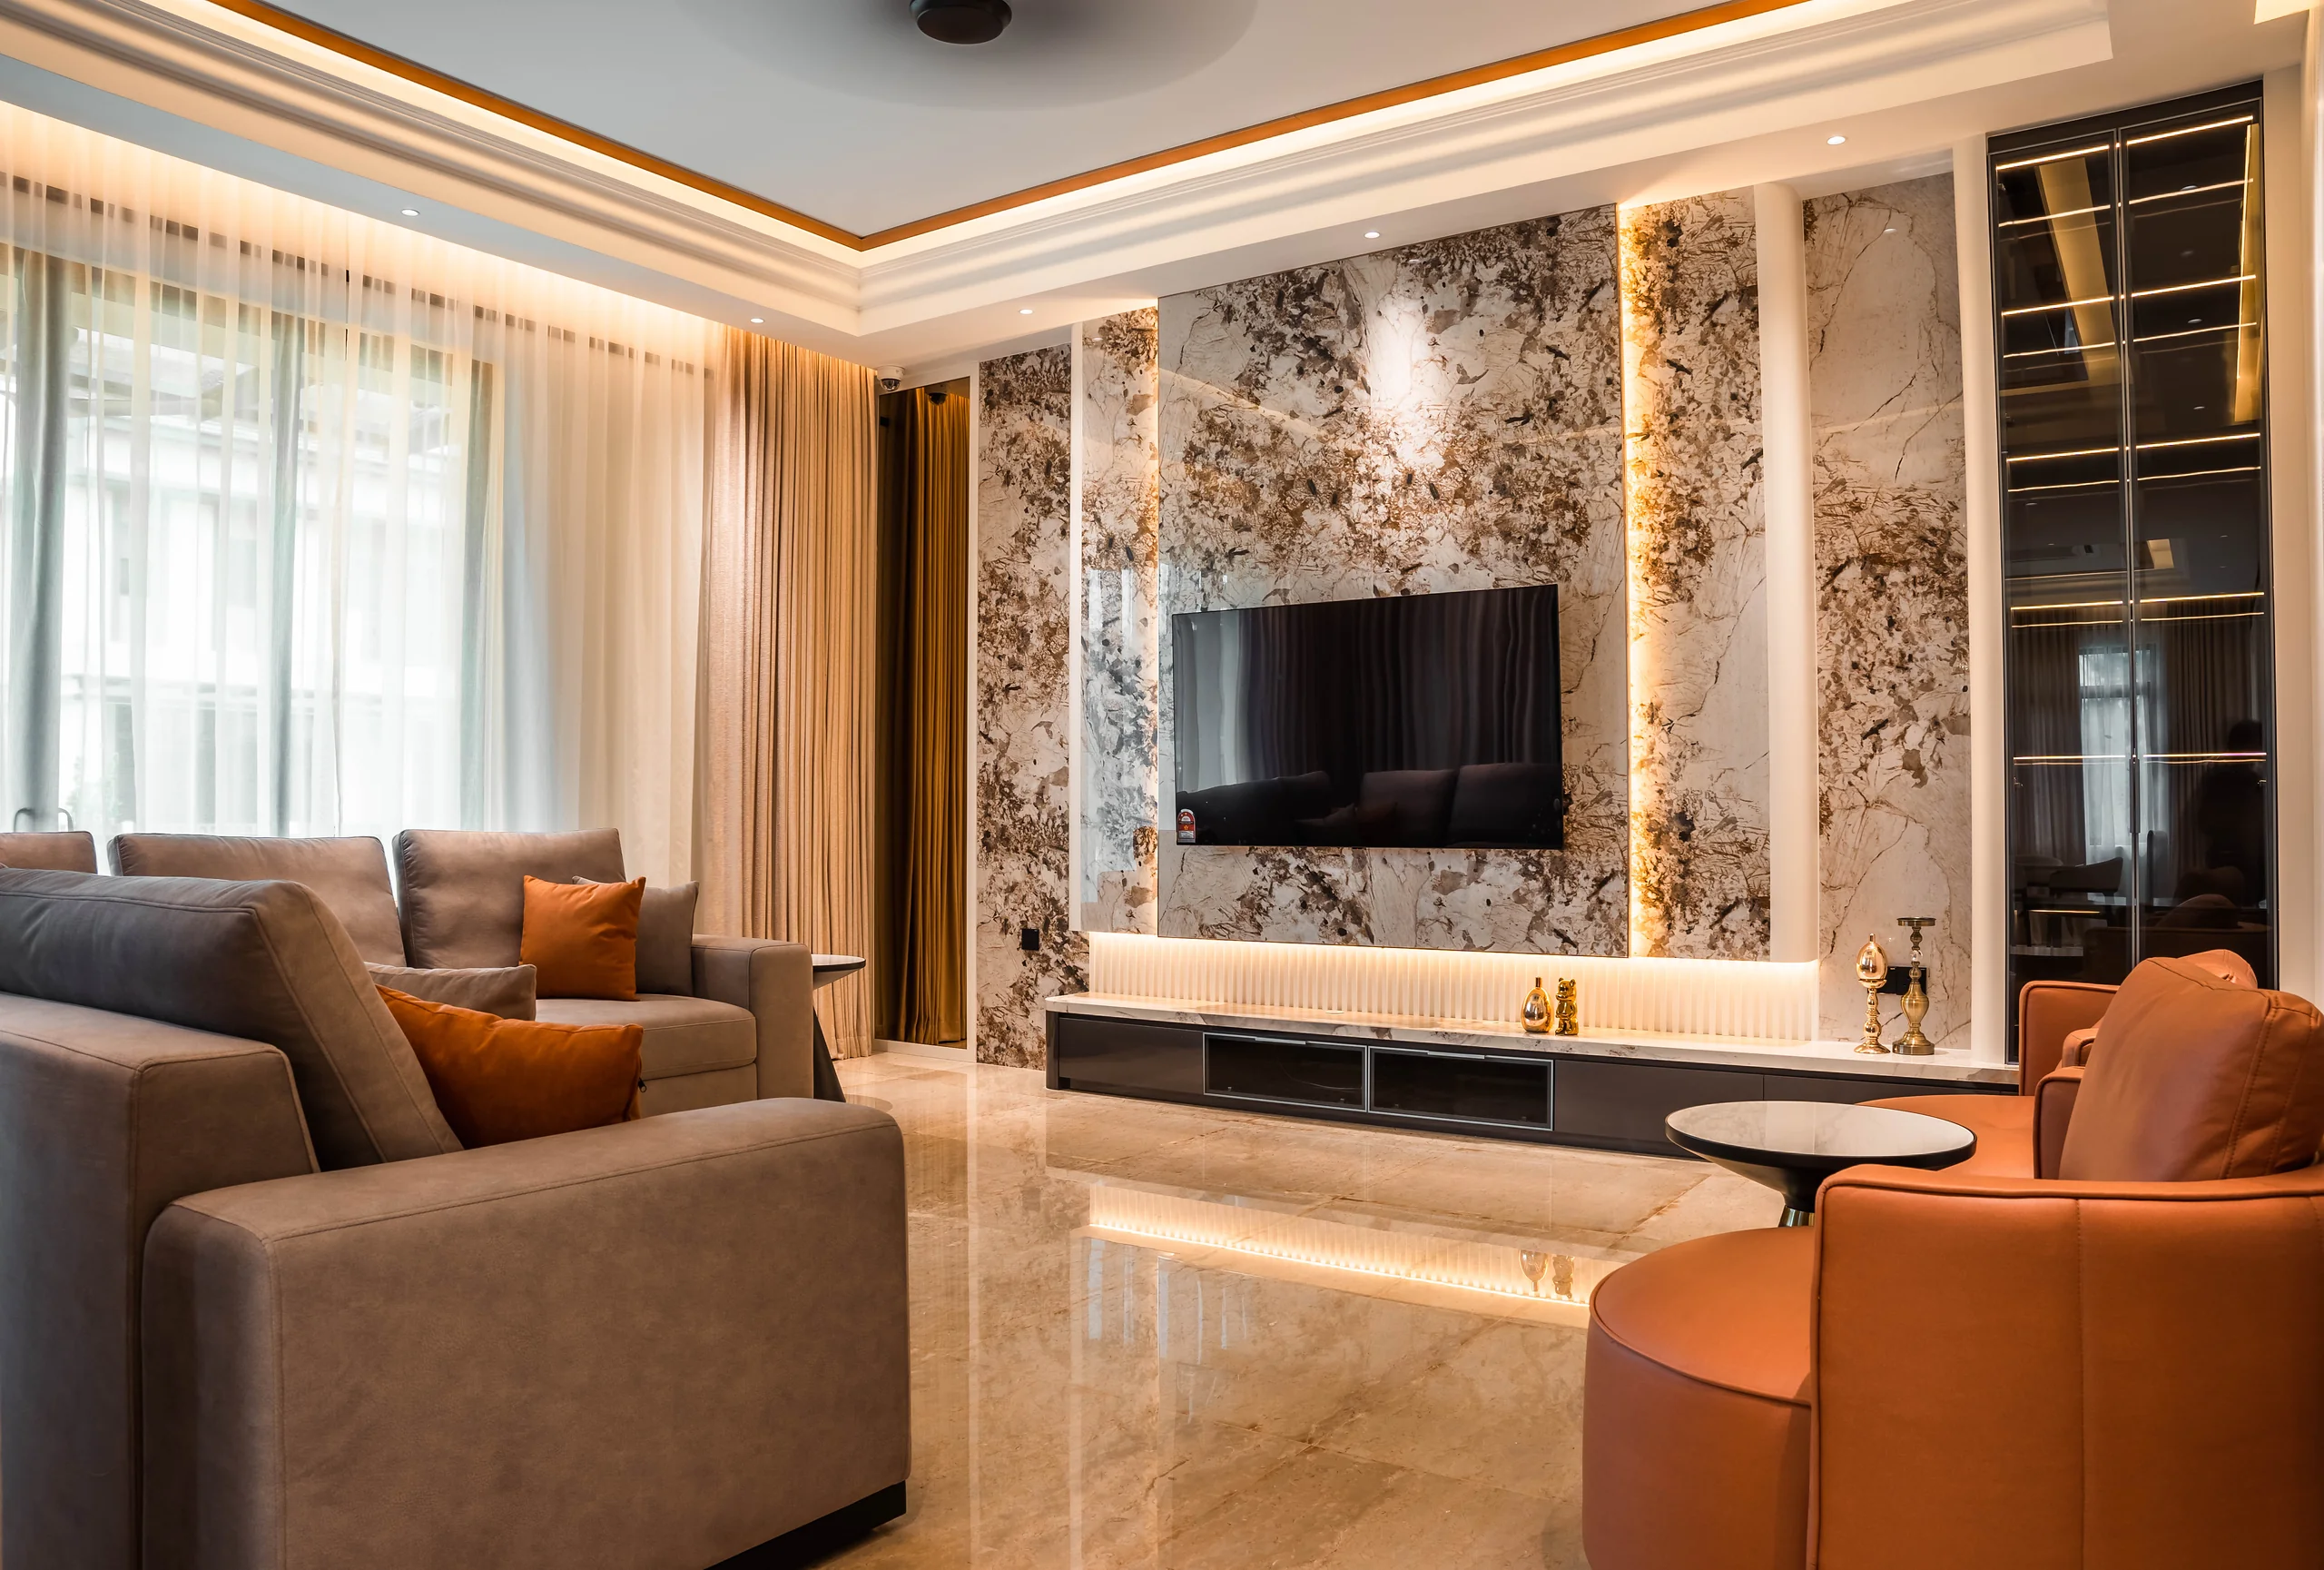
A wall mounted tv unit disappears into black glass for most of the day, so give the wall itself a reason to exist. Here bookmatched stone runs floor to ceiling with warm concealed light grazing its veining, and a fluted plinth below carries the equipment out of sight. The television sits within the composition instead of dominating it. This is the modern living room feature wall done with restraint — one material, one lighting move, no shelf clutter — and at night, with the screen off, the wall is still the best thing in the room.
7. Or go quieter: fluted panels and a concealed screen
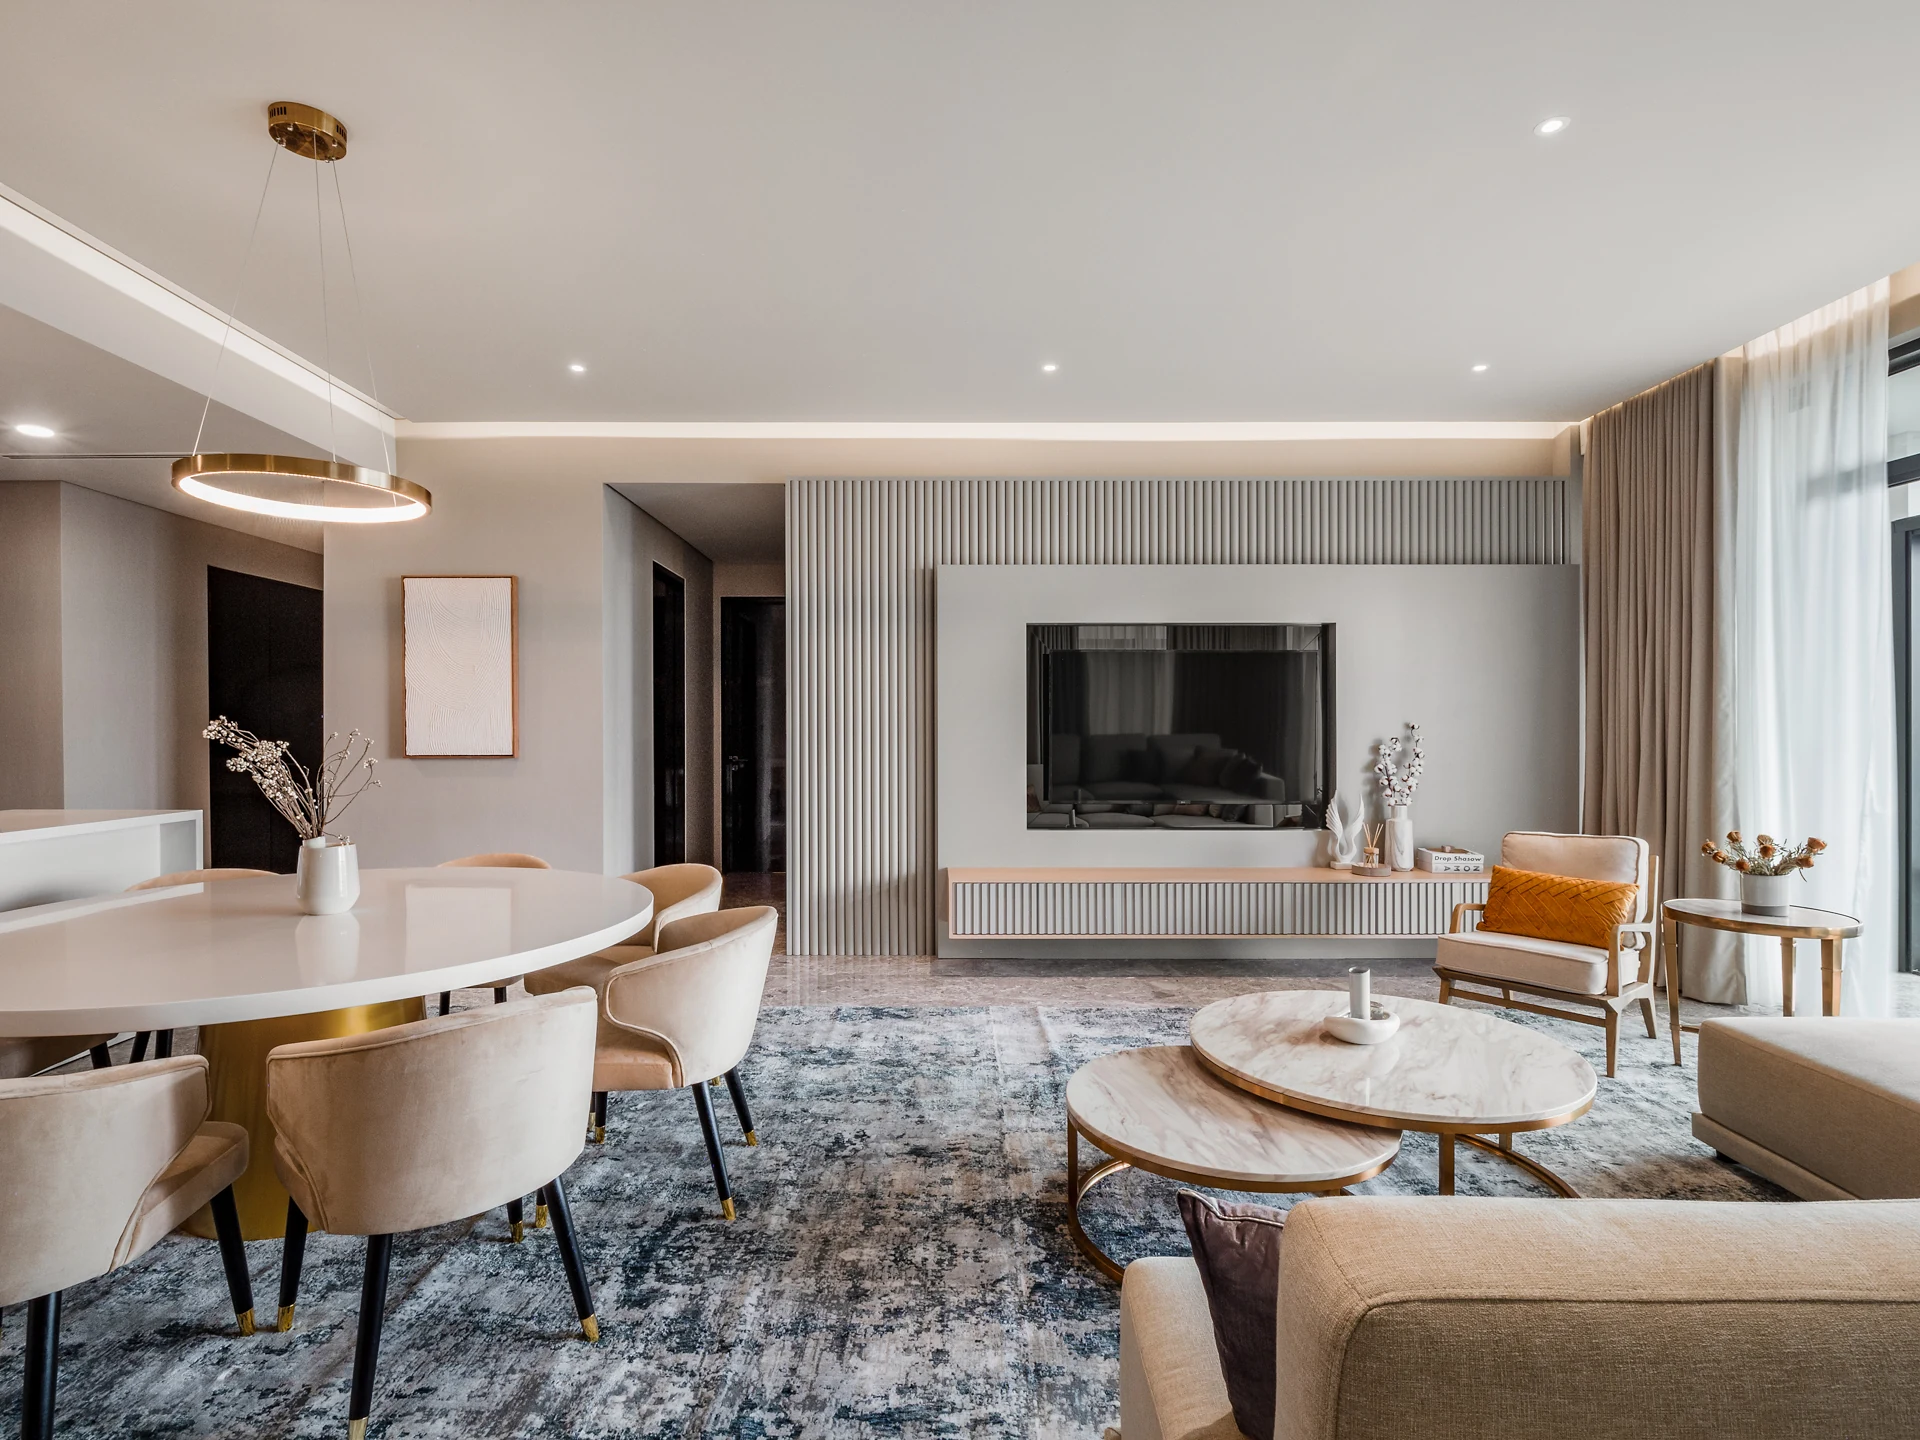
Not every hall wants stone drama. In this KLCC residence the media wall is fluted panelling in soft grey, the screen sits flush within it, and a low floating console keeps the floor line clean. The vertical ribs catch light and add texture without adding colour, which suits a small space — the wall stays calm and the room keeps its breathing room. If your hall doubles as a family room by day and an adult space by night, this is the feature wall that serves both without shouting.
8. Make the ceiling the statement
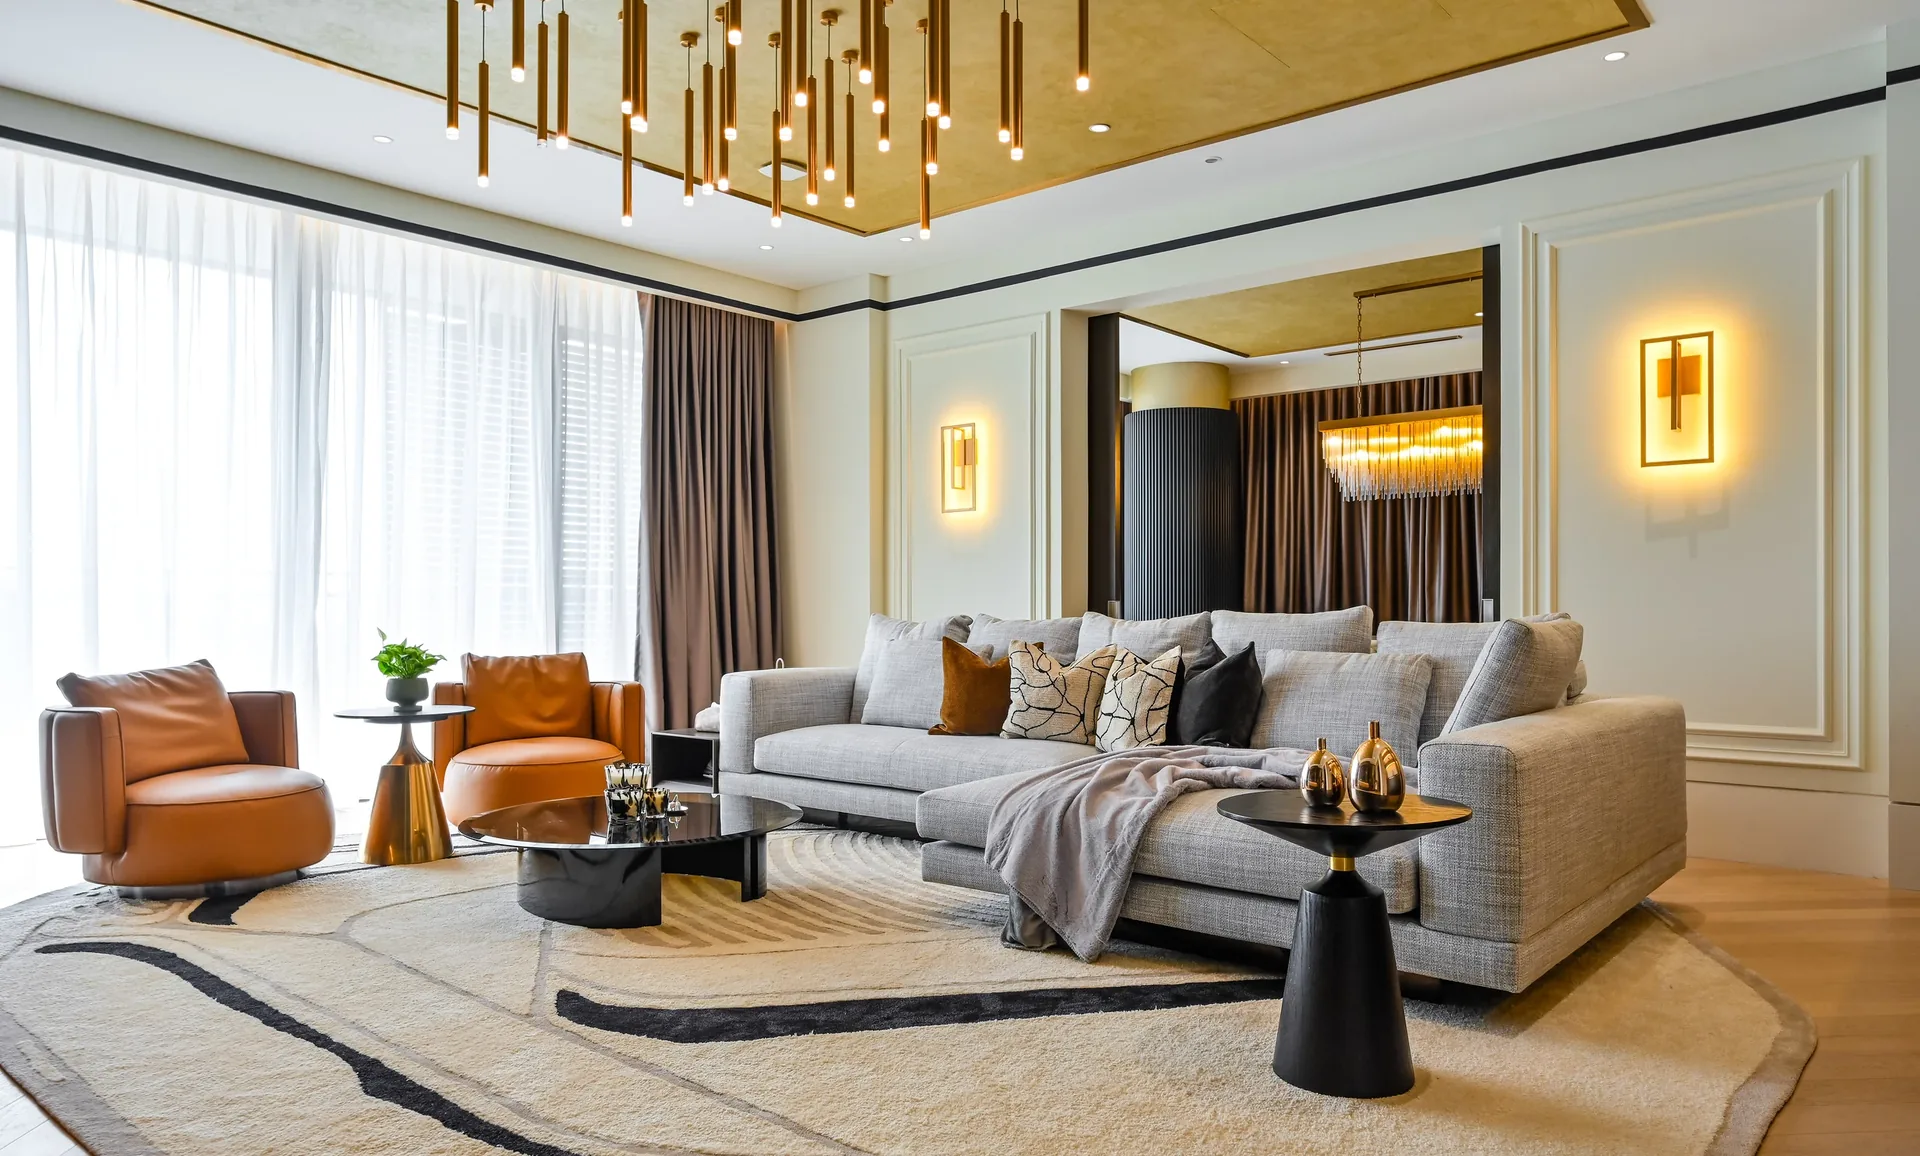
Walls get all the attention; the ceiling is the surface nobody has furnished yet. In this Damansara Heights residence a gold-leaf tray ceiling turns the fifth wall into large-scale art, washing the room in warmth every time the cove lighting comes on. A statement ceiling works because it creates a focal point without consuming floor space — nothing to bump into, nothing to dust around. Pair it with restrained furniture and crisp white walls below, and the room feels dressed rather than decorated.
9. Build the media wall around a bar
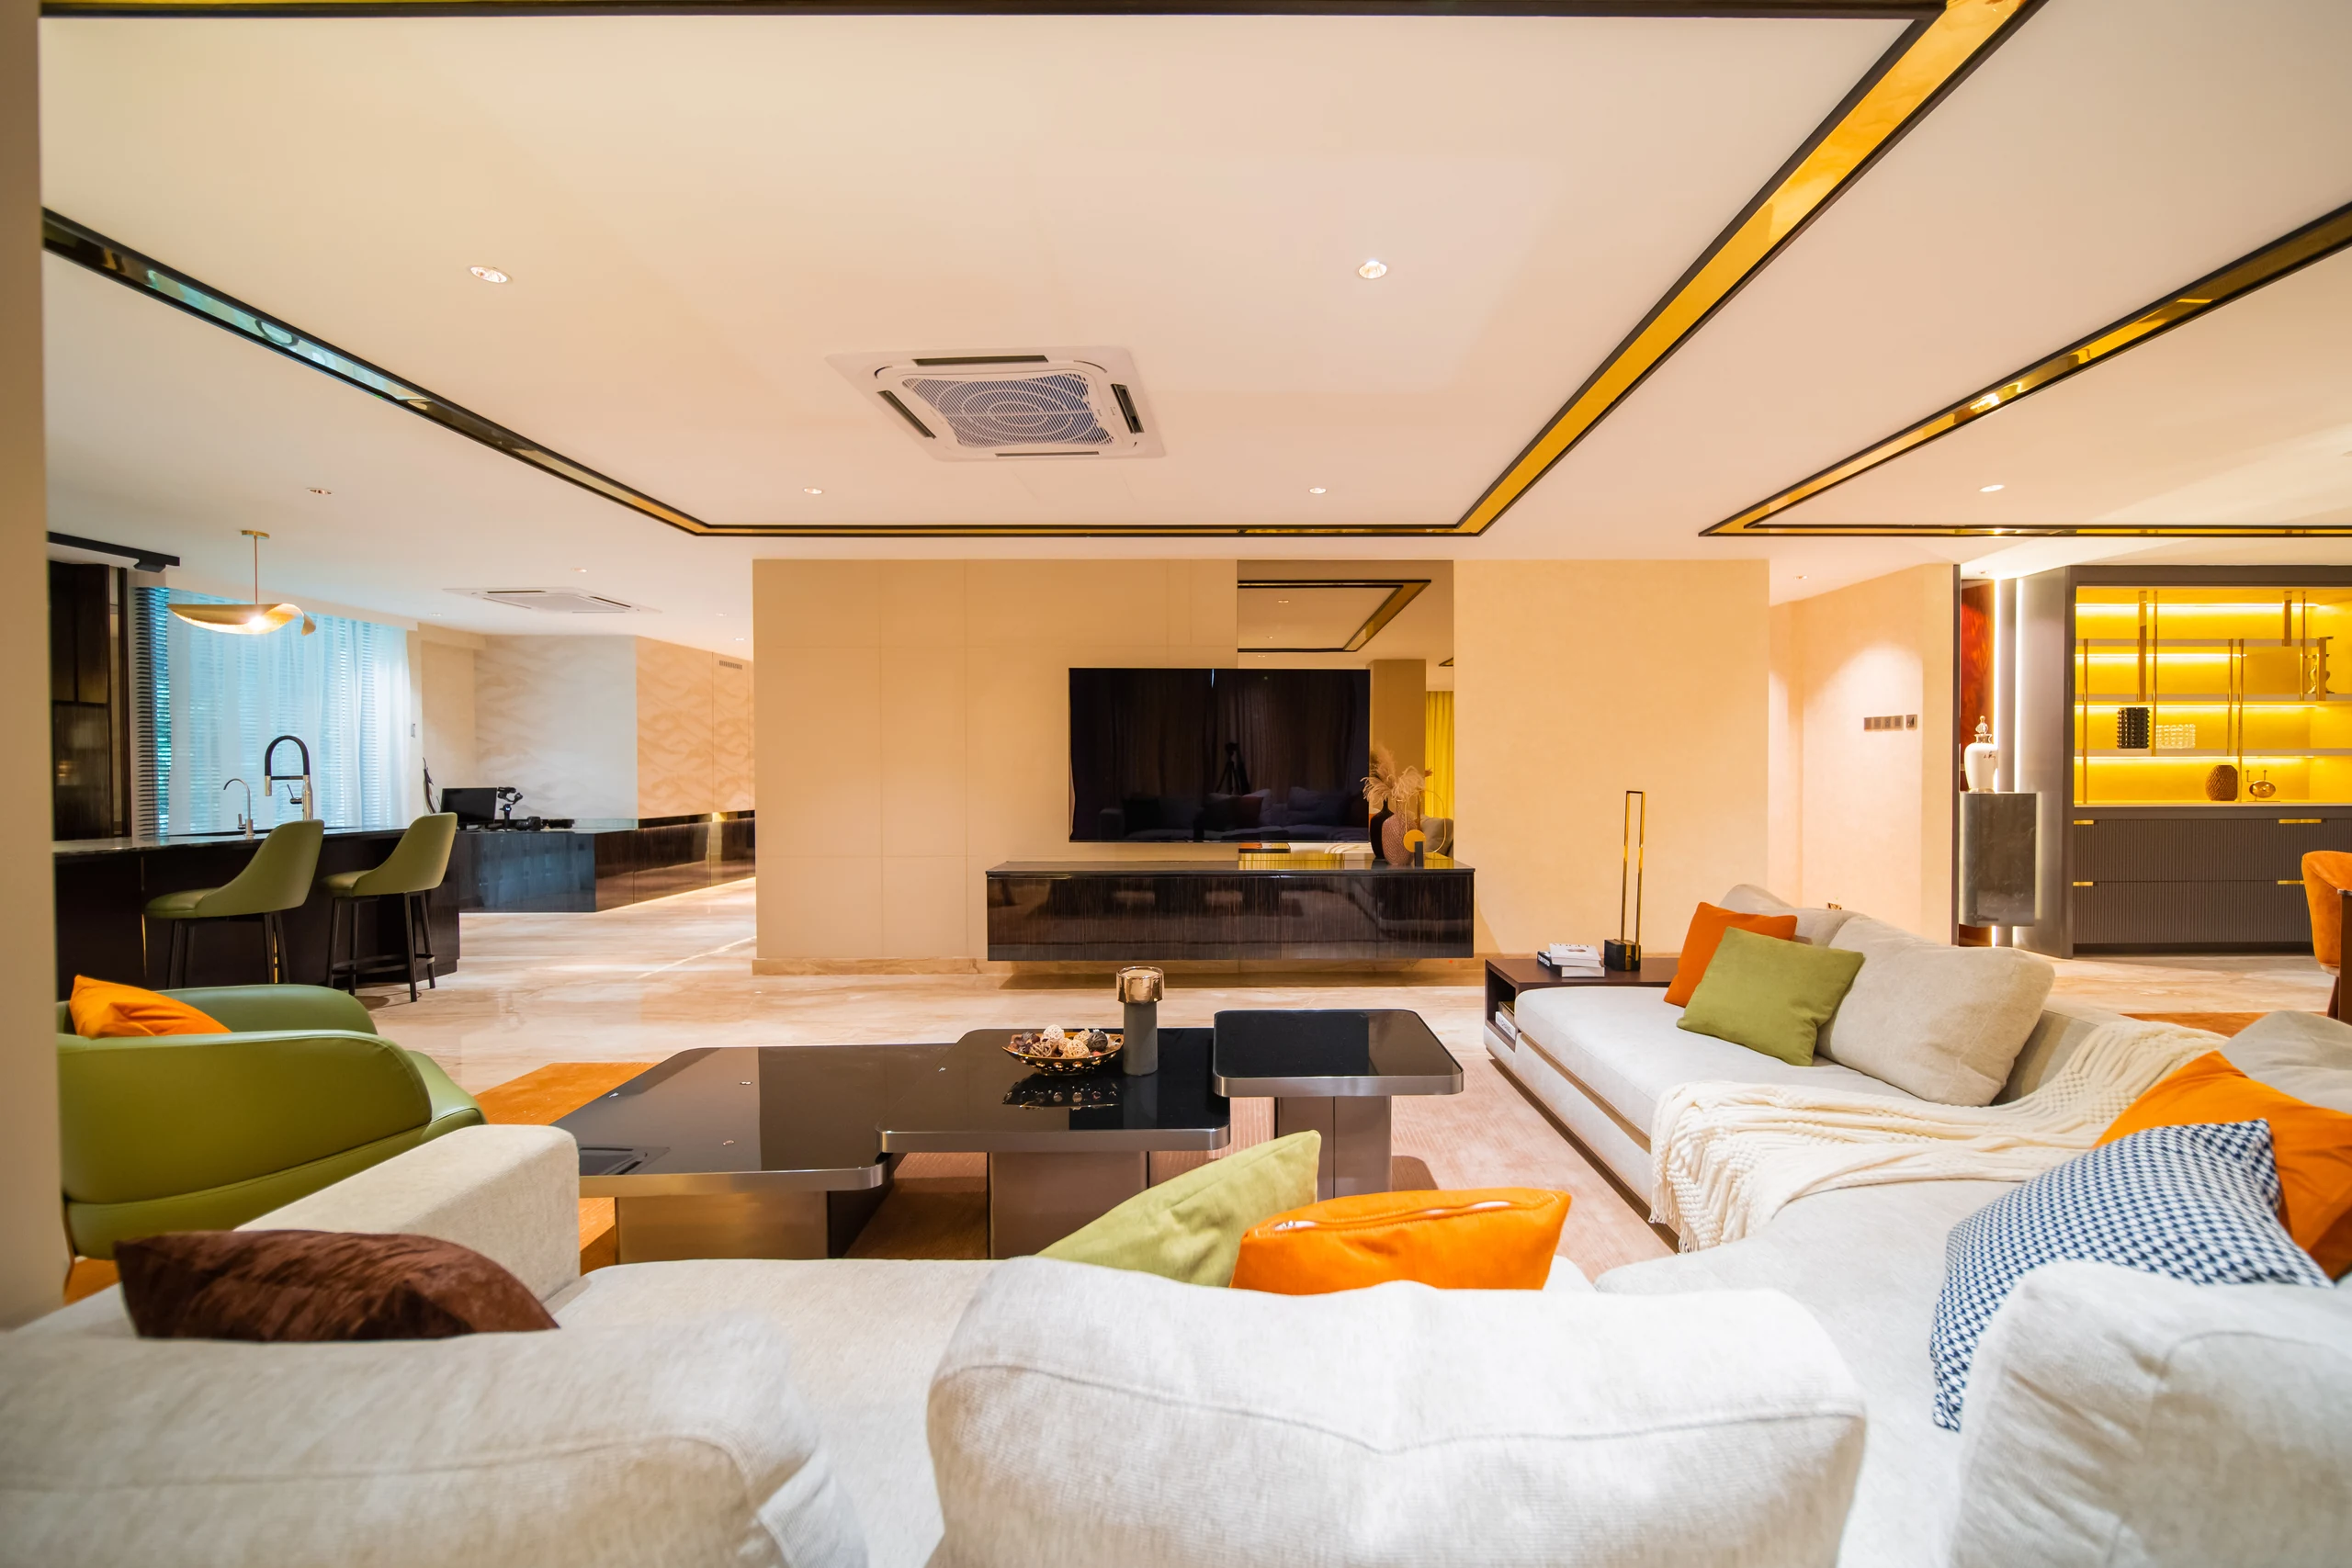
If the living hall is where you host, let the architecture admit it. In this Bangsar bungalow the floating media console runs unbroken into a bar counter with stools, backed by illuminated shelving for glassware — one composed wall serving screen, drinks and display. Entertaining friends stops meaning ferrying things from the kitchen. The design discipline is the single datum line: console, counter and shelves all hang off the same level, which is why a wall doing three jobs still reads as one gesture.
10. Light the room in layers
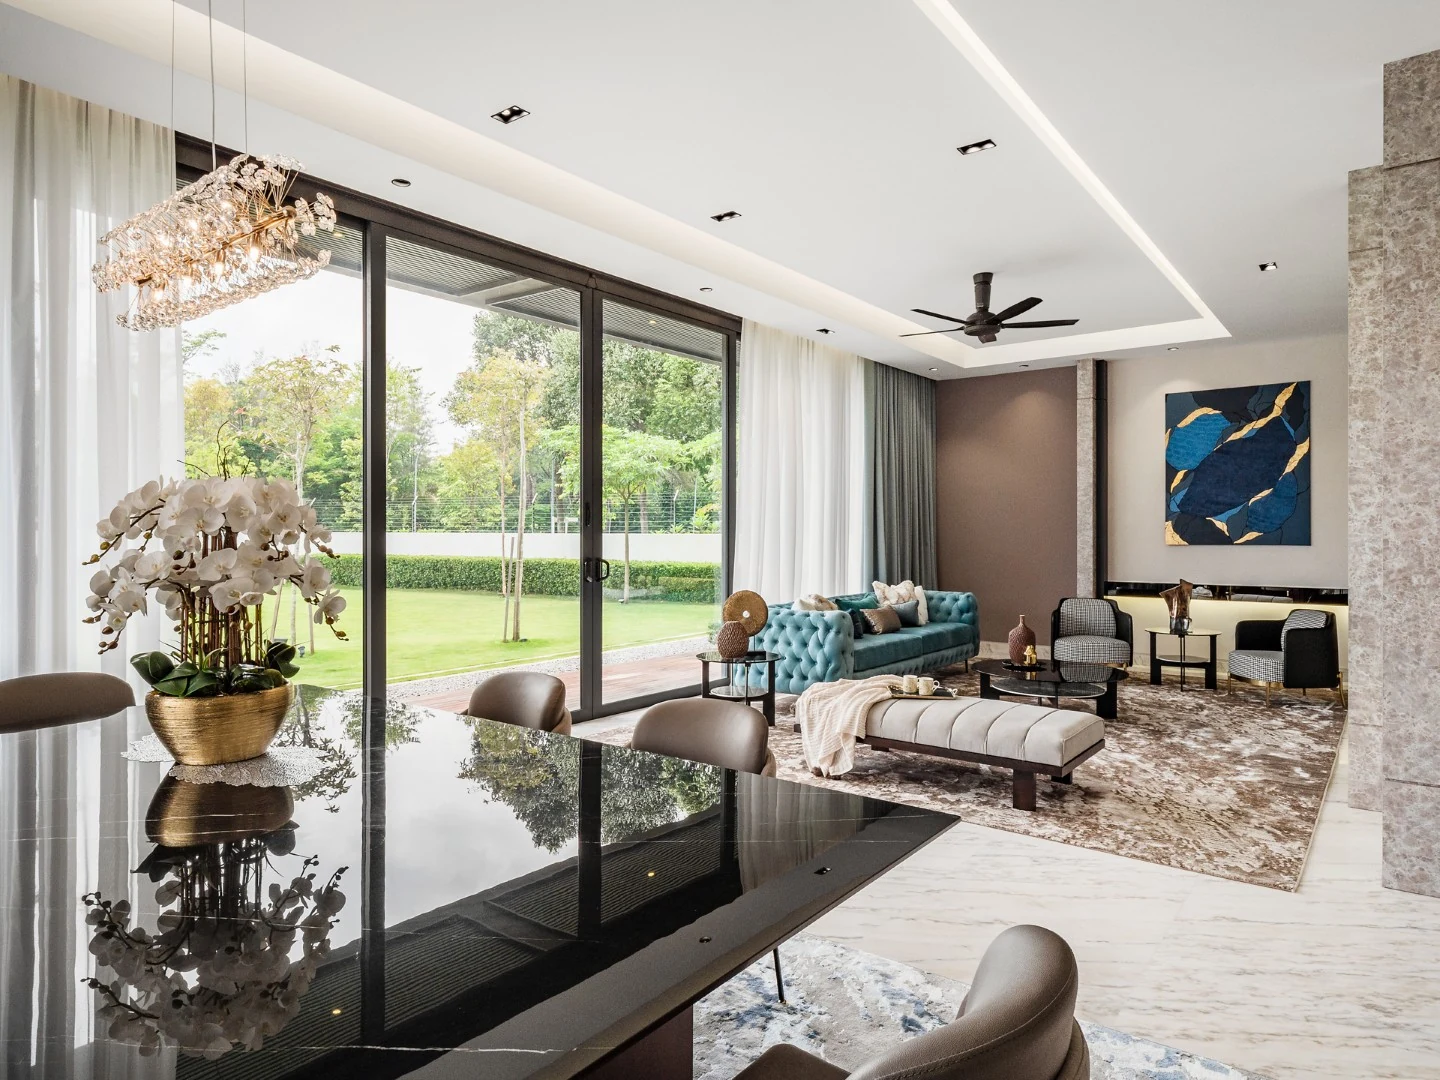
Lighting layers — ambient, task and accent — are the difference between a hall that flattens at night and one that comes alive. Here a cove washes the ceiling, a sculptural chandelier marks the dining zone, and concealed strips graze the feature wall; each circuit dims separately. Layered lighting is comfort you can operate: bright for homework, low and golden for guests. Add a floor lamp or table lamps beside the reading chair and wall sconces where the ceiling is low. Warm-temperature bulbs throughout — one colour temperature, many sources.
Furniture That Earns Its Floor Space
Furniture scale should match the room — generous where the hall is generous, double-duty where every metre counts. Five ideas from projects where the pieces work as hard as the plan.
11. Anchor the corner with a sectional
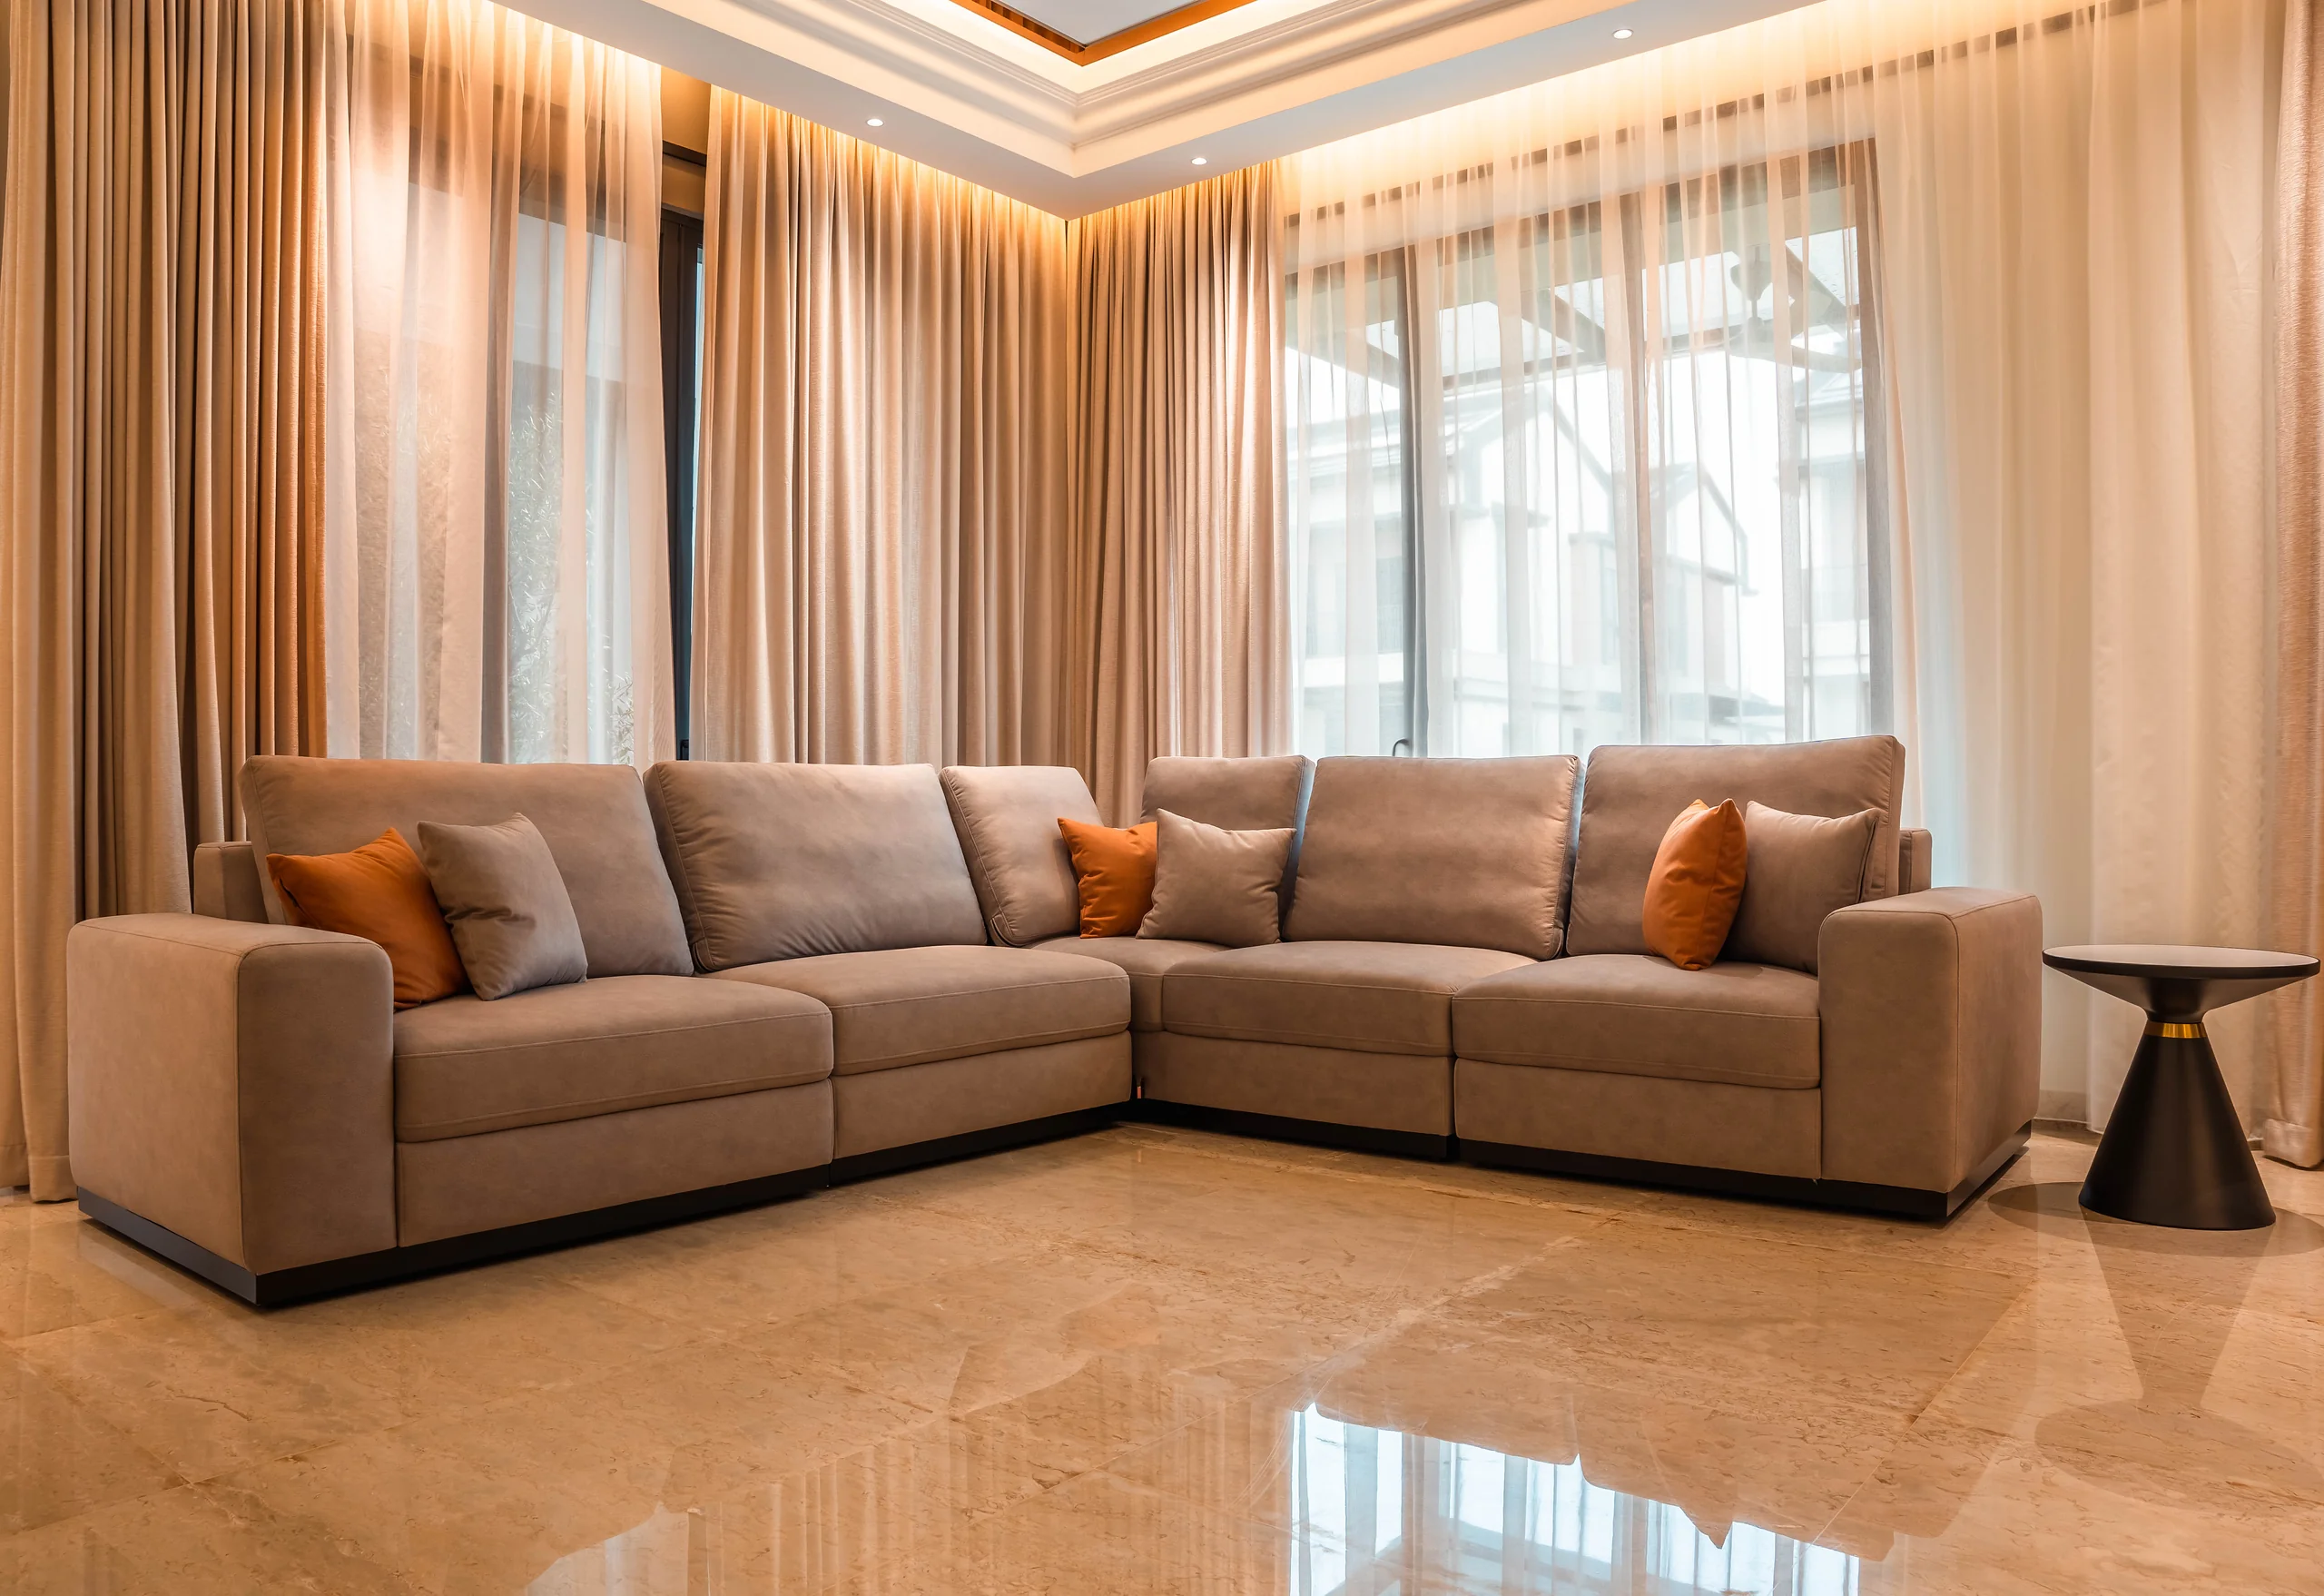
A sectional sofa maximises seating without multiplying pieces — one L-shaped run can seat a family and their guests where three separate sofas would choke the room. The rule is proportion: this one holds its corner without swallowing it, with air on every side and the window line left clear. Choose a large sofa over many small ones for a cohesive look, then resist the urge to fill what remains. In a small living room, the same logic scales down: fewer, bigger, better.
12. Choose a statement sofa in a signature colour
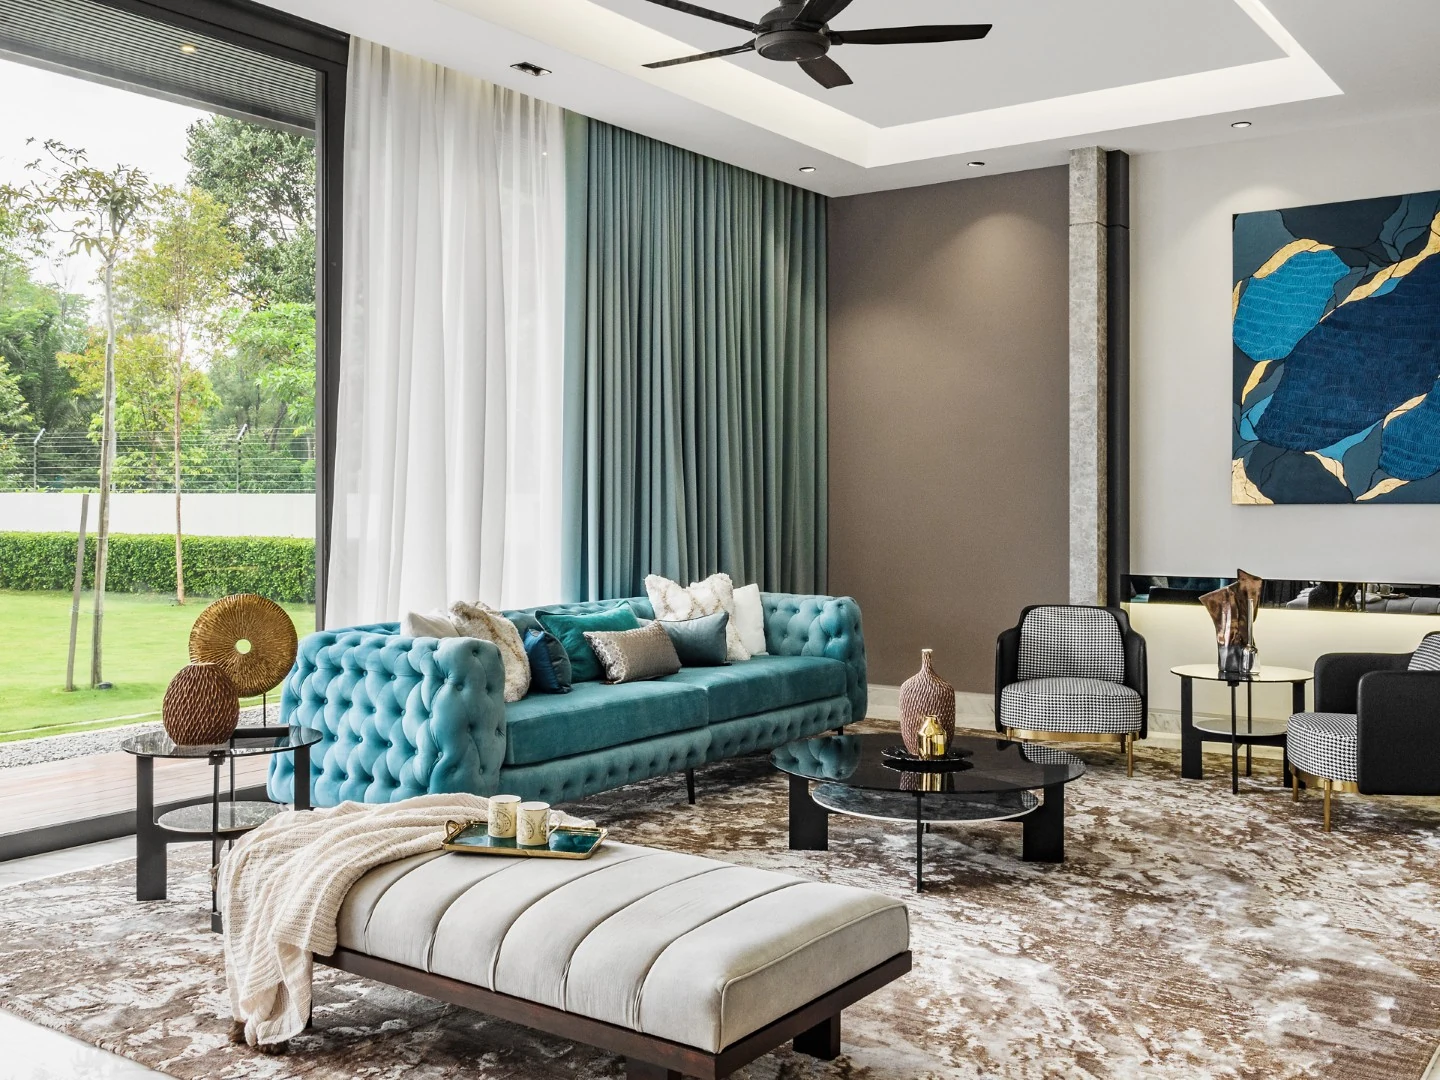
Neutral rooms are safe; memorable rooms usually own one bold decision. In this Tatler-featured bungalow it is a tufted chesterfield in teal — a classic silhouette in an unexpected colour, framed by calm stone and garden green so it reads as confident rather than loud. Cushions in linen and brass-toned accents pick up the palette without competing. If bold colours tempt you but a full accent wall feels like commitment, put the colour on the best-made piece of furniture you own and let the room orbit it.
13. Put a daybed where a second sofa would go
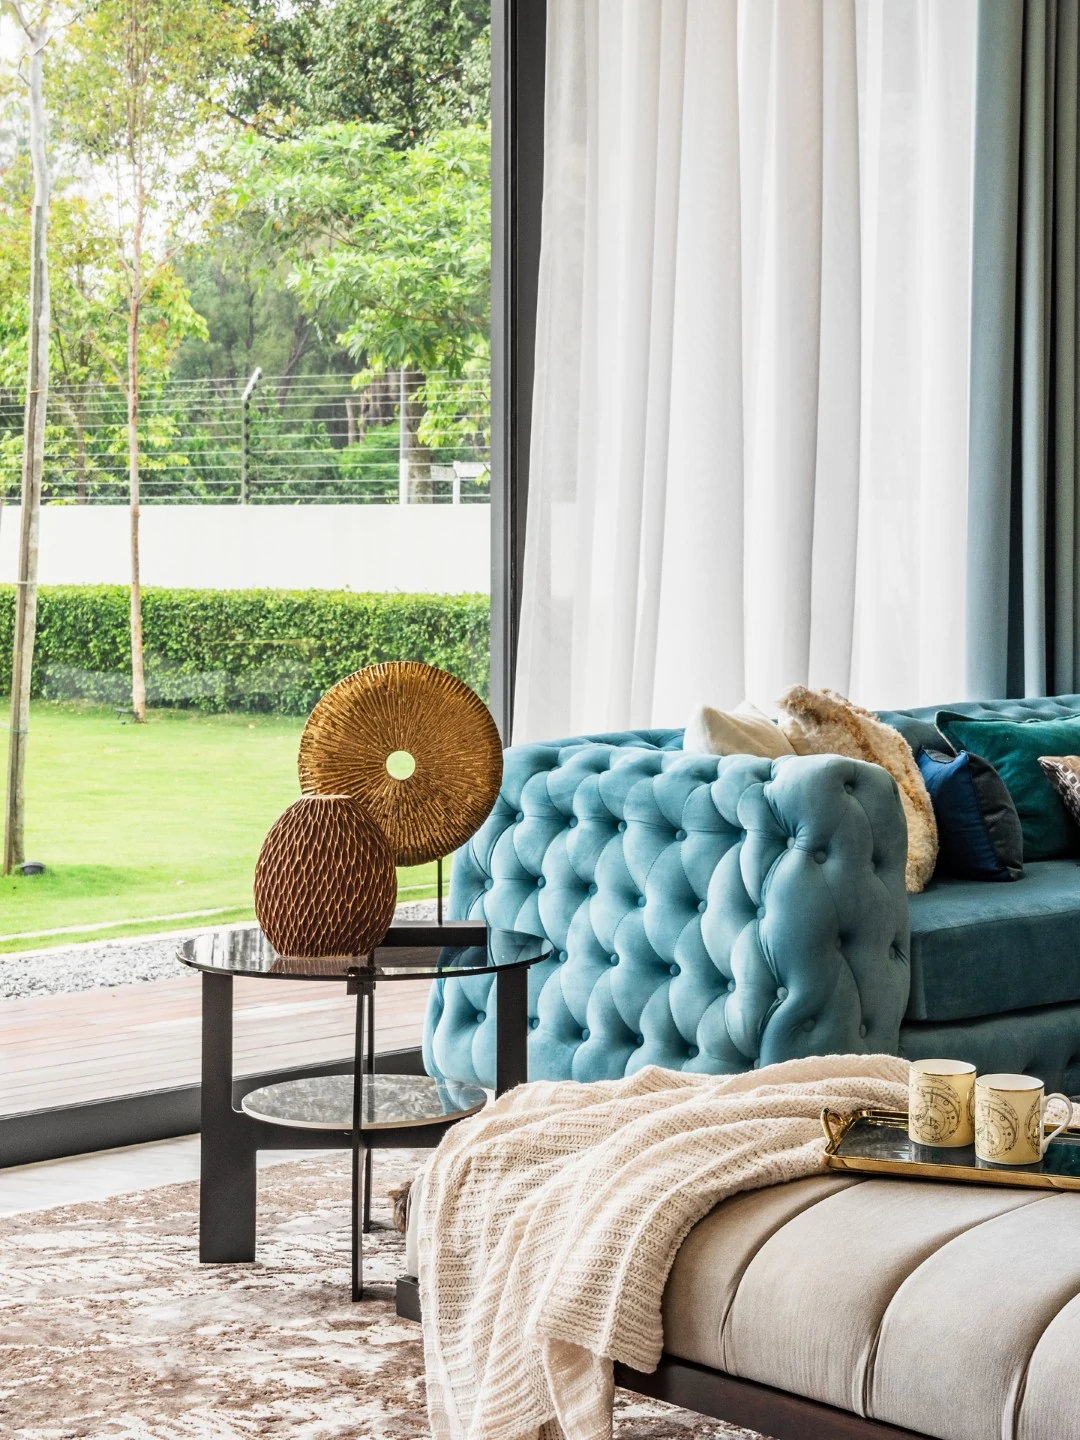
The second sofa is often a habit, not a need. A daybed or oversized ottoman does the same seating duty while staying visually light — no back, no arms, no wall of upholstery cutting the room in half. It works as seating and footrest both, takes a tray for drinks, and joins the conversation from any direction. Multi functional furniture is how a hall stays flexible for open-house season: pull it out for extra guests, push it against the rug’s edge the rest of the year. Pair it with a coffee table with hidden storage and the room absorbs everyday clutter with no visible effort.
14. Give one wall to built-in shelving
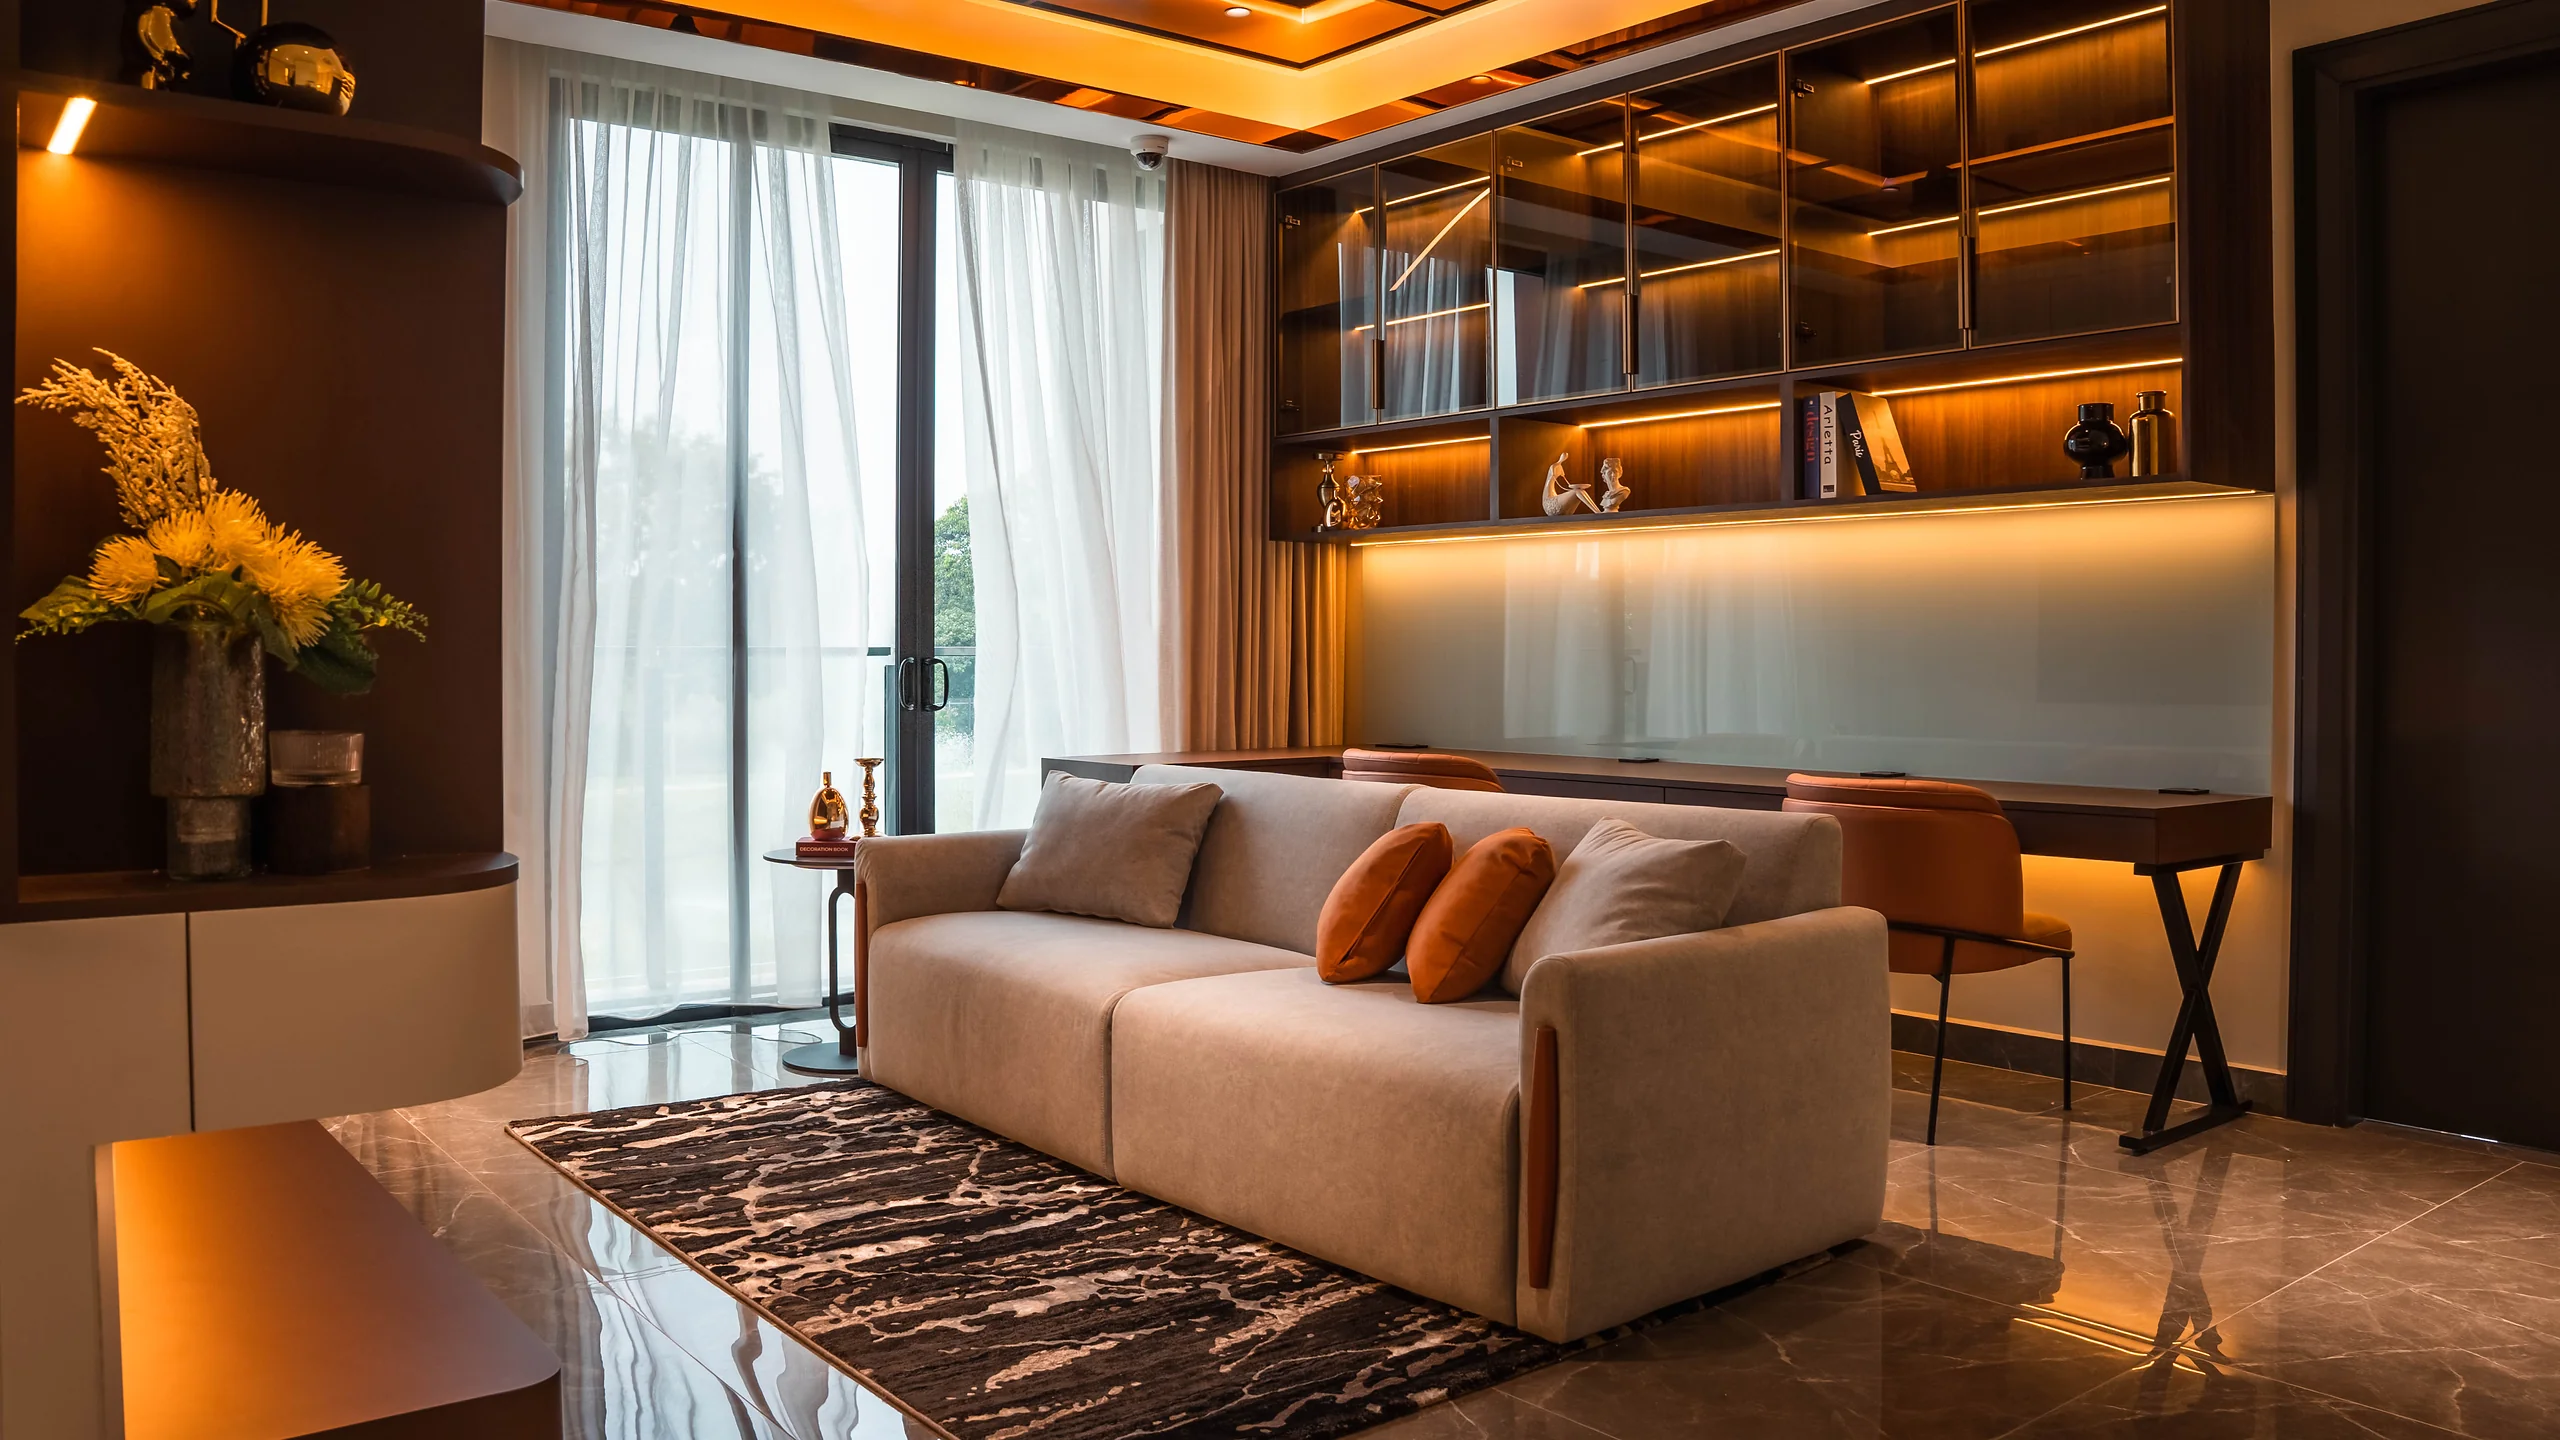
Built in shelves save floor space by sending storage up the wall instead of across it. In this lounge, glass-fronted cabinets and open niches run above a work ledge, each shelf edge-lit so the display reads like a gallery after dark. As smart storage goes, built-ins beat freestanding units on every count that matters in a compact space: they use the full height, they hide the mess behind doors and show only what deserves light. Storage solutions this deliberate are also personal — curated decor, a few meaningful objects deliberately placed, says more than a shelf of filler.
15. Carve out a reading corner
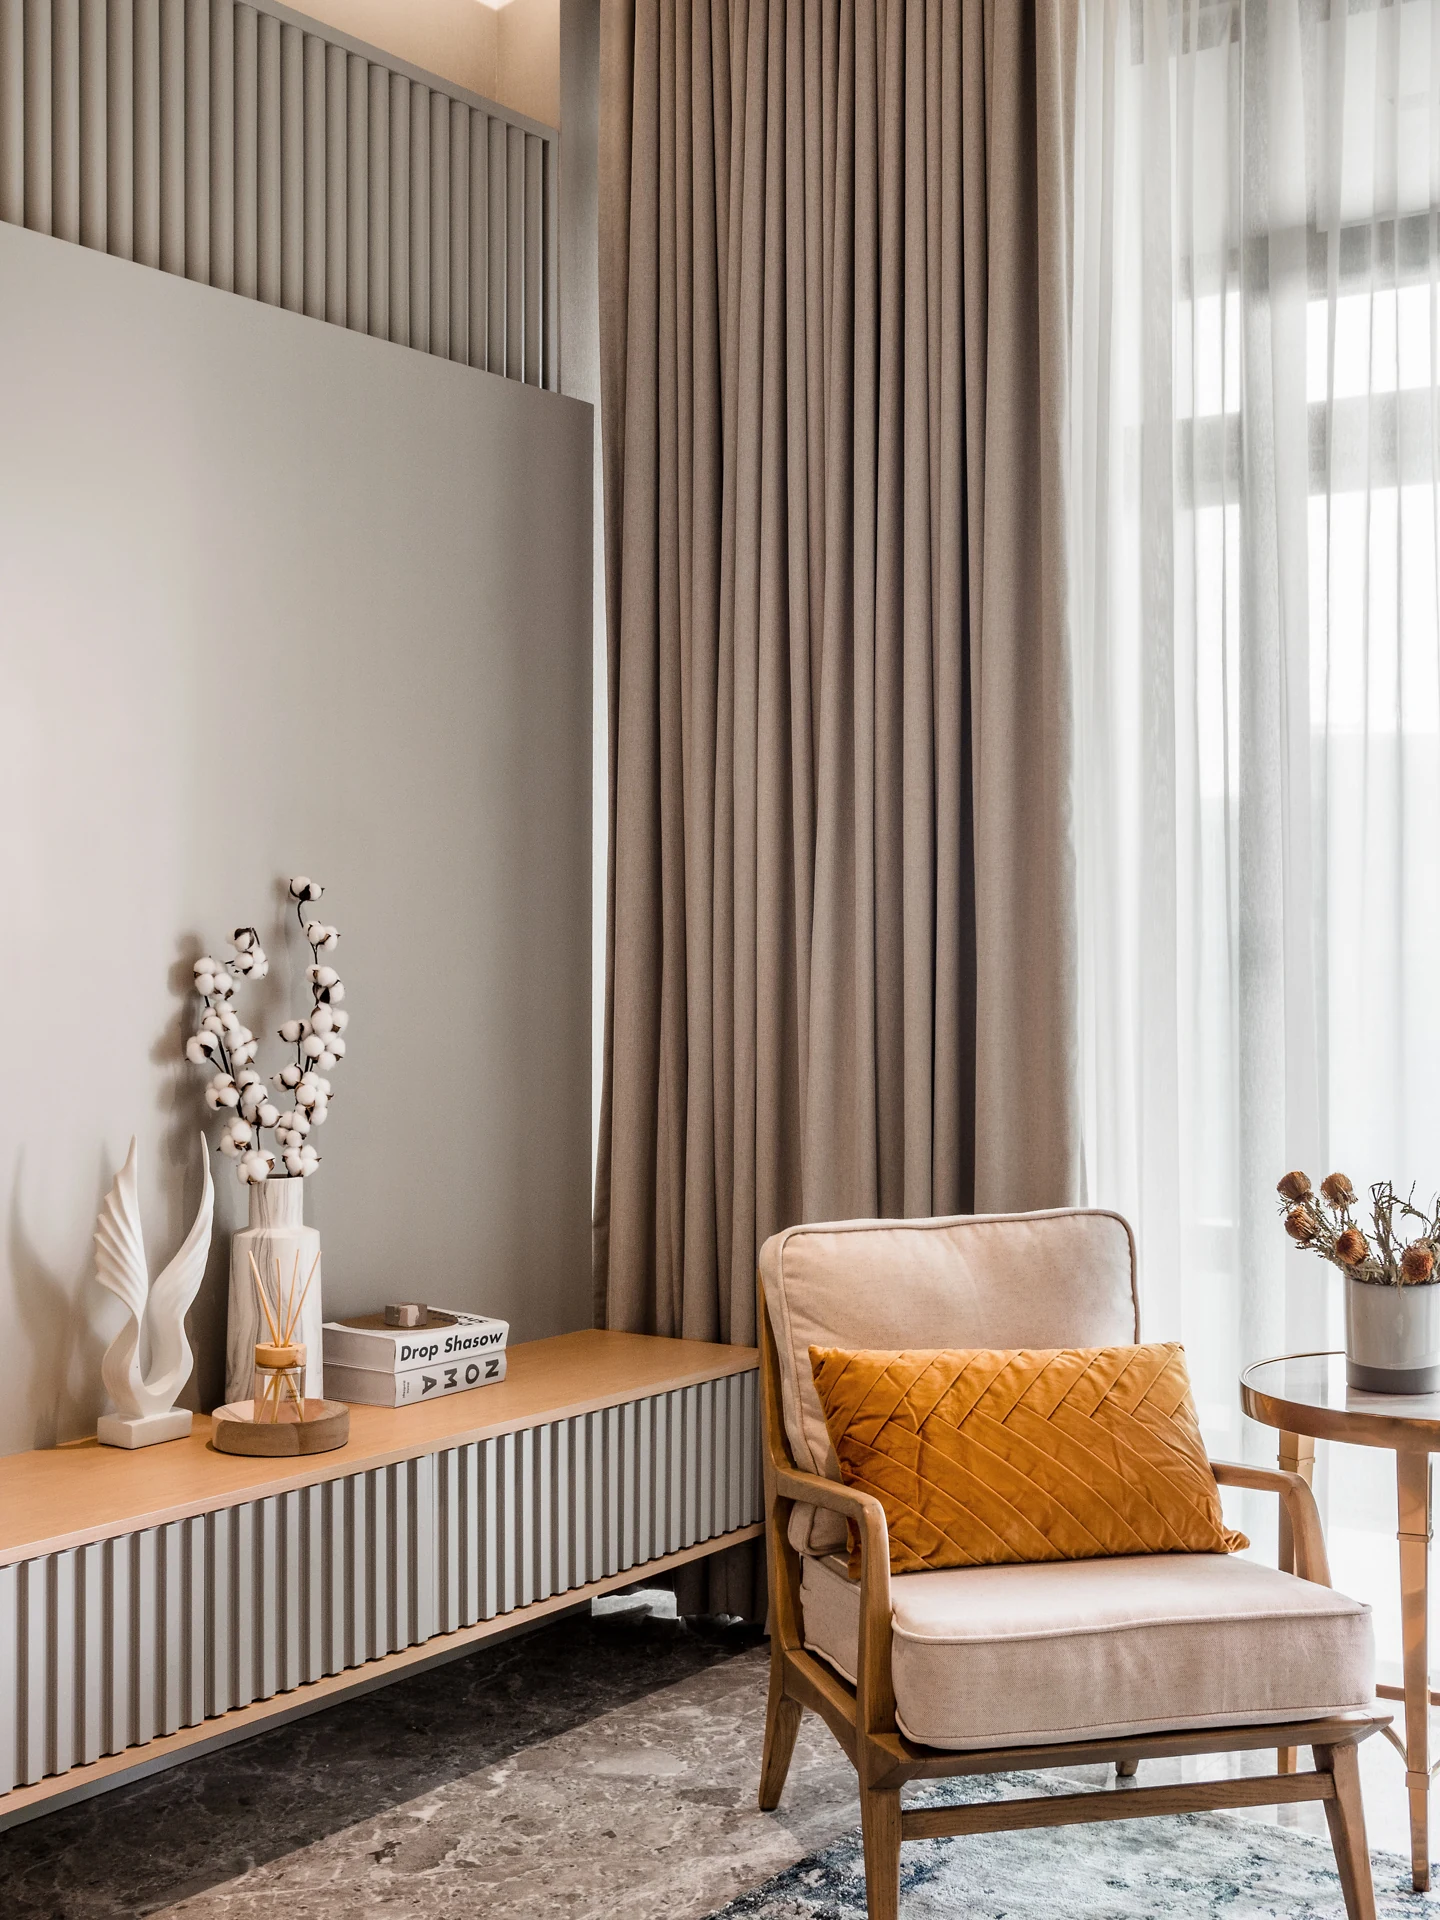
A living hall does not have to be one activity. Here a single accent chair, a fluted sideboard and a side table turn two spare square metres by the curtain line into a genuine retreat — task light for reading spots, cushion in the room’s accent tone, nothing else. The corner gives one person privacy without leaving the family. If you have a window, this is also where a window seat earns its keep. Small gestures like this are what make a room feel designed for a household rather than furnished for a photograph.
Colour, Texture and Light
The final layer is atmosphere: what the hall feels like at 8pm. Palettes, materials and reflections — the moves that cost discipline more than money.
16. Ground the hall in warm neutrals and earthy tones
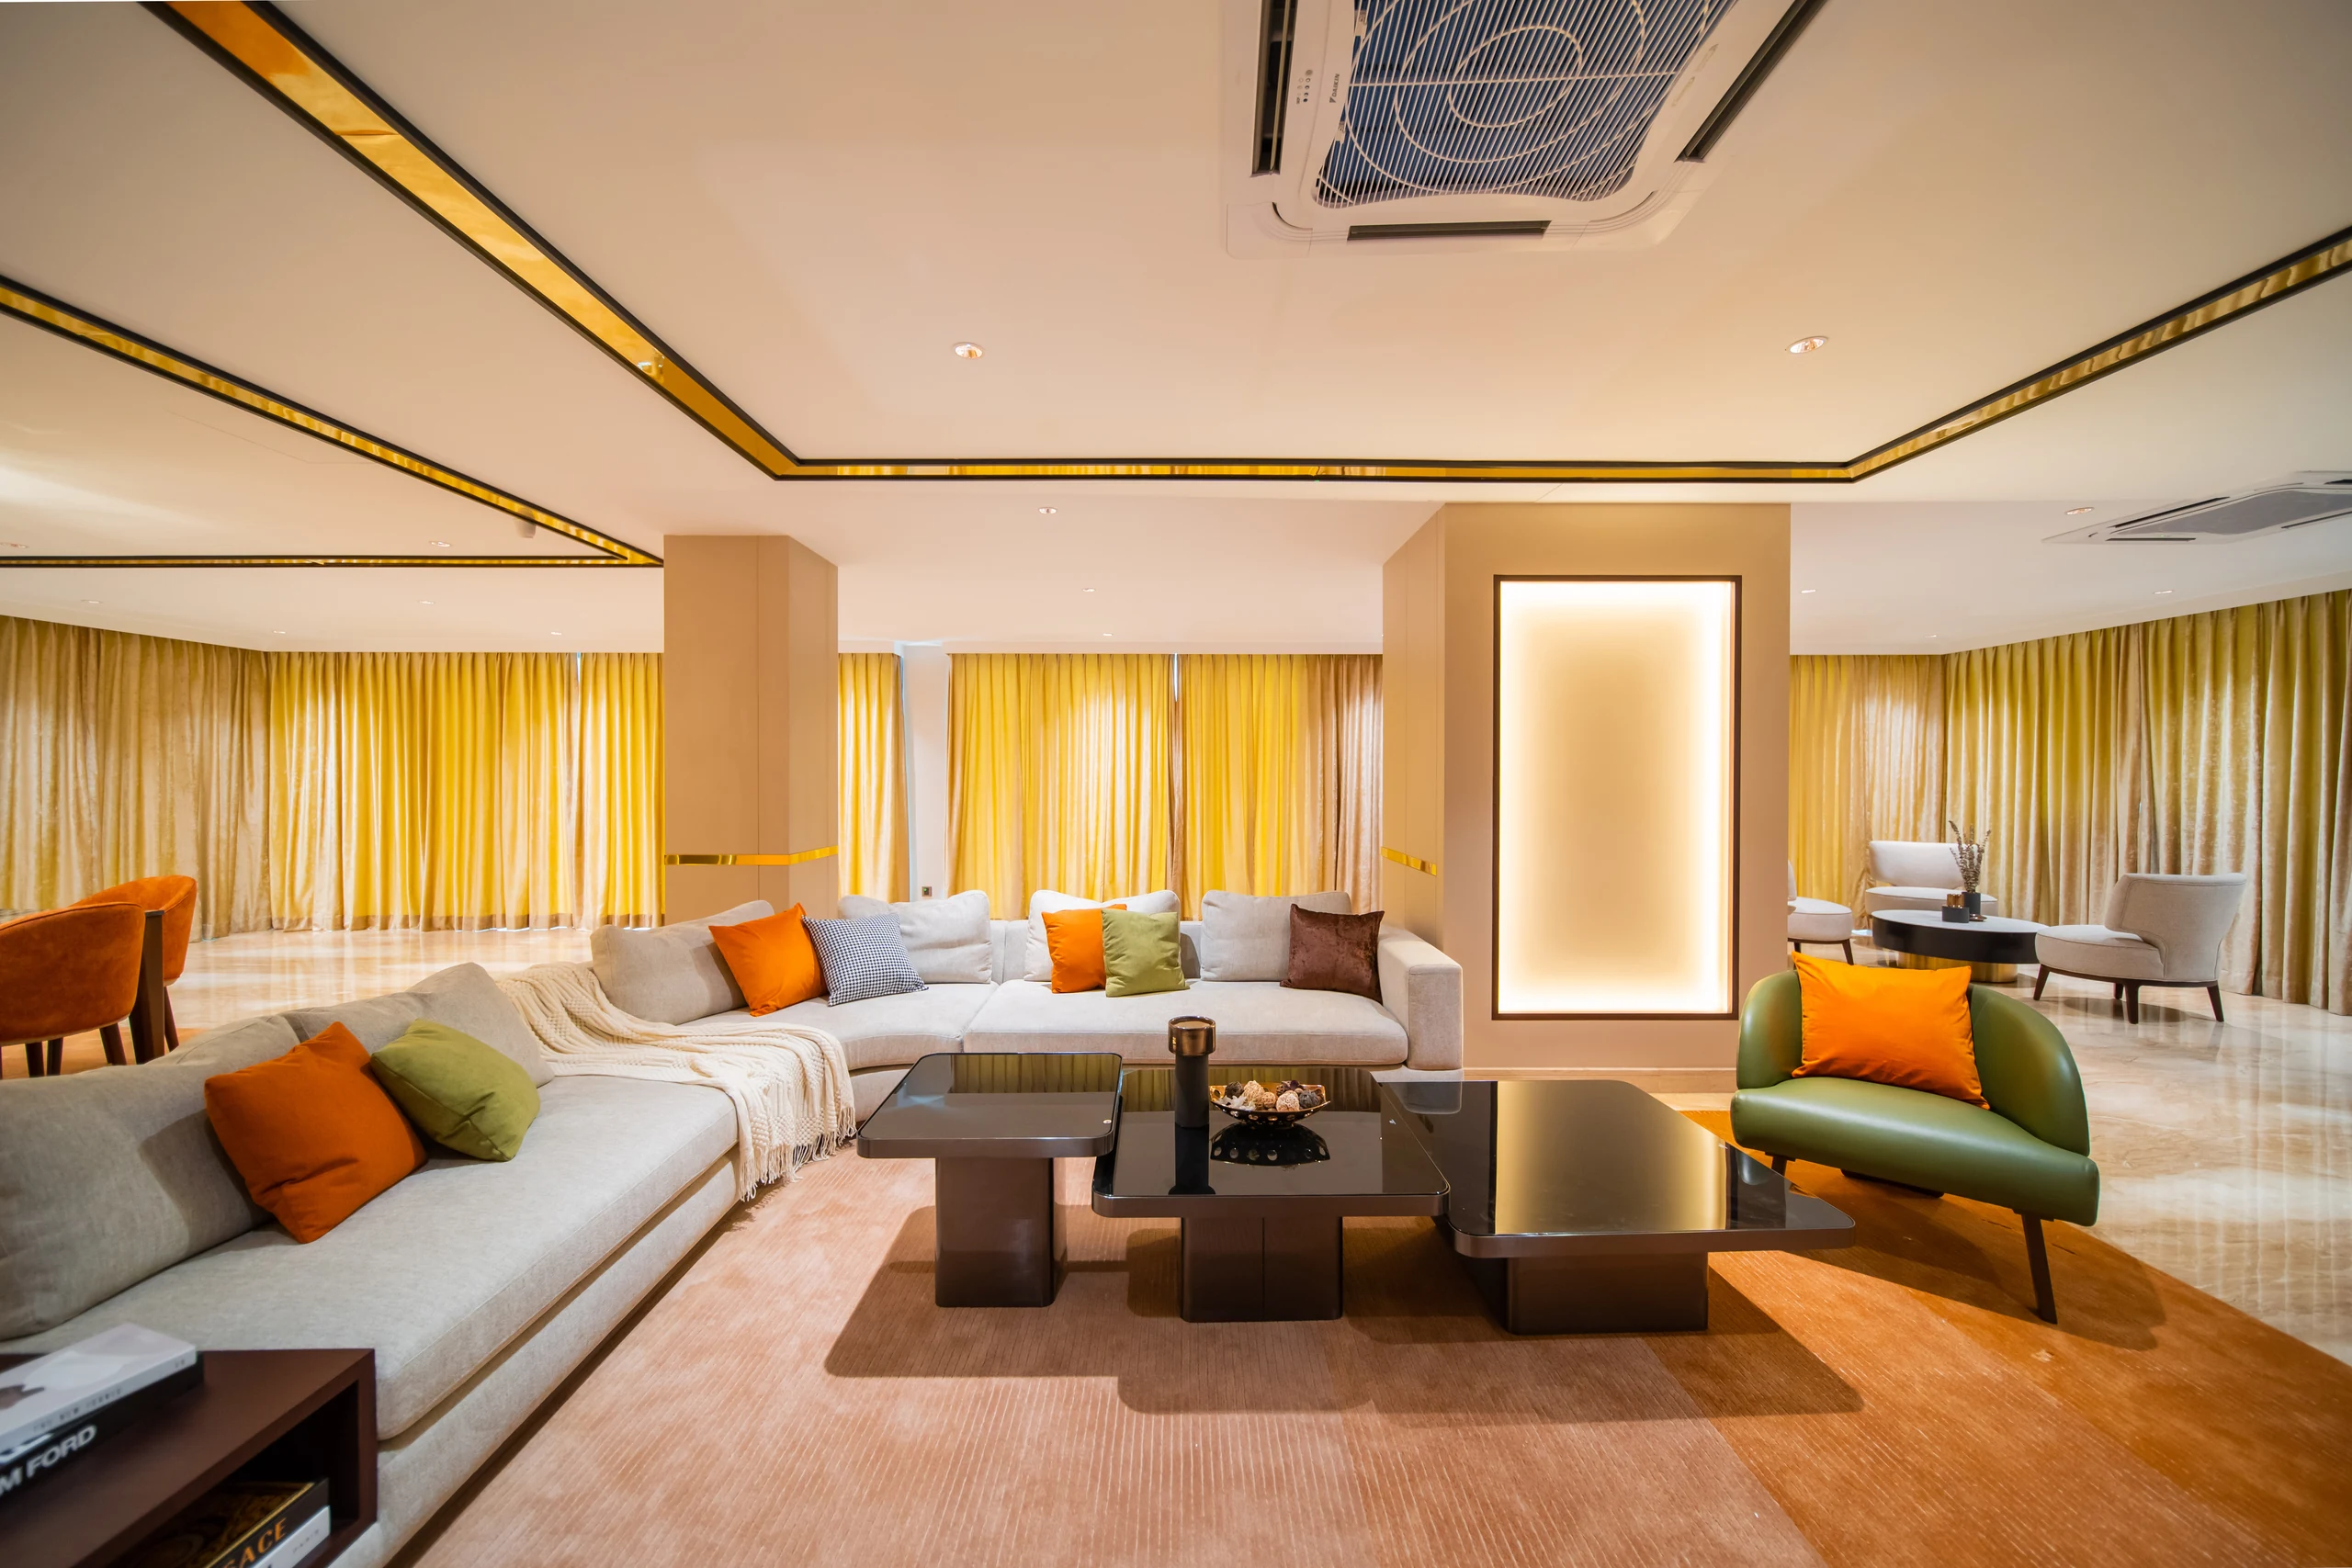
Warm colour palettes — soft warm whites, sand, clay, olive — flatter Malaysian light, which is bright, high and often filtered through haze or rain. In this Bangsar hall the modular seating stays oatmeal while cushions in burnt orange and green do the talking, gold ceiling trim adds glow, and a terracotta rug warms the marble underfoot. A neutral colour palette is not the absence of colour; it is a base that lets texture and one or two accents carry the room. Layering textiles — throws, weaves, velvet against linen — adds the warmth air-conditioning strips out.
17. Use mirrors to double the light
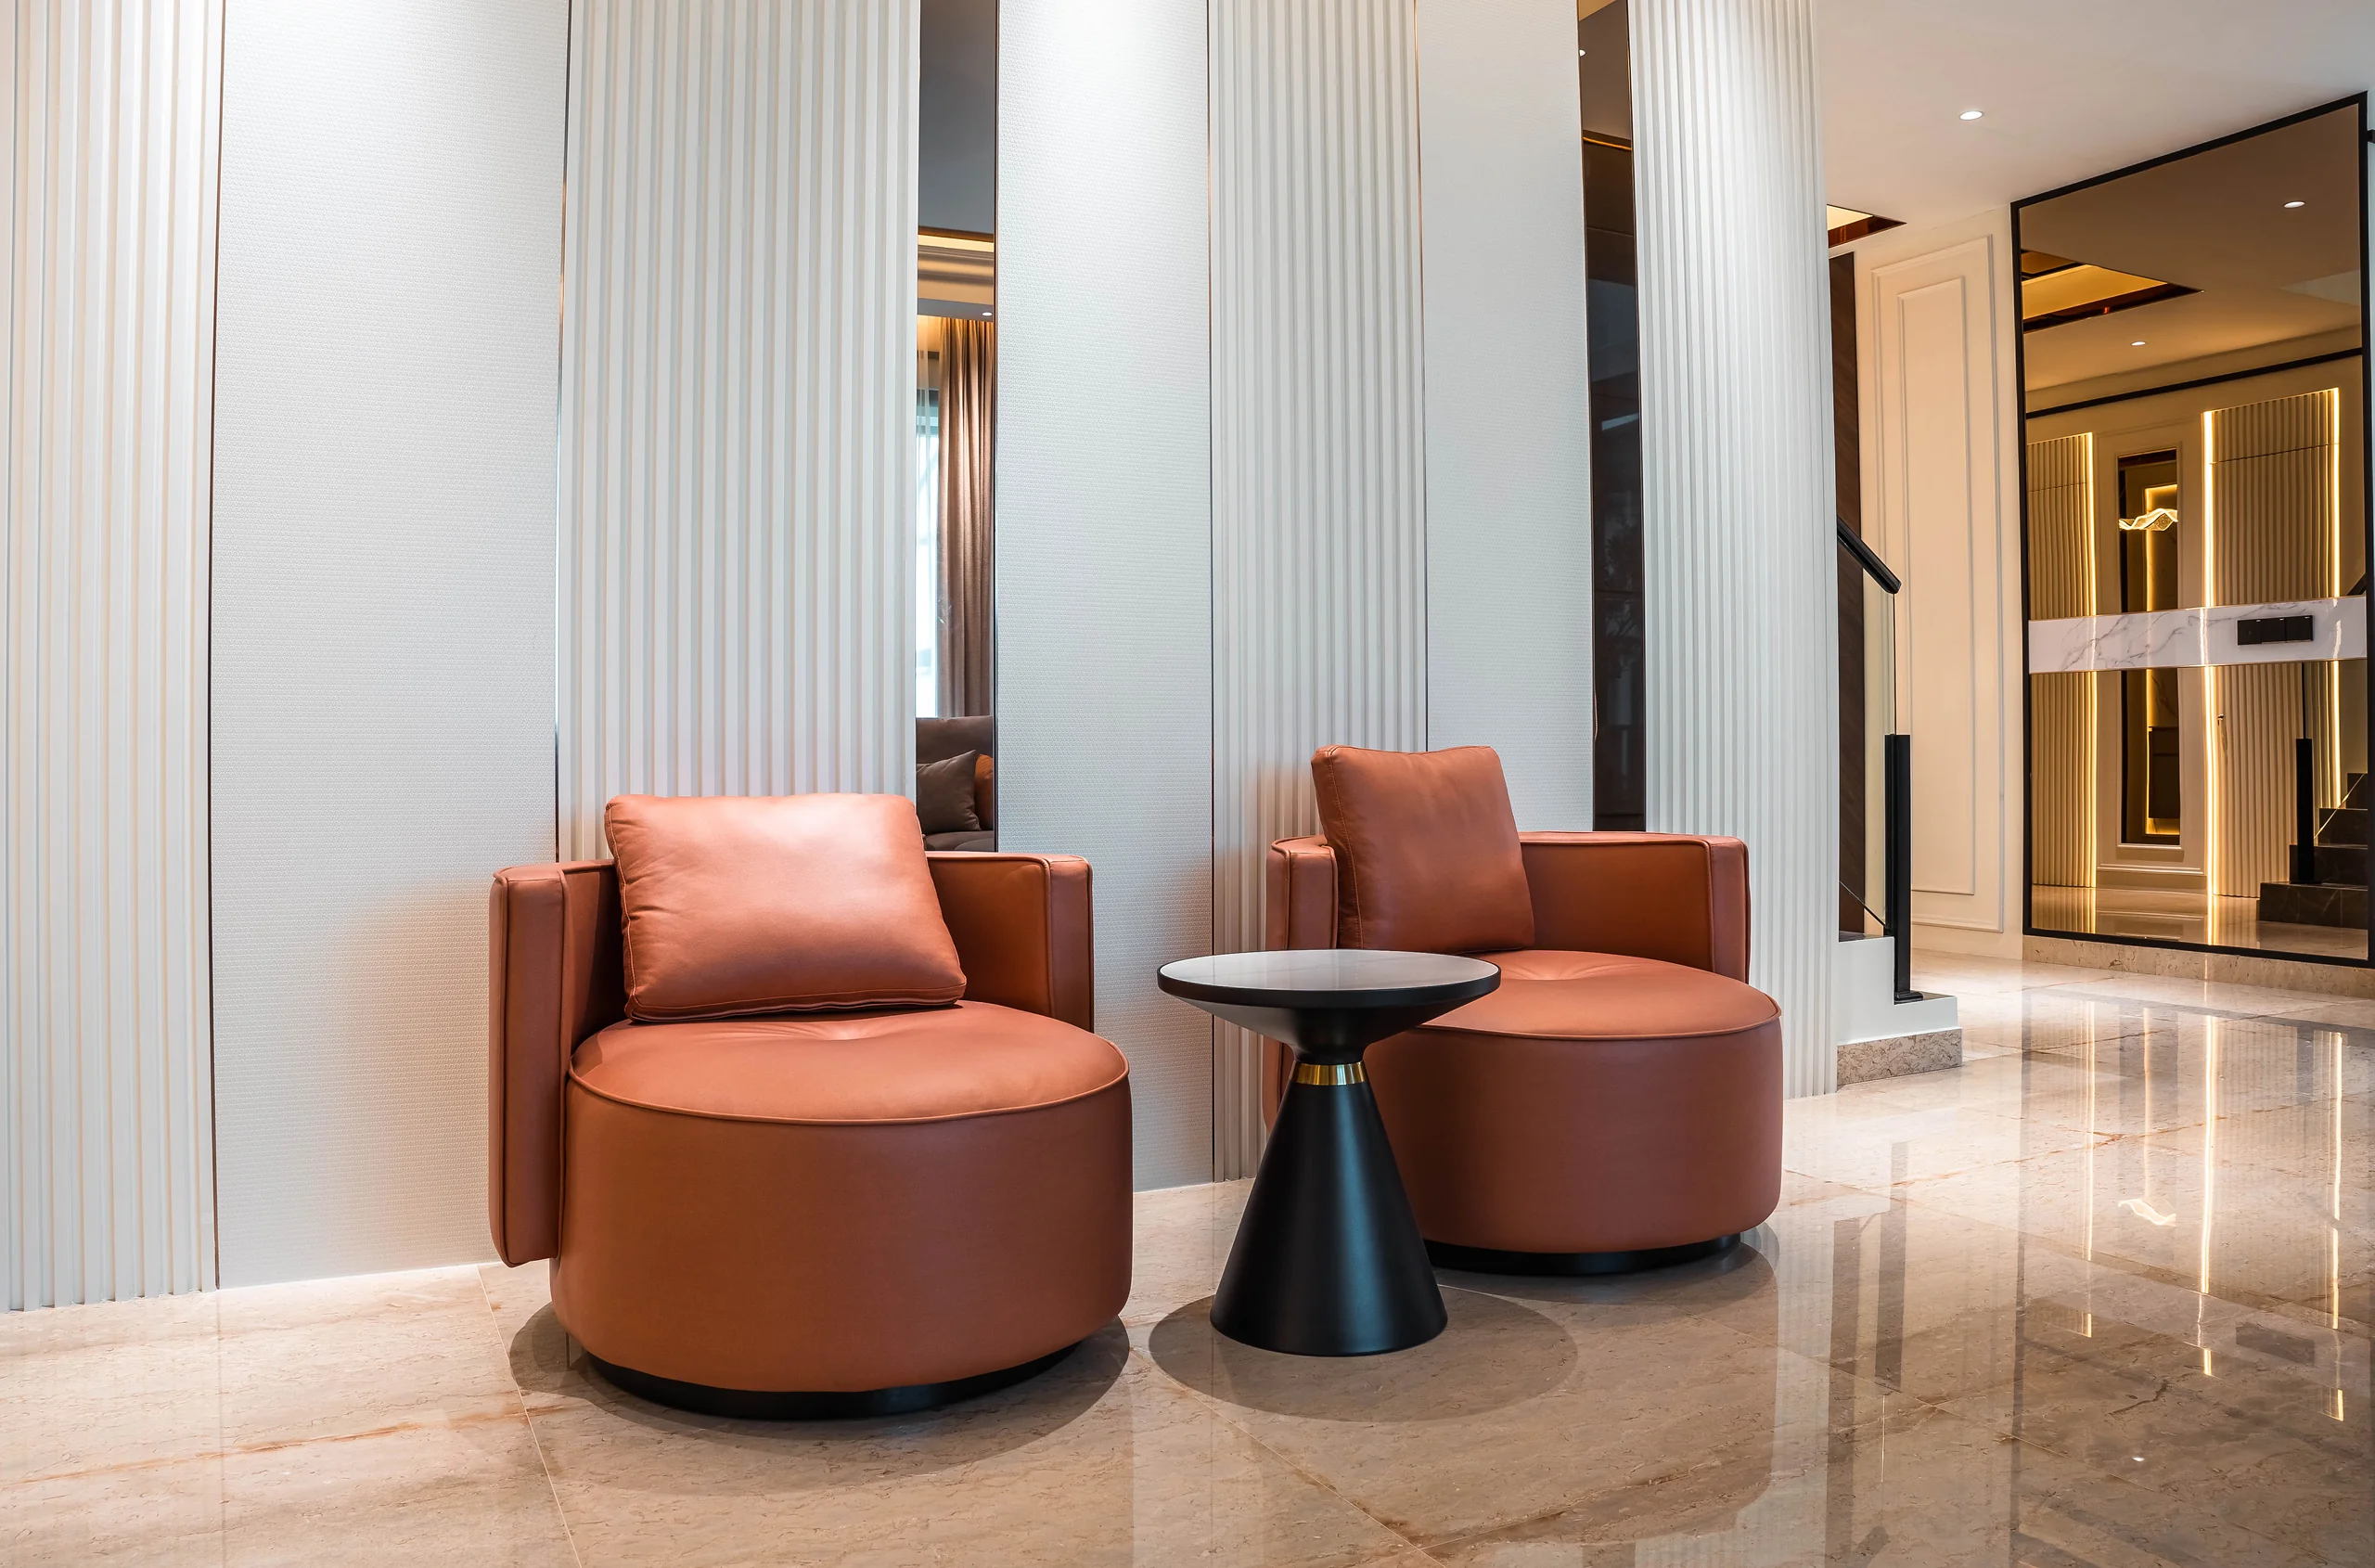
Mirrors reflect light and manufacture space — the oldest trick in the book, still the most cost-effective. Here full-height mirror inlays alternate with fluted white panels, so the wall sparkles with borrowed daylight instead of presenting one big glassy slab. A pair of terracotta swivel chairs and a side table make the corner useful, not just bright. Place mirrors to face a window or a lit feature, never a cluttered zone — a mirror doubles whatever it sees. In a compact space, this can make more space appear where none was built.
18. Say less: the minimalist hall
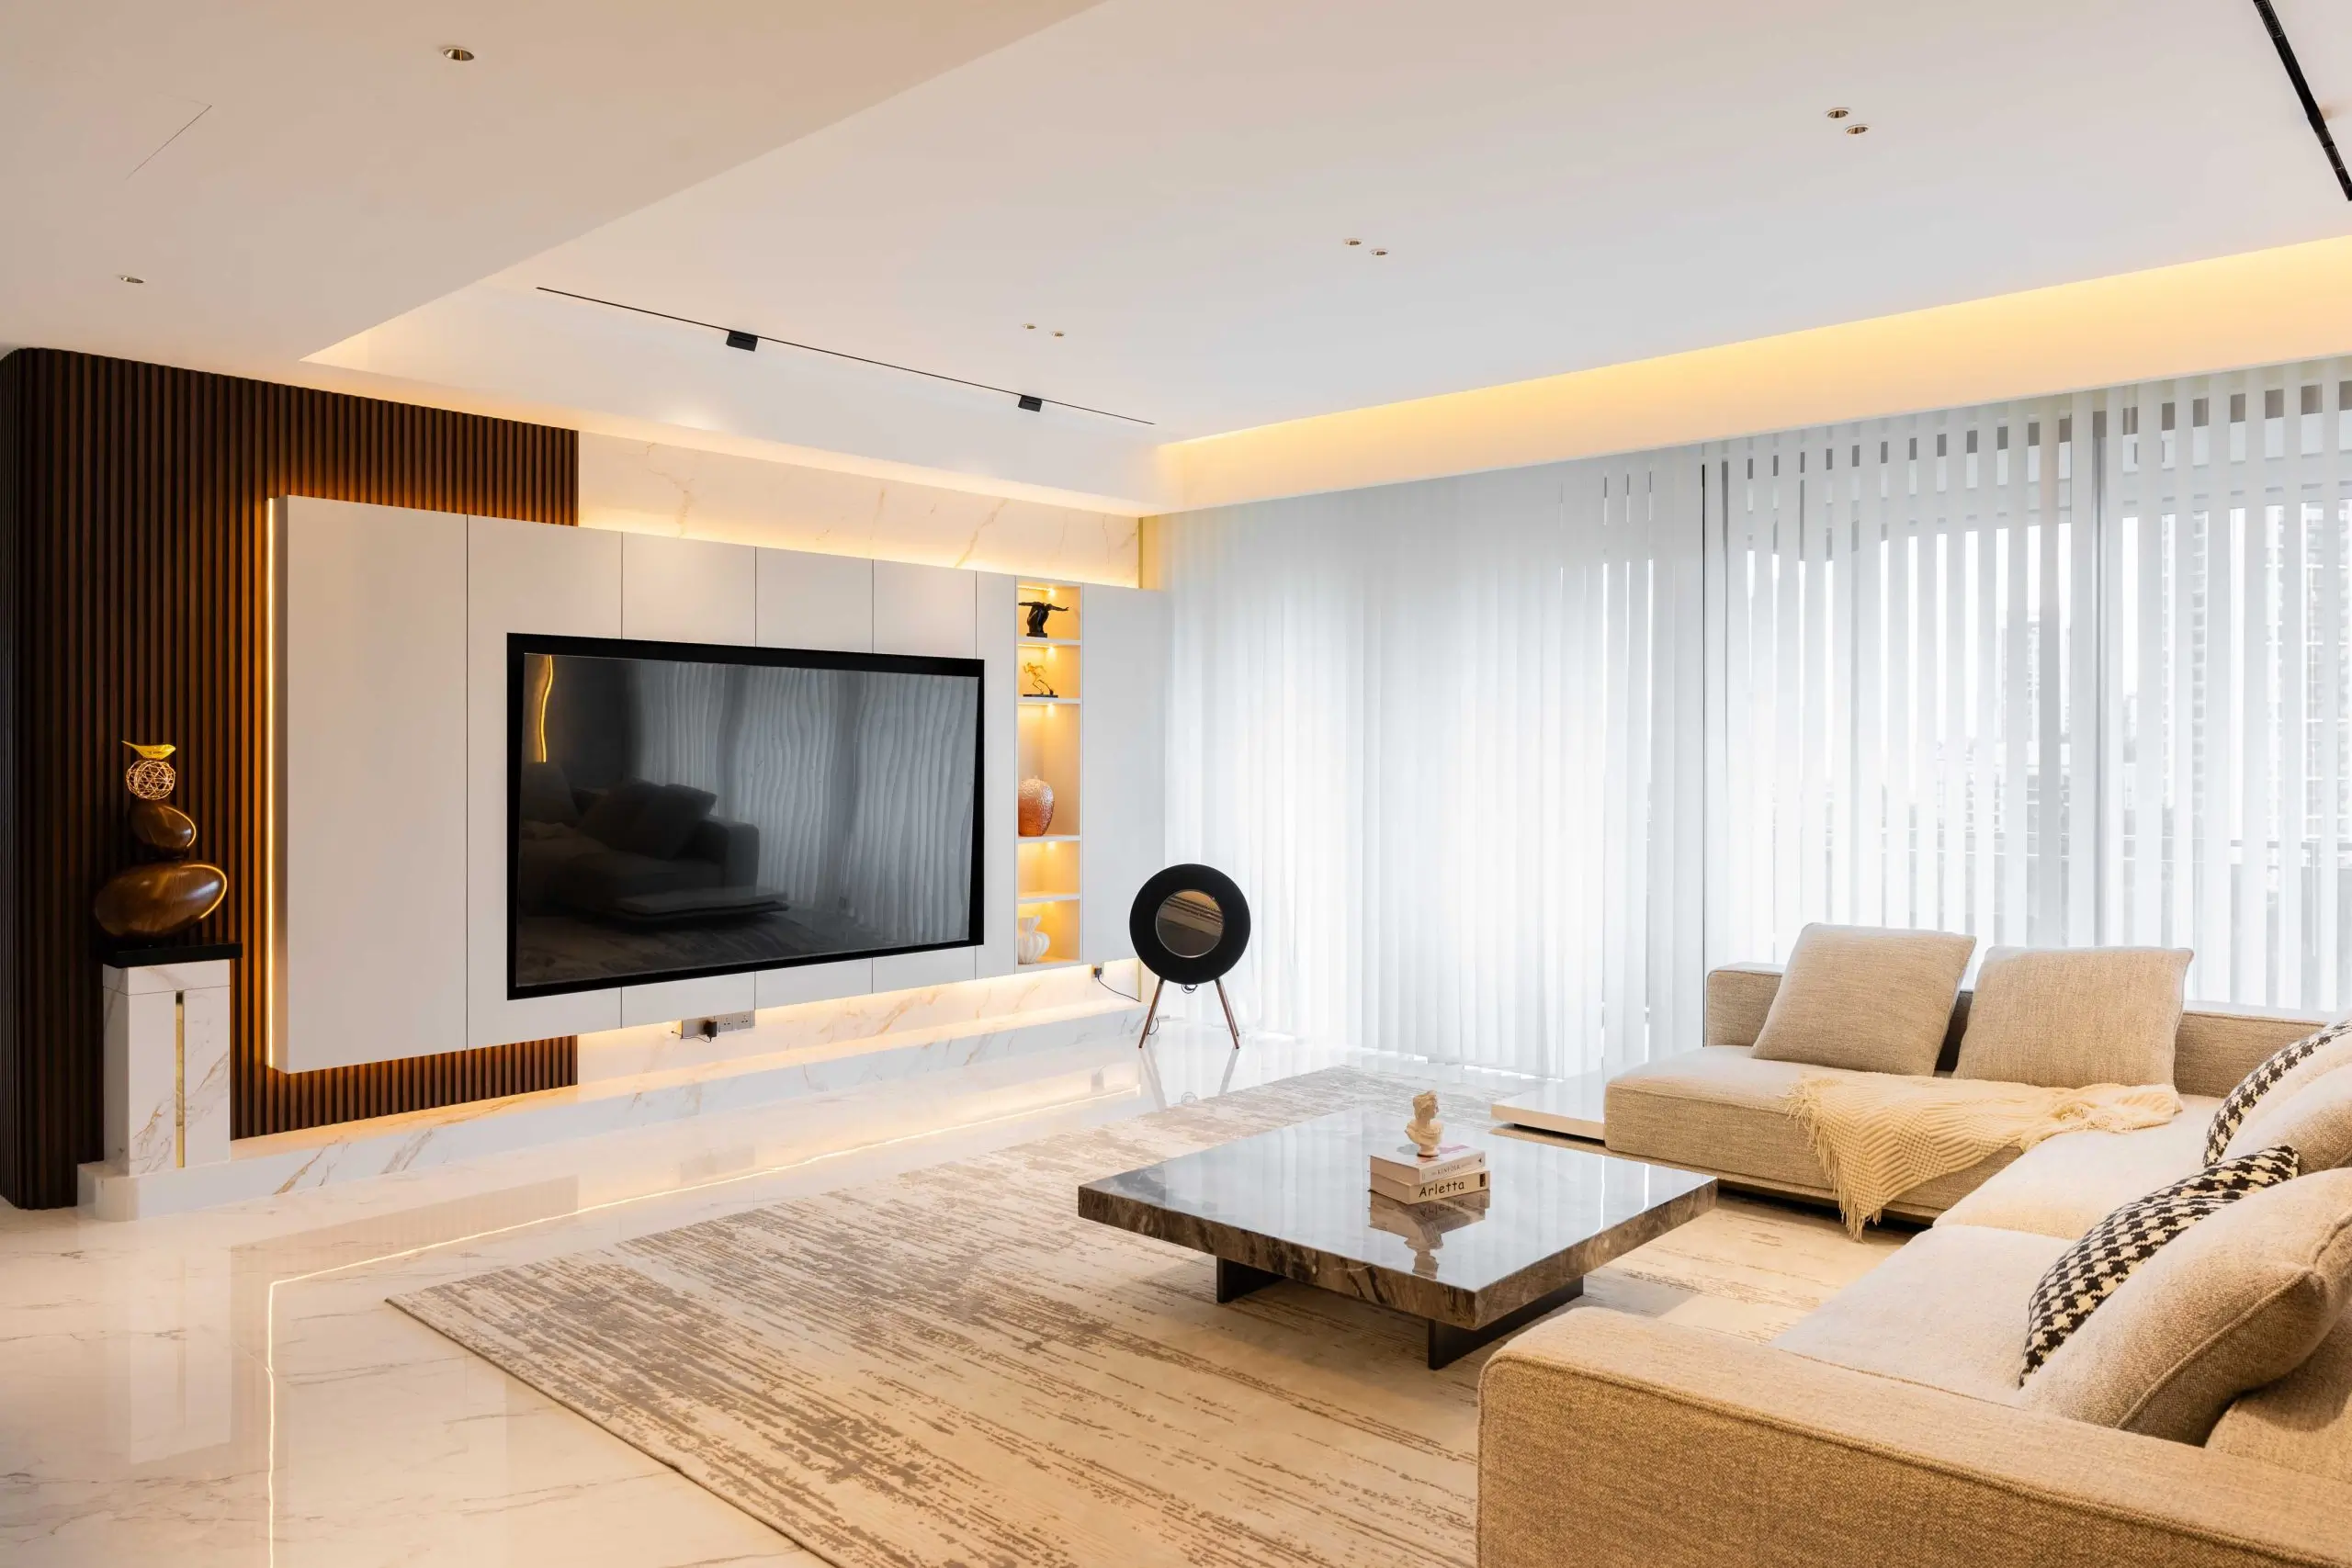
Minimalism in a living hall is not emptiness — it is editing. This Park Regent residence keeps the palette to warm whites and pale timber, the furniture low and few, and the storage invisible, so natural light becomes the main material. What survives the edit earns attention: one artwork, one sculptural chair, clean shadow lines. The discipline pays daily — an airy space with clear pathways is faster to keep tidy and calmer to come home to. If your instinct says the room is missing something, live with it a month first. It usually is not.
19. Mix classic pieces into a modern shell
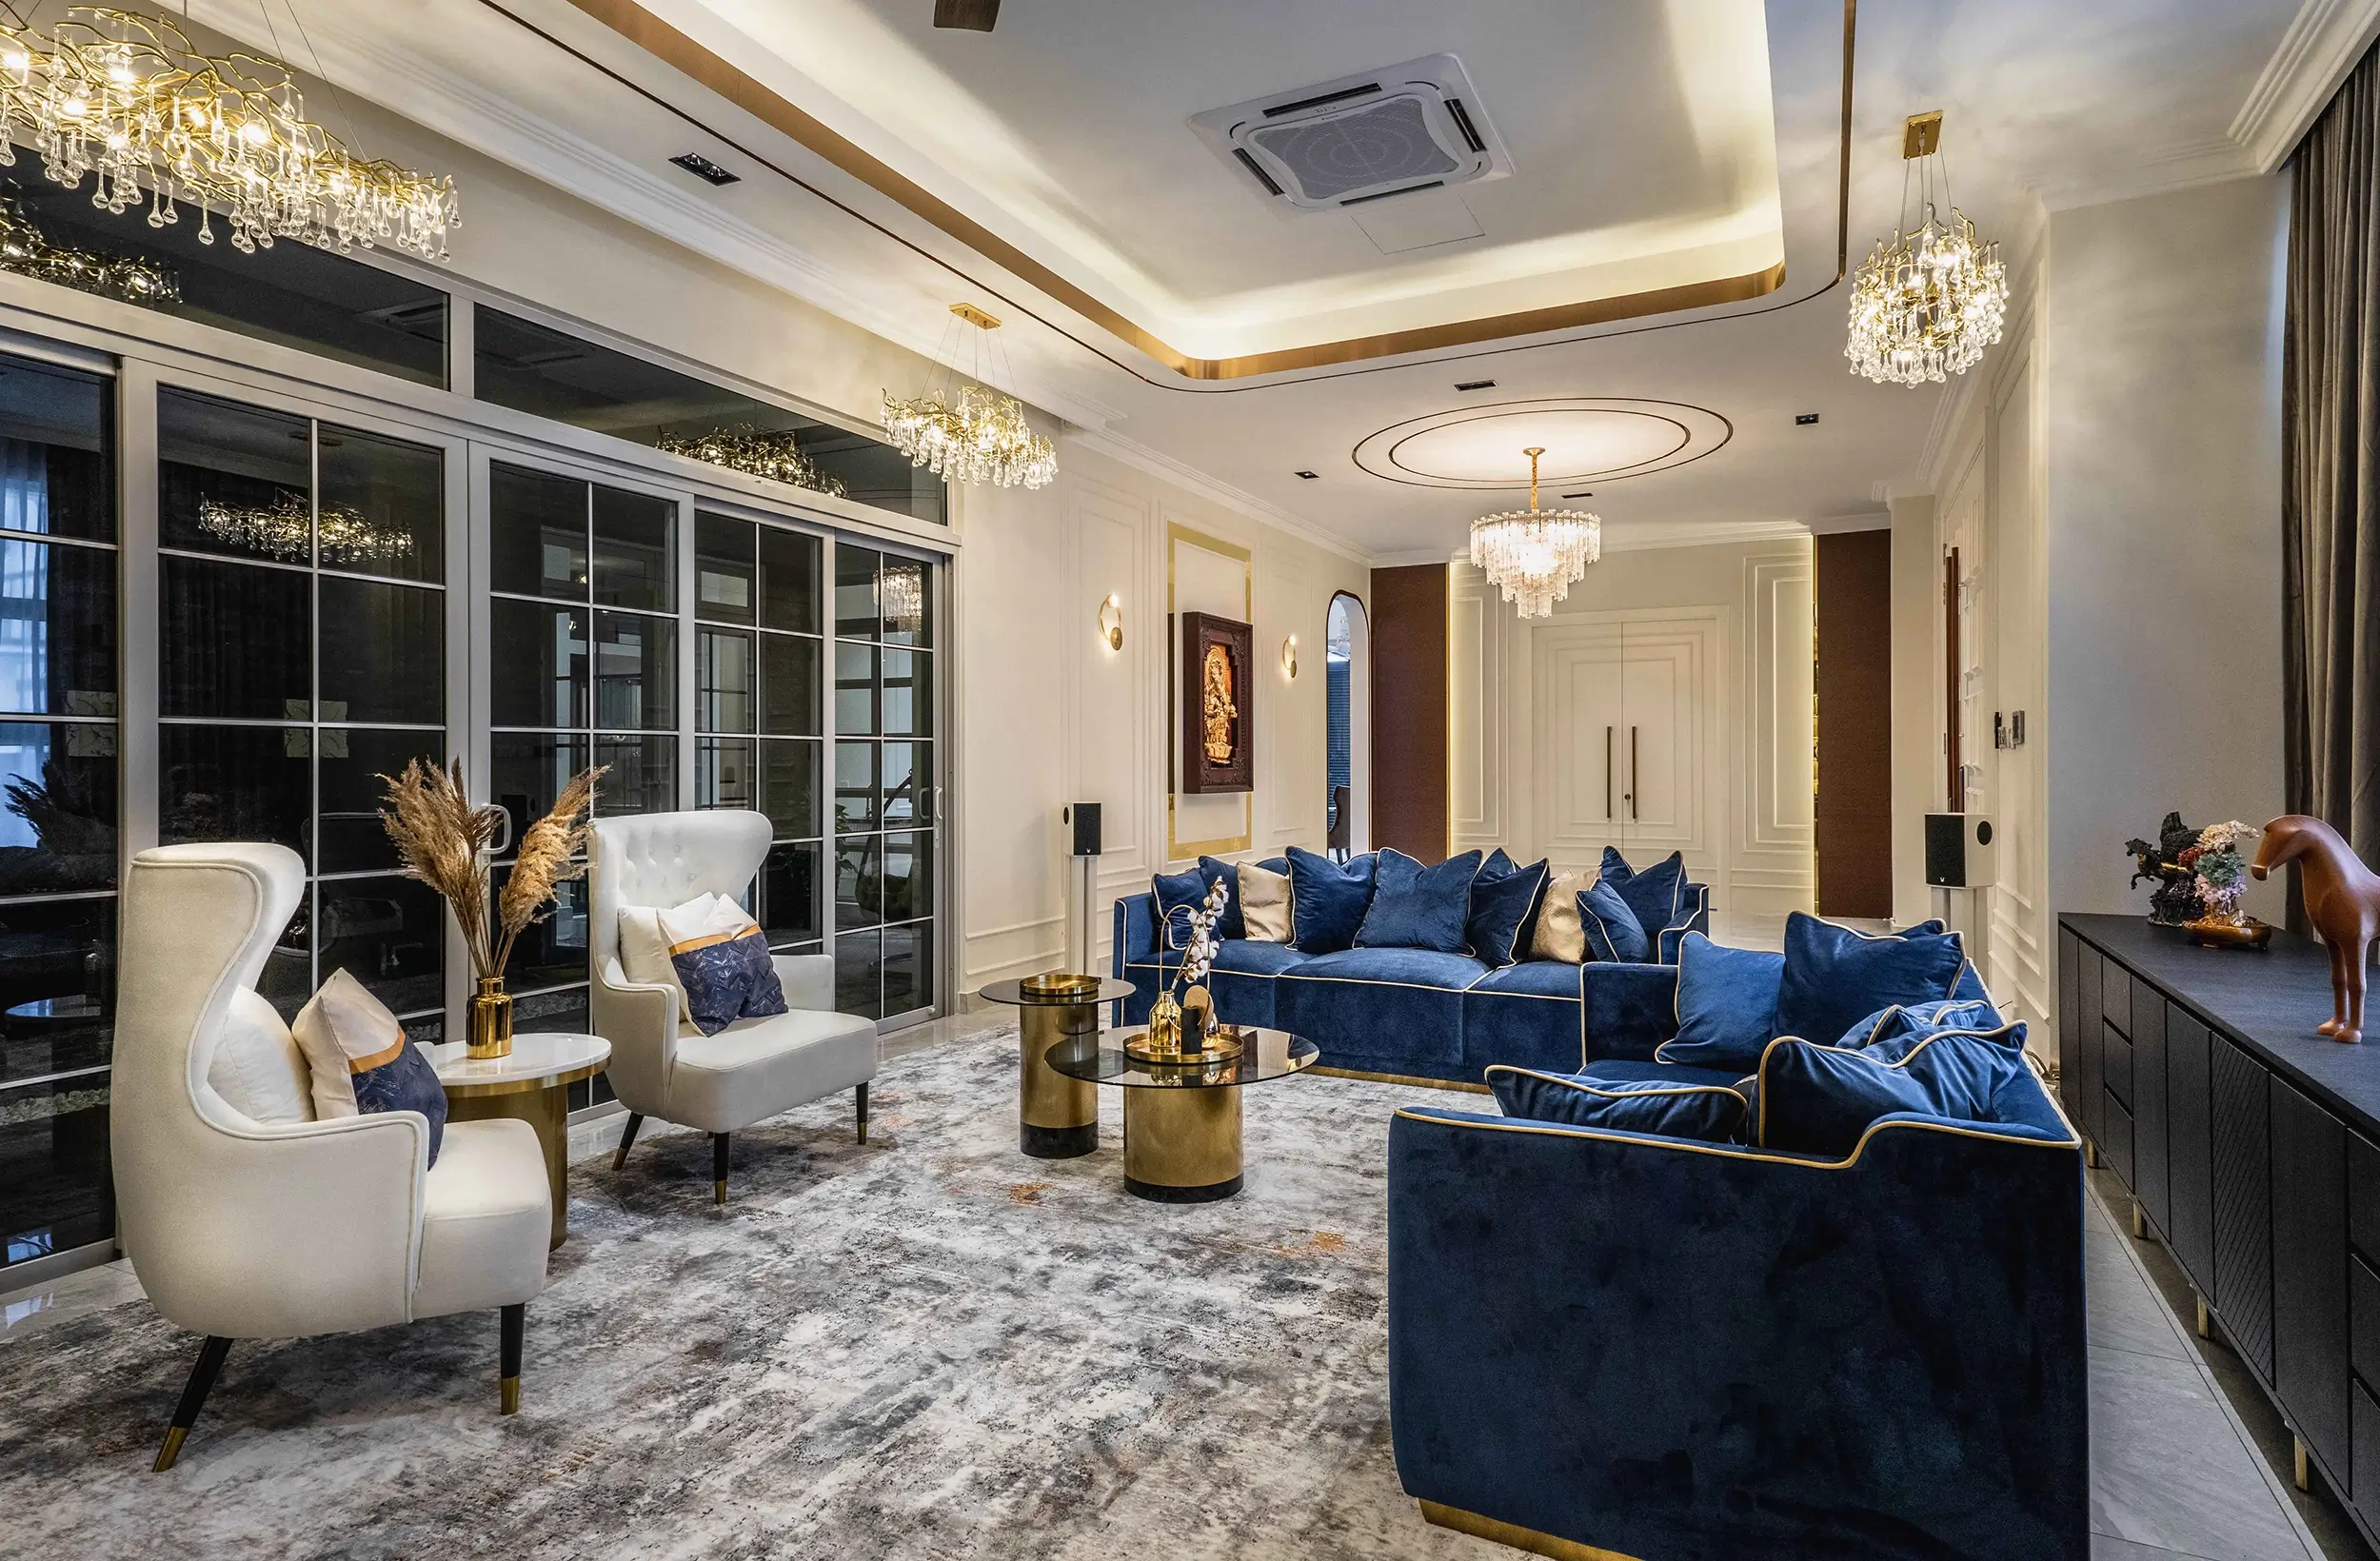
Transitional style lets you keep the wingback chairs and the velvet without the room turning into a museum. Here classic silhouettes sit inside a clean contemporary envelope — flat ceilings, simple architraves, a modern style living room shell — so the traditional pieces read as chosen, not inherited by default. The bridge is repetition of material: timber tones that appear in both the classic and modern pieces, soft furnishings that share one palette. This is the answer for households where two generations, and two tastes, share one hall.
20. Curve the room
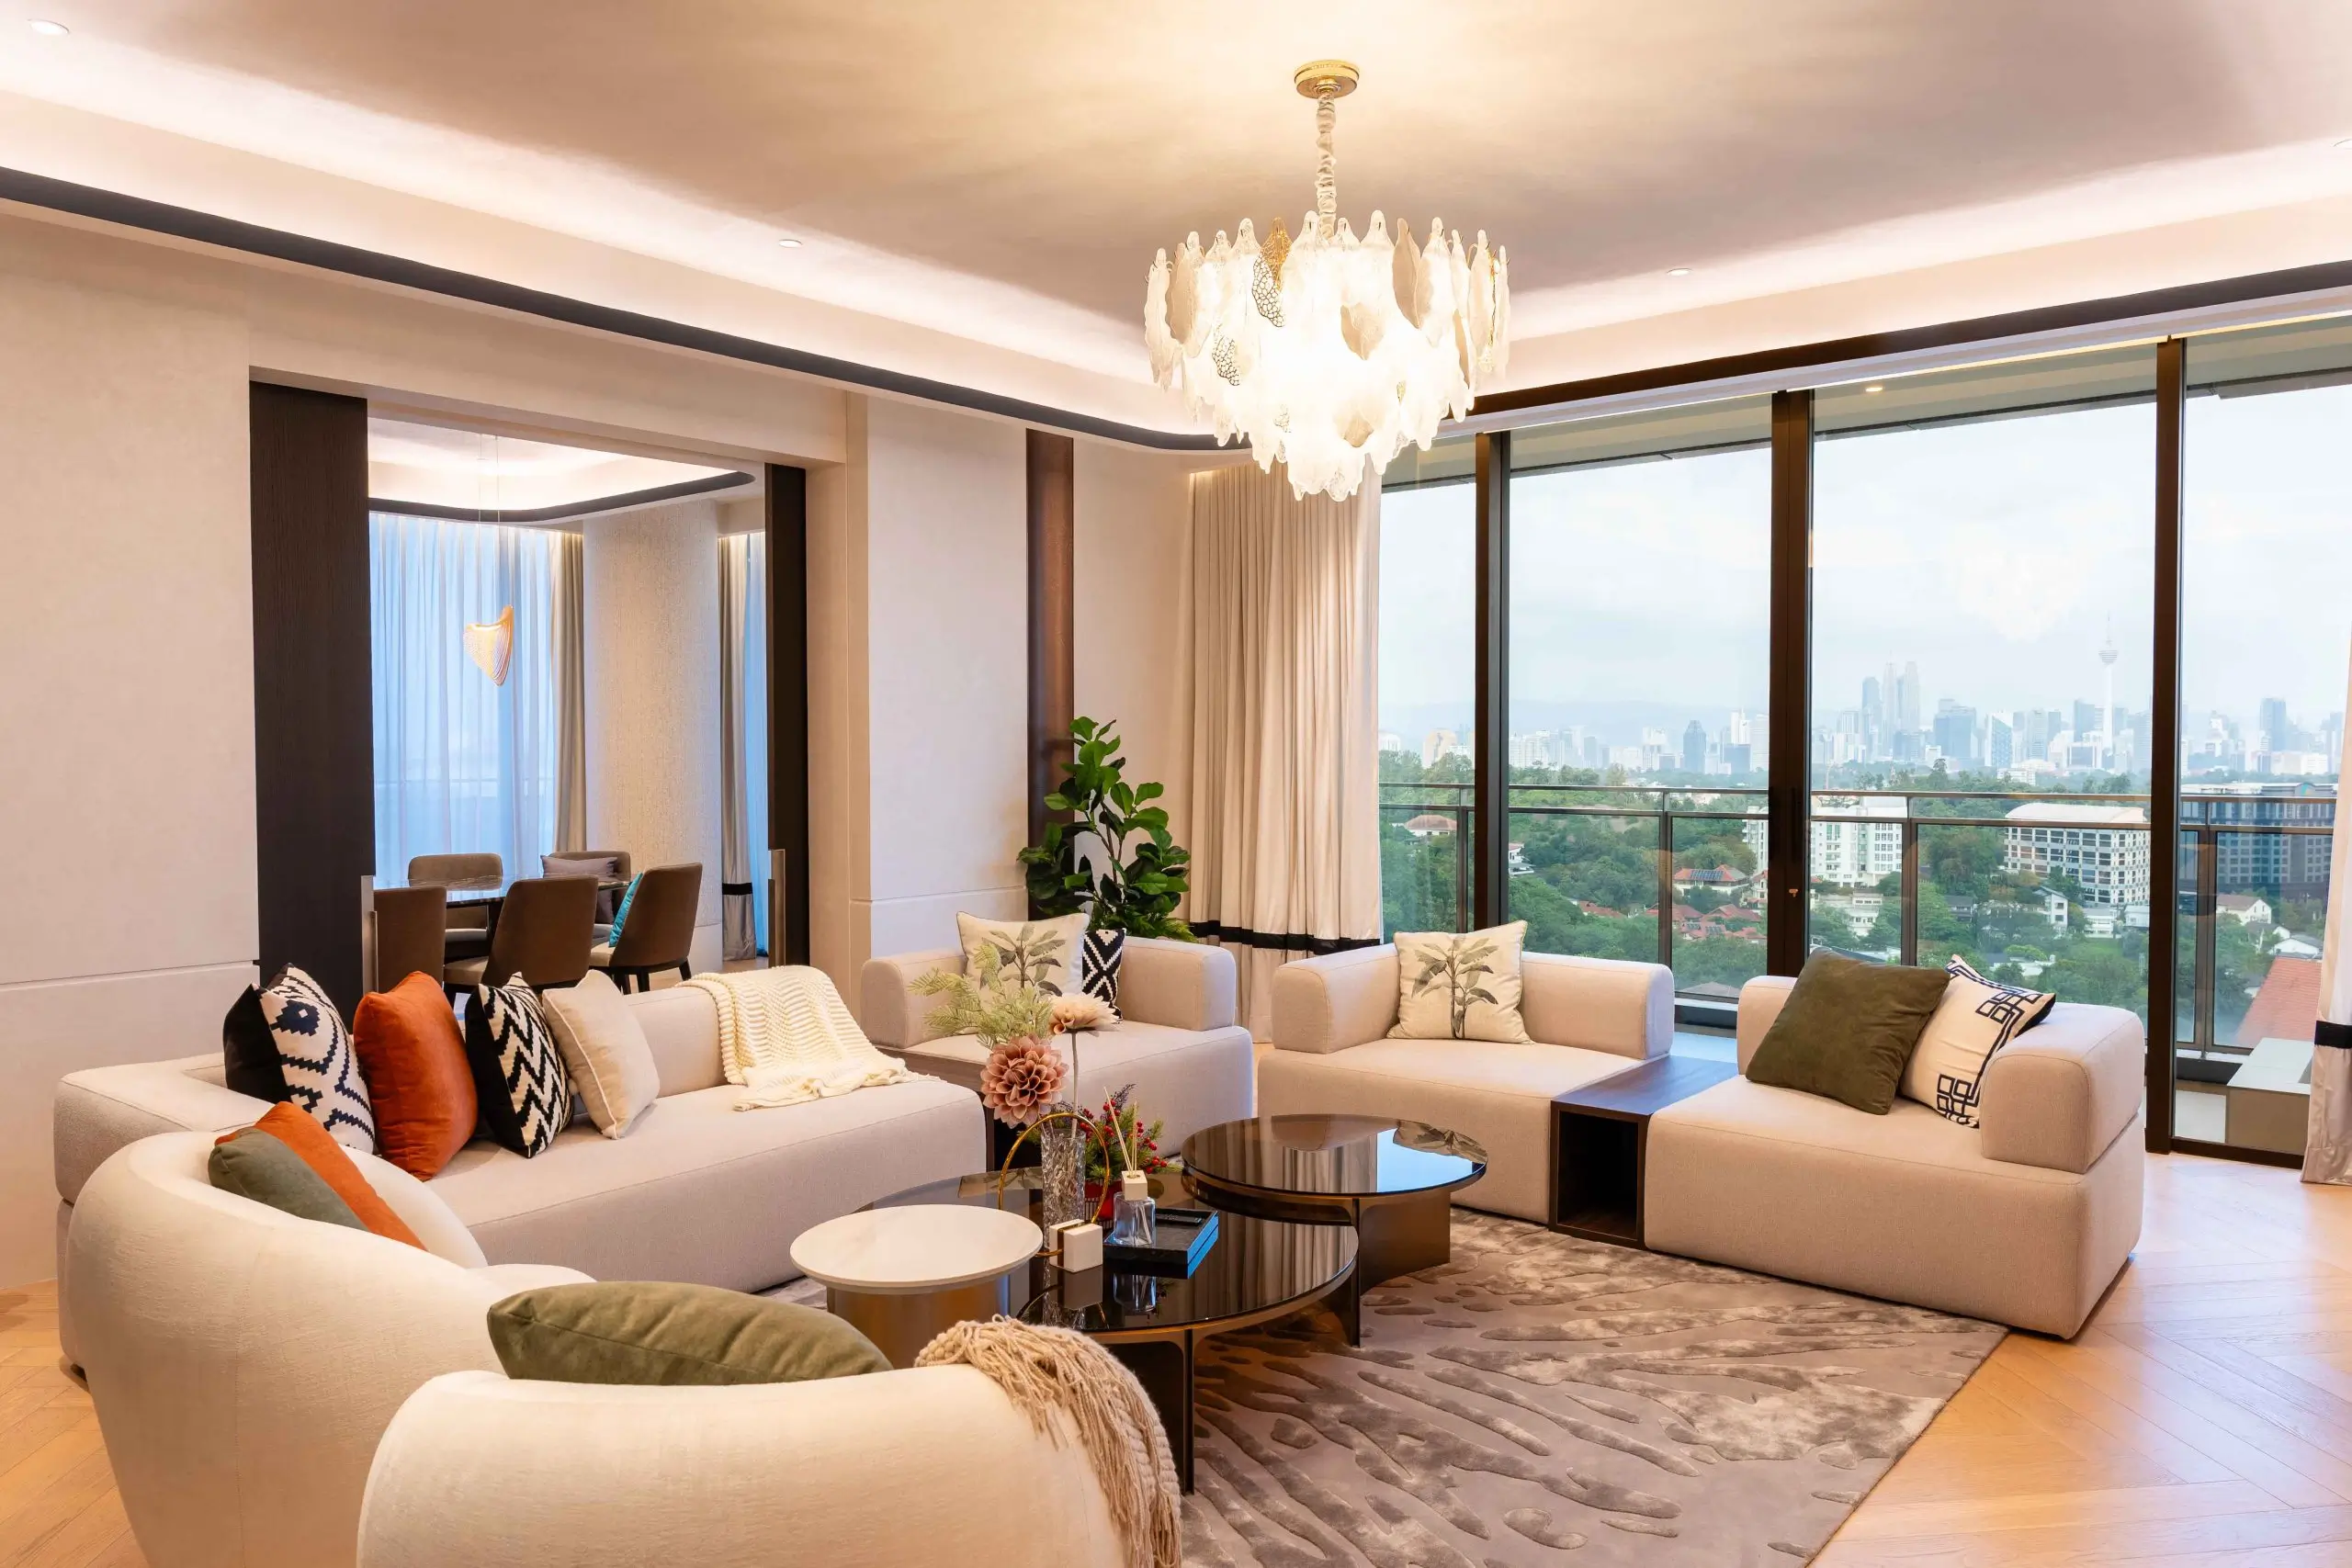
Straight lines furnish a room; curves relax it. Rounded sofa backs, a round ottoman or coffee table, arched joinery — each curve softens the grid of a modern living space and makes movement through the room feel natural. In this Aira Residence hall, curved forms in warm neutrals catch the light gradually rather than in hard edges, and the eye travels without stopping. Natural wood accents and indoor plants finish the effect; greenery brings life to a corner no furniture could. One or two curved pieces are enough — the contrast is the point.
How to Choose Ideas for Your Own Hall
Twenty ideas is a menu, not a checklist. Start from how the room is used on a normal Tuesday, not a festival weekend: who sits where, what needs storing, where the light comes from. Pick one layout idea, one focal point and one atmosphere move — a hall that tries five statements makes none. Designing for lifestyle priorities is what keeps comfort and functional elegance in the same room, and it is the difference between copying a photograph and commissioning a home. If two ideas conflict, the layout idea wins; furniture can be replaced, but flow is forever.
Frequently Asked Questions
Is it a living hall or a living room?
Same room, two names. “Living hall” is the everyday Malaysian and Singaporean English term; “living room” is the international one, and older Malaysian homes sometimes say sitting room. Developers’ floor plans in Malaysia often simply say “hall”. Use whichever comes naturally — on this page they are interchangeable.
What is the ideal layout for a living hall?
Start with a conversation zone — seating facing seating within about three metres — anchored by a rug that all front legs sit on. Route walkways around the group, not through it, and keep the path from entrance to balcony or window clear. In an open condo layout, align the living zone with the window and let dining take the interior. If you would rather separate the living and dining zones, see our living and dining partition ideas.
How do I make a small condo hall feel bigger?
Five moves, in order of impact: maximise natural light by keeping the window line clear; choose one properly scaled sectional over several small pieces; send storage vertical with built-ins or floating shelves; add a mirror facing the light; keep the palette light and continuous with white walls or warm neutrals. Breathing room beats one more piece of furniture, every time.
What does a Malaysian living hall usually include?
A sofa group around a coffee table, a media or TV wall, and — in most condominiums — a dining table in the same open space. Beyond the basics, the halls in this gallery add layered lighting, a defined focal point and deliberate storage. During festival seasons the hall becomes the open-house stage, which is why generous seating and clear circulation matter more here than in most countries.
Where do these photographs come from?
Every image on this page is a completed Blaine Robert Design project — condominiums and landed homes in Kuala Lumpur, Selangor and beyond, photographed after handover. Nothing is a render or a stock photograph. Projects shown include residences at the Ritz-Carlton Residences and Four Seasons Residences in KL, Setia Marina One in Cyberjaya, and bungalows in Bangsar and Kelana Jaya — the last featured in Tatler Asia.
Bring One of These Ideas Home
Blaine Robert Design is an award-recognised Kuala Lumpur studio (Luxury Lifestyle Awards 2021, ATAP Design Awards 2021, Qanvast Design Awards 2021 and 2023, MIIP 2022) with interior design and construction under one roof — work featured in Tatler Asia and The Edge Malaysia. Every hall on this page went from drawing to handover with one team accountable for both. If one of these ideas fits the way your household lives, bring your floor plan and an honest brief to a consultation — an interior designer can tell you in one sitting which ideas your hall can carry. For the full picture of budgets, timelines and styles, read our complete guide to home interior design in Malaysia.
For what a living hall like these costs to design and build, our Malaysia interior design cost guide sets out fees, rates and realistic budget bands.
Almost every hall in this gallery is anchored by one deliberate wall — marble, fluted timber, velvet or paint. We have now photographed that single decision on its own: 20 feature wall ideas from real Malaysian homes walks the walls room by room.