Bathroom design is the discipline of making a small, wet, hard-working room feel generous — and in Malaysia that means planning for humidity, hard water and a household that showers twice a day. This guide gathers twenty bathroom design ideas from bathrooms Blaine Robert Design has built in Kuala Lumpur, Bangsar, Kelana Jaya and Cyberjaya: layouts that separate wet from dry, small bathroom design moves that make a compact space feel larger, the materials that survive our climate, and the lighting that makes a mirror worth standing in front of. Every photograph is a finished bathroom in a real home. Nothing here is a render, and every one of these bathroom design ideas is one we would build again — in a compact condominium bathroom or the master baths of a bungalow.
Key takeaways
- Bathroom layout comes first: fix the wet and dry areas, the door swing and the sight line from the door before you choose a single tile.
- A small bathroom reads larger with a floating vanity, a frameless glass shower partition, a large mirror and one continuous floor — that is what makes a small space feel larger.
- Choose non-porous, water-resistant materials — porcelain floor tiles with a matte, slip-resistant surface, sealed stone and quartz countertops.
- Layer the light: ambient light for the room and shadow-free task light at the mirror.
- Extract the moisture. A ducted exhaust fan is what stops mould in a bathroom, not a scented candle.
Bathroom layout design ideas that make the room work
1. Separate the wet and dry areas with a glass partition
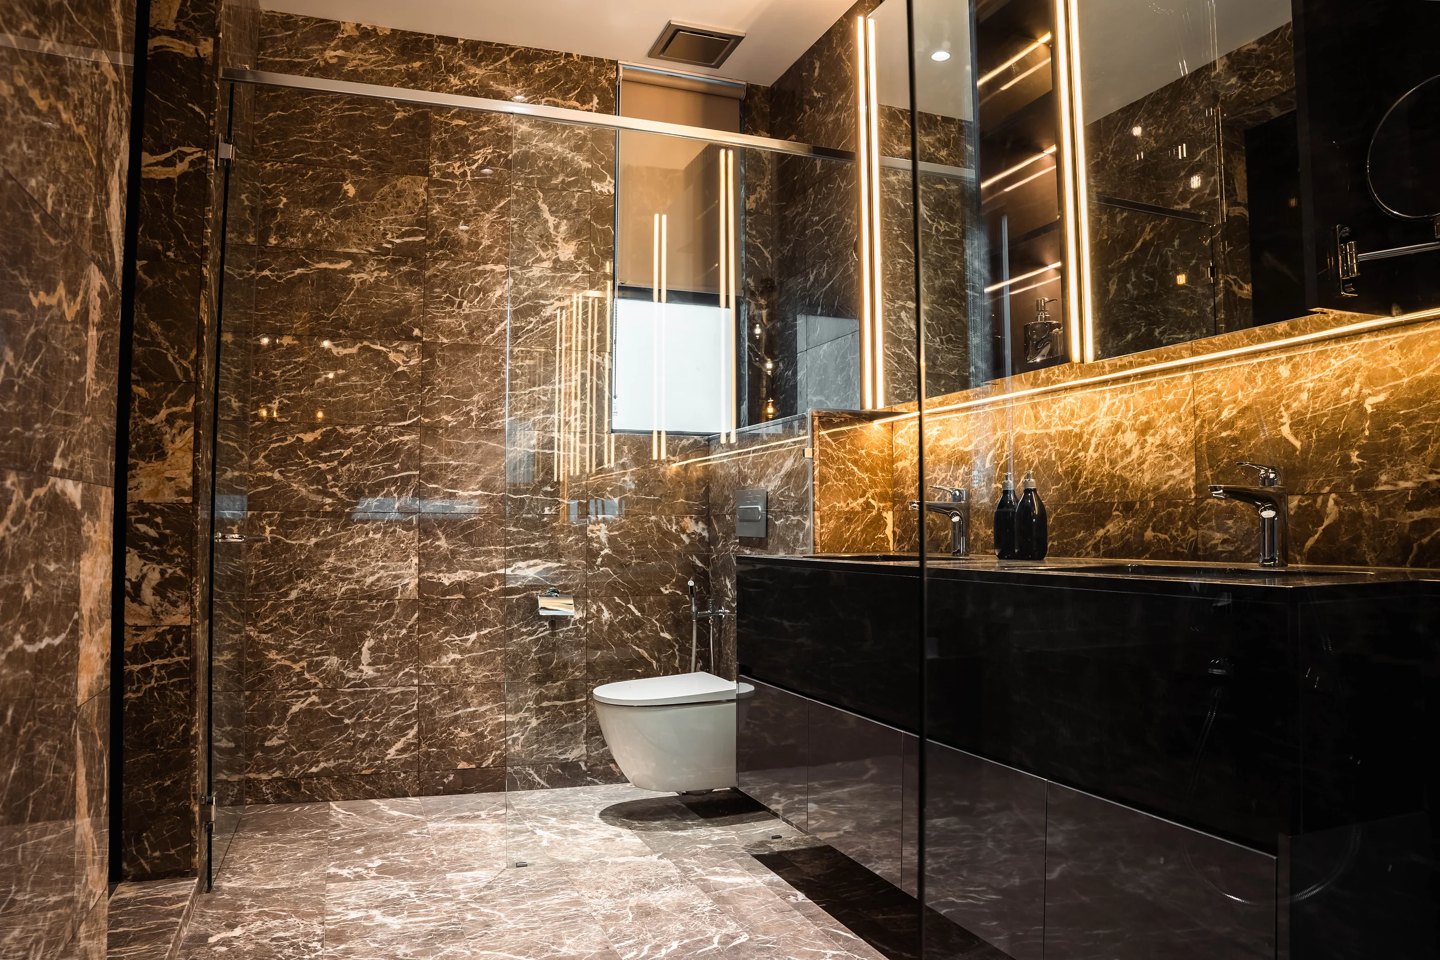
Zone the shower area away from the sink and toilet, and the whole bathroom lives longer. This is the first bathroom layout decision in every bathroom we draw. A frameless glass partition holds the spray inside the shower area, keeps the floor beyond it dry, and, because it is transparent, costs no visual floor space at all — the bathroom still reads as one room. In the Cyberjaya master bathroom below, the shower wall and the toilet share one marble-lined wet zone behind a single glass screen, while the sink and storage sit on the dry side. A shower curtain does the opposite: it blocks light, holds moisture and makes even a spacious bathroom feel smaller. Glass shower doors do the same job where the shower must be enclosed.
2. Plan the sight line from the door
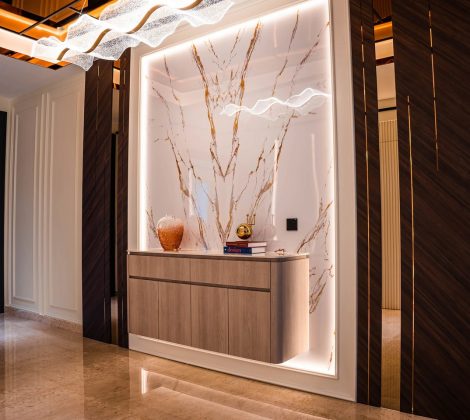
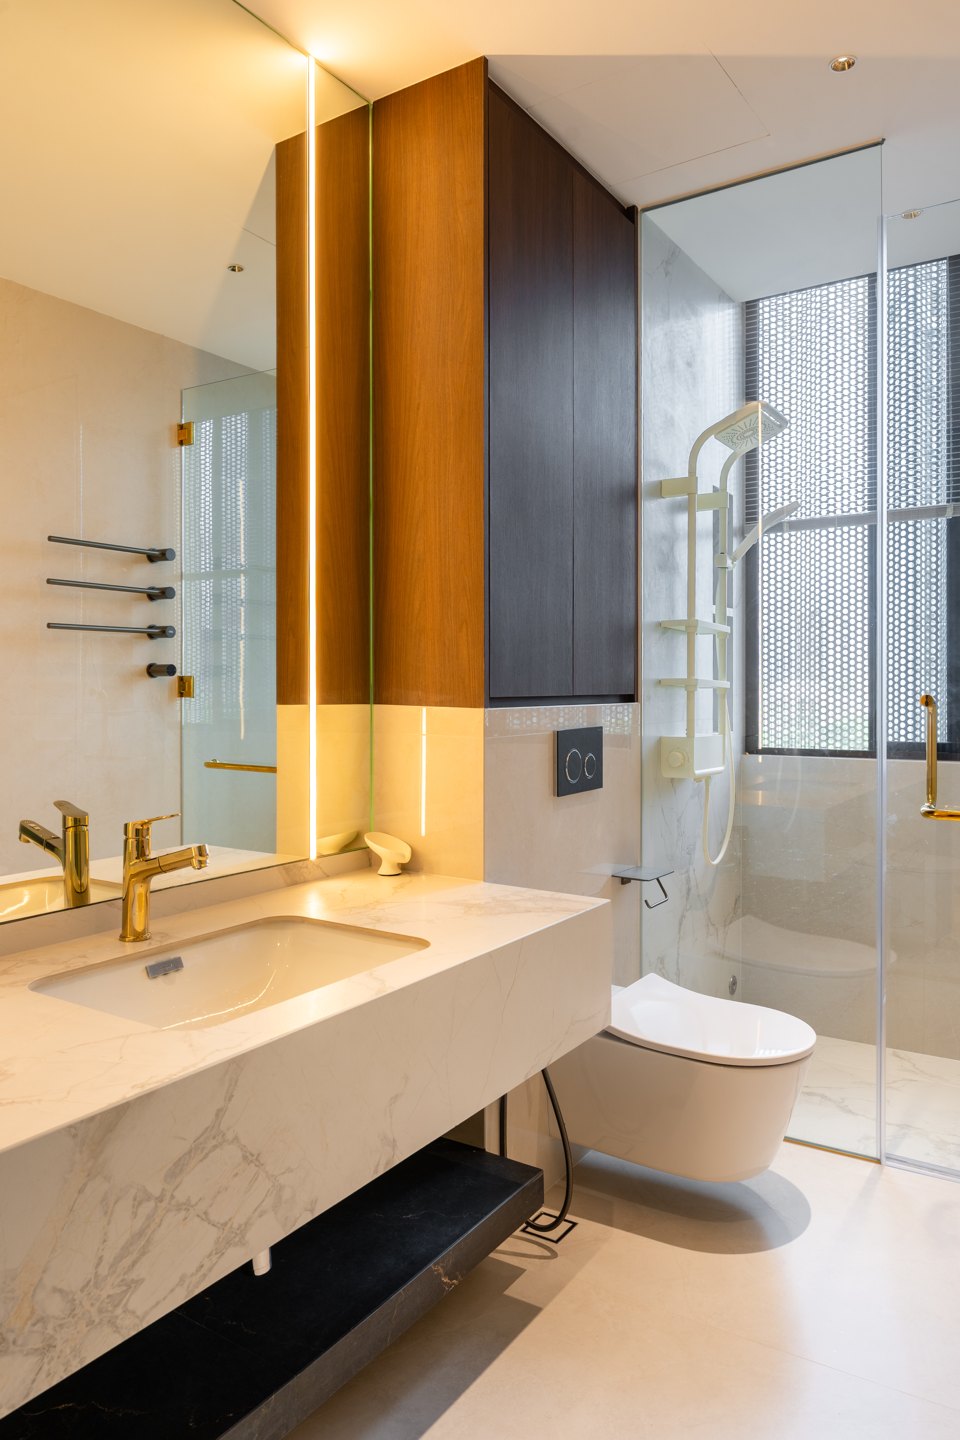
Stand in the doorway. Whatever you see first is what the bathroom design is about — so make it the vanity, the tub or a lit feature wall, never the toilet. In this Kuala Lumpur condominium bathroom the door opens onto a marble vanity, a wall of glass and clean lines everywhere; the toilet sits to one side, out of the first glance. It is a bathroom layout with easy access to every fixture and no wasted step. The same rule sets your clearances: leave at least 60 to 75 cm of clear floor in front of every fixture, keep the swing of the door out of the shower area, and put the towel hooks where a wet hand can reach them without a puddle.
3. Give the bathtub a room of its own
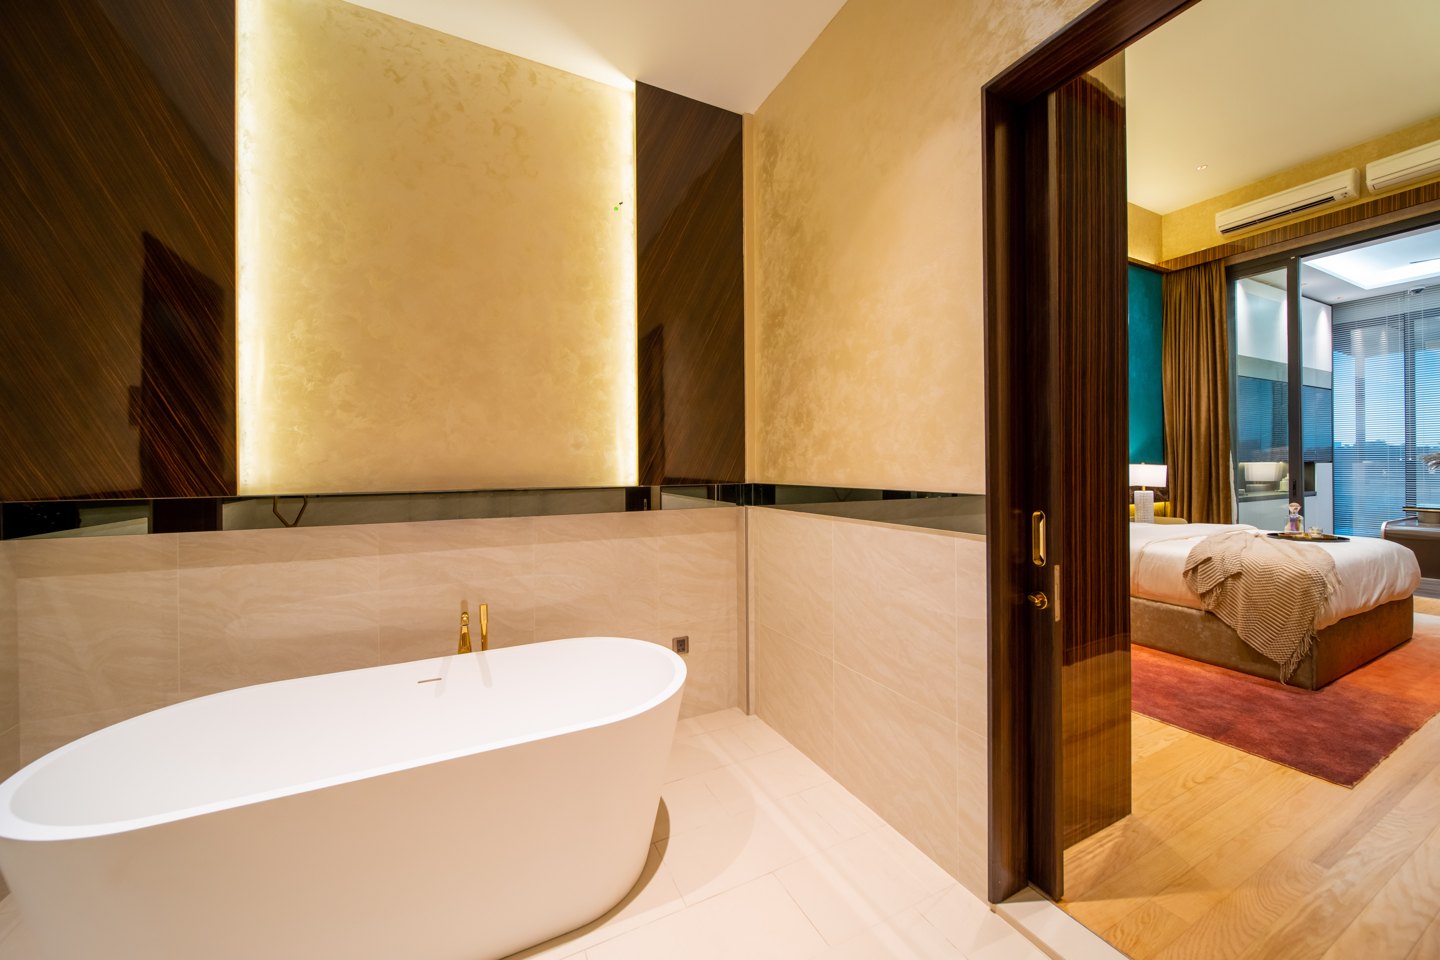
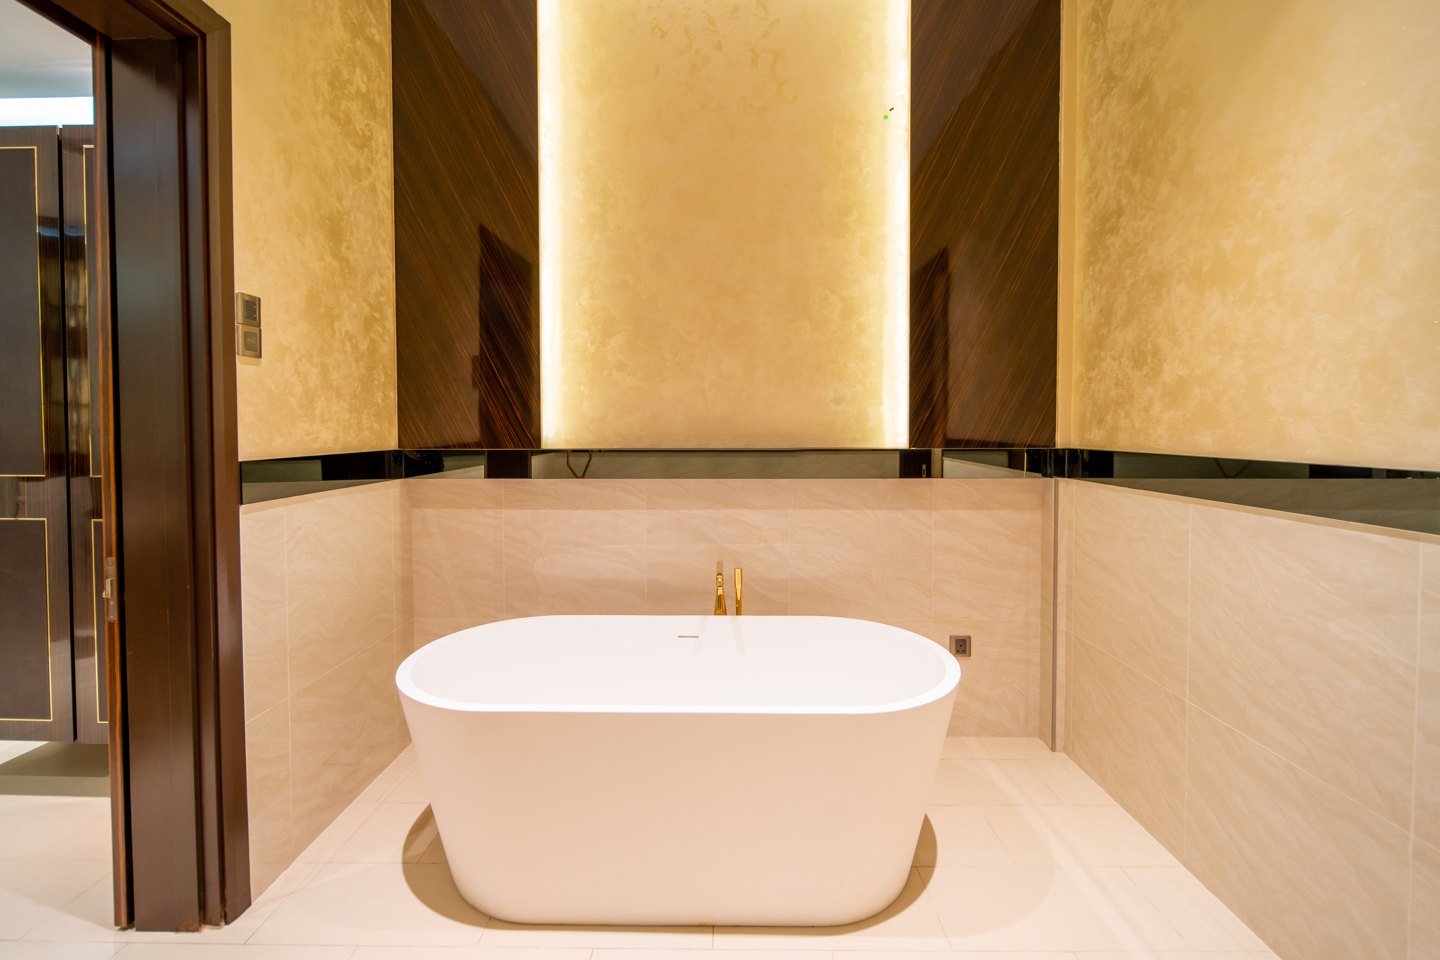
A freestanding tub is the most spa-like feel you can build into a home, and it needs breathing room to earn it. Set the tub in its own alcove, light the wall behind it, and keep the floor clear so the shape reads as sculpture. In this Bangsar bungalow the freestanding tub sits in a niche of backlit textured stone with a floor-mounted brass filler and nothing else competing for attention. Bathtub or no bathtub is a family decision, not a fashion one: if you bathe twice a year, give the space to a larger walk in shower instead — more bathtub layouts in our bathtub ideas post.
4. Let the ensuite flow from the bedroom
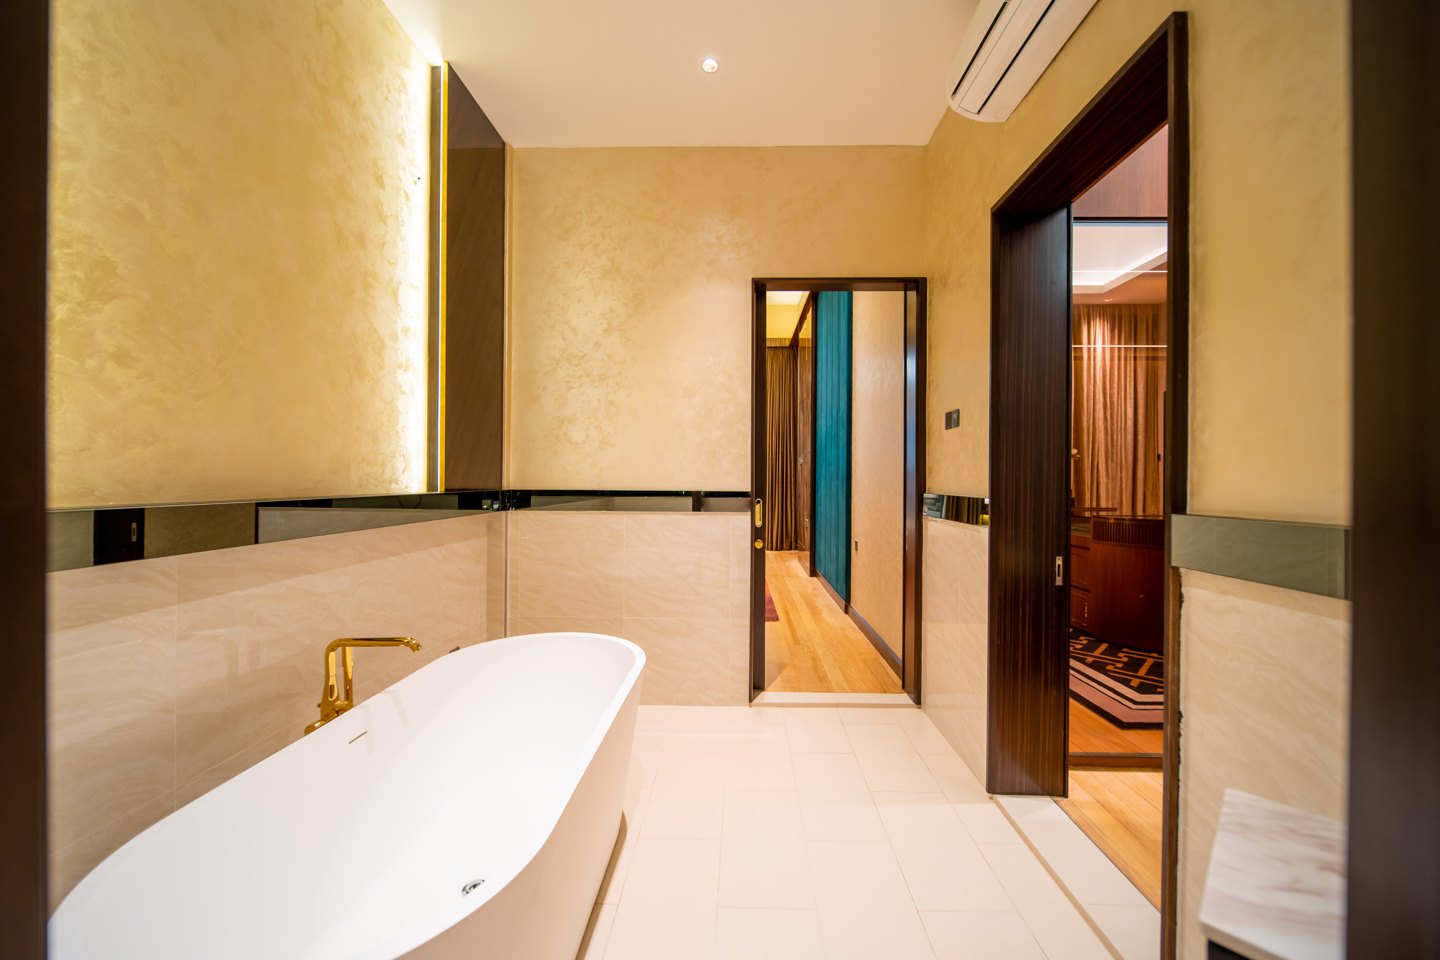
The best master baths are planned with the bedroom, not after it. Line up the bathroom door with the bed, repeat the timber and stone in both rooms, and the ensuite becomes an extension of the suite rather than a service room off it. Here the bathtub is framed by the doorway from the bedroom, so the bath is the view from the bed — a bathroom layout that makes the whole suite feel larger. Read it with our bedroom design guide, where the same Bangsar suite appears from the other side.
5. Build a walk in shower, not a cubicle
A walk in shower with no curb, no door and a linear drain is the layout we recommend most often, in bathrooms large and small. It removes the step that fills with grime, gives the space a seamless look, and it is the bathroom layout that still works when a parent moves in or a knee gives out. This compact Cyberjaya bathroom fits a full walk in shower, a wall-hung sink and a toilet into a narrow footprint because the shower has no enclosure to fight the door. Add a niche in the shower wall for bottles and the floor stays clear.
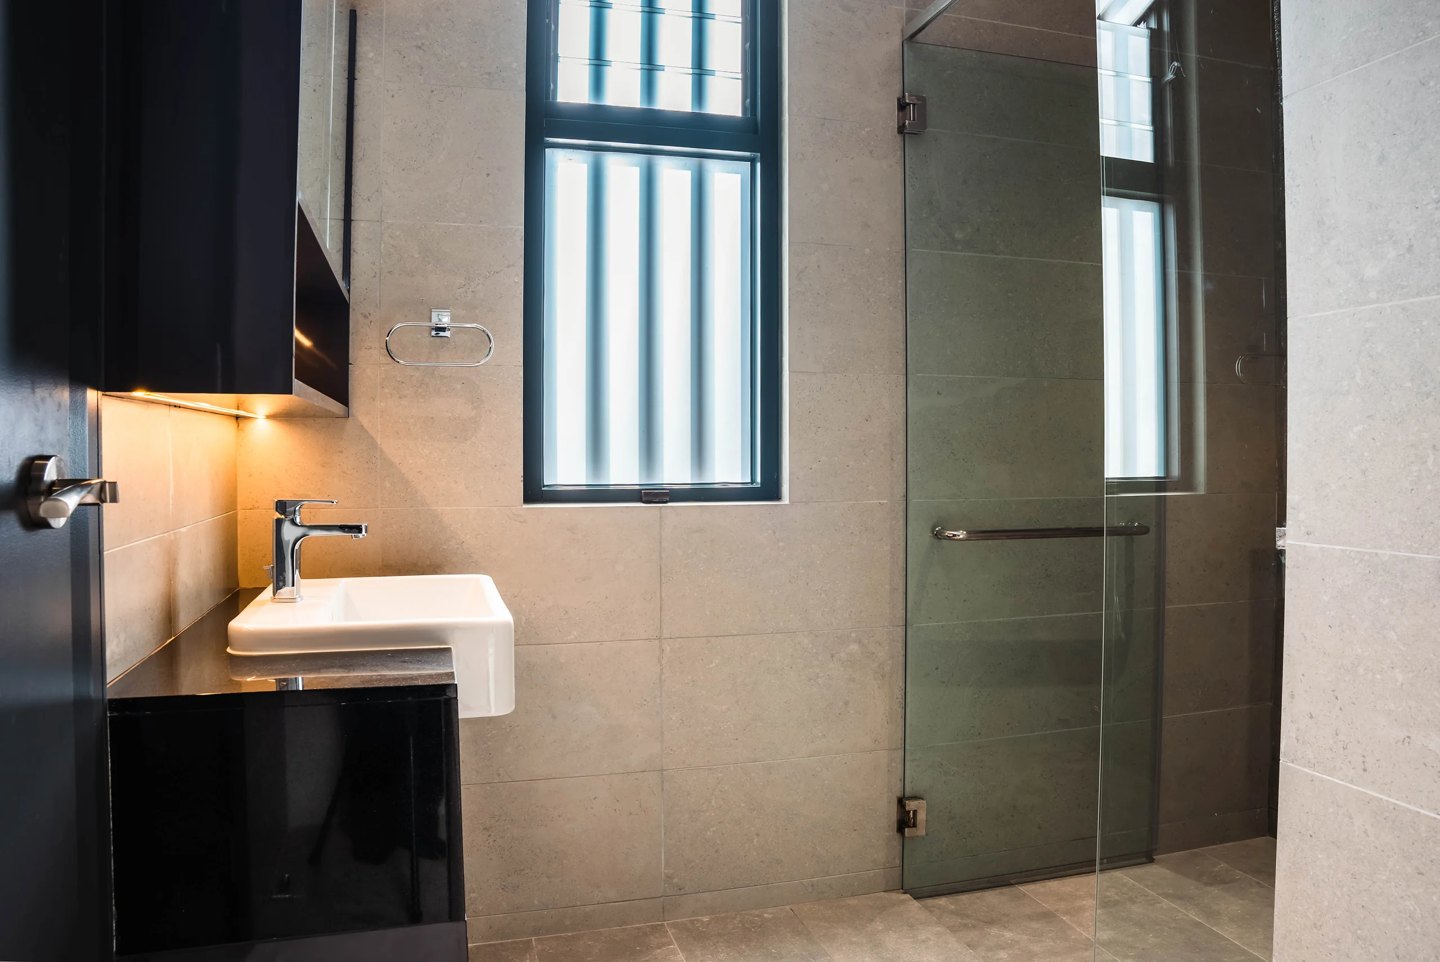
Small bathroom design ideas
6. Float the vanity
Floating vanities are the most effective small bathroom design ideas of all, because a vanity that clears the floor makes the floor look bigger — you read the tiles running underneath it and the bathroom gains apparent space. A pedestal sink does the opposite: it plants a column in the room. Wall-mounted fixtures also free up counter space by pushing the plumbing into the wall. This Kuala Lumpur condominium vanity is a slab of white marble on concealed brackets, with brushed brass taps and the toilet wall-hung to match. Light the underside and the whole unit appears to hover.
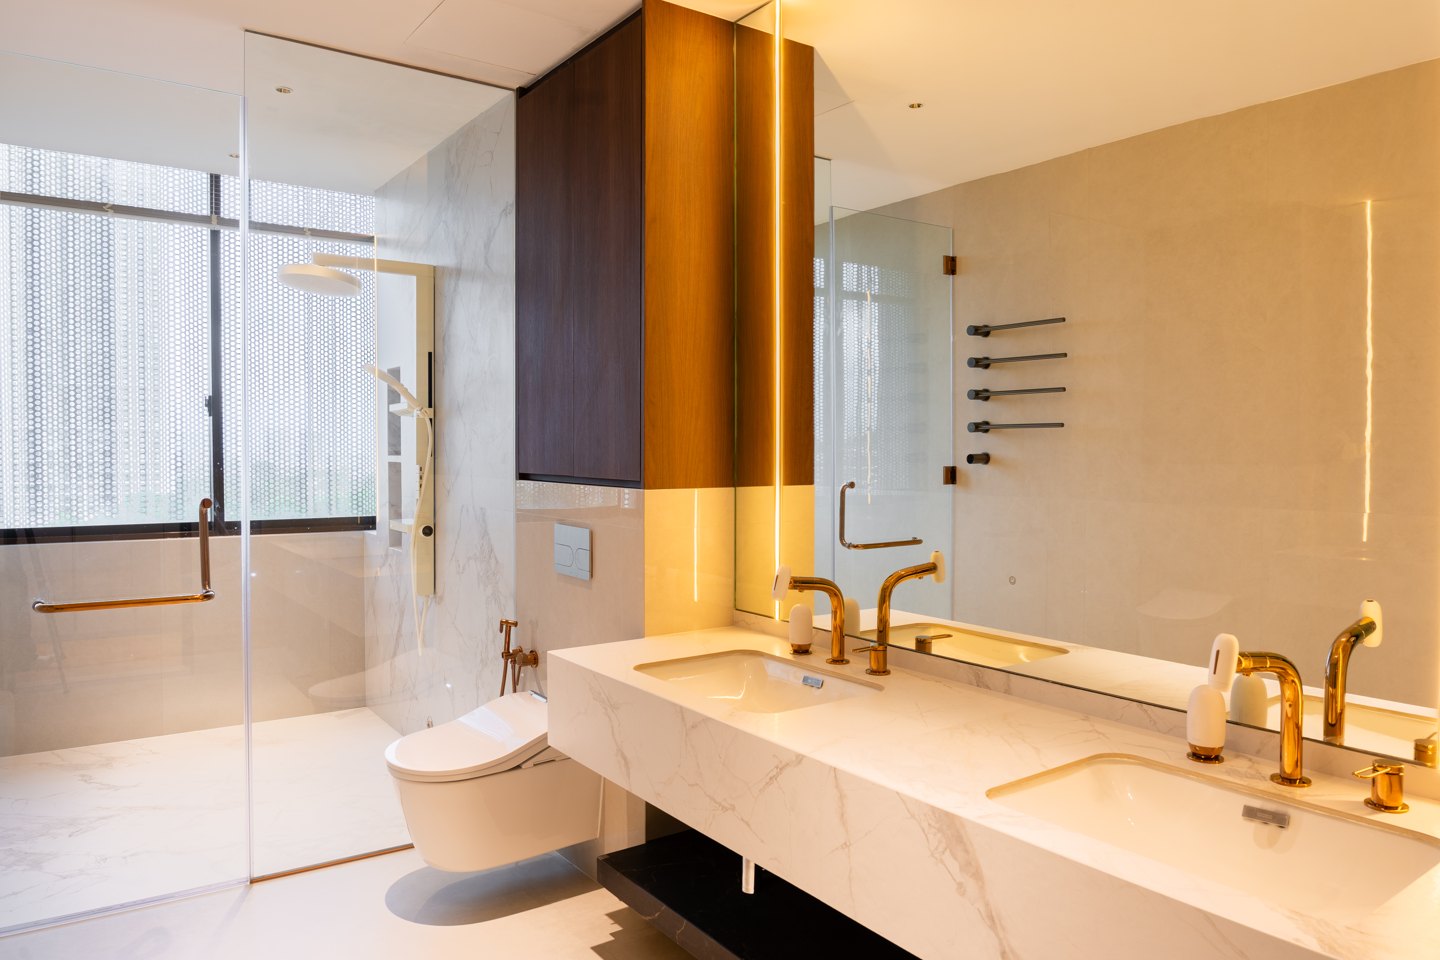
7. A vessel sink for the powder room
The guest toilet is the smallest bathroom in the house and the one every visitor sees, so give it one strong idea. A vessel sink on a stone slab, a round mirror, one wall of textured tile: this Kelana Jaya bungalow powder room is barely wider than its door and still feels considered. Space saving here is about the sink — a vessel sink on a shallow shelf takes half the depth of a cabinet. Keep the palette to two materials, hide the cistern, and let the tap be the jewellery. We have a whole post of powder room ideas if this is the room you are fixing first.
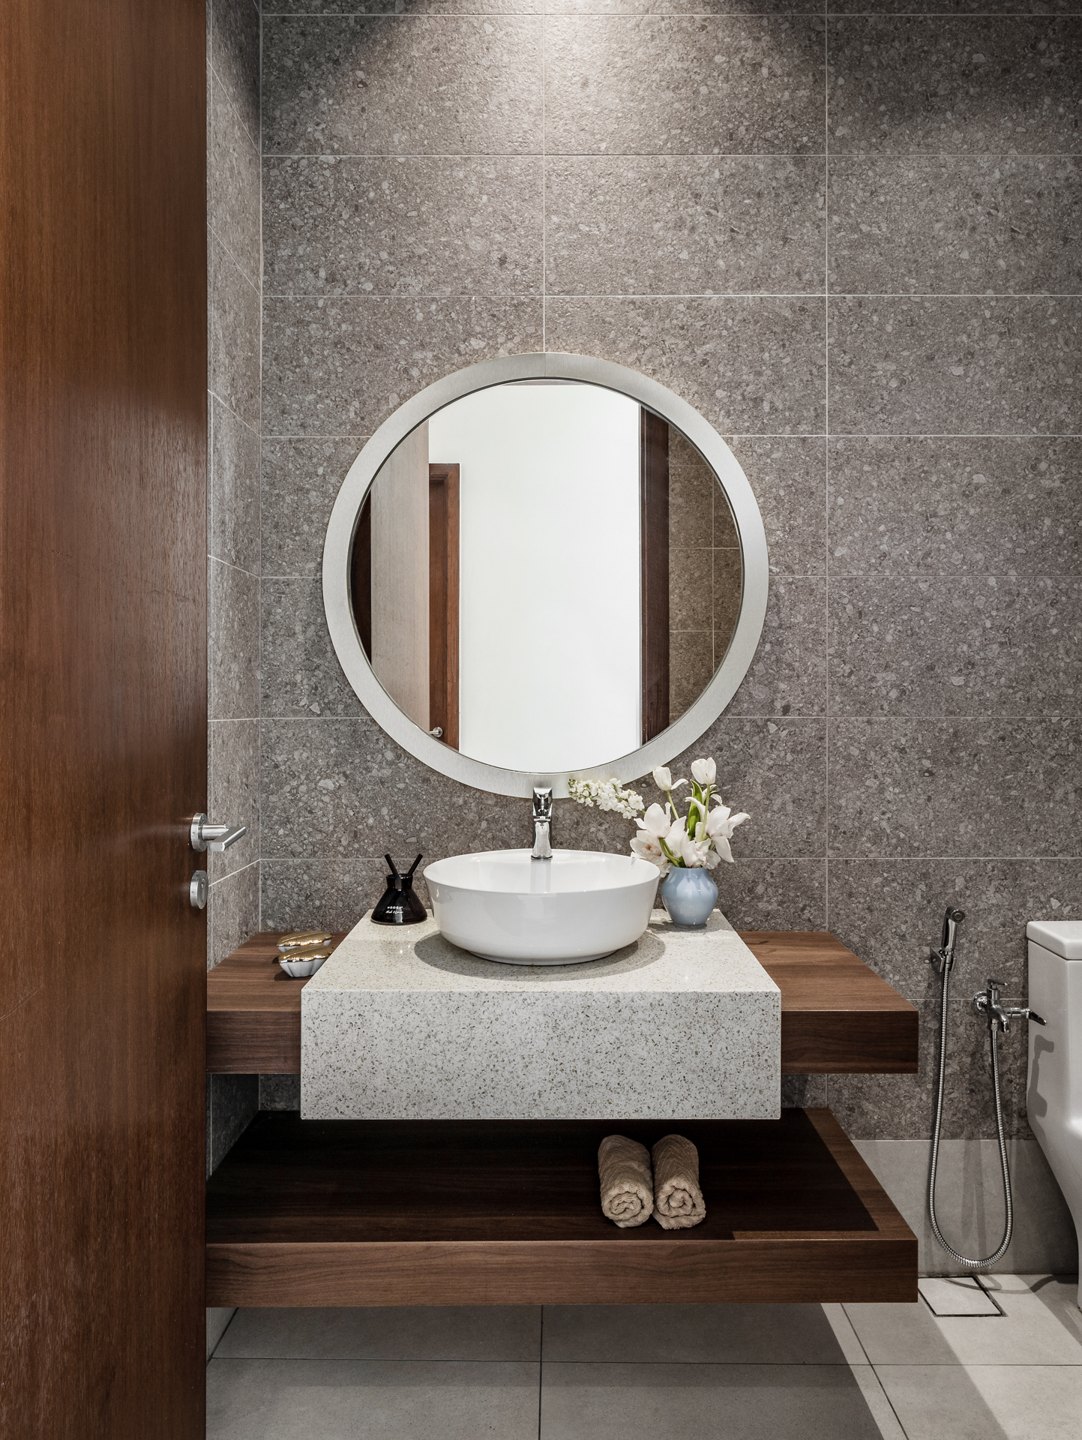
8. Use large mirrors — and mirror the walls that face the light
Bathroom mirrors do two jobs in a small space, and both make extra space that is not there: they double the apparent size of the bathroom and they bounce whatever light exists back into it. In this Bangsar ensuite one large mirror runs wall to wall above the sink and reflects light from the window opposite, so a bathroom with one window behaves like a room with two. Mirrored cabinets take the idea further — storage that reflects light instead of absorbing it.
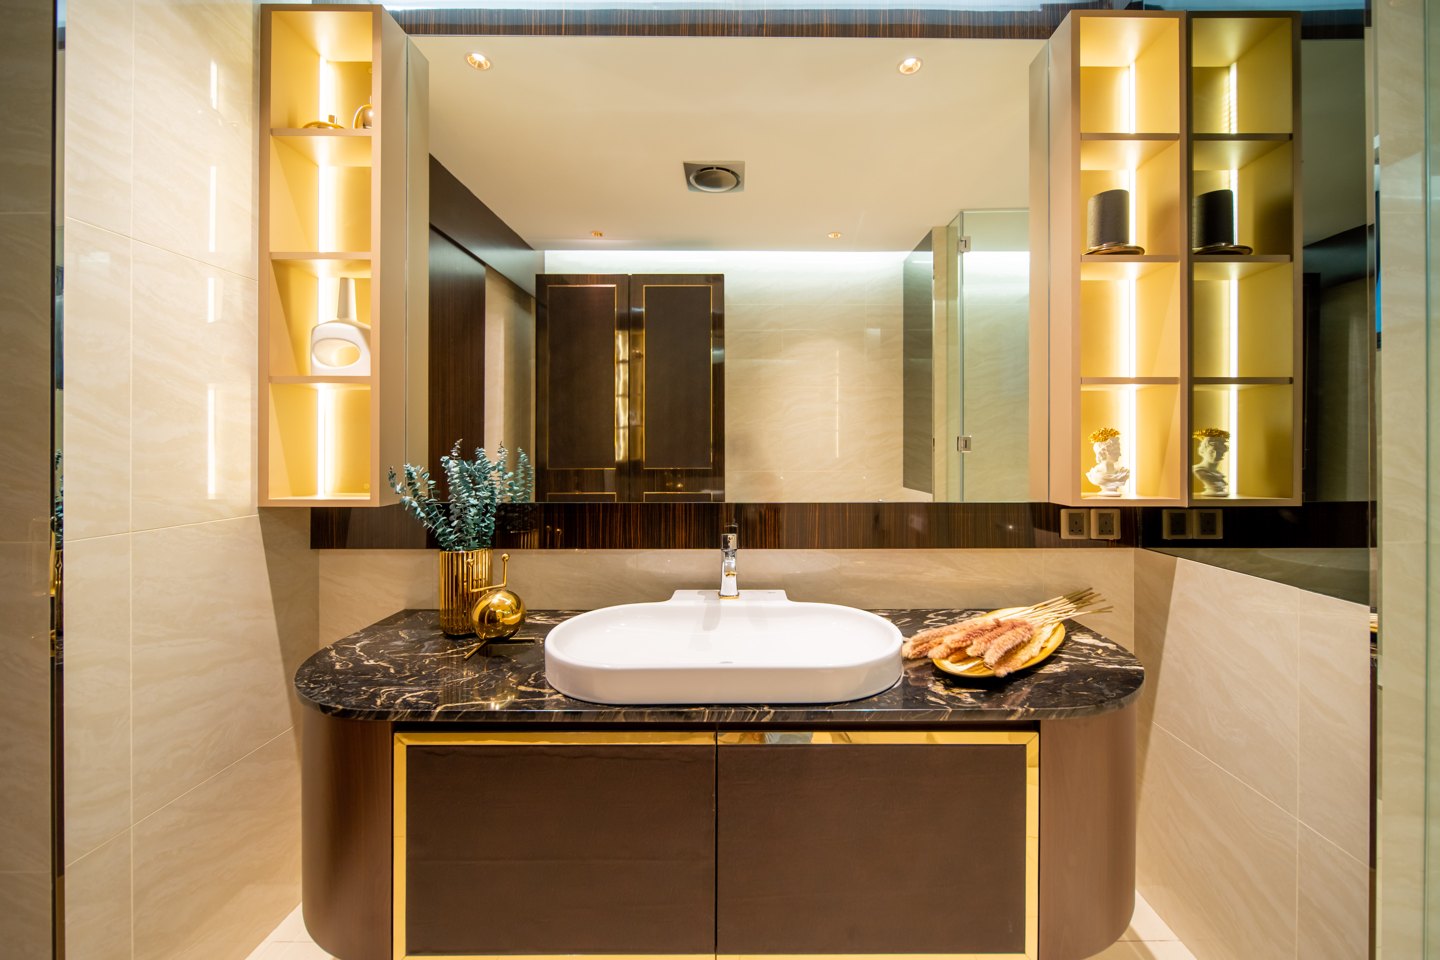
9. Go vertical with storage
Bathroom walls are the storage space you are not using, and wall space is free in a way floor space never is. Full-height mirrored cabinets, a niche cut into the shower wall, open shelving for towels above the toilet, a slim tower beside the sink: vertical space keeps the counter clear and the bathroom floor empty. This Bangsar ensuite stacks backlit niches beside the mirror so the everyday bottles live at eye level, lit, instead of on the counter — storage options that add visual interest rather than clutter.
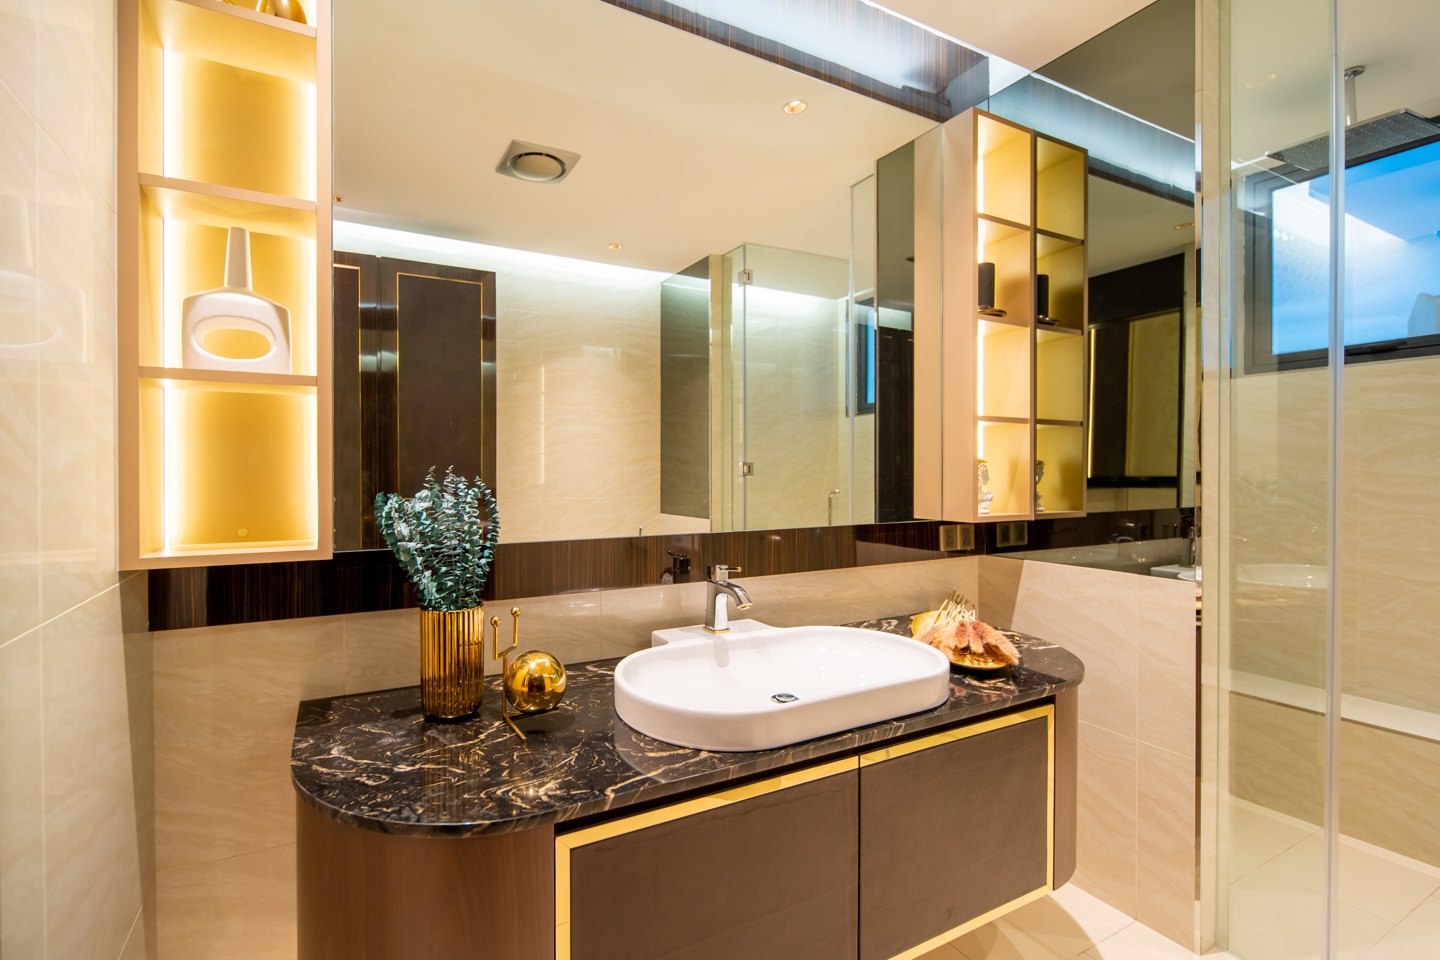
10. Chase natural light
Natural light makes any bathroom feel cleaner and larger, and in Malaysia it also dries the room — the simplest fresh look a bathroom renovation can buy. If a window is possible, put it beside the shower area or above the tub, glaze it with fluted or frosted glass for privacy, and fit blinds you can wipe. Large windows are rare in a bathroom, so this second-suite bathroom in Bangsar lets its one window light the sink through a glass shower wall rather than a solid one. Skylights do the same job in a landed home; where no window exists, a glass partition to the bedroom can borrow light from next door.
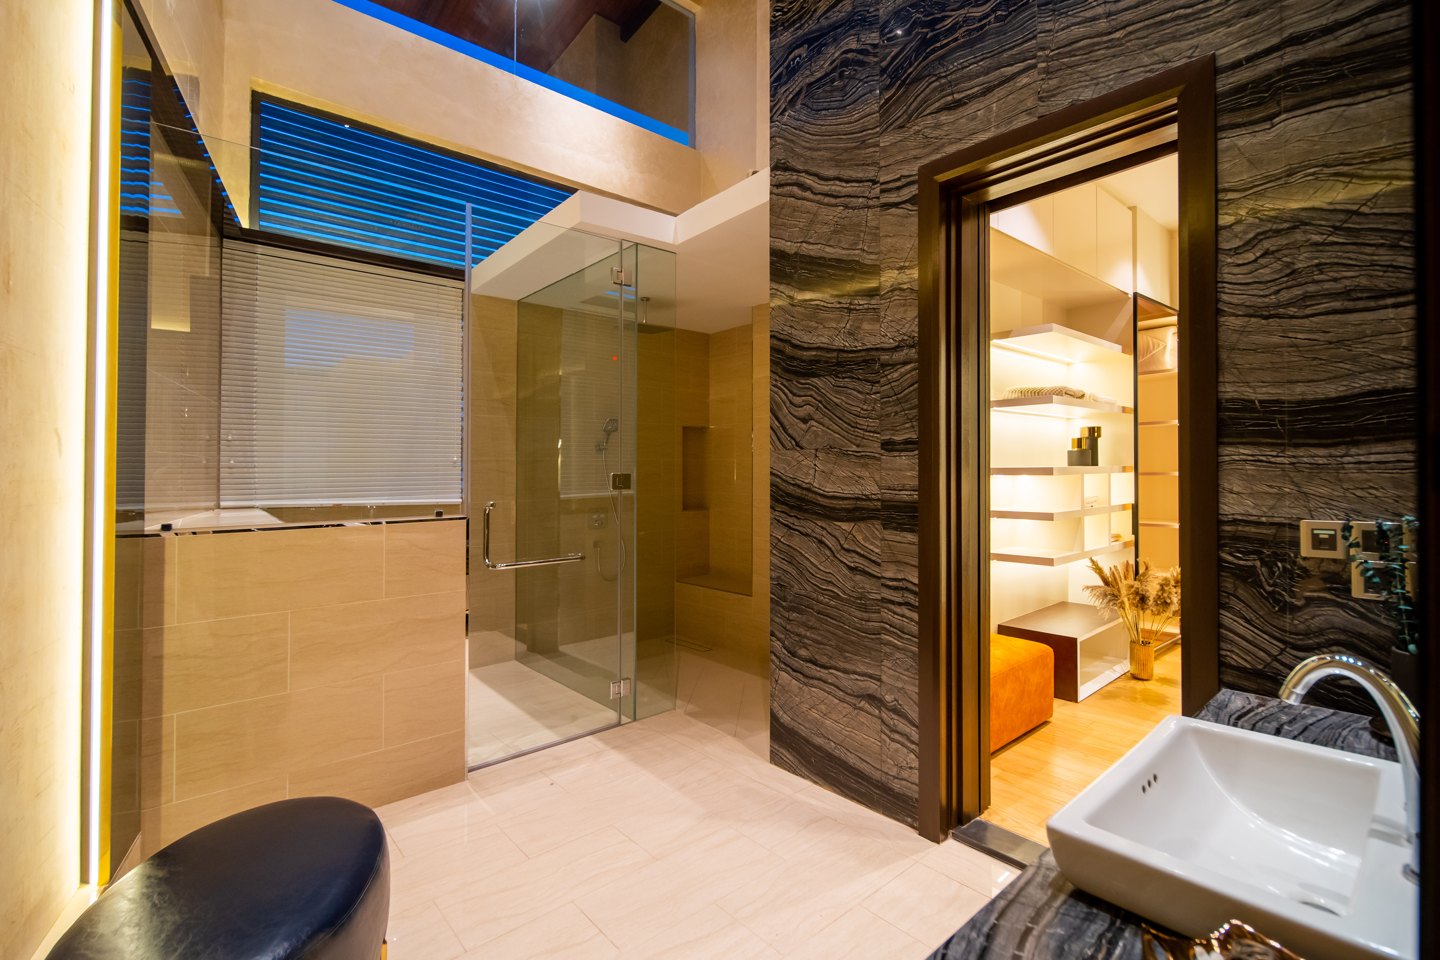
11. Move the dressing vanity out of the wet room
If the plan allows, put the make-up and dressing vanity in a lit alcove between bedroom and bathroom rather than inside it. Steam and cosmetics do not mix, the bathroom stays a room for water, and the space it saves goes to a larger shower area. This Four Seasons Place residence in Kuala Lumpur tucks a backlit dressing vanity into the passage to the ensuite.
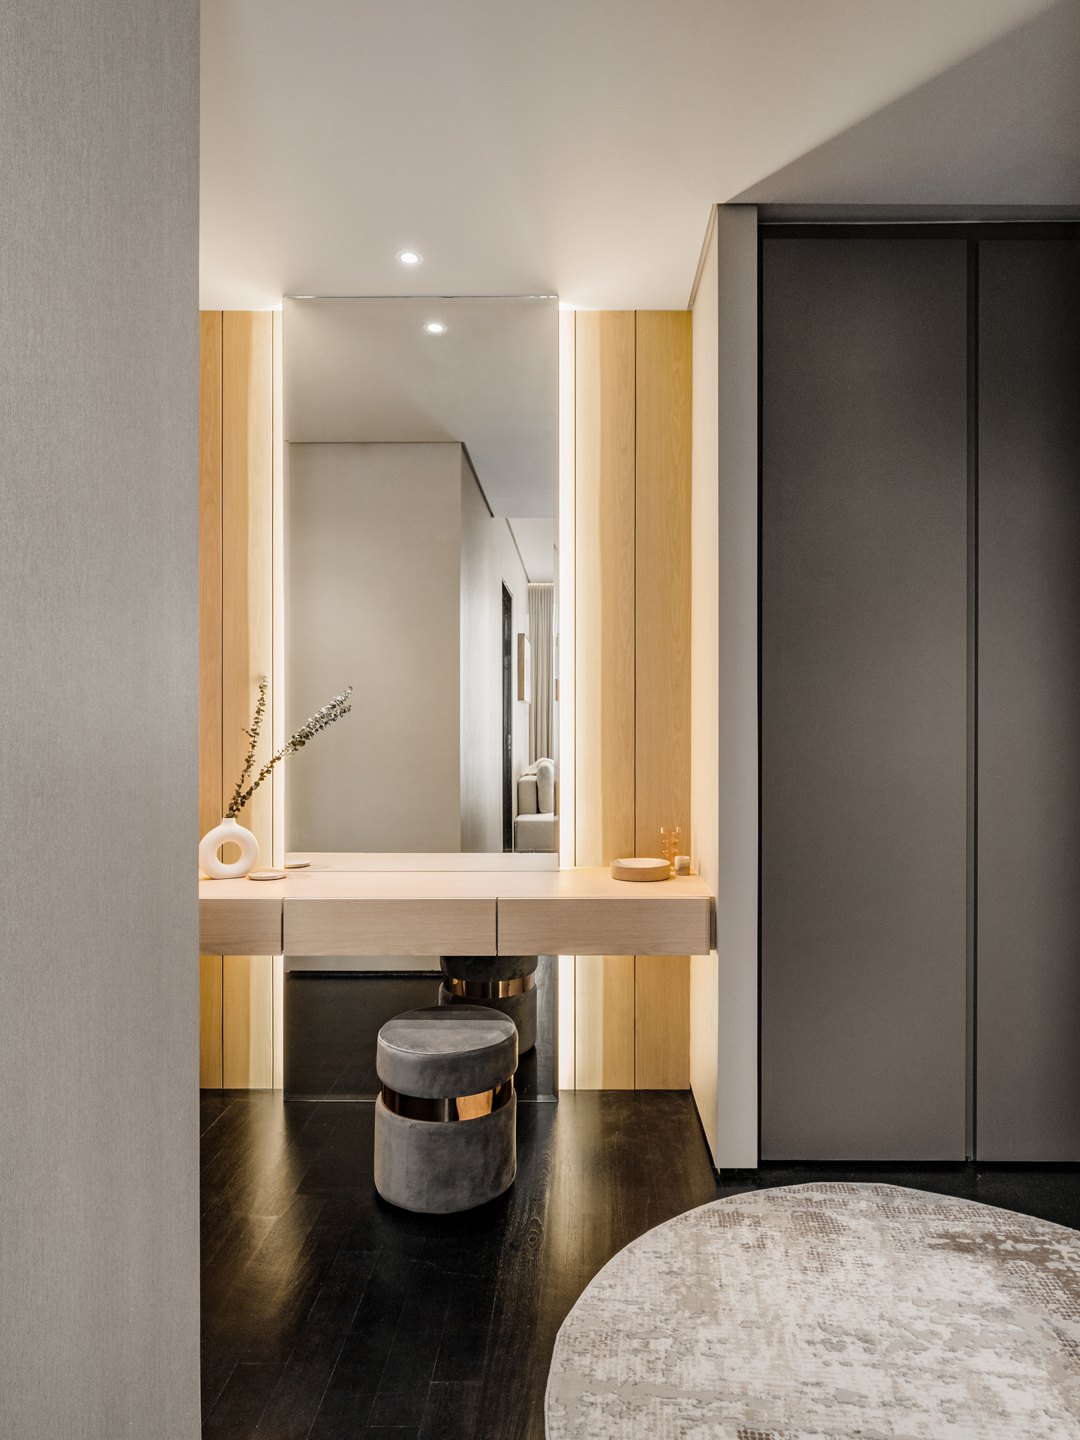
Bathroom materials and tile design ideas for a Malaysian climate
12. Choose stone with presence
A single feature wall of dramatic stone makes a bathroom feel like a hotel suite and needs no other decoration. This Bangsar second suite runs a striated dark stone from the shower wall across the sink counter, framed in timber and lit from above. Use book-matched slabs where the wall is large enough to show the pattern, and choose a honed finish on the floor. It is a bold statement made with one material, which is why it works.
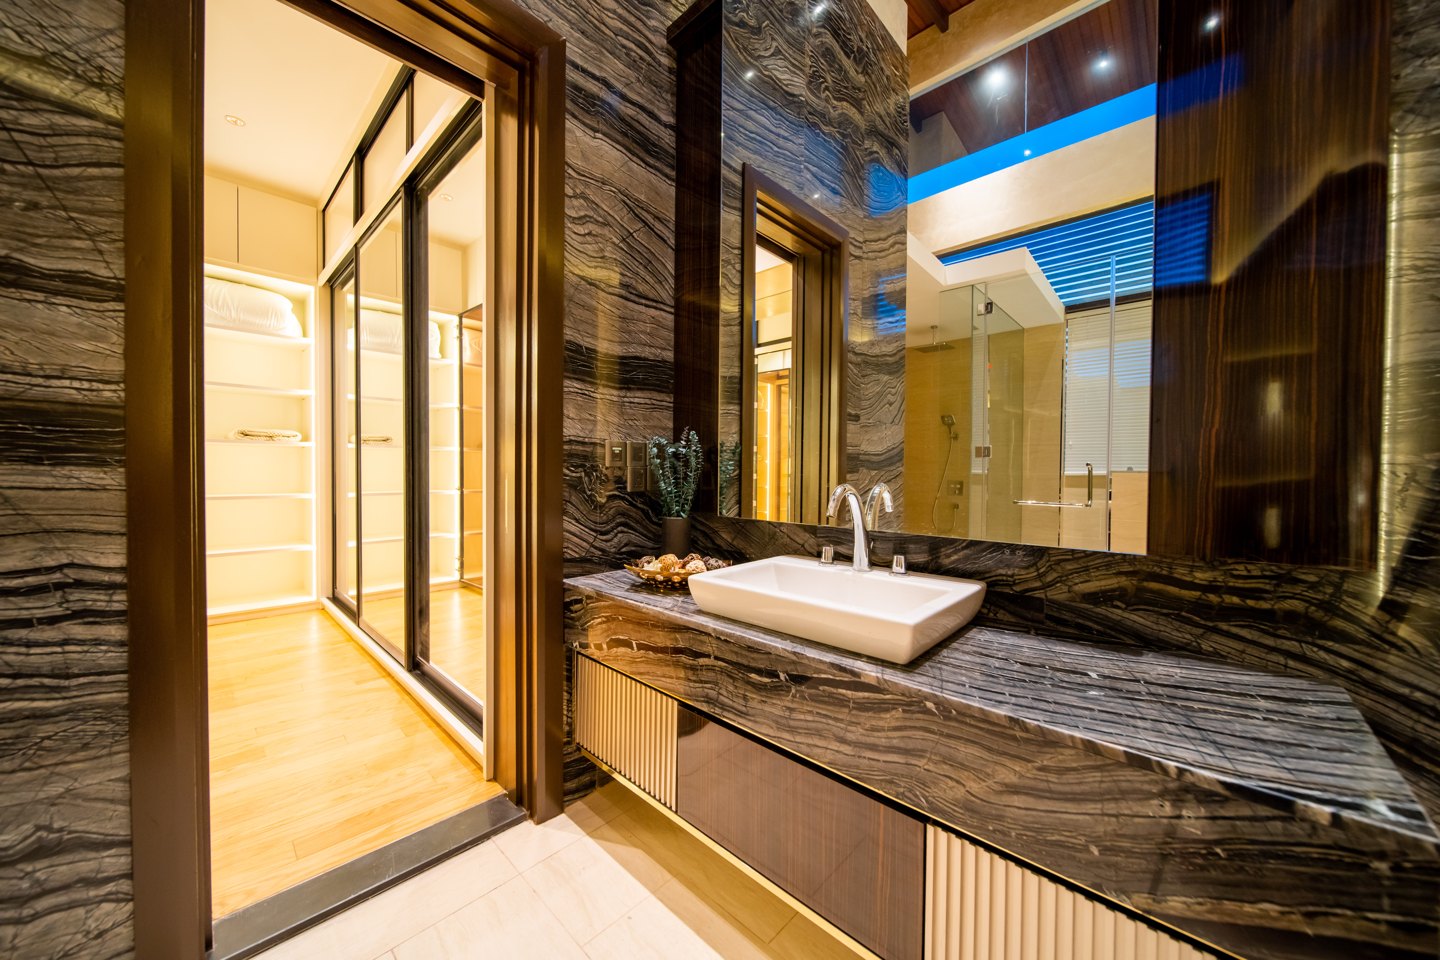
13. Marble that reads warm, not cold
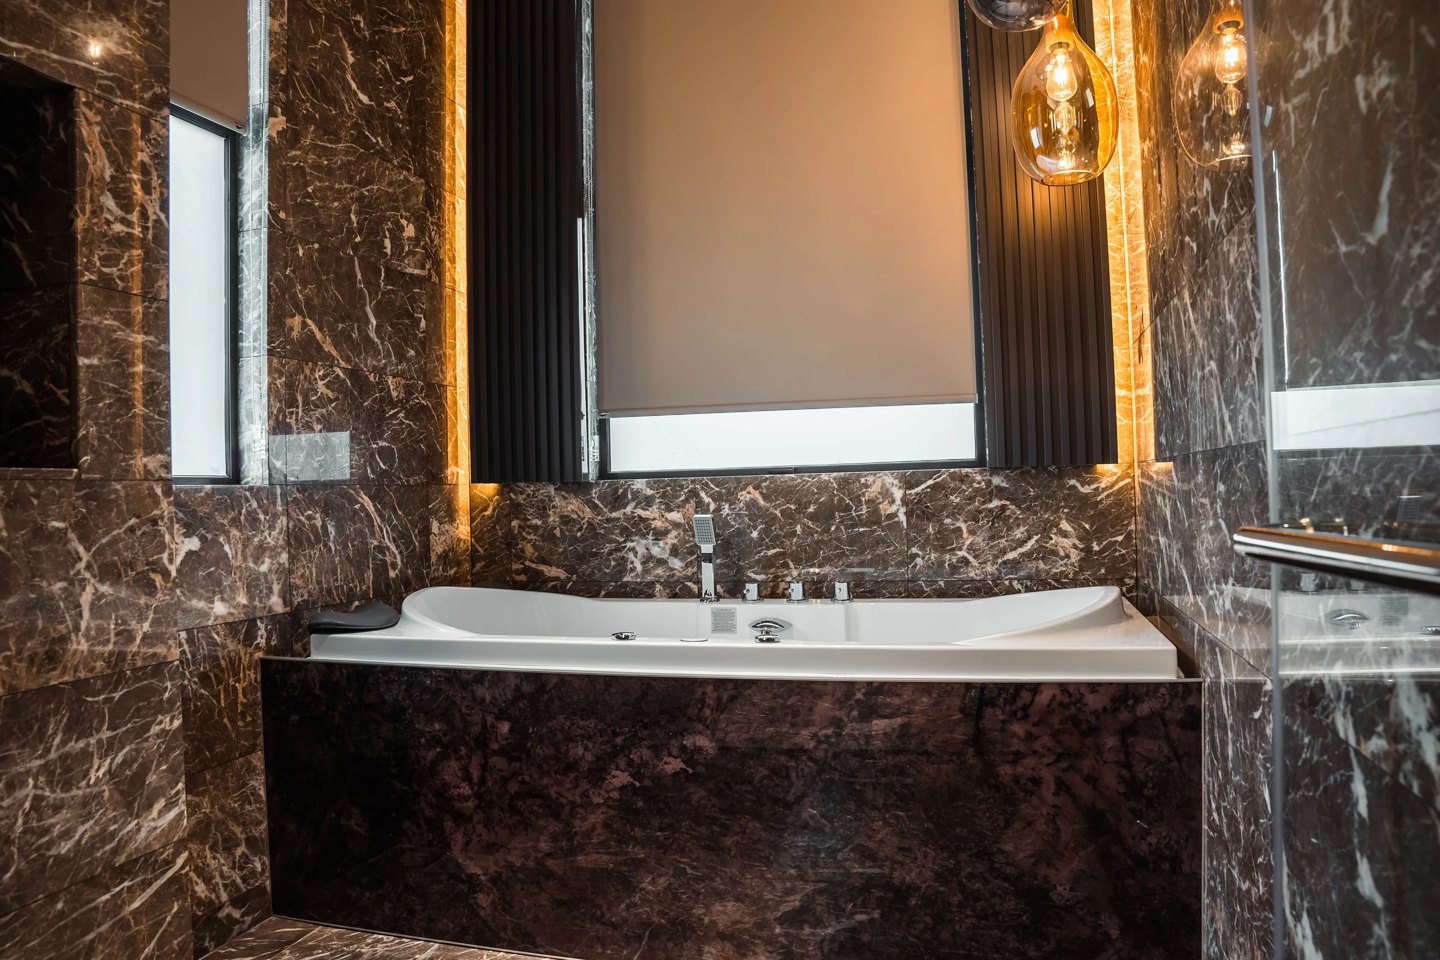
Marble in a bathroom is a cliché only when it is white and flat. Warm-toned marble — brown, gold-veined, tobacco — wraps this Cyberjaya master bathroom from the bathtub surround to the bathroom walls, and with concealed lighting the space feels enclosed, warm and quiet. Seal it, keep the joints tight and match the grout to the stone so the surface reads as one piece — a seamless look white tile rarely manages.
14. Slip-resistant floor tiles, always
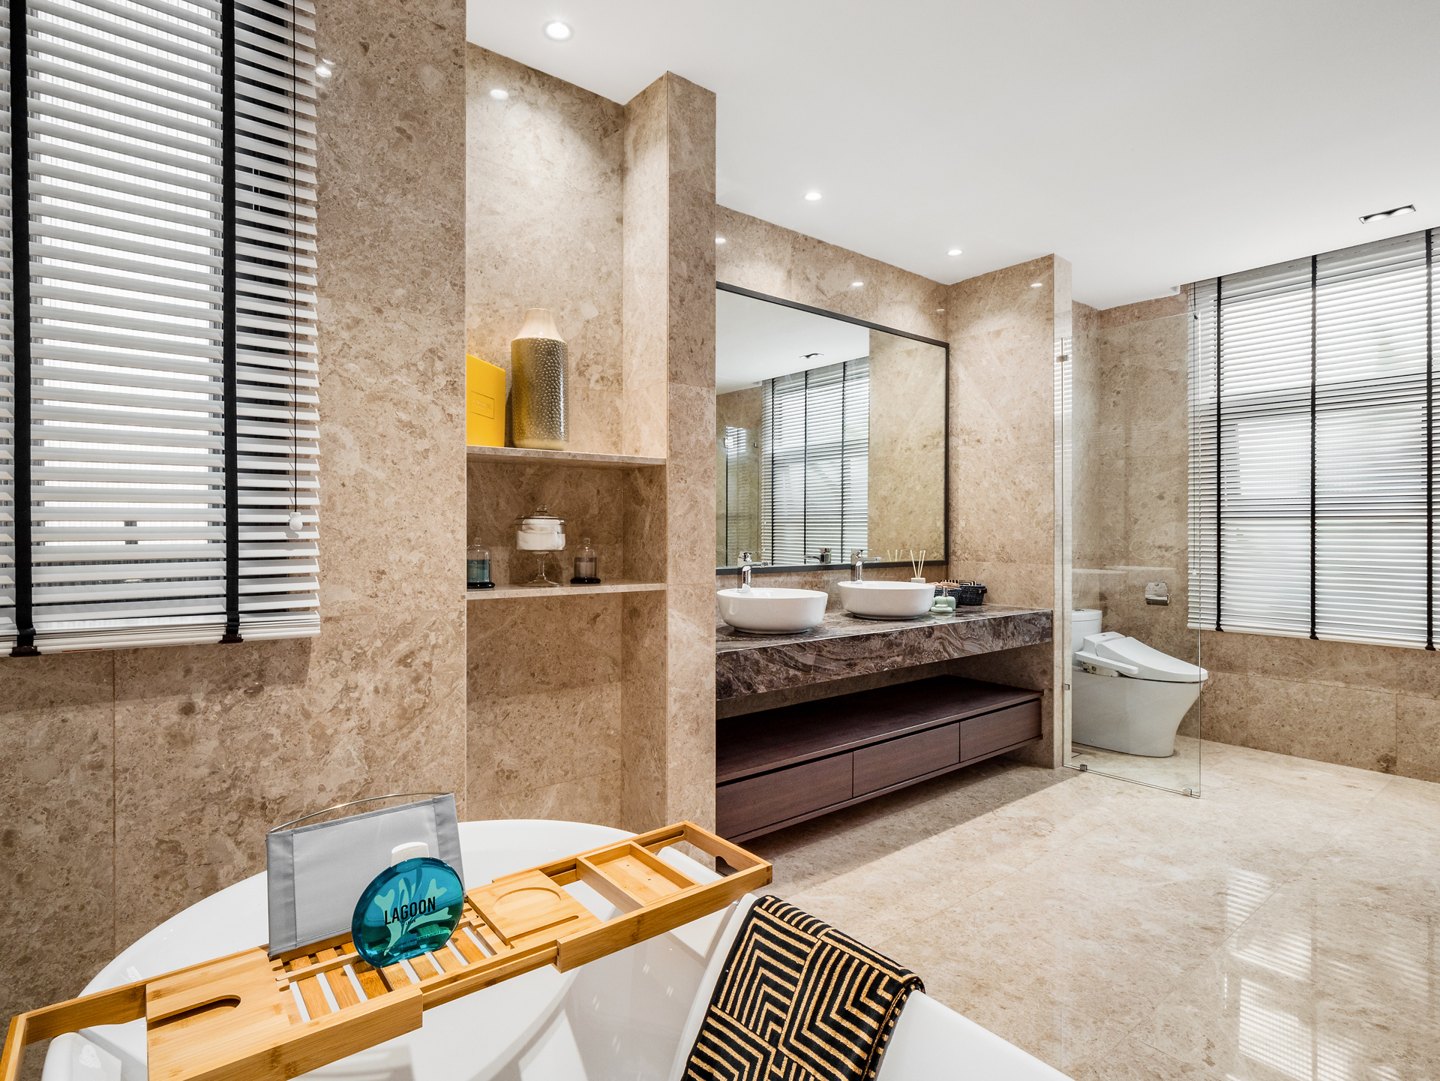
The floor is a safety decision before it is a design one. Choose matte finishes or textured floor tiles rated R10 or above for the shower area, and keep small tiles or mosaic tiles for the wet zone floor, where the extra grout lines add grip. Subway tiles on the walls give a traditional look; large-format wall tiles give a modern bathroom one; the floor rule does not change whether you choose subway tiles or slabs. Porcelain tiles are denser and less porous than ceramic tiles, so they suit the floor; ceramic tiles are fine for the walls. Beige floor, light grey and warm stone tones hide water marks better than white tile. This Kelana Jaya master bathroom uses honed travertine underfoot and up the walls, with the bathtub tray and blinds in the same warm register.
15. Non-porous countertops and honest waterproofing
Quartz countertops are the workhorse of the modern bathroom: non-porous, stain-resistant and available in stone-look finishes that survive toothpaste and hair dye. Solid surface and sealed granite do the same job around the sink. Whatever sits on top, the work that matters is behind the wall tiles — a continuous waterproofing membrane behind the shower area and across the shower floor, high-quality grout or epoxy sealants in the wet area, and a bathroom renovation team who will show you the membrane before the tiles go on. Water damage in a bathroom is almost always a waterproofing failure, not a tile failure.
Bathroom lighting, colour and finishing design ideas
16. Layer the light — and put the task light at the mirror
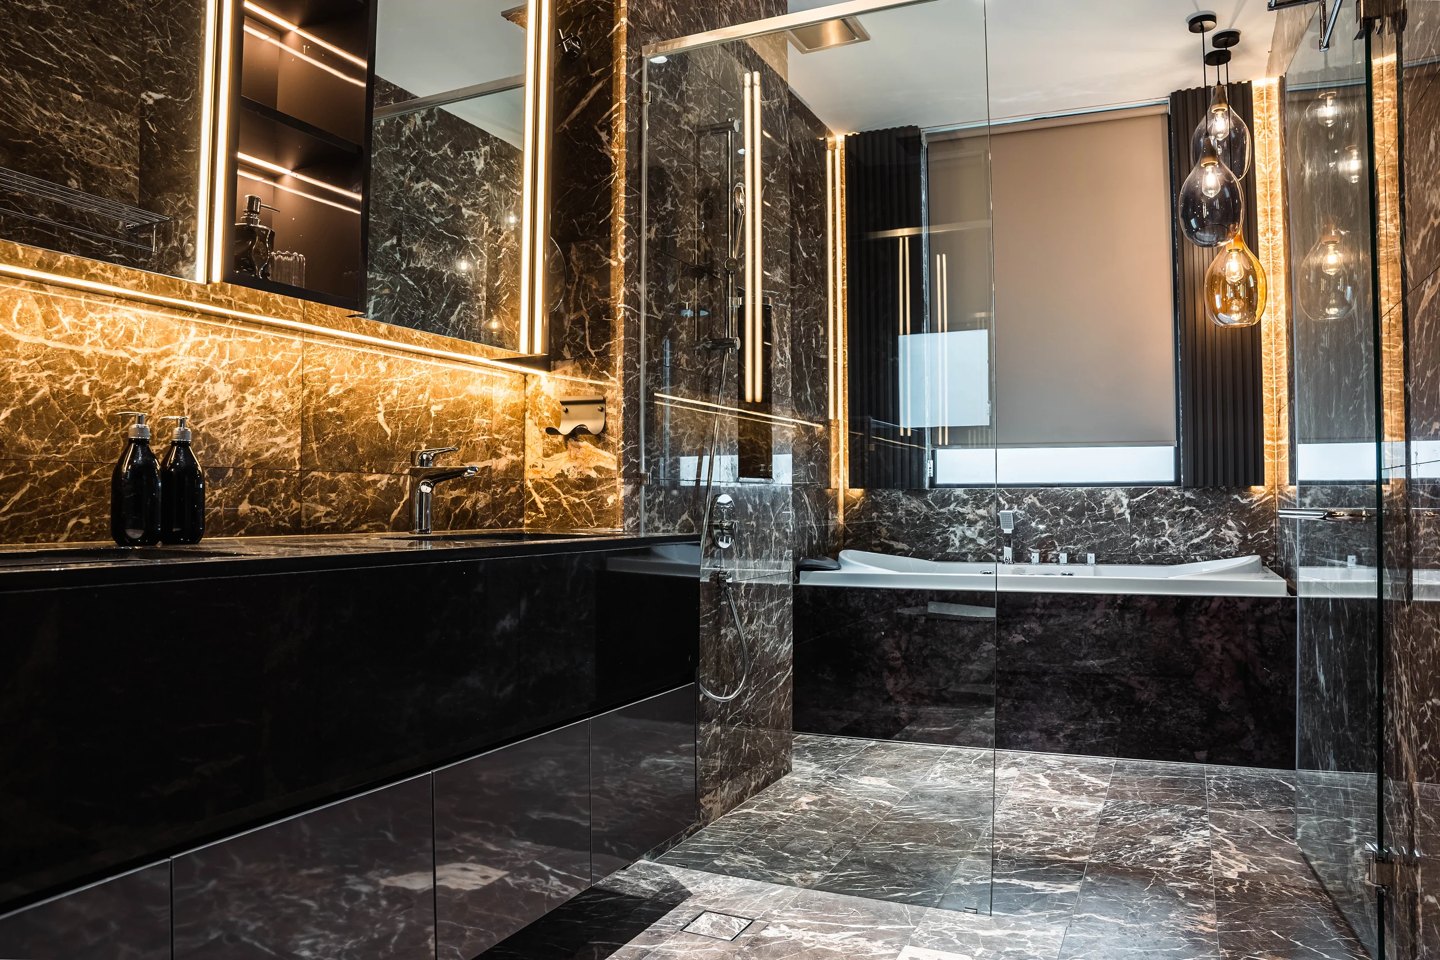
Bathroom lighting has three layers. Ambient light lifts the space. Task light at the mirror — vertical strips or sconces either side of the face, never one downlight above it — removes the shadows under the eyes and chin so grooming works in the space. Accent light in niches and under floating vanities creates the relaxing feel at night. This Cyberjaya master bathroom pairs backlit mirror strips with pendant lights over the vanity and lit stone niches beside it, and everything is on a dimmer, so the same room does a bright morning and a candlelit bath.
17. A colour palette that stays calm
White walls remain the safest bathroom design decision because white reads clean and reflects light — but white walls and white tile everywhere feel clinical. Matte finishes on the tiles soften it. Warm tones in the stone, a light grey floor, timber on the vanity, brass or black at the taps: that is the cohesive feel of every bathroom on this page. Cool tones are having a moment; use them on one surface. Pastel colours complement white for a softer feel in a kids bathroom, and a colourful mosaic tile splashback behind the sink can liven up a dull space without a full bathroom renovation. If colour and feng shui matter to you, our feng shui colour guide covers bathroom colours.
18. Ventilation, greenery and the details that keep it fresh
Plan for adequate ventilation before you plan a plant. A high-quality exhaust fan ducted directly outdoors — not into the ceiling void — is what controls humidity, prevents mould and damp, and keeps the towel hooks from smelling. Then add the natural elements: a fern on the open shelving, timber accessories, a stone tray by the bathtub. Combining bathroom accessories with intent — one metal finish on taps, hooks and shower fittings — is what makes the bathroom feel designed rather than assembled. Our indoor plants for bathrooms guide lists the species that thrive in a Malaysian bathroom.
19. Twin basins or a double vanity for a shared bathroom
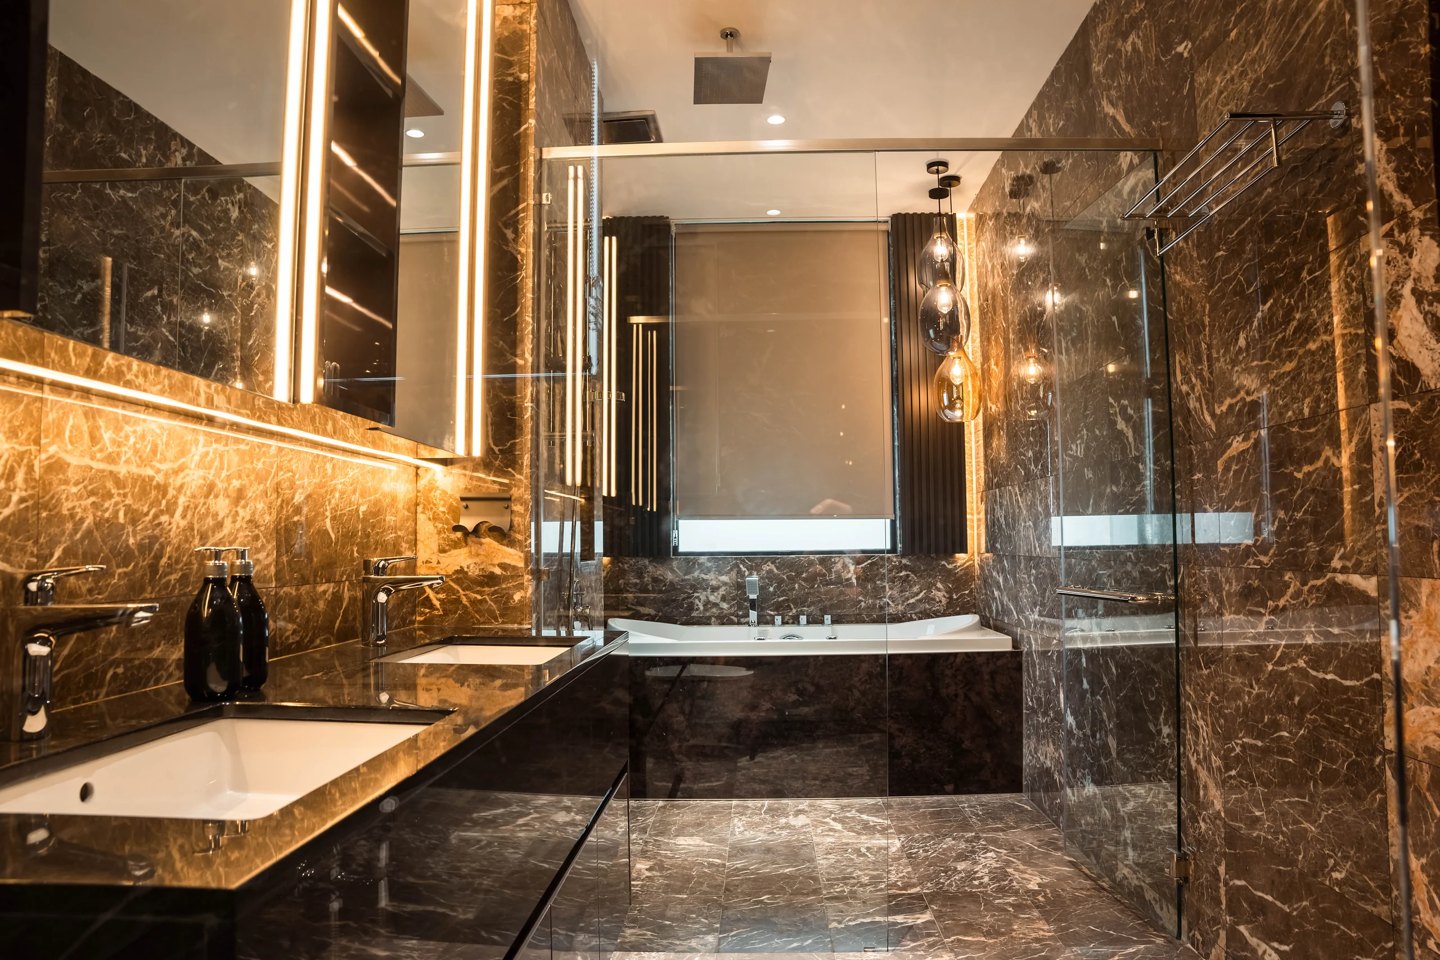
Double vanities are the ideal for shared master baths: two people, two basins, one mirror wall and no queue. If the bathroom is too narrow for two cabinets, twin basins in one long counter give the same result in less space. This Cyberjaya master bathroom runs two basins along one marble counter under a single lit mirror, with the bathtub behind. Where you cannot fit two basins, fit one wide sink and two taps — the queue is at the mirror, not the sink.
20. Hide the cistern and hang the toilet
A wall-hung toilet with a concealed cistern is the quietest of these bathroom design ideas and the one that most changes how a small bathroom space feels. The floor runs uninterrupted underneath, the toilet sits lighter in the space, and the flush plate is the only visible hardware. Pair it with wall-mounted fixtures at the sink and the whole bathroom reads as walls and floor, not plumbing. In a bathroom renovation this is the moment the toilet can move — plan it with the drainage, not after.
How to choose your bathroom layout from these design ideas
Start with the people, not the Pinterest board. Interior design for a bathroom is a plan first and a mood second. A master bathroom for two needs a double vanity, or at least twin basins, so nobody waits; a family bathroom shared between two bedrooms suits a Jack and Jill bathroom layout with the toilet in its own compartment; a kids bathroom wants a bathtub now and a walk in shower later, so plan the drainage for both. Then measure the space and draw the wet and dry zones first — shower area against the wall with the window or the drain, toilet out of the door's line of sight, sink where the mirror gets the best light. Only then choose the modern bathroom finishes: one floor, one wall material, one accent, one metal. Many homeowners start with tiles and end with a bathroom layout that fights them; do it the other way round and even limited space produces a bathroom that feels twice its size. The same discipline runs through our home interior design guide and our kitchen design guide, where the wet-and-dry split is the whole plan.
For a symmetrical layout in a spacious bathroom, centre the bathtub under the window and put the sink opposite; for a small bathroom, run everything down one wall and give the opposite wall to the mirror. Where a wall stops you, glass — a glass shower partition, glass shower doors, a glass screen to the bedroom — adds visual interest without stealing an inch. These bathroom design ideas are a starting bathroom layout, not a rule.
Frequently asked questions about bathroom design
How do I design my own bathroom?
Measure the room, mark the existing drain and water points, and draw the wet and dry areas before anything else. Decide the top priority — tub or walk in shower, one basin or two — then place the toilet out of the door's sight line and the sink where the mirror gets light. Choose materials last: one floor, one wall, one accent, one metal finish.
What is the best bathroom layout for a small bathroom?
Run the fixtures down one wall — toilet, sink, then shower area at the far end behind a frameless glass screen — with a floating vanity and a wide mirror on the opposite wall. It keeps the floor continuous, which is what makes a small bathroom feel larger.
Should I choose a bathtub or a walk in shower?
Choose the one you will use every week in that bathroom. A walk in shower is more space saving, easier to clean and safer as you age; a bathtub is the bigger statement and the more relaxing feel. If the bathroom allows both, keep the bathtub out of the shower's spray behind glass.
Which tiles are best for a bathroom in Malaysia?
Porcelain floor tiles with a matte, slip-resistant finish (R10 or higher in the shower area) and any water-resistant wall tiles — porcelain, ceramic tiles or sealed natural stone. Keep grout lines tight and use epoxy grout in the wet zone. Mosaic tiles suit the shower floor because the extra grout gives grip.
How do I make a bathroom look expensive?
Reduce the number of materials, enlarge the mirror, hide the cistern and the storage, and light the bathroom in layers instead of one ceiling downlight. A single wall of real stone, a wall-hung toilet and taps in one finish do more than any amount of decoration.
How long does a bathroom renovation take?
A full bathroom renovation — strip-out, plumbing, waterproofing, tiling, joinery and fit-out — runs to weeks rather than days, because waterproofing and tiling each need curing time. Build the timeline around those two stages, not the fixtures.
Blaine Robert Design plans, builds and finishes bathrooms as part of whole-home projects across Kuala Lumpur and the Klang Valley — the Bangsar bungalow, the Kelana Jaya bungalow featured in Tatler Asia and the Cyberjaya home on this page among them — and works the same way in TTDI, Mont Kiara, Damansara Heights, Desa ParkCity and Shah Alam. As featured in The Edge Malaysia in 2026, the studio’s design-and-build model keeps the plan, the joinery and the construction with one team. Our residential interior design work starts with the bathroom layout and ends with the last towel hook. If your bathroom is the space you want to get right first, talk to us about your bathroom design.
Wet works make bathrooms one of the costlier rooms to renovate — see our guide to how much interior design costs in Malaysia for fee models, budget bands and the hidden costs to watch.
A bathroom rewards a feature wall more than most rooms — the palette is already disciplined. Our feature wall ideas from completed Malaysian homes include a backlit stone-and-timber vanity wall alongside nineteen more.