

Home » Interior Design Ampang
Interior Design Ampang
Blaine Robert Design designs and builds homes in Ampang, on both sides of the line the Middle Ring Road 2 draws through it: Ampang Jaya in Selangor to the east, and the Kuala Lumpur side to the west. Our completed Peak Mansion sits on the hillside at Taman TAR, and our Ampang terrace reconstruction was rebuilt by our own construction team, so the studio you talk to has already worked the slopes, the councils and the older streets here.
- Hillside bungalows in Taman TAR, Ukay Heights and Bukit Antarabangsa, designed and built
- Older terraces rebuilt or extended, from the structure up
- Condominiums and landed homes on the Kuala Lumpur side, fitted out
- MPAJ building-plan and alteration submissions prepared and lodged by us
- Our completed Peak Mansion in Taman TAR, Ampang
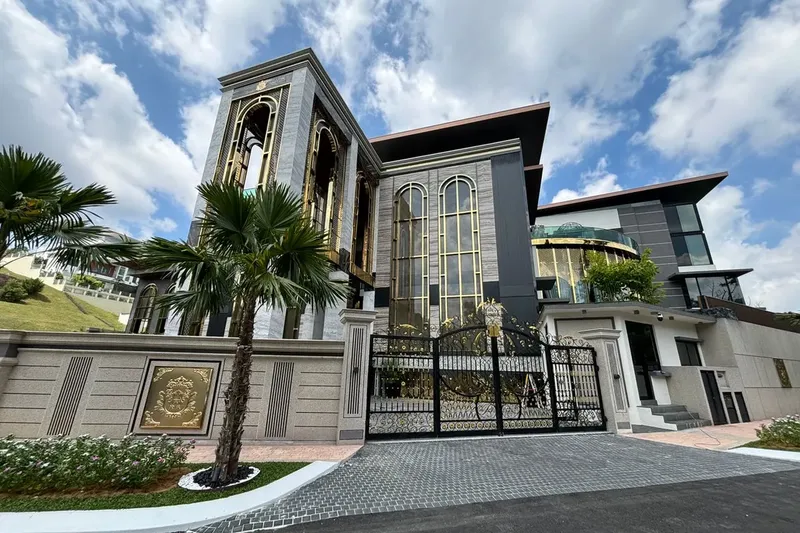
We Design and Build in Ampang
Ampang is one name for two councils. East of the MRR2, Ampang Jaya is administered by Majlis Perbandaran Ampang Jaya (MPAJ) in Selangor; west of it, the streets towards Ampang Hilir and the city end of Jalan Ampang come under Kuala Lumpur. The housing changes with the ground: bungalows on the hills of Ukay Heights and Bukit Antarabangsa, condominiums, terraces and bungalows on the hillside at Taman TAR, and two-storey terraces from the 1980s in streets such as Taman Seri Ampang. We work across all of it from our Kuala Lumpur studio, with the designers and the site team in one company.
The Peak Mansion is the closest proof of how we work here: a house on a slope, with a pool, a spa and a lit staircase wrapping a glass lift, designed and built by one team. Our corner terrace in Ampang shows the other end of the market, an older house reconstructed by our construction team. For a landed home we take on the construction as well as the interior; our design and build page explains the contract.
Our Interior Design Services in Ampang
What owners in Ampang bring to us, from a hillside bungalow to a unit near the city. The full residential service is on our residential interior design page.
A Hillside Bungalow, Planned From the Survey
On a sloping plot the house starts with the ground. A structural engineer joins us from the site survey, before the design is drawn, so retaining walls, drainage and the levels of the rooms are settled before the interior is. Our bungalow design guide covers the house itself.
Rebuilding an Older Terrace
Terraces in streets such as Taman Seri Ampang date from the 1980s, and an older terrace often needs more than new finishes: wiring, plumbing, the roof and the wet areas. Where the structure has reached its limit we rebuild it, as we did on our corner terrace here. Our terrace house design guide shows the layouts that work.
Extending a Landed Home
Rear and side extensions, an added floor or a reworked ground floor for a growing family. Additions and alterations to a house in MPAJ’s area go through its building-plan process, which we prepare and lodge for you.
Condominiums on Both Sides of the MRR2
From the high-rise around Taman Melawati and Taman TAR to the towers on the Kuala Lumpur side, we fit out units within each building’s management rules. Our condo interior design guide explains how.
Pools, Spas and Entertaining Floors
The rooms that make an Ampang bungalow different: a pool hall, a spa, a lounge for guests. At The Peak Mansion we designed and built all three, with the services planned with the structure rather than added later.
One Team From Survey to Handover
Survey, design, council submission, construction and the interior sit with one company, on one contract and one programme, so the house you approve on paper is the one our site team builds.
Approvals, Slopes and Which Council Is Yours
Before anything is drawn, we confirm which council covers your street, because in Ampang the postcode does not settle it.
MPAJ or Kuala Lumpur
The Selangor side of Ampang is administered by MPAJ, and Ampang addresses there use the 68000 postcode. Taman Melawati carries a Kuala Lumpur postcode but is administered by MPAJ in Selangor, while Ampang Hilir and the city end of Jalan Ampang are in Kuala Lumpur. We check the council for your lot first, then prepare the submission that council asks for.
The MPAJ Submission
MPAJ has its own application routes for adding to or altering a house, for interior alterations, for building plans and for planning permission, and its building department monitors approved works on site. We prepare the drawings for the right route and lodge them, so the approval runs alongside the design.
Hillside Plots
MPAJ publishes a public guide to slope maintenance, which states that the slope owner is responsible for maintaining the slope. On a hillside home the structural engineer is with us from the survey, and the slope, drainage and retaining structures are part of the design brief, not a site discovery.
Then the Build and the Interior
Structure, roof and services first, then joinery, stone, lighting and furniture, by our own site team with the designers on site at each stage, until the house is handed back ready to live in.
How Long an Ampang Project Takes
A full renovation of an Ampang terrace or bungalow typically runs 16 to 26 weeks on site once the approvals are in hand, longer where the structure is rebuilt or a floor is added. A condominium fit-out is shorter and follows the building’s permitted working hours.
On a hillside the time is spent early: the survey, the engineer’s design and the council route come before the first wall moves.
What Shapes the Cost of Interior Design in Ampang
On a sloping Ampang plot the ground sets the budget before the interior does: retaining structures, drainage and the work needed to reach the site. On an older terrace the question is how much of the structure, wiring and plumbing can stay. After that, the scope and the specification of the stone, timber, joinery and lighting move the figure.
We agree the figure before the detailed drawings and specify to it, so one company answers for it. The factors are set out in our interior design cost guide, and the landed side in our bungalow design guide.
Under One Roof
Most firms in Malaysia either design or build. We do both: an interior design studio and a construction team in one company, which matters on a hillside where the two cannot be separated.
Interior Design
Concept, space planning, 3D visualisation, materials and lighting, led by senior designers. Our guide to home interior design sets out how we work.
Construction
Structure, roof, services, joinery and finishing by our own site teams. Design and build keeps the drawings and the site answering to one company.
Submissions
The MPAJ building-plan and alteration applications, or the Kuala Lumpur equivalent, prepared and lodged by us so the approvals move with the design.
Our Completed Homes in Ampang and Selangor
A hillside home in Taman TAR, a terrace rebuilt in Ampang and a landed home at Tropicana. The full set is in our portfolio.
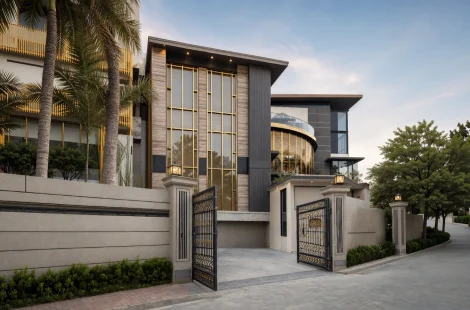
Our completed hillside home: a pool hall, a spa and a lit staircase around a glass lift, designed and built by one team.
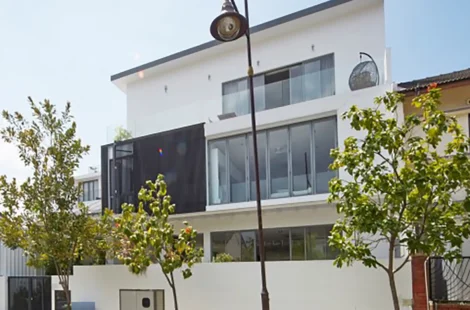
Our completed reconstruction of a corner terrace, rebuilt by our construction team.
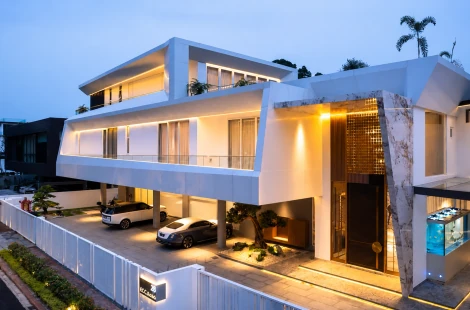
Our completed landed home in Selangor, finished in 2026.
Because in Ampang the house and the ground are one problem. A slope, an older structure or a council boundary decides what the interior can be, and the team that designs the rooms has to be the team that deals with all three. We are one company for the survey, the submission, the build and the interior, and the figure you agree is the figure the drawings are specified to.
Why Choose Blaine Robert Design in Ampang
Our completed Peak Mansion in Taman TAR and our terrace reconstruction in Ampang: design and construction from one team.
Featured by Tatler Asia
Tatler Asia published a home tour of a modern bungalow we designed in Selangor — where, in Tatler’s words, everything was bespoke and custom-made by Blaine Robert Design — and carried Blaine Robert’s design tips for a luxe bedroom.
Loud Luxury, Delivered Under One Roof
Interior design and construction sit inside one company, so the wardrobe drawn in your 3D visual is the wardrobe that gets made. One contract, one schedule, one accountable team.
Recognition to match: Luxury Lifestyle Awards 2021, ATAP Design Awards 2021, Qanvast Design Awards 2021 and 2023, MIIP 2022, and ISO 9001:2015 certified quality management.
A Studio That Has Built Here
Blaine Robert is an invited judge of the PropertyGuru Asia Property Awards, and the studio was named in PropertyGuru’s 10 Best Interior Design Firms in Malaysia, 2026 edition. The practice designs and builds across Kuala Lumpur, Selangor and Johor, with studios in Dubai and India, and its Kuala Lumpur studio runs every Ampang project directly.
Frequently Asked Questions About Interior Design in Ampang

Have you completed a project in Ampang?
Yes. Our completed Peak Mansion is a hillside home in Taman TAR, Ampang, Selangor, designed and built by our own team, and our corner terrace in Ampang was reconstructed by our construction team. Both are in our portfolio.
Is my house under MPAJ or Kuala Lumpur?
It depends on the street, not the name. The Selangor side of Ampang, east of the MRR2, is administered by Majlis Perbandaran Ampang Jaya (MPAJ); Ampang Hilir and the city end of Jalan Ampang are in Kuala Lumpur. Postcodes can mislead: Taman Melawati has a Kuala Lumpur postcode but is administered by MPAJ. We confirm the council for your lot before anything is drawn.
Do I need MPAJ approval to renovate?
Additions and alterations to a house in MPAJ’s area go through MPAJ’s building-plan process, and MPAJ has separate application routes for house additions and alterations, interior alterations, building plans and planning permission. Which one applies depends on the work. We prepare and lodge the right application as part of the project.
Can you renovate or build a house on a hillside plot?
Yes. On a slope the structural engineer joins us from the site survey, and the retaining structures and drainage are designed with the house. MPAJ’s public guide on slope maintenance states that the slope owner is responsible for maintaining the slope, so we plan for that from the start.
Should I rebuild or renovate an older terrace in Ampang?
It depends on the structure, the roof and the services. Terraces in streets such as Taman Seri Ampang date from the 1980s; where the structure is sound we renovate, and where it is not we rebuild, as we did on our corner terrace reconstruction in Ampang.
Do you design condominiums in Ampang?
Yes, on both sides of the MRR2. We fit out units within the building’s management rules and working hours.
How much does interior design cost in Ampang?
It depends most on the ground and the structure on a landed home, then on the scope and the specification. We agree the figure before the detailed drawings; our interior design cost guide sets out what drives it.
Which parts of Ampang do you serve?
All of it, including Taman TAR, Ukay Heights, Bukit Antarabangsa, Taman Melawati and the streets towards Ampang Hilir and Jalan Ampang, from our Kuala Lumpur studio. Our Ampang Hilir and Cheras pages cover those neighbourhoods in their own right.
Speak to Us About Your Ampang Home
Tell us the street, whether it is a bungalow, a terrace or a condominium, and what you want the house to do. We will check the council and the ground, and give you a straight answer on scope, timeline and how we would approach it.