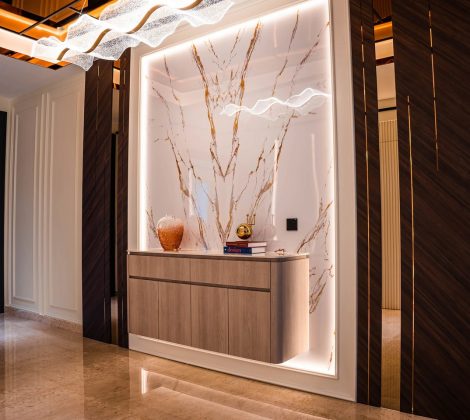
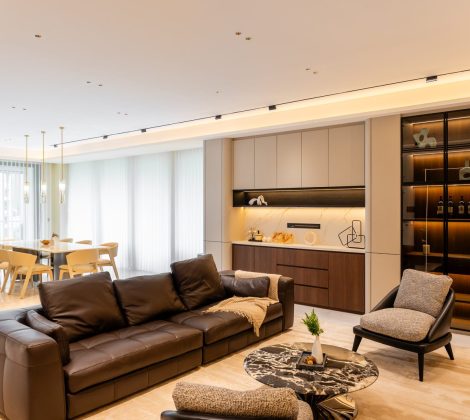
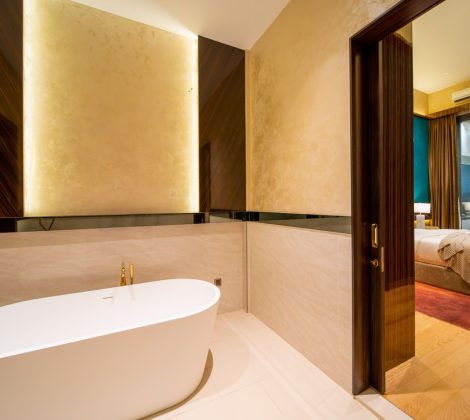
Terrace house design in Malaysia is the art of making a long, narrow house feel wide, bright and cool. The typical terrace house shares a wall with a neighbour on each side, takes its natural light from the front and the rear only, and traps hot air in the middle of the plan. Good terrace house design answers all three problems at once: it opens the ground floor, brings natural light into the middle of the house and moves air through it, so the rooms feel spacious, the lighting works day and night, and the family lives in every part of the house rather than the two ends. Most terrace renovations in the Klang Valley are planning exercises before they are decorating ones.
This guide is for the owner of an established terrace house in Kuala Lumpur or Selangor planning a major renovation, an extension or a full rebuild: what a terrace house is, the floor plan moves that create natural light and cross ventilation, wet and dry kitchen planning, extending and rebuilding behind the party walls, council approval, lighting and the design styles that suit a terrace. The same planning applies to the semi d homes and superlinks of the same townships, and to family renovations of every size. Every photograph is a completed Blaine Robert Design home.
Key takeaways
- A terrace house in Malaysia is a row house with a shared wall on each side, usually on a 20-by-70 or 22-by-75-foot lot, single or double storey; a corner lot shares one wall and has a side garden.
- The dark middle is the terrace's defining problem. Light wells, skylights, an open plan ground floor and an open staircase solve it; a courtyard is the fifth move where the lot allows.
- Cross ventilation from the front door to the rear garden reduces reliance on air conditioning more than any other design decision; a wet kitchen at the rear and a dry kitchen inside the open plan is the layout terrace owners ask for most.
- Extensions, an added floor and full reconstruction need council approval; anything touching the party walls or the concrete structure needs a structural engineer first.
- Design styles that suit a terrace house: modern contemporary, Japandi, modern tropical and cosy industrial, all built on a light material palette and layered lighting.
What is a terrace house in Malaysia?
A terrace house is a house built in a row, sharing its two side walls with the houses on either side. It is the most common landed house type in Malaysia, the house most families in Kuala Lumpur, Petaling Jaya and Shah Alam grew up in. The typical intermediate terrace sits on a lot of about 20 by 70 feet or 22 by 75 feet, with a built-up area from under 1,000 square feet for an older single storey to 2,000 square feet and more for a double storey terrace. A corner terrace has one shared wall, a side garden and a wider footprint; a superlink is a wider, deeper terrace, on lots up to about 34 by 80 feet and often on three floors, that sits between a standard terrace and semi d homes in scale.
The design consequences follow from the shape. With solid walls on both long sides, windows and doors can only sit at the front and the rear, so the rooms in the middle have no natural light of their own and the hot air that rises through the day has nowhere to go; the front door, the living area, the dining area, the wet kitchen and the rear garden sit in a line, with the staircase to the upper floors cutting across it halfway down. Terrace house design is the planning that turns that shape into an advantage.
A link house is a terrace by another name; a townhouse in Malaysia is two homes in one block, stacked or side by side, usually under the management rules our condo interior design guide explains. A semi-detached house shares one wall and a bungalow none; our semi-D design and build page and our bungalow design guide cover those two.

The design decision that matters most in a narrow house
Every terrace house design decision comes back to one question: where do the natural light and the air get in? Space planning in a terrace is planning for light and air before it is planning for rooms. The moves below are the ones behind the terrace renovations photographed on this page, in the order our designers consider them.
Open the ground floor
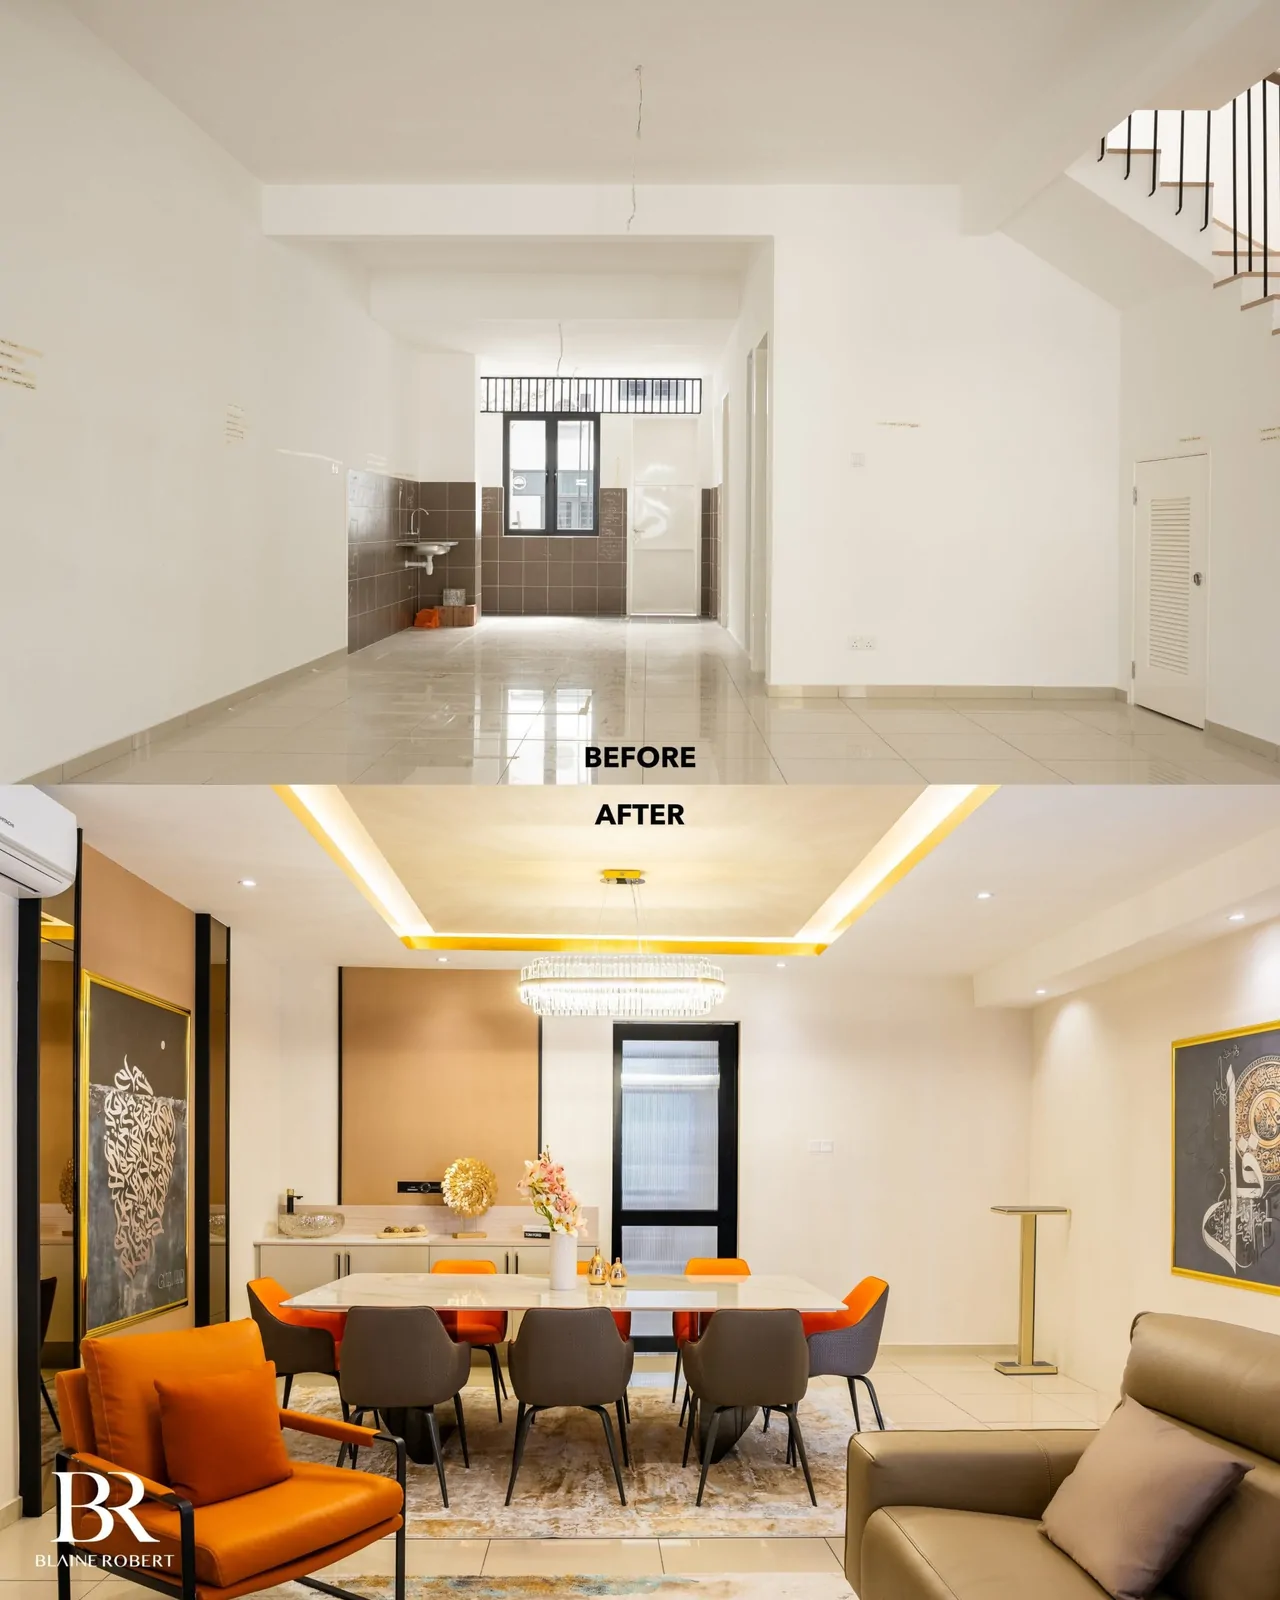
The single most effective move is removing the non structural walls on the ground floor so the living area, dining area and dry kitchen become one open plan living space that runs from the front door to the rear. Open plan living lets the natural light from the front windows and the rear glass doors reach the middle of the house, gives the family one large living space instead of three small rooms, creates better flow between the living spaces, and makes a house of 1,400 square feet feel spacious; the wasted space of a corridor and two doors becomes floor area the family uses every day.
Which walls come out is a structural question. In most Malaysian terrace houses the party walls and the concrete columns along them carry the upper floors, and the internal walls across the plan are non structural; a structural engineer confirms it from the drawings before any structural work starts, and that planning step comes before any demolition. The open floor plan is planned around the columns that stay, with living, dining and the dry kitchen defined by the ceiling, the lighting and the floor rather than by walls; planning the lighting as the walls come out is what makes the open plan still read as rooms at night.

Bring light into the middle: light wells, courtyards and skylights
Light wells are the terrace's answer to the dark middle: a vertical opening cut through the floor plan beside or behind the staircase, with a skylight above it, so daylight falls into the centre of the house on every floor. In an old terrace it is often an air well that was covered over; reopening, glazing and planting it turns the darkest part of the house into the brightest. A small internal courtyard does the same job with more room: a pocket garden open to the sky, with glass doors on two sides, bringing green, natural light and moving air into the living spaces around it. A courtyard of two metres by three is enough; in a rebuilt terrace it is planned into the concrete structure, and its lighting at night is planned with the rooms around it.
Skylights over the staircase, the upstairs corridor and the rear of the ground floor bring daylight where the windows cannot reach; the roof is the one surface that faces the sky along the whole plan, so skylights and a glazed strip over the stairs are the easiest natural light a terrace can have. Light coloured walls, a pale floor and an open staircase let that light travel further, and the skylights double as night lighting when lit from below. Every skylight is planned with shading and ventilation, because skylights that admit the afternoon sun without a way to release the heat gain make a bright house a hot one.

Cross ventilation and the hot middle
A terrace gets hot in the middle because hot air rises through the day, the concrete roof slab and the walls store the heat, and the air has nowhere to leave. Cross ventilation is the answer: openings at the front and the rear on the same floor with a clear path between them through the open plan. Louvred windows above the rear glass doors, a perforated screen at the front and a vent at the top of the light well let the hot air out at the top while cooler air enters below. Cross ventilation reduces reliance on air conditioning through the day, and the rooms that still need it cool faster at night; planning it costs nothing in a major renovation, because the openings are being replaced anyway.
Roof insulation, a ventilated roof space and light coloured roof tiles keep the upper floors cooler; low-E double glazing on the west-facing windows and shading on the facade, a deep porch, a screen or a planted trellis, stop the heat before it enters. These go into the planning first, because they cost least when the roof and the facade are being rebuilt.
An open staircase and the split level
The staircase is the centre of a terrace house design: it sits in the middle of the plan on every floor and decides whether natural light and air pass through the house or stop at it. A closed staircase in a box of solid walls blocks both; an open staircase with a glass balustrade or a light well beside it lets daylight fall from the skylight to the ground floor and lets the hot air rise out. The stairs are the one place a terrace has real height, so the lighting on the stairs, a pendant dropping through the void or a lit handrail, is planned as carefully as the treads, and a marble staircase with a glass balustrade becomes the focal point the open plan is arranged around.
A split level is the other terrace move: raising the living area a few steps above the dining and kitchen, or dropping the rear toward the garden, separates the zones without walls and adds height where the family sits. In a double storey terrace a split level at the rear can create a double-volume space over the dining area; in a superlink it can create a mezzanine study area, and extending it to the garden, with the rear doors at the lower level, ties the indoor and outdoor spaces together.

Single storey, double storey, corner lot and superlink
Single storey terrace house design
A single storey terrace has the hardest middle, because there is no upper floor to bring light down through a staircase. The whole plan is on the ground floor, so the design starts from the roof: skylights along the corridor, a light well or a small courtyard at the centre and a rear extension with a glass roof are the moves that make a single storey terrace bright. The master bedroom sits at the rear for quiet and the living area at the front, with the dry kitchen and dining in the middle under the skylights; high ceilings help, and raising the ceiling to the roof line in the living area makes a single storey house feel far more spacious. Single storey terrace renovations are the ones where the roof, the skylights and the ceiling lighting do most of the work.
Double storey terrace house design
A double storey terrace is the most common terrace house in the Klang Valley, and its design turns on the staircase and the landing. The ground floor becomes the open plan living, dining and dry kitchen, with the wet kitchen at the rear; the upper floor carries the master bedroom, two or three further bedrooms and the bathrooms. The landing at the top of the stairs is the most wasted space in a double storey terrace and the best opportunity: a family hall, a study area or a reading corner on the landing, lit from a skylight above and from concealed lighting in the shelving, turns dead circulation into a room the family uses every evening, and planning it creates a second living room without an extension.

Corner terrace house design
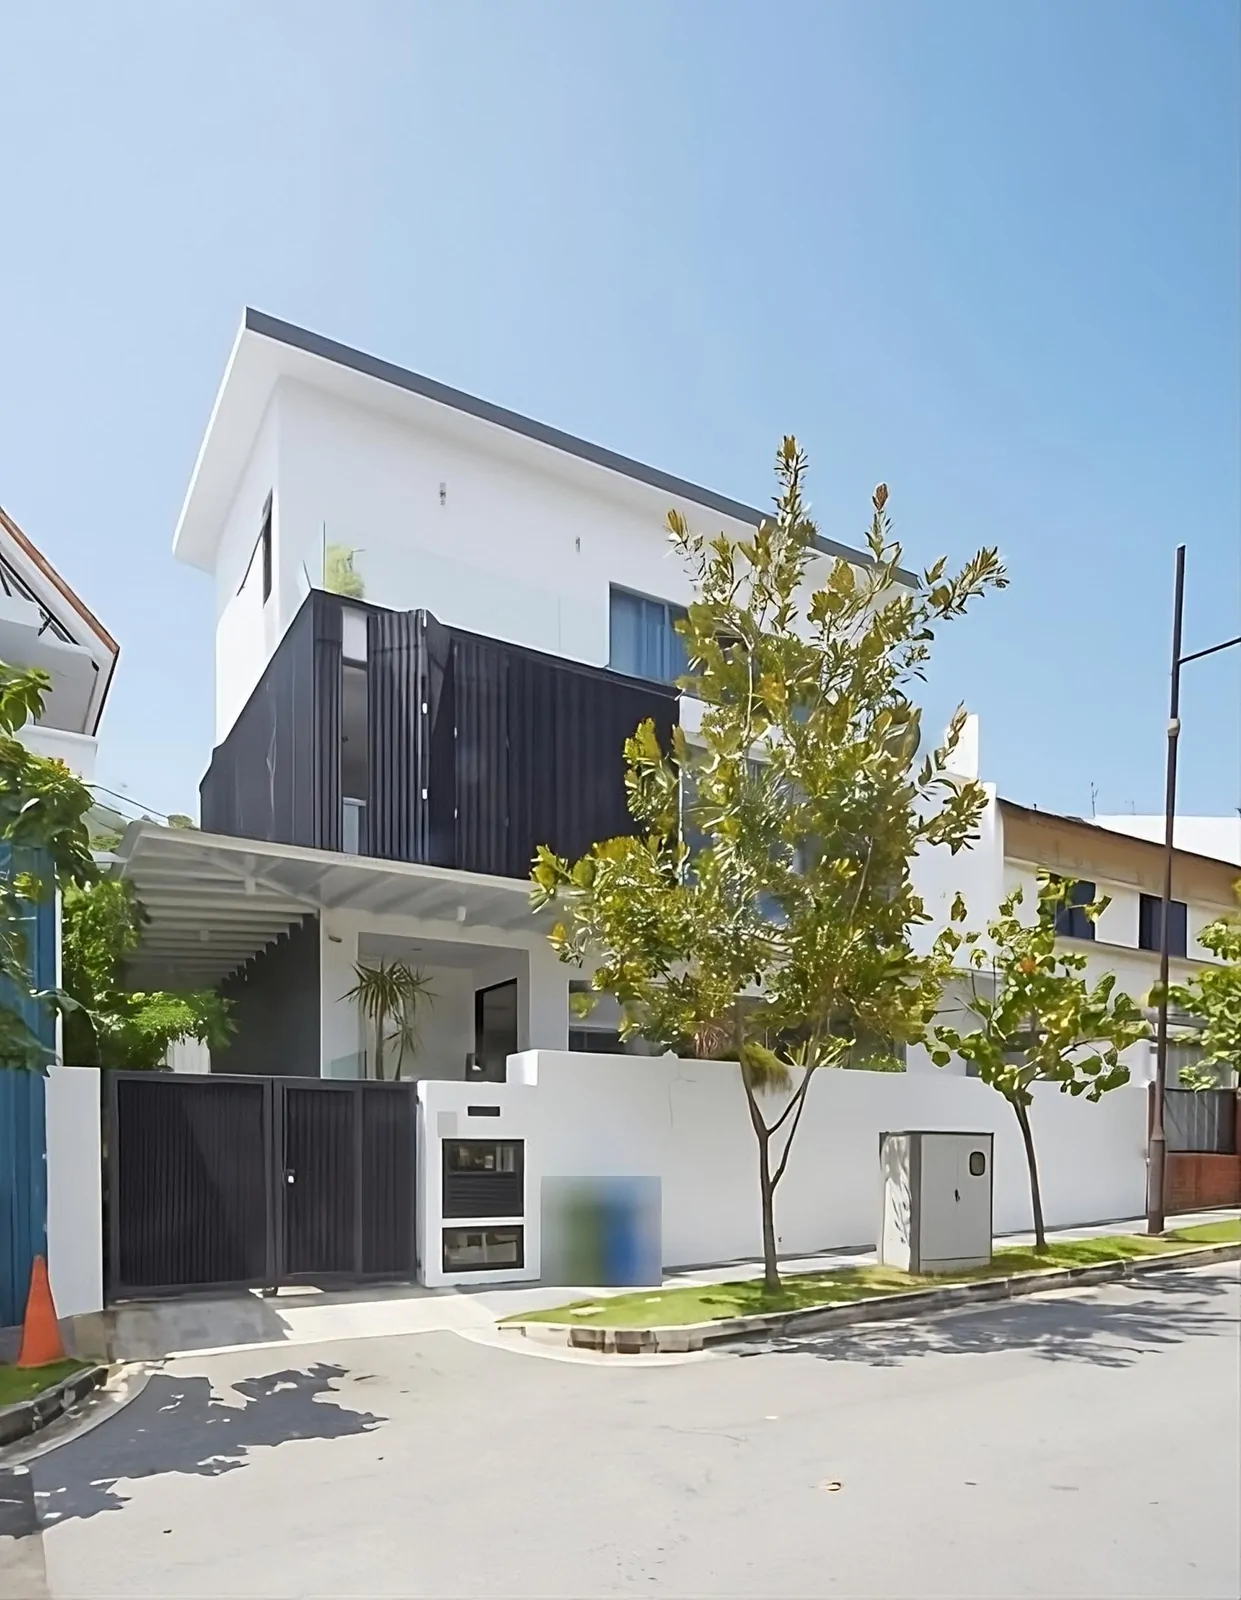
A corner terrace, or end lot, shares only one wall and has a side garden along its open flank. That side is where the design opens: windows and glass doors along the side wall, a side courtyard, a covered terrace between the house and the garden. A corner lot is also where the extension goes, because the side garden offers land an intermediate terrace does not have, and where a full reconstruction makes most sense, as our rebuilt corner terrace in Ampang shows.
Superlink house design
A superlink is wider and deeper and often on three floors, with the master bedroom, a family hall and a study area upstairs and a ground floor large enough for two living rooms, a dining space and both kitchens. The width allows a real staircase hall and a real light well; three floors need the ventilation planned as a chimney, with the hot air released at the top. In scale a superlink sits close to the semi d homes of the same township, and its questions, a lift shaft, a home office, a helper's room, are the ones our semi-D design and build page answers.
Wet kitchen, dry kitchen and the rear of the house
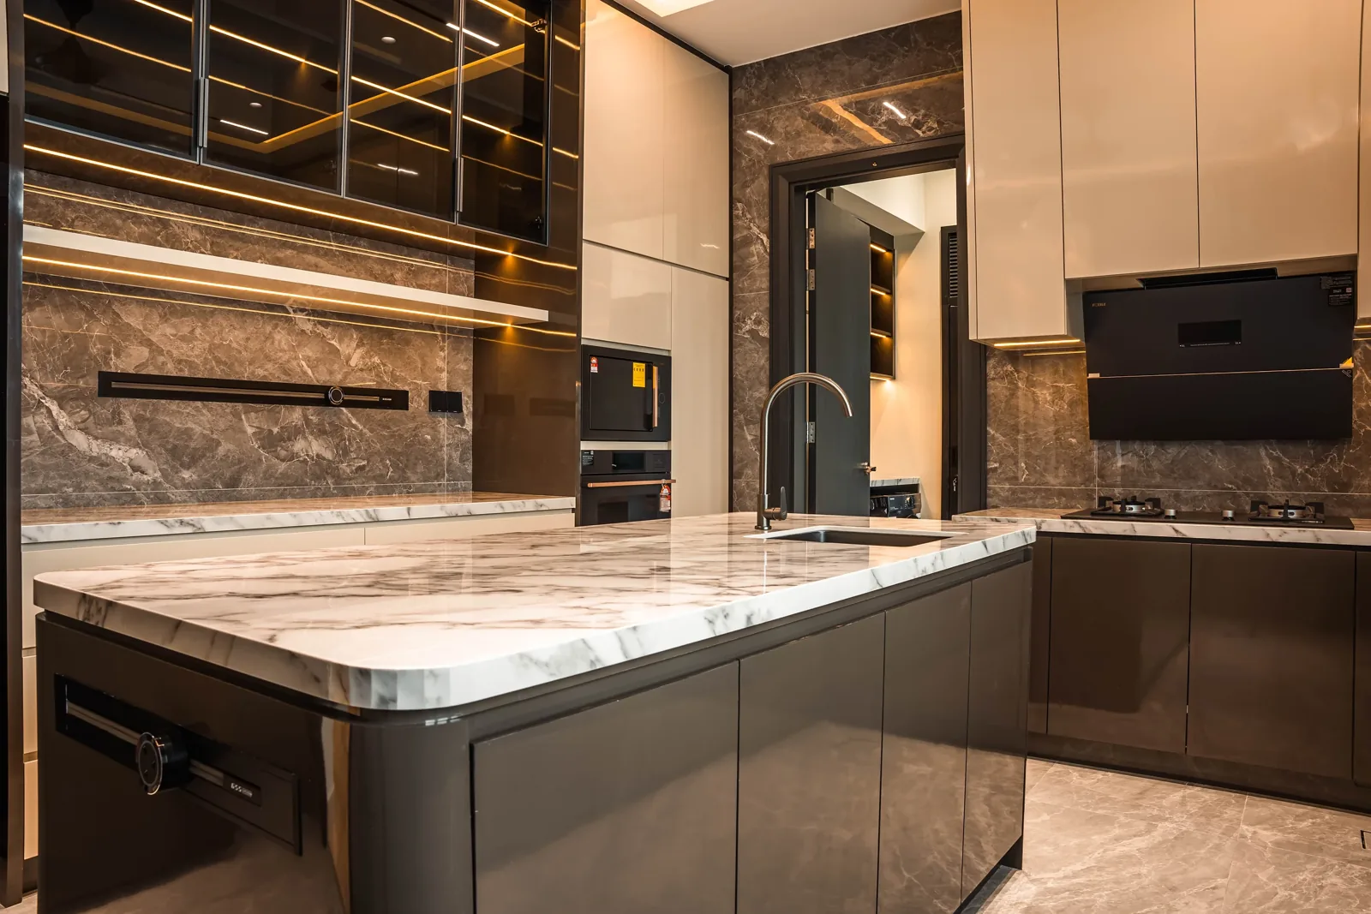
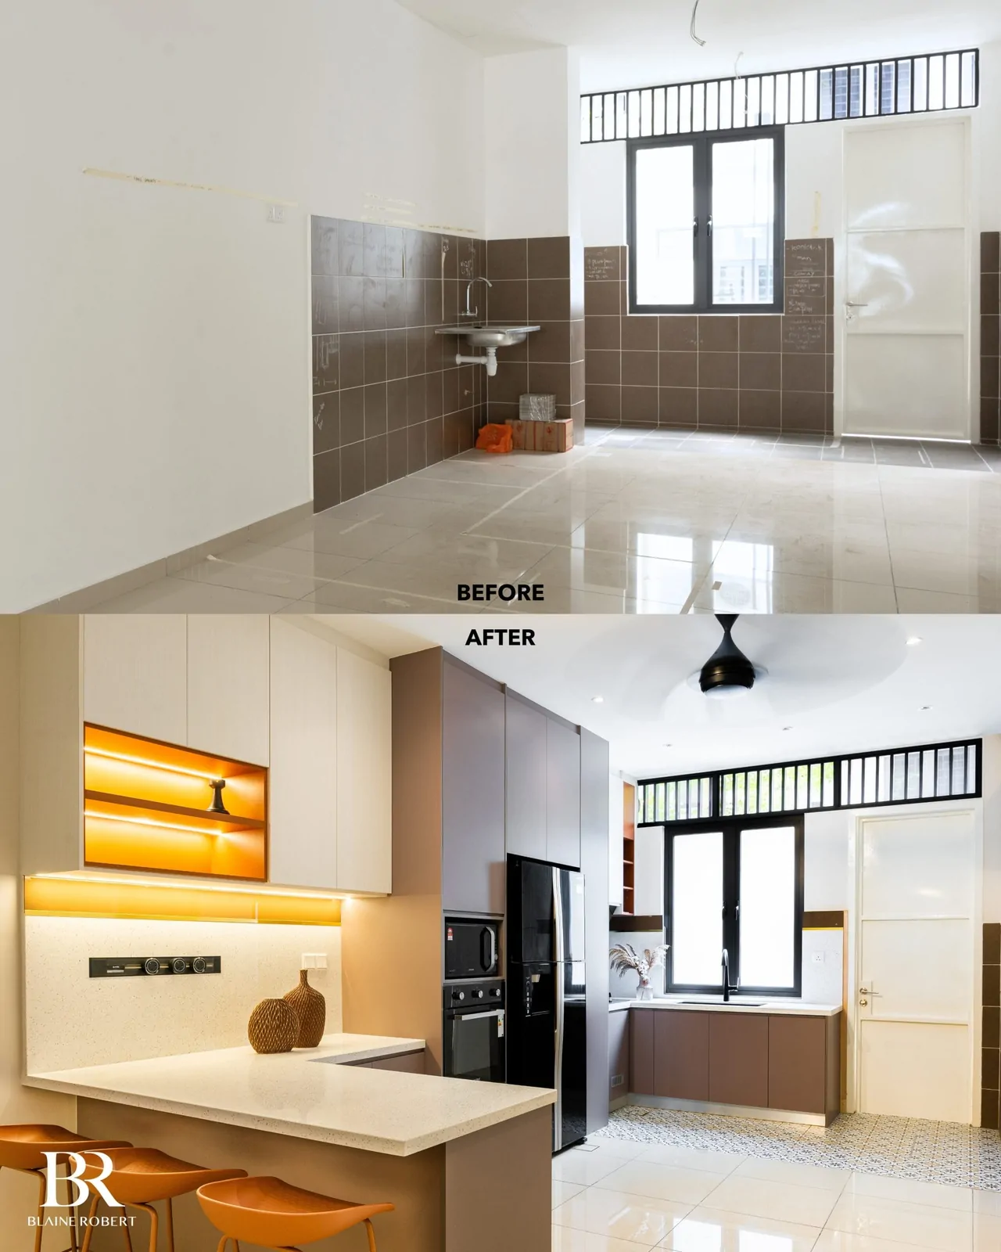
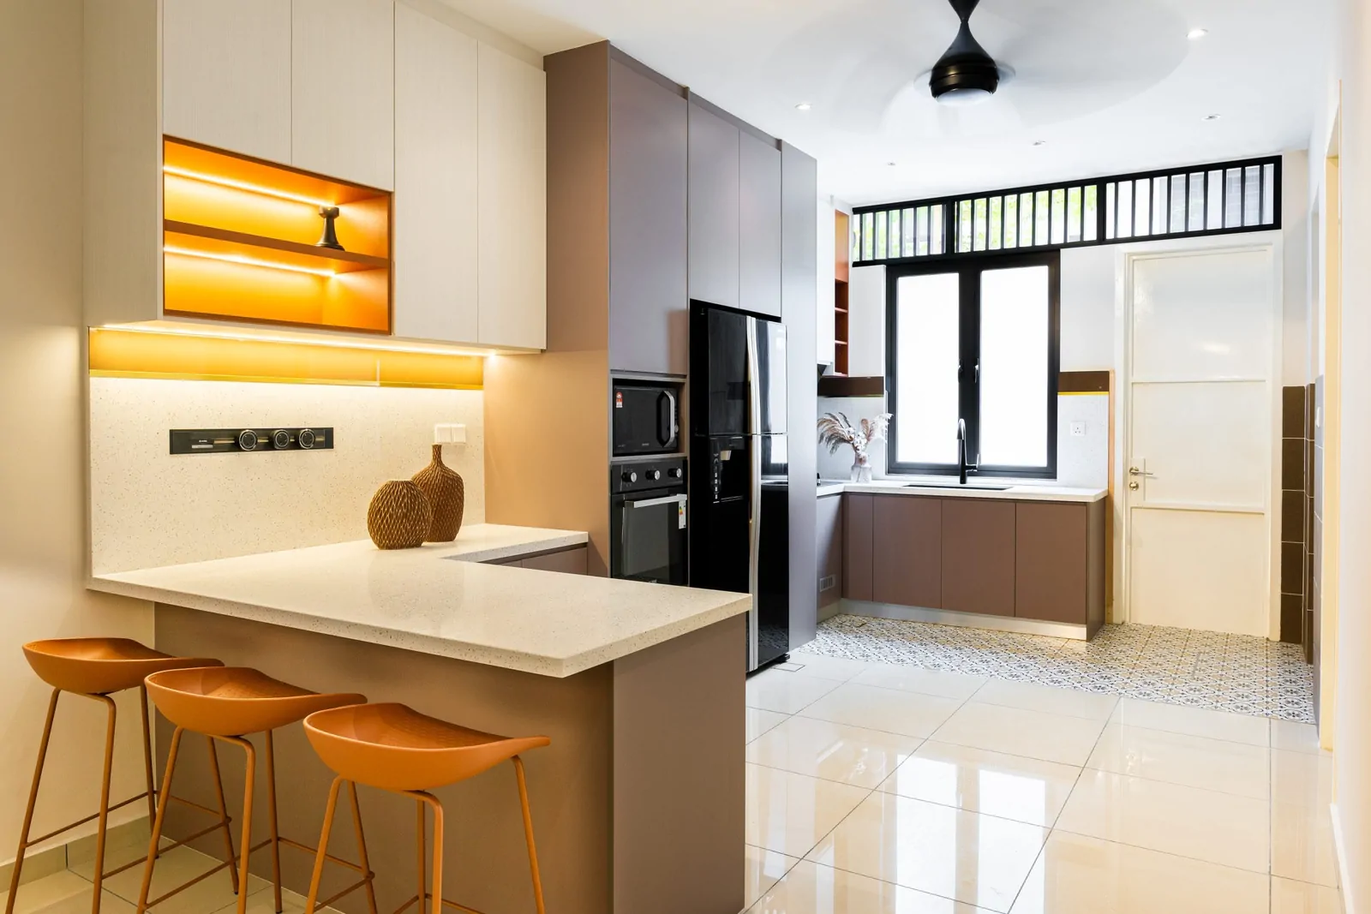
The Malaysian terrace house is planned around two kitchens. The wet kitchen at the rear takes the wok, the frying and the smoke, with a strong extractor, louvres to the wet yard and finishes that wash down. The dry kitchen sits inside the open plan, facing the dining area, with the island, the breakfast bar and the appliances the family uses every day; it is the showpiece of the ground floor and the one most renovations spend on. Between them, glass doors, a sliding or bi-fold screen in fluted or clear glass, keep the smoke in the wet kitchen and let the natural light from the rear windows and doors pass through to the dining area. Our wet kitchen design guide covers both kitchens in detail.
The rear is where a terrace gets its second source of natural light, and the design decision is how much of the rear wall becomes glass. Wide sliding glass doors between the dry kitchen or the dining area and the rear garden create a flush transition between indoor and outdoor spaces, and matching the floor material inside and out, a porcelain that runs from the dining area onto the covered terrace, reinforces the connection. A rear garden of even three metres, planted and lit at night, becomes an outdoor space the whole open plan borrows, and the garden lighting is planned with the interior lighting so the glass doors do not turn into a black mirror after dark. Our kitchen design guide covers the layouts, the wet and dry split and the materials that cope with heat and humidity.
Extending, adding a floor and rebuilding a terrace house
Most terrace houses in the established townships were built between the seventies and the nineties and have been extended at least once, so terrace renovations today usually mean one of three things: a new extension at the rear or the side, an added floor, or a full reconstruction behind the party walls.
Rear and side extensions
A rear extension pushes the wet kitchen, the wet yard and often the dining area back toward the boundary, and it is the most common structural work in terrace renovations. Extending at the rear is a planning question first: the setback the local council allows, a new concrete slab and roof, drainage, the neighbour's light and air, and daylight for the rooms it leaves behind, which is why a glass roof or skylights over a new extension are standard terrace house design. A side extension is a corner-lot move into the side garden, where a new living area or a ground-floor master bedroom for parents usually goes.
Adding a floor
Adding a floor to a single storey terrace, or a third floor to a double storey terrace, is a structural project: the foundations and columns are assessed for the new load, the party walls are checked and a new roof is designed. It is the way a family stays in a terrace it has outgrown, with the new floor taking the master bedroom, a family hall and a study area, and the old bedrooms becoming a guest room and a home office. A new floor also creates the double-volume space and the light well the original house never had, with the new concrete slab planned around the void and the skylights. Planning it around the family's next twenty years, and the family the house will hold then, is what makes these renovations last.
Full reconstruction behind the party walls
A full reconstruction keeps the two party walls and the neighbours' houses intact and rebuilds everything on the owner's side of them: new structure, new roof, new floor plan, new services and new lighting. It is the terrace equivalent of a new build and the project where terrace house design has the most freedom, because the courtyard, the light wells, the stairs and the double-volume living spaces are planned into the new concrete frame rather than cut into an old one. Our completed corner terrace reconstruction in Ampang was this project: the structural engineer was in the room before the designer picked up a pen, the party wall and the neighbour's house stayed untouched, and the house on the lot today is new in every other respect. Our design and build page covers the construction side of these renovations.
Council approval, permits and the party walls
Structural work on a terrace needs the local council's written permission before it starts: the Street, Drainage and Building Act 1974 makes the local authority's approval the first condition of any building work, and the Uniform Building By-Laws 1984 set out what is submitted with it. A new extension, an added floor or a full reconstruction is a building plan submission with drawings and calculations from a registered engineer; a renovation that adds no floor area can go through the council's minor works route. Which council depends on the township: DBKL in Kuala Lumpur, which publishes its own renovation guidelines for existing terrace houses, MBPJ in Petaling Jaya, MBSA in Shah Alam, MPAJ in Ampang and MBSJ in Subang Jaya; the submission is part of the planning, not an afterthought.
The party walls are the other approval. Anything that touches a shared wall, a new opening, a beam bearing on it, a foundation beside it, affects the neighbour's house, and the engineer's drawings have to show the neighbour's wall is unaffected. The rule in every terrace project we design and build: the engineer signs off the structure and the council approval is in hand before demolition, the neighbours on both sides know the programme, and our team lodges the submission as part of the project, so the approved drawings are the ones the house is built from. Nothing is assumed exempt: even finishes, plaster ceilings, sanitary fittings and built-in cabinets appear on some councils' minor works forms, so we confirm the route with the council before works start.
Layout and space planning, room by room
The living area and the front of the house
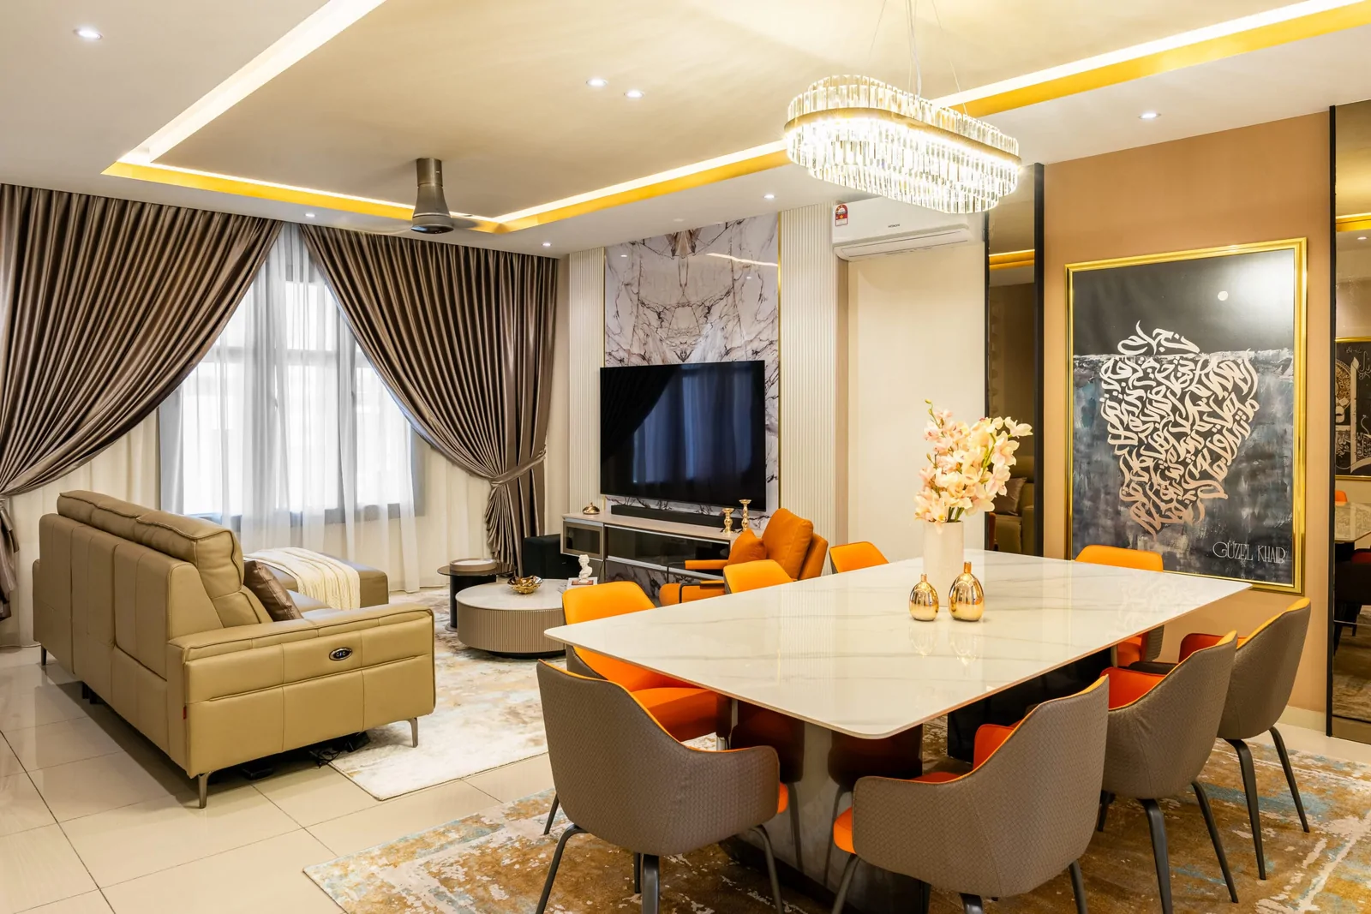
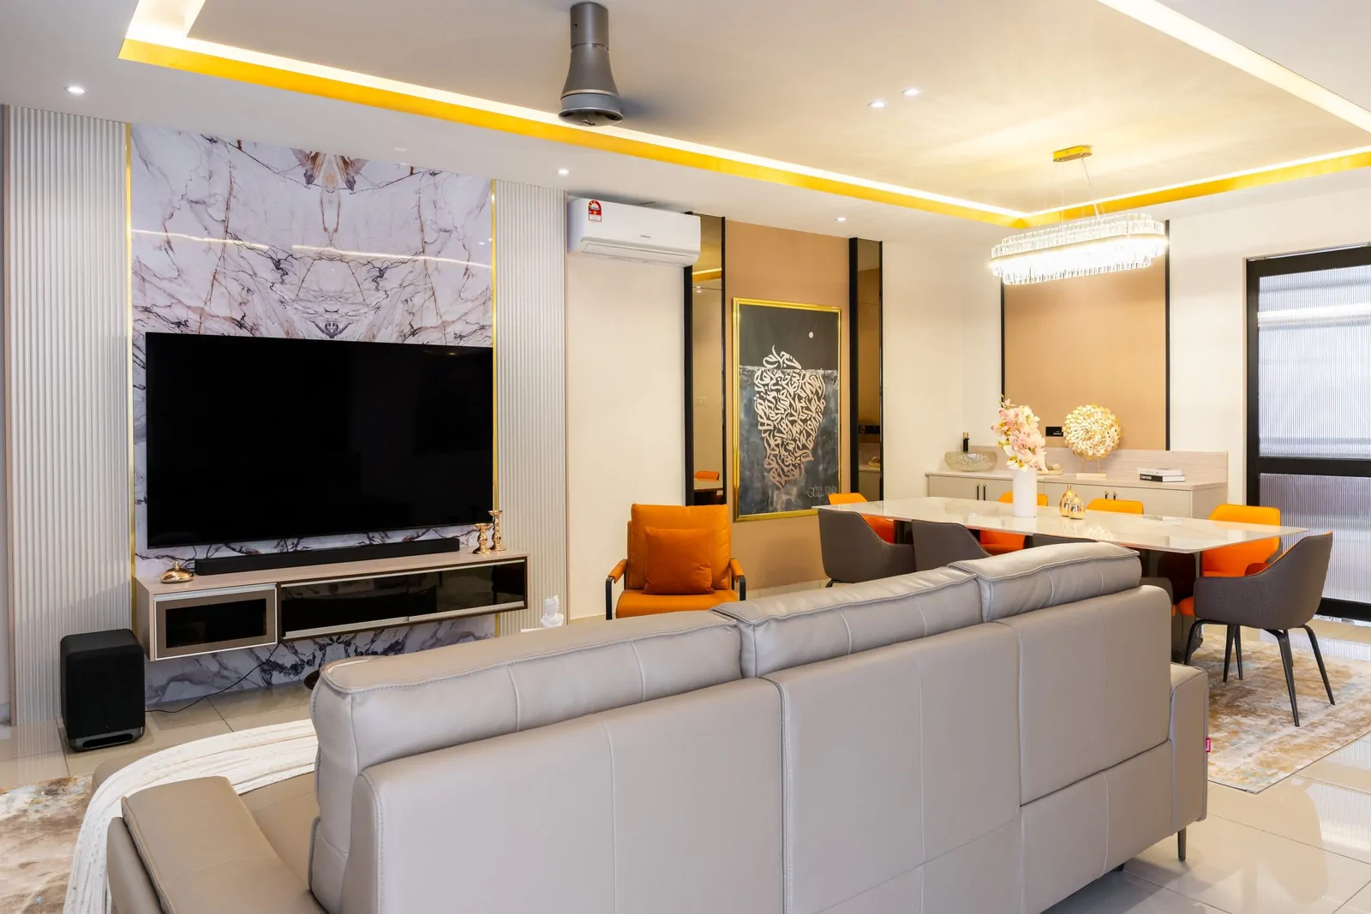
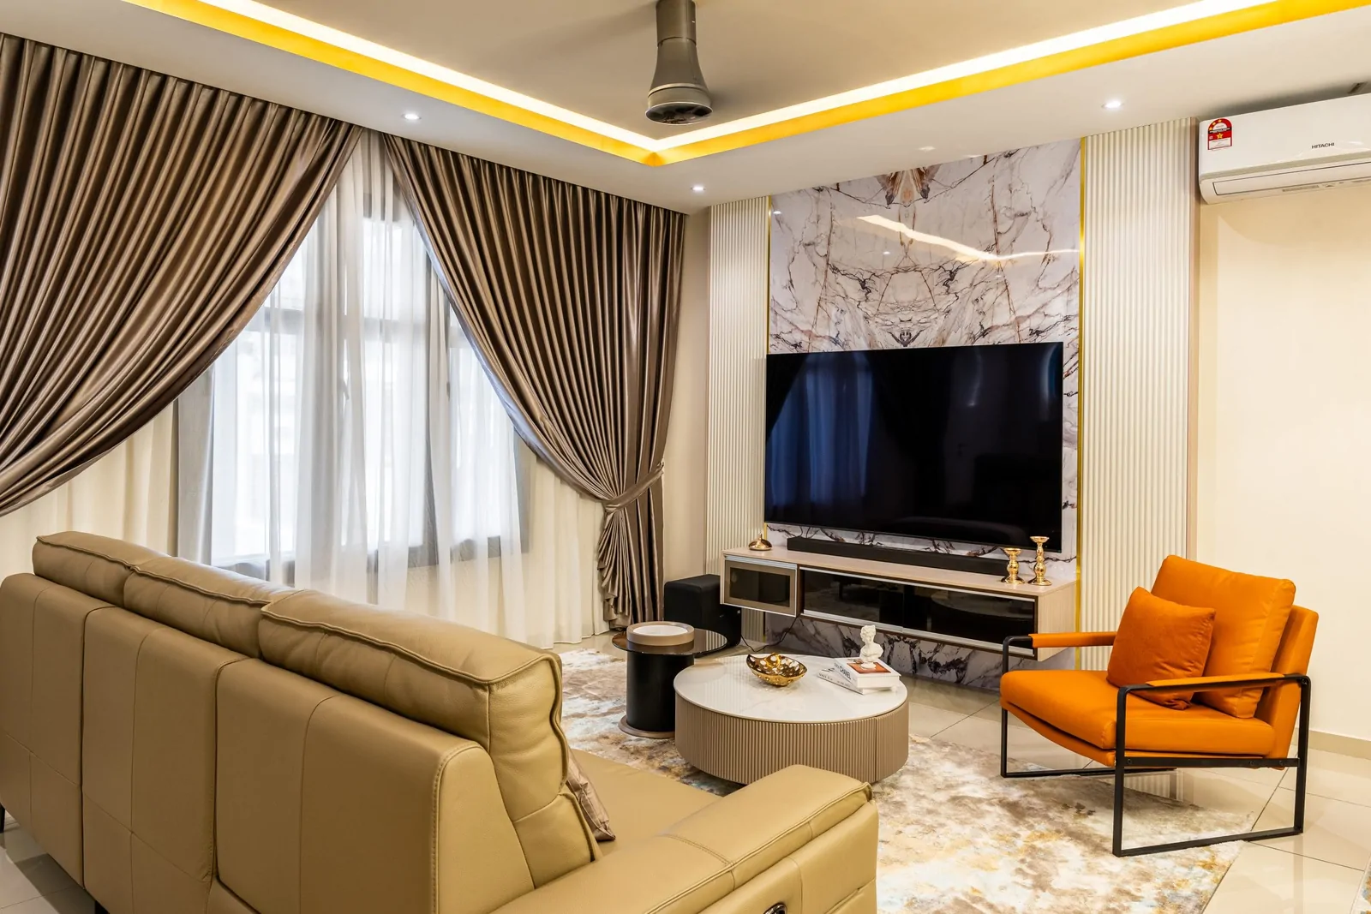
The living area sits at the front of most terrace houses, behind the car porch, with the front door opening into it. Planning it well means giving the front windows their full height, keeping the sofa clear of the door line, and using the ceiling, a coffered ceiling with concealed lighting, a drop over the sofa, to define the living zone within the open plan. The television wall in marble or fluted timber becomes the focal point, lit by its own accent lighting, and the living area borrows depth from the dining area behind it.
The dining area and the middle of the house
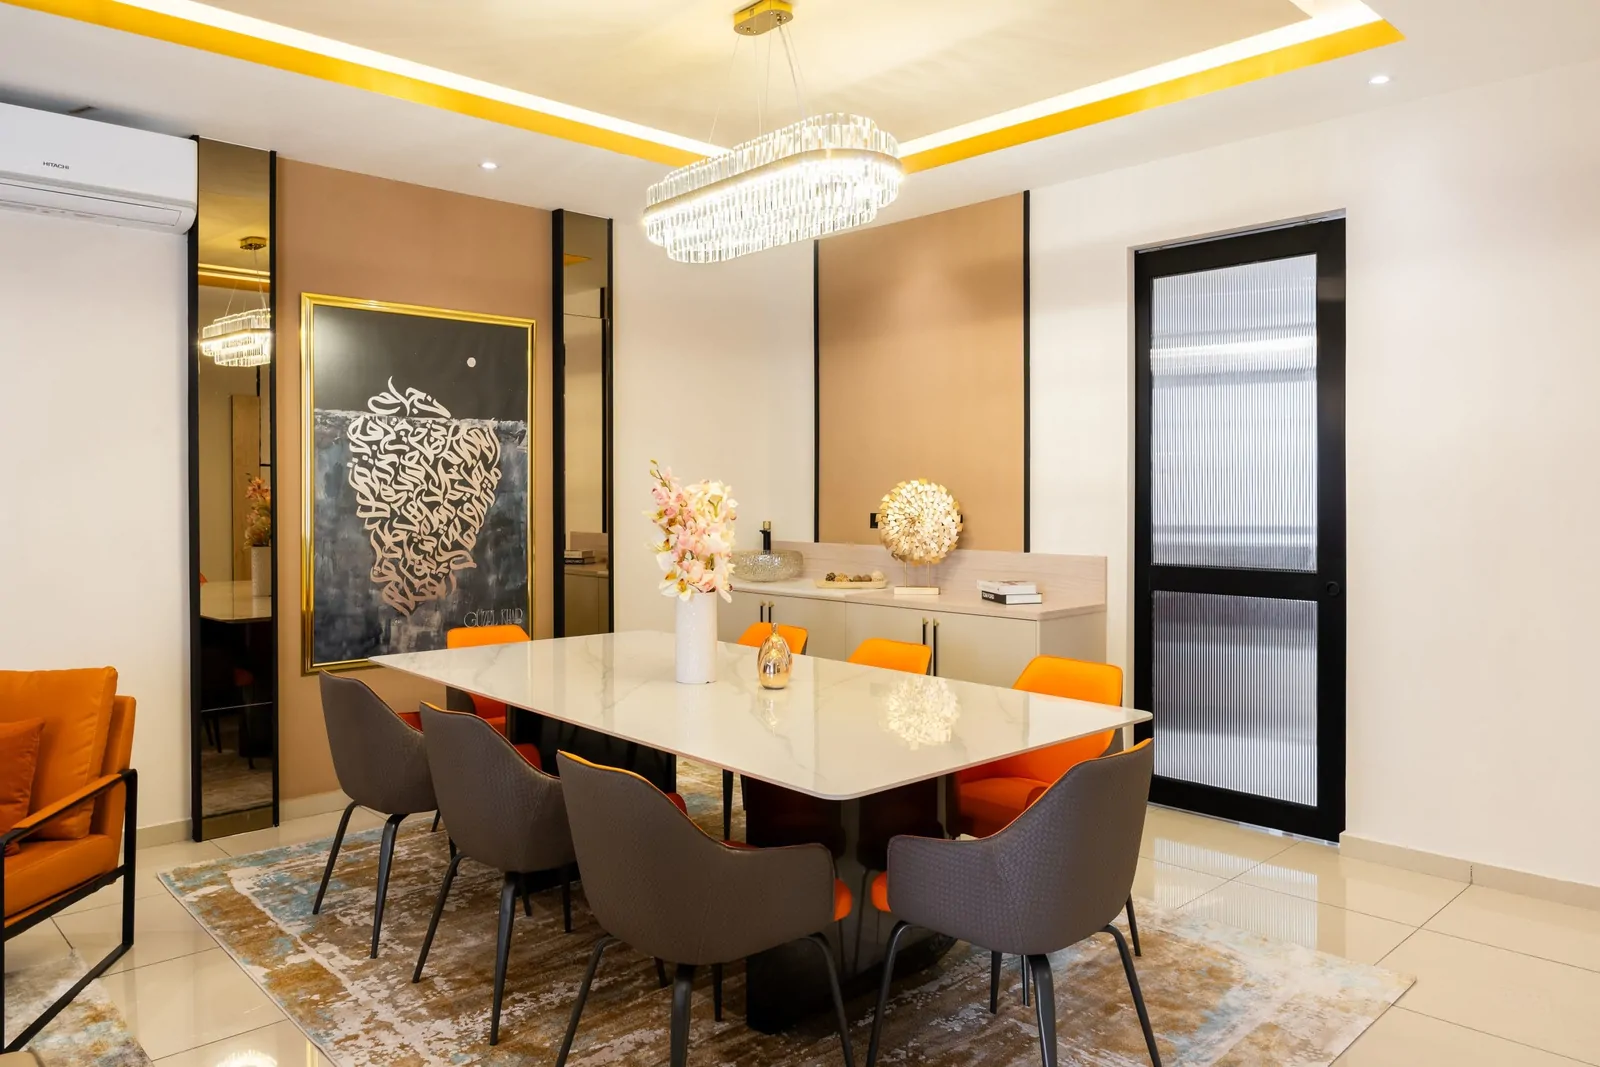
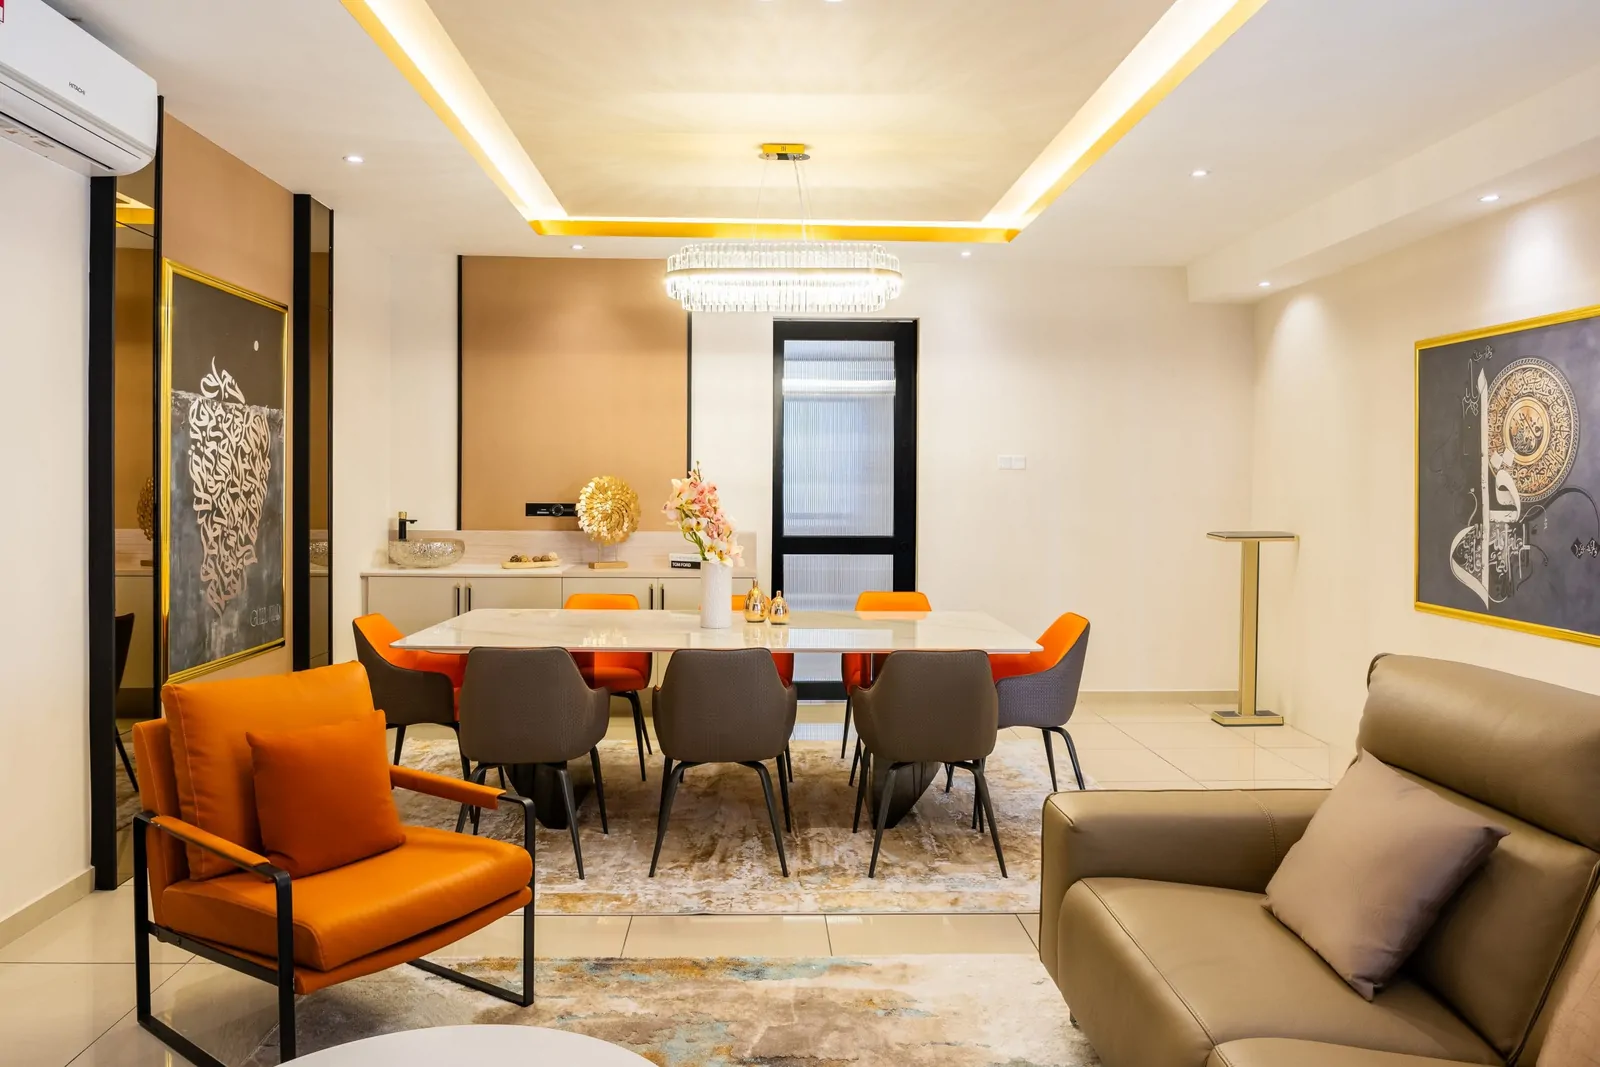
The dining area is the middle of the terrace, the zone the light wells and skylights are planned around, and the place the family gathers most. A long table across the plan, a pendant scaled to it and artwork on the one solid wall give the middle of the house a reason to be its brightest part, and the lighting plan starts here. Layered lighting matters most here: ambient light in the ceiling, a pendant over the table, accent lighting on the artwork and the marble, all dimmable, so the dining area works for breakfast and for a dinner party; planning those three layers early is what makes the middle of the house bright at night.
Bedrooms, the master bedroom and the study area
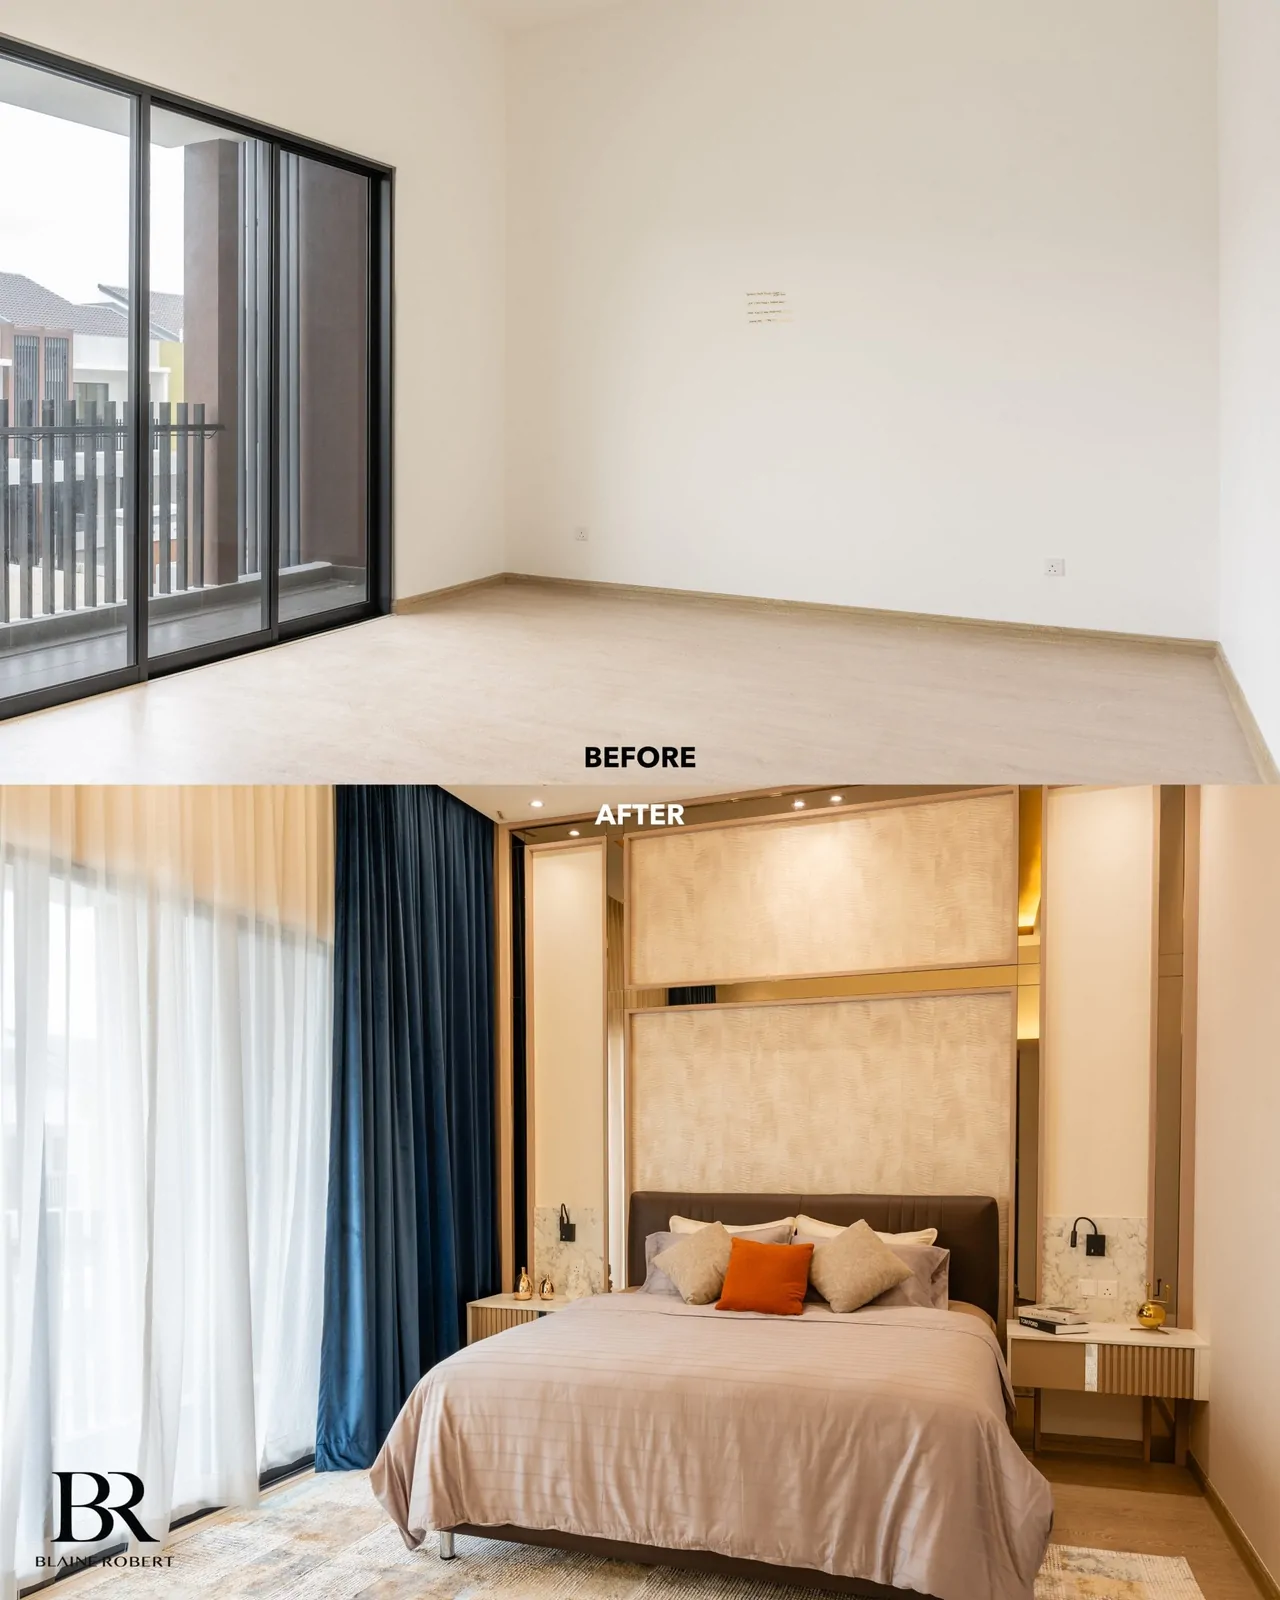
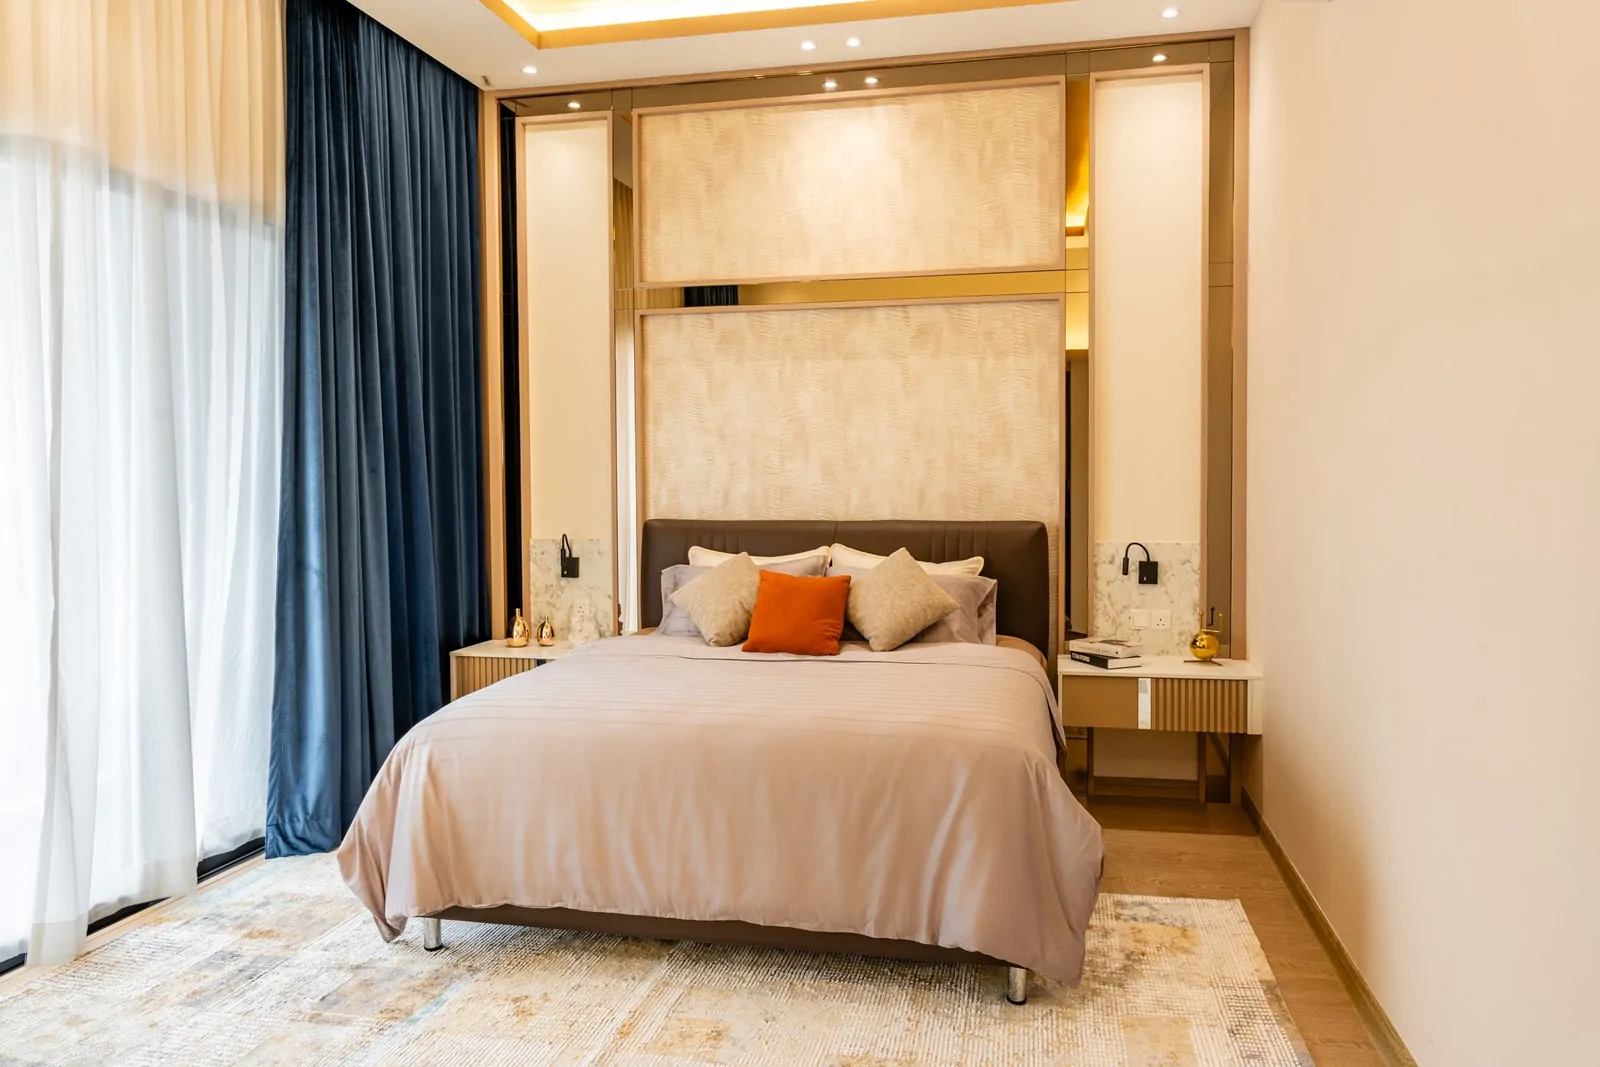
Bedrooms in a terrace house are upstairs and narrow, and the plan decides how many rooms there are and how big. Planning the bedrooms together, as one floor, is what gives a terrace a real master bedroom: it takes the full width at the rear or the front, with a walk in wardrobe as a dressing corridor into the master bathroom, and the smaller bedrooms take the middle with skylights or the light well for daylight and concealed lighting for the rest. A study area on the landing keeps the bedrooms as bedrooms. Our bedroom design ideas and our walk-in wardrobe guide cover the details.
Bathrooms
A terrace has fewer bathrooms than a bungalow and they are smaller, so the master bathroom deserves the attention: one large-format stone or porcelain, a frameless glass shower, a floating vanity and fittings from the Axor or TOTO tier. A bathroom in the middle of the plan needs mechanical ventilation and, where the roof allows, a skylight; bathrooms are the rooms most terrace renovations move, so the plumbing is planned with the floor plan. Our bathroom design ideas go further.
Storage and the things that keep a narrow house calm
Built-in storage keeps a terrace house organised and visually calm, and in a narrow house it is the architecture, planned with the rooms: full-height joinery along one party wall, a shoe room by the front door, storage under the stairs, a utility room off the wet kitchen and built-in wardrobes in all the bedrooms. Smart storage prevents the clutter that makes a narrow plan feel narrower; a cohesive material palette, one floor finish, one timber, one stone, makes the open plan read as one space, and tall ceilings, white walls and continuous flooring create the illusion of more space than the lot allows.
Design styles that suit a terrace house
Popular terrace design styles in Malaysia share one thing: a light, cohesive material palette that helps natural light travel and keeps a narrow plan calm. The styles our designers see most in terrace house design:
- Modern contemporary: clean lines, an open floor plan, a neutral base with natural wood and stone, and lighting as a statement, the style most of our terrace clients describe first.
- Japandi and tropical minimalism: calm, clean and space-optimising, popular for the 22-by-70-foot terrace because low furniture and pale timber make the plan feel wider; our home interior design guide explains the family of styles.
- Modern tropical: the courtyard, the timber screens, the deep overhangs and the planting that tropical modernism uses to integrate indoor and outdoor living, the natural style for a corner lot with a garden.
- Cosy industrial: exposed brick, concrete and black steel softened with timber and warm lighting, a style that suits the rebuilt terrace where the concrete structure is new and can be left honest.
- Modern minimalist: the fewest pieces, the most storage, an uncluttered look that gives a small terrace its sense of space.
- Biophilic design: planting in the light well, a vertical garden on the courtyard wall, a rear garden seen from every room, which improves air quality and wellbeing as well as the view.
Whichever style you lean to, the terrace decides the rules: light colours on the large surfaces, one floor finish, joinery that disappears into the party walls, lighting in layers, and the bold material, a marble wall, a black kitchen, a timber staircase, used once as the focal point. The gallery is the place to explore the styles in completed homes.
Lighting, facade and the details a terrace rewards
Layered lighting
Terrace interiors depend on lighting more than any other landed house, because the middle of the plan has no window, and lighting is where most terrace renovations are under-planned; lighting is designed with the floor plan, room by room, not chosen from a catalogue at the end. Layered lighting, ambient light from concealed coves and downlights, task lighting in the kitchen and the study area, accent lighting on the staircase, the artwork and the feature wall, gives the house depth at night and makes the daylight moves work after dark. Every layer is dimmable; a single grid of downlights flattens a terrace. The lighting of the light well, the courtyard and the garden is the fourth layer, because at night those are the views from every room, and statement lighting from the Flos or Tom Dixon tier over the dining table is the one lighting piece the whole open plan is arranged around.
The facade
The facade of a terrace is a narrow strip that does more work than its size suggests: privacy, shading from the afternoon sun, security and the first impression. Thoughtful facade design, a perforated screen, a timber or aluminium brise-soleil, a planted trellis, improves acoustic and visual privacy and the thermal comfort of the front rooms at once, and a perforated facade lets the air through where a solid wall would not. Security is planned with the doors and windows: a concealed grille within the window frame, smart locks on the front door and the gate, and lighting that comes on at night.
Materials that last in the tropics
A terrace takes rain on the roof and the facade, humidity everywhere and hard daily use in the kitchen. The finishes that last: large-format porcelain on the ground floor, engineered timber or sealed stone in the bedrooms, sintered surfaces from the Cosentino or Antolini tier in the kitchens, aluminium and glass rather than timber at the rear, and paint systems for the tropics. SPC flooring is common in mass-market terrace renovations; in the homes we design the floor is porcelain, stone or engineered timber, run in one material from the front door to the garden, and where a rebuilt terrace leaves its concrete honest, a polished concrete floor becomes the material the rest of the palette is planned around.
How we design and build a terrace house
At Blaine Robert Design a terrace project begins with a thorough site analysis: the existing house, the structure and the services, the orientation, the neighbours' walls and the council's rules for the township. Our designers draw the floor plan around natural light and air first, the lighting with it, show the house in 3D before anything is ordered, and specify materials that behave in a terrace. Design, joinery and construction sit under one contract, so the engineer, the designer and the site team are one team from the first drawing to handover.
Two completed projects show the two ends of terrace house design. The Serimba Residence terrace in Bandar Bukit Mahkota, Kajang, photographed throughout this guide, was a full interior renovation of a double storey terrace: the ground floor opened into one living, dining and dry kitchen space under a coffered ceiling with concealed lighting, a new dry kitchen with a breakfast bar, and a master bedroom with a padded headboard wall. The Ampang corner terrace was a reconstruction behind the party wall by our construction team. Our designers create the same balance in TTDI, Petaling Jaya, Cheras and across the Klang Valley, where the terrace townships of the seventies and eighties are being reworked street by street, one family and one life at a time.
Frequently asked questions
What is a terrace house in Malaysia?
A terrace house is a landed house built in a row, sharing a wall with the house on each side. It is the most common landed home in Malaysia, typically single or double storey on a lot of about 20 by 70 feet or 22 by 75 feet, with an intermediate unit sharing two walls and a corner unit sharing one.
What is a terrace style house?
The term is used two ways. In Malaysia and the United Kingdom a terrace house is a row house with shared side walls. In North America a terrace or terraced house can also mean a house with an outdoor terrace, a paved level area for sitting. This guide covers the first meaning: the Malaysian row house and how it is designed.
What are popular terrace design styles?
Modern contemporary, Japandi and tropical minimalism, modern tropical, cosy industrial and modern minimalist are the styles most terrace renovations in the Klang Valley ask for. All of them work best on a light material palette that helps natural light travel through a narrow plan; the style is applied to an open ground floor, a light well and an open staircase rather than the other way round.
What is a good size terrace?
If the question is the outdoor terrace at the rear, a covered space about three metres deep by the width of the house holds a dining table and a sofa, with a rear garden of three to five metres beyond it on most intermediate lots. If the question is the house, an intermediate double storey terrace of 1,600 to 2,200 square feet is the size most Klang Valley families renovate; a corner lot or a superlink gives more.
How much does a terrace house renovation cost in Malaysia?
It depends on the scope, whether the work is a refresh, a major renovation with structural work, an extension or a full reconstruction, on the finishes, and on the condition of the house; older terraces often need their services replaced outright, and the planning stage is where that is found. Our interior design cost guide explains what drives the number, and we confirm a figure only after the survey and the structural review.
Do I need council approval to renovate a terrace house?
For an extension, an added floor, a new opening in a structural wall or a full reconstruction, yes: a building plan submission to the local council with a registered engineer's drawings. For renovations that add no floor area the minor works route usually applies, and some councils list even finishes and built-in cabinets on it. We confirm the route with the council for every project before works start.
Can a terrace house have a third floor or a lift?
A third floor is a structural project that depends on the foundations and the council's height rules for the township; many double storey terrace renovations add one. A home lift fits a superlink or a corner lot where the plan has the width for a shaft, and planning the shaft beside the light well keeps both.
How long does a terrace house renovation take?
An interior renovation without structural work runs about three to four months on site after the design and the approvals; an extension or an added floor six to nine months; a full reconstruction closer to a year, with the council approval inside the planning stage. The programme is planned around the family's life, whether they move out and when the kitchen has to be back in use, and the neighbours are told before it starts.
A terrace house rewards a studio that can hold the structure, the natural light, the lighting and the interior in one plan, because in a narrow house every design decision touches the others. If your terrace in Kuala Lumpur or Selangor is ready for its next fifty years, talk to us about your home.