Wardrobe design decides how a bedroom works every morning. Where the doors open, what sits at eye level and how the wardrobe meets the ceiling set the style of the room, and in a Malaysian home they also decide whether your clothes stay dry through the monsoon. Good wardrobe design starts with the room and the way you dress, not with a catalogue.
Below are 15 ideas from bedrooms we have completed in Kuala Lumpur, Selangor, Port Dickson and Terengganu, then the inside of the closet, materials for a humid climate, storage for small rooms and the questions clients ask us most. Every photograph shows a room Blaine Robert Design has completed.
Key takeaways
- Consider room dimensions and layout before selecting wardrobe styles: the door style follows the floor plan.
- Sliding door wardrobes are ideal for tight spaces because they save floor area; hinged door wardrobes require floor space for opening but offer full visibility.
- Built-in wardrobes create a seamless look in bedrooms, while a freestanding wardrobe offers flexibility for movement and rearrangement.
- Mixing storage types (hanging, drawers, shelves) enhances practicality and organisation.
- In Malaysia, plan the wardrobe interior for humidity first.
At a glance: which wardrobe design suits your bedroom?
| If your priority is | Consider | Why |
|---|---|---|
| A small bedroom or condo | A sliding wardrobe in a light finish | The doors glide sideways, so no floor area is lost |
| Seeing everything at once | Hinged doors | Each door opens a full section to view |
| A clean, sleek look | Handleless panels to the top | The wardrobe reads as part of the architecture |
| Showing a collection | Glass panel doors with LED lighting | Display with protection from dust |
| A corner room | An L-shaped wardrobe | It uses two walls and the corner between them |
| A rented home | A modular or freestanding wardrobe | It can be extended, moved or taken with you |
15 wardrobe design ideas for Malaysian bedrooms
1. Handleless doors for a seamless, sleek wall
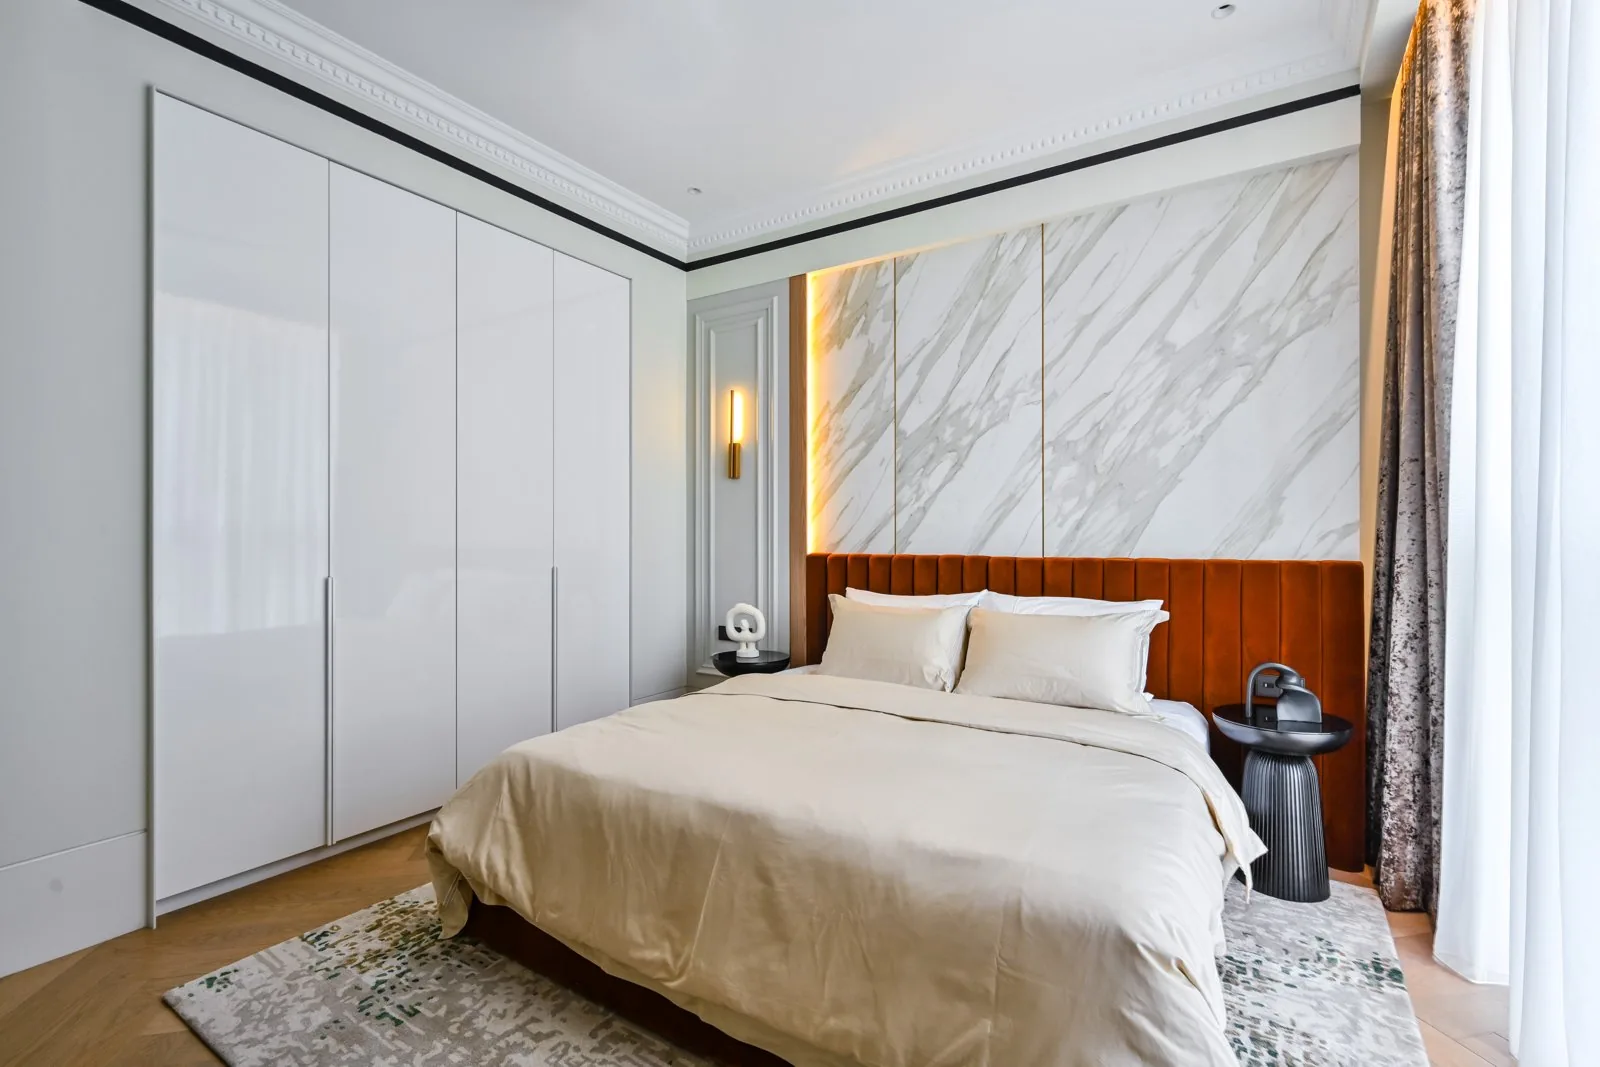
Built-in wardrobes create a seamless look in bedrooms, and the cleanest version runs to the ceiling with no handles at all. The same built-in approach works on a bedroom TV wall; see our TV cabinet design ideas. At Aira Residence in Damansara Heights (top of this page), white flat panels take the full height of storage beside the bed, so the wardrobe reads as architecture rather than furniture. Push-to-open fittings replace handles; joiners call these handleless shutters. It is modern wardrobe design at its most sleek.
2. Floor to ceiling wardrobes along one wall
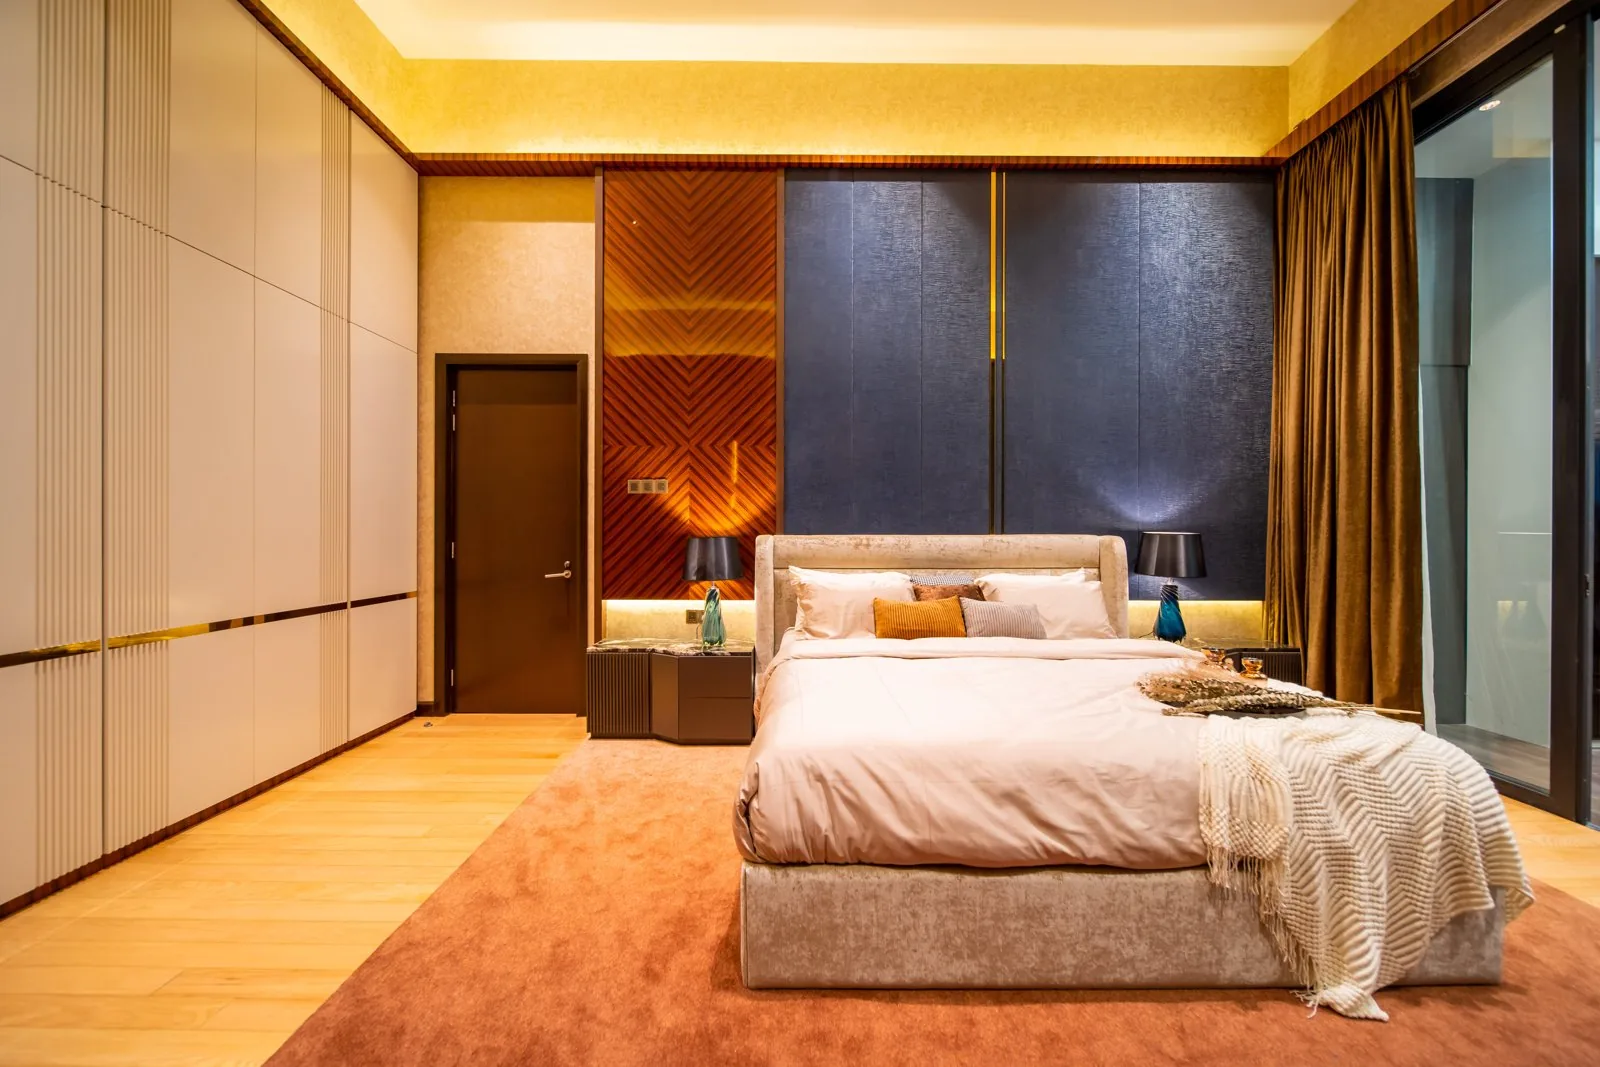
Floor to ceiling wardrobes along the full wall length give the most storage per metre of floor, which is why they are our default in a landed master bedroom. In our Bangsar bungalow, pale flat-panel doors with thin brass reveal lines face the bed and frame the bathroom door. Designing a wardrobe involves maximising space while creating a clean look, and one run of matching doors does both, in any style.
3. Hinged doors when you want to see everything
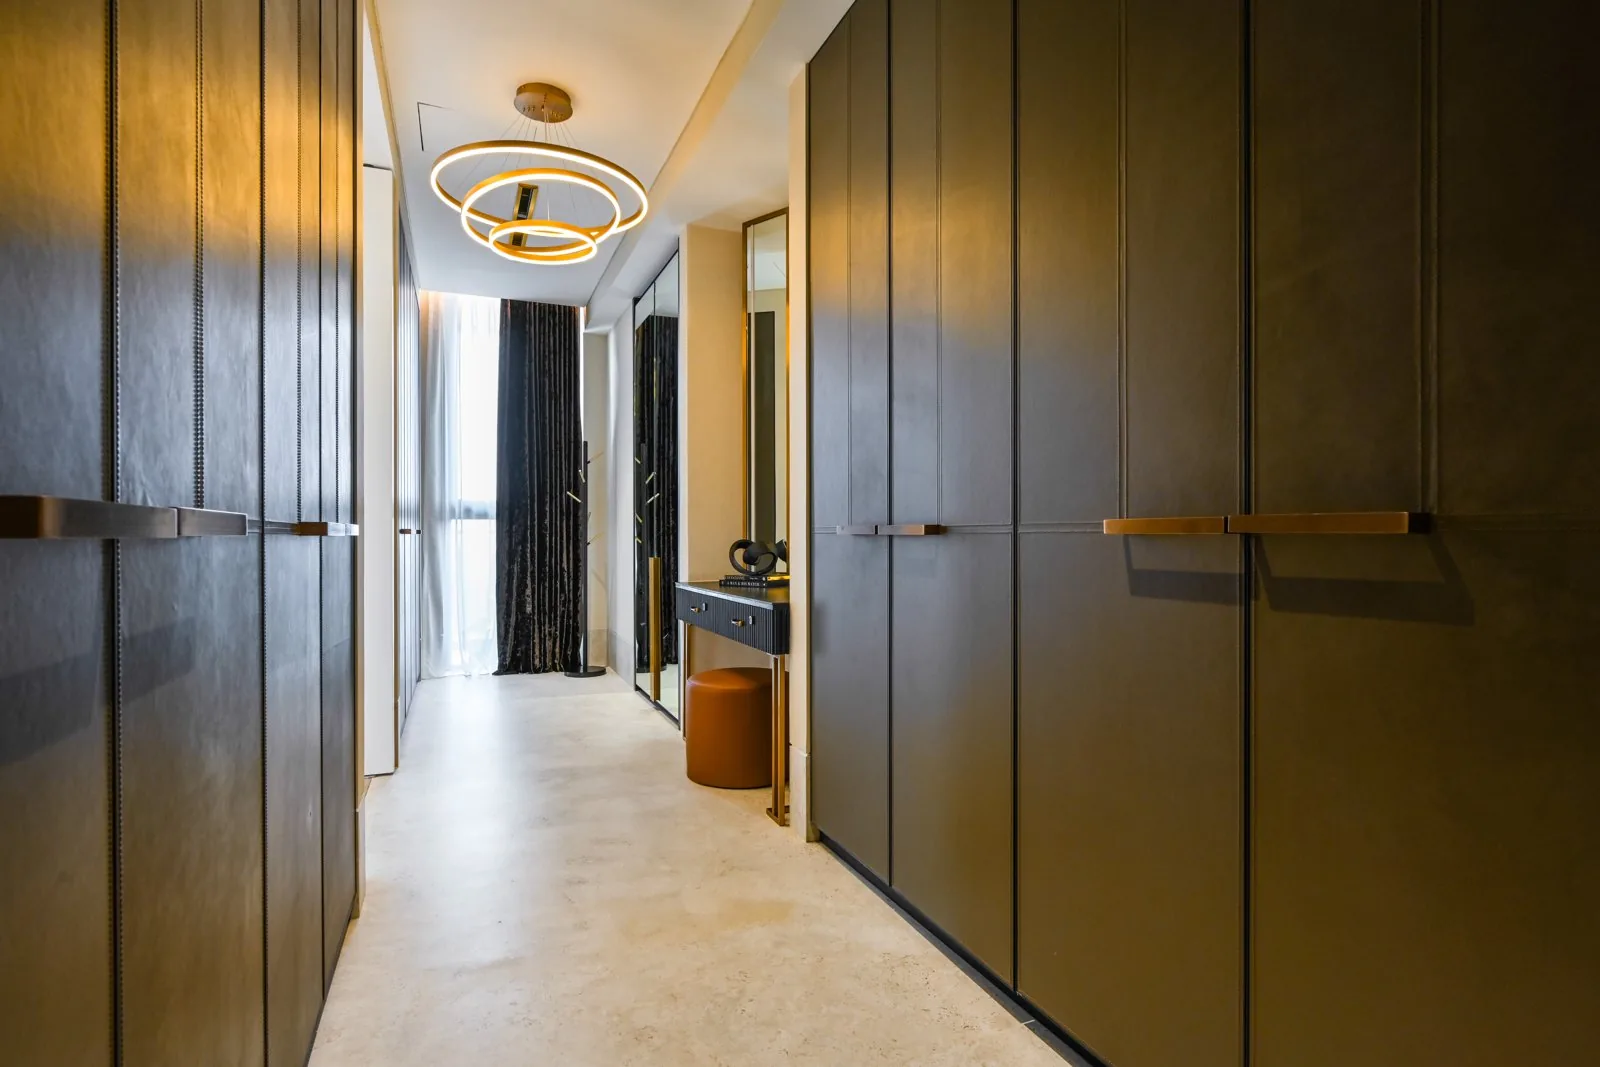
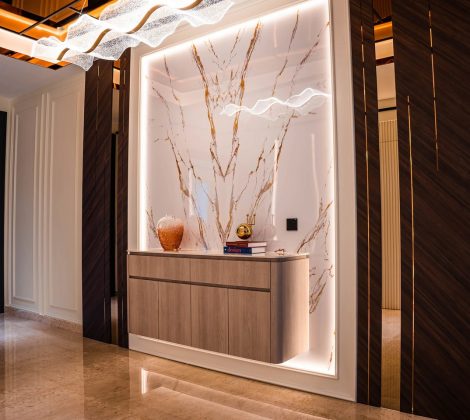
Hinged door wardrobes require floor space for opening but offer full visibility: open two doors and the whole closet section is in front of you. At Aira Residence, dark timber-finish hinged doors with long bronze pulls line the corridor to the bathroom, so the passage doubles as a dressing space with a tailored, hotel-suite style. A hinged modular wardrobe from a catalogue works the same way, but a fitted bedroom wardrobe can run taller and wider.
4. Sliding door wardrobes for tight spaces
Sliding door wardrobes are ideal for tight spaces as they save floor area: the doors glide sideways, so the bed can sit closer and the walkway stays clear. In a Kuala Lumpur condominium, where floor area is closet space, a sliding wardrobe of two or three panels often fits where hinged doors would hit the bed. You see half the closet at a time, so plan each sliding door to open onto one category. In modern wardrobe design, top-hung tracks with soft-close stops keep a sliding wardrobe quiet.
5. Glass panel doors for a collection
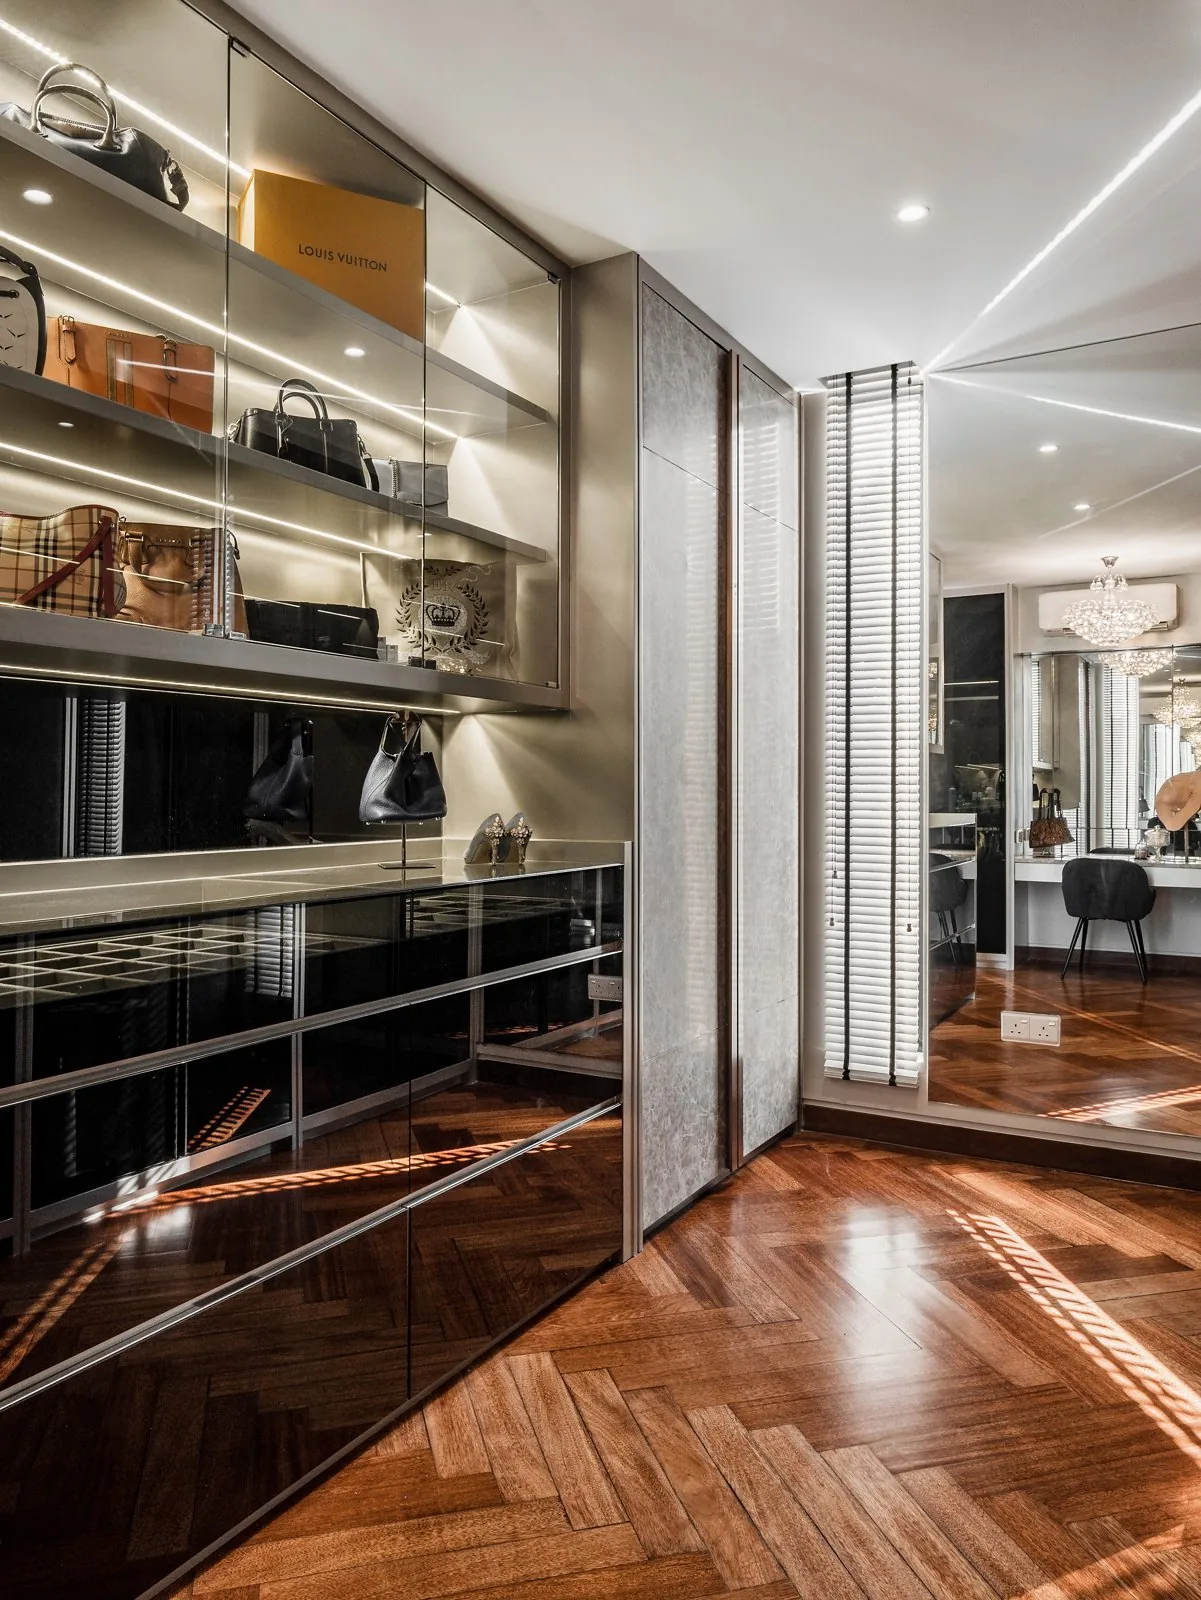
Glass panel doors protect clothing from dust while providing clear visibility, and in a luxury wardrobe they turn a collection into a display. In our Kelana Jaya bungalow, toured by Tatler Asia, glass-fronted wardrobes hold handbags and accessories on lit shelves above deep drawers. Luxury wardrobes often feature high-end materials and finishes: tinted glass, leather-lined drawers and slim metal frames, the style of the Gliss Master wardrobe system that Molteni&C shows at its Kuala Lumpur flagship in The Gardens Mall.
6. Mirrored doors to make the room feel larger
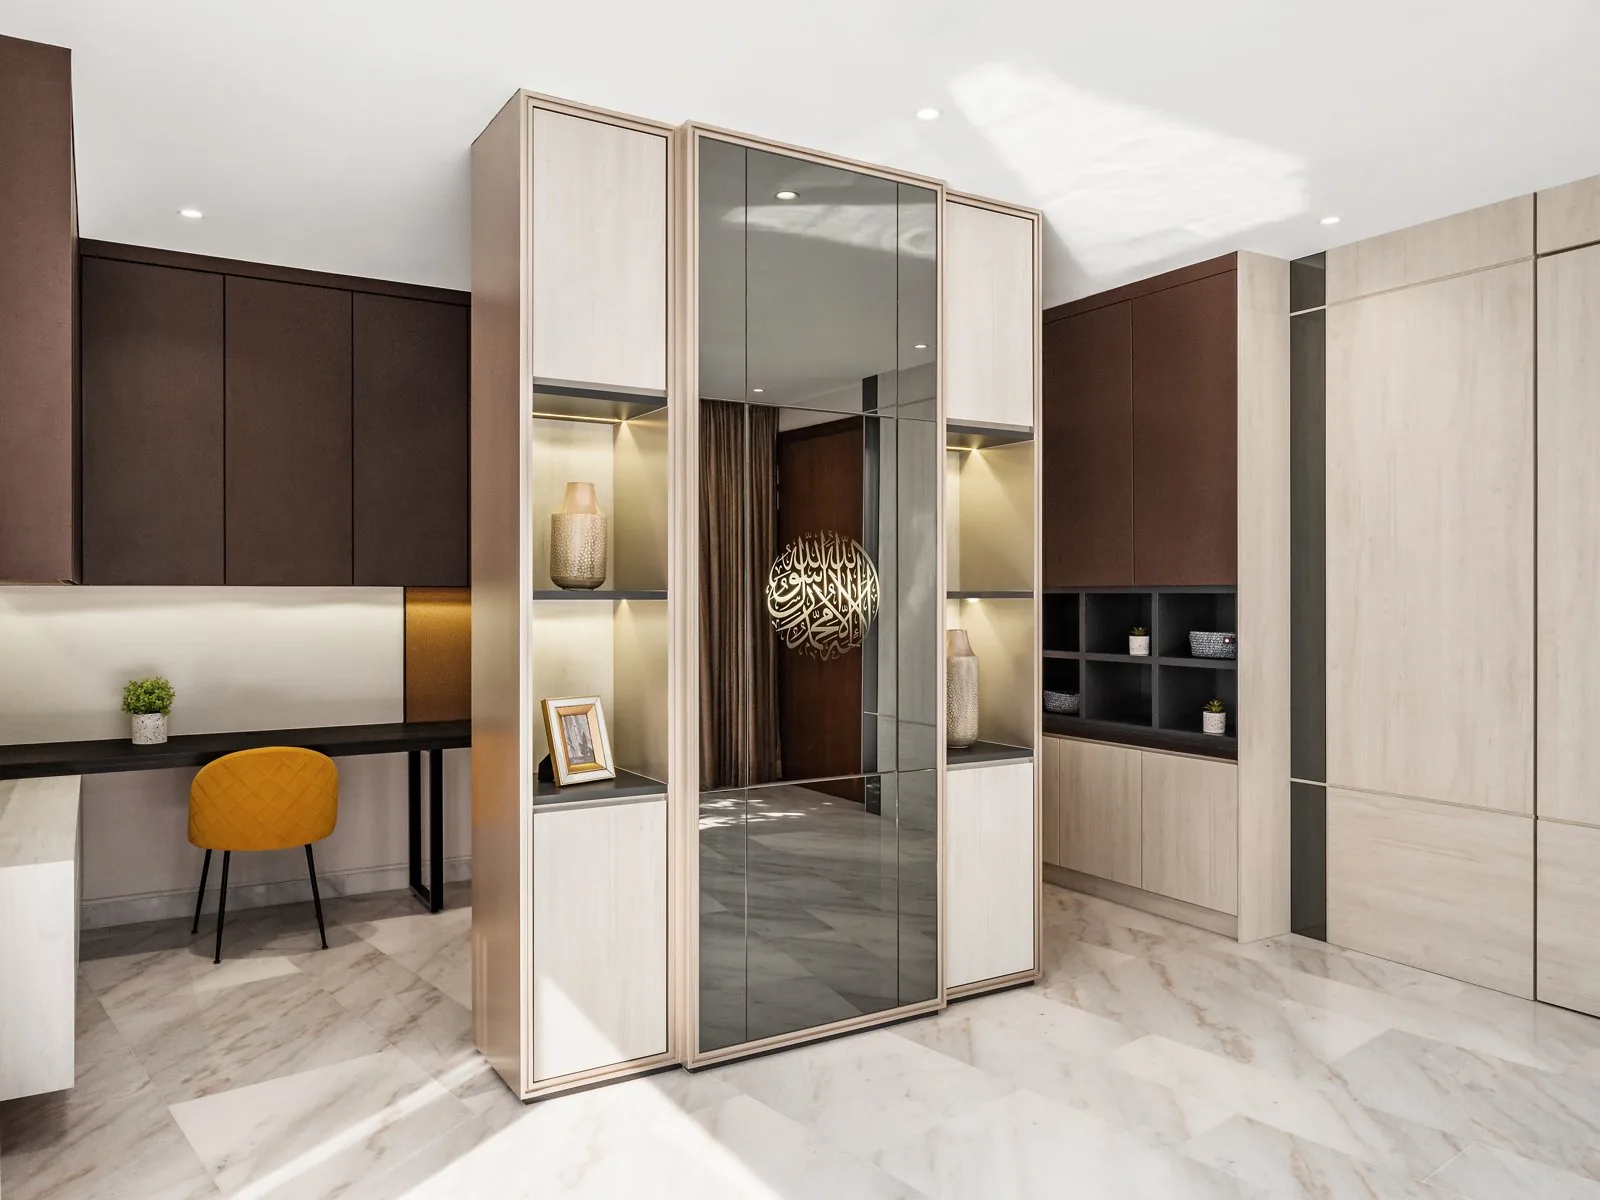
Using mirrored doors can visually expand small bedroom spaces; one full-height panel is often enough to make the room feel larger. Mirrored finishes also save the space a standing mirror takes. In the Kelana Jaya bungalow, a tall unit pairs a lit glass display with a full-height mirrored door beside a study desk with its own storage. Place dressing mirrors where they catch daylight, not opposite the bed.
7. A wooden wardrobe for warmth
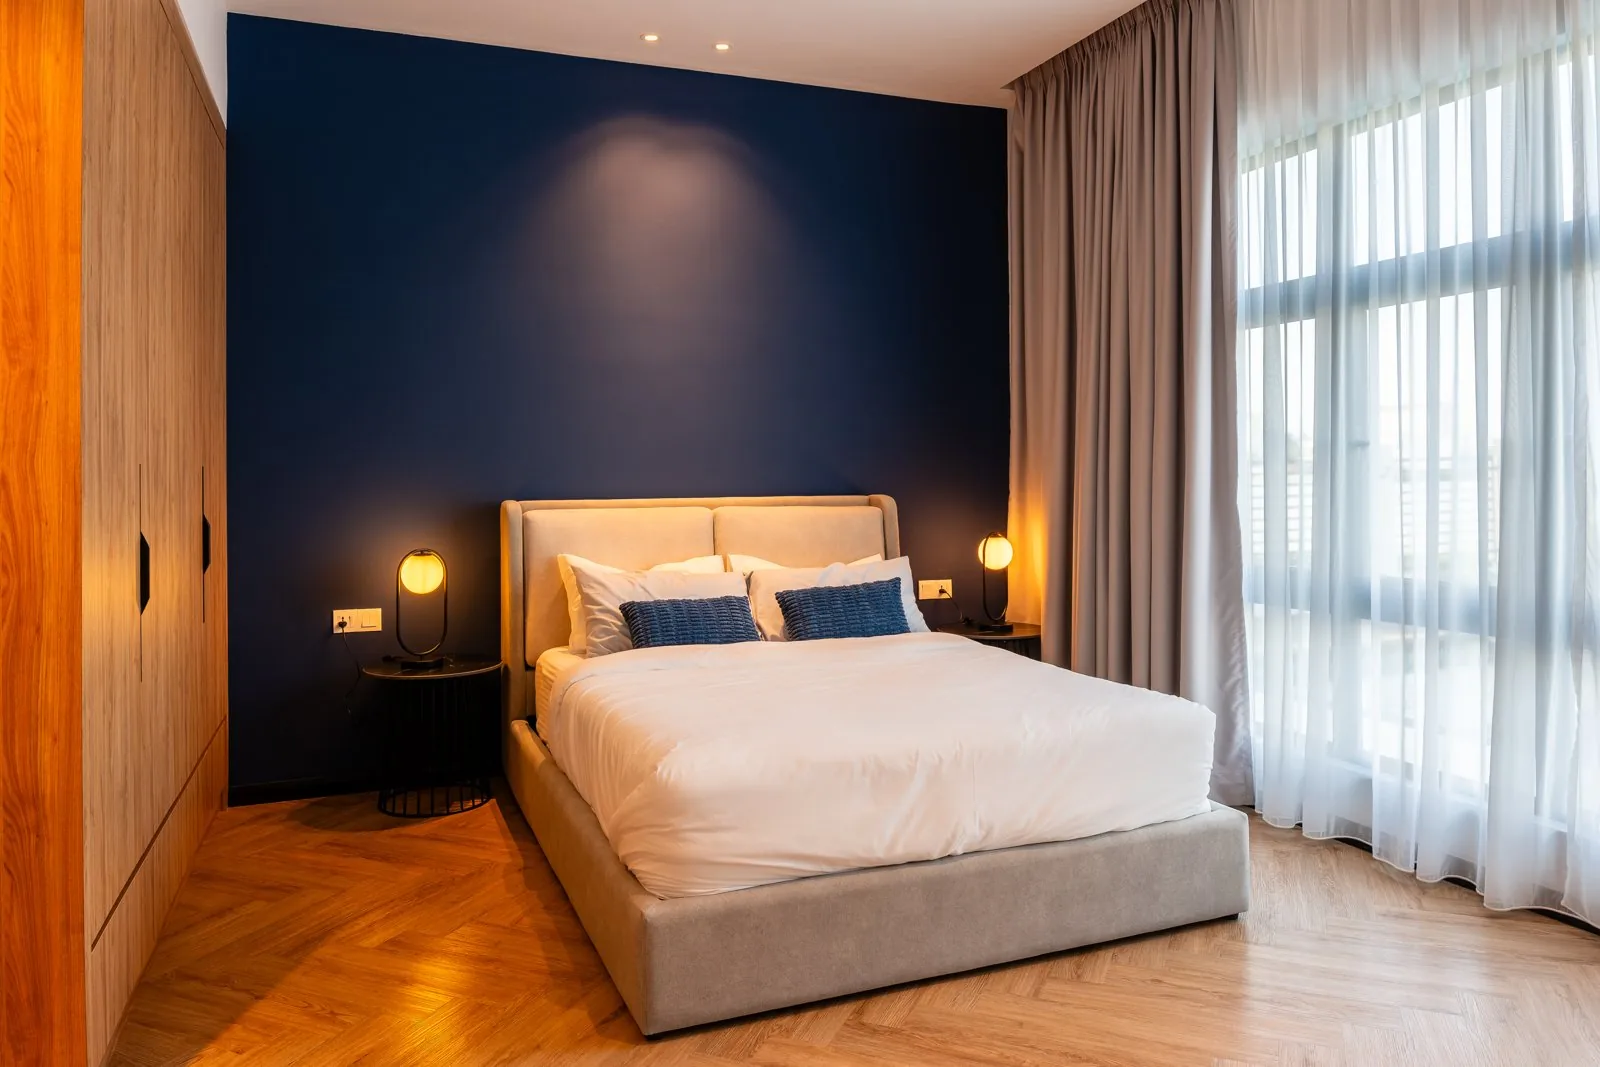
A wooden wardrobe brings warmth and a softer style to a bedroom full of stone and fabric. At Quayside Villa in Port Dickson, a timber-finish wardrobe stands floor to ceiling beside the bed, against a navy feature wall. In Malaysia's humidity, solid wood moves on wide doors, so we keep it for handles and frames and use veneer on a stable board.
8. Mix hanging space, drawers and open shelves
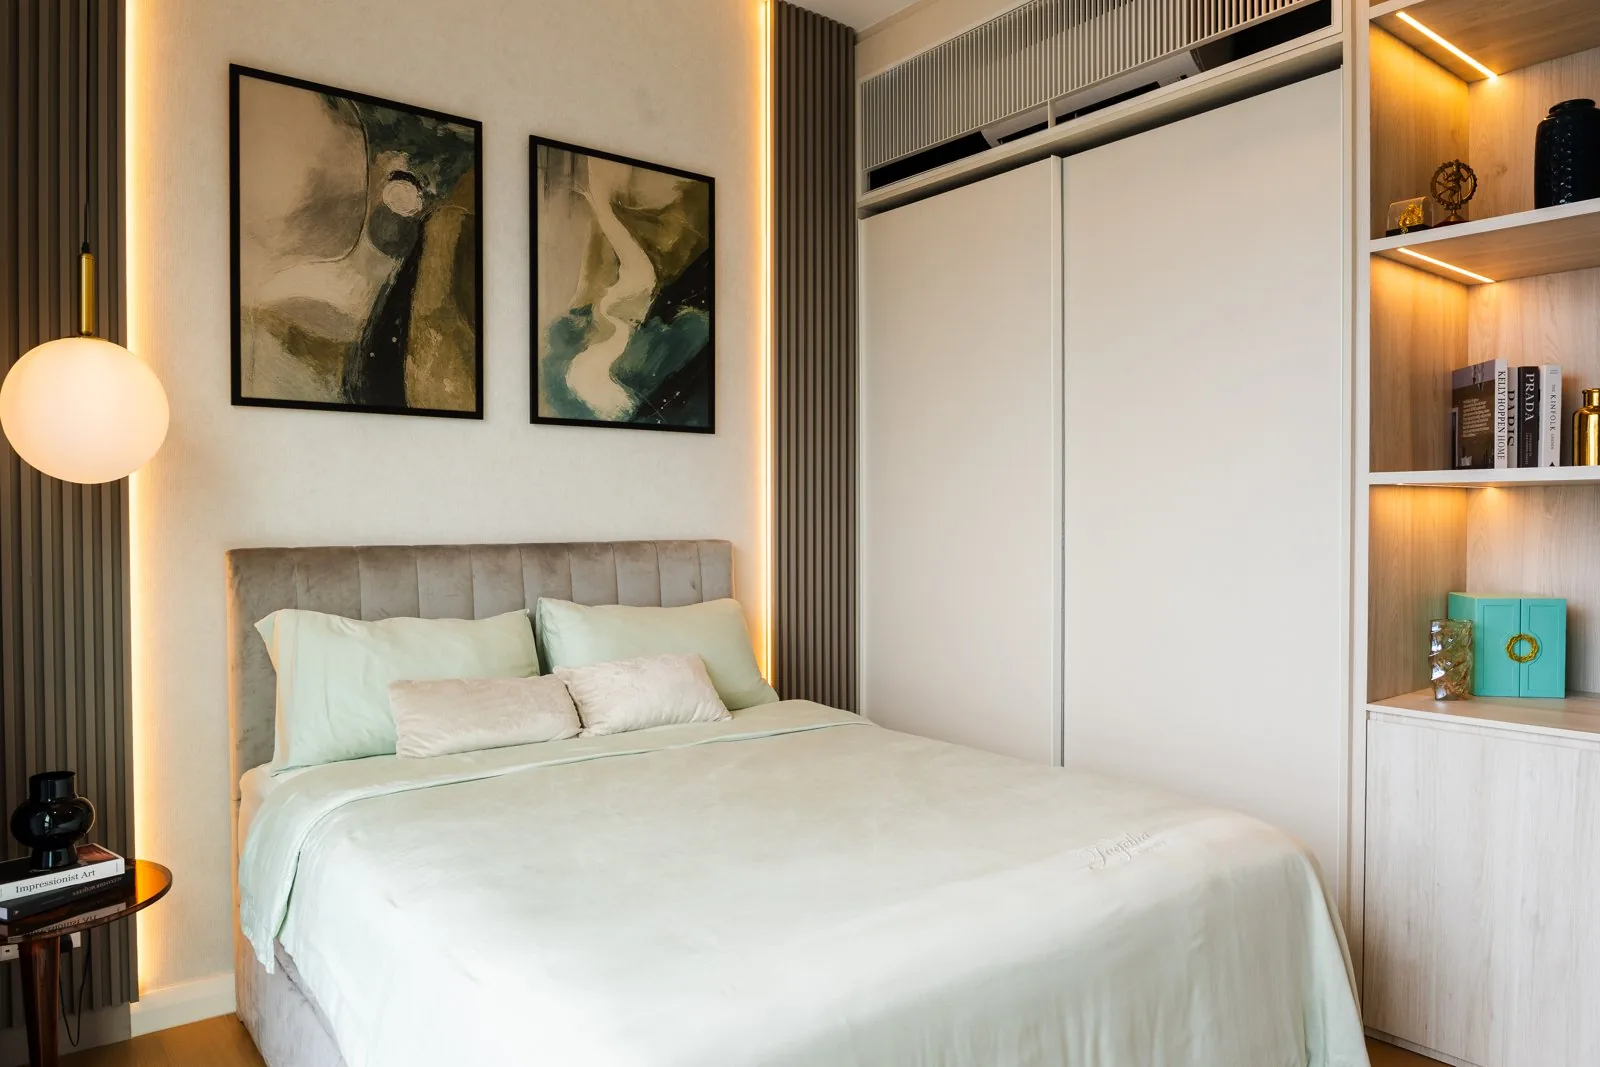
Mixing storage types in wardrobes enhances practicality and organisation. At TRX Residence, in a city-view bedroom, white hinged doors close over the hanging space while a column of lit open shelves holds books and personal items. This modern wardrobe design keeps clothes behind doors and lets the objects you like to see stay out. Modern wardrobes often feature multi-level hanging rods, drawers and shelves in one run, sized to what you own.
9. Internal LED and motion-sensor lighting
Internal LED lighting enhances closet visibility and creates a high-end look. Incorporating motion-sensor lighting inside wardrobes improves accessibility: the strip switches on as a door opens, so there is no switch to find in the dark. Integrated wardrobe lighting works best as a warm-white strip along each shelf edge. Motion sensors suit hinged doors; on sliding doors, a door-contact switch is more reliable.
10. An L-shaped wardrobe for a corner room
L-shaped wardrobes maximise corner space efficiently, turning two walls and the dead corner into one storage piece. The corner is the hard part: a carousel or open corner shelf keeps that storage space reachable, where a blind corner loses things. An l shaped wardrobe also creates a natural dressing zone between its arms, the place for a bench or a dressing table.
11. A dressing table drawn with the wardrobe
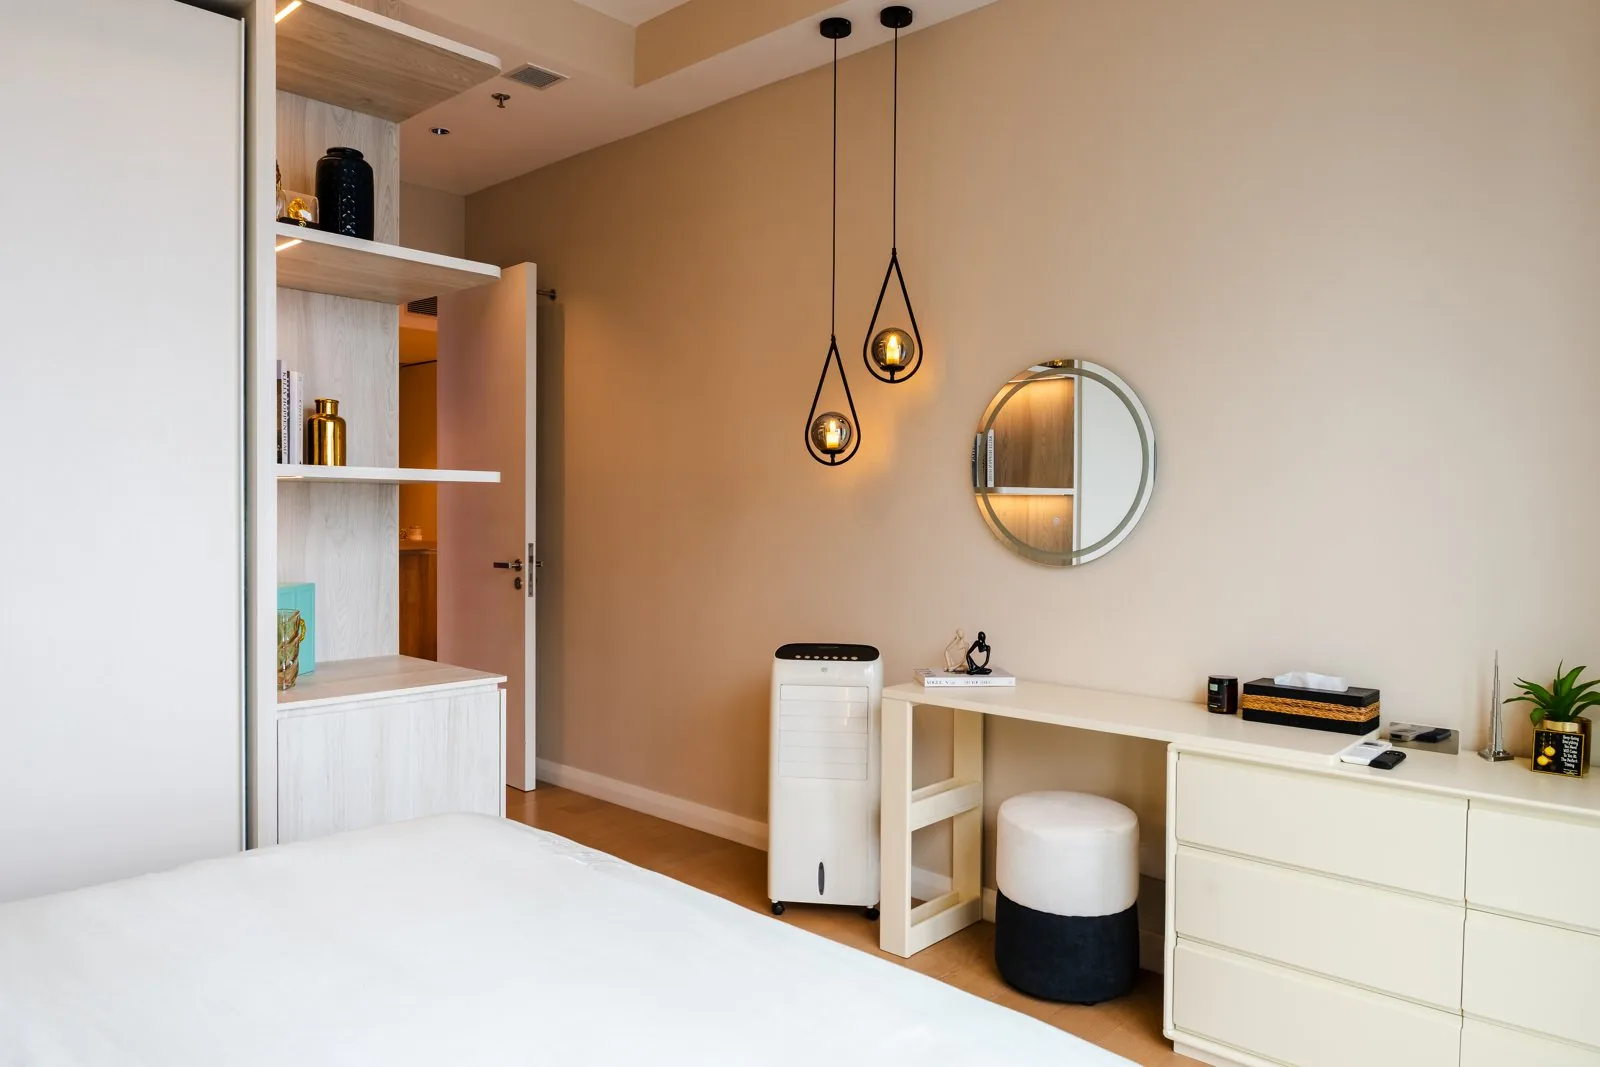
A dressing table works best when it is drawn with the wardrobe rather than bought separately. In a second bedroom at TRX Residence, a slim dressing table with drawers sits under a round mirror beside the wardrobe's open shelving, so the whole side of the bedroom reads as one piece of furniture in one style. In compact bedrooms, keep it at desk depth and light the face from both sides.
12. Jewellery drawers under glass
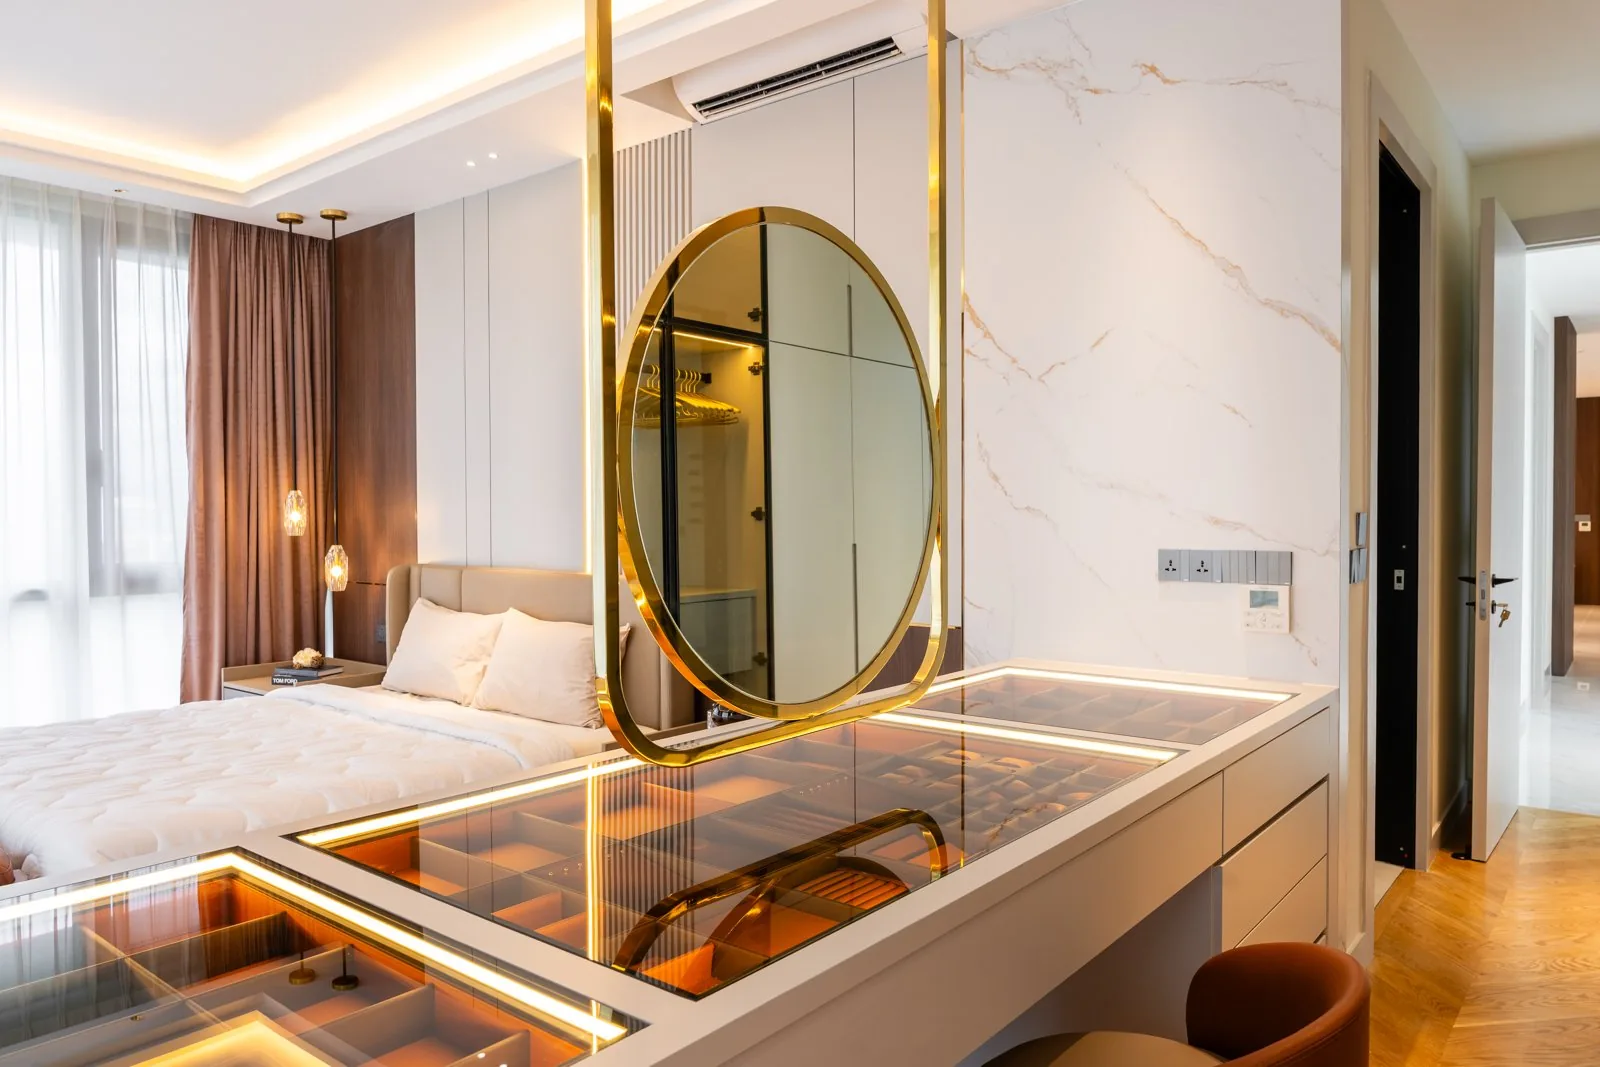
At Park Regent Residence in Desa ParkCity, a dressing table with lit, glass-topped jewellery drawers runs below a suspended oval mirror in brass. Watches, jewellery and accessories stay visible without being handled, and the glass keeps out dust: a stylish answer to storage for accessories, and furniture that earns its space.
13. A vanity niche framed by dressing mirrors
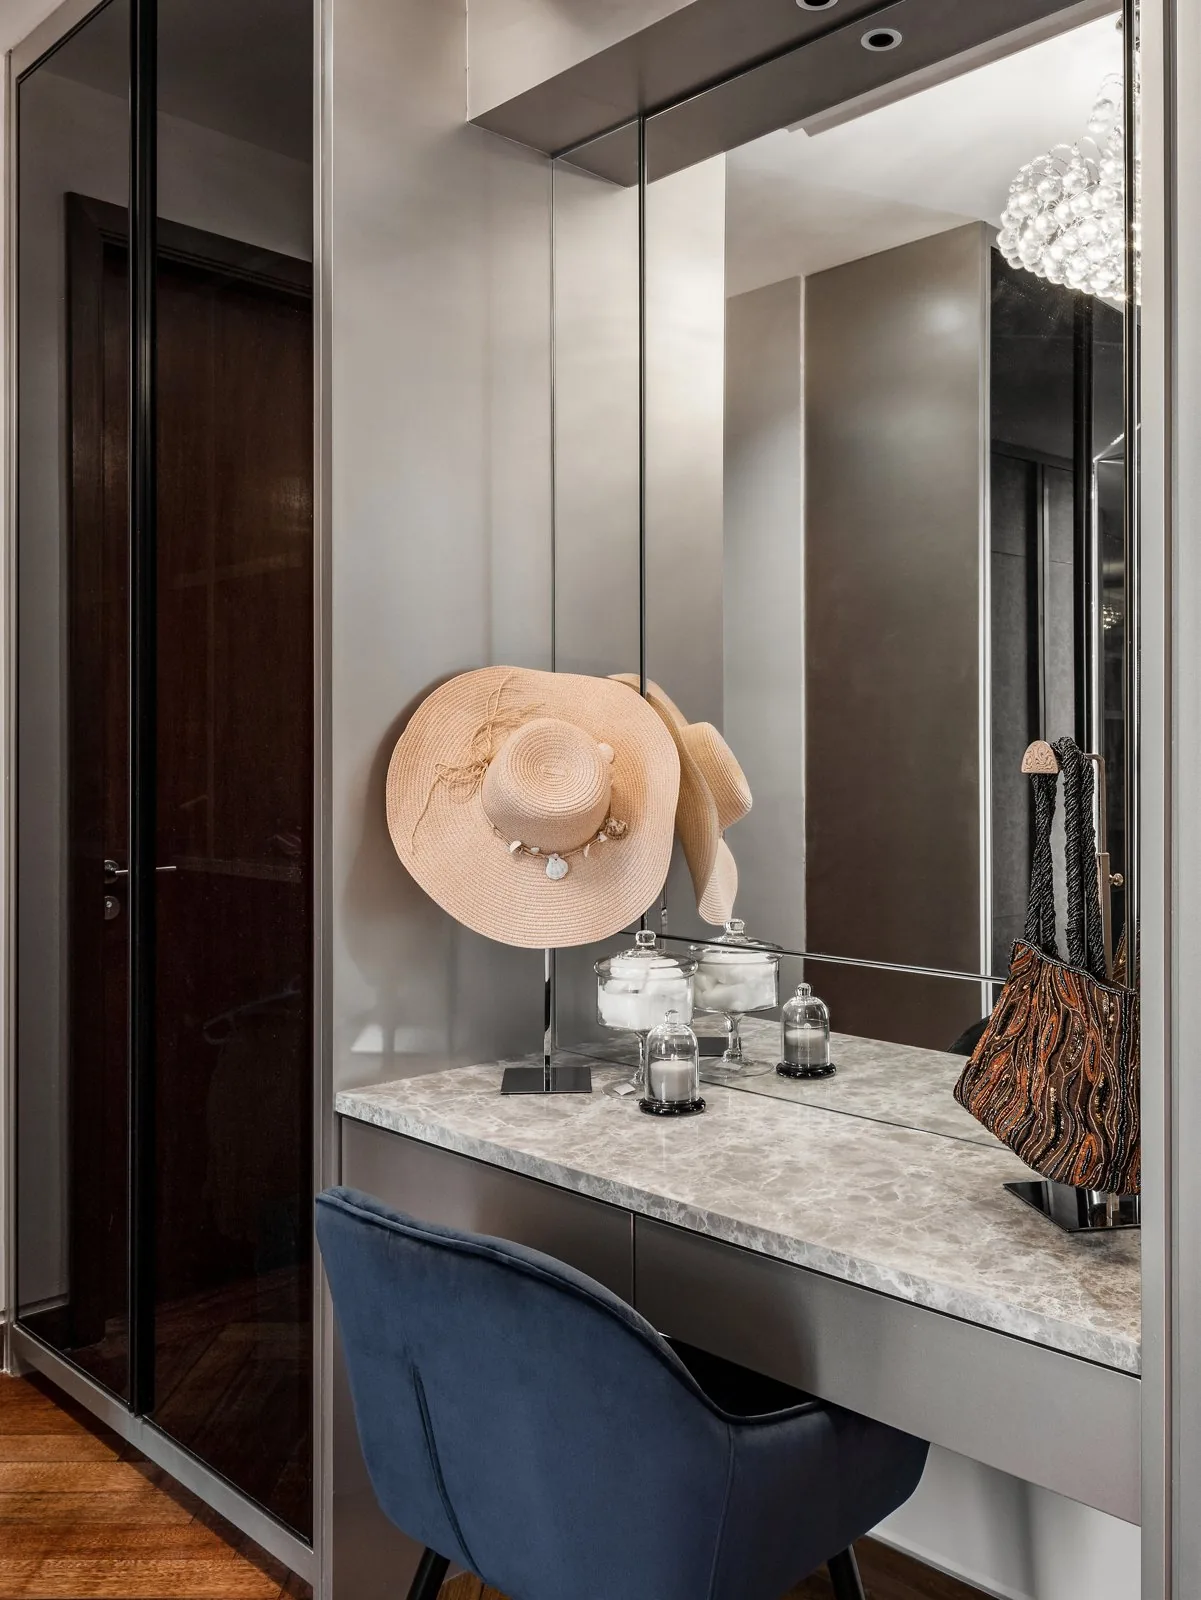
Dressing mirrors on three sides of a niche let you see the back of an outfit without a second mirror. In the Kelana Jaya bungalow, a marble-topped vanity sits in a mirrored niche between two closet sections.
14. Wall-mounted storage in compact rooms
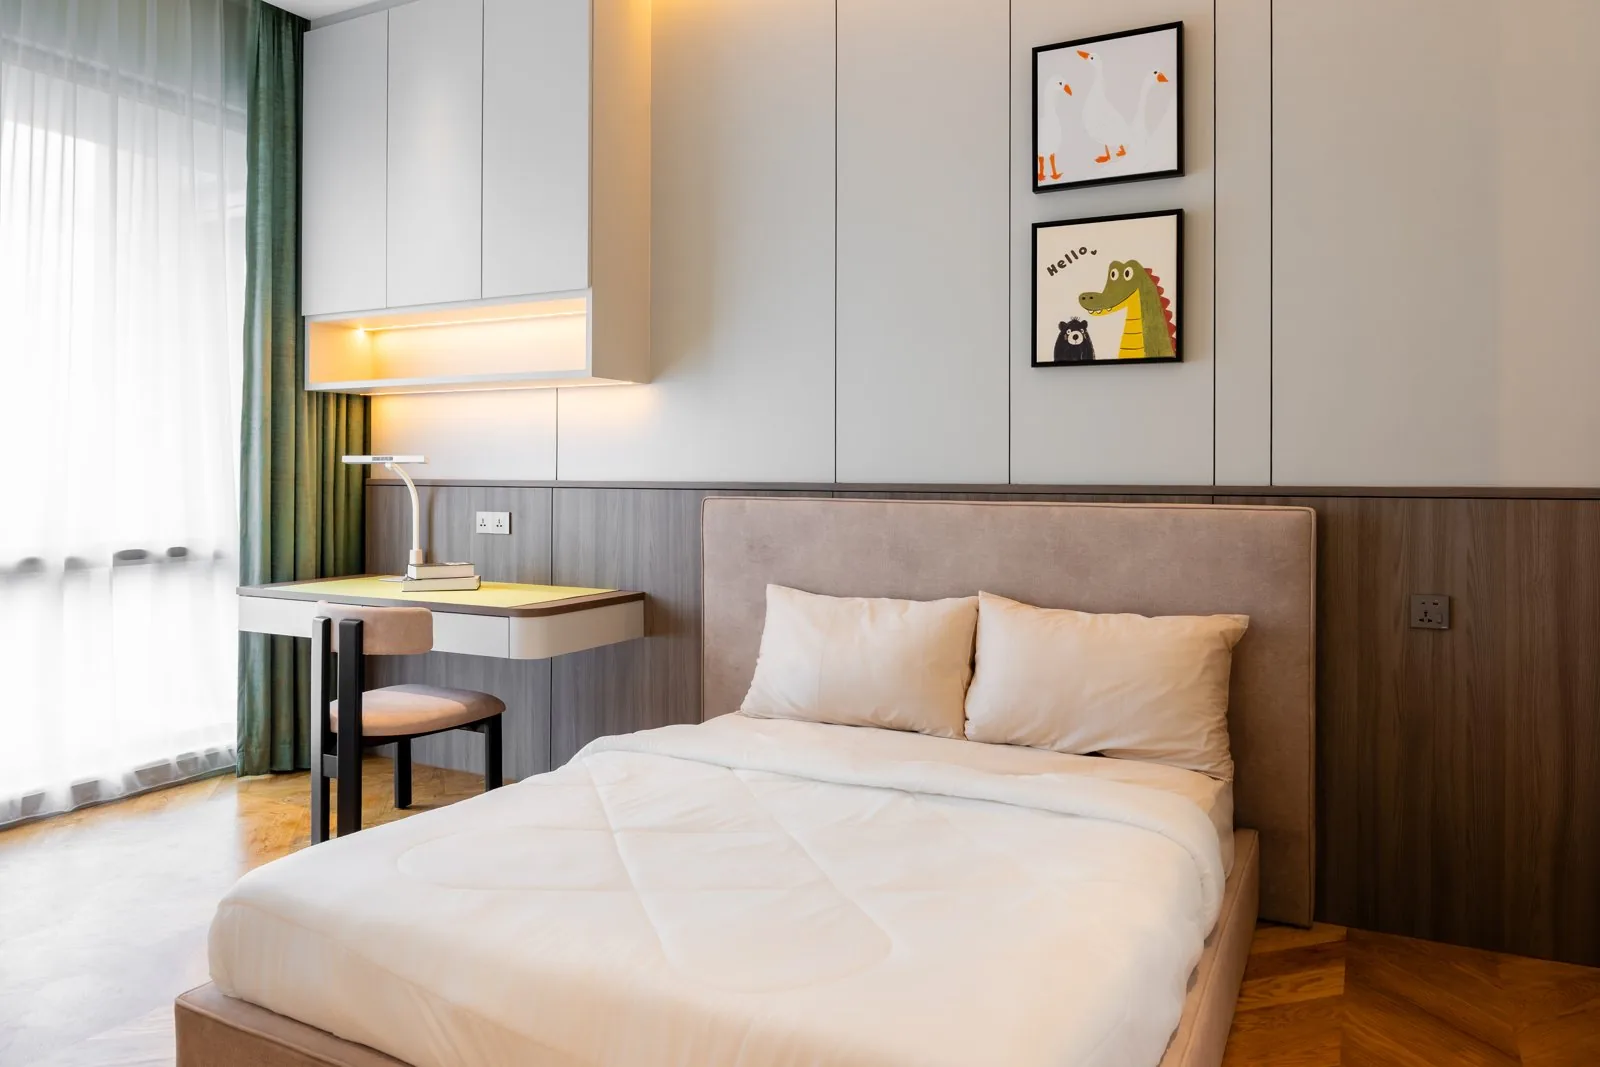
Where there is limited space, lift bedroom storage off the floor. In a bedroom at Park Regent Residence, wall-mounted cabinets sit above a slim study desk, finished to match the panelling behind the bed. A wall mounted wardrobe or overhead storage unit suits compact rooms and children's bedrooms, and the clear floor keeps the interior open.
15. Colour, from light grey to sage green
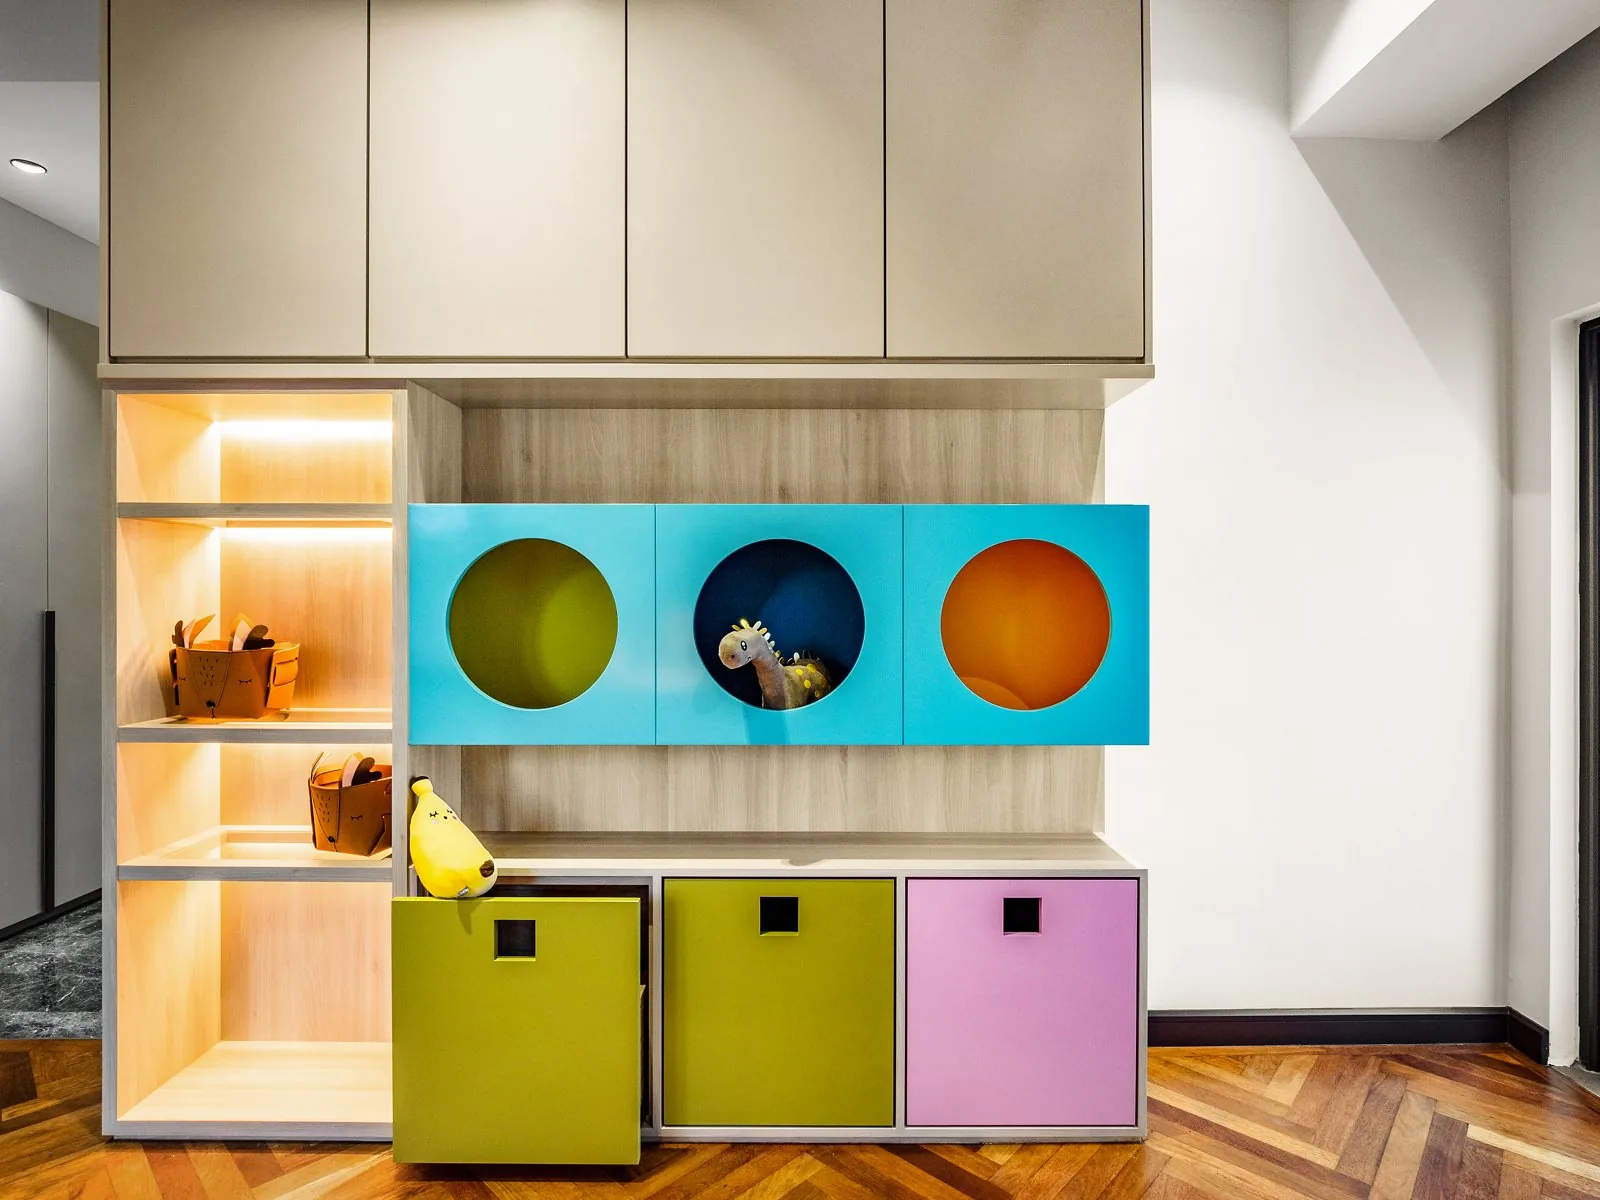
In wardrobe design, a cohesive colour palette across wardrobe materials enhances aesthetic flow and helps create a bedroom that holds together. Light grey and warm white are the safe base for a bedroom wardrobe; sage green, moody blues and rich plum are bolder accents, best on one section or inside the doors. Matte textures hide fingerprints better than gloss. In a child's room in our Terengganu bungalow, the storage goes further: lime, sky blue and pink doors with round windows, and lit shelves for toys.
Inside the closet: wardrobe interior design
The outside sets the style; the interior decides whether you use it. Plan the wardrobe interior around your storage needs and your everyday lifestyle before choosing a door: how you dress shapes a closet more than its style does.
Dual-level hanging
Dual-level hanging maximises vertical wardrobe space: two rods, one above the other, for shirts, and one tall section for dresses and long hanging clothes.
Drawers, pull-out trays and trouser racks
Closet drawers keep folded clothing flat and dust-free. Pull out trays at waist height hold knitwear, and pull-out trouser racks keep pants wrinkle-free and visible. Specify soft close drawers and hinges from an established maker such as Blum, whose Asia Pacific office is in Puchong, Selangor; its TIP-ON fittings open a handleless door with a push.
Category grouping
Category grouping of clothing improves organisation and visibility: work clothes in one closet section, weekend clothes in another, shoes low, bags and hats high. Give every category a home and the closet stays tidy. It is the most practical habit in storage design.
Wardrobe materials for Malaysia's humidity
Humidity is the first test of wardrobe design in Malaysia. Leave ventilation gaps in a full-height run, keep it off external walls, and keep the bedroom air-conditioned or dehumidified when the house is closed, so the closet interior stays dry. Choose moisture-resistant board for the carcass, a durable laminate, lacquer or veneer for the doors, and closet storage that lets air move. A metal and steel wardrobe frame resists termites but belongs in a utility room. Our kitchen cabinet design guide covers the same board choices, and our walk-in wardrobe guide explains how to stop mould.
Small bedroom wardrobe design
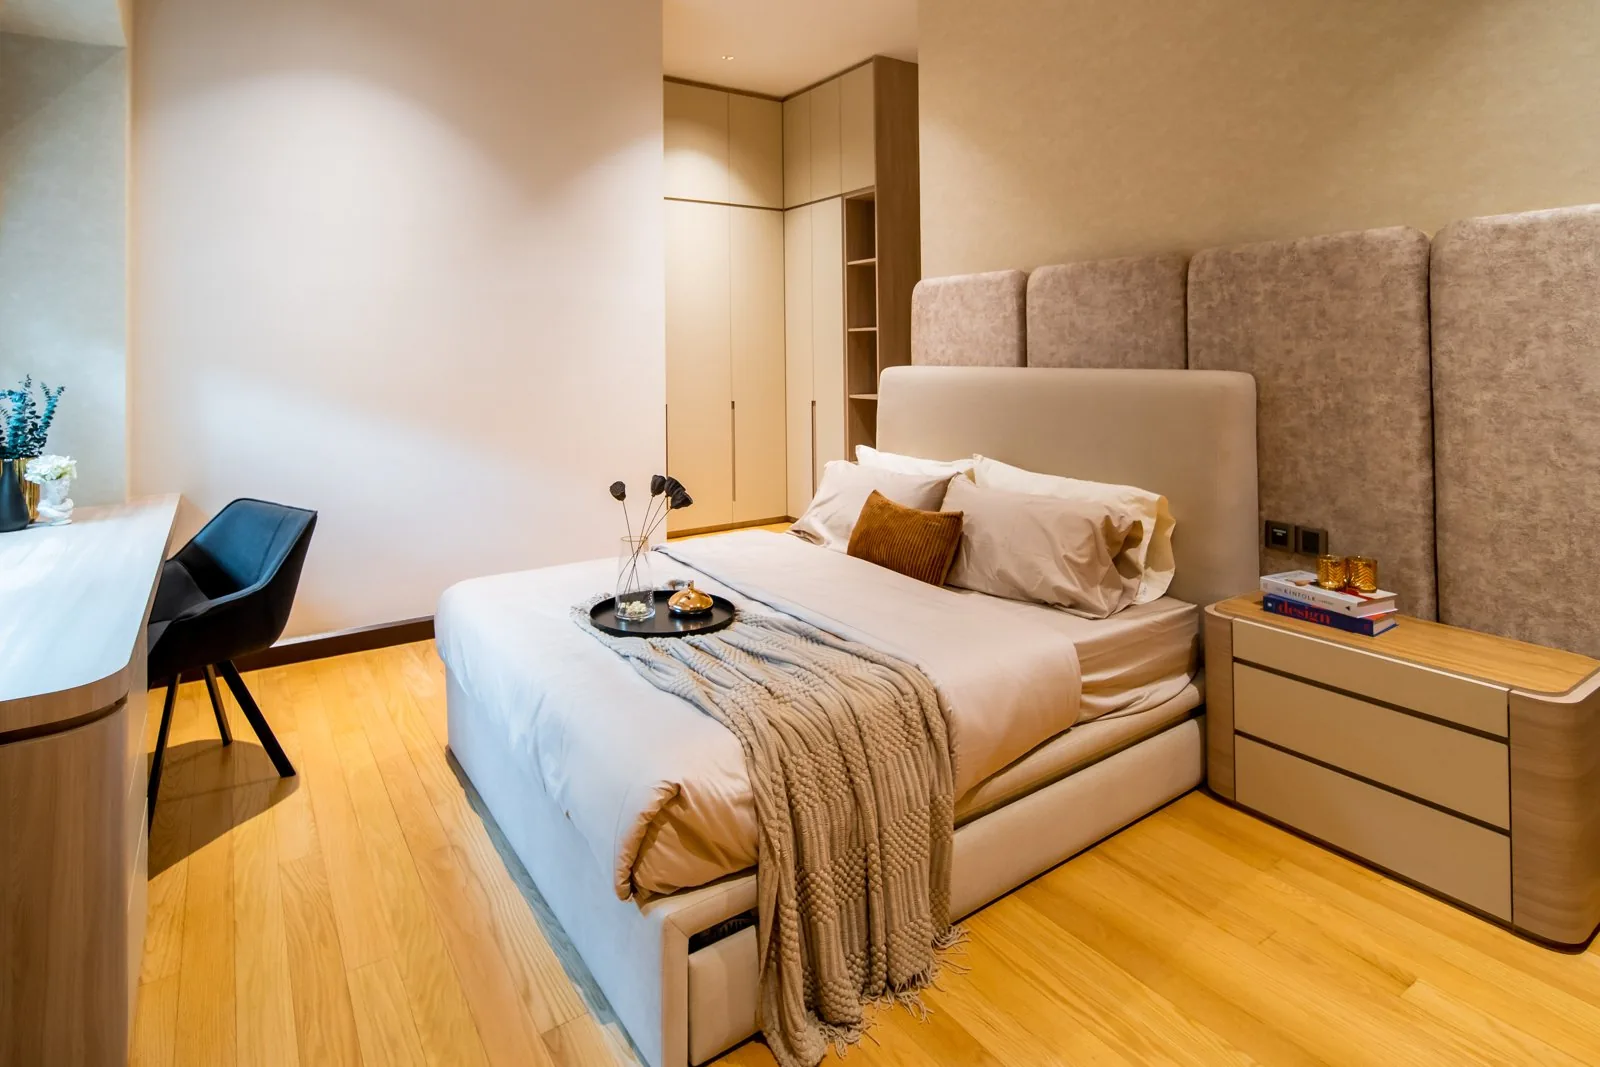
In a small bedroom every centimetre of space counts. The rules we use most in small rooms:
- Sliding doors, or hinged doors no wider than the walkway beside the bed.
- Light colours and one mirrored panel.
- Storage to the top, for what you use twice a year.
- A bed with storage drawers underneath, so the closet holds only hanging and folded clothes.
In compact spaces like this guest bedroom in our Bangsar bungalow, the wardrobe sits beside the bed and the desk takes the window, so the room stays open.
Modular, freestanding or built-in wardrobe design?
Wardrobe layouts can include freestanding, built-in, sliding door and walk-in designs; each suits a different bedroom and storage space.
Modular wardrobes
Modular wardrobes use pre-engineered parts for flexibility. Using modular wardrobe systems allows for customisable storage solutions, and modular wardrobe designs can be extended later. A modular wardrobe is often cheaper than a carpenter-made one, but the sizes are fixed, so gaps appear at the top and around columns. It is practical in modern homes that may change.
Freestanding wardrobes
A free-standing wardrobe offers flexibility for movement and rearrangement, which suits a rented home. A hanging wardrobe rail, a collapsible wardrobe or a steel wardrobe suits temporary setups, not a master bedroom.
Built-in and custom wardrobes
A custom wardrobe is drawn to the room: it fits around columns, beams and air-conditioning trunking, runs to the ceiling and matches the panelling around it. It is slower, measured after the walls are finished, but it is the only bedroom wardrobe that becomes part of the house and its interior.
Wardrobe sizes
Standard wardrobe dimensions are typically 7 to 8 feet high in ready-made ranges; a fitted wardrobe can run higher. Depth matters more than height: a hanger must sit across the wardrobe with the door closed.
Guest rooms and children's rooms
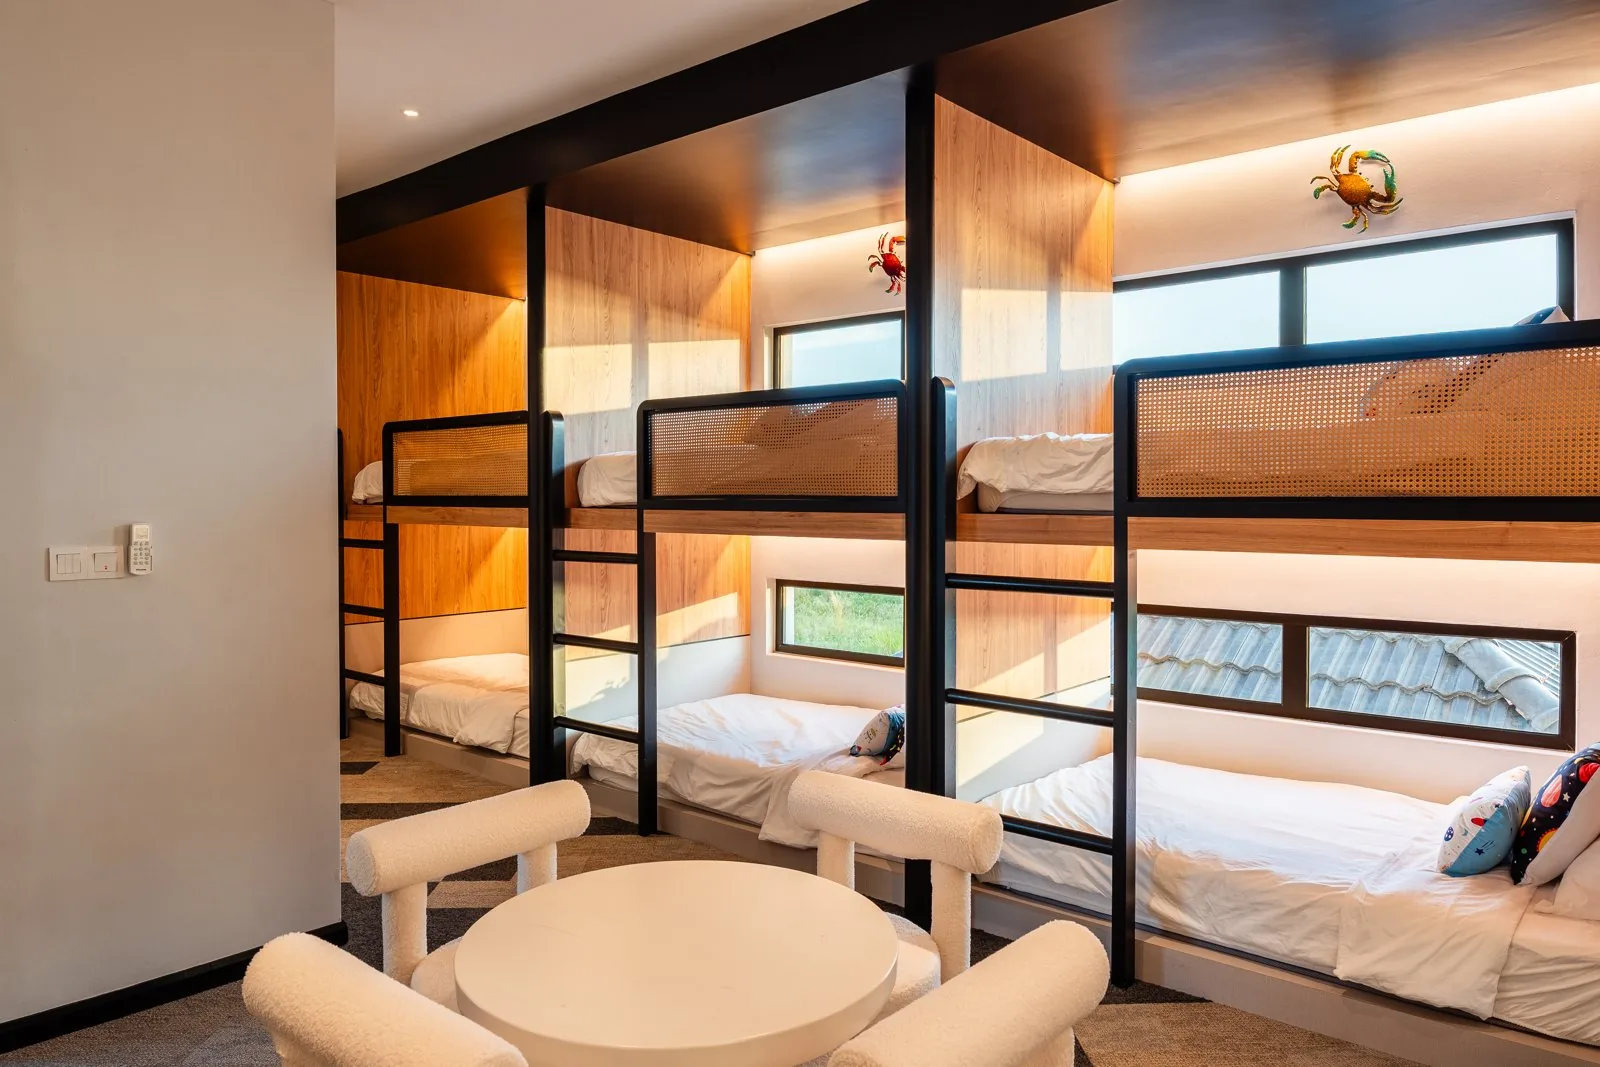
A guest room wardrobe needs less hanging space and more open storage for luggage. At Quayside Villa, a guest room takes four bunks in timber joinery with storage in the same frame. In children's bedrooms, low rails and open shelves create space they can tidy themselves.
When the wardrobe becomes a room
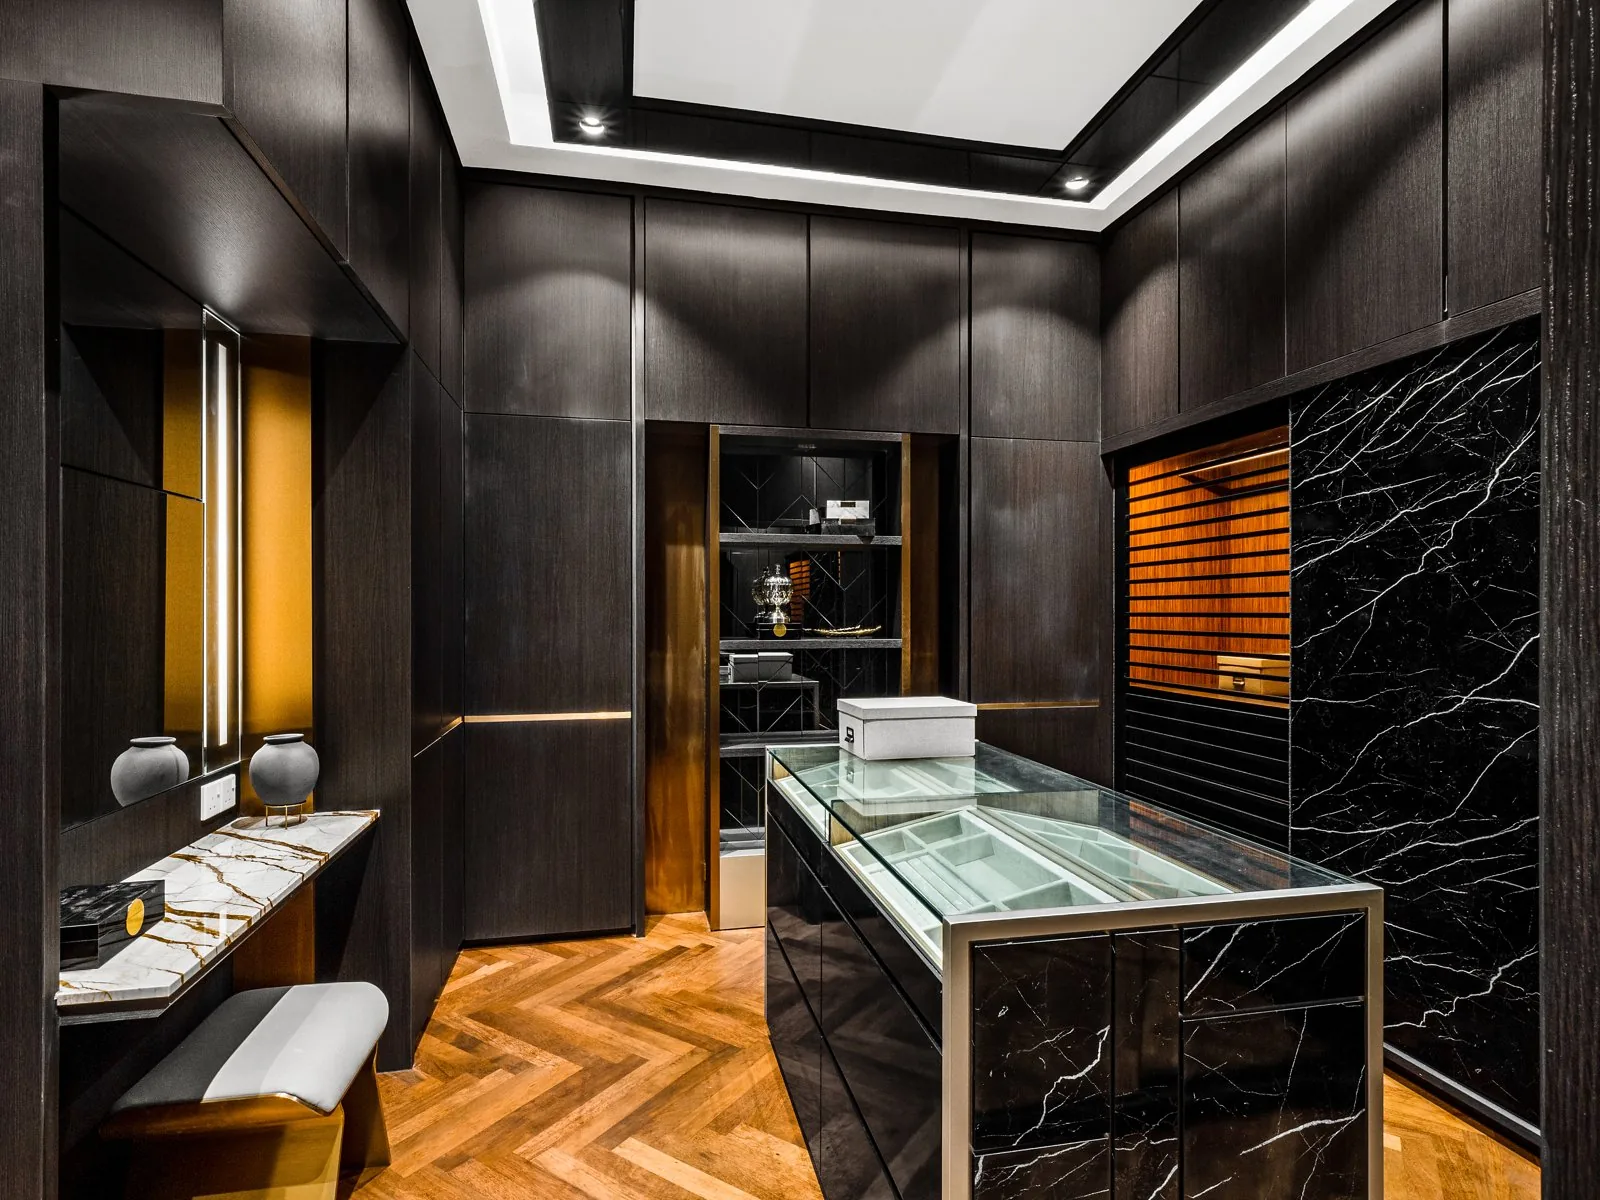
Custom walk-in wardrobes provide ample room for clothing and accessories. This dressing room in our Terengganu bungalow pairs dark timber storage and black marble with a glass-topped island. Our walk-in wardrobe guide covers sizes and layouts.
Latest wardrobe design ideas for 2026
The modern wardrobe design we are drawing this year: handleless doors in a matt finish, tinted glass with internal lighting, warm wood beside stone, fluted panels on one section, and colour inside the wardrobe rather than on it. It is a stylish, practical modern wardrobe that will still feel right in ten years.
How Blaine Robert Design approaches wardrobe design
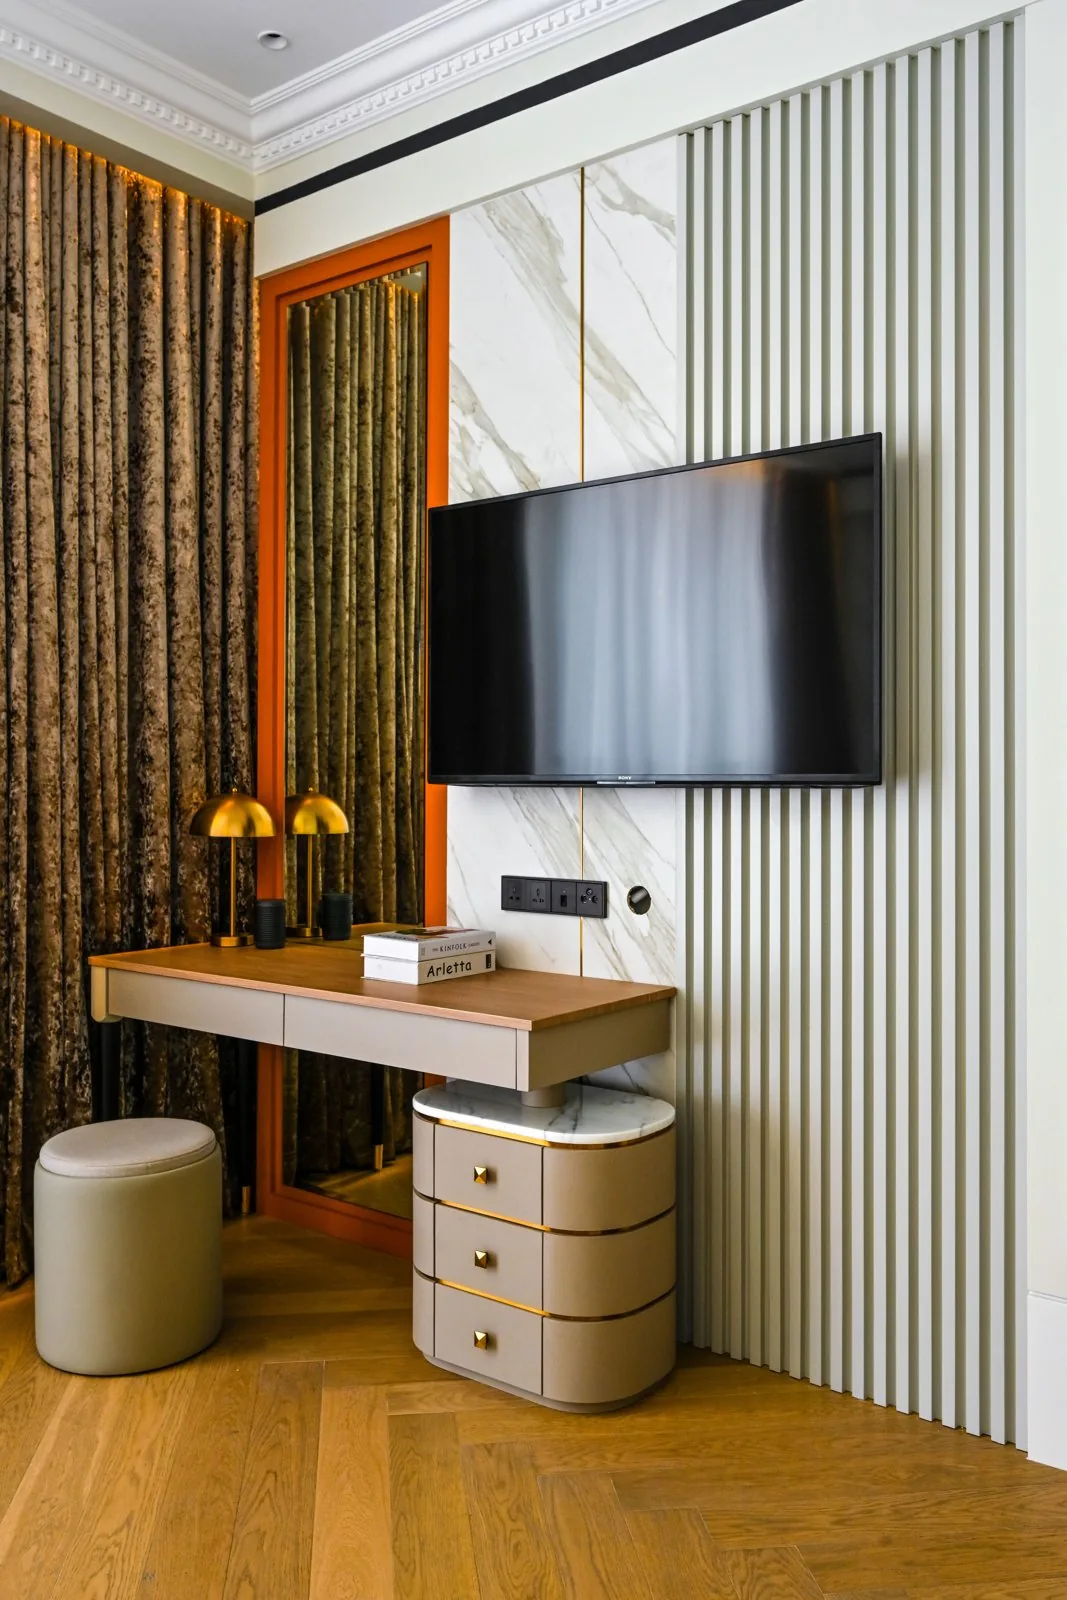
We treat the bedroom wardrobe as part of the room's interior design, drawn around the client's lifestyle, not as an order from a showroom. It is drawn with the lighting and air-conditioning, so sockets and sensors land where the joinery needs them. Clients who furnish with Minotti or Poltrona Frau, or cook in a bulthaup kitchen, expect the bedroom wardrobe to hold its own beside them, and we design to that standard, in the same style and finishes as the rest of the house. Our bedroom design guide shows the wardrobe in context, and our condo guide covers high-rise bedrooms.
Frequently asked questions
What is the best design for a wardrobe?
The best wardrobe design is the one that fits the room and what you own. For most Malaysian bedrooms that means a fitted bedroom wardrobe to the ceiling, sliding doors in a small bedroom or hinged doors in a large one, a mix of hanging, drawers and shelves, and internal lighting.
How much does a built-in wardrobe cost in Malaysia?
It depends on the length and height of the run, the board and door finish, glass, lighting and hardware, and lead times move with market conditions. We do not publish prices because every bedroom wardrobe is drawn to its room; our cost guide explains what drives the cost of joinery.
Is it cheaper to buy or build a wardrobe?
Buying a modular or freestanding wardrobe is usually cheaper, faster and practical for a short stay. A fitted bedroom wardrobe costs more, but it uses the whole wall, fits around columns and gives more storage space.
What are the latest wardrobe design ideas for 2026?
Modern wardrobe design for 2026 means handleless doors, tinted glass with LED lighting, warm wood finishes, and colour used inside the wardrobe or on one section.
How do I plan the perfect wardrobe?
Good wardrobe design starts with a list of what you own. Measure the room, choose the door style, then plan the interior: hanging, drawers, shelves and lighting. A functional wardrobe is planned from the inside out.
Start your wardrobe design
See the bedrooms we have completed in our gallery or read our home interior design guide. When you are ready, contact us to book a design consultation.