Kitchen cabinet design decides how a kitchen looks and how it works in daily life. The doors, carcasses, hardware and colours you choose set the tone of the room, and they decide whether the wok, the rice cooker and the weekly shop have somewhere to go. Good kitchen cabinet design starts with the layout and the way you cook, not with a catalogue.
Here you will find 12 cabinet design ideas we use in Malaysian homes, from Shaker doors to floor-to-ceiling cabinetry, then the materials that survive a wet kitchen, small-kitchen layouts and the questions homeowners ask us most. Every photograph is a kitchen Blaine Robert Design has designed and completed. For layouts and the wet and dry kitchen split, begin with our kitchen design guide.
Key takeaways
- Cabinet styles set both the aesthetic tone and the function of a kitchen: choose the door after the layout, not before.
- Floor-to-ceiling cabinetry gives a streamlined look and the most capacity per wall.
- In a wet kitchen, the carcass comes first; in a dry kitchen, the finish can lead.
- Pull-out trays, dividers and corner fittings do more for a small kitchen than extra cupboards.
At a glance: which kitchen cabinet design suits your home?
| If your priority is | Consider | Why |
|---|---|---|
| A small condo kitchen | Flat-panel, handleless cabinets in a light finish | Fewer lines make a compact kitchen read larger |
| Heavy cooking in a wet kitchen | Aluminium or other moisture-proof carcasses | They resist moisture and termites |
| A look that will not date | Shaker cabinets | They work in modern, classic and transitional homes |
| Somewhere to show glassware | Glass-front cabinets lit from inside | Display without closing the room in |
| Maximum capacity | Floor-to-ceiling cabinetry | Uses the full wall height and leaves no dusty gap on top |
| An open-plan kitchen | Two-tone cabinetry | Separates the working zone from the living zone |
12 kitchen cabinet design ideas for Malaysian homes
1. Two-tone cabinetry that separates functional zones
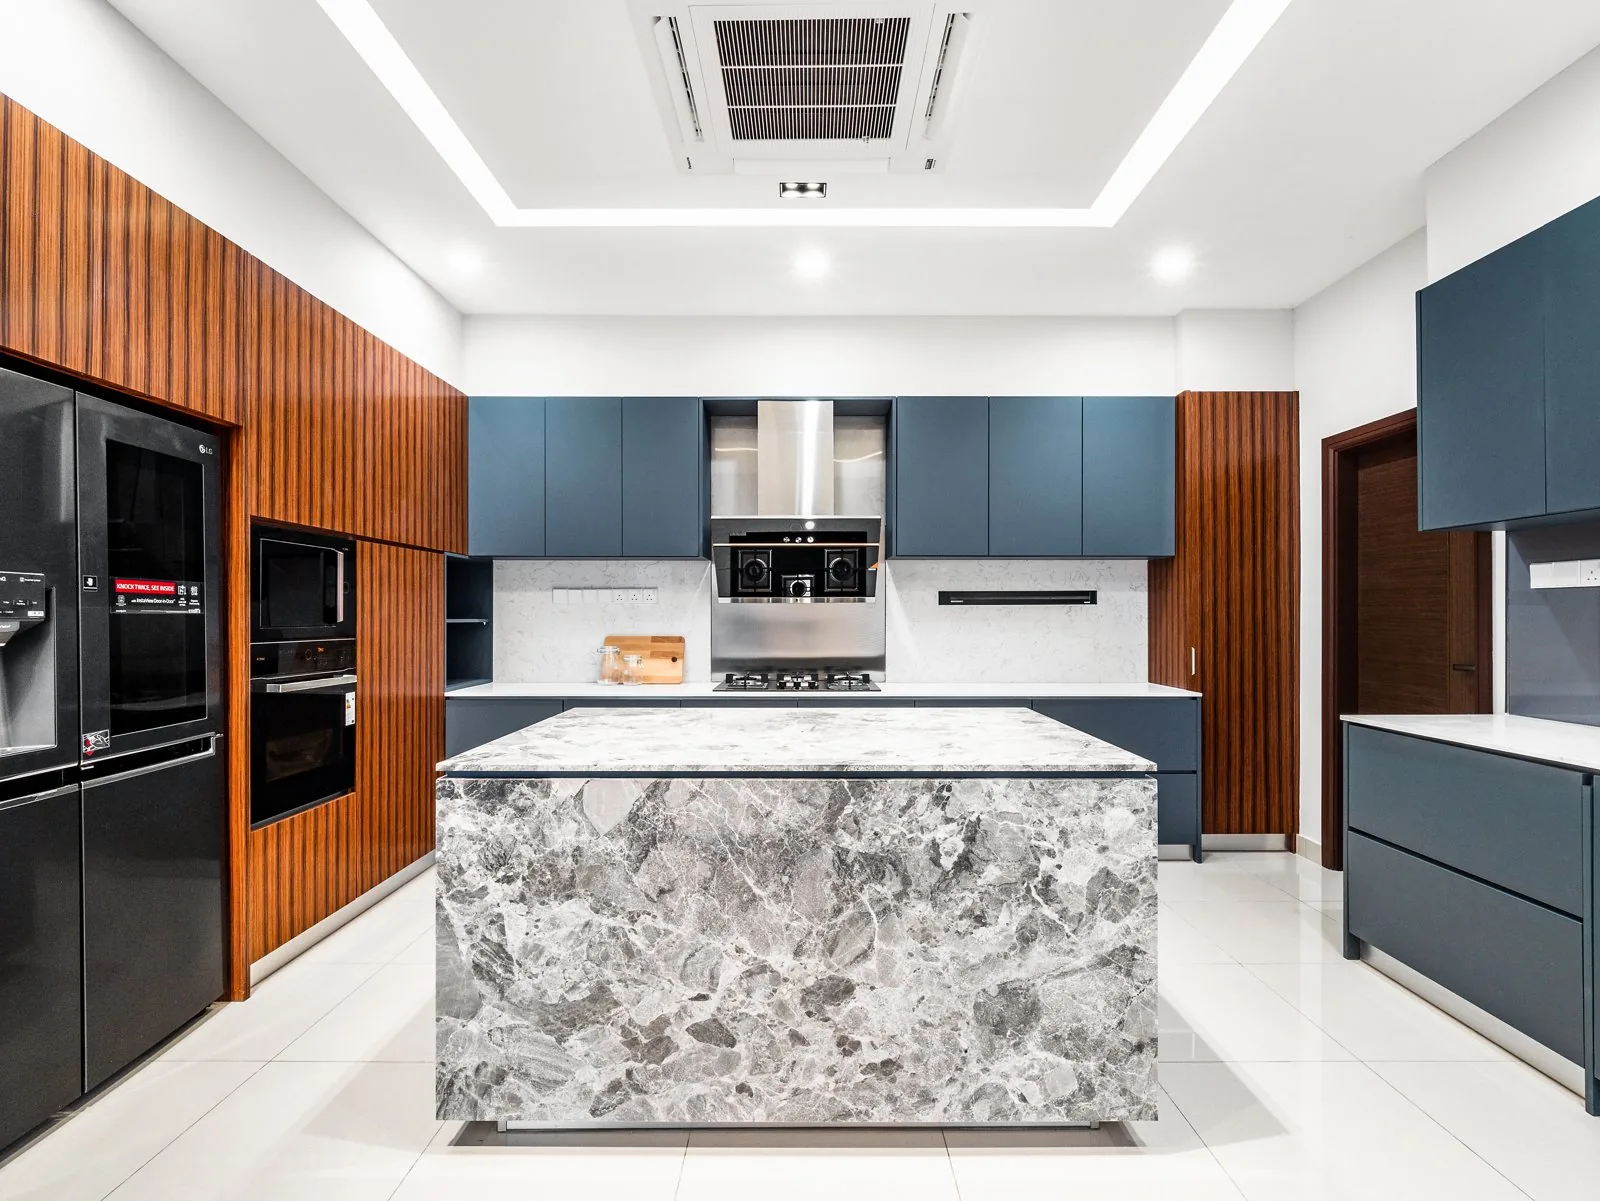
Two-tone cabinetry creates visual interest and depth, and in open-plan kitchen design it does a practical job too: one colour for the working run, another for the walls the living room sees. In our completed Terengganu bungalow, pictured at the top of this guide, navy cabinets carry the hob and the hood, while a timber-slatted tall wall frames the fridge and ovens as a single surface.
2. Shaker cabinets: the cabinet design that suits almost any home
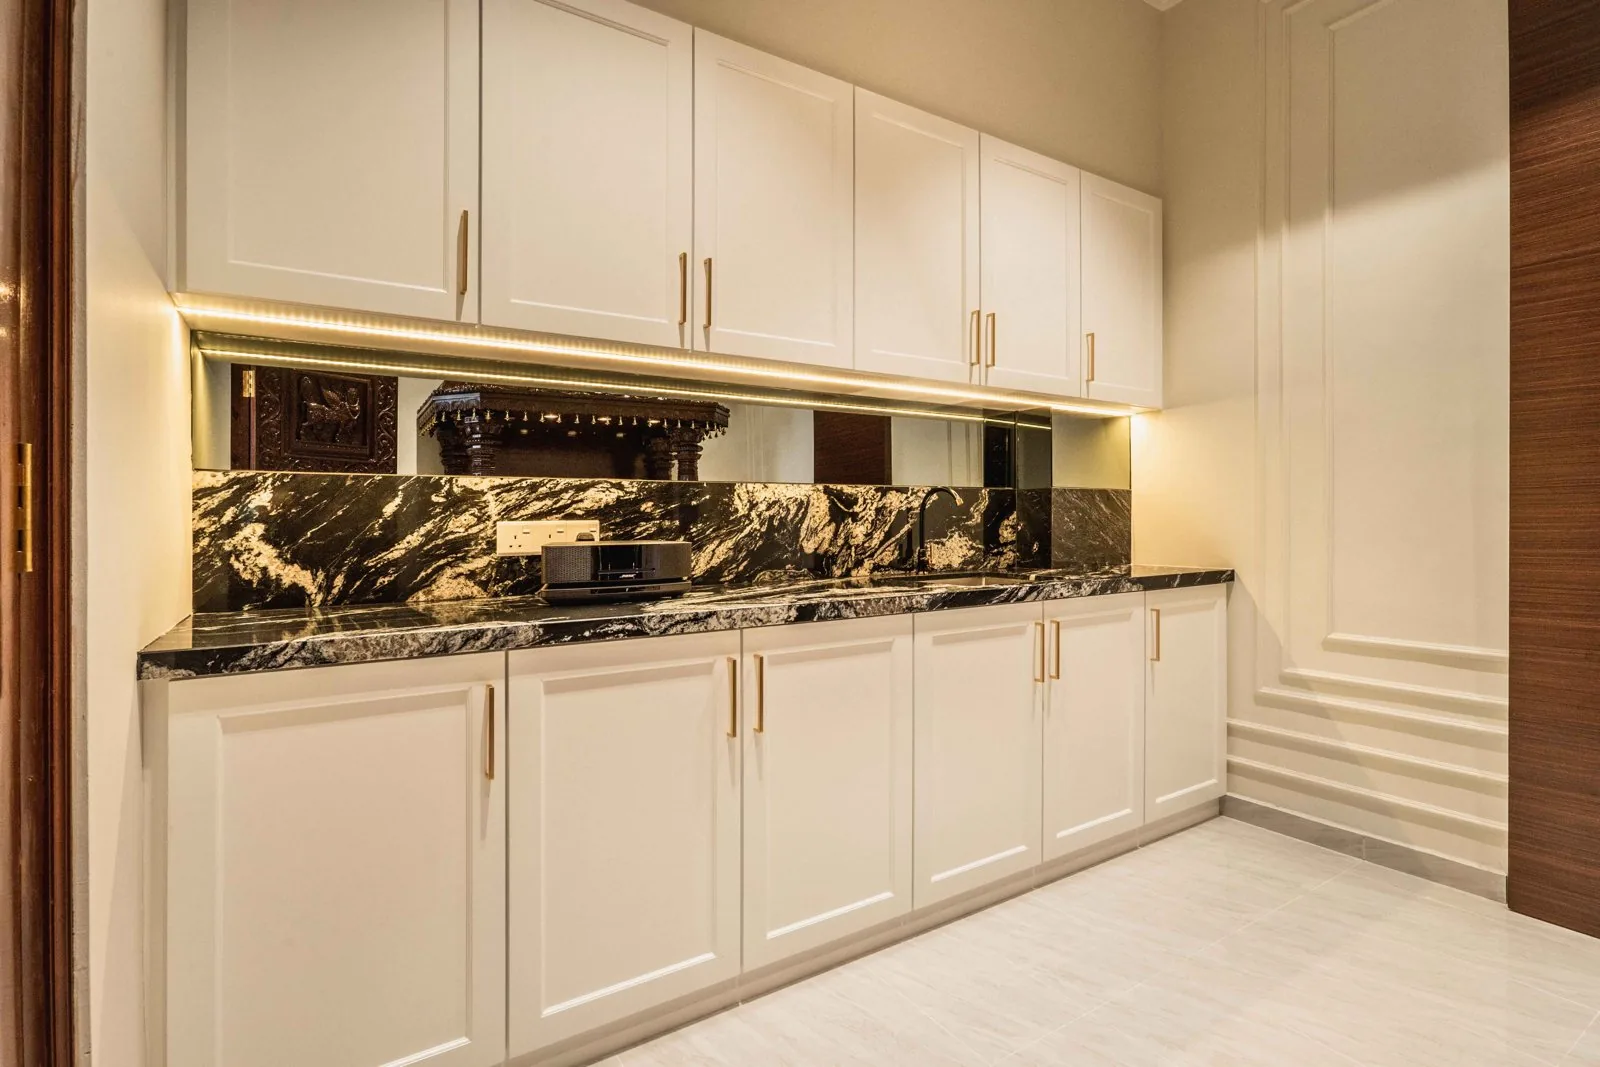
Shaker cabinets, with a recessed centre panel inside a square frame, are timeless and versatile. They sit as comfortably in a classic home as in a modern one, which makes them the safest kitchen cabinet design if you are unsure what style you will want in ten years. At our EcoSpring Villa in Johor Bahru, white Shaker doors with slim gold handles run under a black marble backsplash, and a light strip under the wall cabinets lights the worktop.
3. Flat-panel and handleless cabinets for a minimalist kitchen
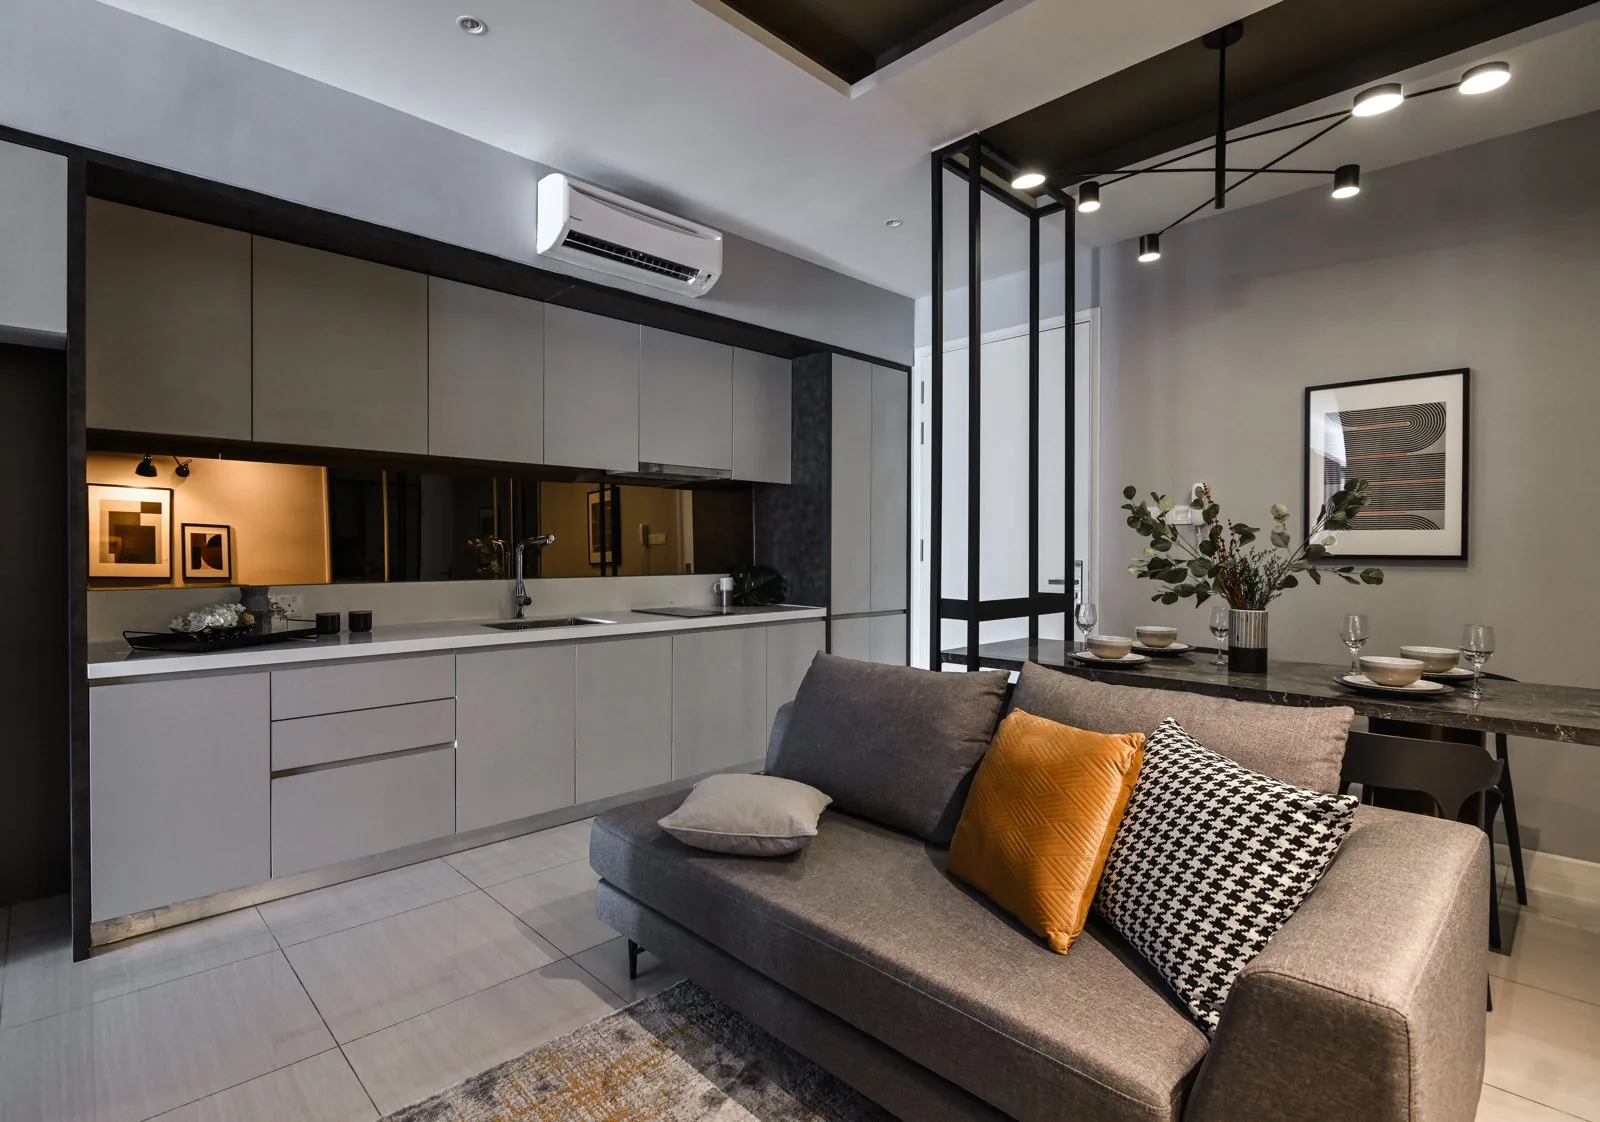
Flat-panel cabinets offer a sleek, minimalist aesthetic: no frames, no mouldings, nothing to catch grease, functional and easy to wipe down. Add a handleless system, a recessed channel or push-to-open hinges, and the run reads as one clean surface. That is why it suits a condo kitchen design where the kitchen is part of the living room, as in the show unit we designed at Dorsett Hartamas in Kuala Lumpur.
4. Floor-to-ceiling cabinetry
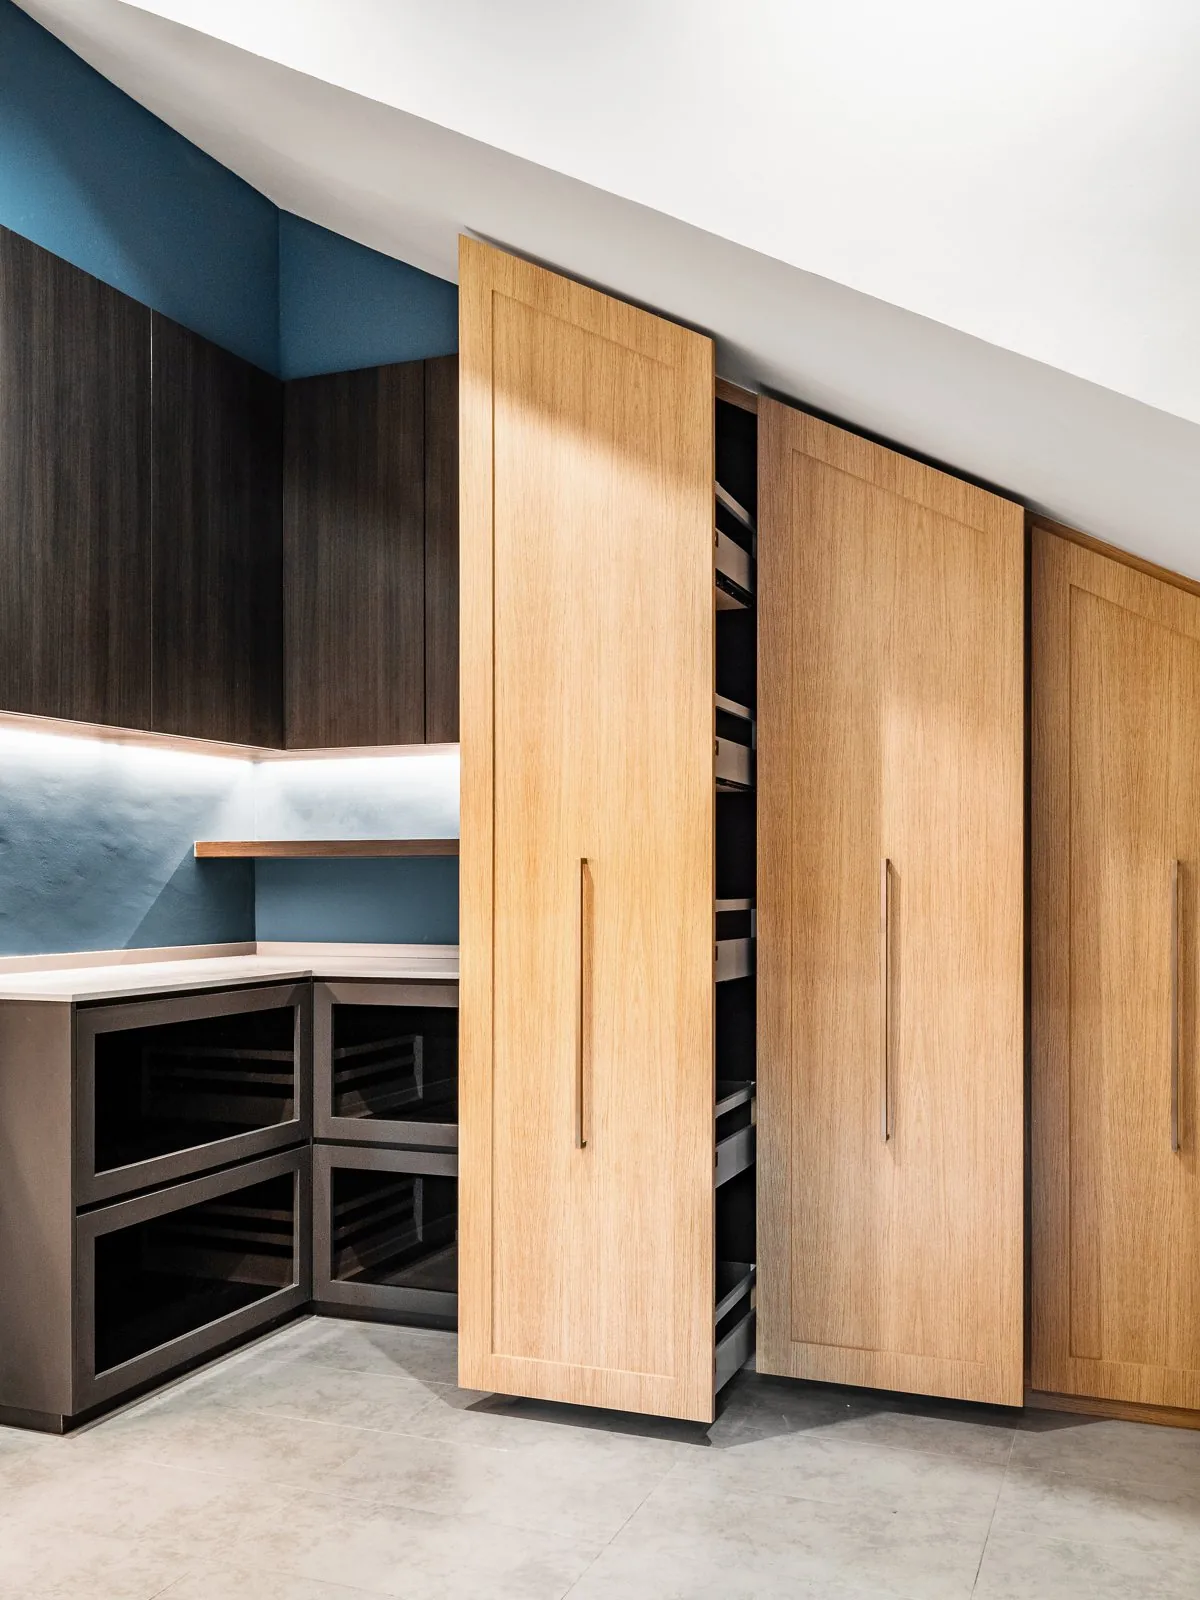
Floor-to-ceiling cabinetry provides a streamlined look and maximises storage, which makes it the kitchen cabinet design that uses wall space best. Taking the cabinets to the ceiling removes the ledge where dust and grease collect, and adds a full shelf of capacity on every run. In the Terengganu bungalow, tall oak pull-out units sit beside the cooking line, so dry goods are a step from the hob.
5. Glass-front cabinets for display
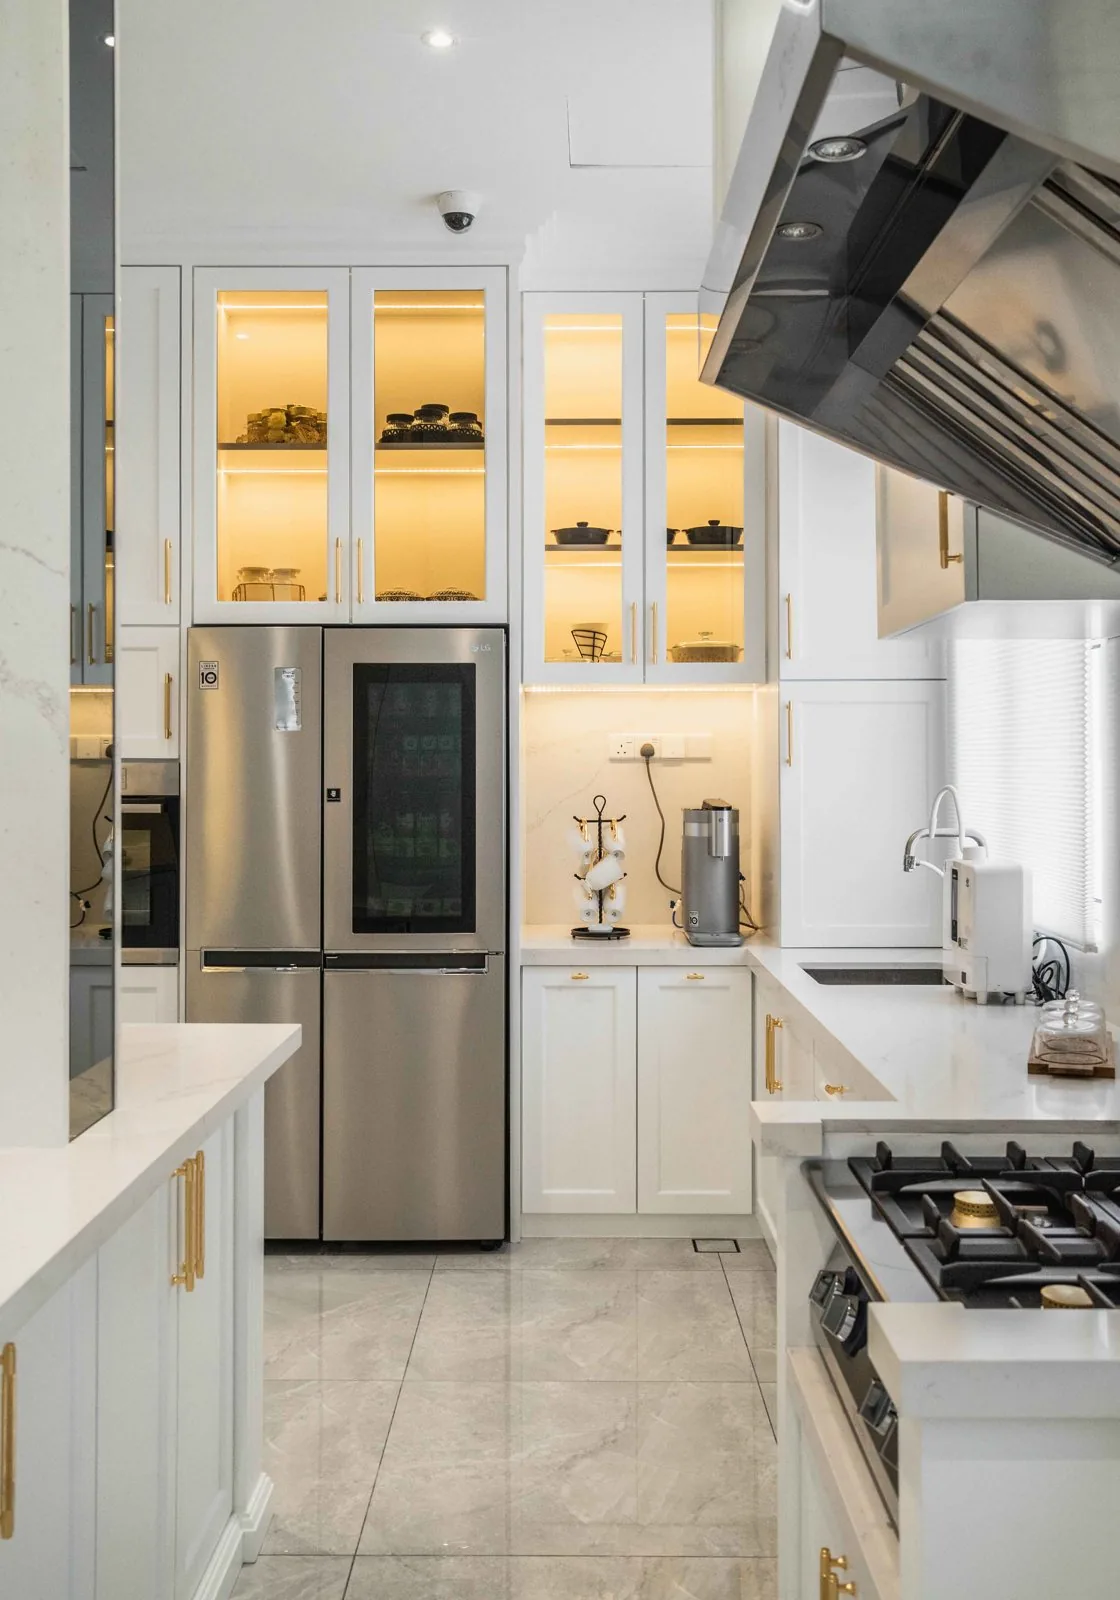
Glass-front cabinet designs let you display dishware while keeping the kitchen open. Use them sparingly, a few doors at eye level, and light them from inside to create a focal point, or the glass simply shows clutter. At EcoSpring Villa the glass-front wall cabinets sit above solid Shaker doors, so the display stays edited.
6. Deep blue, green and indigo cabinets
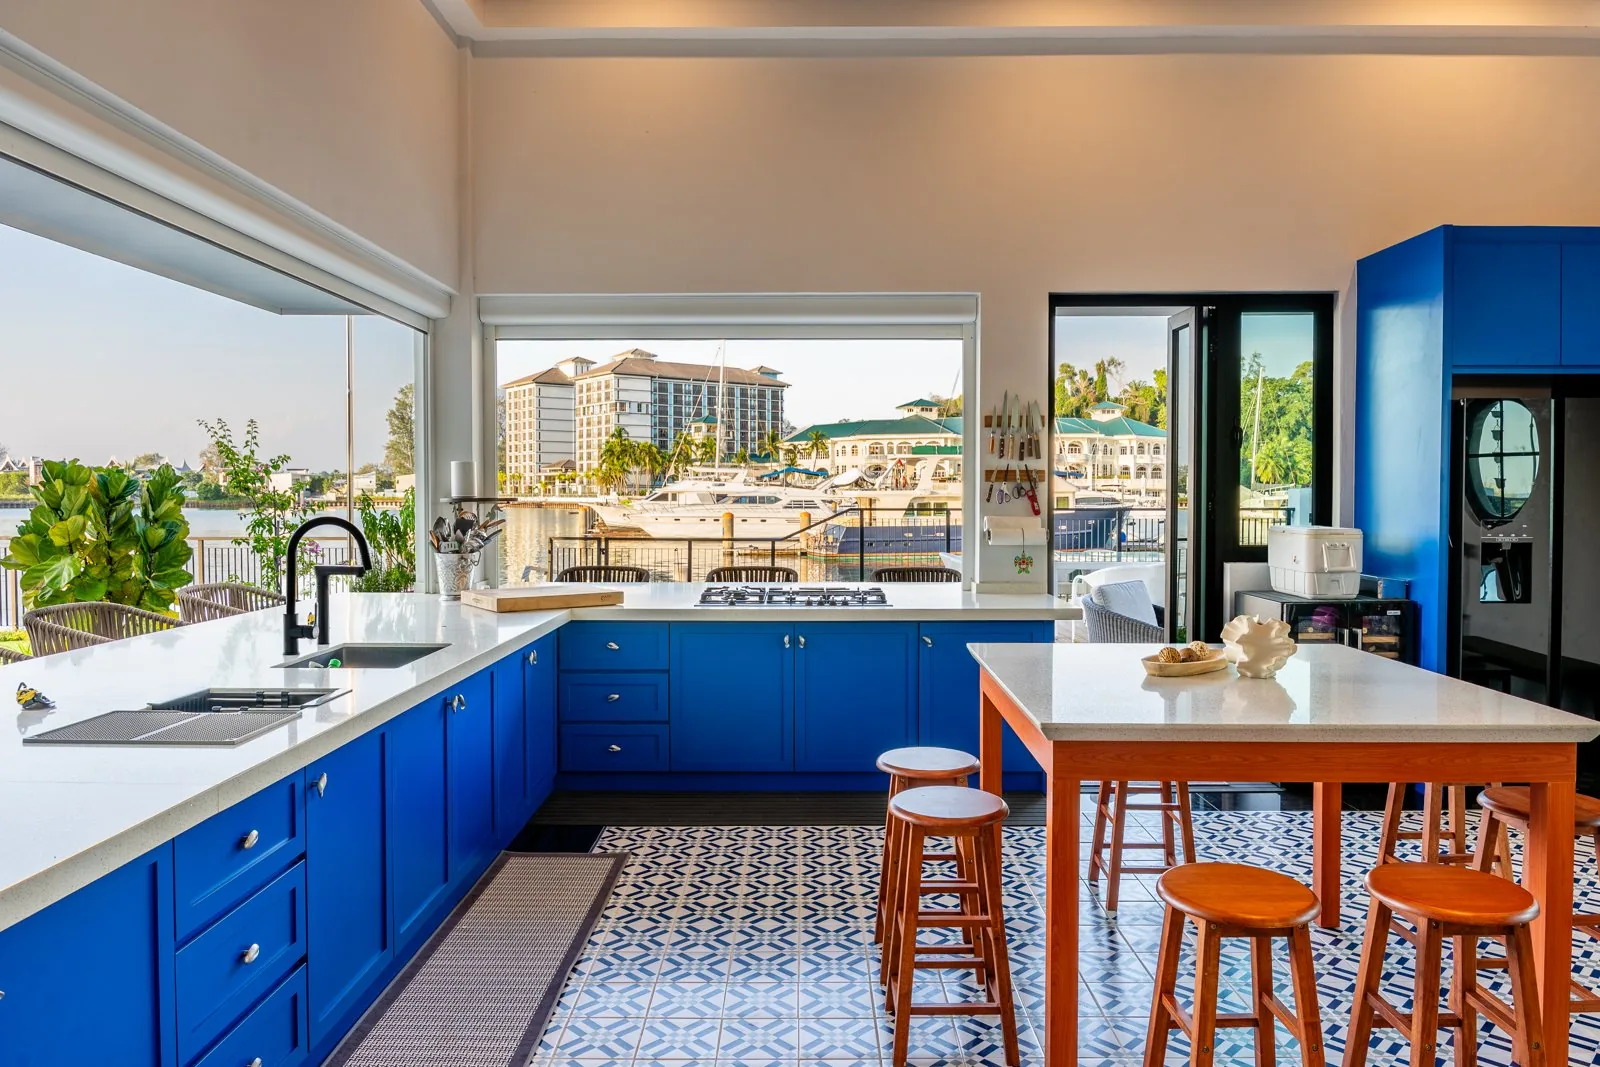
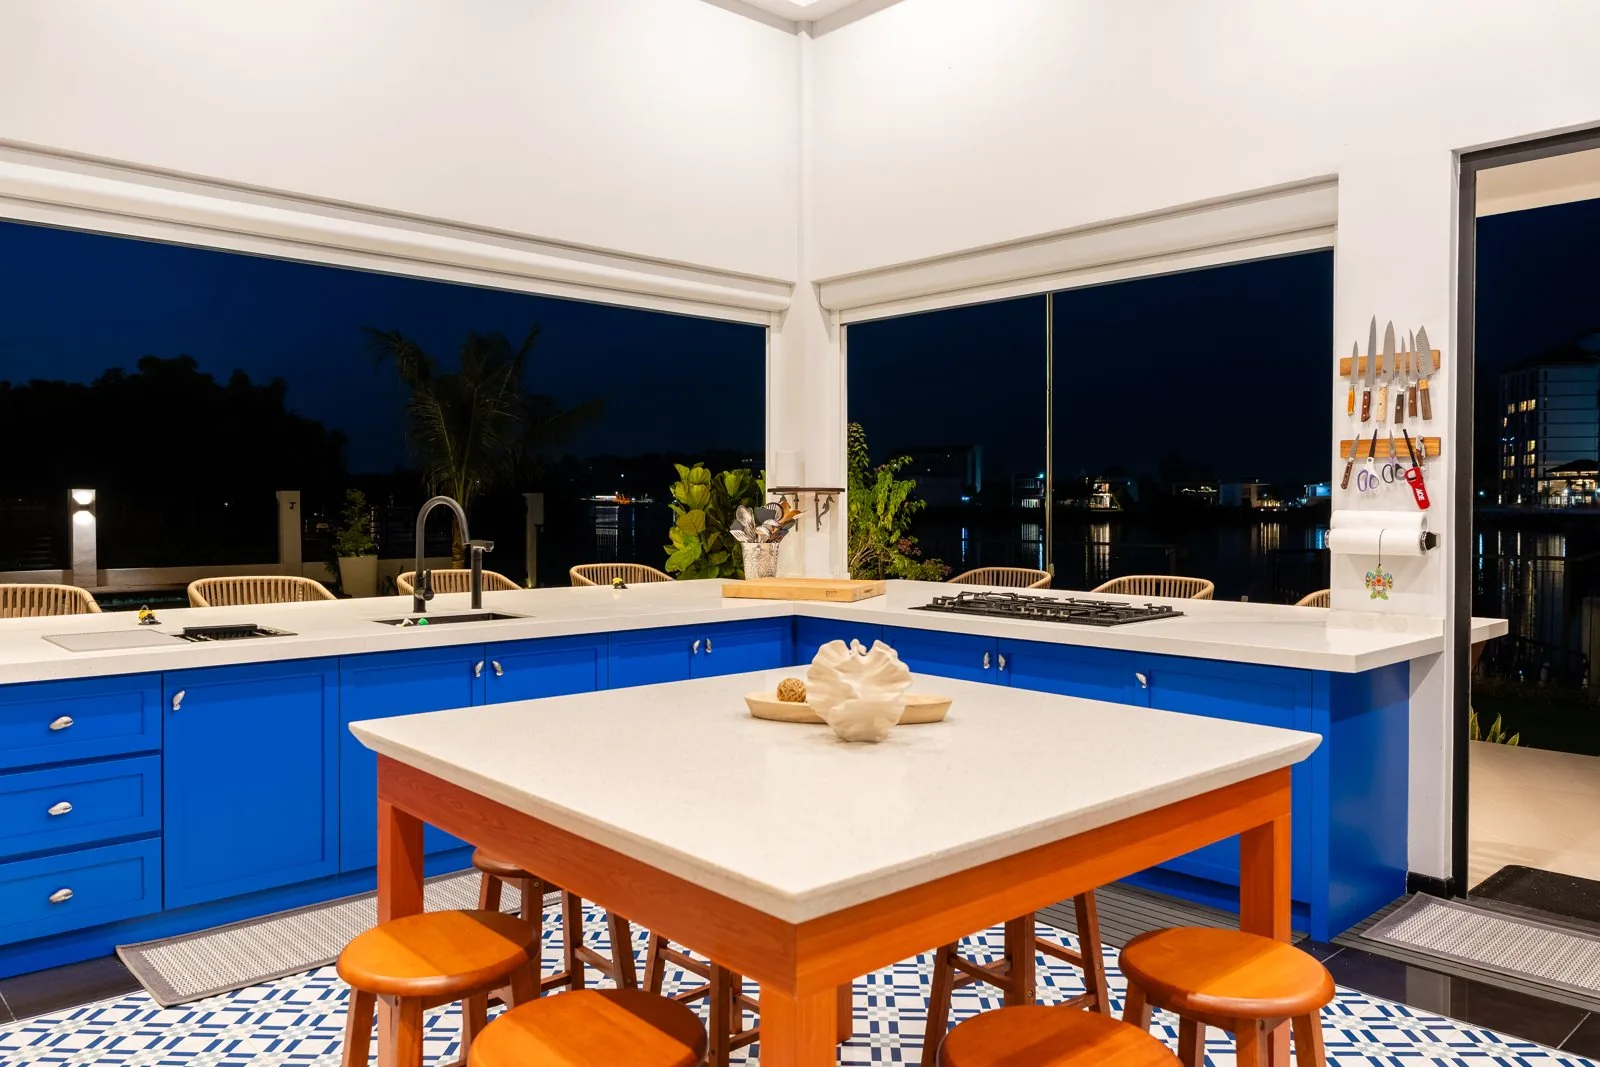
Deep greens and dark indigos are popular kitchen colour choices, and a saturated colour on the base cabinets is the quickest way to give a kitchen character. At our Quayside Villa in Port Dickson, cobalt-blue cabinets sit under white worktops against a patterned floor. If you would rather the room feels calm, warm neutral colours such as stone, greige and soft white do the opposite job and let the materials speak.
7. Warm wood tones: walnut and white oak
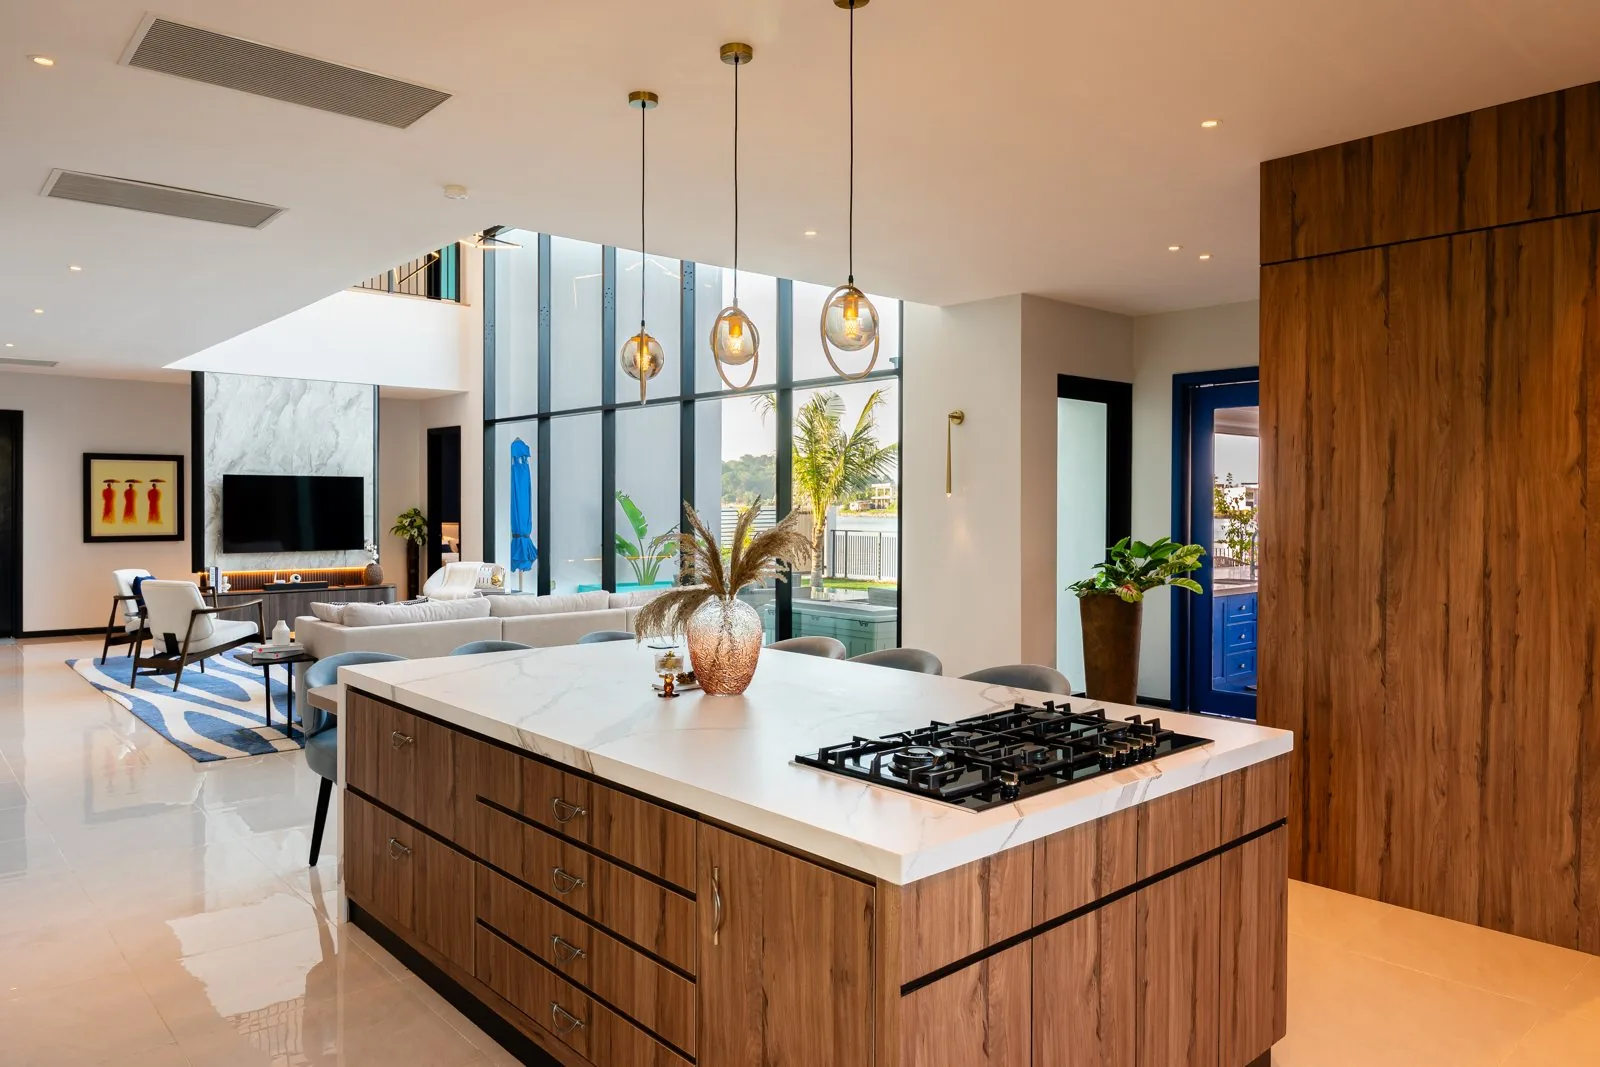
Natural wood tones like walnut and white oak are favoured for kitchen cabinets, and warm wood finishes soften a modern kitchen full of stone and steel. At Quayside Villa, the island's timber drawers and the tall timber wall behind it frame the hob.
8. Fluted and ribbed surfaces
Fluted and ribbed surfaces add texture to kitchen cabinets without adding colour, and they are the modern kitchen design detail of the moment. Use them where the eye lands, on an island front, a tall unit or a hood surround, and keep them off the doors you open every hour, where the grooves collect grease. The vertical timber slats on the tall wall in the Terengganu kitchen work the same way.
9. Raised-panel cabinets for a classic kitchen
Raised-panel cabinets provide a traditional look with decorative details: a bevelled centre panel that sits proud of the frame. They suit a classic or colonial-inspired style of home, and look best painted soft white or deep green with brass hardware. In a small kitchen, keep them to the wall cabinets, or the room becomes busy.
10. An island designed as cabinetry
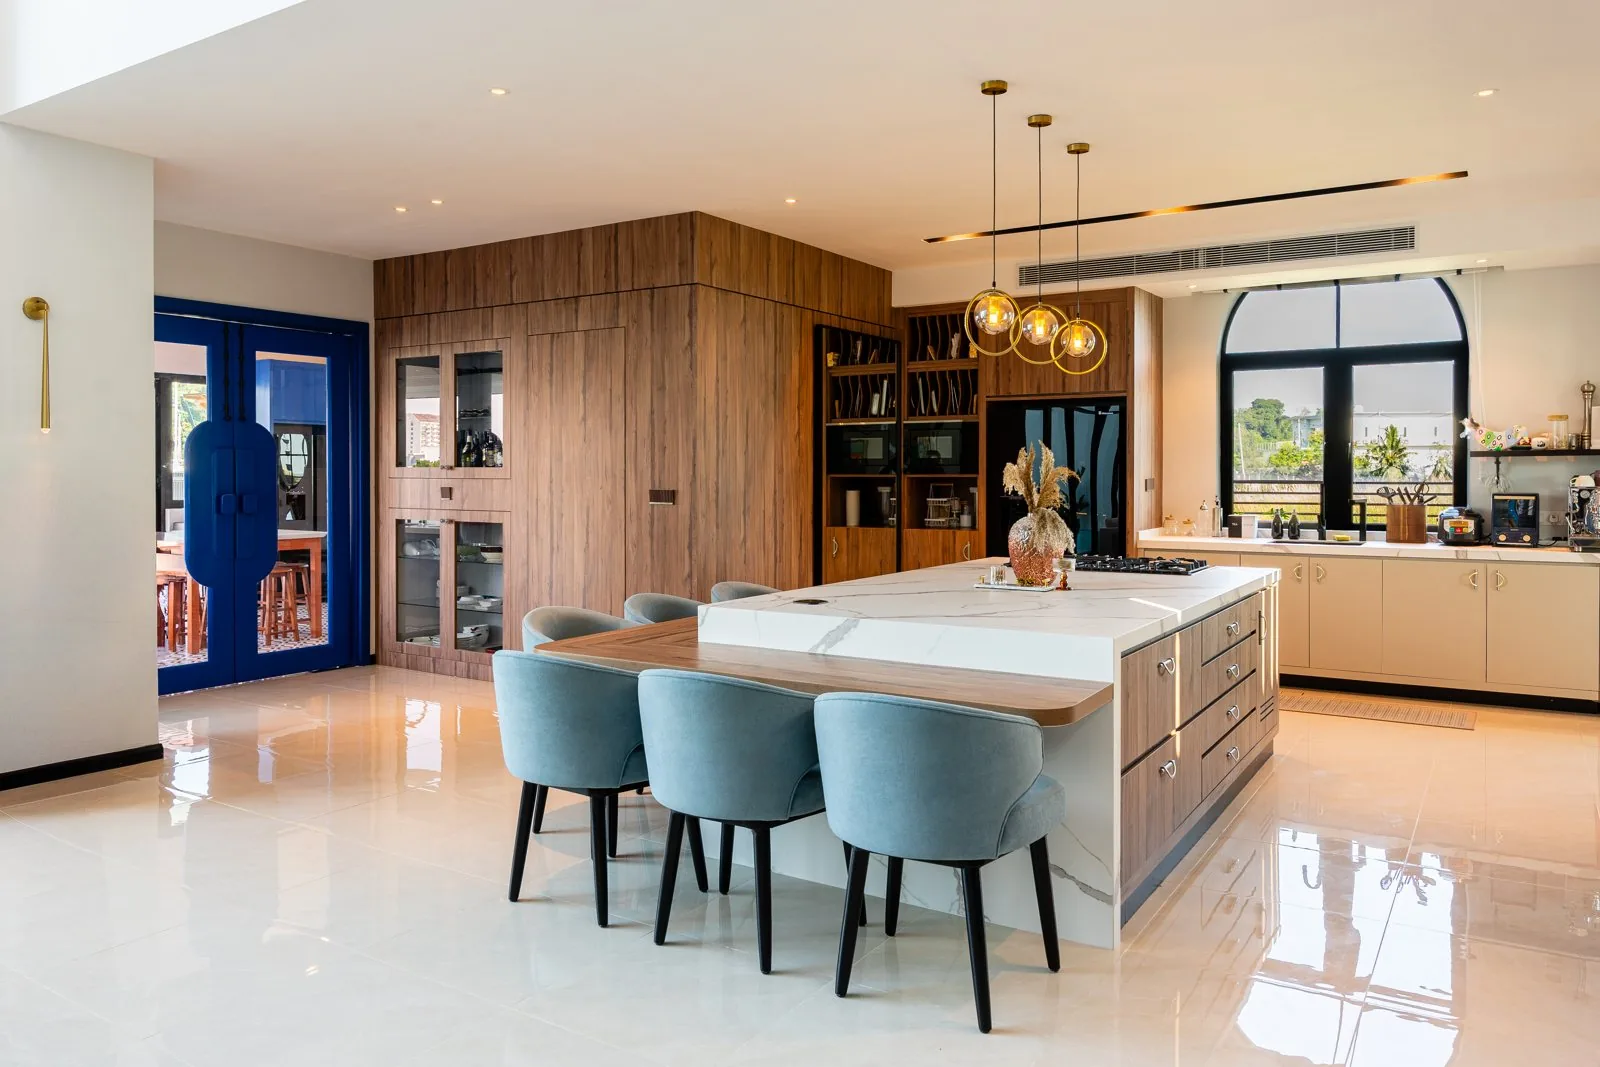
An island is a run of cabinets with a worktop on top, so design it as one. Drawers on the cooking side, a seating overhang on the other and a pull-out bin under the prep sink make it the most functional piece in the kitchen. At Quayside Villa the island carries deep drawers and extends into a dining table. Our guide to customising a kitchen island covers clearances and seating.
11. Open niches and backlit shelving
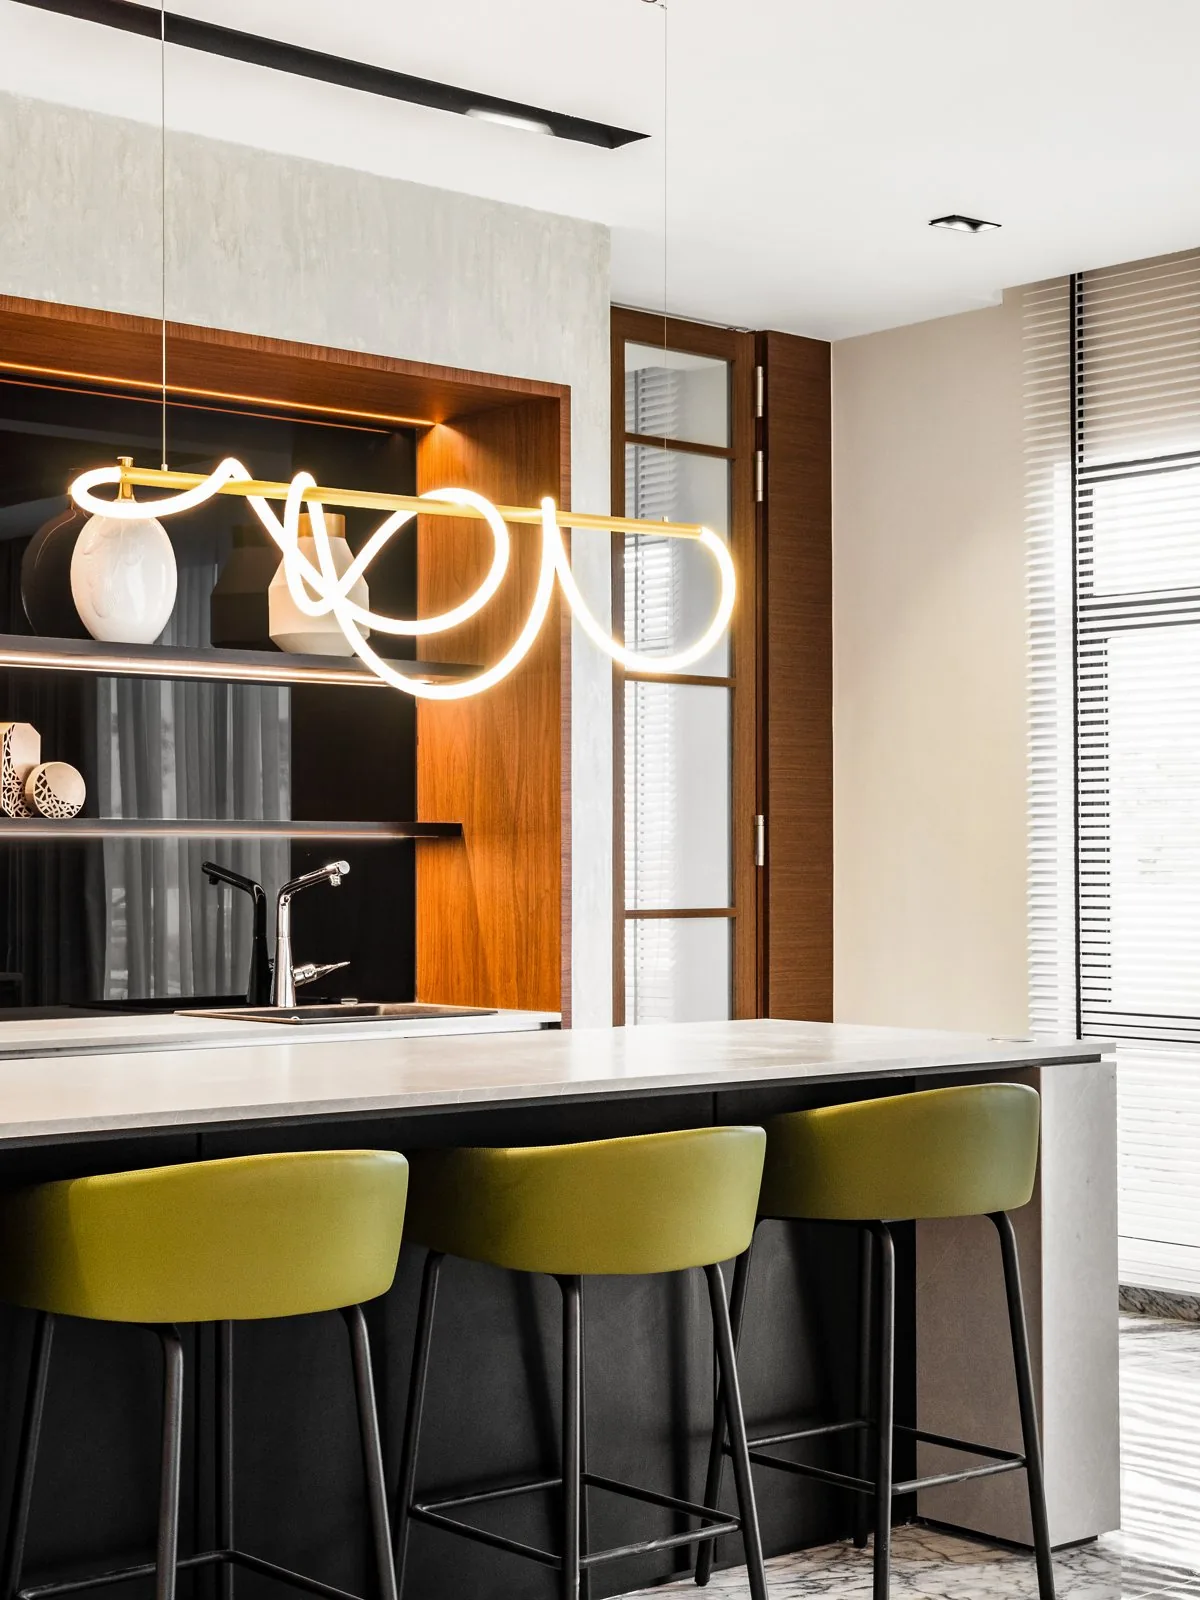
Open niches break up a long wall of doors. A backlit niche can create a display inside the cabinet run, as at the bar counter in the Terengganu bungalow. Keep open shelves away from the hob, where they would gather grease within weeks.
12. Smart tech built into the cabinets
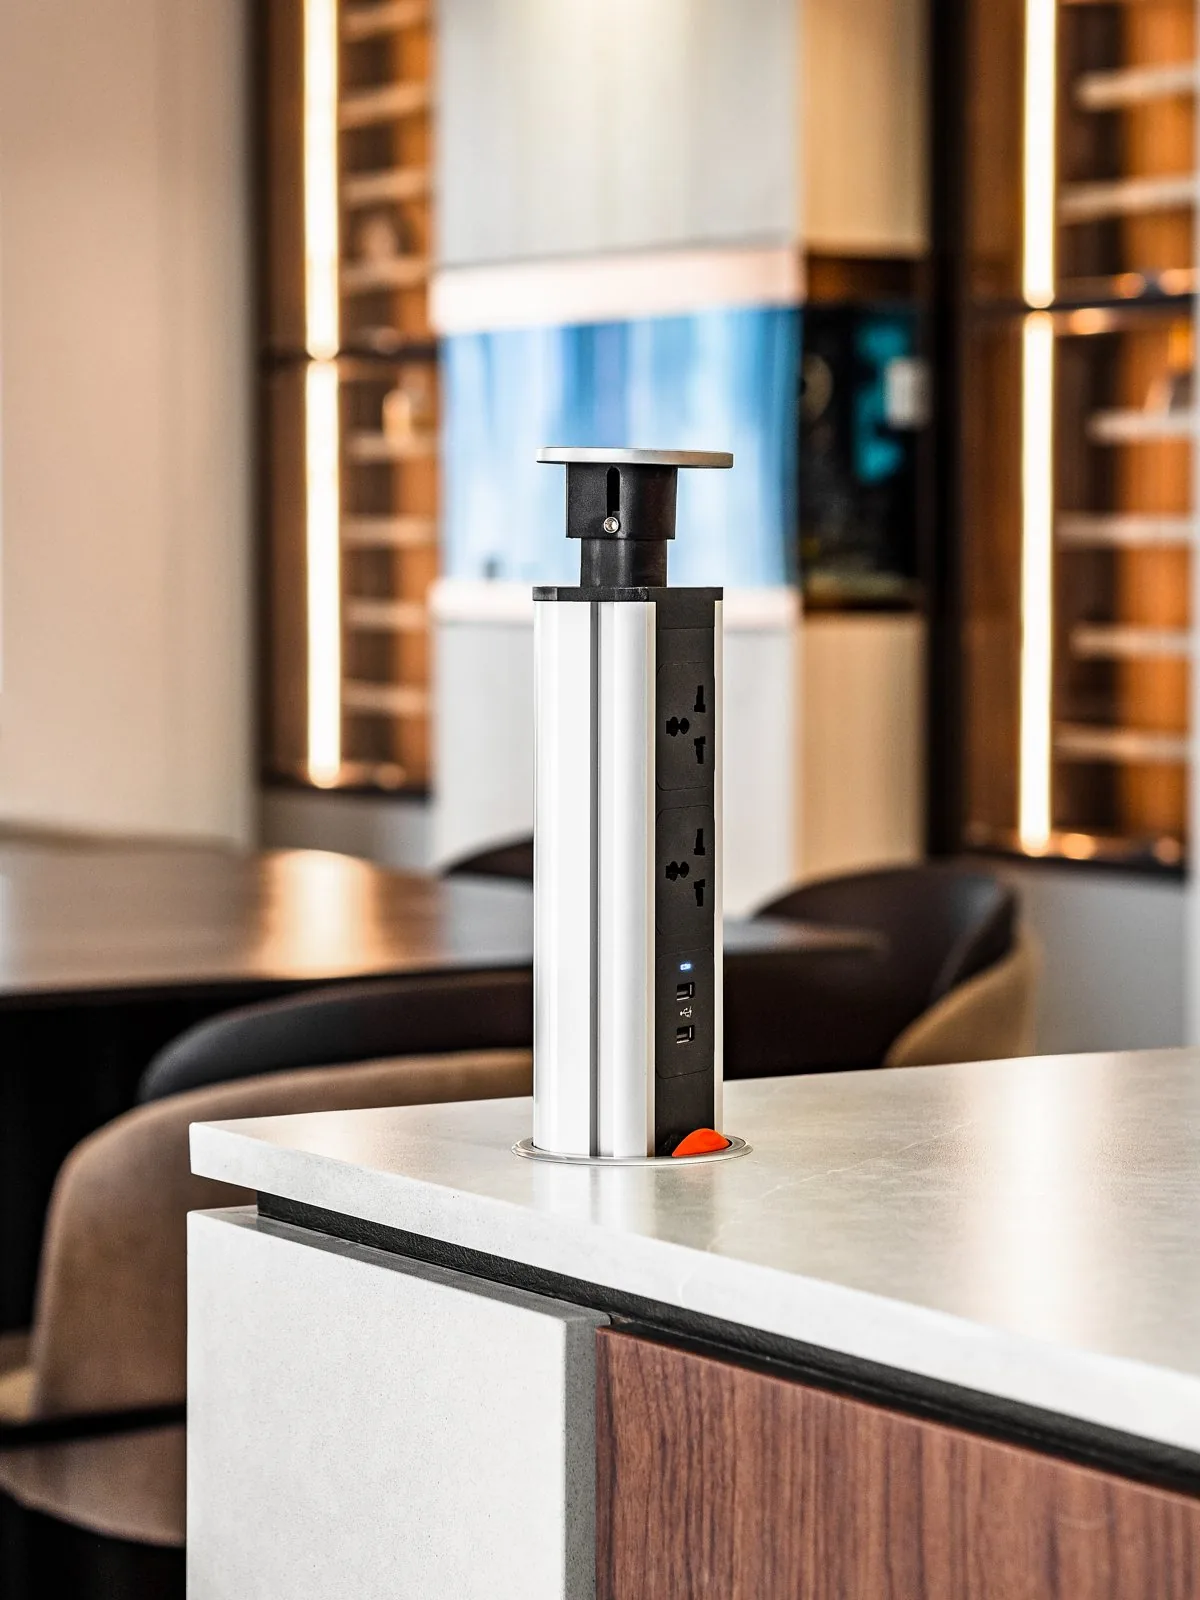
Smart tech integration enhances kitchen cabinet functionality when it is planned into the joinery rather than added later: pop-up sockets in the worktop, sensor lighting inside tall units, charging drawers and integrated appliances behind matching doors. The pop-up socket in this island keeps the worktop clear until it is needed, the most functional kitchen cabinet detail in the house.
Kitchen cabinet materials for Malaysia's climate
Good kitchen design in Malaysia starts with the climate. Humidity, heat and heavy cooking are hard on cabinets, so in kitchen cabinet design choose materials by zone rather than by catalogue page.
Wet kitchen: waterproof and heat-resistant first
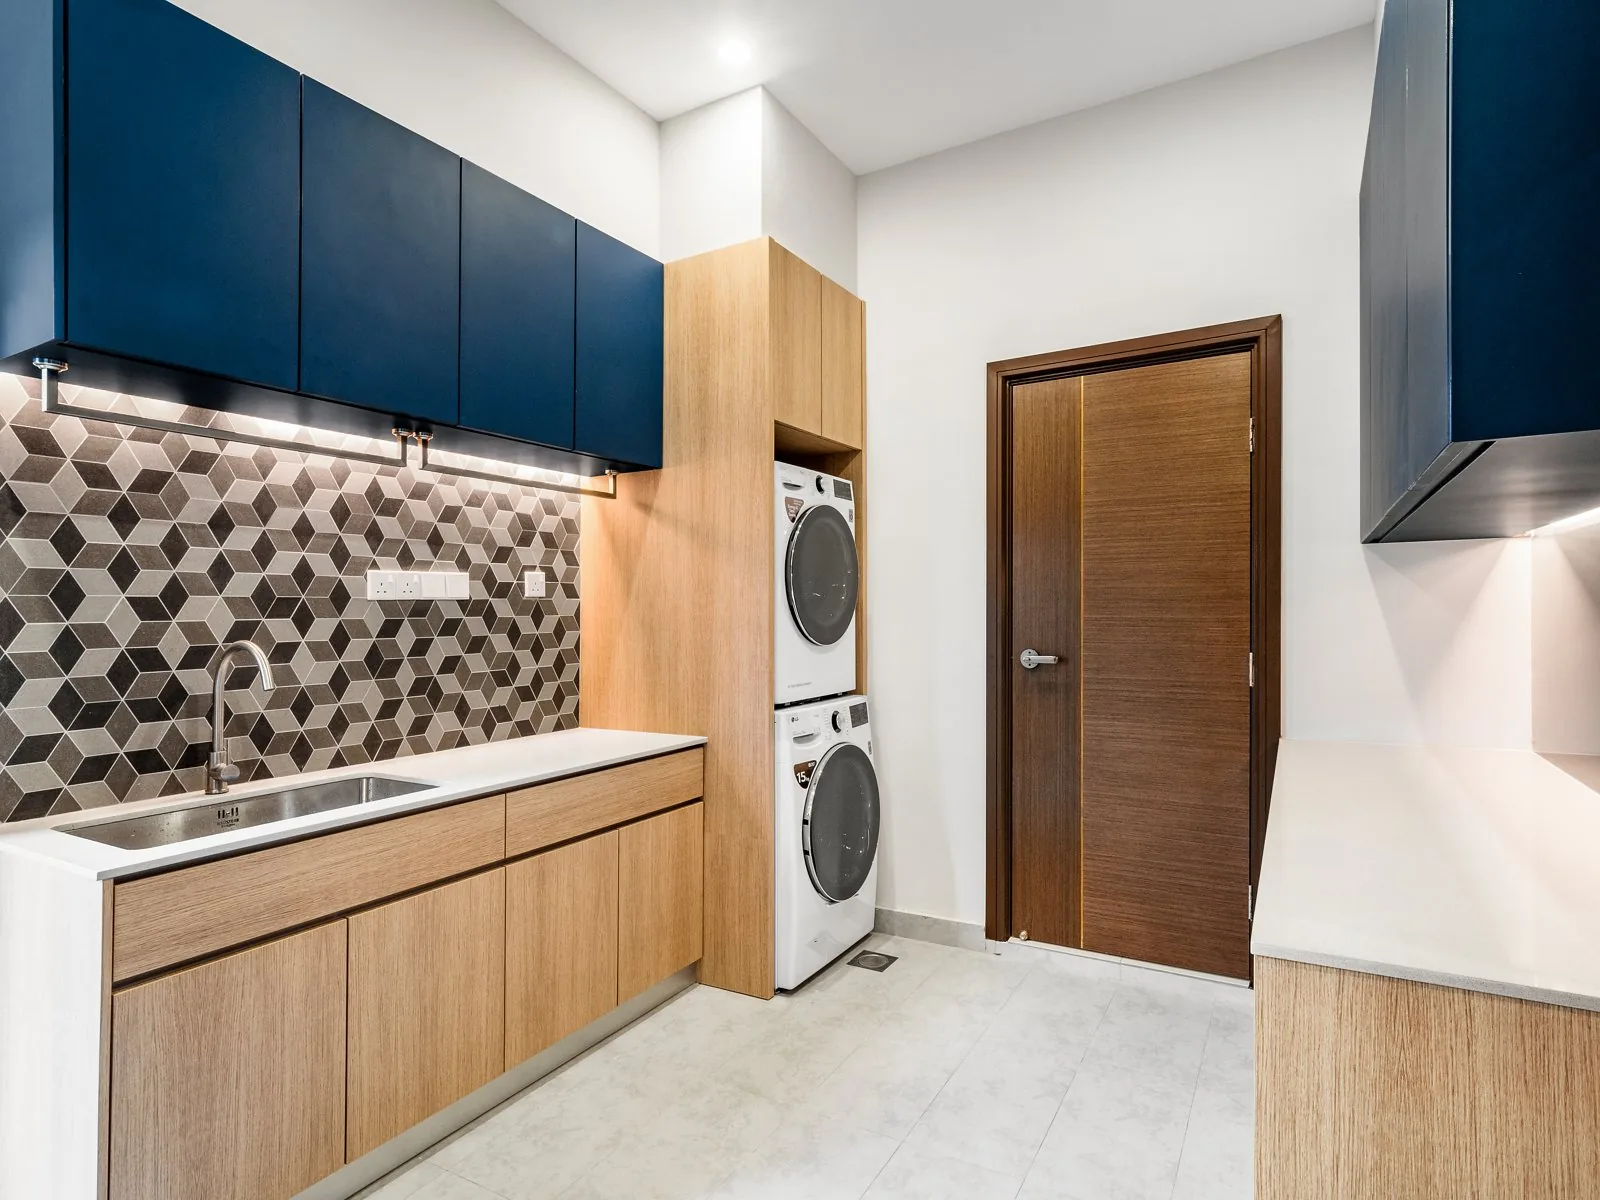
In a wet kitchen, the carcass matters more than the door. You will find aluminium and stainless steel carcasses are waterproof and termite-resistant, and modern cabinets faced in high-pressure laminate or compact board resist moisture and heat. In the Terengganu bungalow's wet kitchen and laundry, navy wall cabinets sit over oak-finish base units, with the washer and dryer stacked in a tall unit.
Dry kitchen: finishes that read as furniture
In a dry kitchen the finish can lead: spray-painted lacquer, real timber veneer, fluted panels and stone. These are durable enough for light cooking, and they are what make the kitchen feel like part of the home. Our kitchen design guide covers worktops and flooring.
Hardware: hinges, runners and pull-outs
Hardware is where cheap cabinets fail first. Specify soft-close hinges and full-extension runners from an established maker for every kitchen cabinet door and drawer, ask for the tested cycle rating rather than taking "durable" on trust, and have them adjusted after installation. Pull-out trays and dividers enhance kitchen organisation, and corner carousels or magic corners reclaim the dead corner of an L-shaped run.
Small kitchen cabinet design
Small kitchen cabinets have to maximise every inch of space, and clever storage design can transform a small kitchen. Cut the clutter first, then plan the cabinets:
- Choose an L-shaped layout. L-shaped kitchen designs are ideal for a small space because two adjoining walls of cabinets leave the floor open.
- Take the wall cabinets to the ceiling and keep the top shelf for what you use twice a year.
- Fit pull-out trays, dividers and a slim pull-out pantry in the gap beside the fridge.
- Keep the doors light and flat-panel, with one continuous worktop.
Custom vs ready-made kitchen cabinets
Ready-made cabinets in Malaysia come in fixed widths and are quick to buy. Custom kitchen cabinets can fit any kitchen size or shape, around a column, a sloping ceiling or an awkward corner, so the run is a perfect fit wall to wall, and they can include pull-out trays, spice racks and appliance garages exactly where you need them. Custom kitchen cabinet design also takes longer: measuring after the walls and tiling are done, fabrication, then installation and fitting of the worktop, which gives a more functional run.
For what drives the cost of a kitchen, see our interior design cost guide.
How Blaine Robert Design approaches kitchen cabinet design
We treat kitchen design as part of the whole house, not as a catalogue order. The same timber, stone and metal finishes run from the kitchen into the living and dining rooms, and the joinery is drawn alongside the lighting and electrical plan so sockets, sensors and appliances land where the cabinets need them. Where the kitchen opens onto the living room, our TV cabinet design guide shows how to carry the same finishes onto the TV wall. We have completed kitchens from Kuala Lumpur to Port Dickson, Terengganu and Johor Bahru, and the same joinery thinking runs through our walk-in wardrobes and condominium interiors.
Frequently asked questions
Which cabinet style is best for a kitchen?
There is no single best. Shaker cabinets are the most versatile, flat-panel handleless cabinets suit modern condos, and raised-panel doors suit a classic home. In Malaysia, the better question is the carcass: waterproof in the wet kitchen, any finish you like in the dry kitchen.
What is the ideal cabinet layout for a kitchen?
The layout that fits your room and keeps the sink, hob and fridge in a short working triangle. L-shaped layouts suit small kitchens, U-shaped kitchens give the most worktop, and an island suits open-plan homes. Our kitchen design guide compares them.
What are the best kitchen cabinet designs?
For most Malaysian homes: floor-to-ceiling cabinetry for capacity, two-tone schemes for open-plan kitchens, glass-front doors for display, and handleless flat panels where the kitchen faces the living room.
What is trending for kitchen cabinets?
In kitchen design right now: deep greens and indigos, warm wood tones such as walnut and white oak, fluted and ribbed panels, handleless doors and smart tech built into the joinery. In kitchen cabinet design, those trends sit best on one or two surfaces, not every door.
How much does kitchen cabinet design cost in Malaysia?
It depends on the length of the run, the carcass material, the door finish, the worktop and the hardware. We do not publish prices because every kitchen is drawn to its room; our cost guide explains the drivers.
Start your kitchen cabinet design
Planning your own kitchen? Visit our gallery to find kitchens we have completed, or contact us to book a design consultation.