A kitchen island is a freestanding counter in the central space of the kitchen, open on at least three sides. It gives you extra counter and prep space, clever storage solutions under the countertop and, with a few bar stools, a casual dining spot for the whole family.
Good kitchen island design starts with what the island has to do, the shape of the room and how much space you have around it.
This guide shares 14 kitchen island ideas from homes Blaine Robert Design has completed in Malaysia, then the layout, size, countertop, lighting and luxury brands that make a kitchen island work. For the wider kitchen layout and the wet and dry kitchen split, start with our kitchen design guide.
Key takeaways
- Decide the island's main job first: food preparation, cooking, dining or entertaining. The size, shape and services follow from it.
- Leave at least 36 inches (about 90 cm) of clearance around the kitchen island, and 42 inches (about 105 cm) where someone cooks.
- A waterfall edge, two-tone cabinets or a contrasting stone turn the island into the focal point of the room.
- In Malaysian homes the island usually sits in the dry kitchen, so heavy wok cooking stays in the wet kitchen.
What does a kitchen island do?
A kitchen island is a work surface, a storage unit and a social space in one piece of joinery. In open plan living the island acts as the link between the cooking space and the dining area.
The cook faces the room instead of a wall, while family and guests sit on the other side. That is what makes the island the focal point of a modern kitchen, and the place where everyday life happens.
In Malaysian landed homes the island usually belongs to the dry kitchen, the show kitchen that opens to the living spaces. Frying, boiling and wok cooking happen in the wet kitchen behind a glass door, so the island stays clean enough for casual meals and entertaining. Our wet kitchen design guide covers the kitchen behind that glass door.
That is why the first step is to decide the island's primary function. An island for food preparation needs water, power and deep drawers. An island for dining needs knee space, comfortable seating and enough light for meals at the seating side.
A well-planned kitchen island supports daily cooking and gathering.
14 kitchen island ideas from homes we have completed
Every photograph below shows a completed home designed by Blaine Robert Design, each with its own style. Use these beautiful design ideas as a starting point, then adapt the size, shape and layout to your own space.
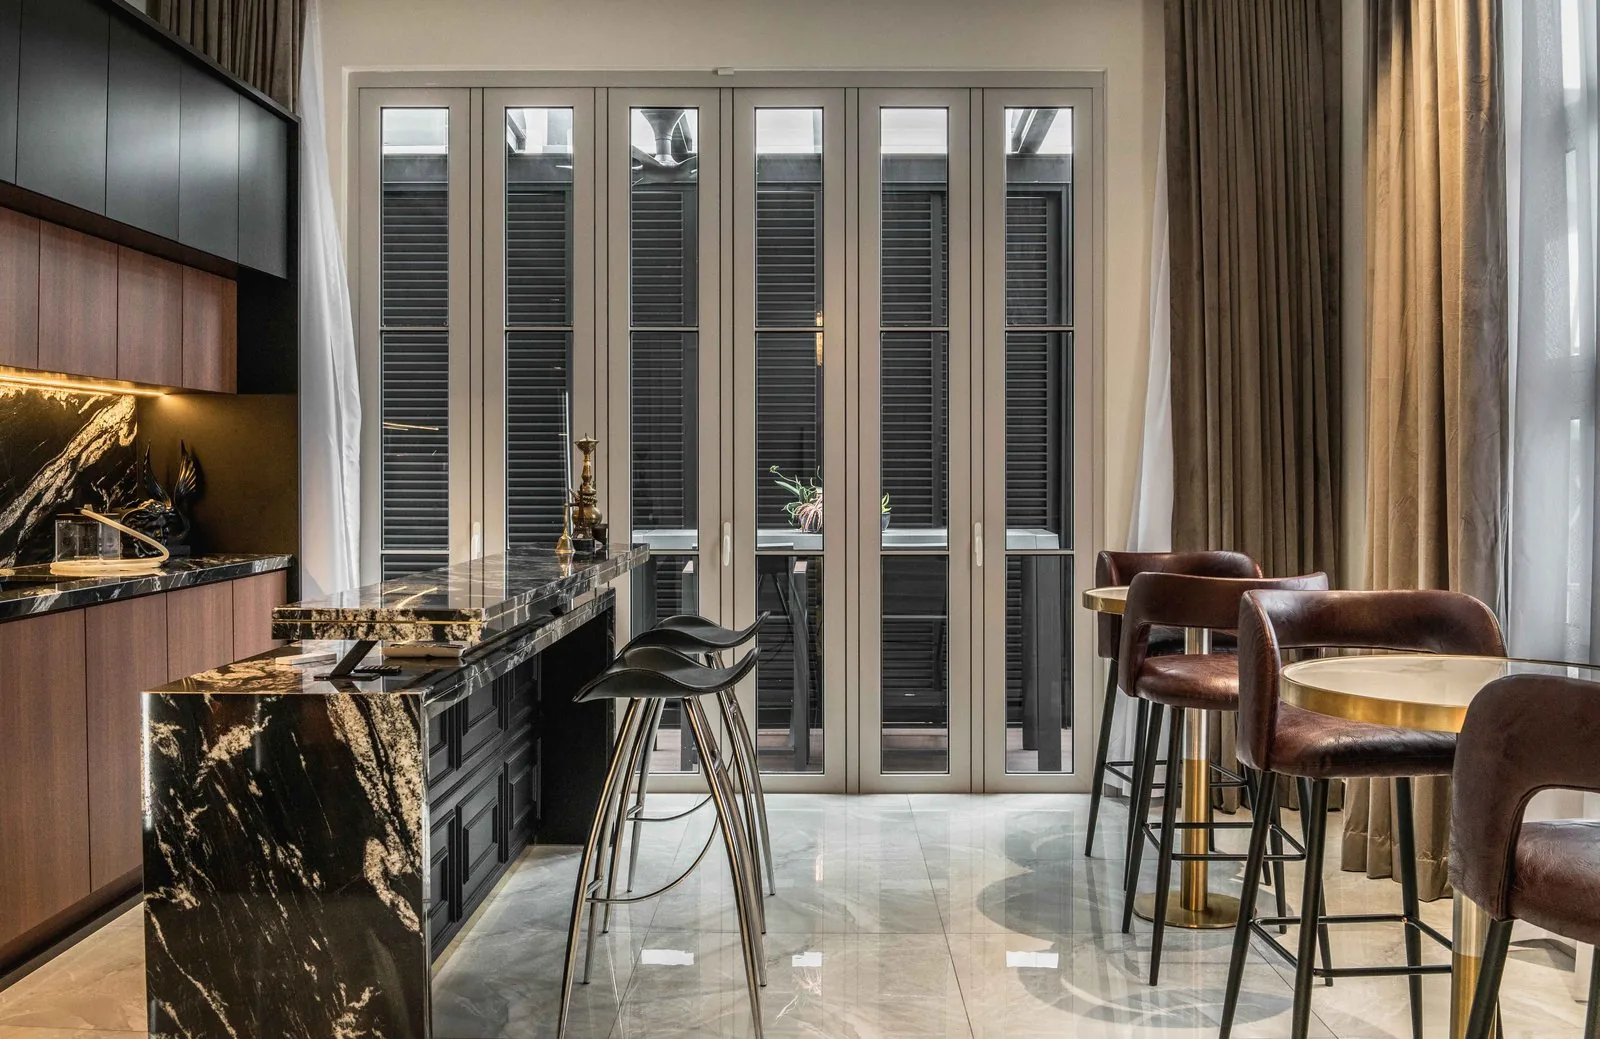
1. A waterfall edge in black stone
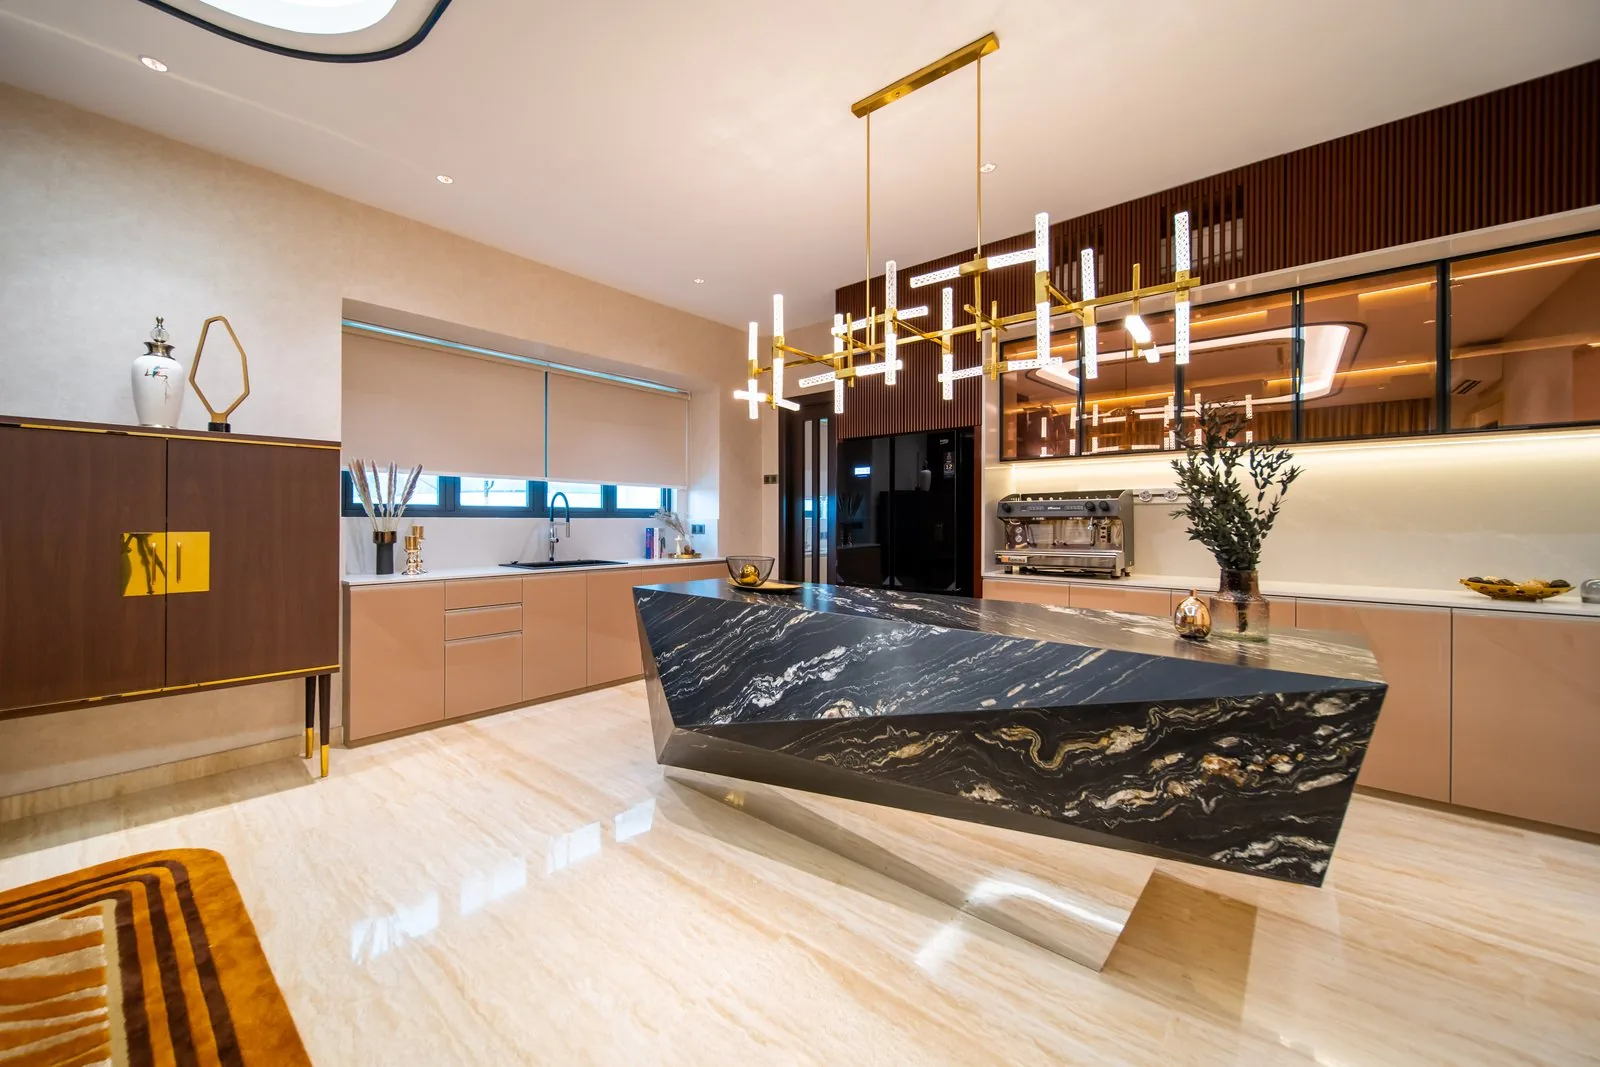
A waterfall edge carries the countertop down both ends of the island to the floor, so the slab reads as one folded piece of stone. A waterfall edge creates a seamless, flowing look and gives an island the most visual impact of any single detail.
In the Bangsar bungalow pictured at the top of this guide, the waterfall island is angled across the kitchen in black stone with gold veining, under a linear brass chandelier.
The angle is a deliberate layout choice to create space: it opens a wider path to the dining table and gives the island a sculptural shape.
2. A curved island for easier flow
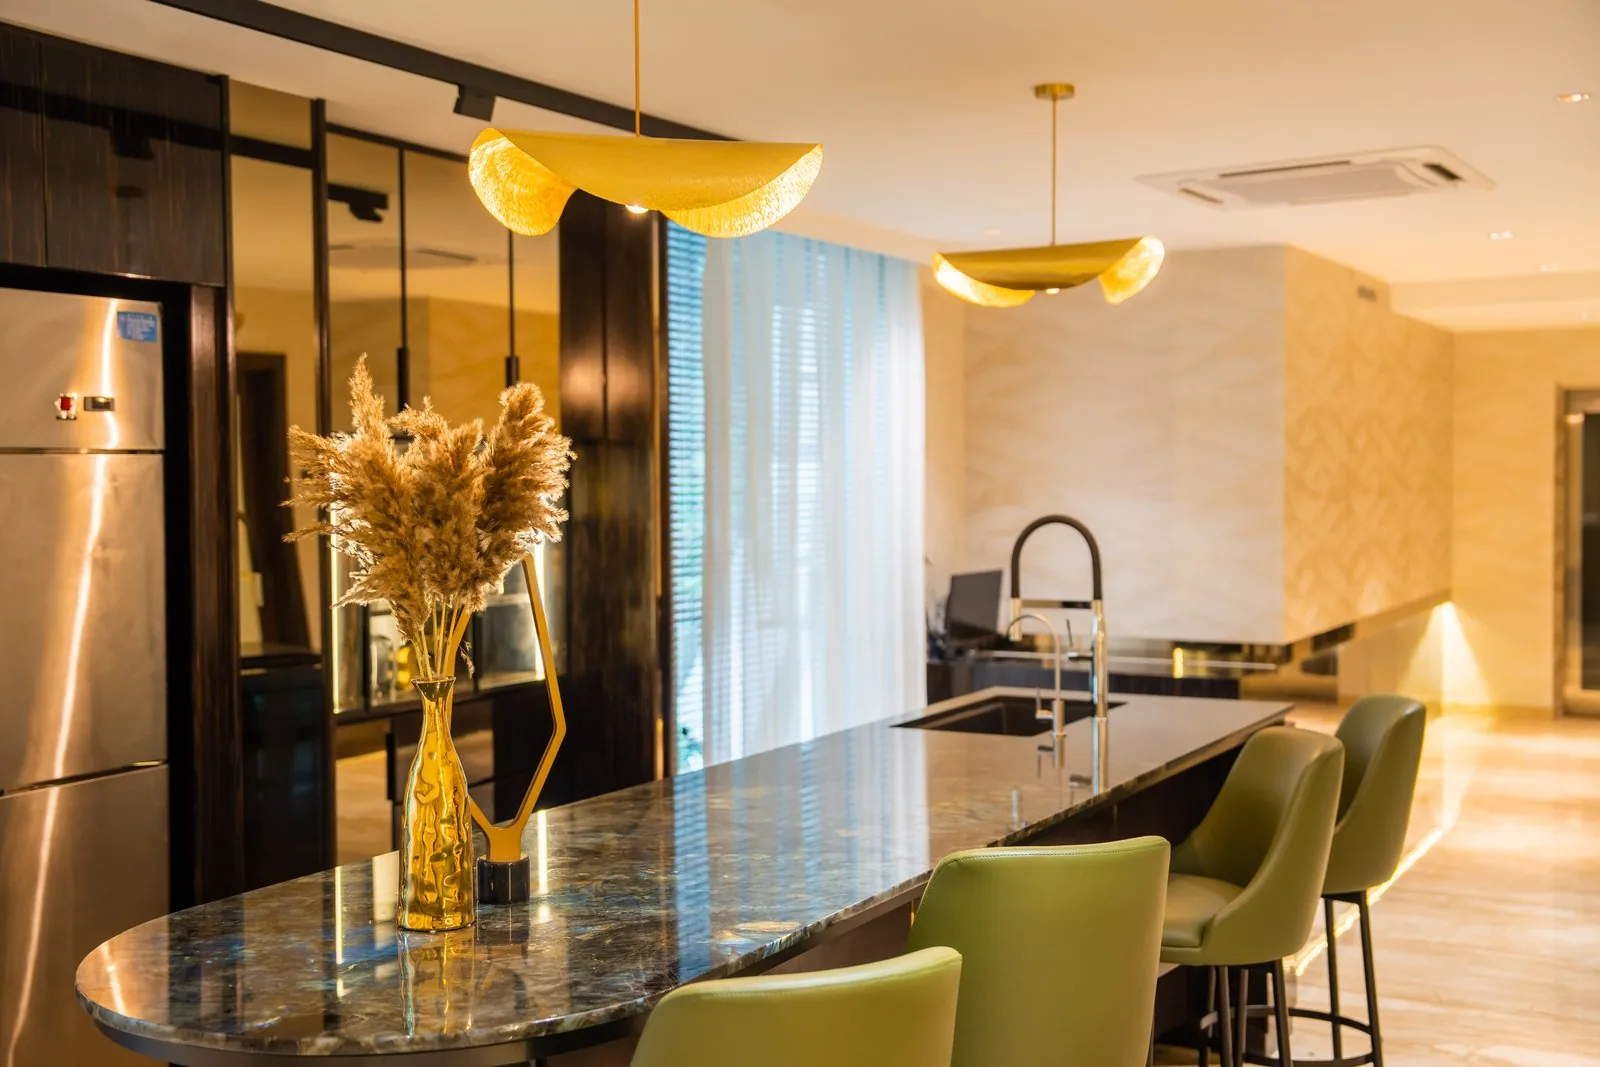
Curved or circular designs improve traffic flow around the kitchen island, because there is no sharp corner at hip height. A rounded shape at one end also seats one more person and softens a space full of straight cabinets.
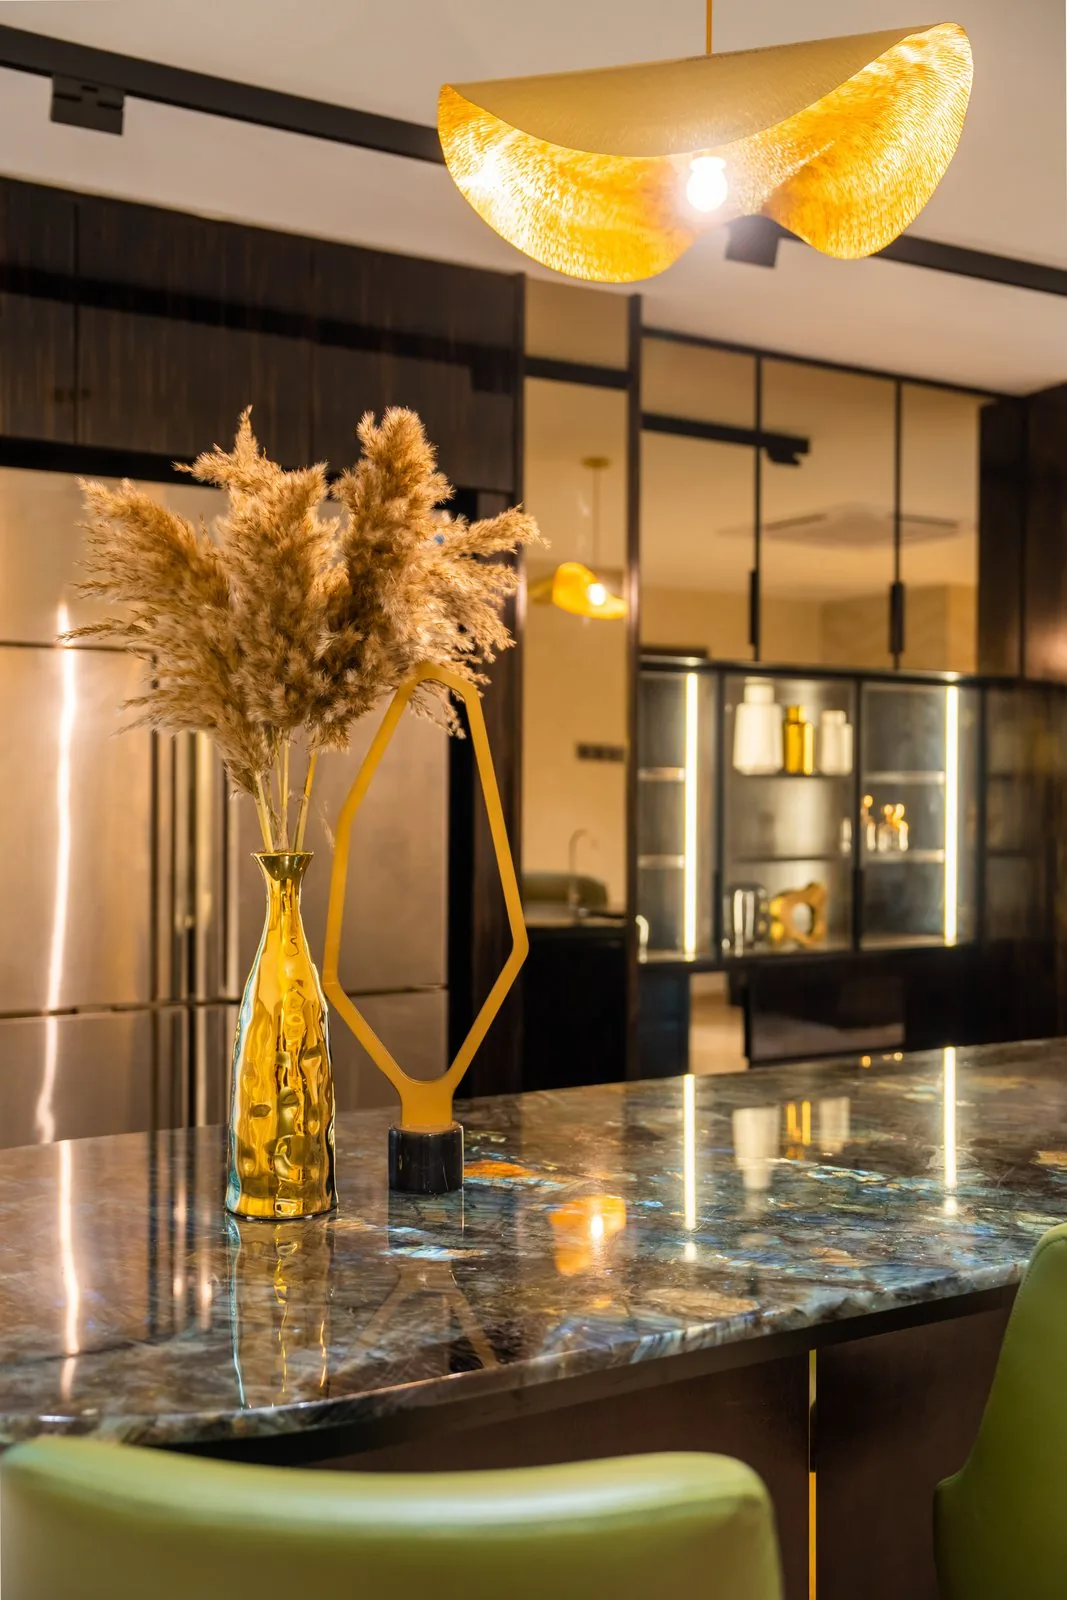
The second island in the same house has a curved end and a polished stone top with deep blue and green veining.
3. A breakfast bar with bar stools
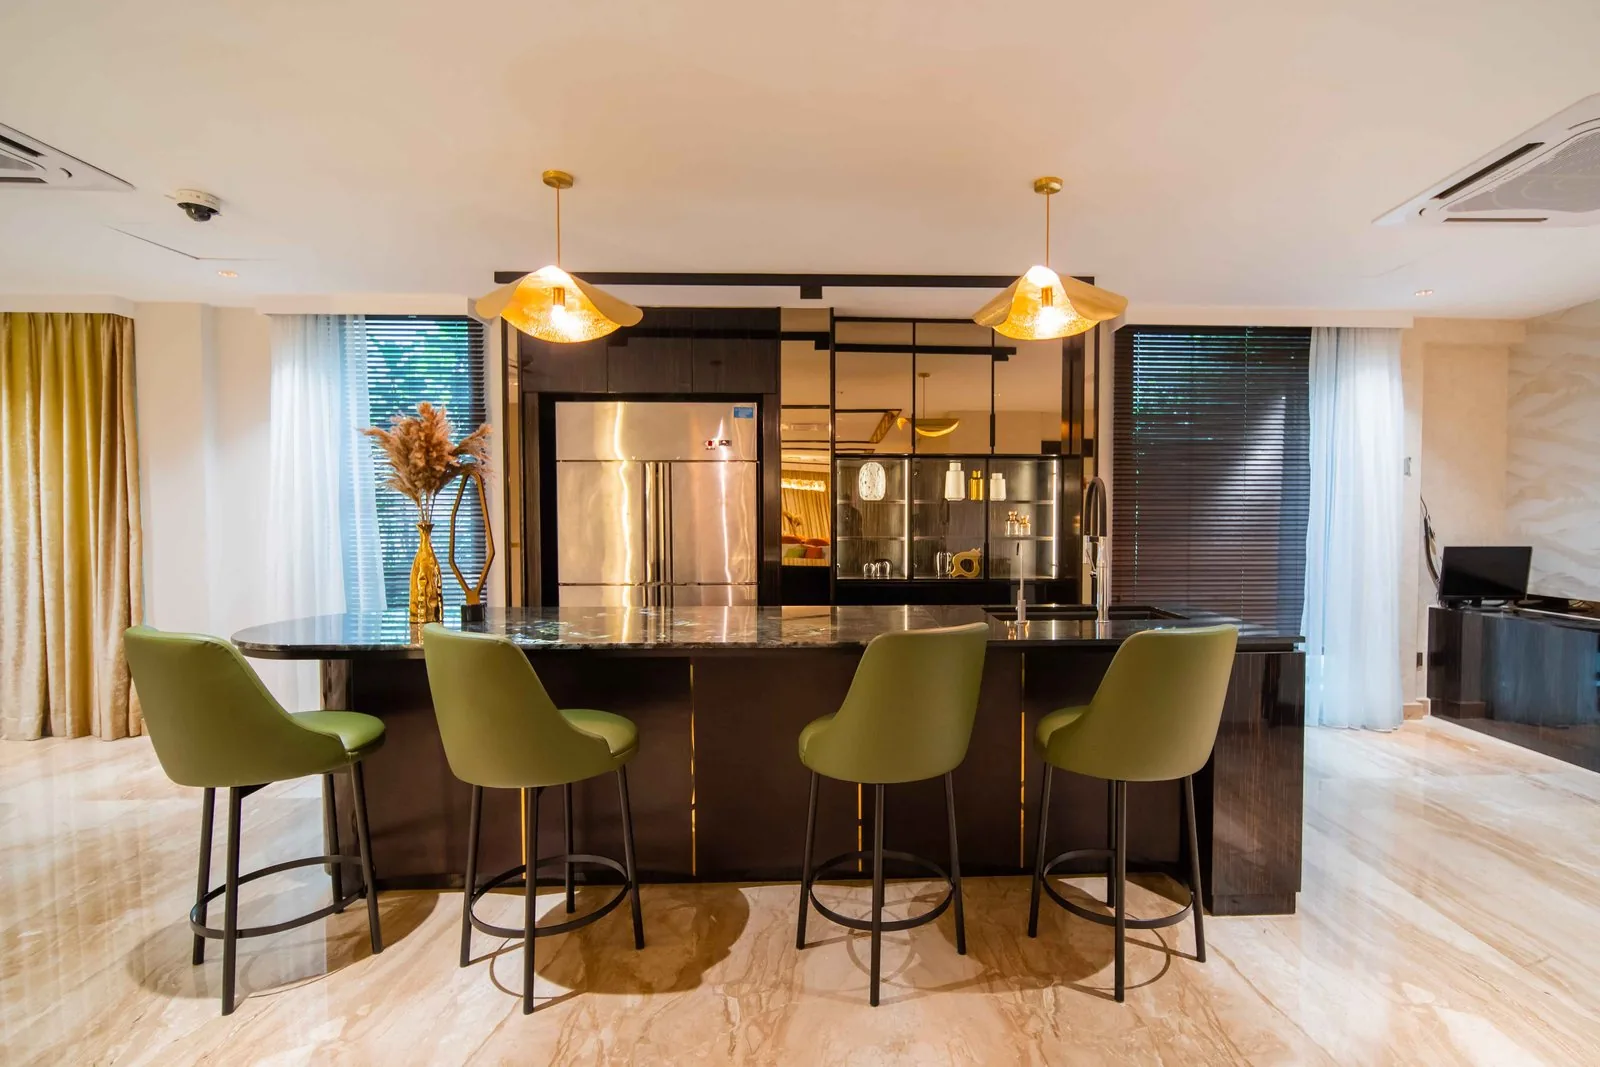
The simplest casual dining spot is a breakfast bar: the countertop runs past the island cabinets so bar stools tuck underneath. Allow about 60 cm (24 inches) of seating width for each stool, and 38 cm (15 inches) of knee space at counter height.
Four olive bar stools line the Bangsar kitchen island under two gold leaf pendants. The leather picks up the earthy tones of the timber and stone around it, and the seating faces the kitchen rather than the wall.
4. A prep sink at the working end
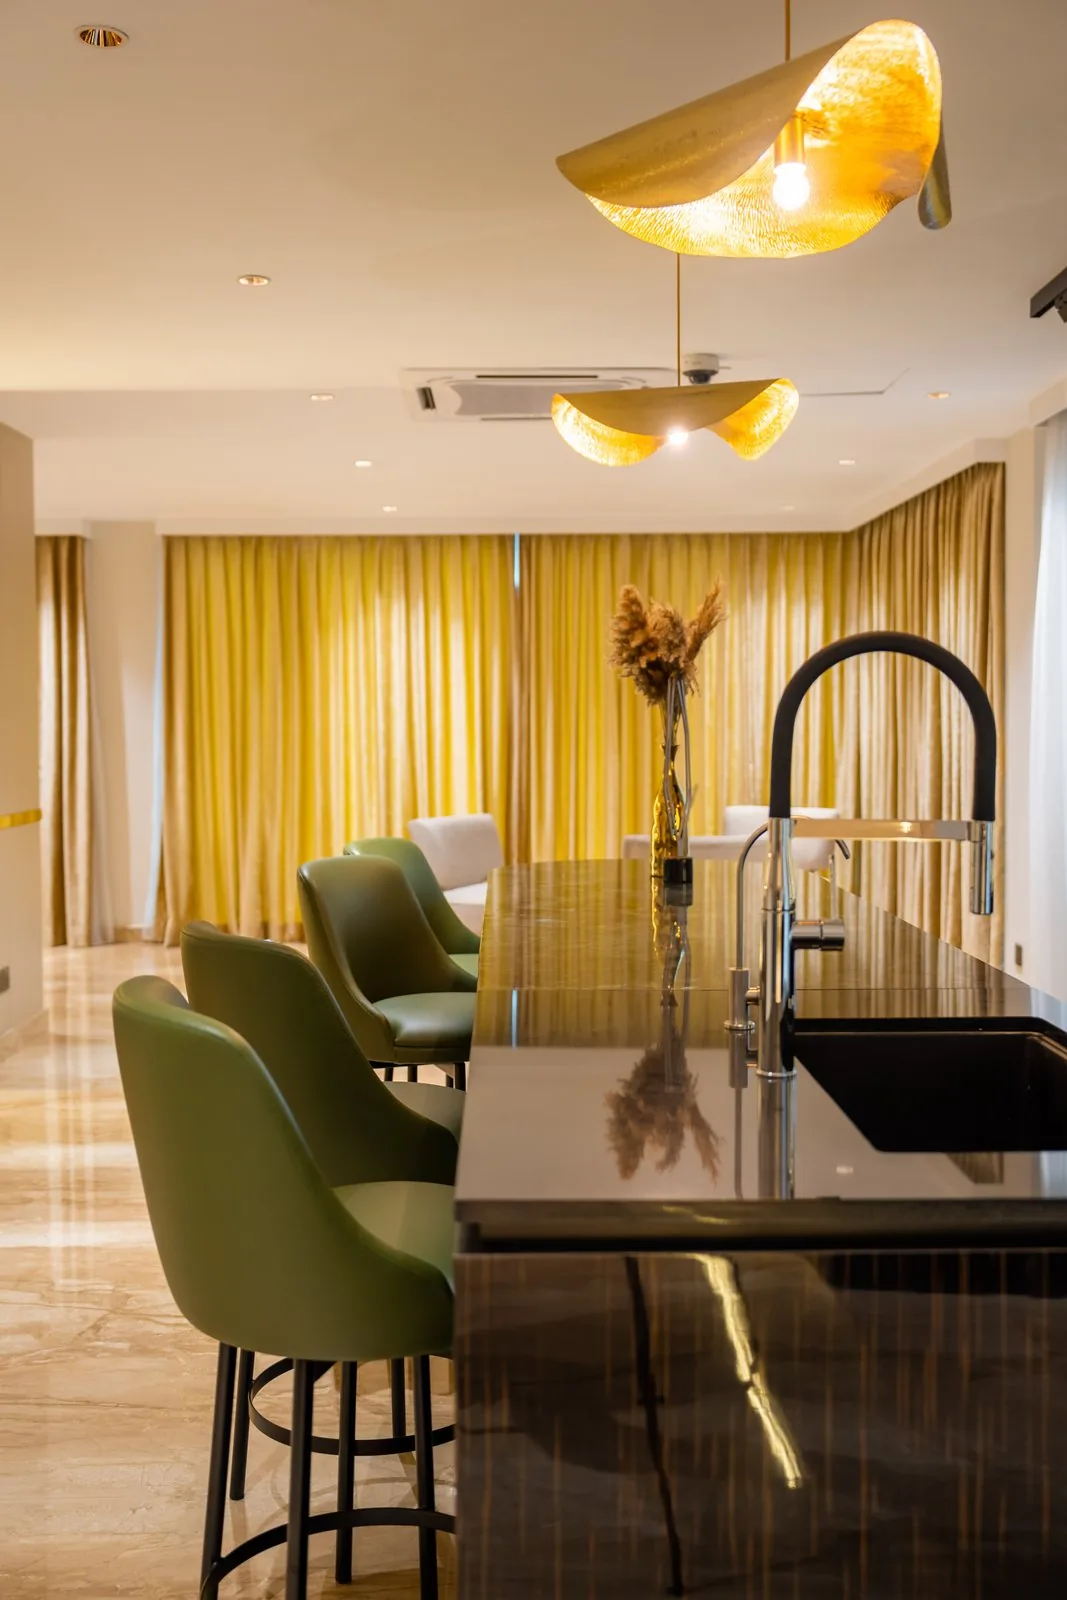
A prep sink lets one person wash and chop at the island while another cook works at the main run. The island works best when the basin faces the room, with a bin pull-out beside it for easy reach.
On the Bangsar kitchen island the basin sits at the working end, so the seating end stays dry for casual meals.
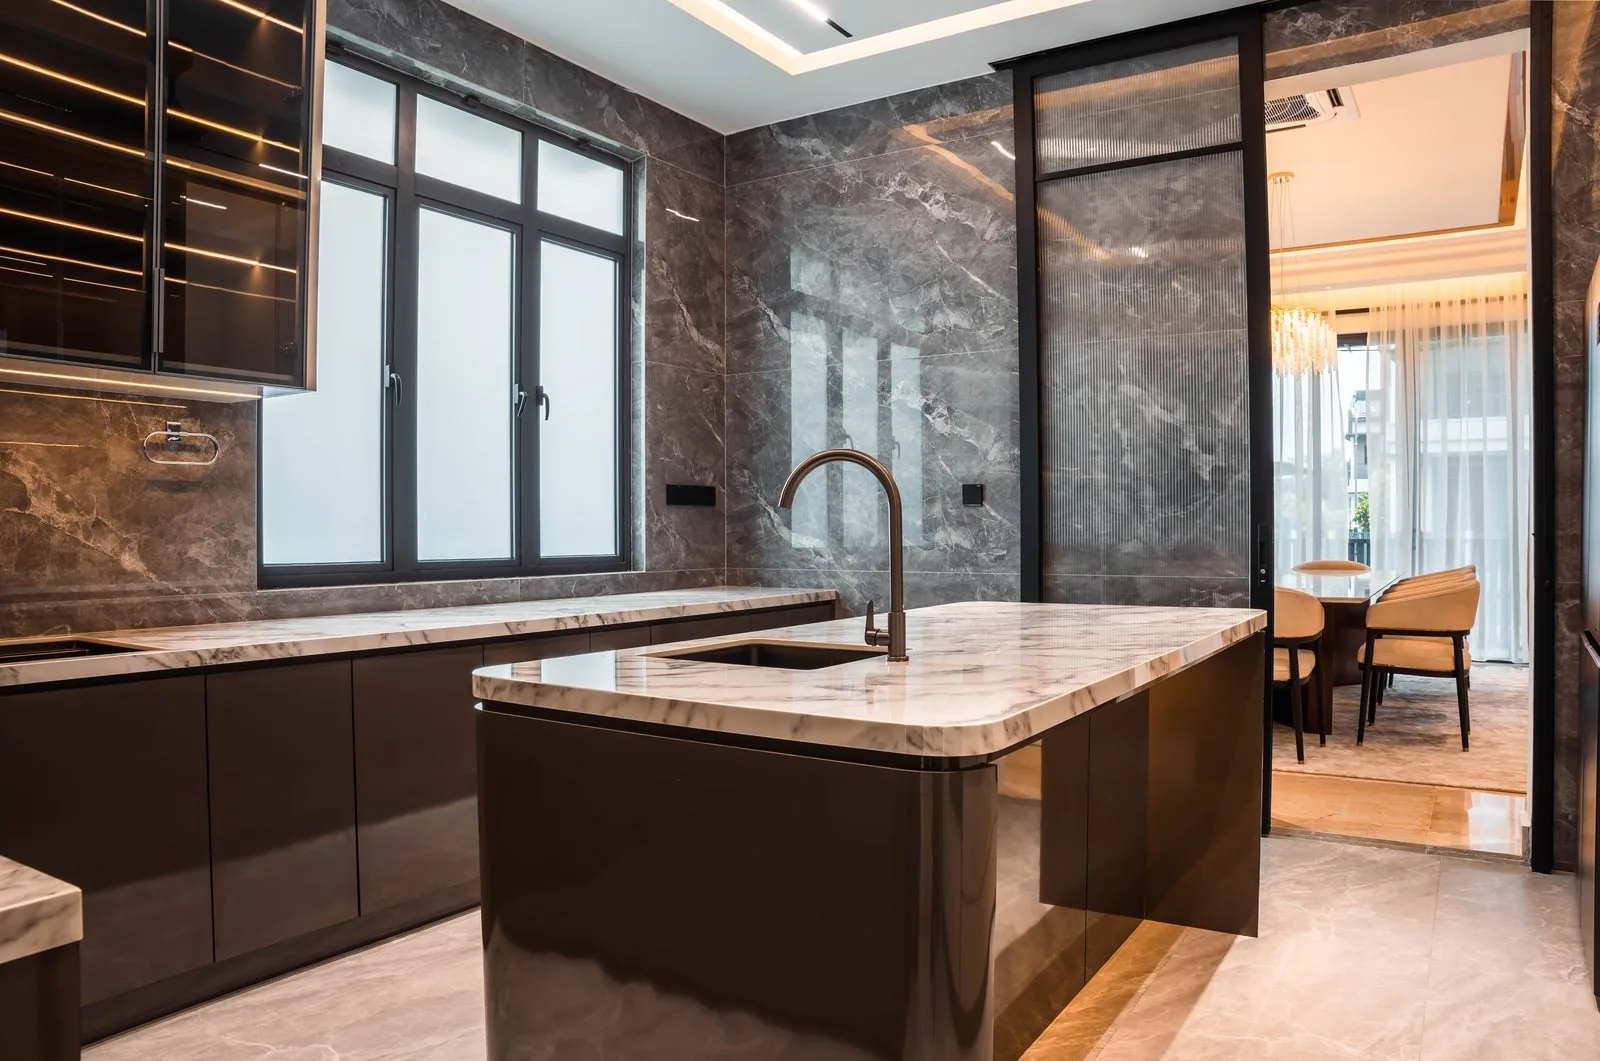
5. Marble on a high gloss base
Marble islands add timeless luxury with natural veining, and a dark base makes the stone stand out in a modern style. Two-tone cabinetry can create visual contrast and a clear focal point.
At Setia Marina One in Cyberjaya, the kitchen island pairs a white veined top with dark high gloss island cabinets, against cream upper cabinets.
6. Integrated appliances and built in storage
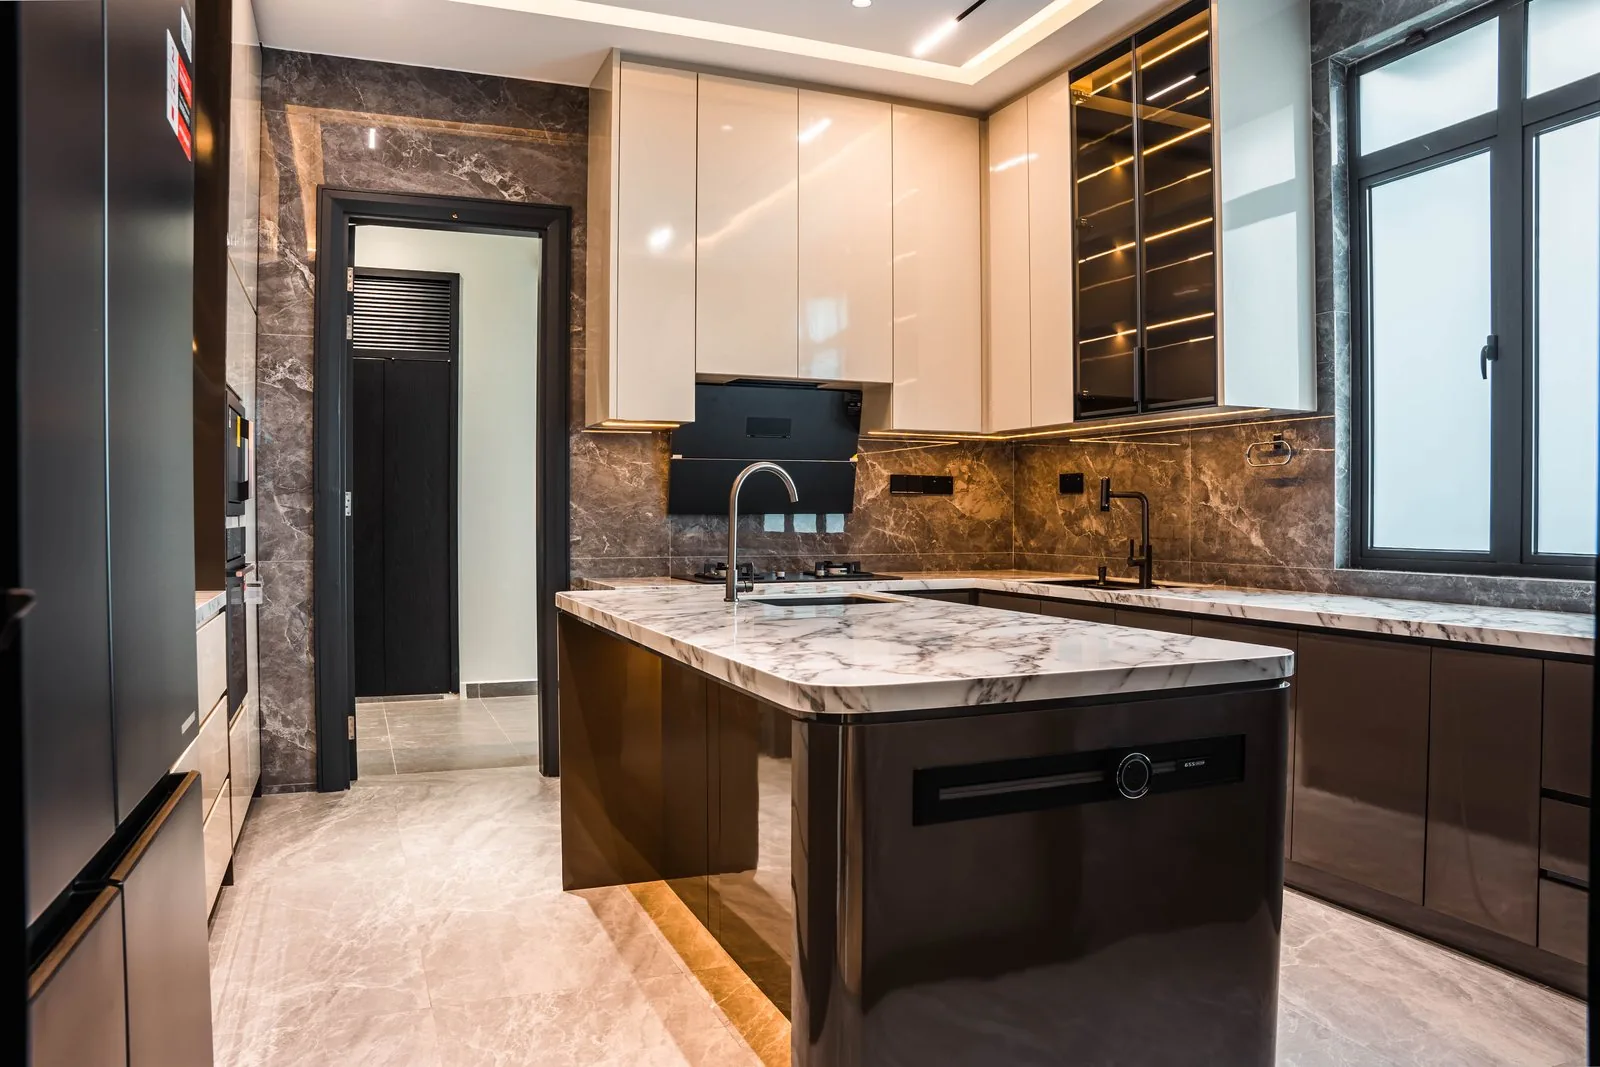
Integrated appliances make an island more efficient. A dishwasher or warming drawer built in behind a matching panel keeps the clean lines of the island cabinets and gives easy access from the cooking side.
At Setia Marina One the kitchen island hides an appliance behind the dark front, beside drawers for pots and pans.
7. Stone that hides daily wear
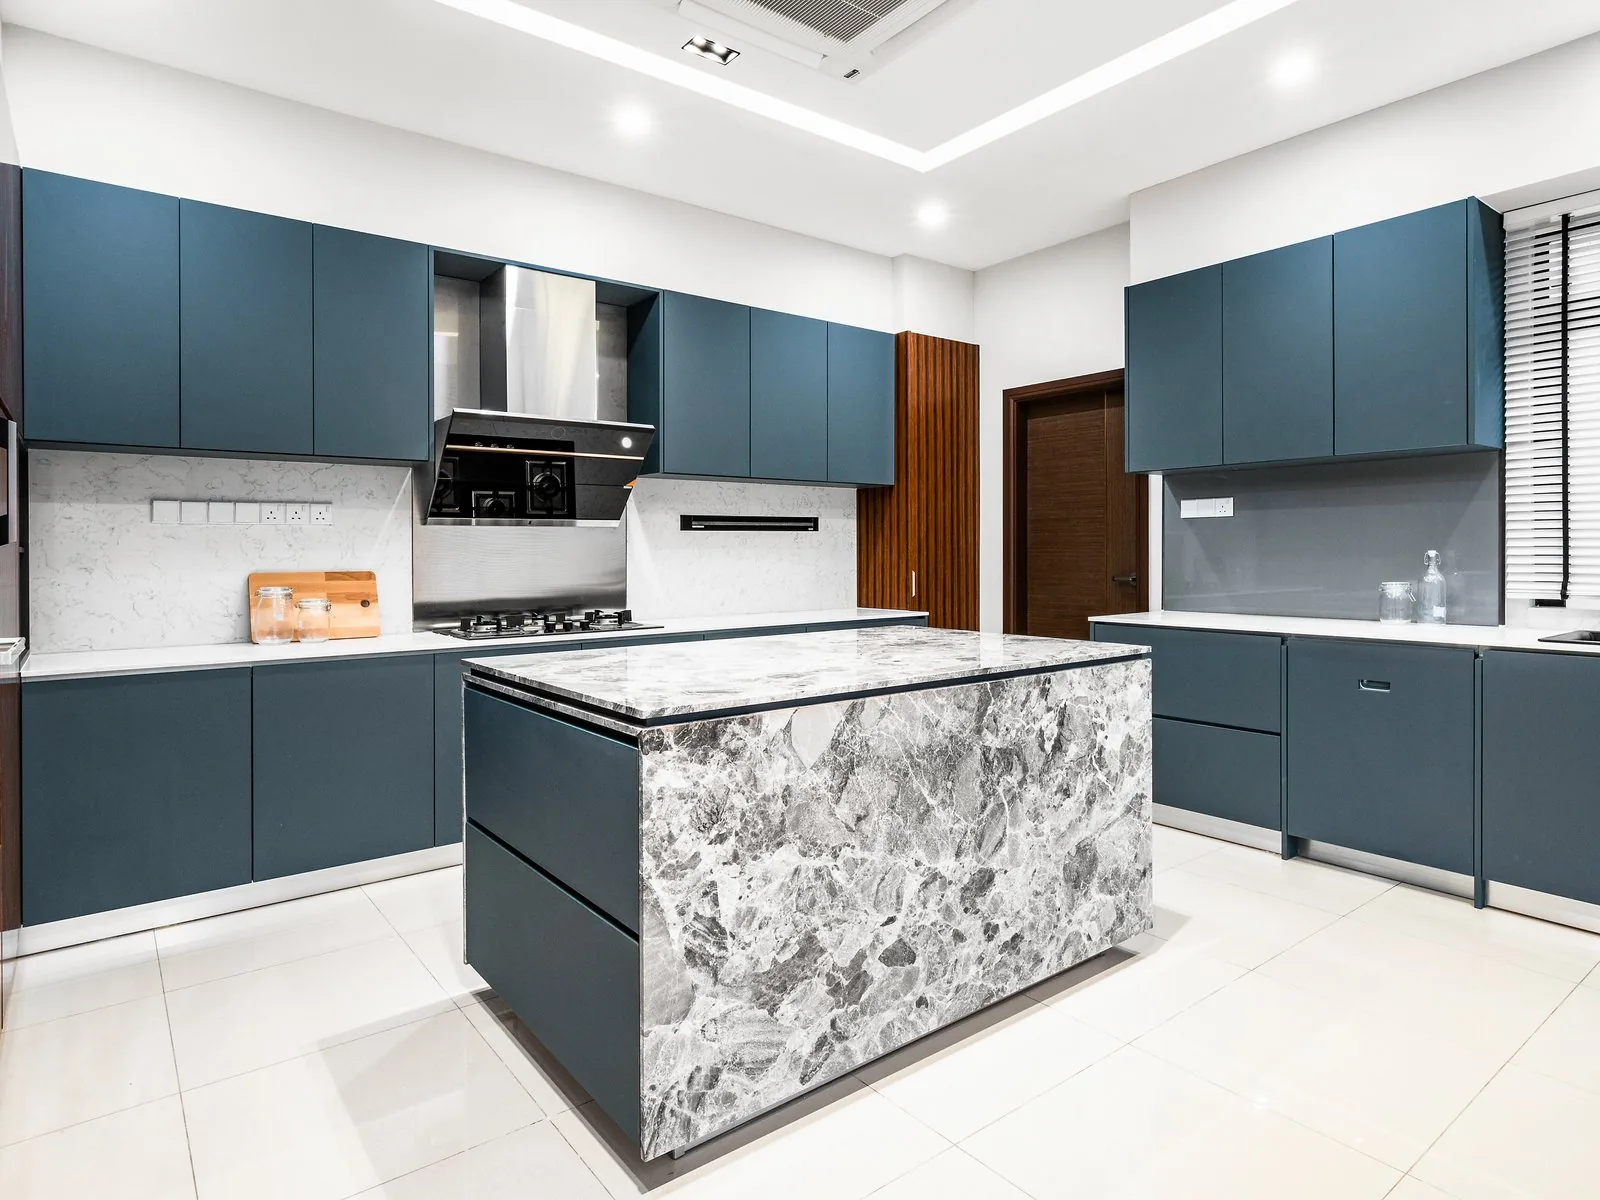
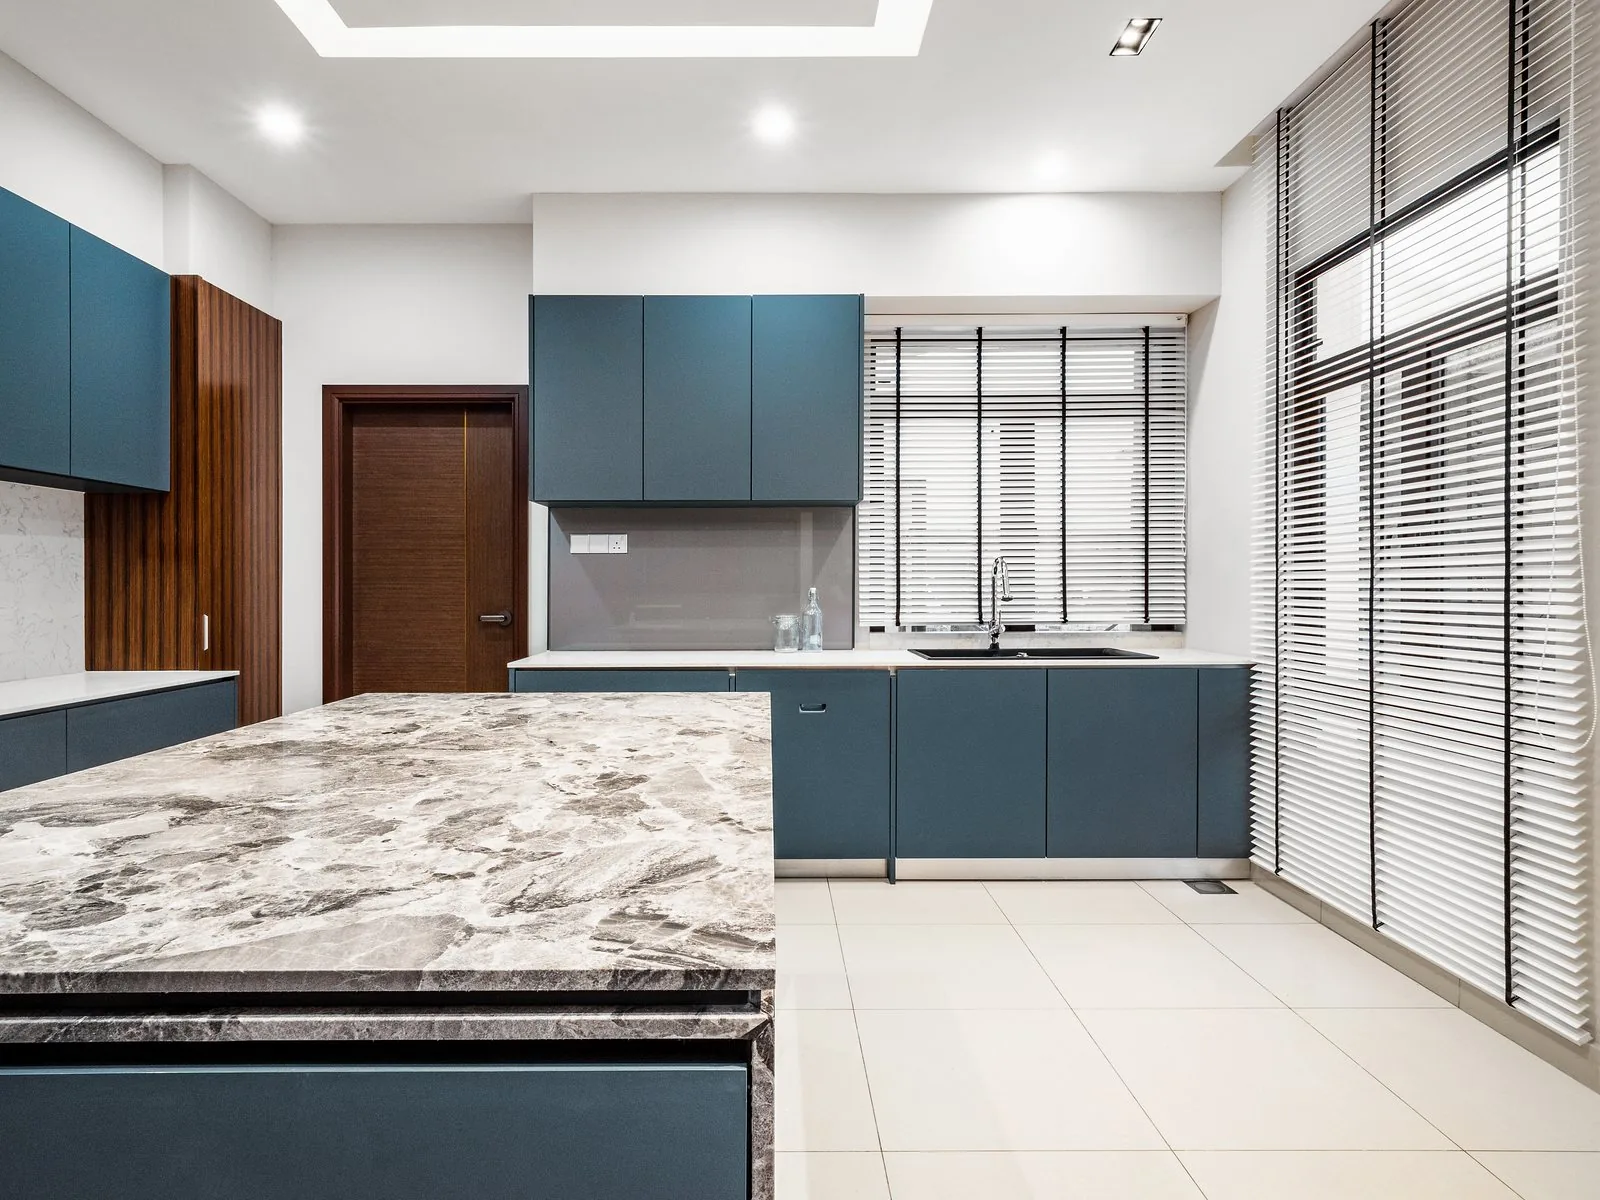
At East Coast Villa in Terengganu, a grey and white patterned stone wraps the island on three sides, against navy cabinets and warm timber panels.
The style is practical: a busy pattern hides crumbs and water marks, which suits a family kitchen and everyday practicality. Deep drawers on the working side keep pans within easy reach of the cook.
8. Timber that adds warmth
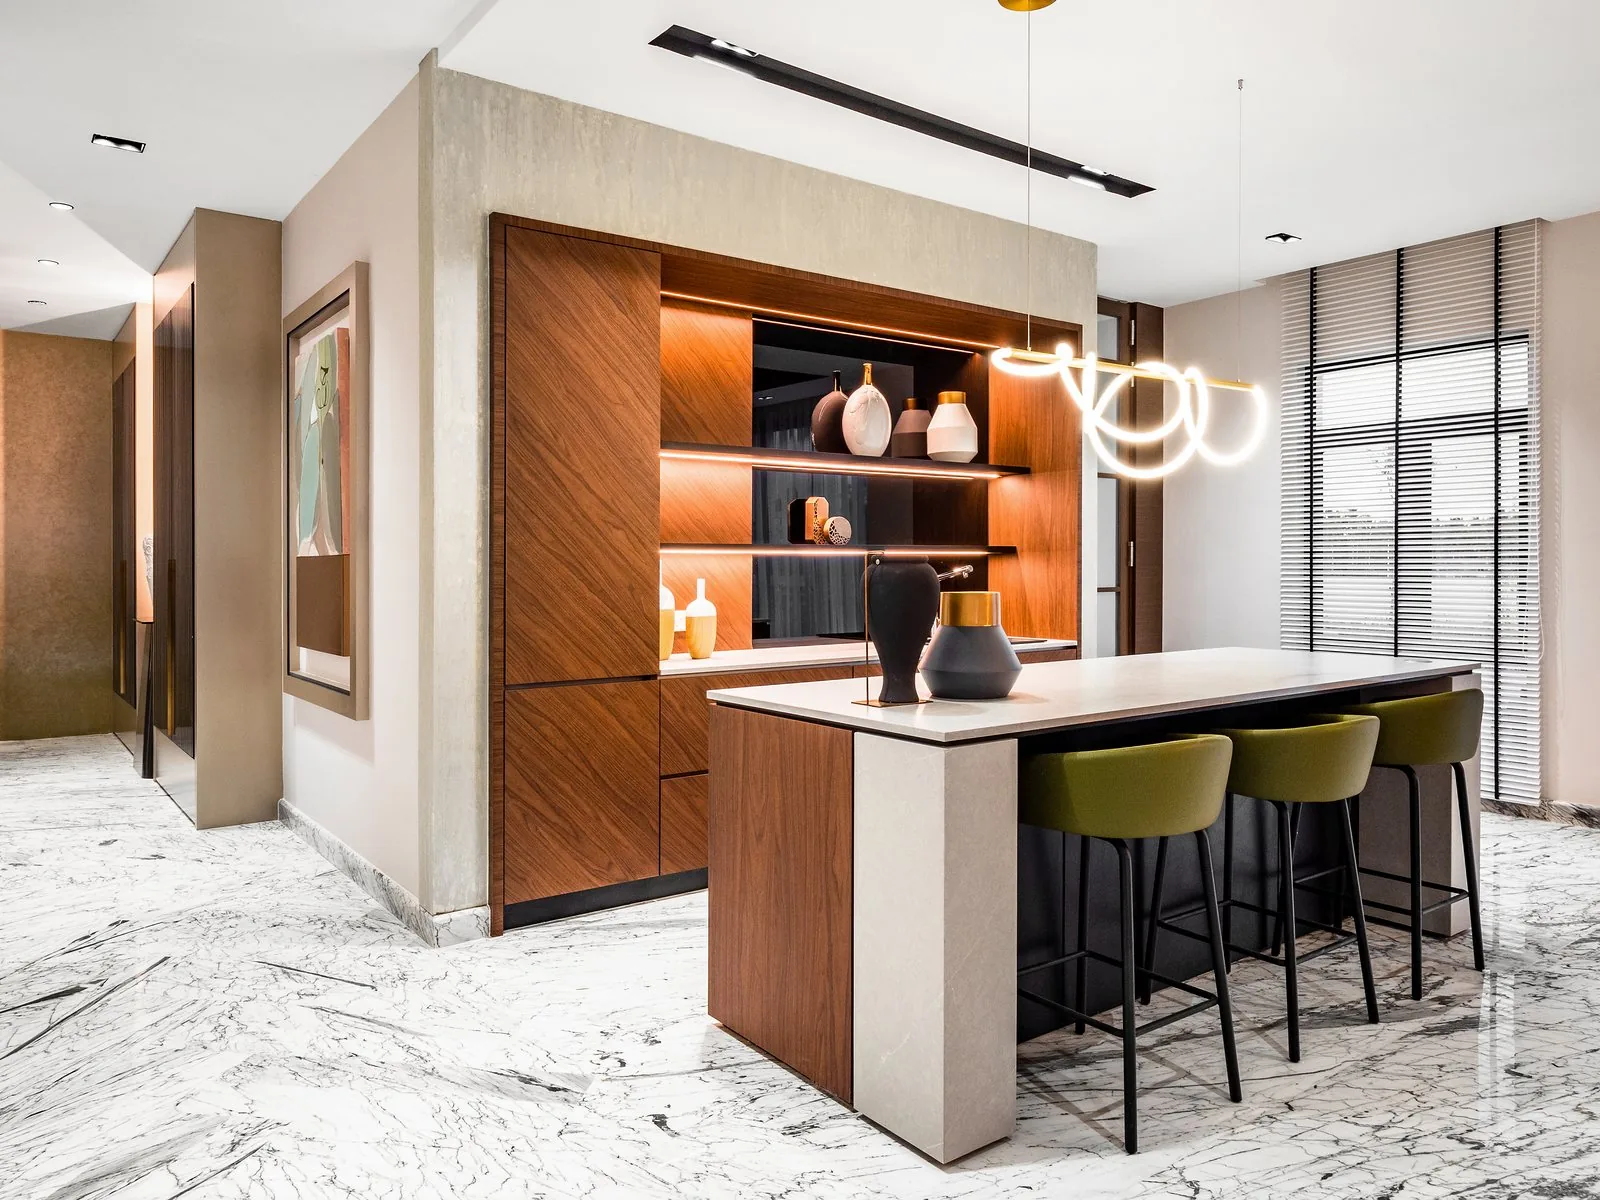
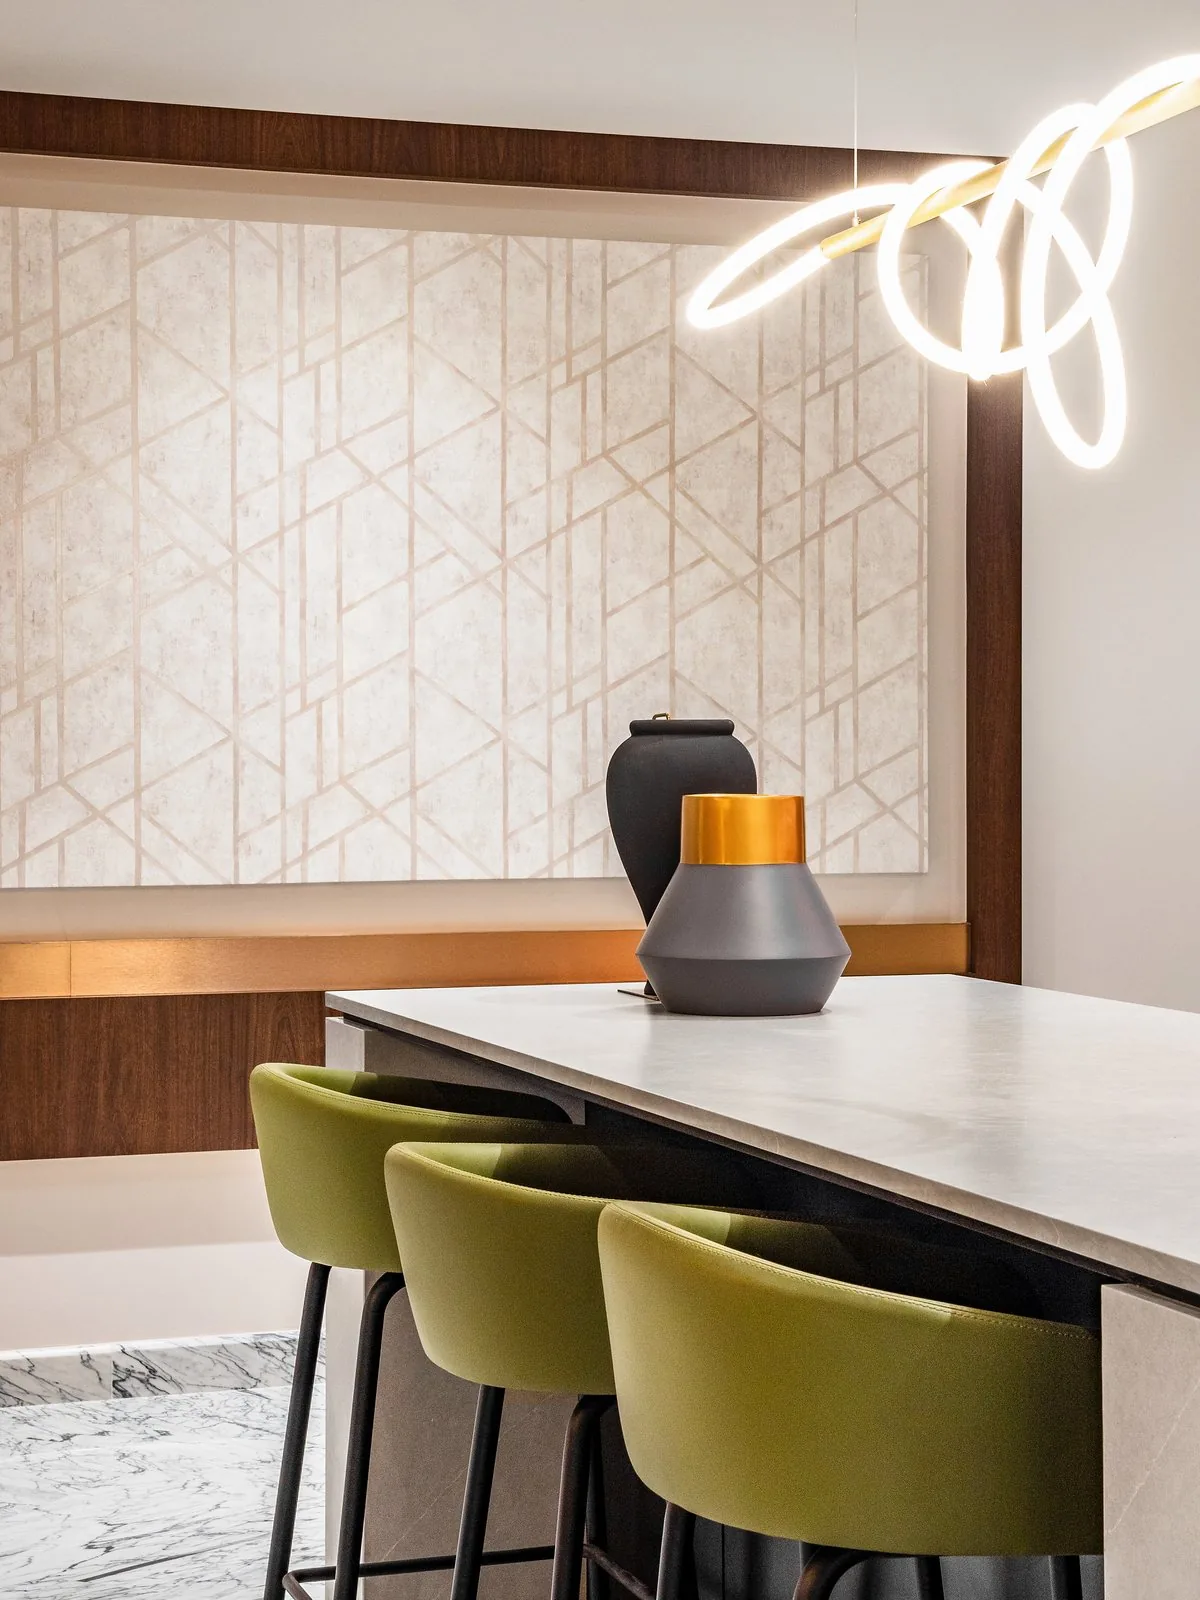
Designing with depth in surfaces like wood and stone adds texture you can feel. The second kitchen island at East Coast Villa has a walnut-toned timber body and a white top.
The timber adds warmth to a cool marble floor, a simple way to create contrast, and brings earthy tones into a bright space. Olive bar stools line one side under a sculptural light.
9. An island beside the dining table
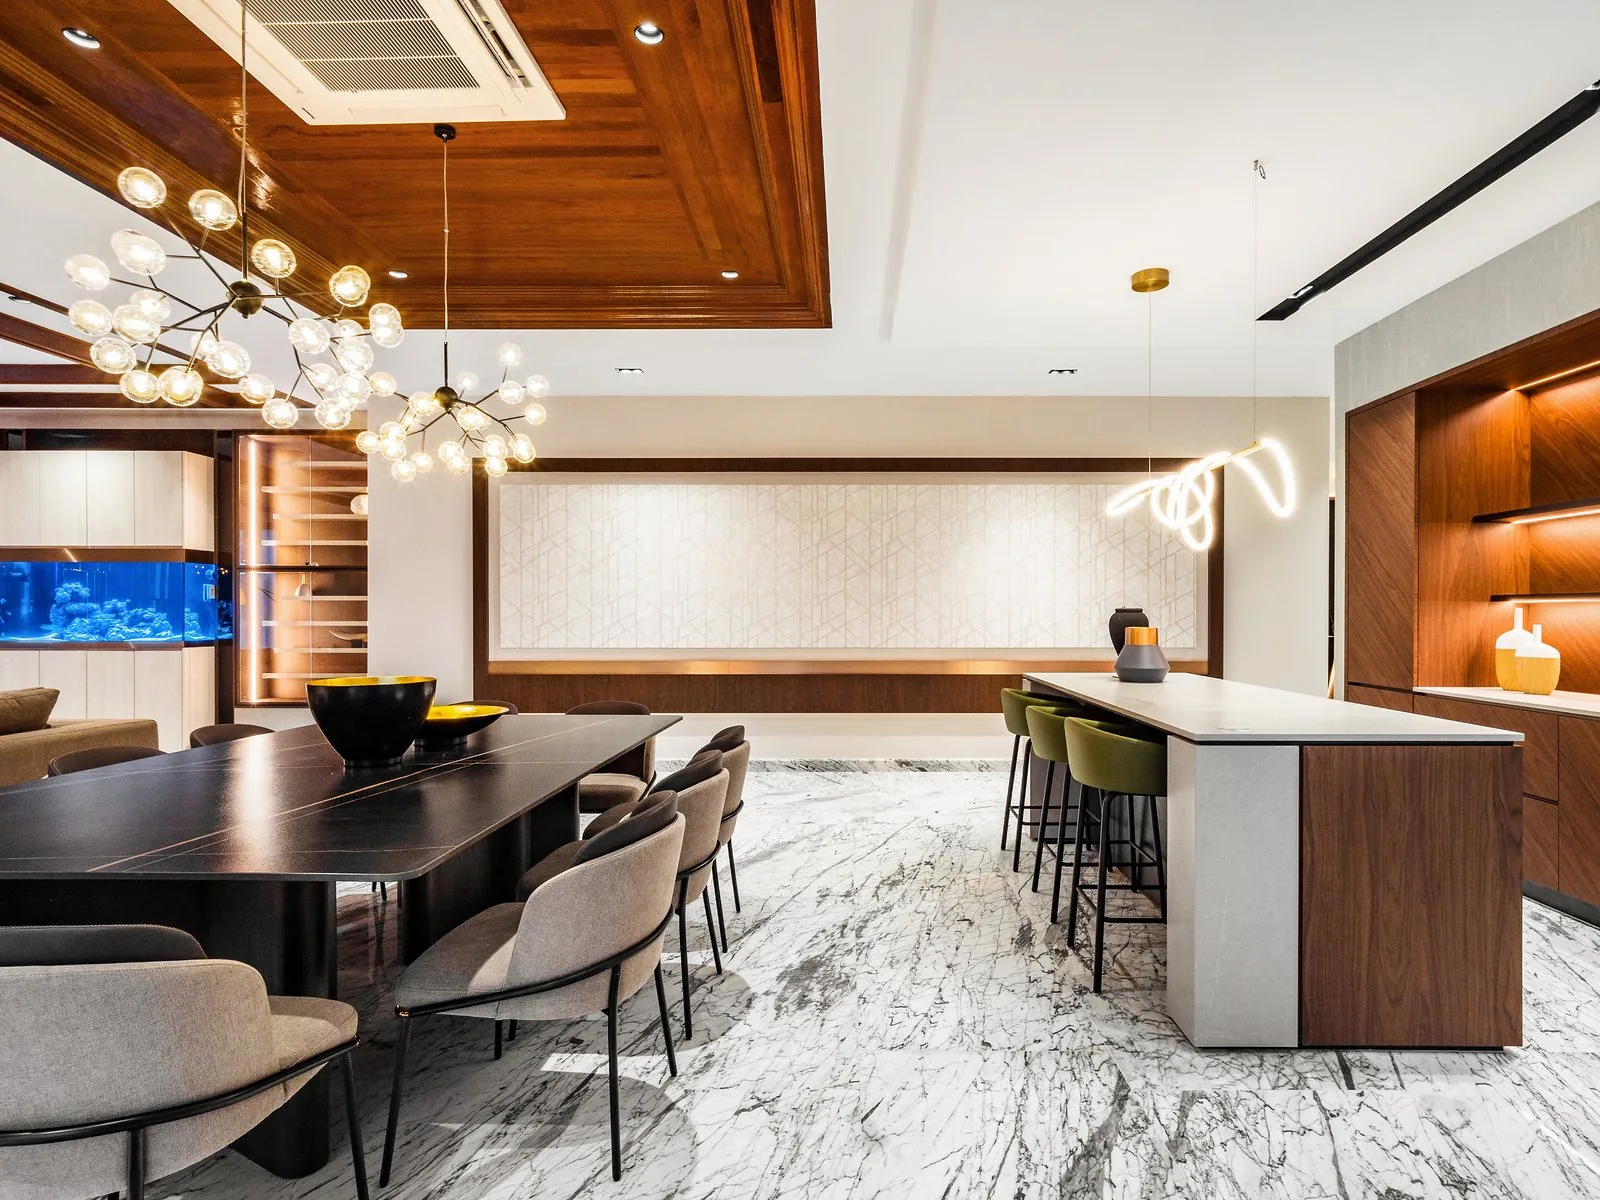
In open plan spaces, an island next to the dining table lets the cook talk to the table and turns the kitchen into a social space.
At East Coast Villa the kitchen island sits a few steps from a long dark dining table, under one timber ceiling, so the two read as one room and create a natural layout for entertaining.
10. A split level island
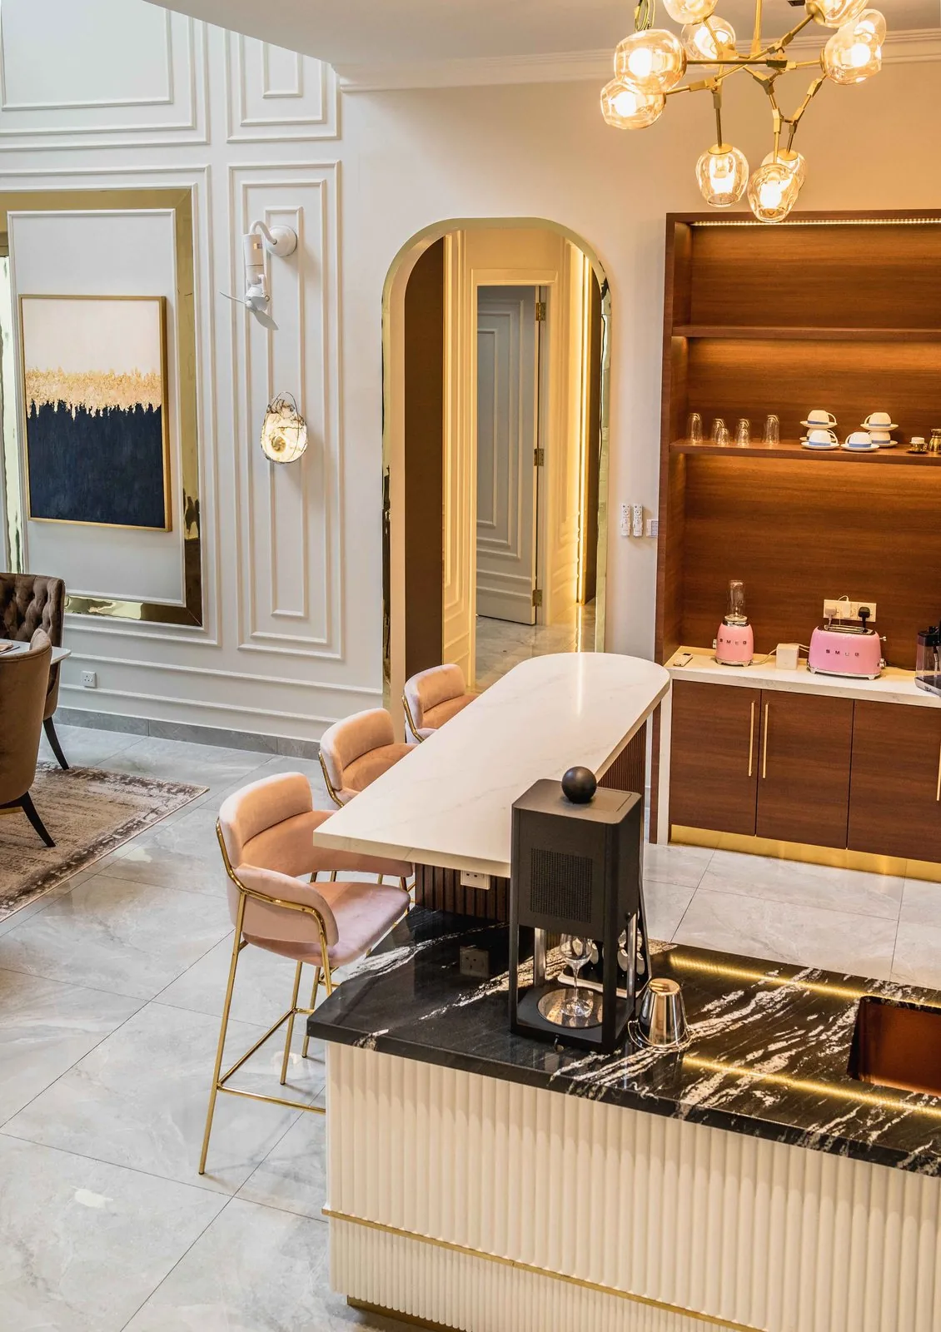
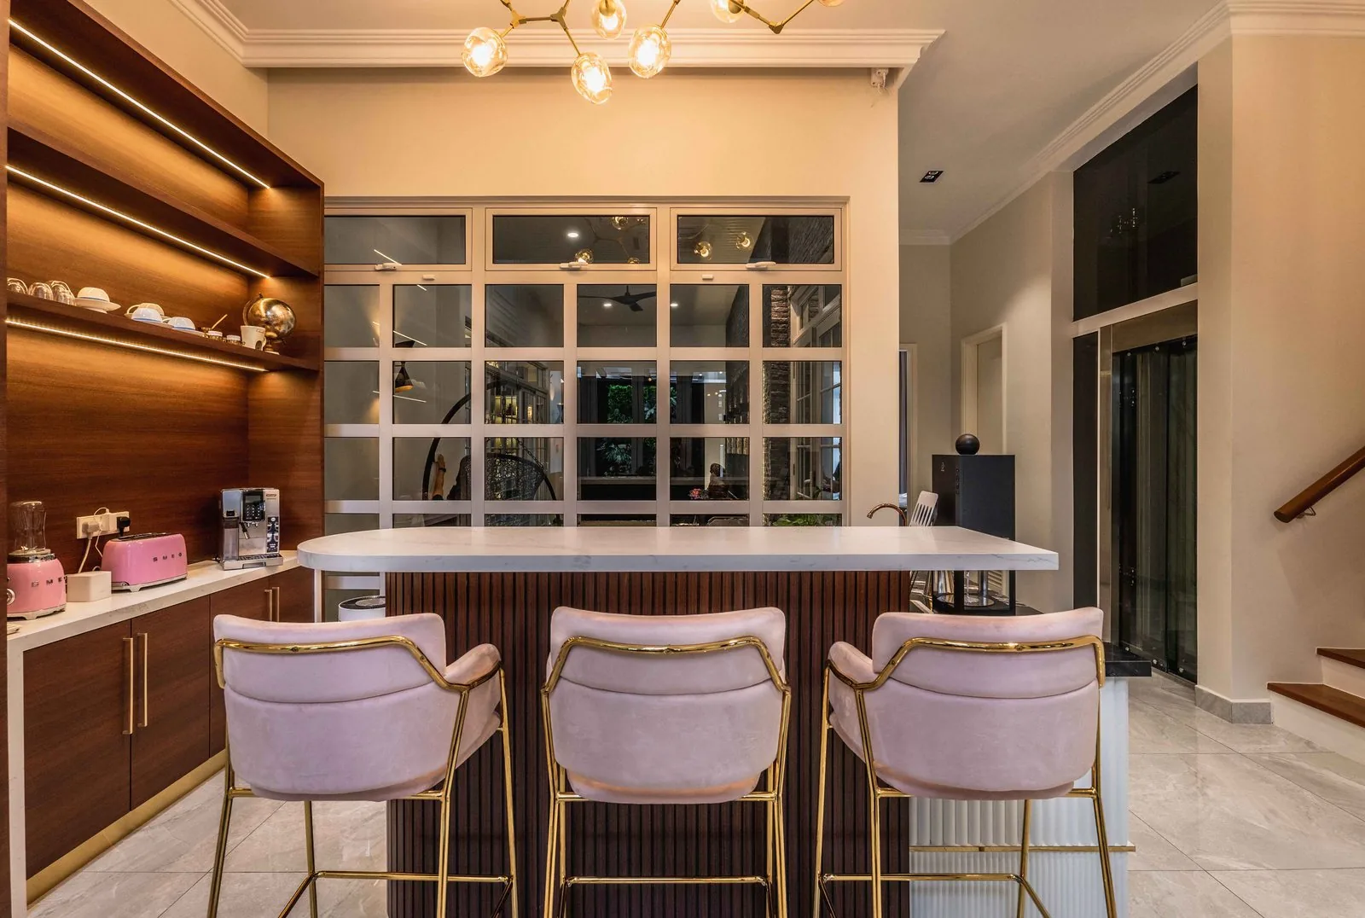
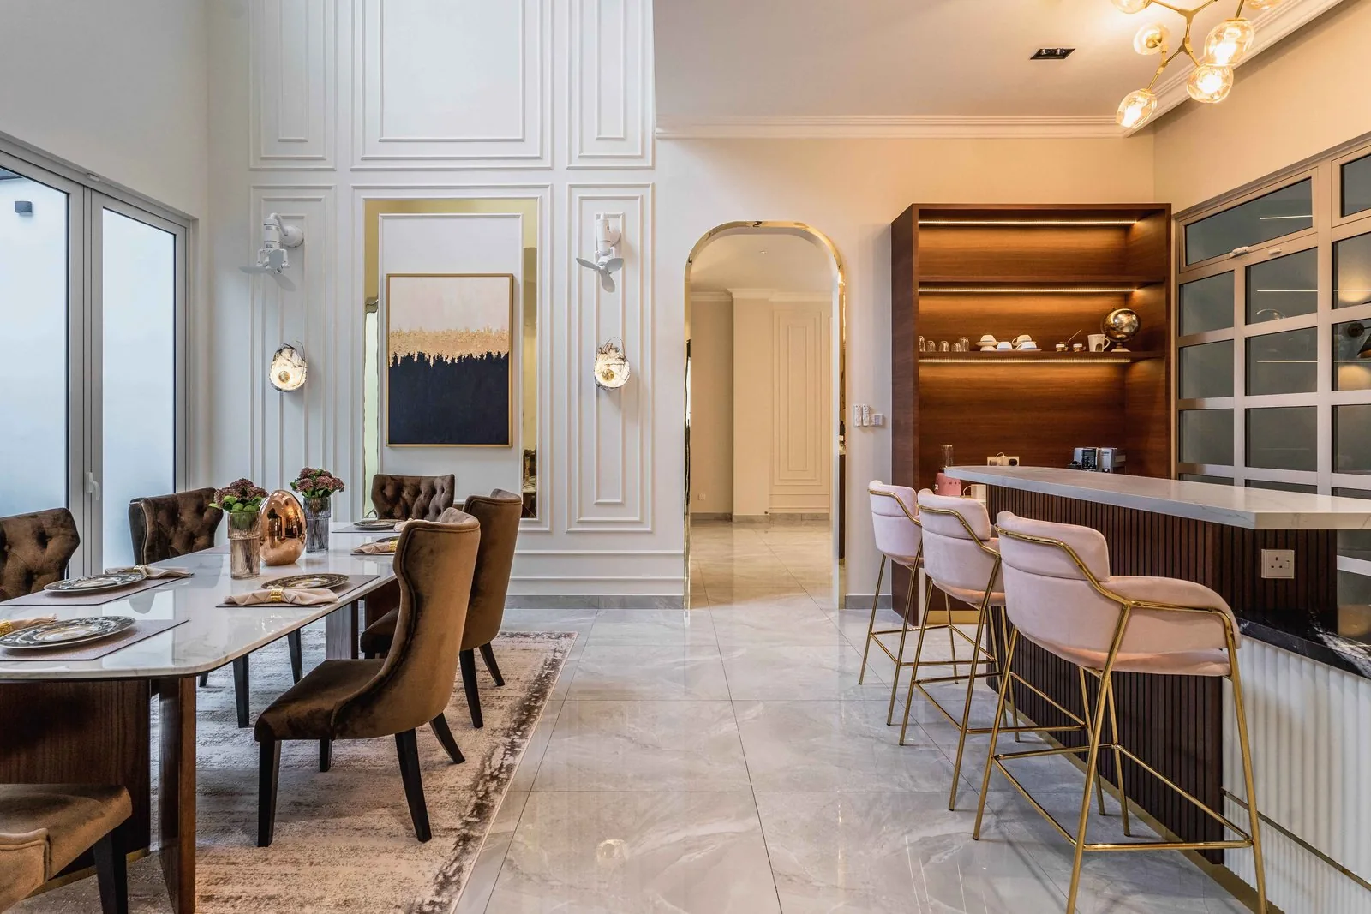
A split level island, or two-tiered island, separates food prep and dining. At EcoSpring Villa in Johor Bahru, the lower tier is a black marble worktop with a basin for prep.
A raised white counter behind it hides the clutter from the dining side and forms a breakfast bar for blush pink stools. It is a simple way to create two zones in one island and create a clear line between cook and guest.
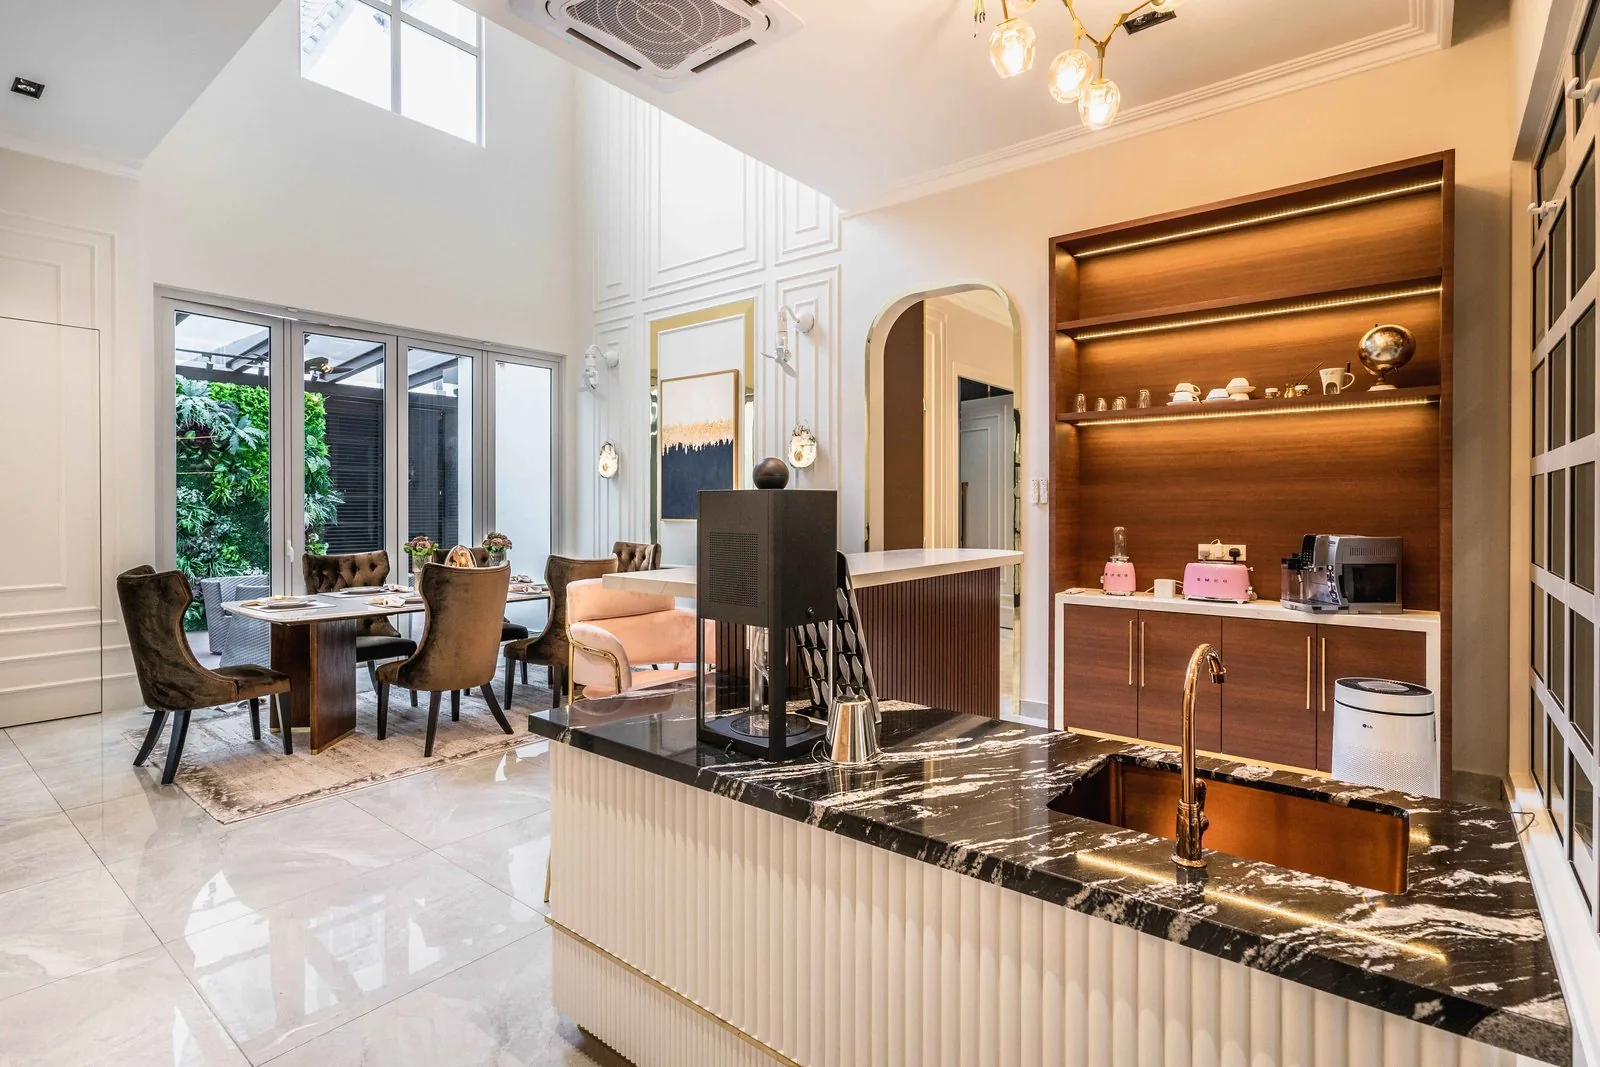
11. Open shelving and display behind the island
Open shelving and display nooks add character and texture. At EcoSpring the kitchen island faces a wall of lit timber shelves and glass-front cabinets.
Cups, serving pieces and the coffee machine are on show but out of the prep zone, which helps create a calm style around the island.
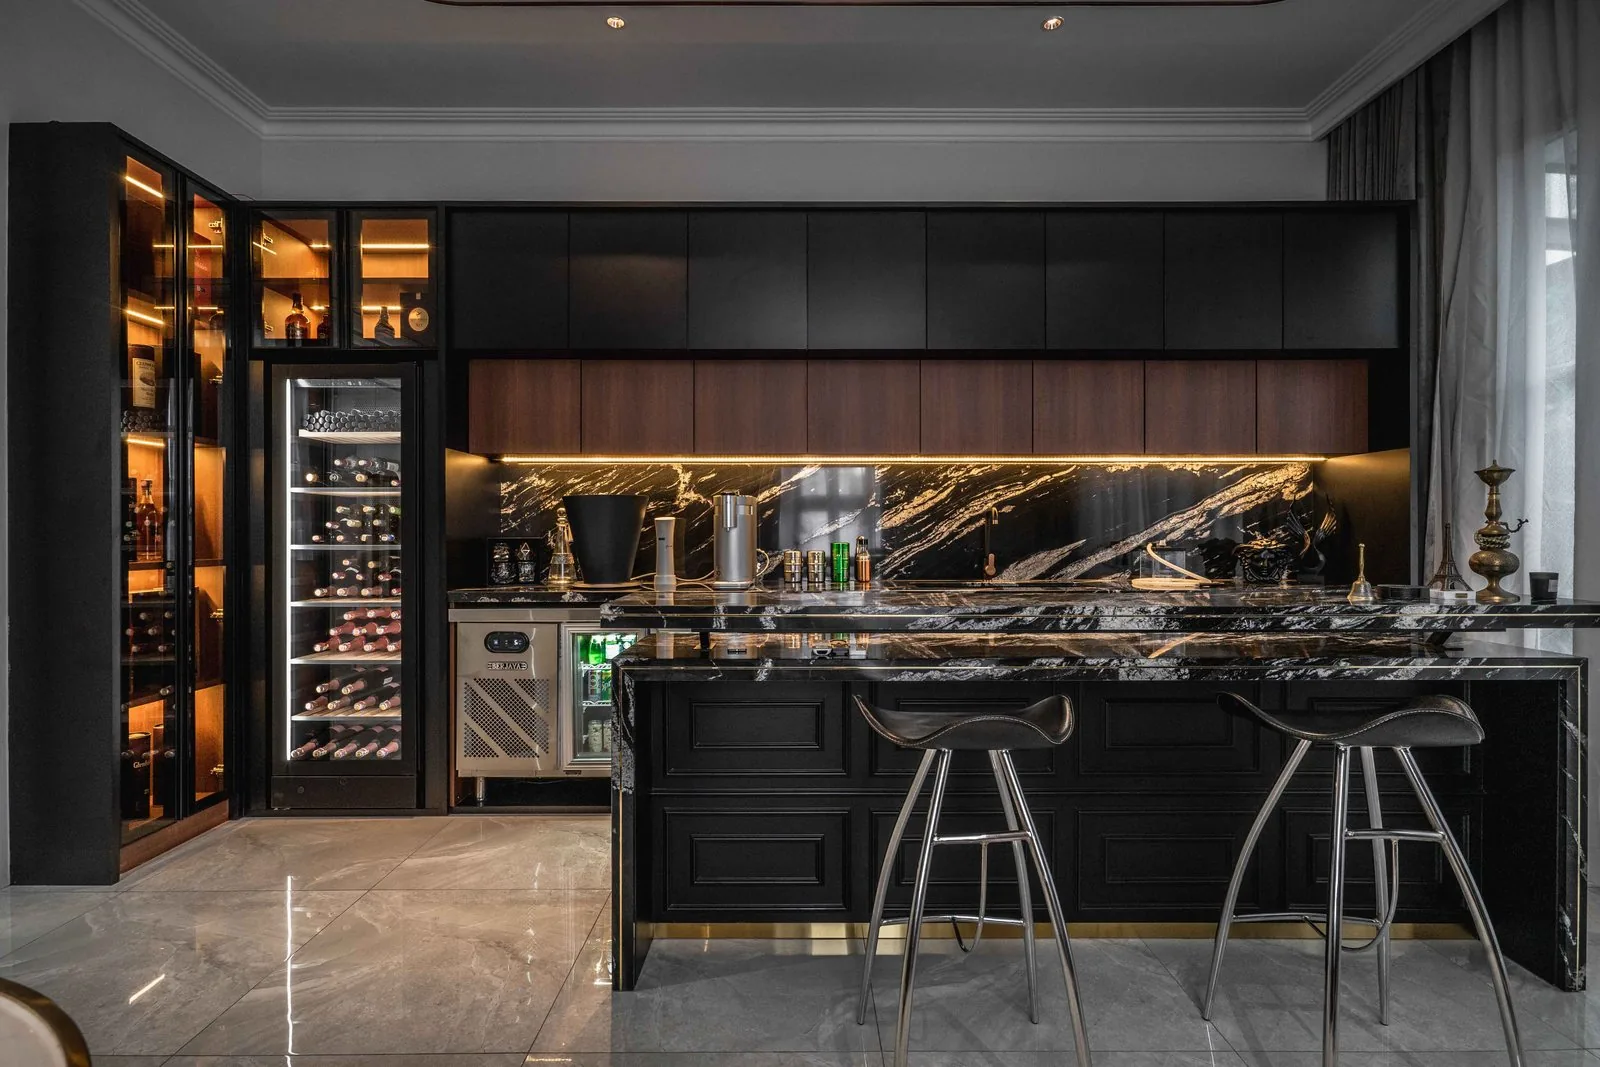
12. A bold black island for entertaining
Bold black islands create a striking visual impact and a confident style. EcoSpring's entertaining kitchen has a black marble island with a waterfall edge at one end, steel bar stools and a wall of wine storage behind it.
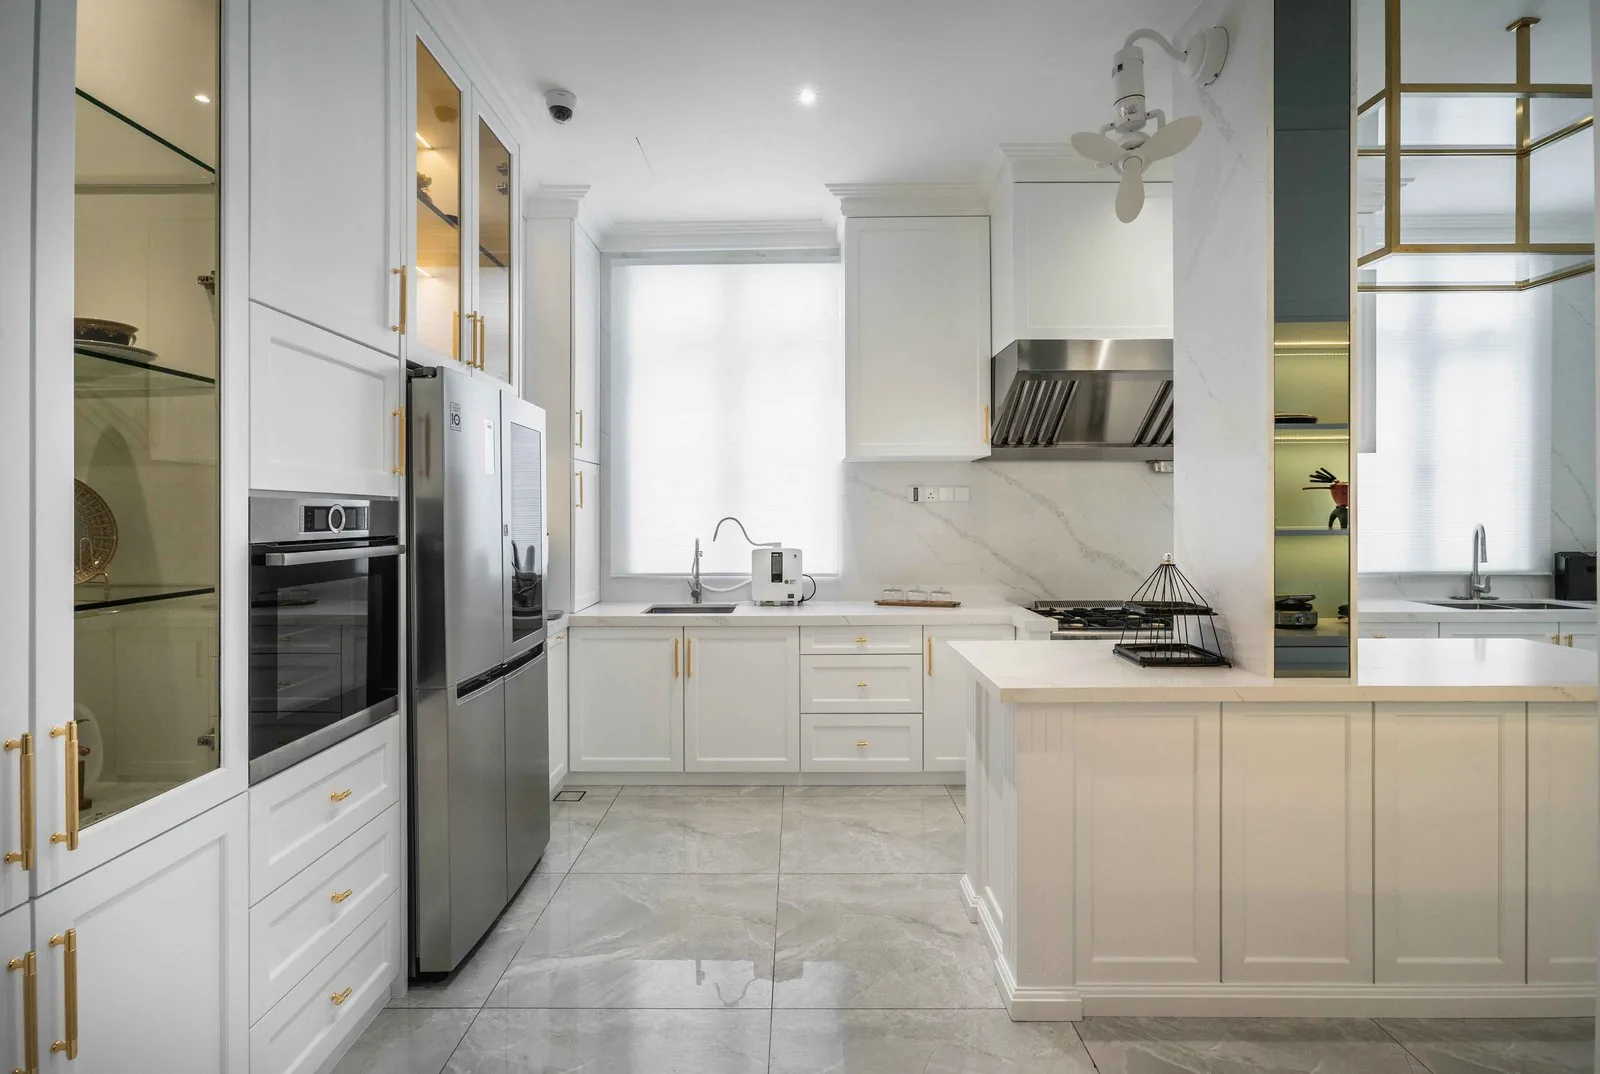
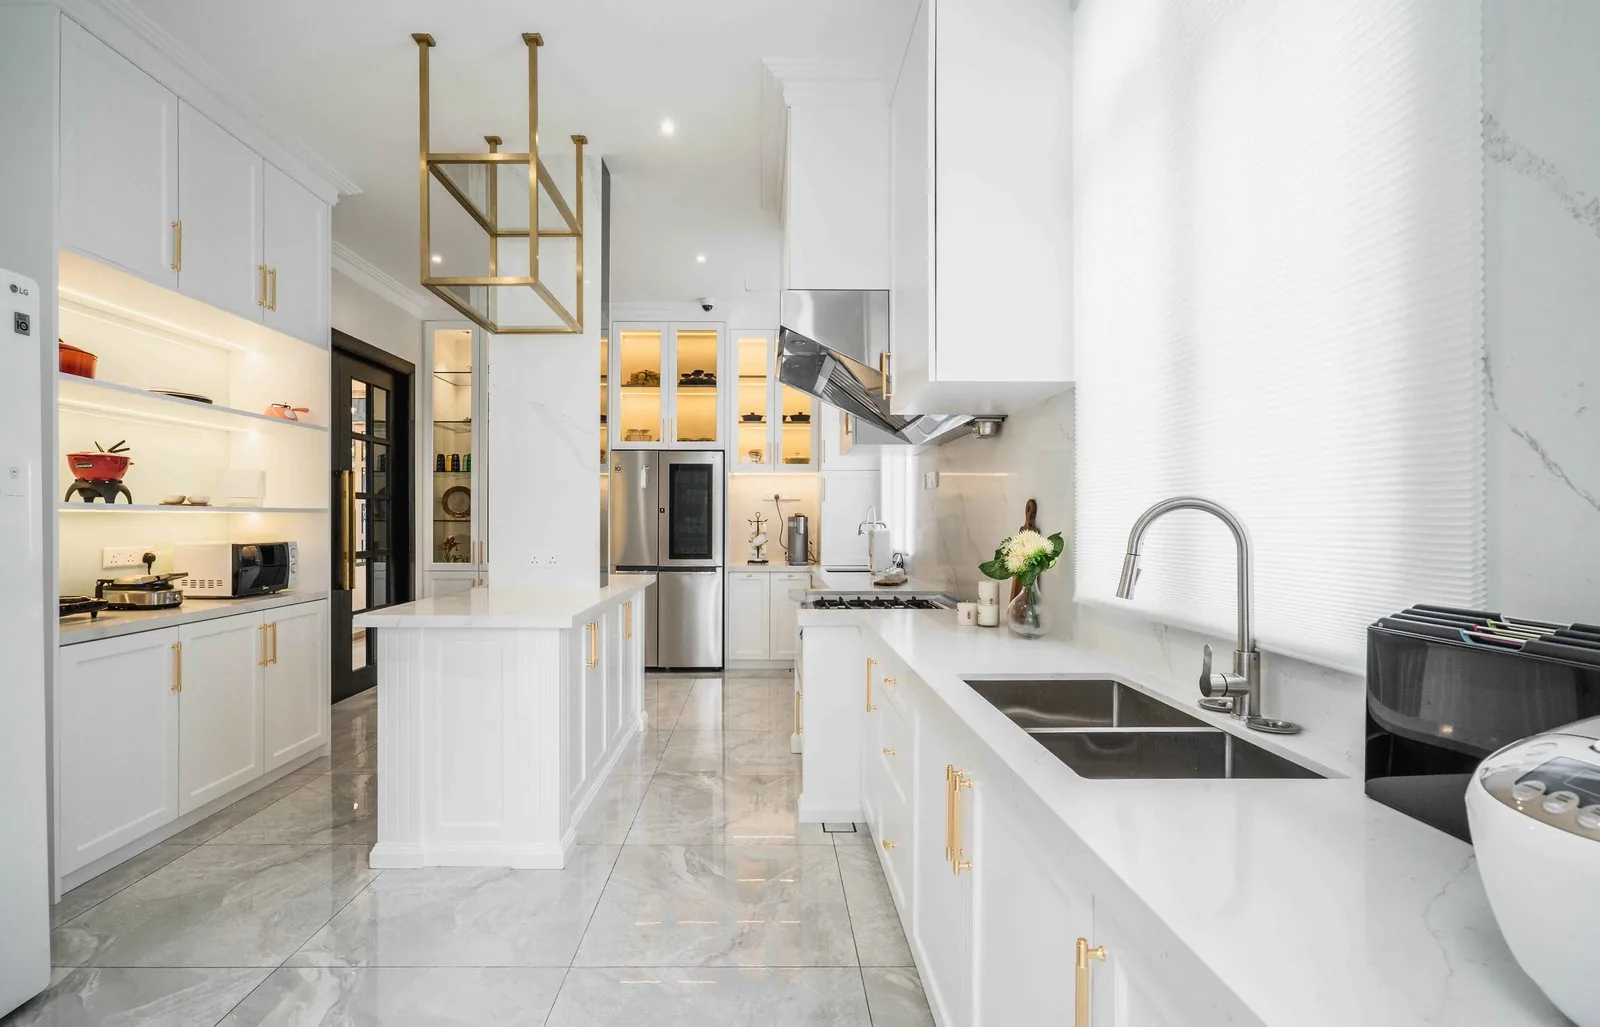
13. A classic white island
A white island with Shaker doors and a stone top has a timeless style that suits classic and transitional homes. In EcoSpring's working kitchen the island stands in the middle of a galley layout, with a brass hanging rack above it and white cabinets on both walls.
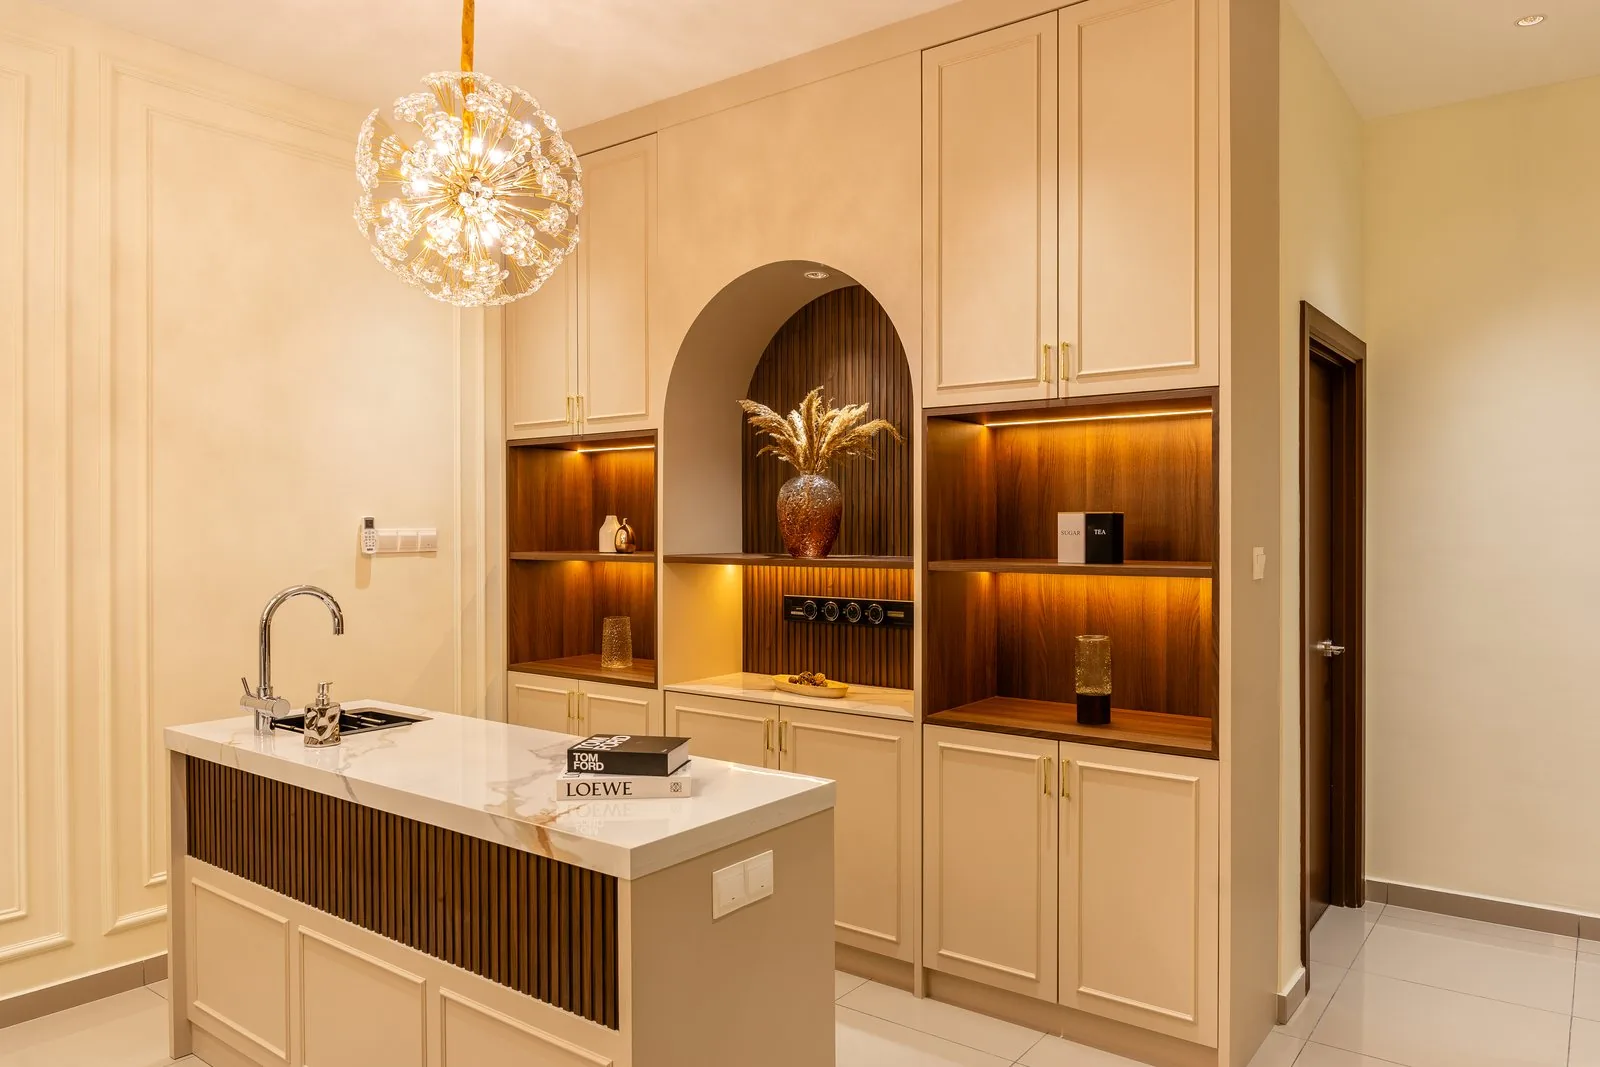
14. Timber slats and a small basin
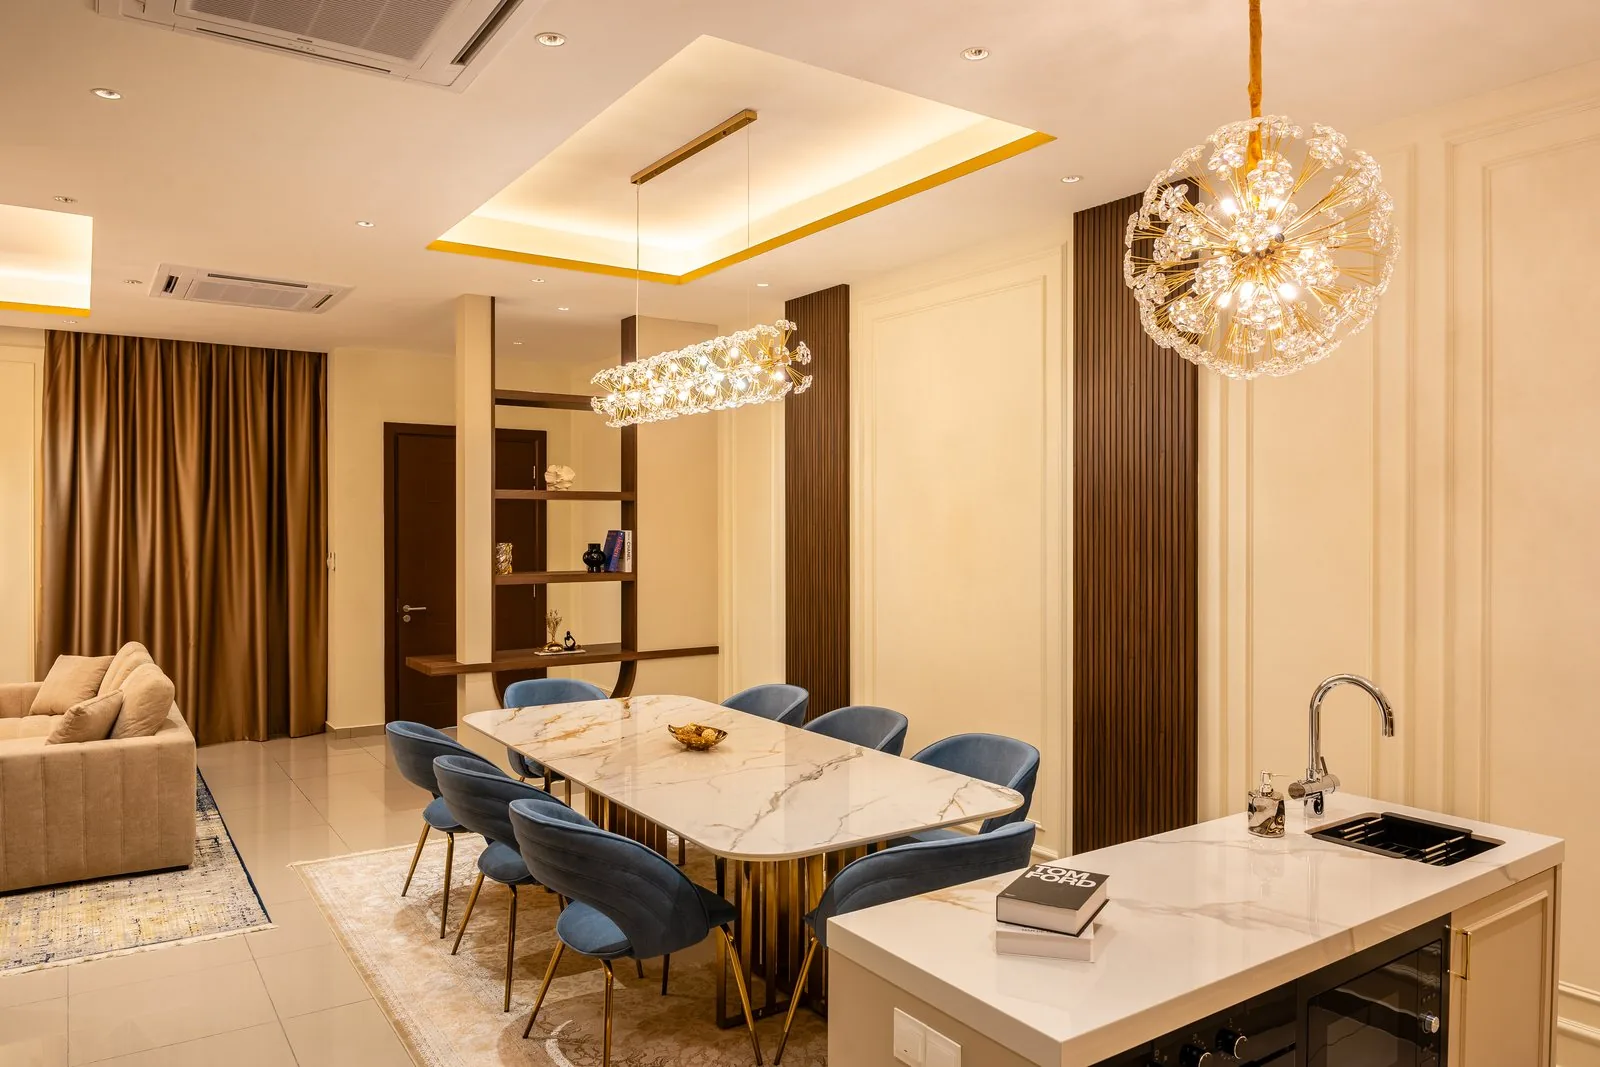
At Setia Safiro in Cyberjaya, the island has a veined white top, a vertical timber slat panel and a small prep sink.
It sits beside the dining table, so the kitchen island doubles as a serving counter. The slats add texture and warmth without the weight of a solid timber island.
Kitchen island layouts
The layout decides where the island goes and how people move around it. Plan the island with the whole kitchen layout, not after it, to create a natural flow, and check the shape of the room before you choose the shape of the island.
L-shaped kitchen with an island
L-shaped kitchens allow a central workspace island. The two runs hold the sink and cooker, and the island closes the work triangle without blocking it.
U-shaped kitchen with an island
U-shaped kitchens provide storage and prep space on all sides. Add an island to this layout only if the room is large enough to keep full clearance on all four sides of the island.
Two islands
Double islands can separate seating and prep areas effectively: one island for cooking and cleaning, the other for dining and entertaining. Two islands also keep cooks and seating apart, and avoid one oversized island that is hard to reach across.
Small kitchens: a peninsula or a mobile island
Mobile kitchen islands offer flexible workspace in small kitchens and suit a relaxed style, and a peninsula joined to one wall needs less space than a full island. In a condominium layout, see our condo interior design guide.
Kitchen island size and clearance
Maintaining kitchen island proportions is crucial for functionality. An island that is too small adds little workspace; one that is too big blocks the layout. These are common sizes, and your room decides the final kitchen island size.
| Measure | Guideline | Notes |
|---|---|---|
| Typical size | Around 40 by 80 inches (about 100 by 200 cm) | Most kitchen islands are close to this |
| Minimum length | 72–84 inches (about 180–210 cm) | Room for prep space and two stools |
| Ideal size | 96–120 inches long, 42–48 inches deep (about 245–305 by 105–120 cm) | Space for a basin, storage and seating |
| Height | 36 inches (about 90 cm) for a counter, up to 42 inches (about 105 cm) for a bar | A two-tiered island uses both |
| Clearance | 36 to 48 inches (about 90–120 cm) | 42 inches for one cook, 48 inches for two |
| Seating | 24 inches (about 60 cm) wide per stool | 15 inches of knee space at counter height |
The clearance and seating figures follow the National Kitchen & Bath Association guidelines. Good functionality comes from the clearance more than from the size of the island.
Countertop materials for a kitchen island
The countertop is the largest surface of the island, so it sets the style of the whole kitchen. Choose it for how you cook, not only for the look.
| Material | Strengths | Watch out for |
|---|---|---|
| Marble | Natural veining; develops character over time | Stains and etches easily; seal it regularly |
| Quartzite | Greater durability than marble; resists staining when sealed | Still needs sealing; acids can mark it |
| Granite | Hardwearing and usually costs less than other natural stones | A busier pattern |
| Porcelain or sintered stone | Highly resistant to heat, stains and scratches | Edges can chip if knocked |
| Composite (quartz) | Low maintenance and even colour | Sensitive to high heat; use a trivet |
| Timber | Adds warmth and texture | Keep it away from water |
Natural stone remains the preferred source of luxury on an island and can create a strong focal point, while porcelain gives greater durability in a busy family kitchen. Match the countertop style to the cabinets: a veined stone suits plain fronts, and a plain stone suits fluted or slatted island cabinets.
Storage, power and plumbing
Island cabinets and drawers
A well-designed kitchen island adds valuable workspace and extra storage. Deep drawers and pull-out storage maximise organisation and functionality, and islands can include built in storage for pots and pans.
Put island cabinets with drawers on the cooking side, and open shelving or a shallow cupboard on the seating side. Our kitchen cabinet design guide covers fronts, materials and built in storage in detail.
Pop up outlets and power
Pop up outlets sit flush with the countertop until you need them, which helps create a clean surface, so the island stays clear for everyday living. Plan power and data before the floor is laid, because cables to an island run under the floor.
A basin or hob on the island
A basin needs a water supply and a drain with enough fall; a hob needs a ceiling hood or a downdraft extractor and enough depth for the cooktop. In Malaysian homes we keep the wok burner in the wet kitchen and use the island for prep and serving.
Lighting a kitchen island
Using statement lighting can visually anchor the kitchen island in the room. Three pendants in a row suit a long island; one linear light or chandelier suits a sculptural one.
In the Bangsar bungalow a curved tray ceiling frames the light over the island (see our ceiling design guide). Add task lighting under the wall cabinets so the lighting over the island can stay soft for dining, and create a warm style at night.
Luxury brands for a kitchen island in Kuala Lumpur
These names are familiar to many homeowners in Kuala Lumpur, and each has a presence in the city:
- bulthaup kitchens are sold through bulthaup xtra at The Gardens Mall.
- Molteni&C has a Kuala Lumpur store at The Gardens Mall with kitchen settings.
- Minotti has a Kuala Lumpur store at The Gardens Mall for the living and dining furniture beyond the island.
- Lasvit glass lighting has been installed in Kuala Lumpur, a fit for a statement light over an island.
- Gaggenau and Miele are the built-in appliances many luxury kitchens specify, and Flos makes pendants that suit a long island.
Frequently asked questions
What are the rules for designing a kitchen island?
Decide the island's function first. Then keep 36 to 48 inches of clearance around it, allow 24 inches per stool, and fit the island to the work triangle so it never blocks the path between sink, cooker and fridge.
What is the best layout for a kitchen island?
For most Malaysian homes, an L-shaped layout with the island in the dry kitchen works best. It leaves the wet kitchen for heavy cooking and gives the kitchen island space for seating.
Does a kitchen island work in a condo?
Yes, if the room allows at least 36 inches of clearance on every side. If it does not, a peninsula or a mobile island gives you the extra surface without blocking the kitchen.
How much does a kitchen island cost in Malaysia?
The cost depends on size, countertop, island cabinets and whether it needs plumbing or power. Our interior design cost guide explains how a renovation budget is planned.
Why are some people getting rid of kitchen islands?
Usually because the island was too big for the room. An island that blocks traffic or the work triangle makes a modern kitchen harder to use.
Plan your kitchen island with us
An island is built in joinery, so it is planned with the house: power, plumbing, lighting and the floor all come before the cabinets. A good plan lets you create an island that fits the way you cook and live.
For more inspiration and kitchen island ideas, browse our gallery and our home interior design guide, or talk to our designers about an island for your home.