
An open kitchen joins the cooking area to the dining and living room with no full wall or door between them, so the kitchen becomes part of the home rather than a room behind it. Good open kitchen design in Malaysia starts with two conditions: a closed wet kitchen or a strong ducted hood for heavy cooking, and cabinetry planned so the open side always looks finished. Below are the layouts, design ideas and real homes we have designed that show how an open concept kitchen sits in a Malaysian condo or bungalow, and what to consider before you take down the walls around your kitchen. This guide is for your planning, whether you own a condo, a terrace or a bungalow.
What is an open concept kitchen?
An open concept kitchen is a kitchen with no dividing wall between it and the living or dining area: one continuous space where you cook, eat and sit together. An open kitchen and an open concept kitchen mean the same thing; "open plan" describes the whole floor plan built around it. In a modern kitchen planned this way, the cabinets, the island and the appliances are designed to look like furniture, because they are on show from the sofa. Many modern kitchens in new Malaysian condos are built open from the start.
There are three ways to set it up:
- Fully open: the kitchen runs along a wall or around an island in full view of the kitchen and living room.
- Semi-open: a glass screen, sliding panel or tall unit separates the kitchen while light and sightlines pass through.
- Open dry kitchen with a closed wet kitchen: the Malaysian answer. The open side is for coffee, breakfast, baking and serving; frying, steaming and wok cooking happen behind a door.
Open kitchen vs closed kitchen in Malaysian homes
| Open kitchen | Semi-open kitchen | Closed kitchen | |
|---|---|---|---|
| Light and space | The whole floor reads larger and brighter | Light passes through the screen | Each room keeps its own light |
| Cooking smells | Need a ducted hood or a separate wet kitchen | Better contained when the screen slides shut | Contained behind the door |
| Cooking and entertaining | The cook stays with family and guests | Partly connected | The cook is out of the conversation |
| Mess on show | The worktop is always on display | Partly hidden | Hidden |
| Best for | Dry cooking, entertaining, condos that need light | Families who cook daily but want openness | Heavy daily wok cooking with no wet kitchen |
For most Malaysian households the right answer is not one or the other. They want an open kitchen as the heart of the home for entertaining and a closed kitchen for the cooking that fills a house with smoke. That is why the wet and dry split matters more here than in almost any other market, and why the right plan for your home depends on how you cook, not only on how you want the room to look.
The Malaysian answer: an open dry kitchen with a wet kitchen behind
In a landed home the wet kitchen usually sits at the back, near the yard and the service door, with its own window and exhaust. The dry kitchen then opens to the living spaces at the front, with the island, the coffee station, built-in appliances and the display cabinets. Our wet kitchen design guide covers the closed half of that plan.
In a condo there is often only one kitchen, so the decision is sharper. If you cook with strong spices and high heat every day, consider an open concept kitchen with a semi-open screen: a semi-open kitchen with a glass sliding panel rather than taking every wall away. If you mostly cook lightly, an open kitchen with a ducted hood gives you the space and the light without the smell travelling to the sofa. Both can be beautiful; the difference is how much of your cooking can be seen and smelt from the living room.
Ventilation comes first in an open kitchen
Because the cooking area shares air with the living room, ventilation decides whether an open concept kitchen works. Plan it before the cabinets, because the hood and the duct decide where your kitchen hob can go:
- A ducted hood vented outside removes smoke and grease; a recirculating hood with filters only suits light cooking.
- The hob's position: a hob against an outside wall shortens the duct run. A hob on an island needs a ceiling hood and a duct route through the ceiling, which we plan with the ceiling design.
- Windows and cross-ventilation: a kitchen near a window or balcony door clears faster and brings in natural light.
- Materials near the hob that clean easily, so grease does not settle on the open side.
For the appliance tier, makers such as Miele, whose Miele Lounge Kuala Lumpur is at Solaris Dutamas, build hoods and integrated appliances that sit flush with the cabinetry.
Open kitchen layouts that work
The layout decides how the kitchen and living room share the space, and it sets the functionality of your kitchen for years. These are the five open concept kitchen layouts we use most, and each can be adapted to the style of your home.
Island facing the living room
An island with the sink or hob facing the living room lets the cook face the family and guests. It is the classic open kitchen layout, and it needs the most floor space: clearance on every side and a clear path past it. Kitchen islands also hide the worktop clutter from the living room when the side facing the sofa is a little higher. Our kitchen island design guide covers sizes and seating.
Peninsula or breakfast bar
A peninsula attached to one wall gives you the same counter and seating in less space, which is the right choice for many condos where islands will not fit. It also marks where the kitchen ends and the dining area begins, without a wall.
One-wall kitchen with an island
In a condo, the cabinets run along one wall and a freestanding counter sits in front of them. The tall units, fridge and oven stay on the wall; the counter carries the worktop and the stools. This open concept kitchen layout suits Kuala Lumpur condominiums, whether the unit is small or large.
L-shaped kitchen opening to the dining
An L-shape tucks the working run into a corner and leaves the open side free for a table, which is more practical than a peninsula when space is tight. It suits rectangular condo layouts where the kitchen sits at one end of the living space.
Galley with an open side
In a compact unit, a single run or a galley with one open side keeps the kitchen light. Our small kitchen design guide covers how to make that work in a condo.
Open kitchen design ideas from real homes
These design ideas come from homes we have designed in Kuala Lumpur and beyond. Each one shows a different way to make an open kitchen feel like part of the living spaces around it, whatever the style of the home. Look at what each one solves, not only at how it looks.
1. An island sink that faces the living room
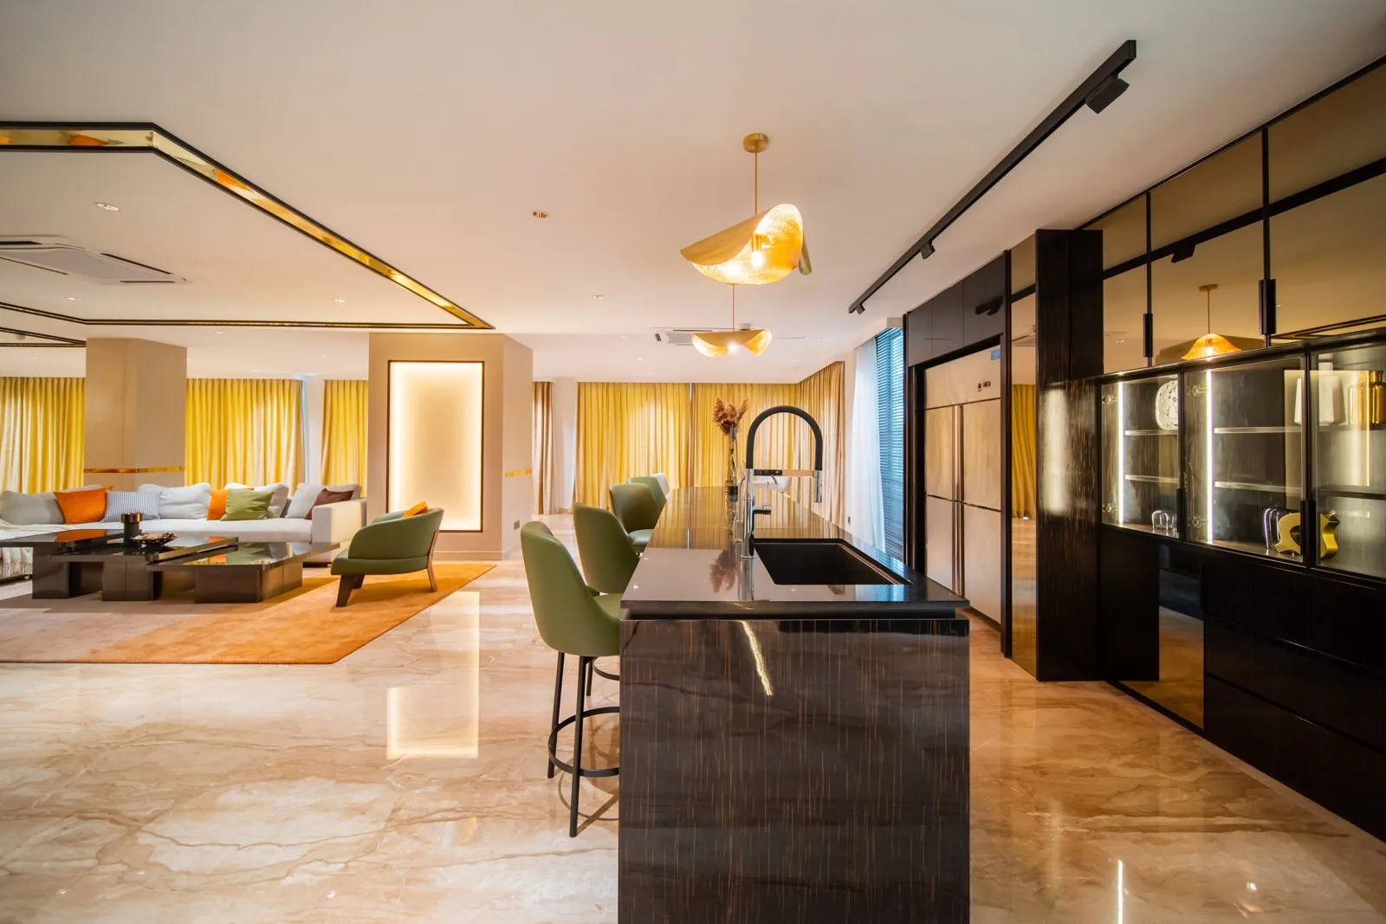
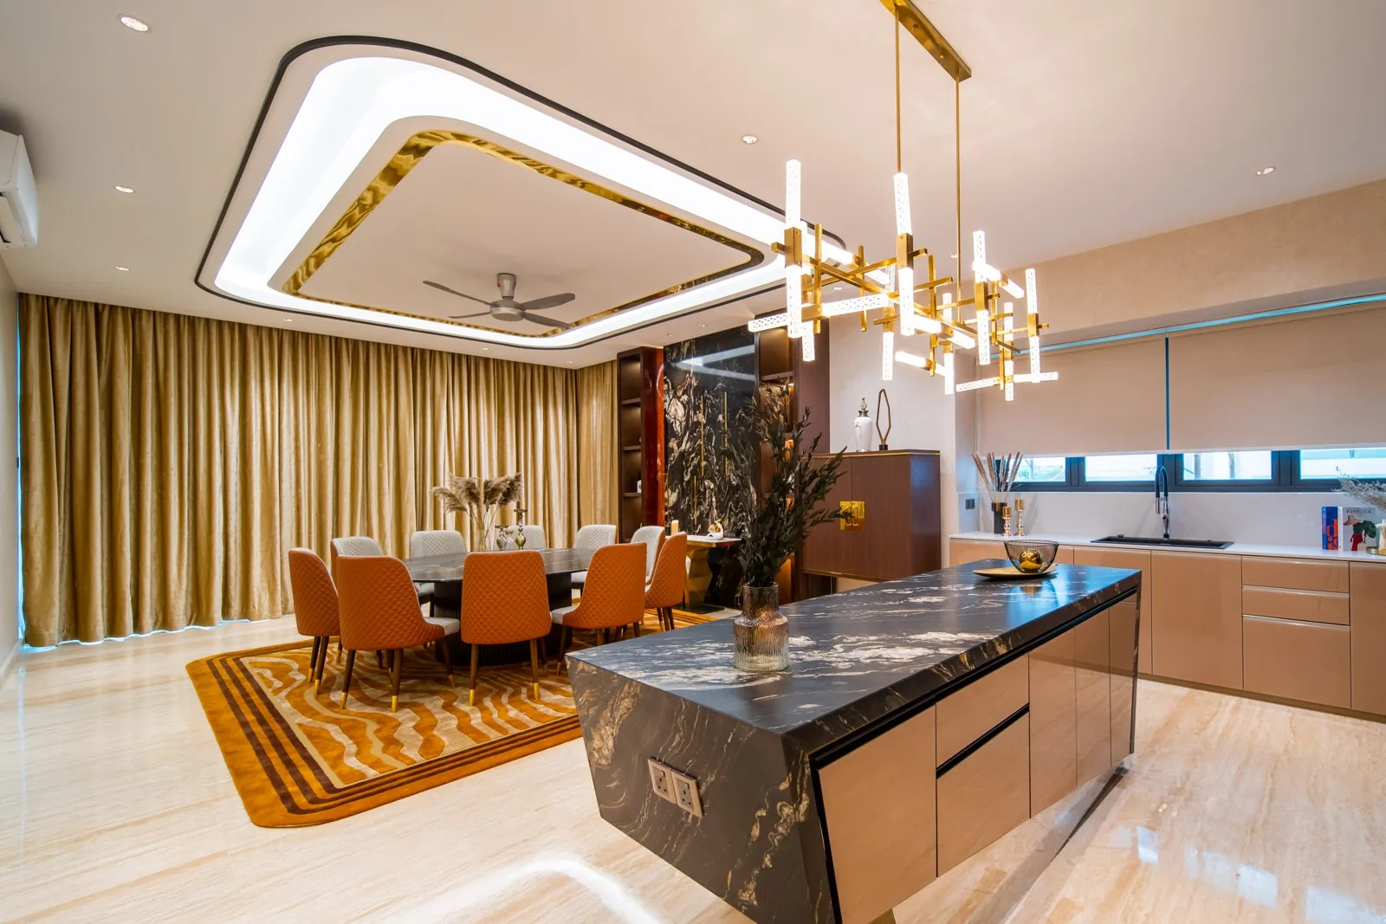
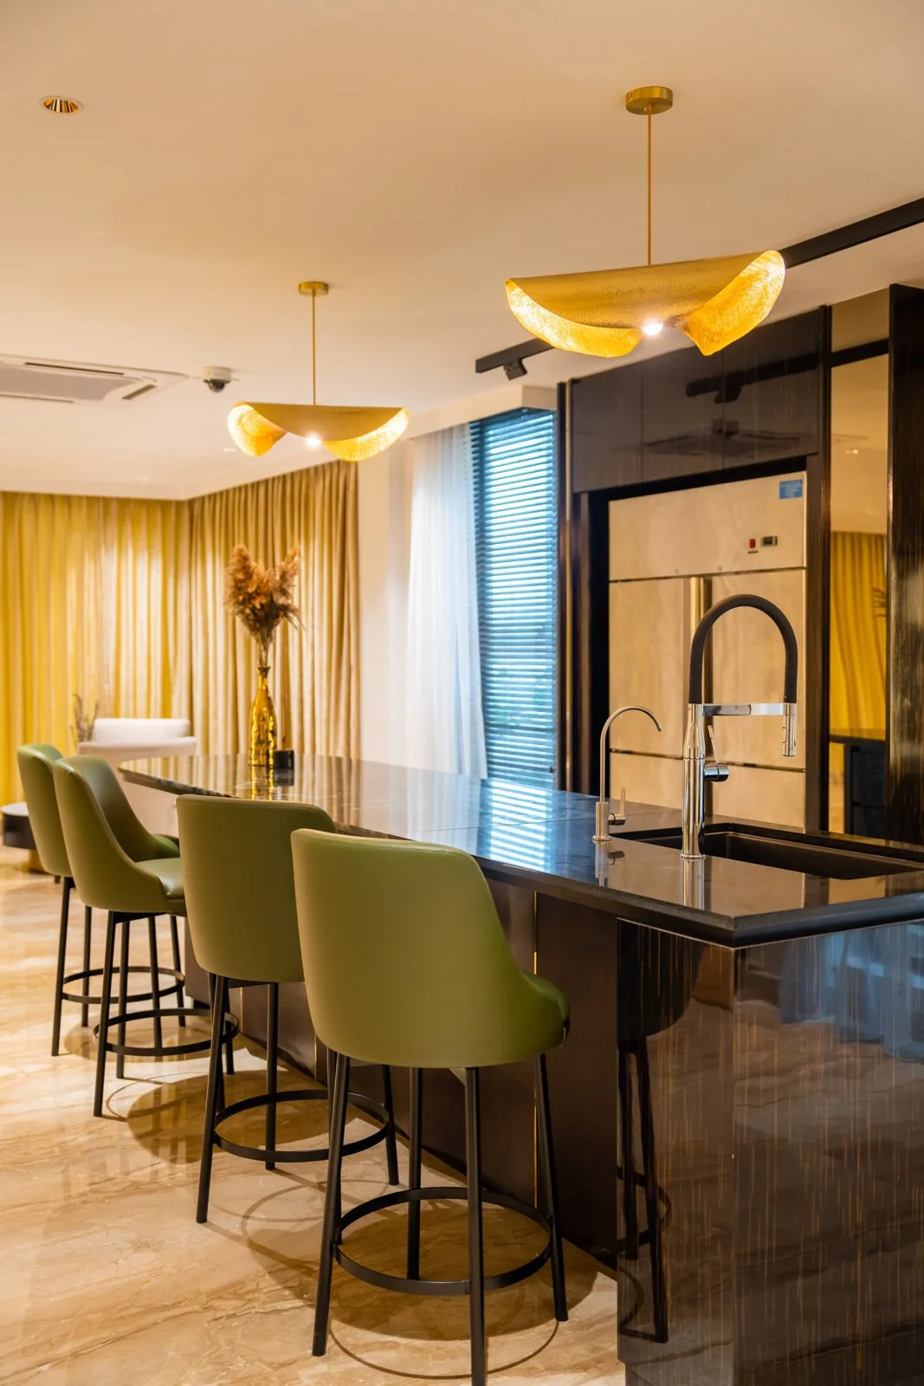
In the Bangsar Bungalow at Bukit Pantai, a long counter with the sink faces the living room, so washing up happens in view of the sofa rather than against a wall. Dark wood-grain cabinetry on the tall run behind keeps the open side calm.
2. A stone island that holds the dining zone
In the same home, a black stone island with a waterfall end sits between the kitchen and a large dining table. The island sits under its own chandelier and the table under a sculpted ceiling, so the two zones read as separate without a wall.
3. Stools on the island as the everyday table
A row of stools along the counter turns it into the breakfast table, which keeps the main table for guests. Choose counter-height stools with backs if the family will sit for long, and leave room behind them so people can walk past while someone is cooking.
4. A curved island end and a screen to the living room
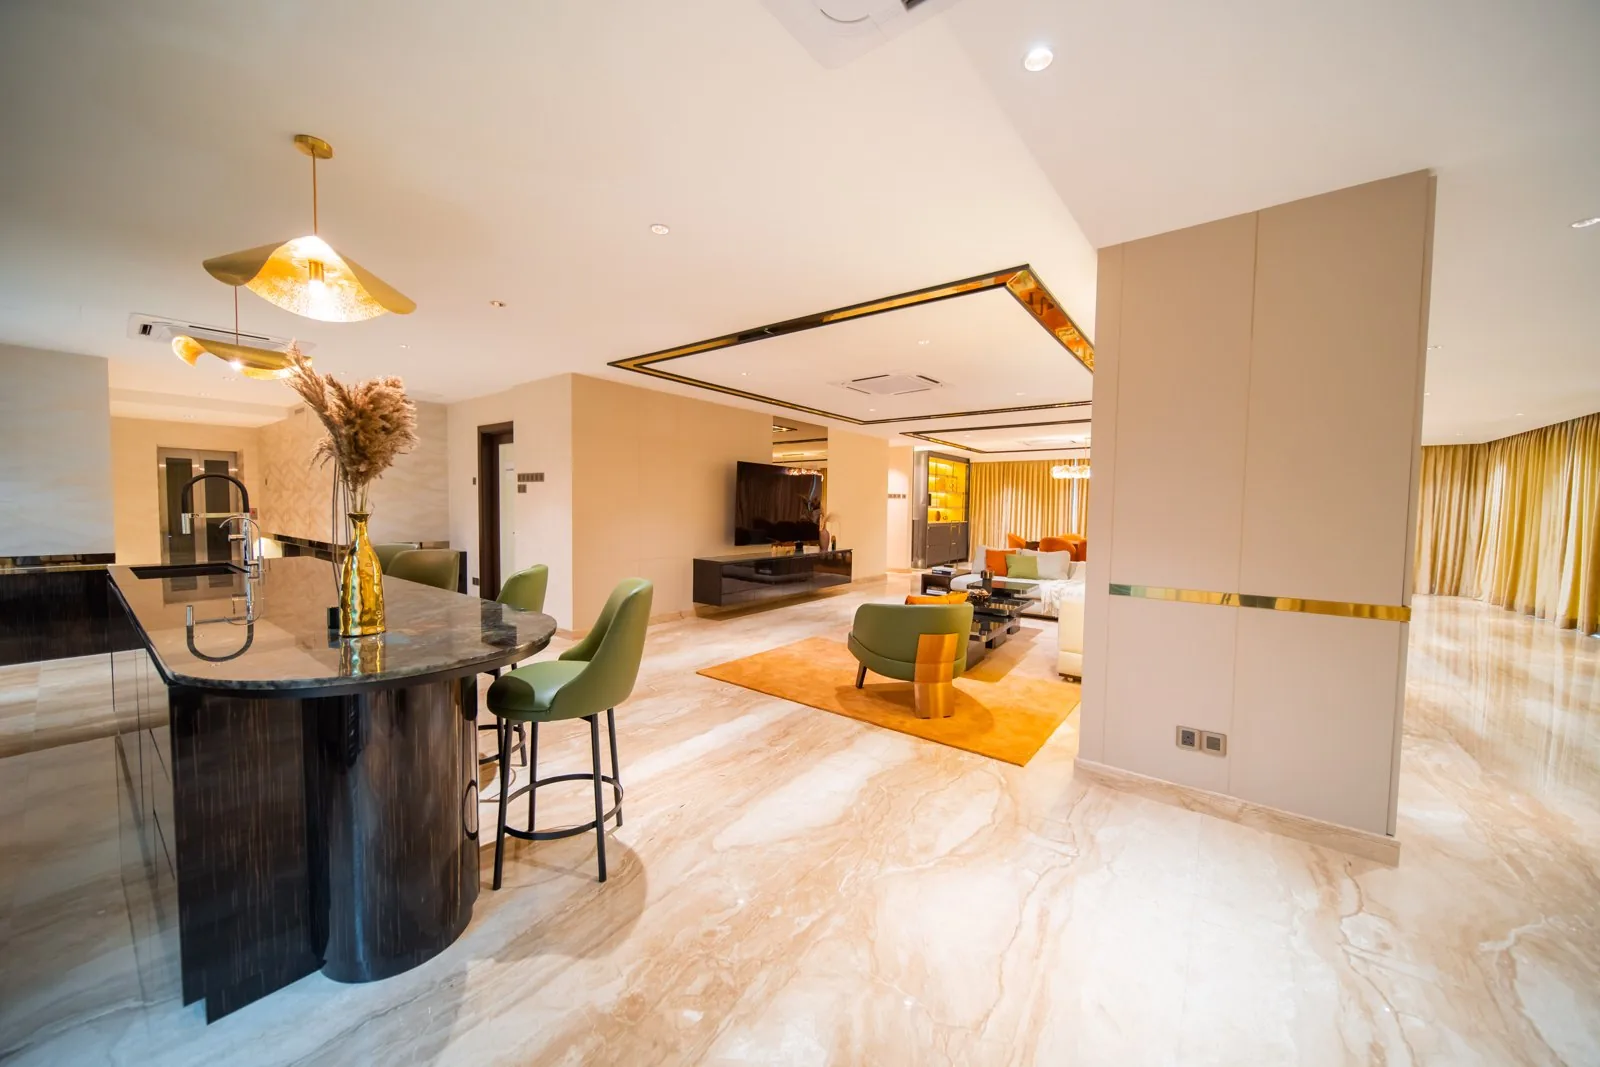
A curved end softens the corner people walk past most, and a tall panel between the kitchen and the living room hides the cooking from the sofa while leaving the space open.
5. An open kitchen behind the dining table in a KLCC residence
At the Ritz-Carlton Residences show unit in KLCC, the kitchen sits behind the table and the living room sits in front of it, so one view takes in all three. The ceiling and the pendants mark each zone, but nothing blocks the light.
6. A white kitchen behind a round dining table
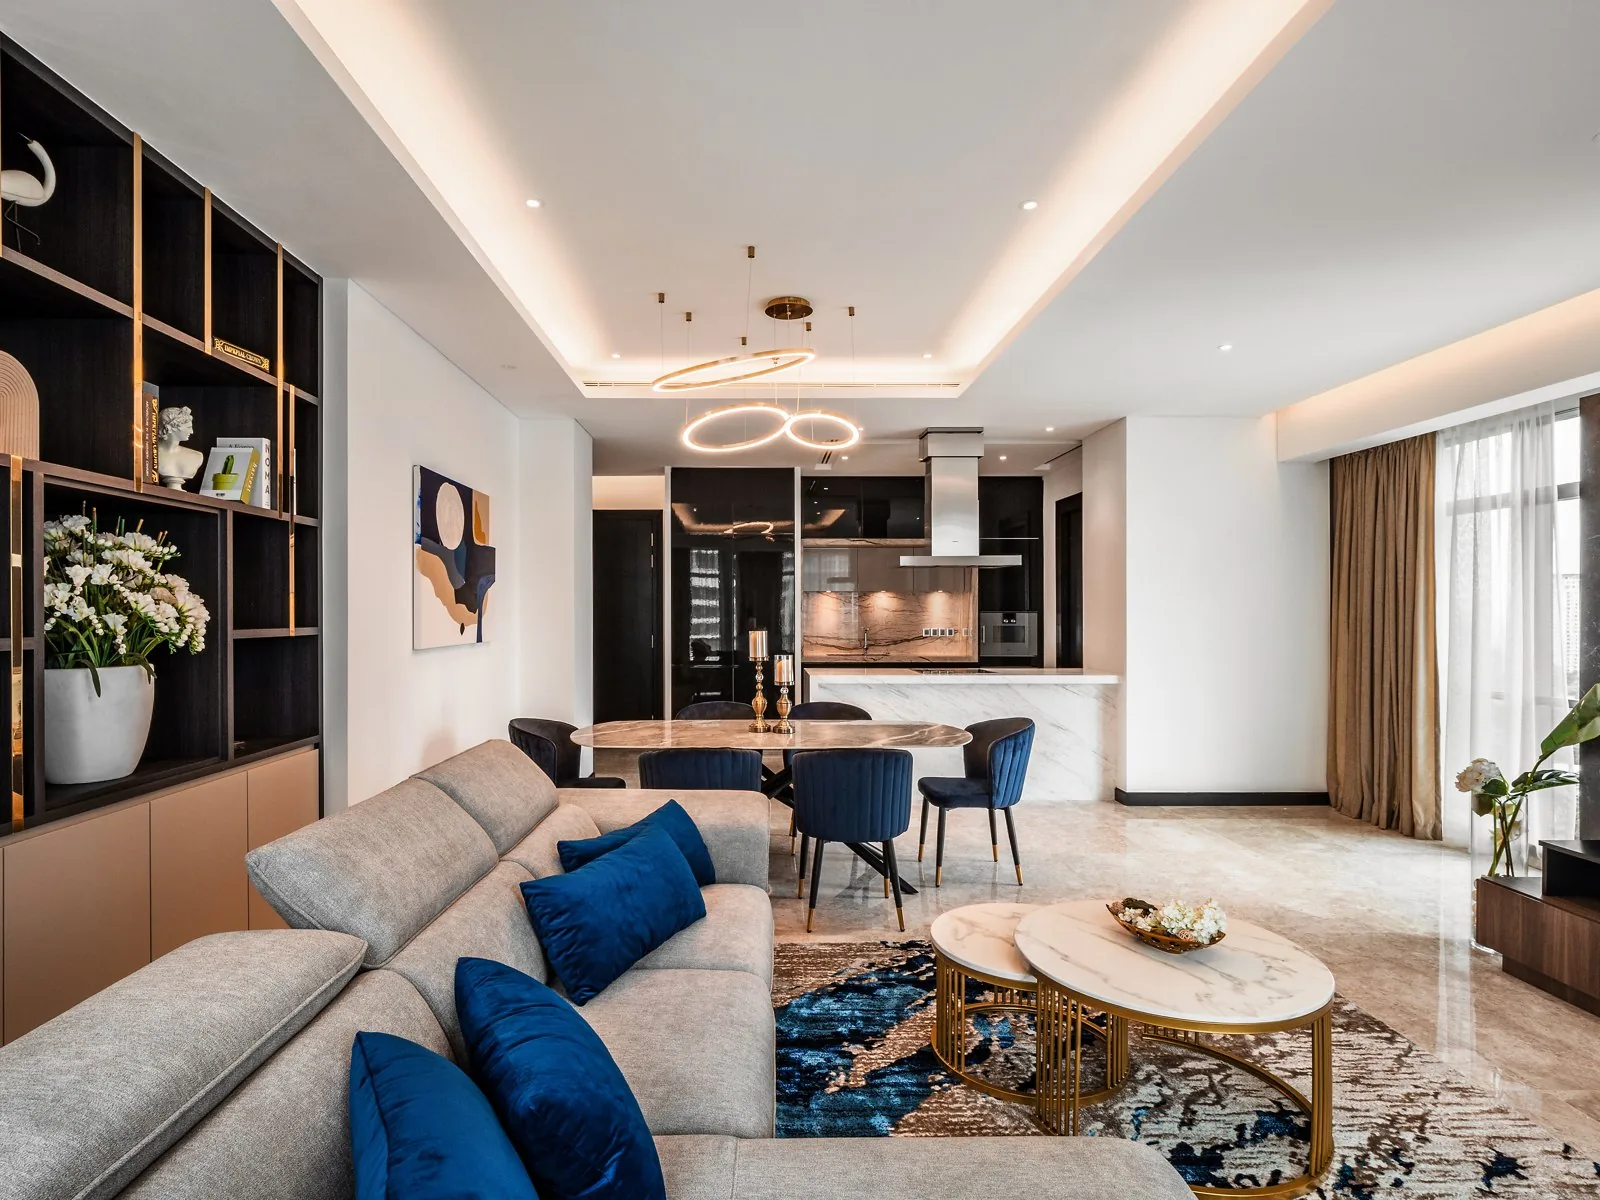
At the Four Seasons Residences in KLCC, a white kitchen opens directly onto a round table. White cabinets and a light worktop keep the residence bright, and the round table keeps the walkway clear. White suits an open concept kitchen in a smaller unit because it reflects the light from the windows across the whole room.
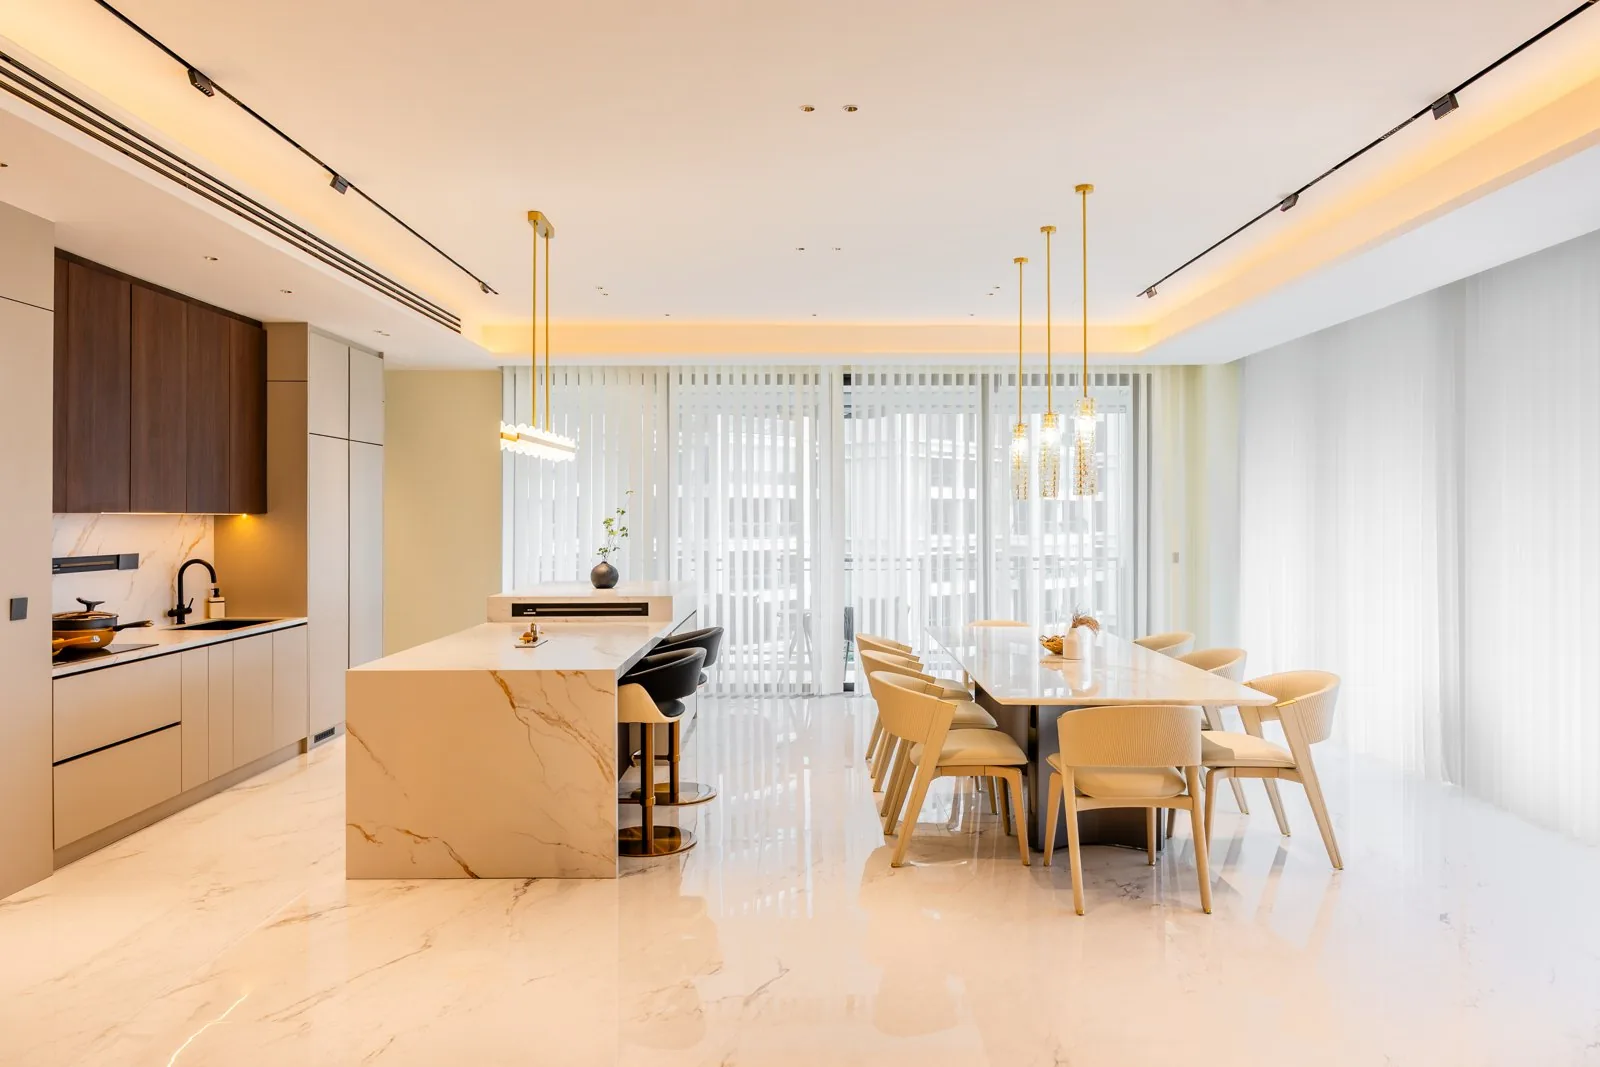
7. A marble island and a long dining table in a condo
At Park Regent Residence, Desa ParkCity, a one-wall kitchen with a marble island leads straight into a long table, with the living room beyond. Pendants over the counter and the table line up, so the open plan reads as one long room.
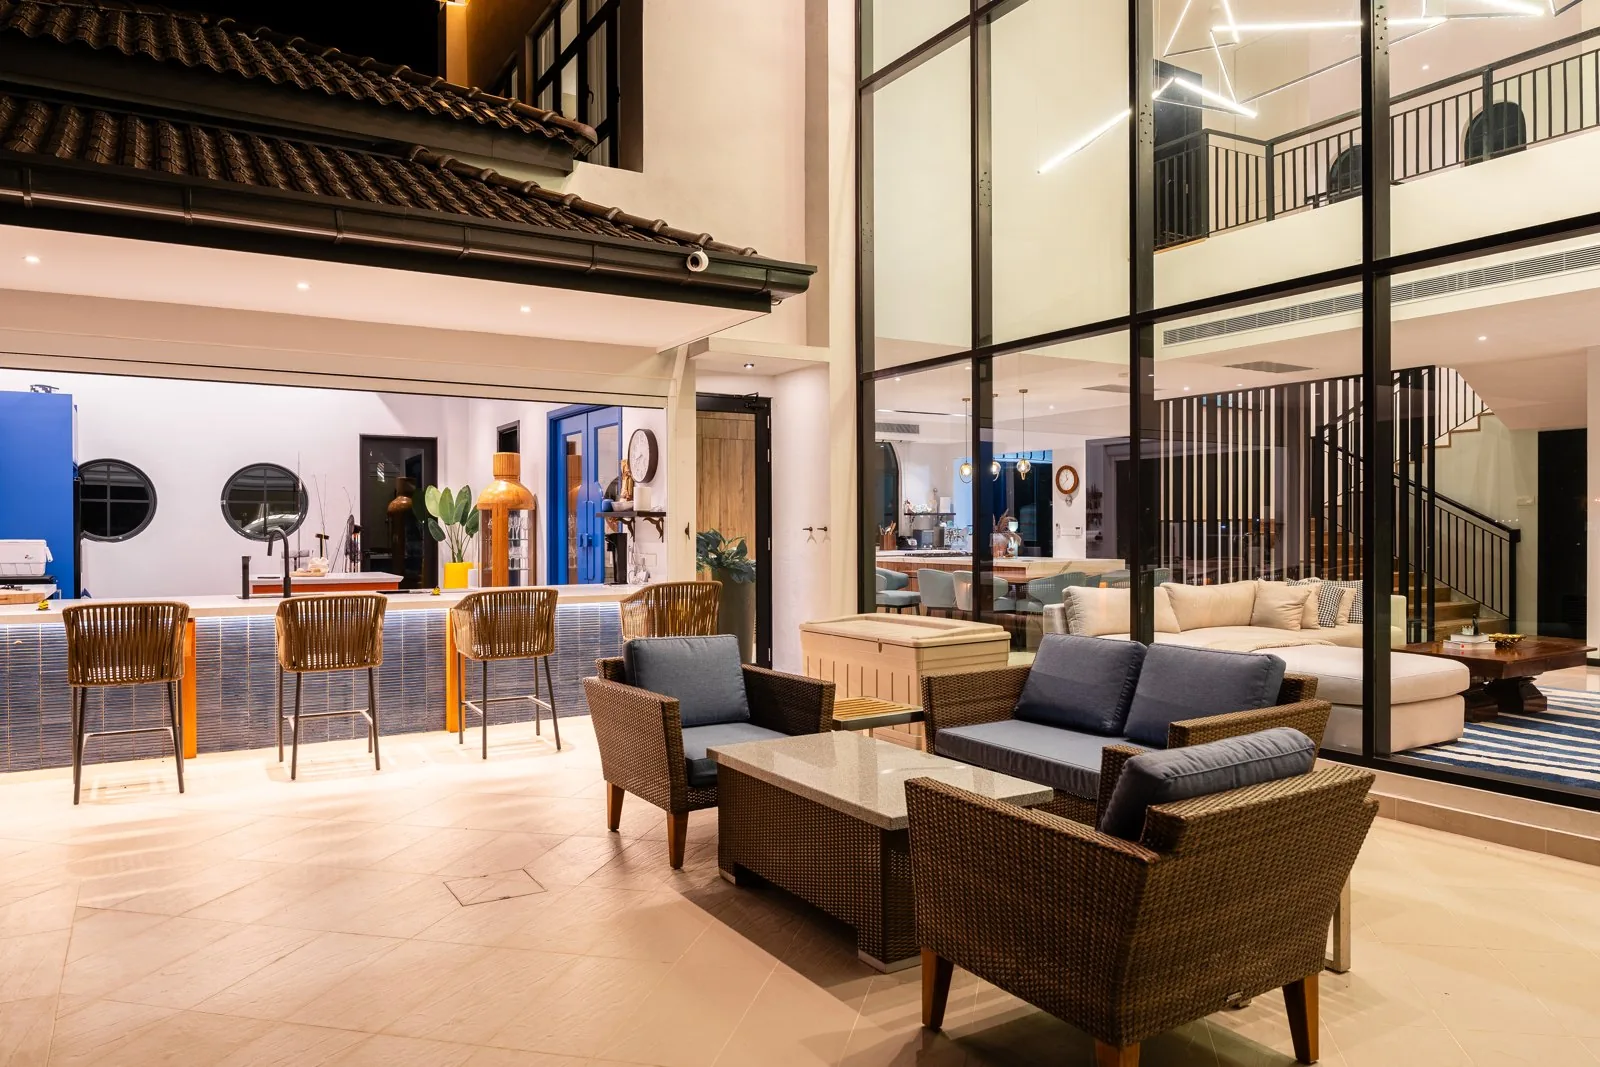
8. A bar counter between the kitchen and the lounge
At Quayside Villa in Port Dickson, a long counter with stools sits between the kitchen and a lounge area, so the counter serves both cooking and entertaining.
Storage and cabinets for an open kitchen
In an open kitchen the cabinets are part of the living room, so storage has two jobs: hold everything and show nothing you did not choose to show. Good storage is what makes open kitchens look calm at the end of a long day.
- Tall units for the fridge, oven and pantry on the back wall, with integrated appliances behind matching doors, so the appliances disappear into the cabinetry.
- Drawers rather than doors below the worktop, so pots and pans come out without bending into a cupboard.
- An appliance garage for the kettle, coffee machine and toaster, so the worktop stays clear and the small appliances are hidden when not in use.
- Glass or open shelving only where you want display, such as a lit cabinet for glassware.
At the top end, German kitchen makers such as bulthaup, whose Kuala Lumpur partner showroom is at The Gardens Mall, build the kitchen as one system with the living space. Furniture houses such as Molteni&C, with a Kuala Lumpur flagship at The Gardens Mall, show kitchens beside their living rooms for the same reason. Our kitchen cabinet design guide covers finishes and hardware.
Materials and lighting for an open kitchen
The materials should belong to the living room as much as to the kitchen, because in an open concept kitchen you see them from every seat.
- Worktops: stone and sintered surfaces, such as Cosentino's Dekton, take heat and clean easily on a counter in full view.
- Cabinet finishes: wood veneer, matt lacquer or white gloss that matches the living room joinery, so the kitchen reads as furniture. Warm wood with white is a classic pairing for a modern open kitchen, light oak suits a softer Japandi style, and dark wood with stone suits a more dramatic home. Pick one wood and repeat it in the living room so all the spaces read as one; our living hall design ideas show the same idea from the sofa side.
- Two-tone cabinetry: one colour for the working run and another for the counter ties the kitchen to the room around it.
- Lighting in layers: pendants over the island, task light under the wall cabinets and a dimmable ambient layer, so the kitchen can go quiet once dinner is served. Our kitchen lighting guide goes through each layer.
Open kitchens in condos and landed homes
Condos. Before taking a wall down to open your kitchen, check with the building management which walls can come down and what approval the works need. Keep the hob on the external wall where possible, and plan the duct route early, while the ceiling design is still open. Many newer Mont Kiara developments are planned open from the start: the four plans at Bon Kiara share an open kitchen at the living end, and every plan at The MINH was drawn open. Our condo interior design guide covers what management usually asks for.
Landed homes. A terrace house, semi-D or bungalow usually has room for both kitchens: an open dry kitchen at the heart of the house and a wet kitchen at the back. The open kitchen can then carry an island, a breakfast bar and display cabinetry for your glassware and art, and the living room and dining room are planned around it.
Where you want separation without a wall, a glass screen does the job; our guide to partition designs shows the options.
Frequently asked questions
What is an open kitchen?
An open kitchen is a kitchen with no full wall between it and the living or dining area, so cooking, eating and sitting happen in one space. It is also called an open concept kitchen or an open plan kitchen.
Is an open kitchen suitable for Malaysian cooking?
Yes, if the heavy cooking has somewhere to go. Most landed homes in Malaysia can keep an open dry kitchen and a closed wet kitchen for wok cooking. In a condo with one kitchen, a ducted hood vented outside or a sliding glass screen makes an open kitchen practical.
How do I stop cooking smells in an open kitchen?
Fit a ducted hood vented outside rather than a recirculating one, keep the hob near an external wall or window, and move frying and strong-spice cooking to a wet kitchen if you have one.
Is an open kitchen or a closed kitchen better?
An open kitchen is better for light, space and entertaining; a closed kitchen is better for heavy daily cooking with no second kitchen. A semi-open kitchen, or an open dry kitchen with a wet kitchen behind, gives you both.
Can a condo have an open kitchen?
Yes. Many newer condos in Kuala Lumpur are built with an open kitchen, and in others a kitchen wall may come down with approval. Check with the management which walls can be removed and what approval is needed before any works start.
How do you separate an open kitchen from the living room?
Use an island or peninsula as the boundary, change the ceiling or the pendants over each zone, or add a glass screen or tall unit. Each marks the kitchen without closing it off, so you keep the light but create a clear edge to the living area.
How much does an open kitchen renovation cost in Malaysia?
It depends on whether walls come down, how the ducting runs and the cabinetry and appliances you choose for your kitchen. Our interior design cost guide explains what drives the total.
Plan your open kitchen with us
As an interior design studio that also builds, we design open kitchens as part of the whole home, from the layout and ventilation to the cabinetry and lighting, to create a kitchen that works as hard as it looks. Browse our gallery of completed homes, read our kitchen design guide for the full picture and our home interior design guide for the whole home, or contact us to start planning your residential interior design project.