
Good dining room design starts with how the dining room works on an ordinary weeknight, then adds the style. The dining table, the chairs and the lighting do most of the work; storage, walls and flooring finish the space. In Malaysian homes the dining room is also the social space of the house, where everyday meals, festive open houses and special occasions all happen around one table.
This guide explains how to plan a dining room, then shares 12 dining room design ideas from homes Blaine Robert Design has completed, plus one show unit, for inspiration. For the whole house, start with our home interior design guide.
How can I design my dining room?
Focus on how the dining room functions for everyday life rather than just appearances: who eats there, how often you host, your lifestyle, and how close the dining area sits to the kitchen. Then plan the dining room design in this order:
- Table and seating: choose the table shape and size for the dining room space, not the showroom. Each diner needs about two feet (60 cm) of table edge.
- Clearance: leave 42 to 48 inches (about 105 to 120 cm) between the dining table and the walls, and at least 90 cm wherever people walk behind a chair. Clear pathways let guests sit, pull out a chair and move around comfortably.
- Lighting: plan the lighting over the dining table before the ceiling is built.
- Storage: add storage in the dining room for plates, cutlery, tablecloths and serving dishes so the table stays clear.
- Finishes: match the flooring, walls, furniture and colour palette to the living room next to it.
A dining room should include a table, chairs and lighting; every other piece of dining room furniture is a choice that should earn its space.
Choose the table shape for the dining room
A well-chosen table shape enhances movement and comfort. Round tables fit well in tight spaces and a small dining area, because everyone can talk across the table. A rectangular table suits long, narrow rooms and seats more people along one side. Extendable tables accommodate varying guest numbers and save space when not in use.
Light the dining table in layers
Pendants or a chandelier should be centred above the dining table and hung 30 to 36 inches (75 to 90 cm) above the top. Layer the lighting with an overhead pendant, wall sconces and ambient table lamps, and use dimmer switches to shift the mood from bright family meals to intimate dinners. Good lighting does more for the style of a dining room than any single piece of dining room furniture. Our ceiling design guide has ceiling ideas to hold the lighting.
12 dining room design ideas from our projects
Explore these dining room design ideas from condominiums, bungalows and landed homes across Malaysia. Each one shows a different way to create a dining space, from the dining table to the walls, and a different style.
1. A long marble table under crystal
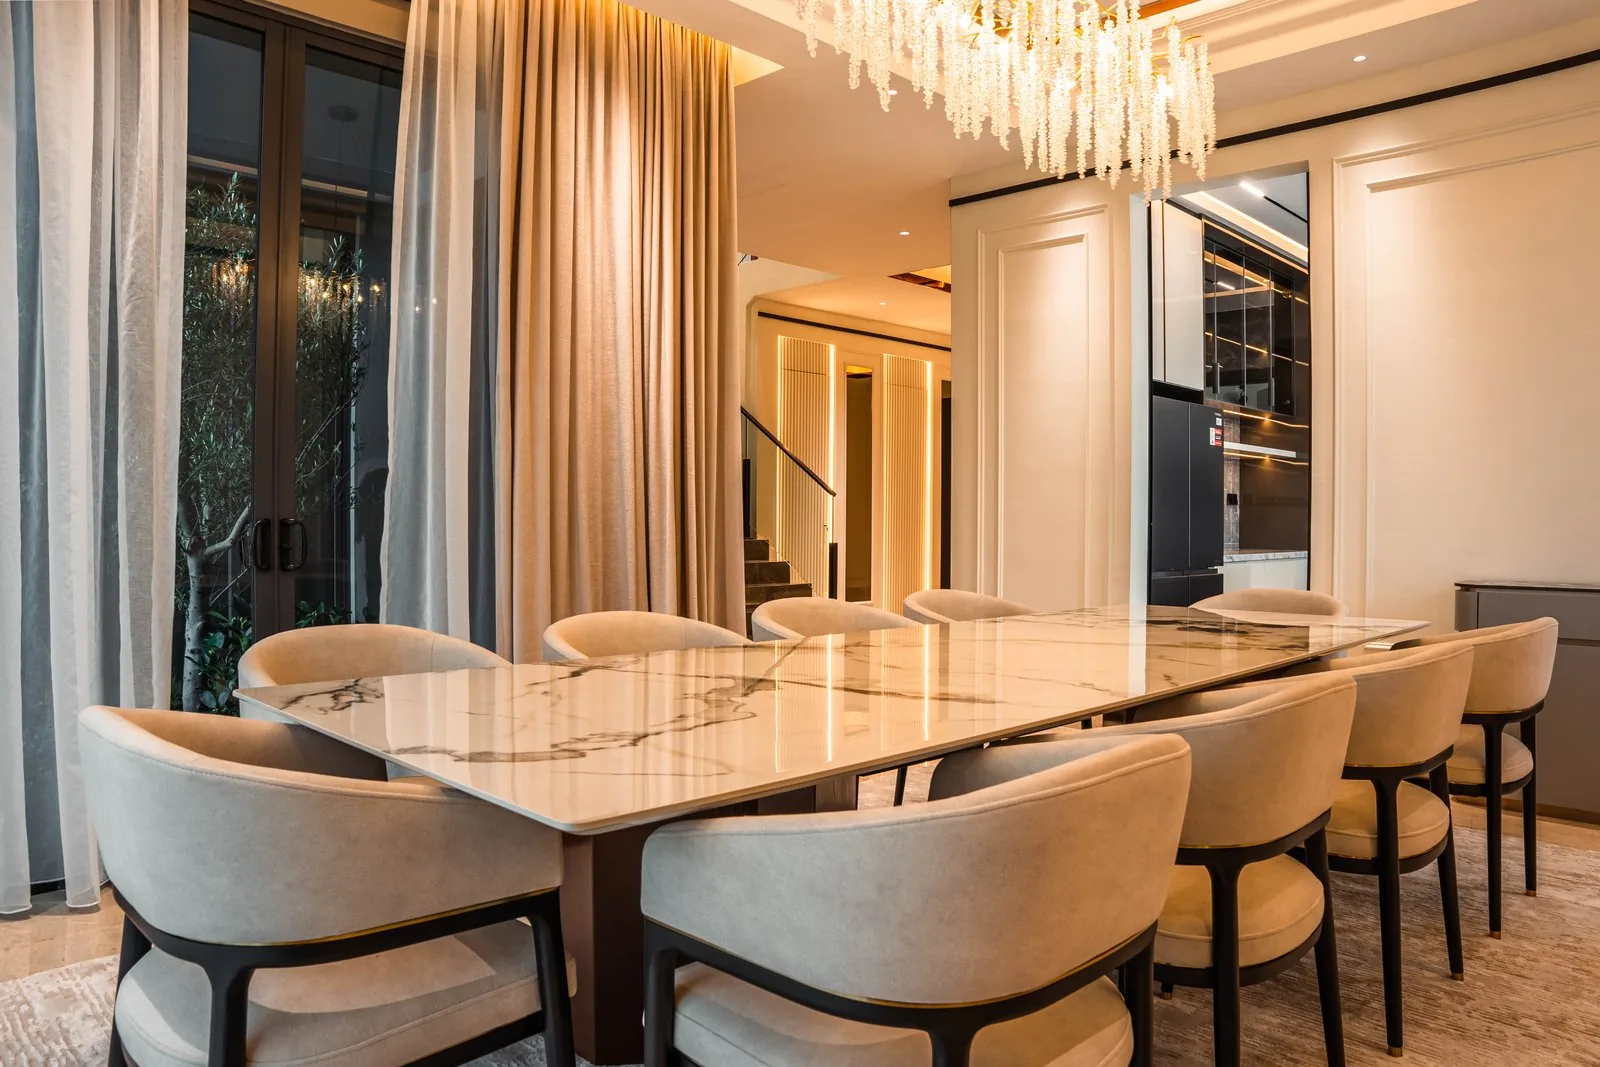
In Setia Marina One, Cyberjaya, pictured at the top of this guide, a long stone-topped dining table gives ample seating for big gatherings, with curved upholstered chairs and full-height curtains in warm tones that keep the room inviting. It is a modern dining room design that still feels formal enough for special dinners.
2. A statement chandelier as the focal point
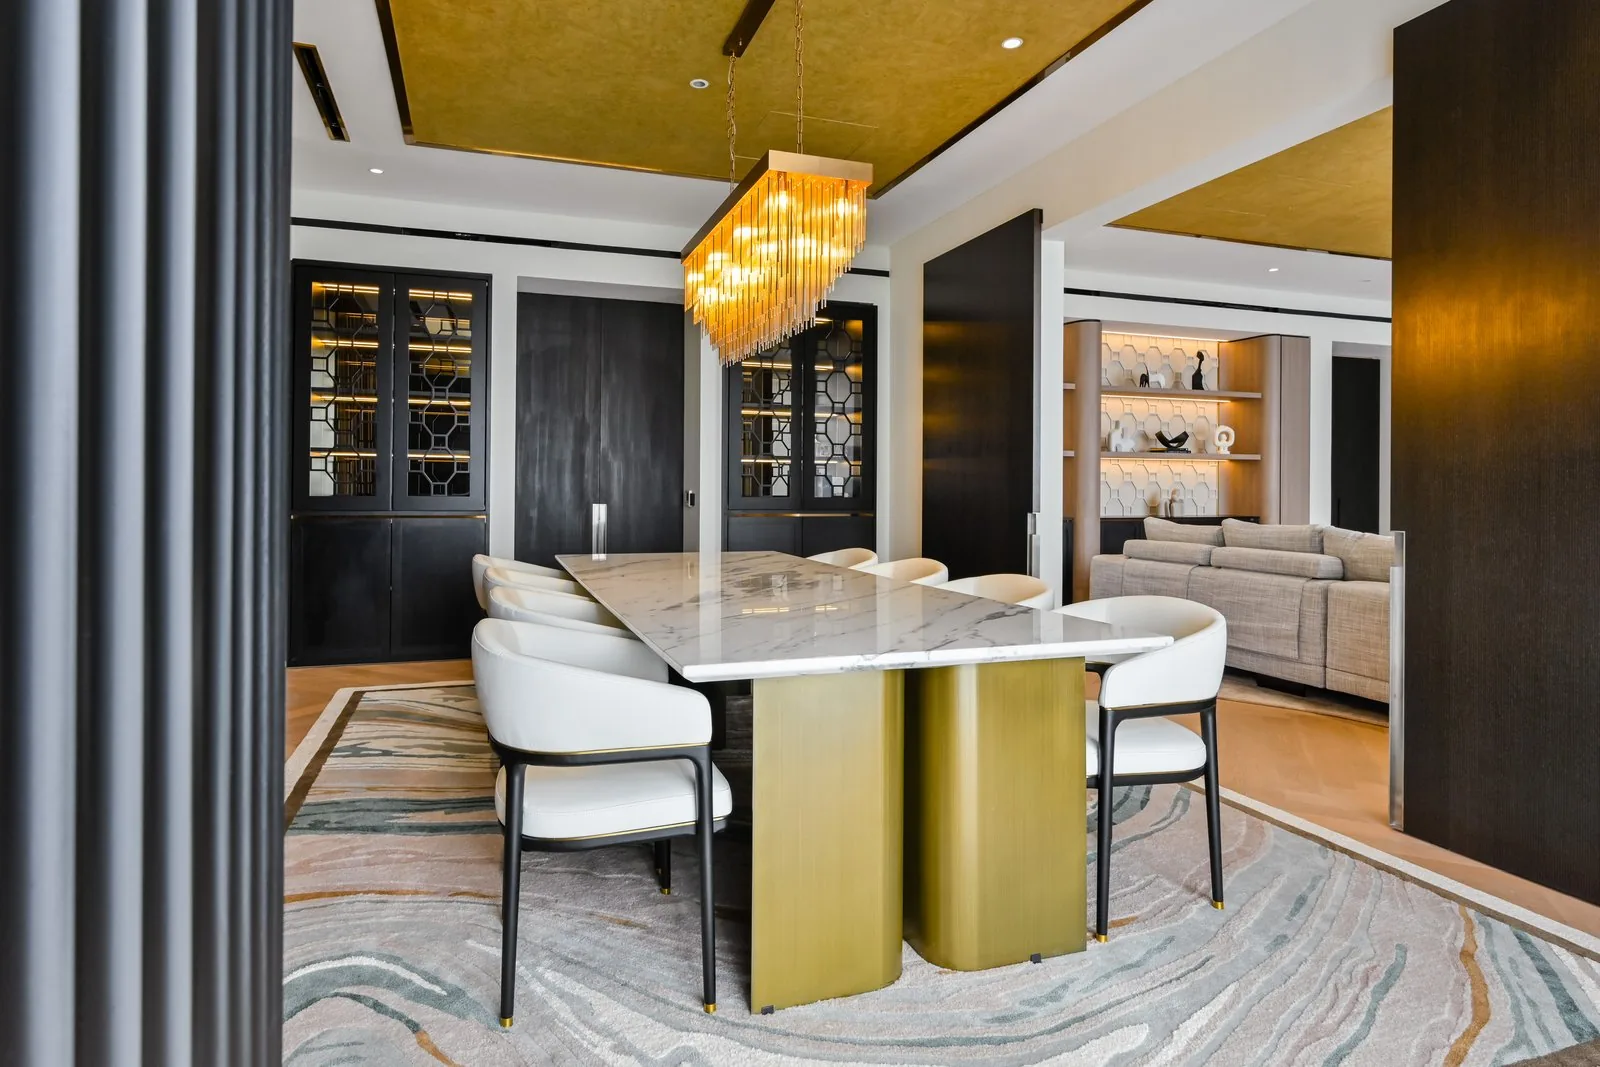
At Aira Residence in Damansara Heights, a linear crystal fixture over the table is the focal point of a modern dining room, framed by a gold leaf ceiling and dark timber walls of display joinery. Czech glassmaker Lasvit, which has installed work in Kuala Lumpur, is one name clients bring up for statement lighting inspiration.
3. A round table for a big family
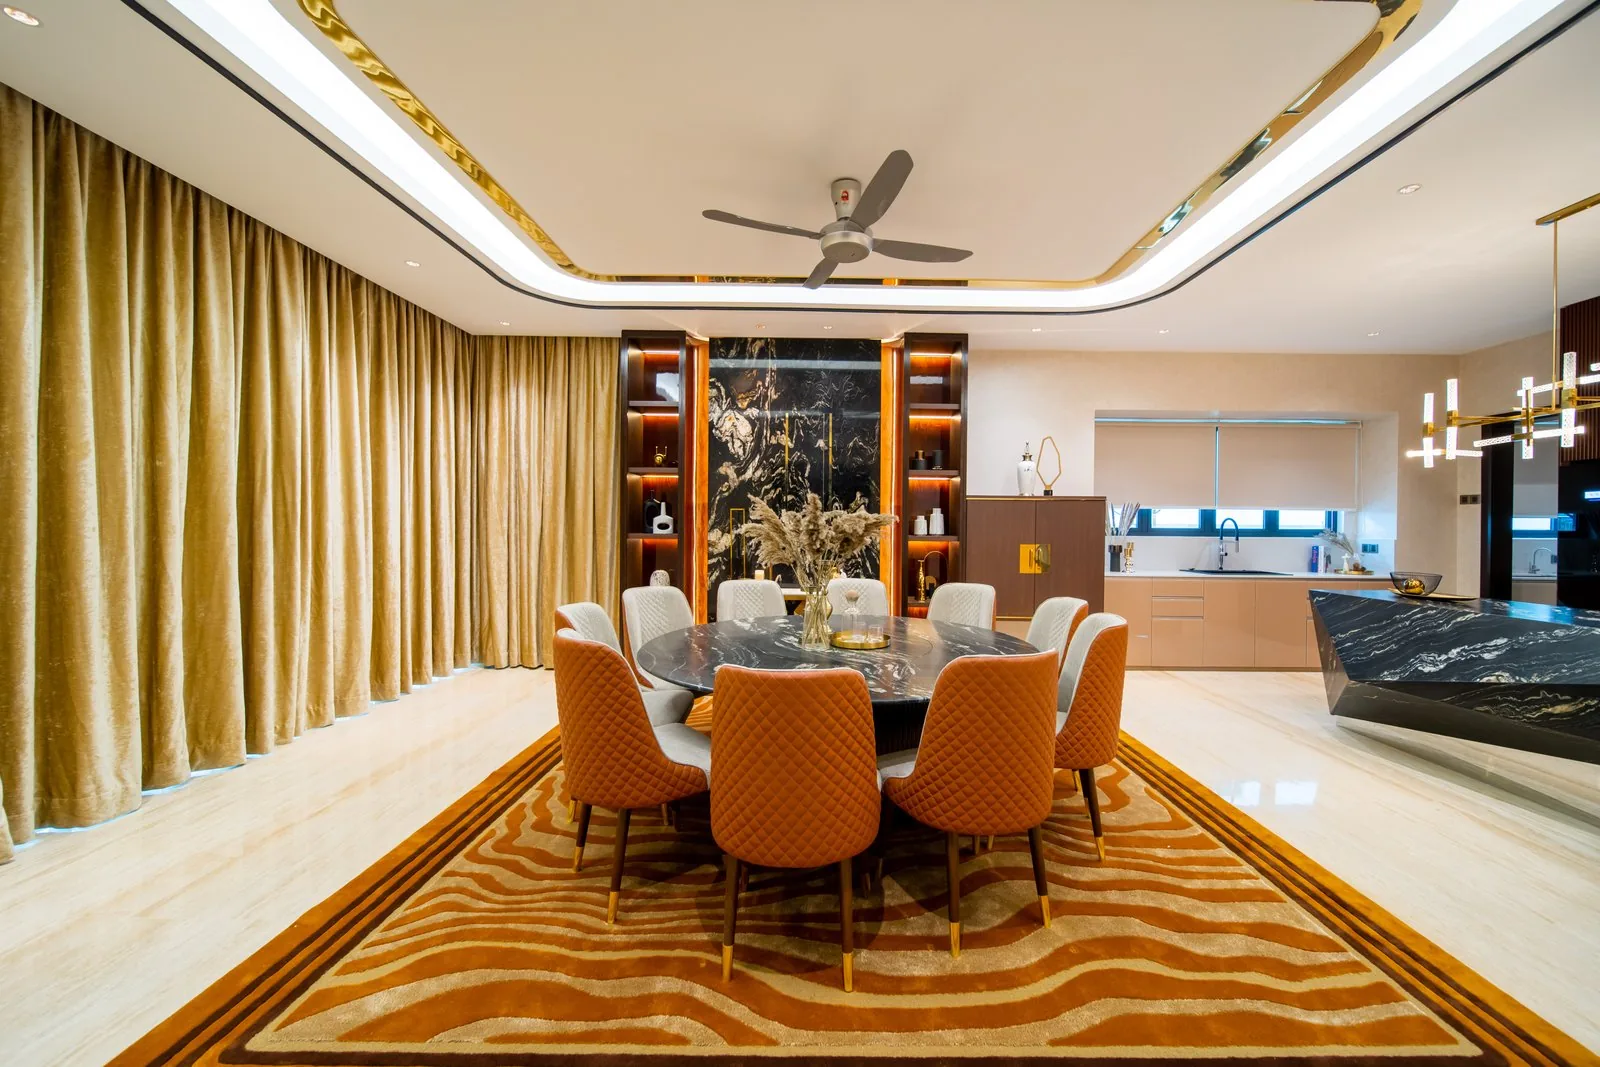
In our Bangsar bungalow, a large round dining table helps create one conversation for a big group. Rugs should extend at least 60 cm beyond the table, so the chairs stay on the rug when pulled out.
4. A compact dining area for condo living
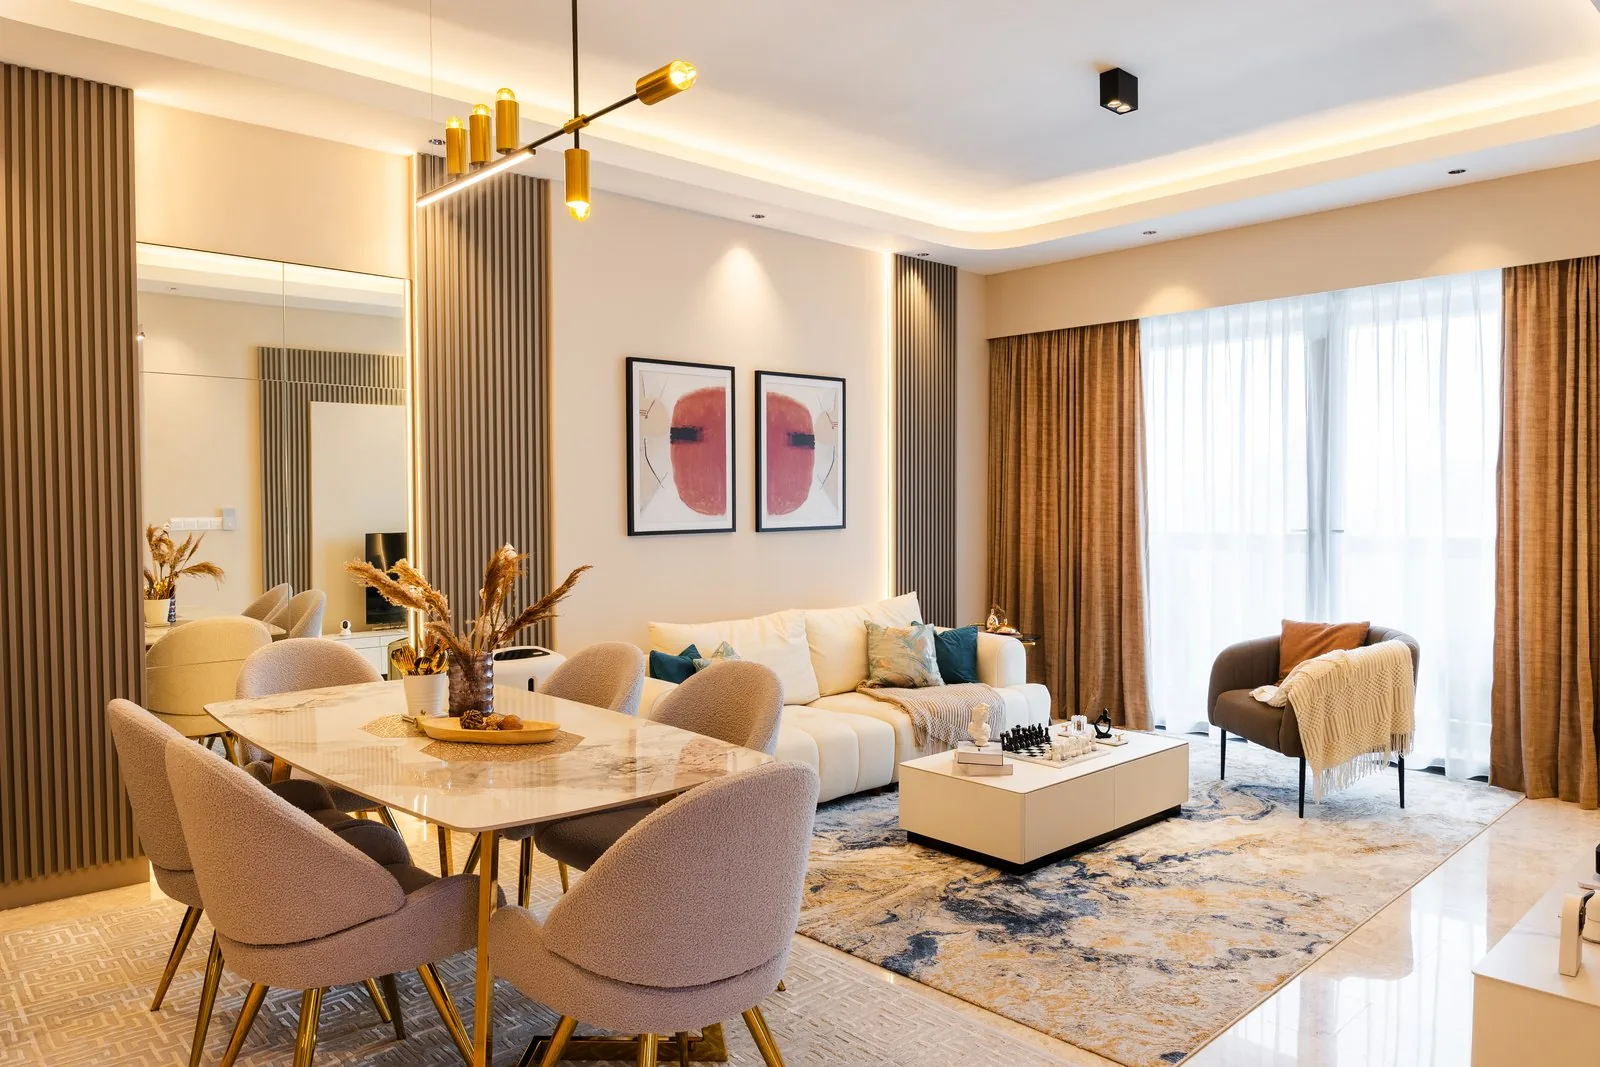
At Urban Serenity at TRX, a marble-topped table, blush upholstered chairs and a slim gold pendant define the dining area inside an open-plan condominium. It is a stylish modern dining room design in a compact space, with furniture scaled to the room.
5. Glass screens that zone an open-plan dining room
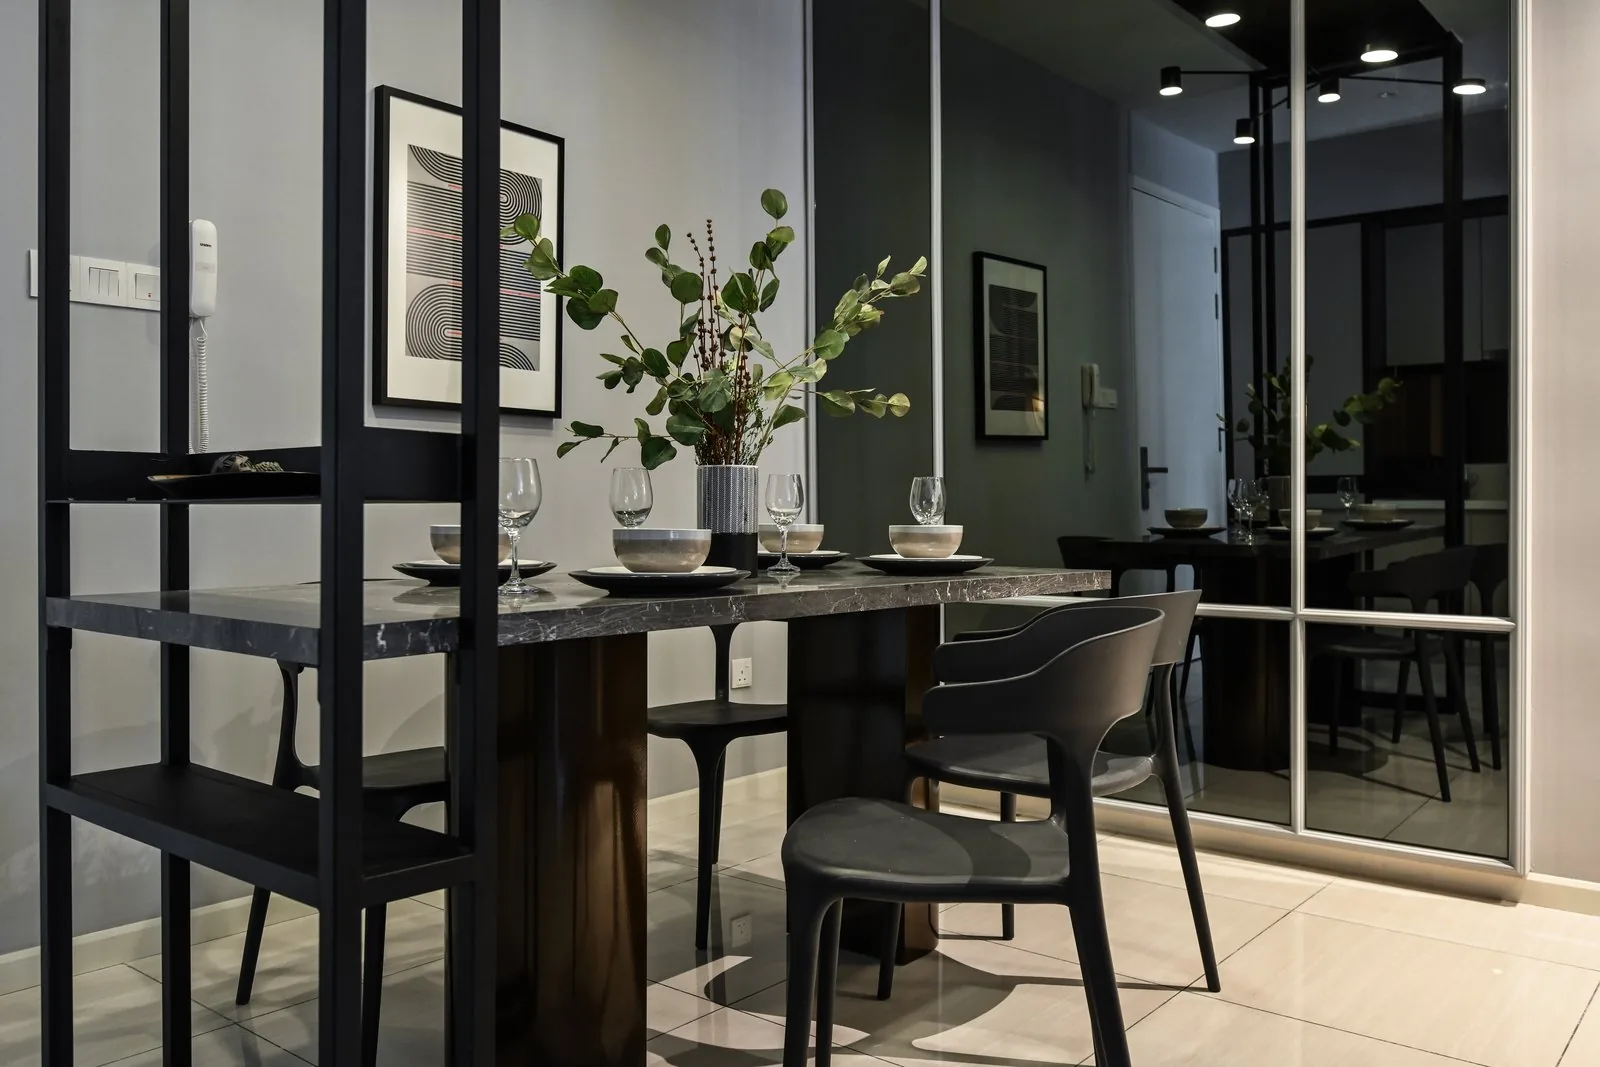
In the Dorsett Hartamas show unit, a black-framed glass screen separates the dining area from the living space behind it without blocking natural light.
6. A framed partition between living and dining
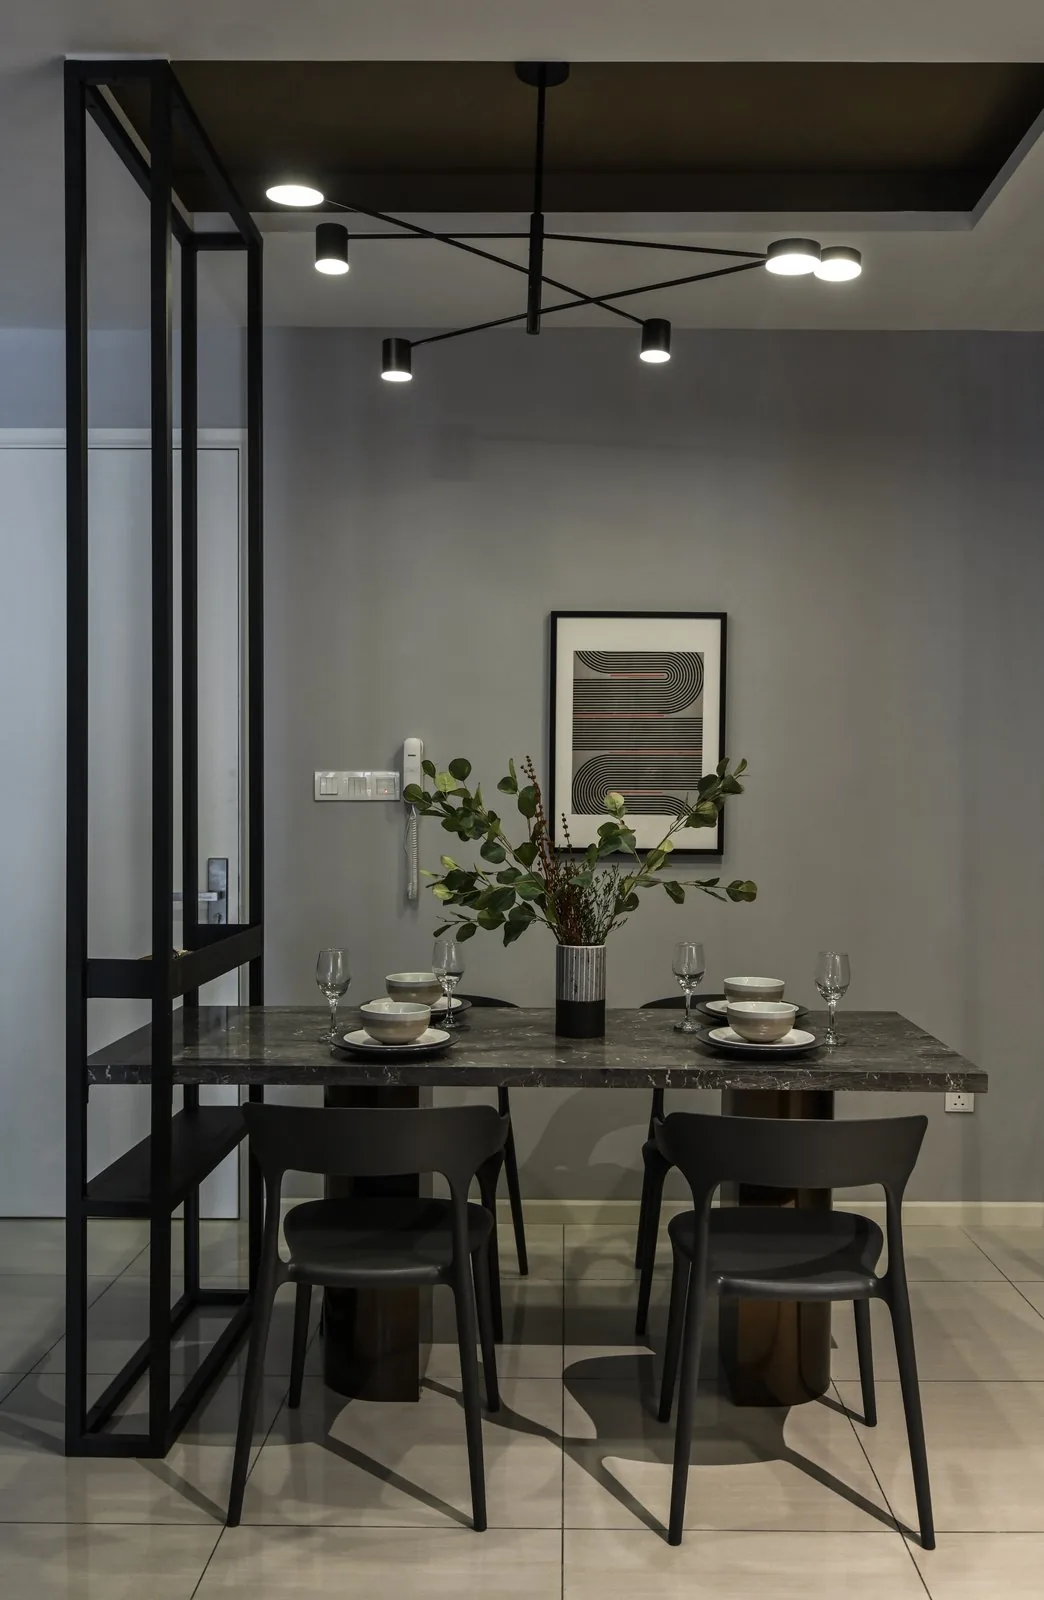
The same show unit uses a steel frame to mark where the living room ends and the dining space begins. For more ways to divide the two, explore our partition design ideas.
7. Dining beside the kitchen island
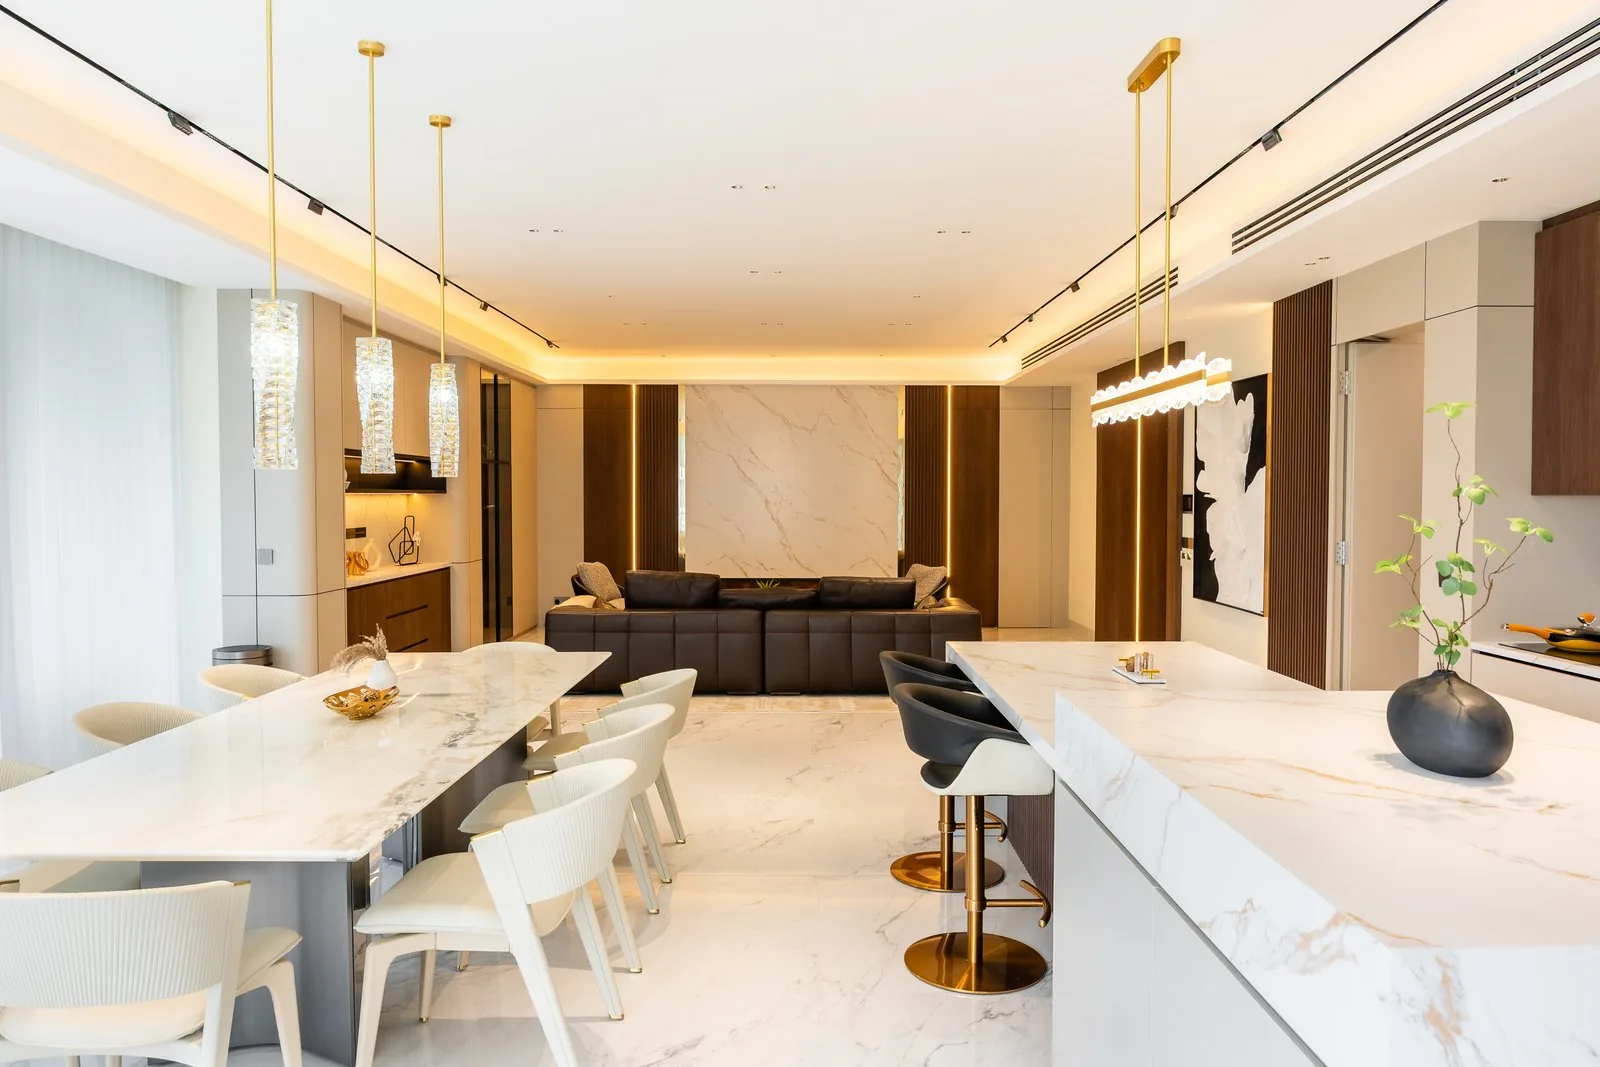
At Park Regent, Desa ParkCity, this modern dining room puts the dining table parallel to the kitchen island, so food goes straight from the counter to the table at every meal. See our kitchen island design guide.
8. A backlit sideboard for storage and display
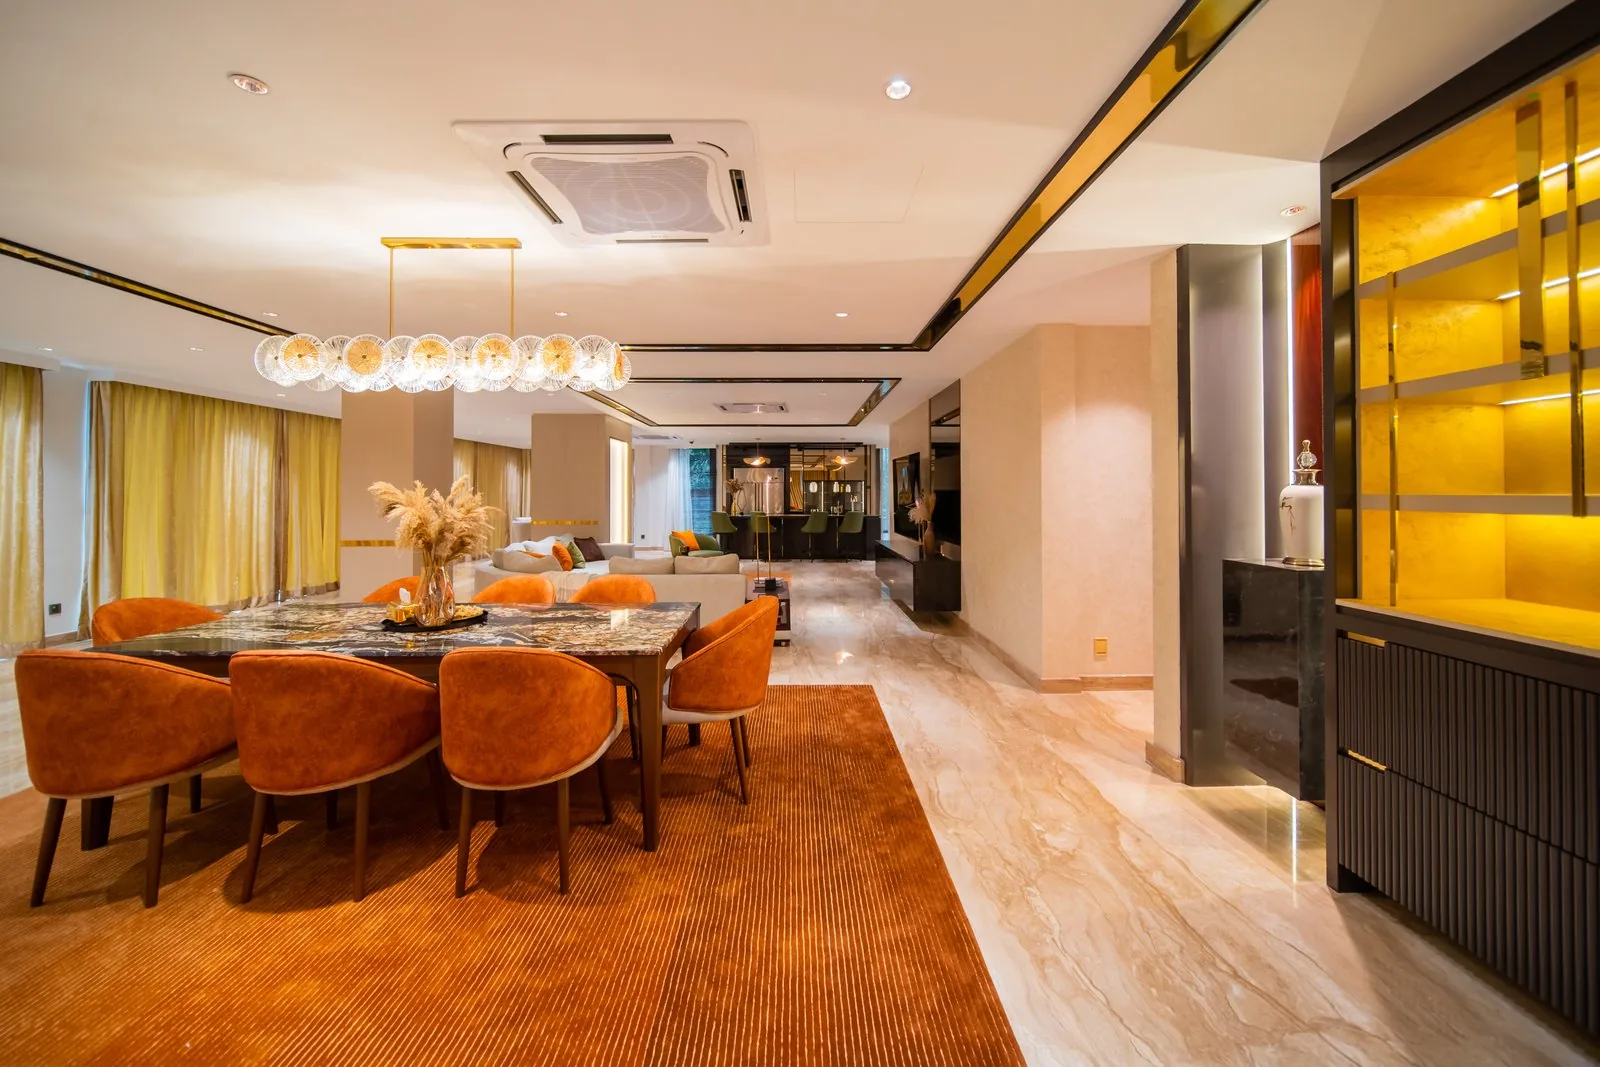
Storage pieces like sideboards help keep dining essentials accessible yet tidy. Here, custom cabinetry behind the table is a place to store tableware below and display objects on backlit shelves above.
9. One palette across dining and living
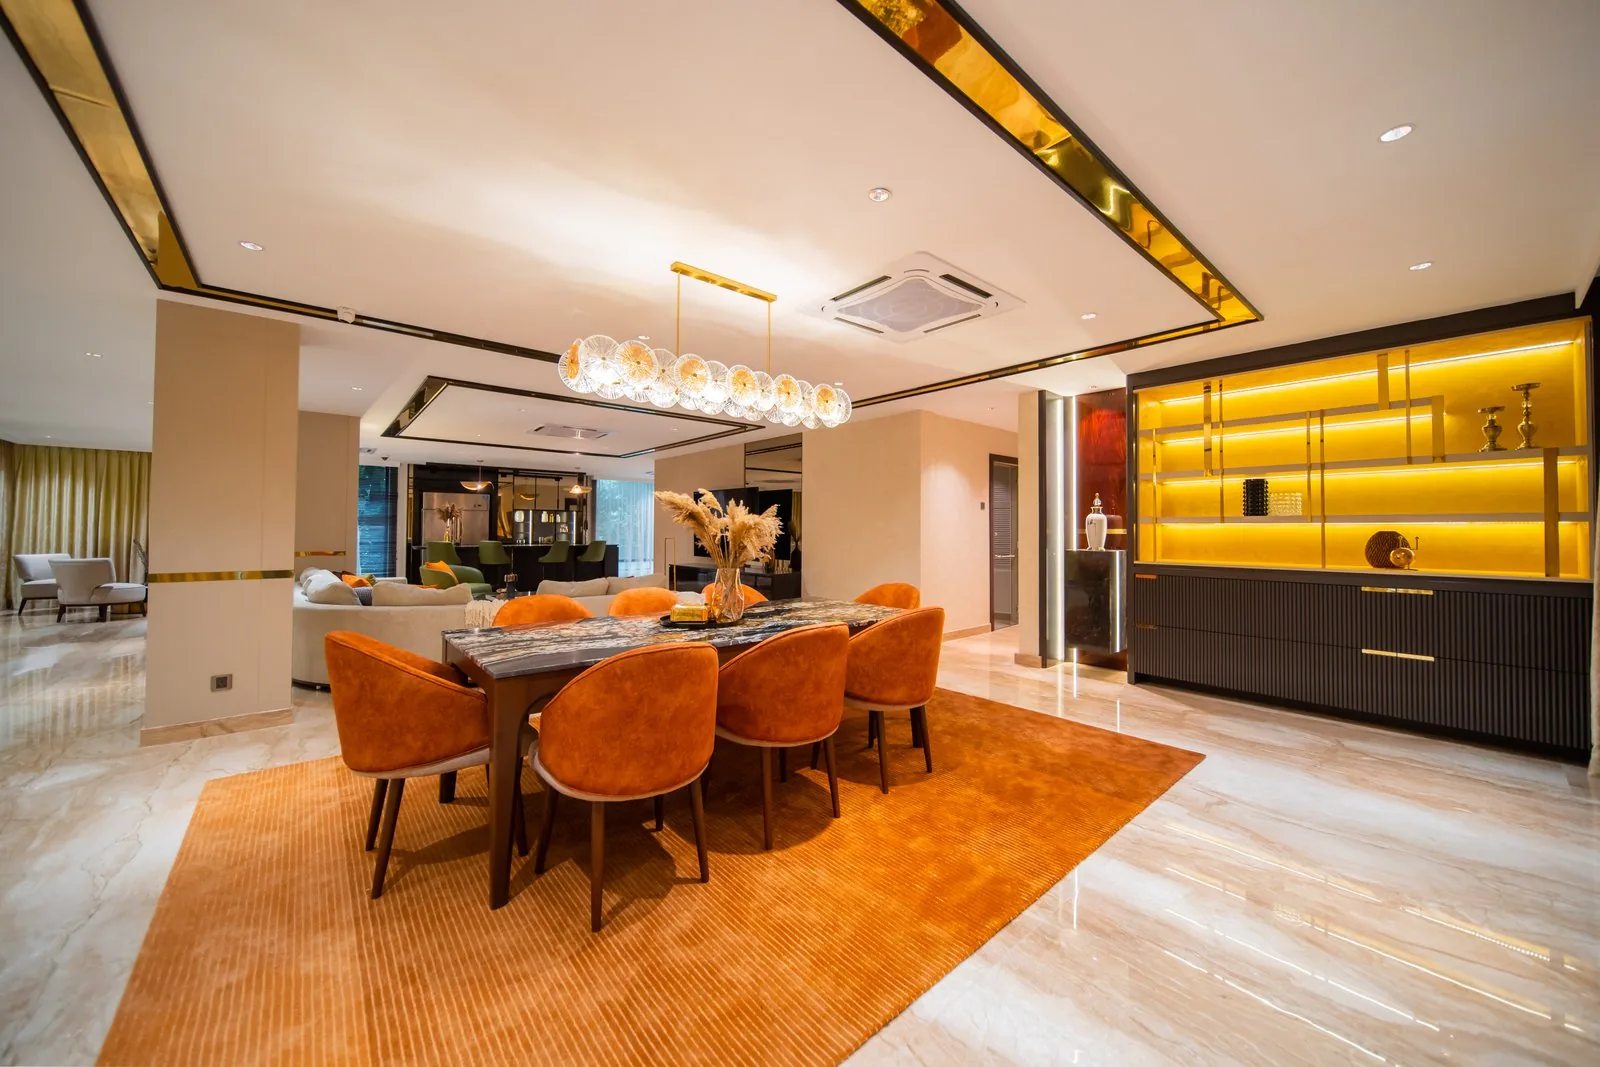
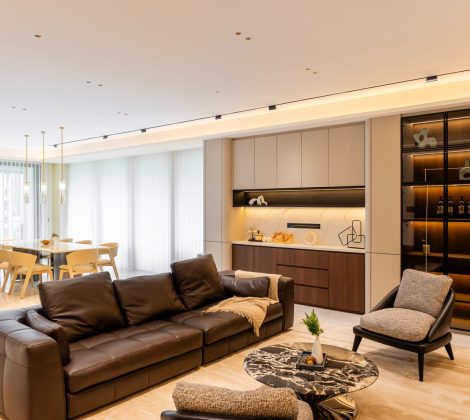
Cohesive dining room design uses matching finishes across dining and living areas. The same flooring, neutral tones and orange accents run through both zones, so the open dining space reads as one welcoming, inviting modern dining room and lounge, with warm orange accents to create continuity.
10. A dining wall in stone and shelving
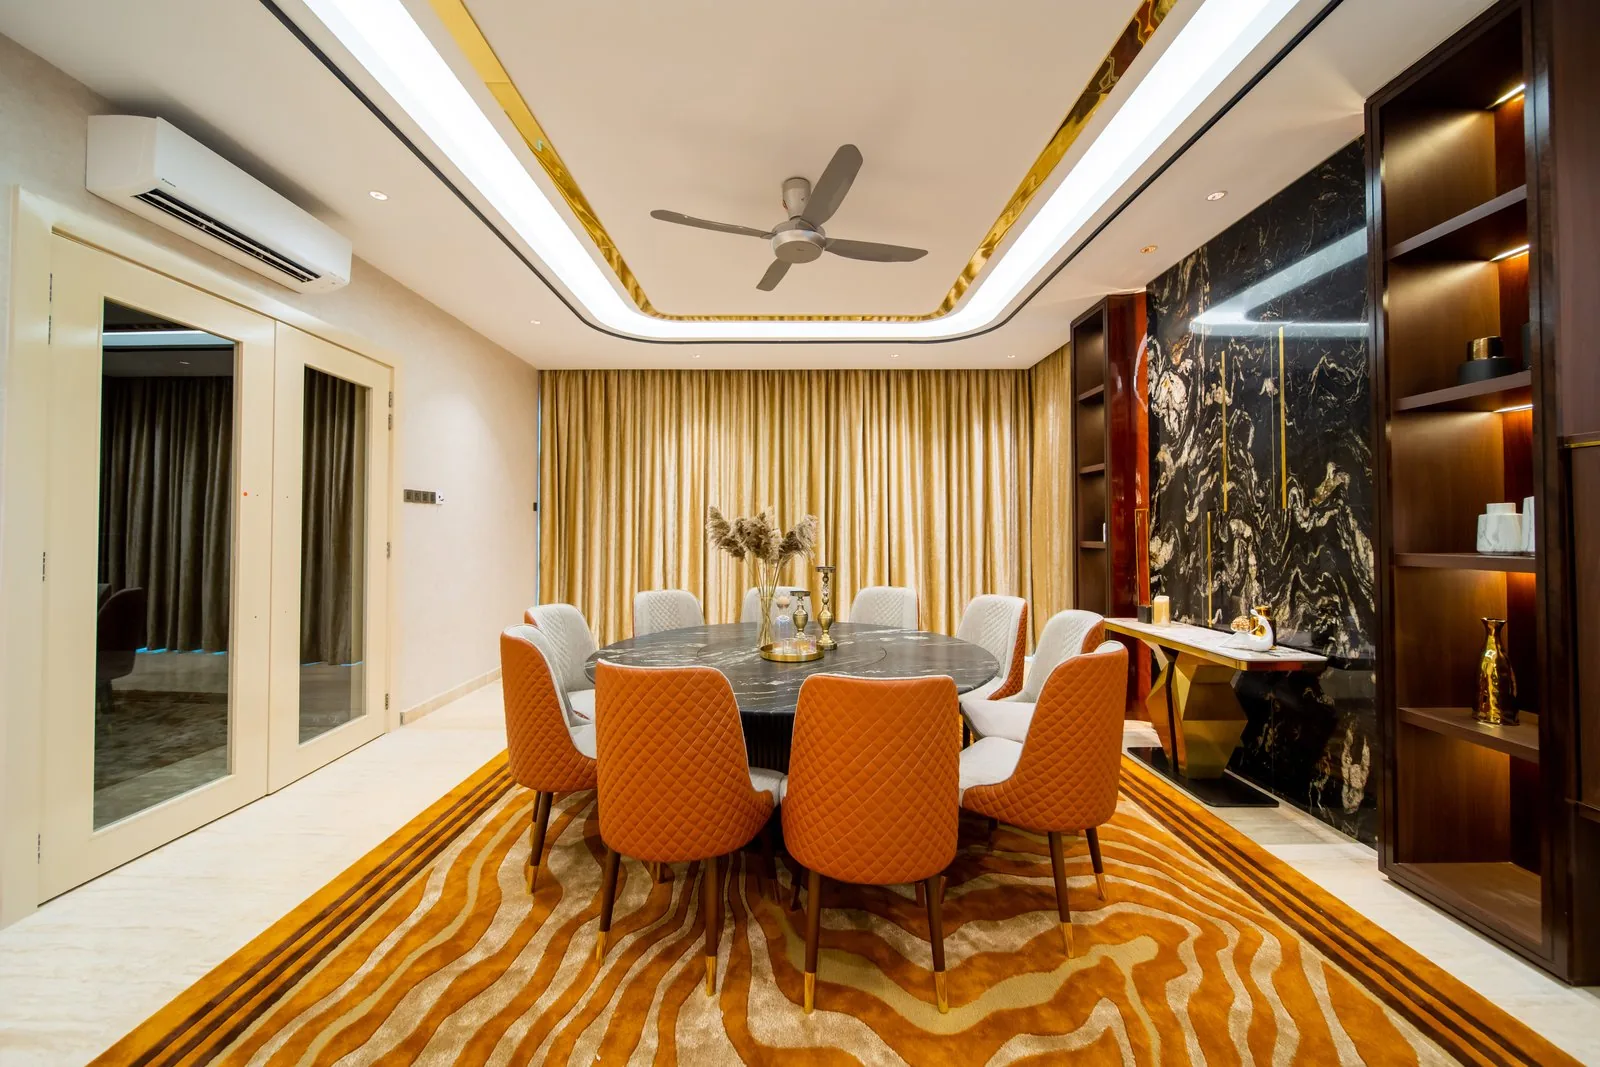
Seen from the other side, the same Bangsar dining room has a stone wall with lit shelving that gives the dining room depth and a place for art and objects, one of the simplest dining room ideas for a long wall.
11. A timber ceiling to frame the table
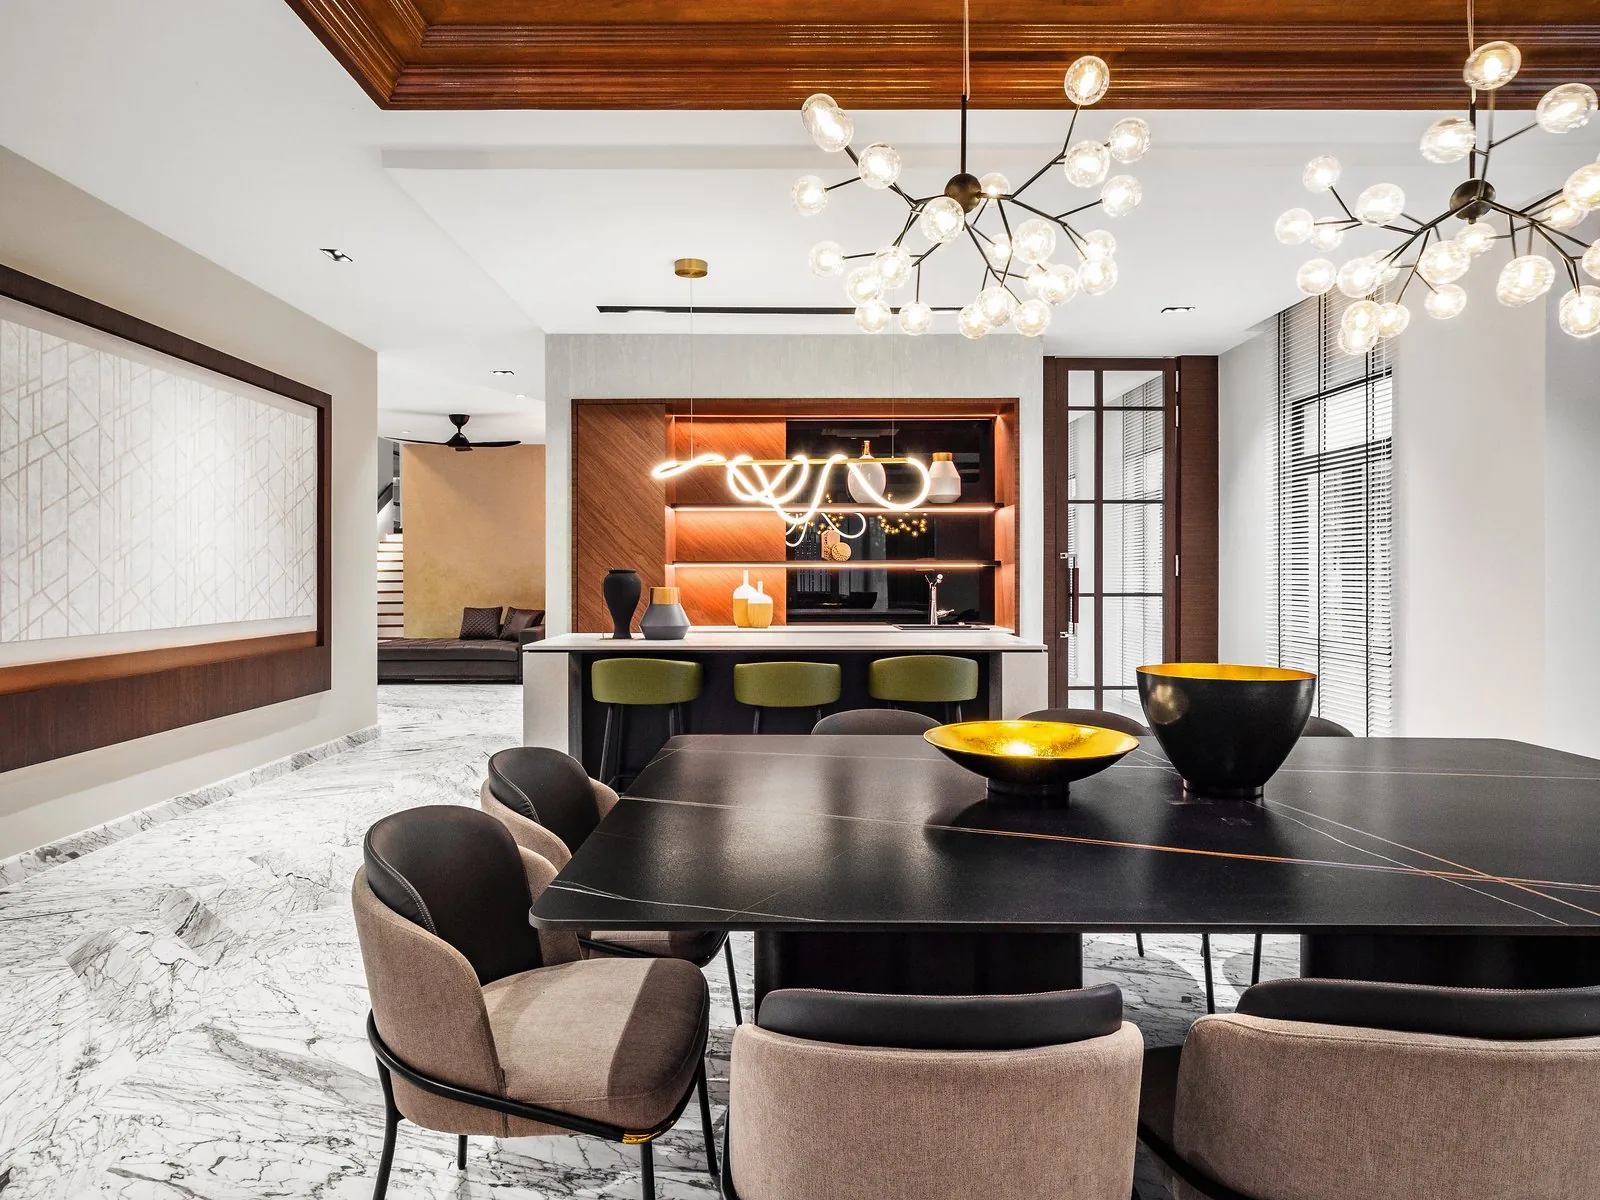
In the East Coast Villa, Terengganu, a coffered timber ceiling and two branch pendants as feature lighting mark the dining area within a spacious, open ground floor space. The wood ceiling warms the cool marble flooring of a modern dining room.
12. Garden views and natural light in the dining room
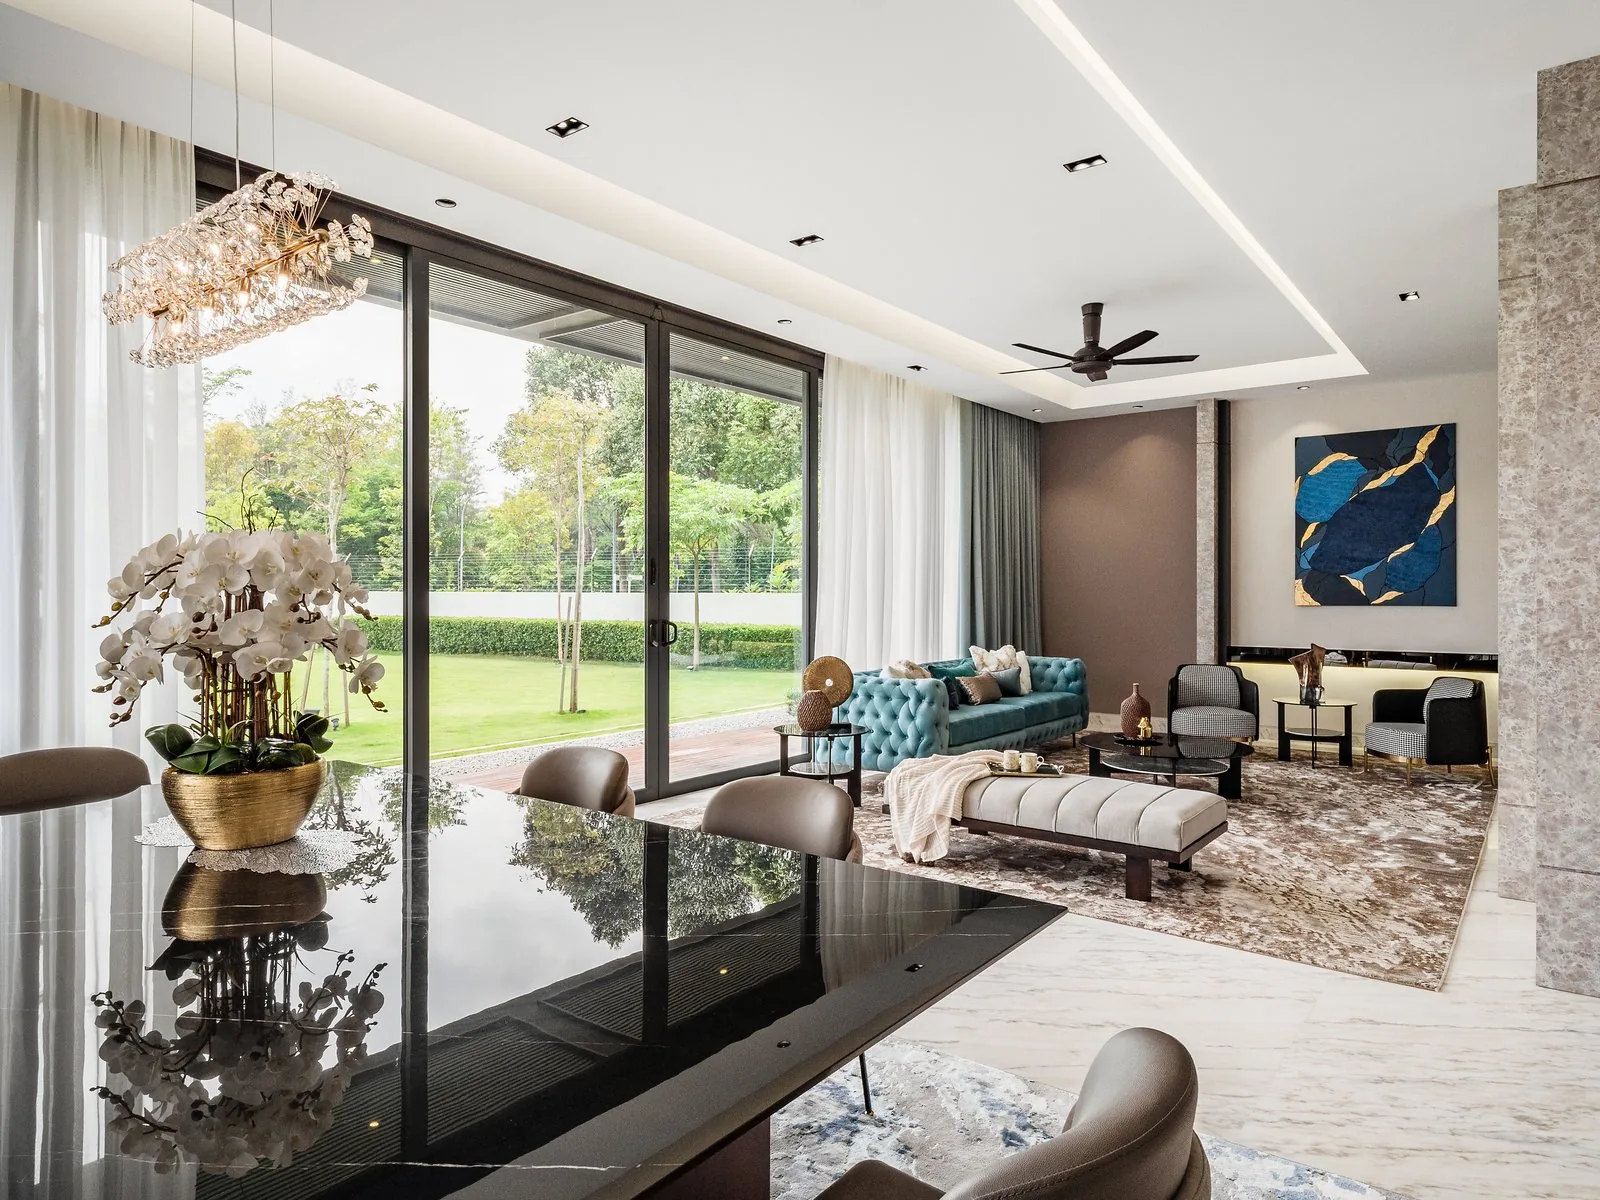
At Kelana Jaya Villa, glass doors open the space to natural light and garden views. Light and glass help brighten a dining room through the day and make every meal feel more inviting.
Small dining room design ideas
Small spaces need the most planning; these small dining room ideas work in most Malaysian condos:
- Choose round tables or an extendable table that folds down between meals.
- Use light colours and white paint to make small dining rooms feel larger.
- Add built-in benches along one wall for extra seating and storage; benches tuck under the table.
- Hang one pendant over the dining space instead of a wide fitting, and keep furniture pieces slim.
Our condo interior design guide has more dining room ideas for small layouts.
Open-plan dining room design
Open-plan dining room ideas start with the kitchen: keep the dining space close to it for easy food service. Open-plan layouts blend dining and kitchen spaces, and integrated kitchen systems and built-in cabinetry can unify the two, as our kitchen design guide explains. Open-concept designs create a bright, social environment; in a living room design that shares the same space, a rug marks each zone, and the dining room furniture should match the living room furniture in tone.
What are some good wall designs for a dining room?
In dining room design, artwork or mirrors can set the emotional tone of the dining room and enhance light. Hang a large mirror spanning at least two-thirds of the table width for visual anchoring, or one large painting facing the room. Panelling, stone and timber walls add depth and texture. For more wall design ideas from real Malaysian homes, explore our wall guide.
Dining room decorating ideas
The finishing layer turns a functional dining room into an inviting one, and these dining room decorating ideas are the easiest to change:
- Rugs: choose rugs large enough for the chairs and the space around them, in a low pile that is easy to clean after a meal.
- Art: one large painting or a pair of prints can create a sense of calm on the walls.
- The table itself: fresh flowers, linen and good tableware create a dining room ready for guests.
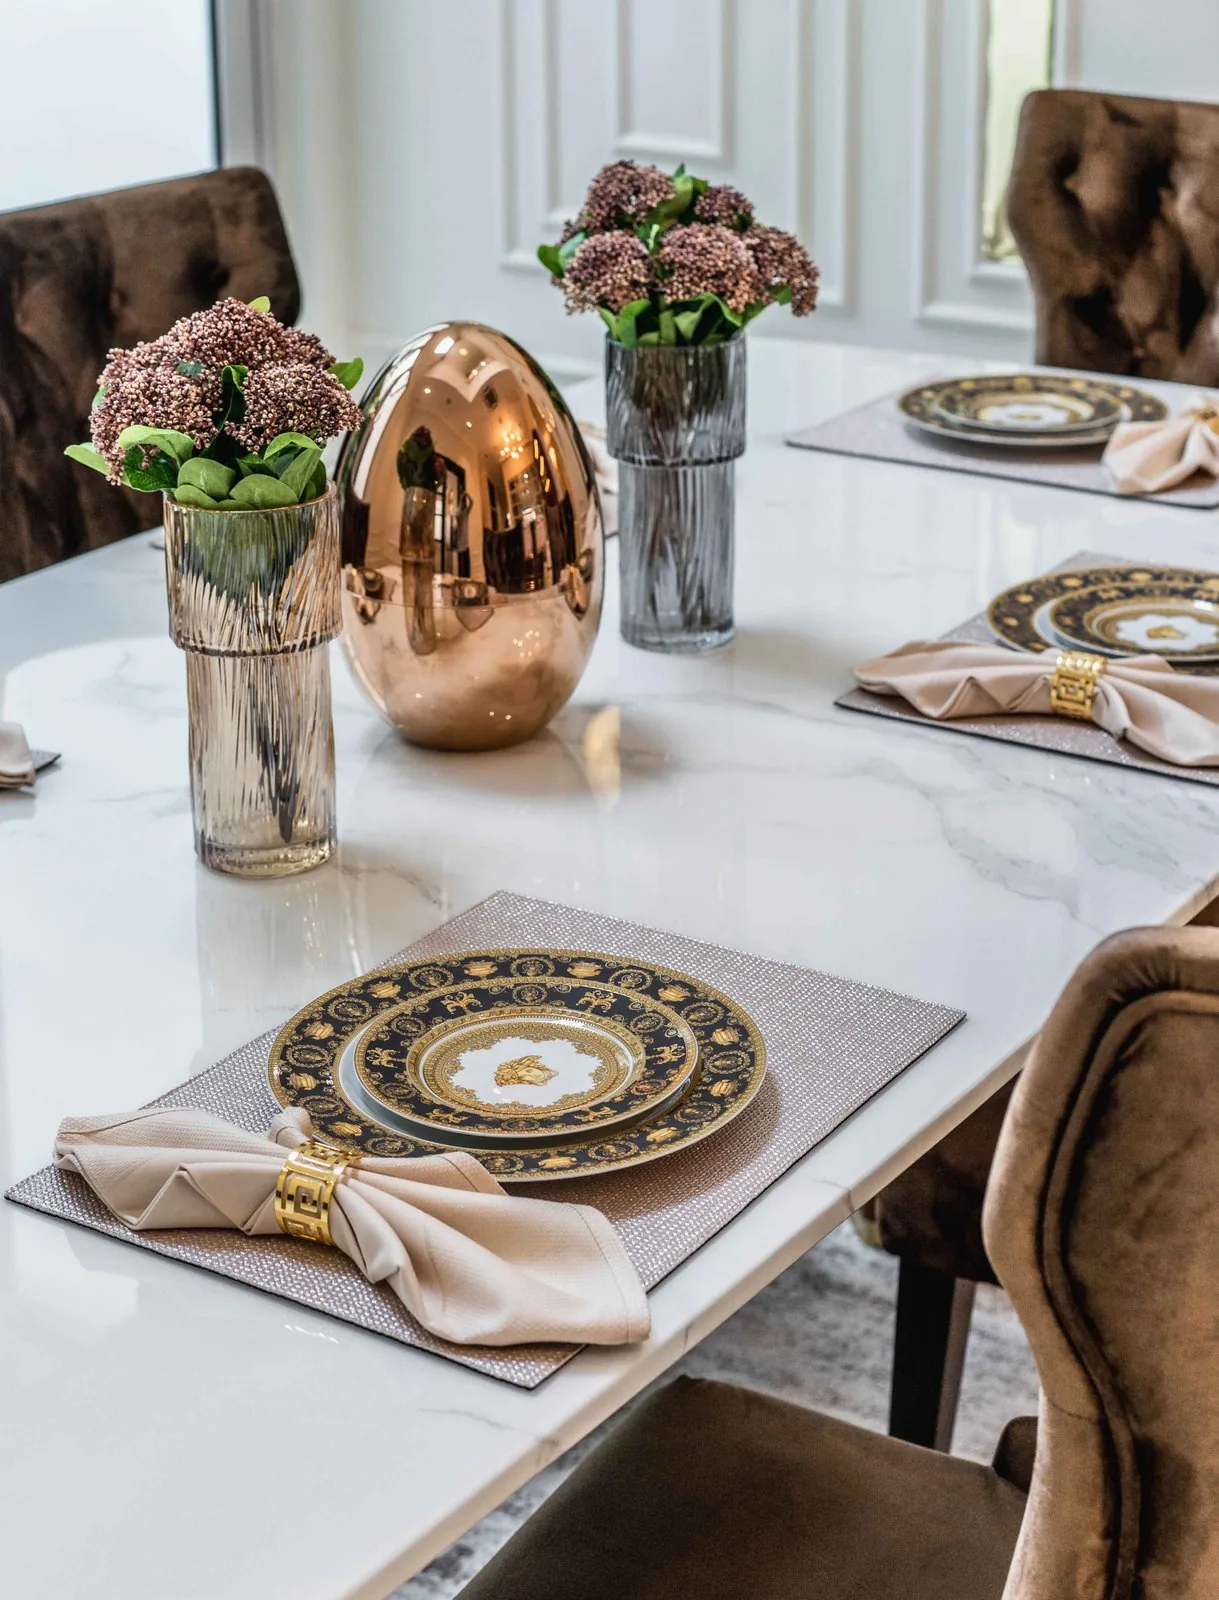
Dining room decorating ideas cost little, so they are where a dining room can follow the seasons and your style. For more inspiration, explore the dining room design ideas above.
What are the dining room trends for 2026?
Dining rooms are shifting toward warm, personal, layered designs instead of formal setups, with softer lighting and a more relaxed space. Soft neutrals and earthy tones create a warm dining atmosphere, and soft furnishings like curtains and upholstered chairs help absorb sound for easier conversation. The aim in dining room design now is to create a dining room that reflects personal style rather than a showroom feel.
What are the dining table design trends for 2026?
Wood, glass and marble are the popular materials for dining room furniture. Mix warm textures like natural wood with cooler elements like metal or glass for a functional, stylish table, and match the chairs to its tone. In Kuala Lumpur, Minotti and Molteni&C have showrooms at The Gardens Mall, and Poltrona Frau on Jalan Maarof in Bangsar; their dining room furniture is good inspiration for a modern dining room style.
Plan your dining room with us
Explore more dining room design ideas from completed homes in our gallery, read what moves the budget in our interior design cost guide, or see our residential interior design service. When you are ready, talk to our design team about dining room design that fits your home, your style and your lifestyle.