Good kitchen design in Malaysia starts with how a household actually cooks, not with a catalogue of cabinets. Decide the layout first, settle the wet and dry kitchen split, size the storage to what you own, and only then choose materials, colours and appliances. This guide takes each decision in that order, using kitchens Blaine Robert Design has designed and built in Kuala Lumpur and the Klang Valley. If you are weighing a kitchen renovation or a wider home renovation, treat it as a working checklist of kitchen design ideas rather than a mood board.
Key takeaways
- Layout plays the crucial role: fix the work triangle and clearances before you look at a door finish.
- The wet kitchen and dry kitchen split is the most Malaysian decision in the room, and it depends on how heavy your daily cooking is.
- Plan storage as floor-to-ceiling cabinets and deep drawers, not as whatever fits after the appliances.
- Materials, flooring and appliances have to survive humidity, heat and heavy use.
- A small kitchen is a planning problem, not a size problem: light colours, vertical storage and the right small appliances do the work.
Start with the kitchen layout, not the cabinets
Every kitchen renovation that goes wrong went wrong at the layout stage. The layout decides whether two people can cook at once, whether the refrigerator door swings into a walkway, and whether the sink, stove and fridge sit close enough to be functional. Get it wrong and no marble will fix it.
Two rules travel with us into every project. The work triangle between sink, stove and refrigerator should total 4 to 8 metres (13 to 26 feet), with no leg blocked by an island or a tall cabinet. Walkways need 90 to 120 cm (36 to 48 inches) so drawers, ovens and appliances can open while someone walks past. Then group tasks into zones: prep, cooking, cleaning, a landing space beside the fridge.

L-shaped kitchen: the Malaysian default
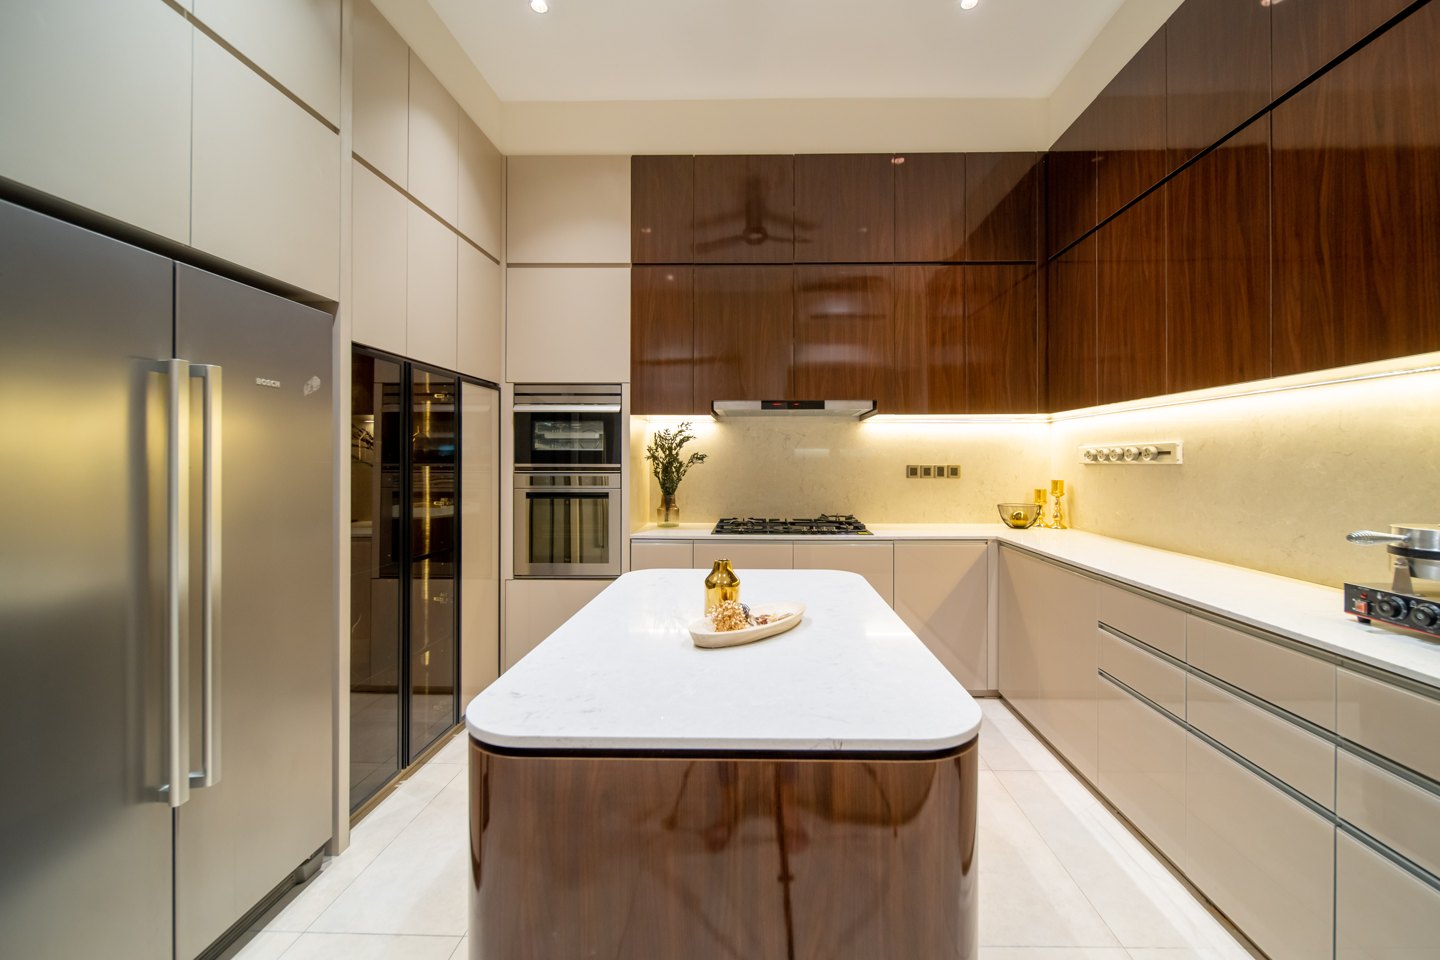
The L-shaped layout runs cabinets along two adjoining walls and leaves the rest of the room open. It is the most common kitchen layout in Malaysian condos and terrace homes because it works with a party wall, keeps the work triangle tight and leaves enough space for a dining table or a small island. In a larger L-shaped kitchen, an island turns the open space into a prep counter and a place to gather.
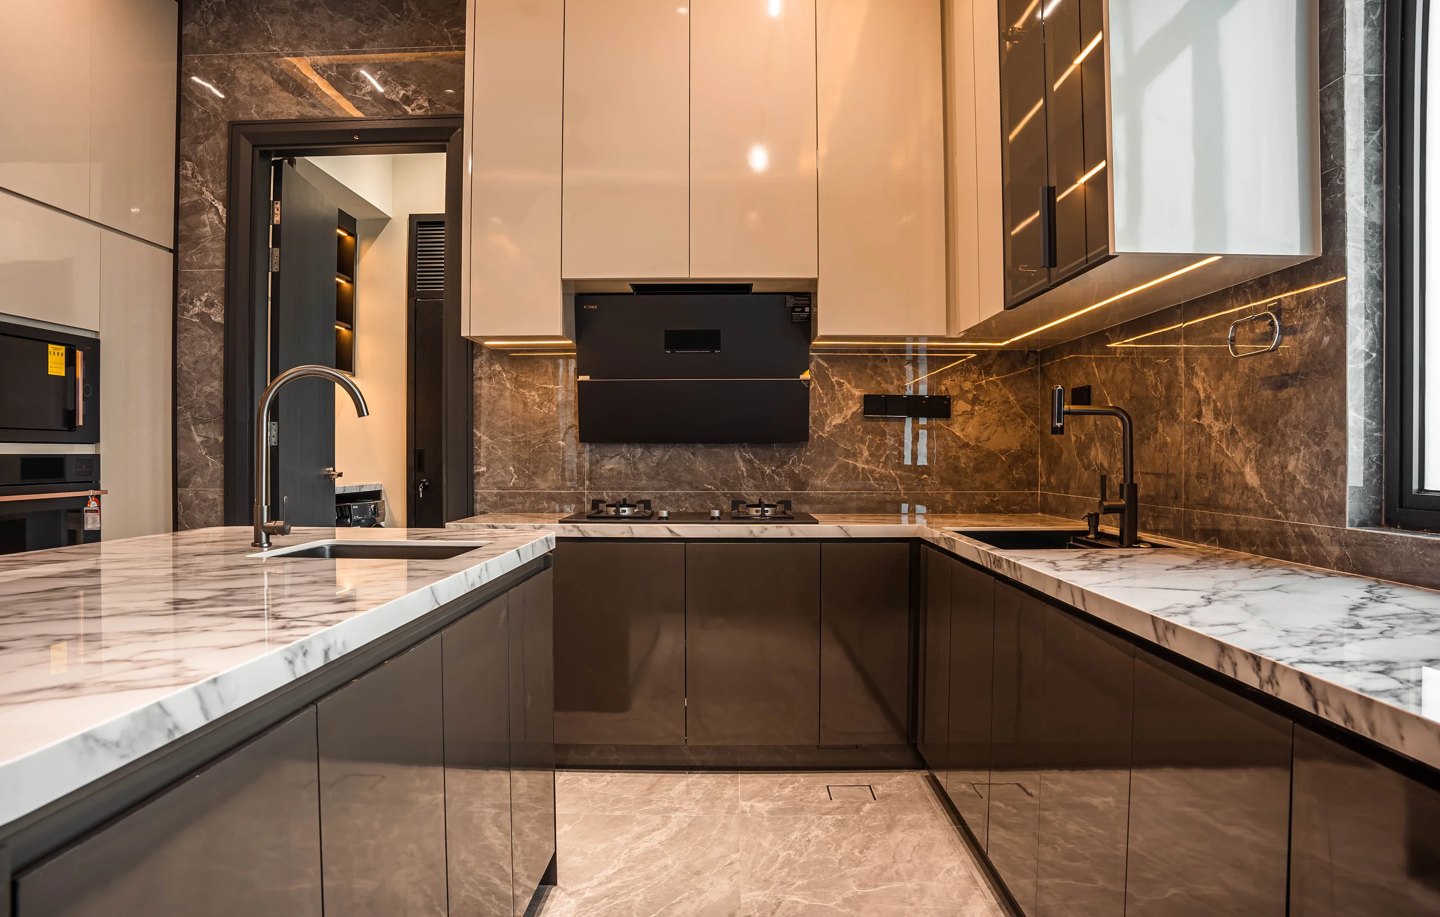
U-shaped kitchen: maximum countertop space
A U-shaped kitchen wraps cabinets around three walls. It gives the most countertop space and storage per square metre and suits households that do heavy cooking daily. It closes the room off, so it works best as a dedicated cooking zone.
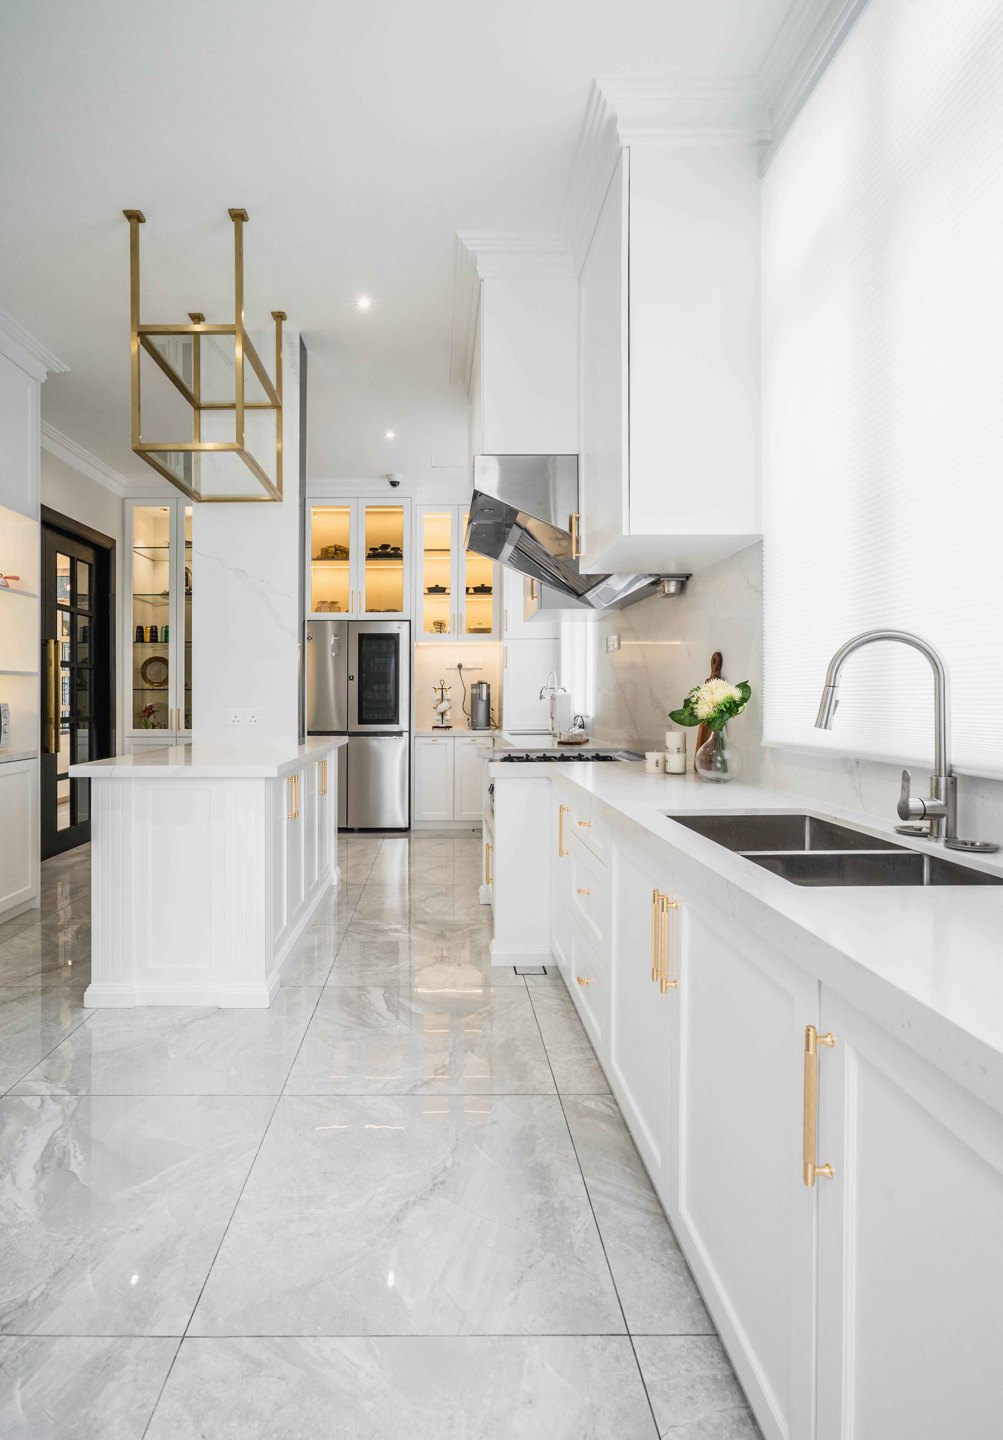
Galley layout: efficient in narrow spaces
The galley layout places two parallel runs of cabinets with a corridor between them. It is the most efficient plan for a narrow room and how most Malaysian back kitchens are built, because it keeps the stove, sink and fridge in a straight line. Keep the corridor at 1.2 metres or wider, with the tall units — fridge, oven tower, appliances — at one end so they do not break the counter run.
One-wall kitchen: for studios and small apartments
The one-wall kitchen puts everything on a single run. It suits studio units and very small spaces where the kitchen is part of the living space, and looks cleanest as one composition of tall cabinets, integrated appliances and a continuous countertop. A slim island or peninsula turns it into an open-plan kitchen with a proper prep space.
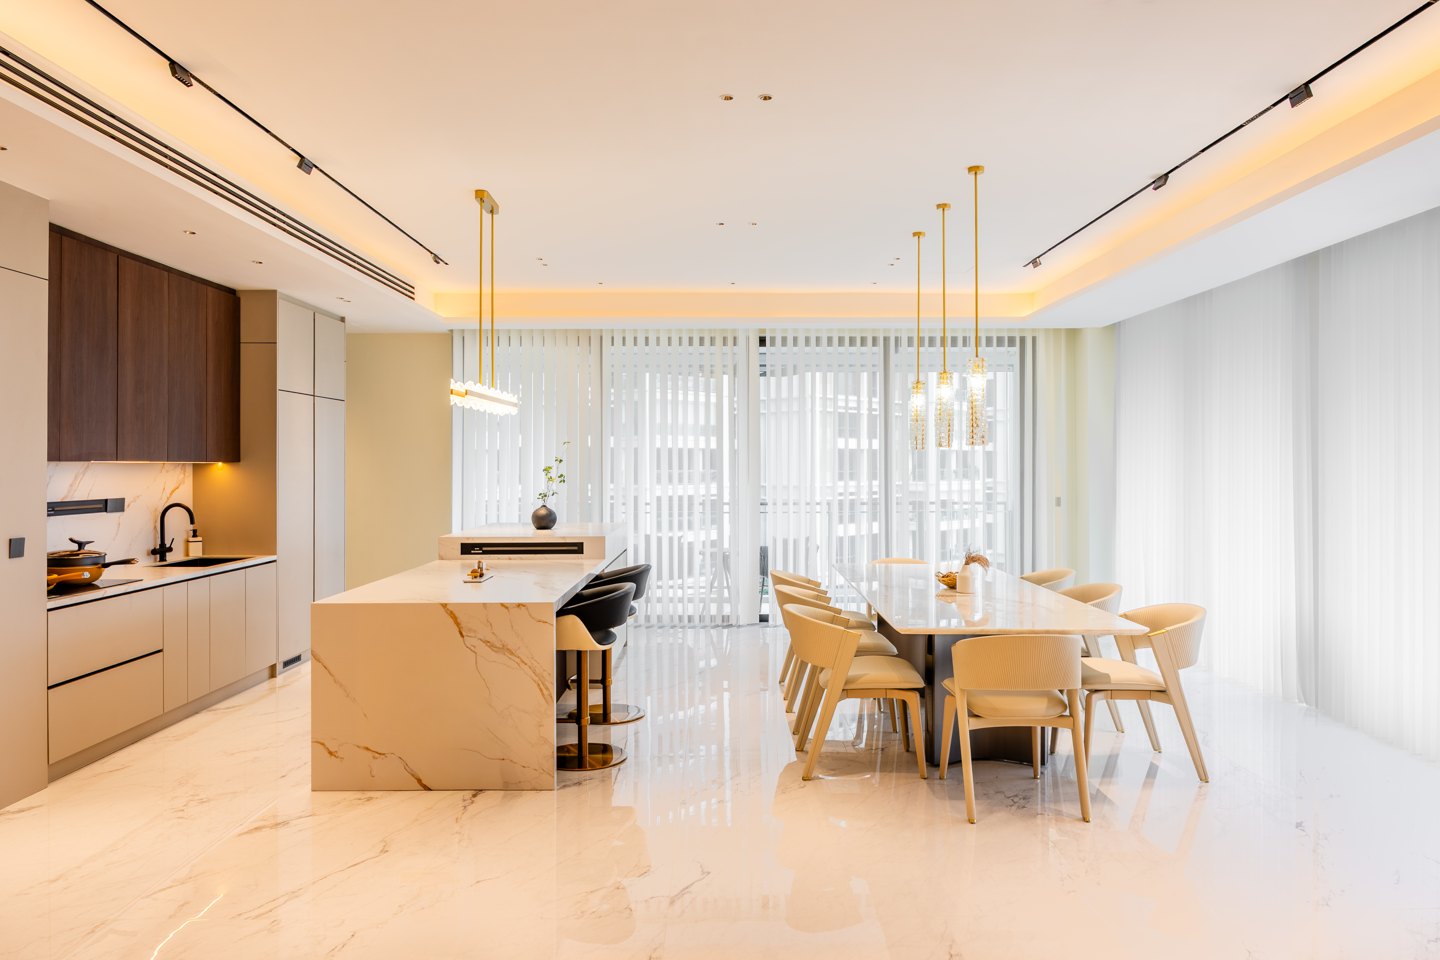
Island kitchen: the social layout
An island changes every layout it joins: it adds prep space, seating and storage, and lets the cook face the room instead of the walls. Islands need space to breathe — a metre on every working side — so they belong in open-plan spaces, not a compact galley. Our guide to kitchen island design covers proportions, seating and services.
Wet kitchen and dry kitchen: the Malaysian split
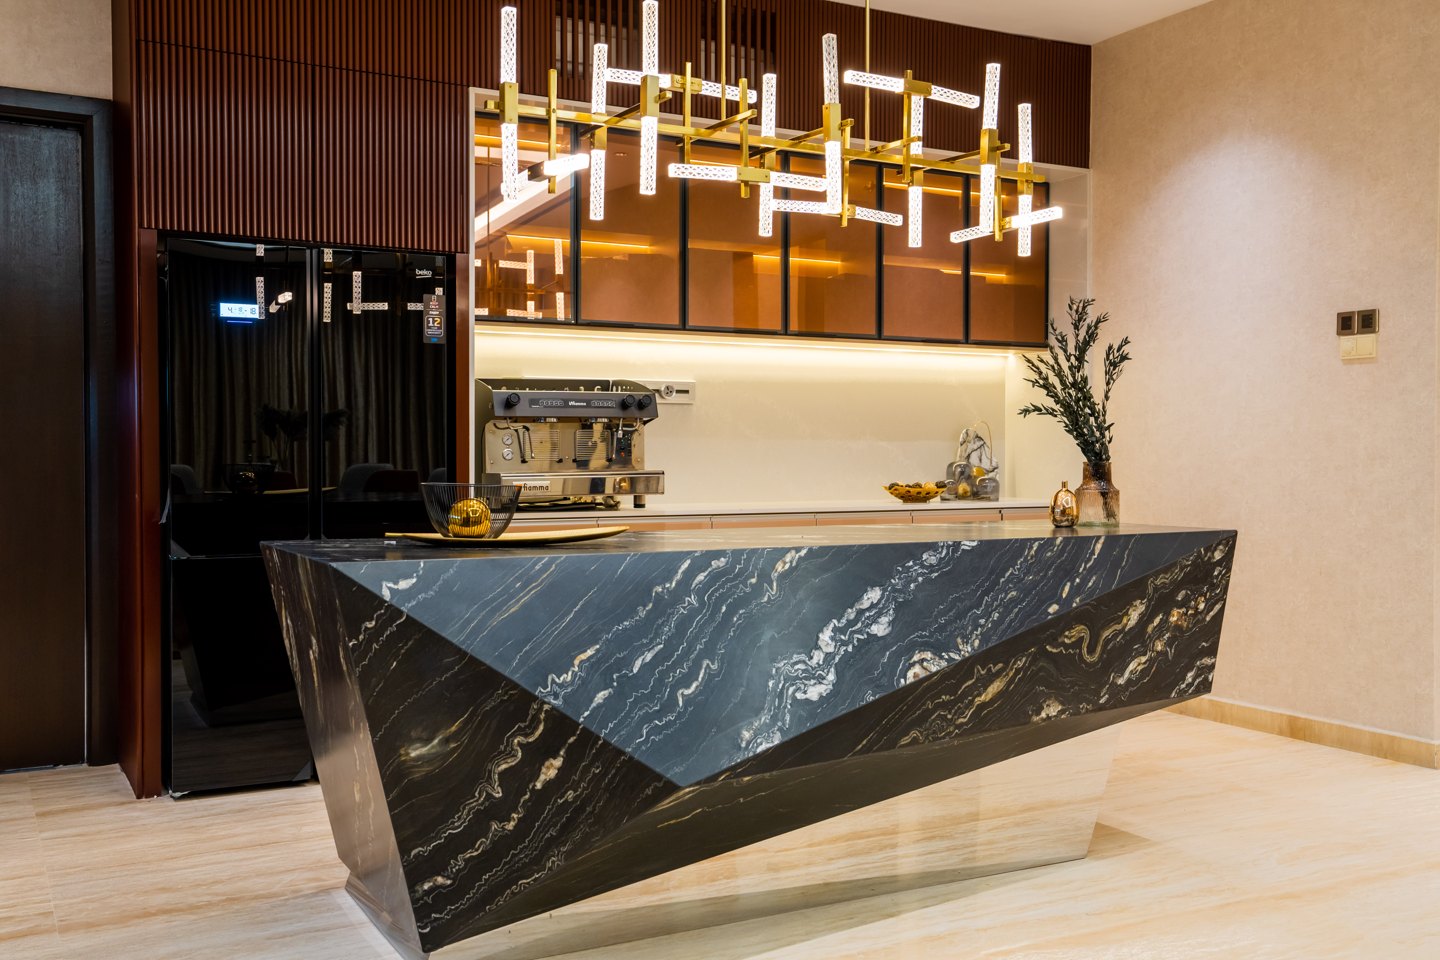
Separating wet and dry kitchens is the most Malaysian decision in the plan. A wet kitchen is where heavy cooking happens — the wok, the frying, the curries — with a powerful hood, easy-clean walls and flooring that can be hosed down. A dry kitchen faces the dining and living space and handles breakfast, coffee, plating and entertaining, with the appliances you want on show and the rest behind doors.
Modern Malaysian kitchens almost always benefit from this split, but the size of each half depends on the diverse cooking habits of the household: a family that cooks three meals a day needs a generous wet kitchen; a household that entertains more than it cooks can shrink it to a compact galley and put the effort into the front kitchen and island.
The wet kitchen: built for heavy cooking
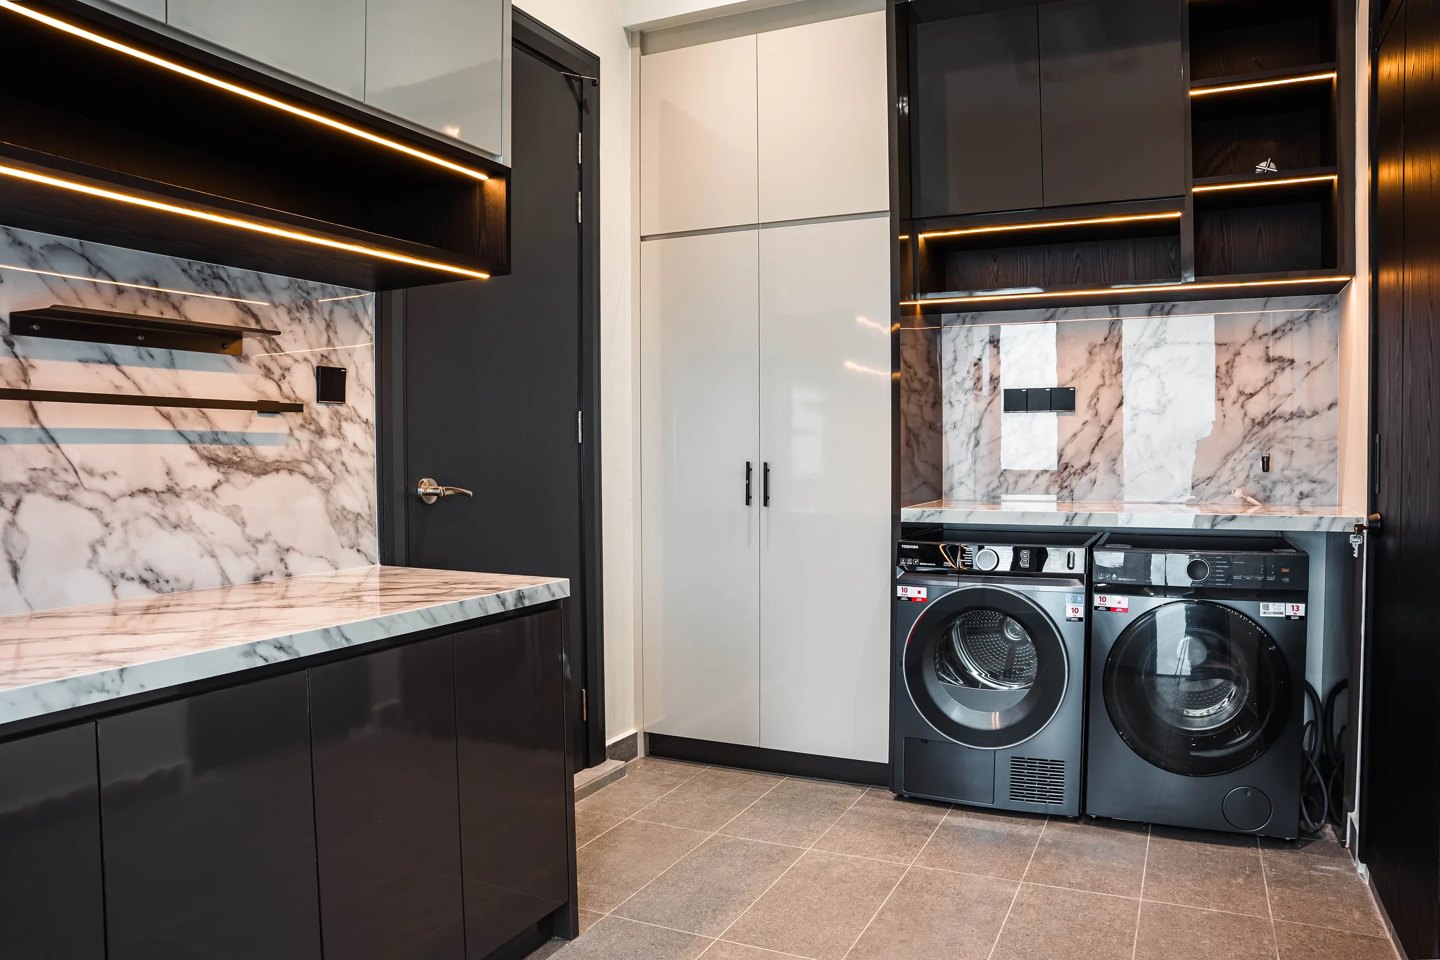
Plan it around the stove and the sink. Specify a high-suction cooker hood ducted outside rather than a recirculating filter; in a tropical climate lingering smoke and grease are the fastest way to age a kitchen. Choose gloss or laminate door fronts that wipe clean, a splashback in tile, quartz or sintered stone, and porcelain tile flooring with a floor trap. Many Malaysian households treat the yard as a third zone — laundry, a second sink, bulk storage — and it should share the same cabinetry system and materials. Our guide to wet kitchen design covers layouts, partitions and ventilation.
The dry kitchen: designed to be seen
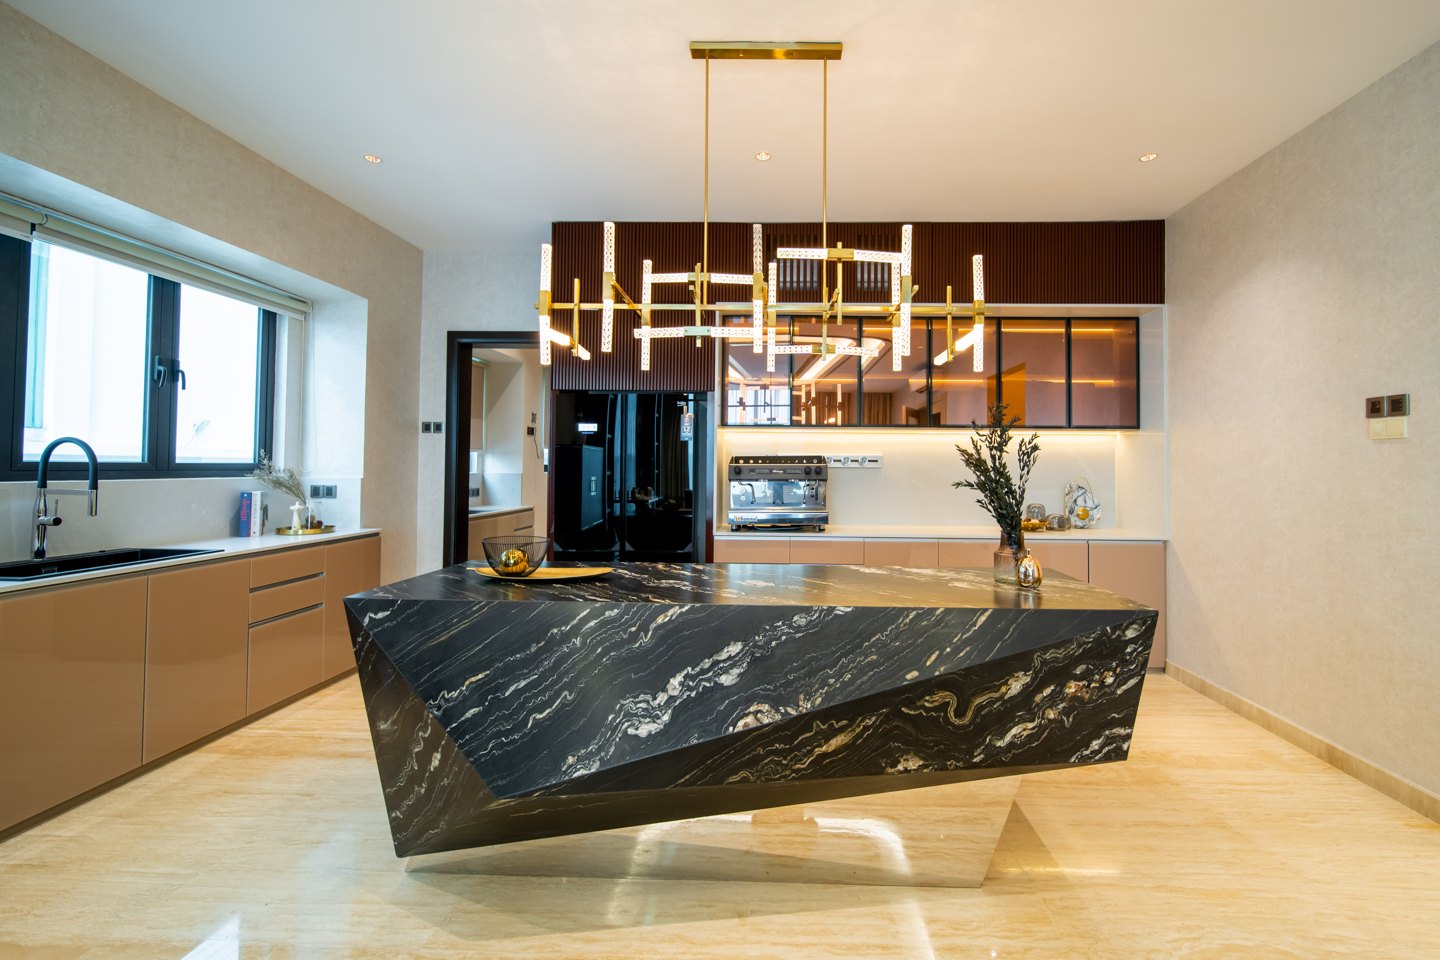
The dry kitchen is where a Malaysian kitchen becomes an interior design statement. Because it opens to the dining room and living area, it should share their palette, flooring and lighting. This is where an island, statement stone, glass display cabinets and layered lighting earn their place, and where small appliances — the coffee machine, the toaster — sit on the counter or disappear into an appliance garage. Style and overall functionality are decided together. In a luxury dry kitchen, built-in appliances from makers such as Gaggenau or Miele sit flush with the cabinetry, so the oven wall reads as part of the joinery.

Open-plan kitchens in modern Malaysian homes
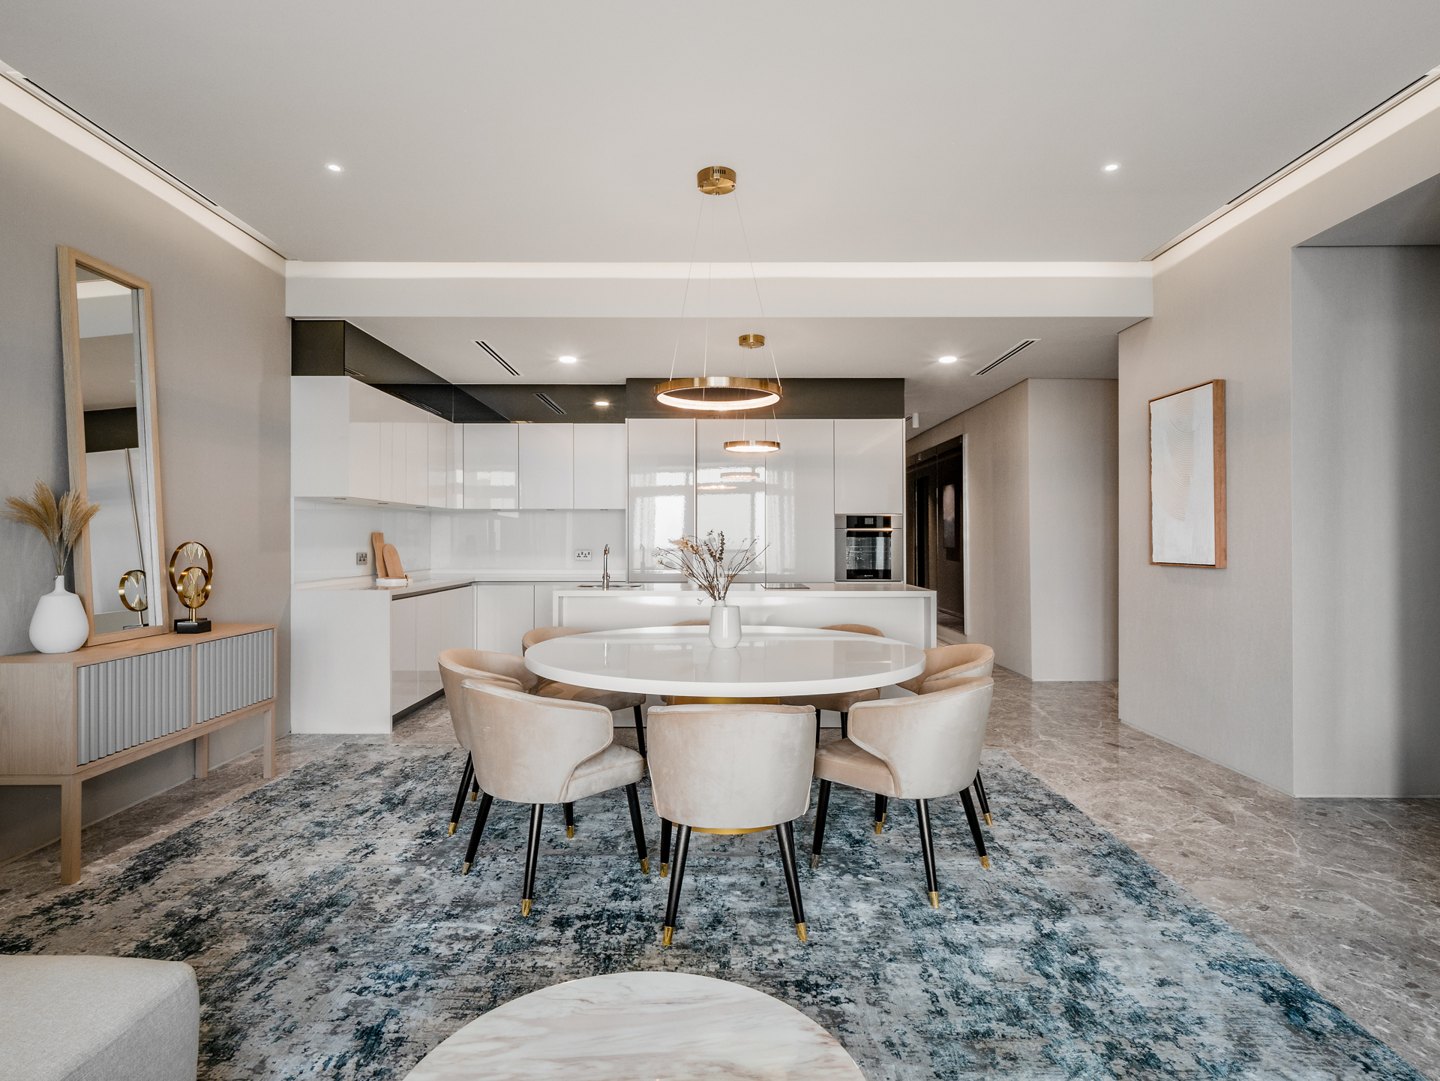
Open layouts are the norm in modern Malaysian homes, from condominiums to bungalows. An open-concept kitchen integrates seamlessly with the dining and living areas, enhances airflow and natural light, gives more flexibility for entertaining, and creates an inviting, spacious atmosphere.
The condition is honest ventilation. Because the cooking zone shares air with the sofa, either the heavy cooking moves to a back kitchen or the hood, ducting and window placement are specified for it. A kitchen near a window or balcony door gets natural airflow and more light; knocking through walls to create an open plan is only worth it once ventilation is solved first. We covered how the open kitchen sits inside the floor plan in our guides to living room design, living hall design ideas and condo interior design.
Small kitchen design: making a small space work
A small kitchen is the most common brief in Kuala Lumpur, and it is a planning problem rather than a size problem. Three moves create most of the difference. Choose the layout for the room shape: galley for a corridor, L-shaped for a corner, one-wall kitchen for a studio. Maximise vertical space with floor-to-ceiling cabinets so the walls carry the storage the floor cannot. Keep the palette light — a white kitchen with white cabinets, a pale countertop, a bright splashback — because light colours make a small kitchen design feel larger and brighter.
Small appliances matter more in a small space: a slim fridge, a two-burner hob if the heavy cooking happens elsewhere, a combination oven instead of two. Open shelving on one wall creates accessible storage without the weight of upper cabinets, and a magnetic knife strip frees a drawer. Space efficiency is a discipline: measure what you own, then plan every centimetre of available space.
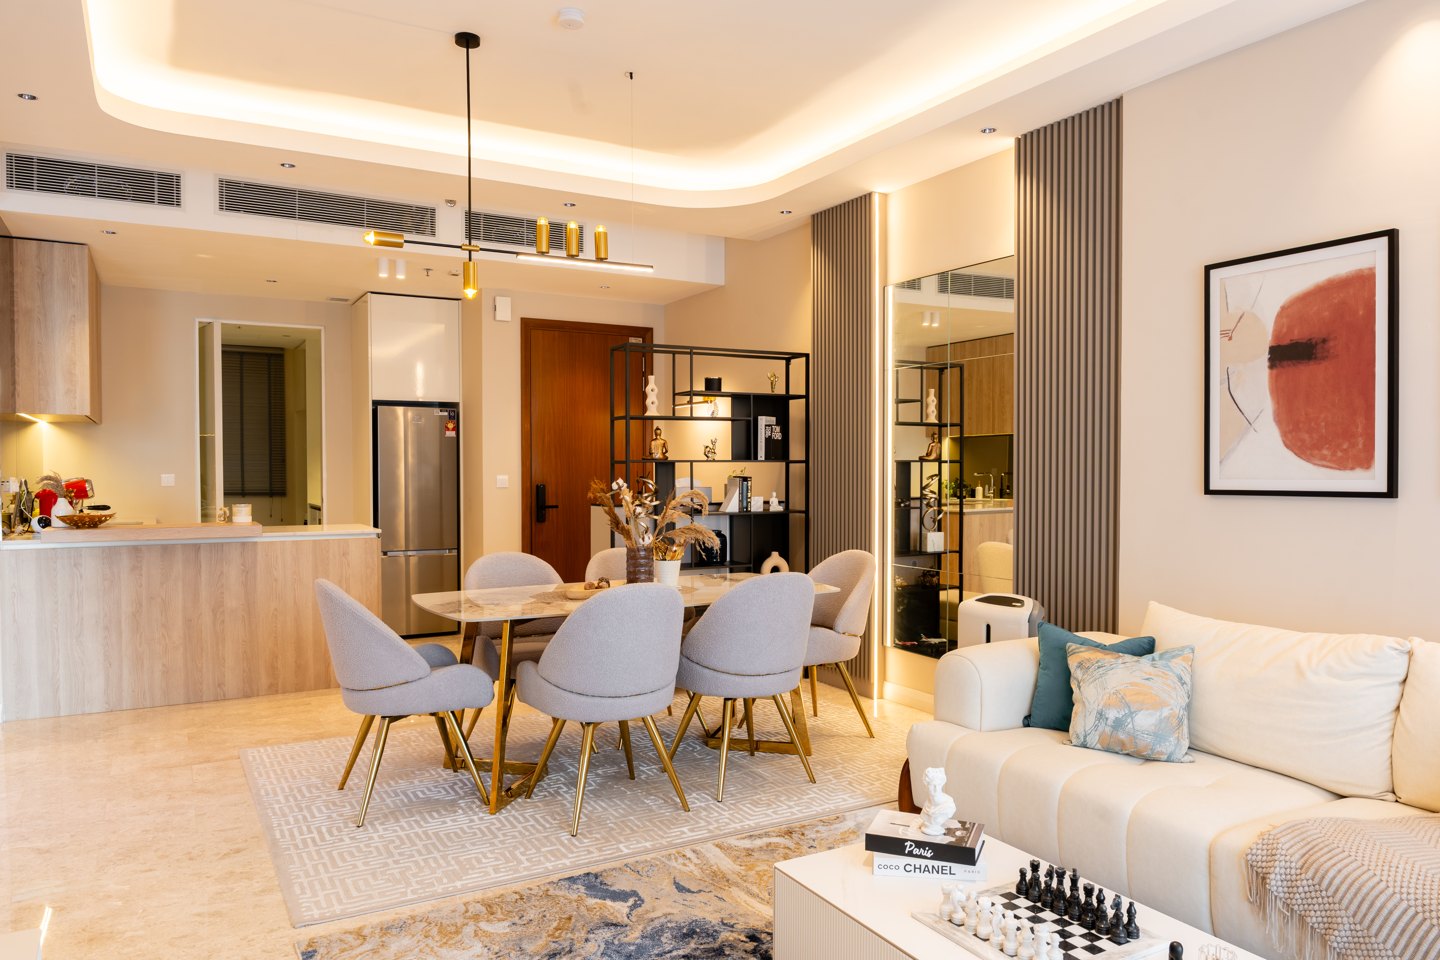
Storage: plan the kitchen cabinets around what you own
Concealed storage is the defining trend in modern kitchen design because it creates a clear countertop. A kitchen cabinet plan should start with an inventory — pots, dry food, small appliances, what is used daily — then allocate floor-to-ceiling cabinets for pantry storage, deep drawers with dividers for pots and crockery, corner pull-out drawers to reclaim the dead space of an L-shaped or U-shaped run, and hidden storage inside the island for what is used there.
Where a Malaysian kitchen carries display — glassware, a tea collection — give it brass-trimmed glass cabinets lit from inside, and keep everything else, appliances included, behind flat-panel doors with clean lines. That contrast creates a kitchen cabinet run that reads as furniture. At the top end, German kitchen makers such as bulthaup, whose Kuala Lumpur partner showroom is at The Gardens Mall, build the whole run as one system.

Materials, countertops and flooring for a tropical climate
Materials in a Malaysian kitchen have to blend functionality with the overall style of the home. Humidity, heat and heavy cooking punish anything that swells, stains or scratches, so durability and ease of cleaning come before finish, whatever the style — and the same style rule applies to appliances.
Quartz countertops remain the workhorse: non-porous, consistent, easy to live with. Compact and sintered stone, such as Cosentino’s Dekton, take more heat beside a wok burner. Natural stone — marble especially — is unbeatable for a dry kitchen island or a waterfall edge with dramatic veining, if it is sealed and kept away from the wok. For cabinets, moisture-resistant carcasses are essential; laminate and melamine fronts are the hard-wearing choice, while spray-painted or veneer fronts give a more furniture-like finish for the front kitchen. For metal cabinetry, our kitchen cabinet design guide sets out where aluminium works.
Flooring in the cooking zone should be matte, slip-resistant porcelain tile with a floor trap; premium vinyl is a practical alternative in a small kitchen renovation. In the front kitchen, run the same flooring as the living area — marble, large-format porcelain or timber-look tile — so walls, flooring and cabinets create one surface language. Sustainable materials, from certified veneers to low-VOC finishes, are increasingly requested by Malaysian homeowners.
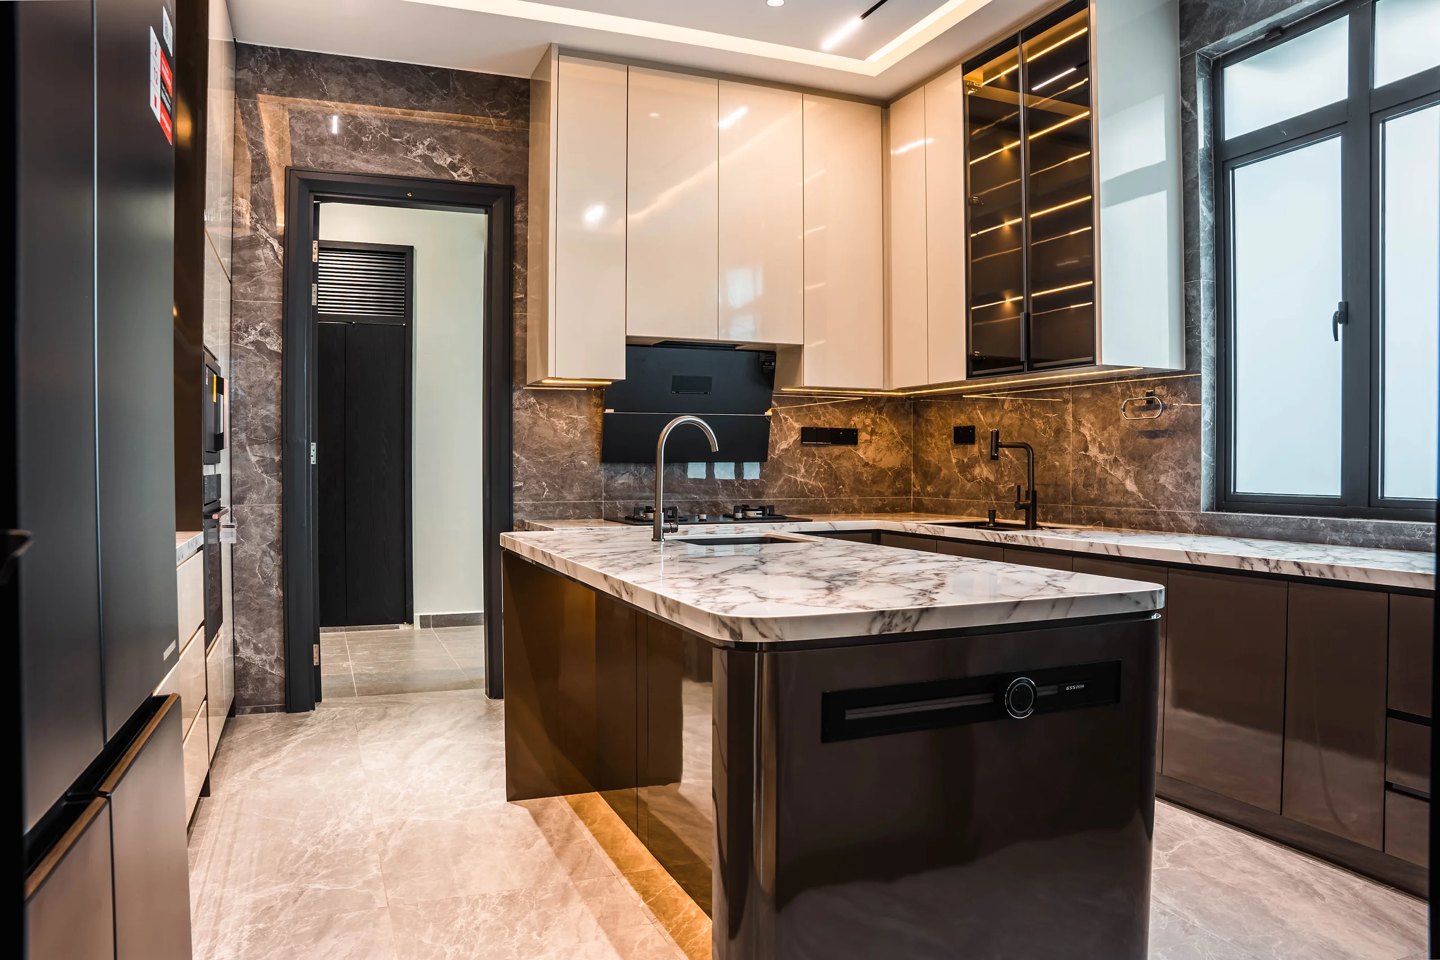
Lighting and ventilation
Layered lighting is vital in a modern kitchen: ambient light from the ceiling, task lighting over the counter and hob, accent lighting inside display cabinets or under the island. Under-cabinet LED strips are the most useful upgrade in any kitchen renovation because they light the counter you work on. Warm white suits the front kitchen; a cooler, brighter white suits the cooking zone.
Ventilation is not optional in a tropical climate. A reliable range hood, ducted outside, removes smoke and grease at source; a window or louvre gives cross-ventilation; an open plan needs both.
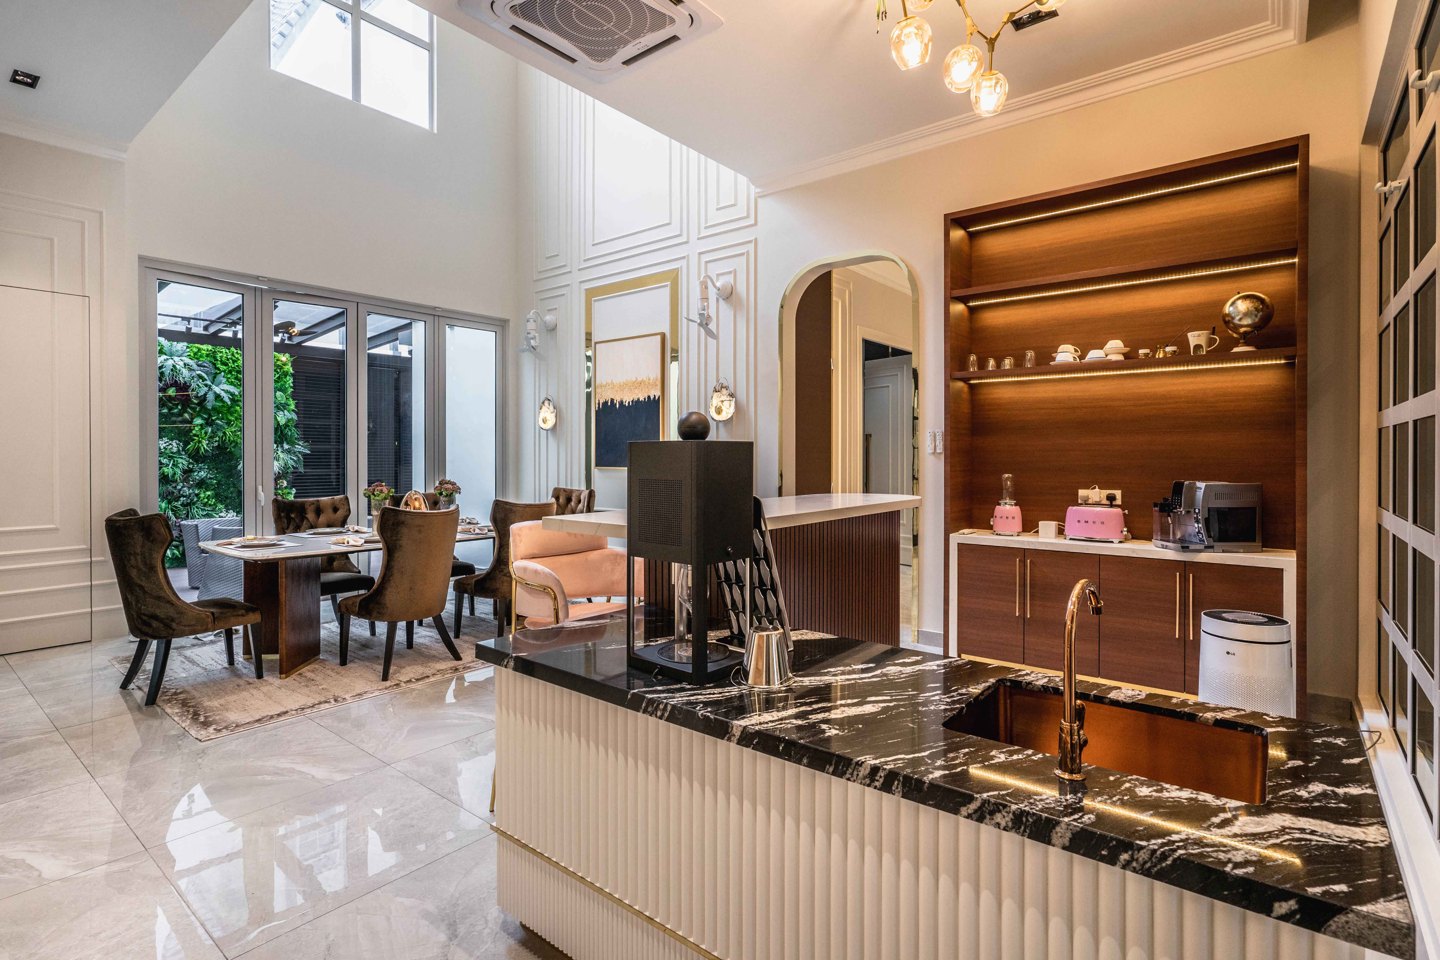
Colours, finishes and style
Neutral white and grey remain the most popular base for a Malaysian kitchen, and a white kitchen with white cabinets is still the safest way to make a small kitchen feel bright. But the direction is warmer and bolder: natural wood cabinetry over stark white, earthy palettes and terracotta accents, and deep blue, forest green or near-black cabinets as one strong move against a neutral shell. Matte flatters dark colours; gloss suits pale ones and wipes clean. A minimalist kitchen with flat-panel doors and clean lines is the style many homeowners ask for first, but layered textures — fluted timber, stone, brushed brass — create depth without adding colour. If feng shui guides your colours, our feng shui colour guide covers the kitchen.
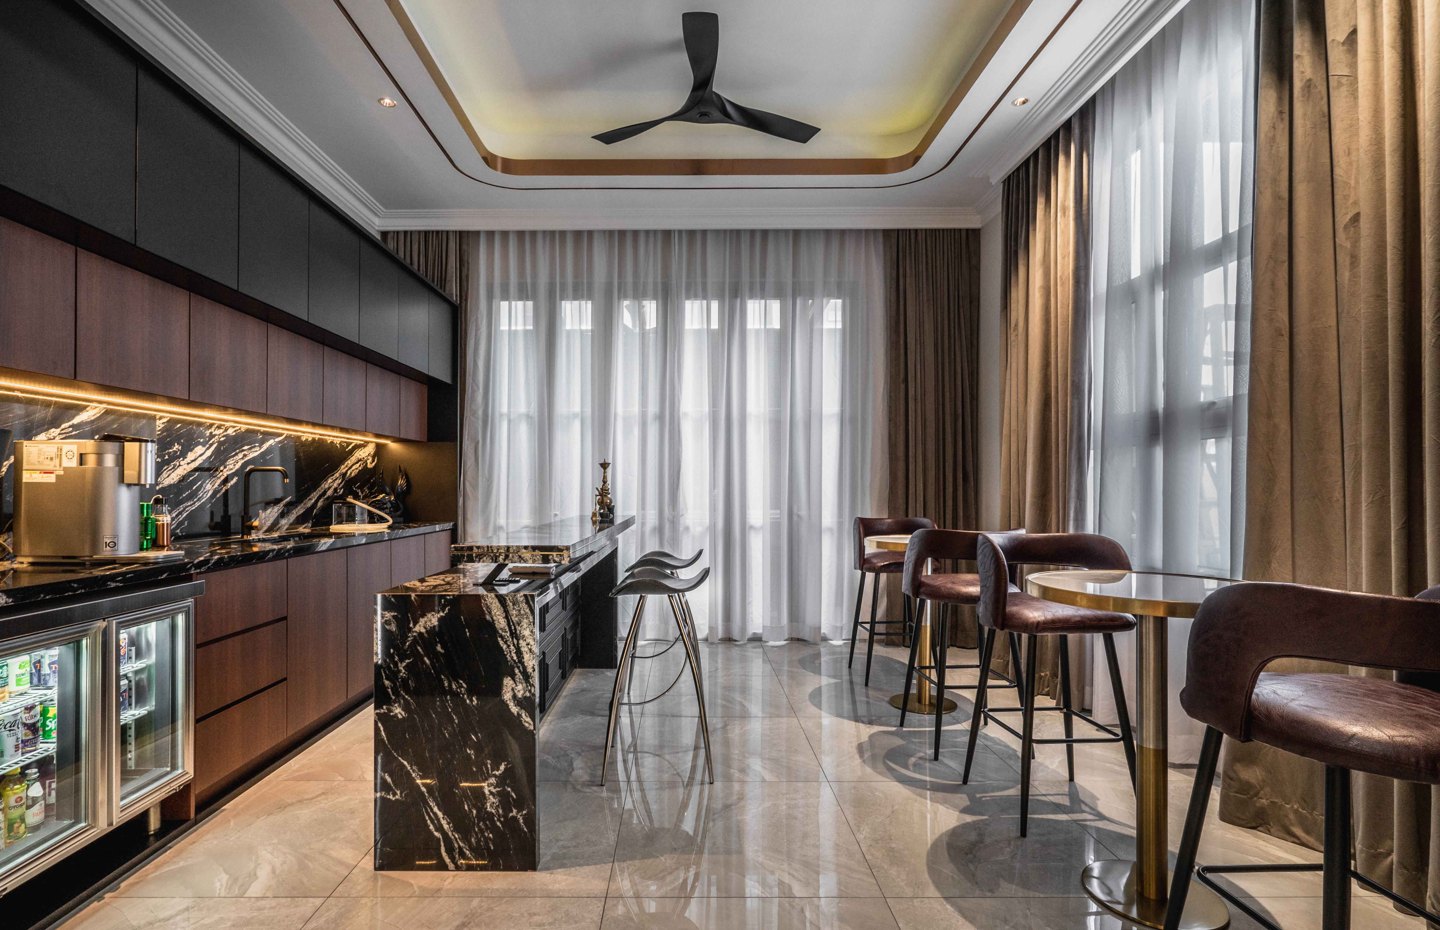
Smart technology in the kitchen
Smart technology has moved from novelty to useful: hoods with smoke sensors that adjust fan speed during cooking, app-connected ovens, smart appliances that report energy use and help control electricity costs, self-cleaning functions that cut maintenance. The design question is where power and data need to be: plan sockets and screens at layout stage.
Common kitchen design mistakes
The mistakes we see most are layout mistakes in disguise: an island so large it blocks the work triangle; a fridge whose door hits the walls; too few sockets; upper cabinets that stop short of the ceiling; one ceiling light and no task lighting; a hood chosen for looks rather than extraction; a dry kitchen finished in materials that cannot cope once real cooking starts. Aging-in-place features — a lower run of counter, drawers instead of low cupboards, lever taps — are worth including.
How Blaine Robert Design approaches kitchen design
We design and build. Interior design, custom carpentry and construction sit under one roof, so the kitchen layout, the cabinetry drawings, the stone, the plumbing and the electrical are coordinated by one team from first meeting to handover. That is why our kitchens can carry a marble waterfall island, a concealed appliance wall and a back kitchen with a proper duct run in one plan: everyday living and the practical needs are resolved alongside the beautiful kitchens in the photographs. Our guide to home interior design in Malaysia explains the process; our bedroom design guide shows it in another room.
Frequently asked questions
How do I design my own kitchen?
Start with the layout. Measure the space, mark doors, windows and services, then place the sink, stove and refrigerator so the work triangle totals 4 to 8 metres. Decide whether you need a separate cooking zone, plan storage against what you own, and only then choose cabinets, countertops, flooring and appliances.
What is the best kitchen layout for a Malaysian home?
For most condos and terrace homes, an L-shaped kitchen, with a galley wet kitchen where space allows. For larger homes, an open-plan dry kitchen with an island and a U-shaped or galley cooking zone behind it.
Do I need both a wet and a dry kitchen?
If your household does heavy cooking most days, yes: the wet kitchen contains the smoke and grease and the dry kitchen stays presentable. If you cook lightly and entertain often, one well-ventilated open kitchen with a strong hood can do both.
Which countertop is best for a Malaysian kitchen?
Quartz for everyday durability, sintered or compact stone beside a wok burner, and natural stone such as marble for an island that is seen more than scrubbed.
How can I make a small kitchen feel bigger?
Floor-to-ceiling cabinets in a light colour, a clear countertop with concealed storage, a galley or L-shaped layout that suits the space, under-cabinet lighting, and as much natural light as the plan allows.
Whether it is a small kitchen in a condominium or an open-plan kitchen design for a landed home, the sequence is the same: layout, wet and dry split, storage, materials, light. To talk through your own kitchen design ideas, talk to us about your kitchen.
The same wet-and-dry thinking runs through the bathroom: our bathroom design ideas cover layouts, slip-resistant floors and waterproofing for Malaysian homes.
Kitchens carry some of the highest cost per square foot in any renovation — our interior design cost guide for Malaysia explains the fee models, budget bands and where the money actually goes.
Where the kitchen opens to the dining area, one strong wall gives dinner its own room. For that side of the space, explore our feature wall ideas gallery — including a formal dining wall in black marble and timber.