
Good small kitchen design is about making every square inch earn its place. A small kitchen works when the layout suits the shape of the room, storage runs up to the ceiling, the palette stays light, the appliances are sized to the space and the cooking smoke has somewhere to go. Get those five right and small kitchens cook as well as large ones.
Small kitchens are common in Malaysia. Many Kuala Lumpur condominiums come with a compact kitchen that opens onto the living room, and many terrace houses have a narrow kitchen at the back. This guide explains how to plan a small kitchen, the best layout for each room shape, and the storage, colour and lighting ideas that make a small space feel larger, with small kitchen ideas from homes and show units Blaine Robert Design has designed. For the wider picture, start with our kitchen design guide.
What is the best kitchen design for a small kitchen?
The best kitchen design for a small kitchen is the layout that fits the room, with tall cabinets taken to the ceiling, flat panel cabinets in light colours, integrated appliances and good task lighting. In most condos that means a one wall kitchen or an L-shaped kitchen; in a narrow terrace-house kitchen, a galley kitchen. In small kitchen design the aim is simple: as much counter space and storage as the floor space allows, with nothing on the worktop that does not need to be there.
How to design a small kitchen
Plan small kitchens in this order, because each decision limits the next one.
Measure the room and the routes through it
Start with a measured plan. Mark the window, the door, the gas or induction point, the sink plumbing and the power points. These fix more of the kitchen layout than any cabinet choice. In a condo, also check the building's renovation guidelines before you plan to move the sink, the hob or a duct.
Use the kitchen triangle as a check
The kitchen triangle connects the sink, stove and fridge. The Kitchen Planning Guidelines of the US National Kitchen & Bath Association suggest the three legs should total no more than 7.9 m, with no single leg shorter than 1.2 m or longer than 2.7 m. In small kitchens the triangle is usually short already, so the more useful test is whether there is enough prep space between the sink and the hob.
Plan the worktop and prep space
Aim for at least one clear stretch of worktop space you can chop on without moving the kettle, the rice cooker or the knife block. In a tiny kitchen, every appliance that lives on the kitchen counters takes away prep space, so decide early which ones get a cabinet of their own.
Plan storage before style
List what you actually own: pots, pans, plates, small appliances, pantry staples and cleaning things. Then give each group a cabinet, drawer or shelf close to where it is used. Smart storage solutions only work when they are planned around real things.
Choose finishes that make the space feel larger
In a tiny kitchen, choose the cabinet fronts, worktop and backsplash together. Light colours, flat panel cabinets and a few reflective surfaces bounce light around the room and make the space feel larger. More on colour below.
What's the best layout for a small kitchen?
Choosing a suitable kitchen layout can significantly impact work efficiency, and in small kitchens it also decides how much storage you get. The right kitchen layout is the first of the space saving solutions. The best layout depends on the shape of the room.
One wall kitchen
Single wall kitchens have all appliances along one wall: tall cabinets, sink, hob and fridge in one run. A one wall kitchen is the natural choice for a tiny kitchen in studio apartments, serviced residences and open-plan condos where the kitchen faces the living area. Keep the run unbroken, take the upper cabinets to the ceiling and hide the fridge behind matching doors so the wall reads as one piece of joinery.
Galley kitchen
Galley kitchens feature two parallel runs of cabinets with an aisle between them. A galley kitchen gives more counter space than one wall in the same floor area and the most worktop space per square metre, which is why the galley layout suits narrow spaces such as the kitchens at the back of many terrace houses. The aisle is the critical dimension: the NKBA guidelines suggest at least 1,067 mm between the runs for one cook and 1,219 mm when two people cook together.
L-shaped kitchen
L-shaped kitchens utilise two adjacent walls for cabinets. The L-shape suits a small square room and leaves the middle free, often for a small dining nook or a round table. In small kitchens the corner is the weak point, so plan a corner fitting rather than a blind cabinet.
U shaped kitchen
U-shaped kitchens maximise storage and counter space by using three walls. A u shaped kitchen needs enough width for the aisle in the middle, so in small kitchens it works best when the room is close to square and at least about 2.4 m wide. Keep the third side low if it faces a window or the living room.
A breakfast bar instead of a traditional island
Most small kitchens have no room for a traditional island and the walkway it needs on every side. A peninsula or breakfast bar joined to one run gives the same prep space and somewhere for morning coffee, with one less walkway to find. Our guide to kitchen island design covers when a full island is worth the floor space.
Small kitchens in Malaysian condos: open, closed or both?
Many newer condominiums in Kuala Lumpur hand over an open kitchen facing the living room. It makes a compact space feel larger, but Malaysian cooking brings heat, smoke and smell that an open plan has to manage. There are three ways to handle it.
Keep it open and cook light
An open kitchen suits owners of small kitchens who mostly reheat, bake and make drinks. Choose a strong cooker hood, keep heavy frying for the weekend and keep the counters clear so the kitchen looks like part of the living room.
Add a glass screen
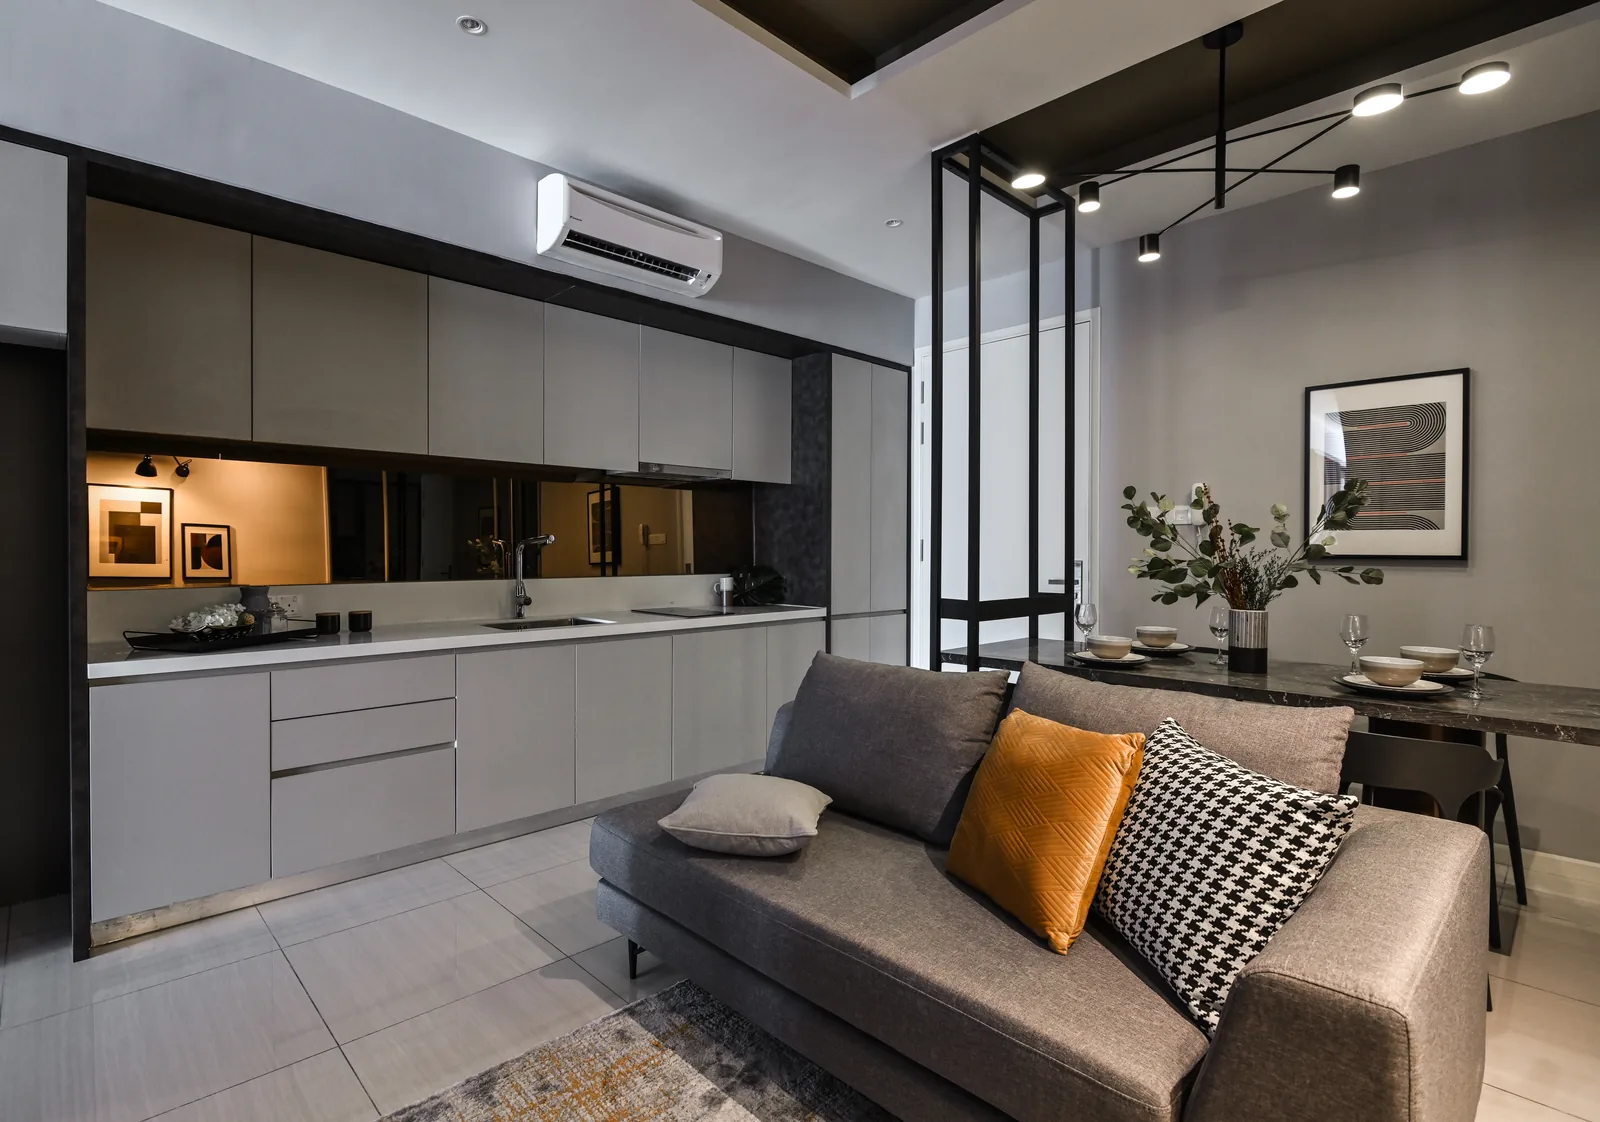
A framed glass partition with a sliding door contains the smoke but keeps the natural light and the view through the unit. It is one of the most useful small space solutions for small kitchens that face the dining room.
Split into a dry and wet kitchen
A dry kitchen faces the living area and a small enclosed wet kitchen takes the wok burner and the washing up. See our guide to wet kitchen design for how the split works in practice, and our condo interior design guide for the rest of a high-rise unit.
15 small kitchen ideas from our projects
These small kitchen ideas come from condominiums, show units and landed homes across Malaysia. The condo kitchens show what works in a compact kitchen; the landed homes show ideas that scale down to small kitchens.
1. A one wall kitchen that reads as joinery
In the Dorsett Hartamas show unit in Sri Hartamas, pictured at the top of this guide, the whole kitchen sits on one wall facing the living and dining area. Grey flat panel cabinets take the upper row up to the ceiling, and a smoked mirror backsplash makes the short run look deeper.
2. Tall cabinets along a corridor
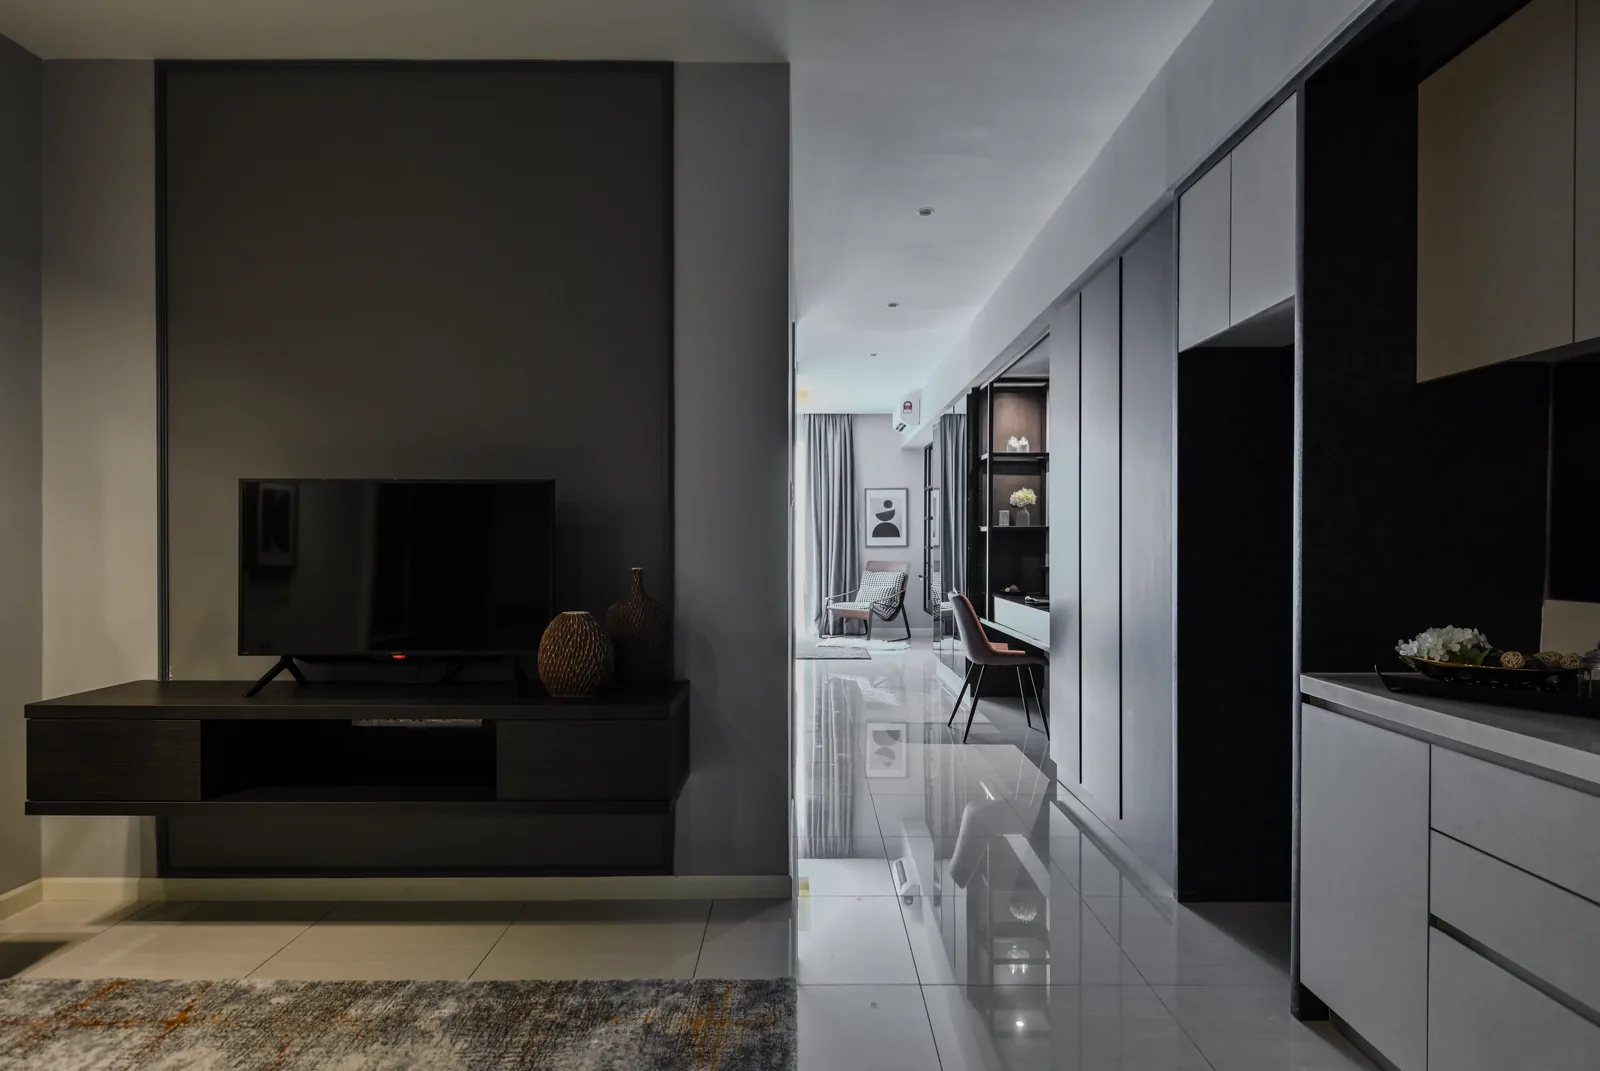
Seen from the living room, the same kitchen run continues as full-height grey cabinets along the corridor to the bedrooms. Running storage along a passage is one of the simplest ways to add kitchen storage and wall space in a small space.
3. A compact dry kitchen in dark timber
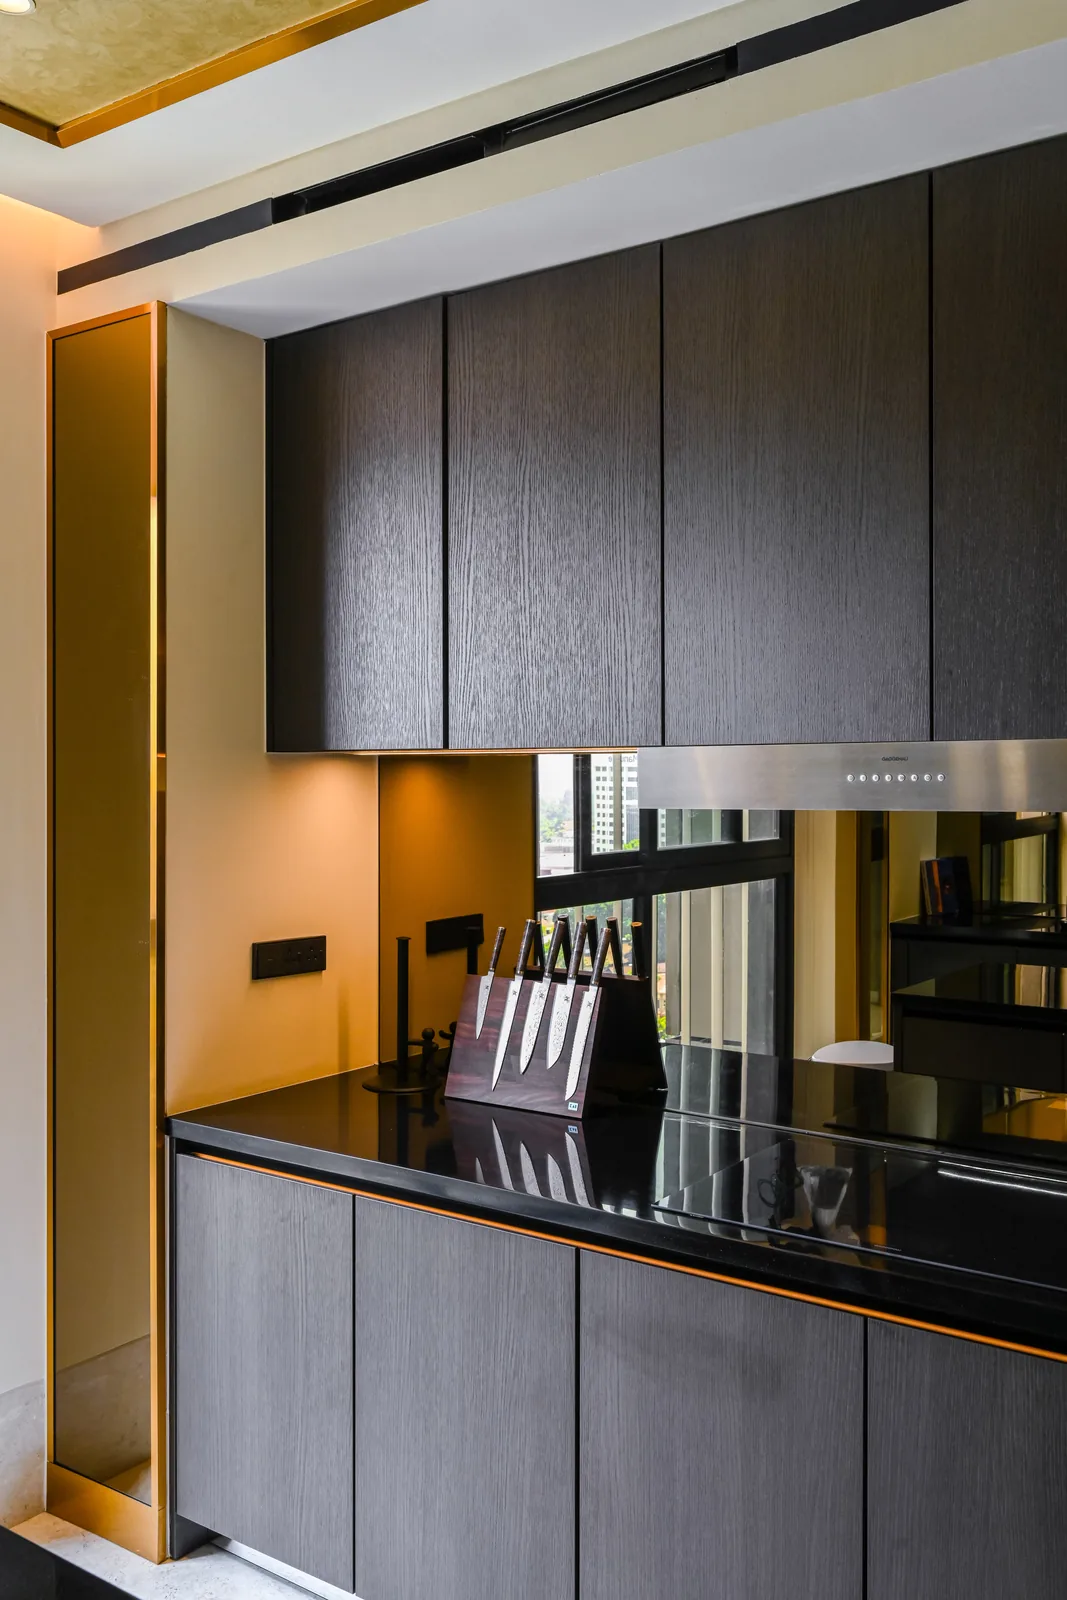
At Aira Residence in Damansara Heights, a compact kitchen uses dark timber cabinets, a black stone worktop and a mirrored backsplash. Mirrored backsplashes reflect light and open up space, and the brass edge keeps a dark palette from feeling heavy.
4. A breakfast bar facing the dining table
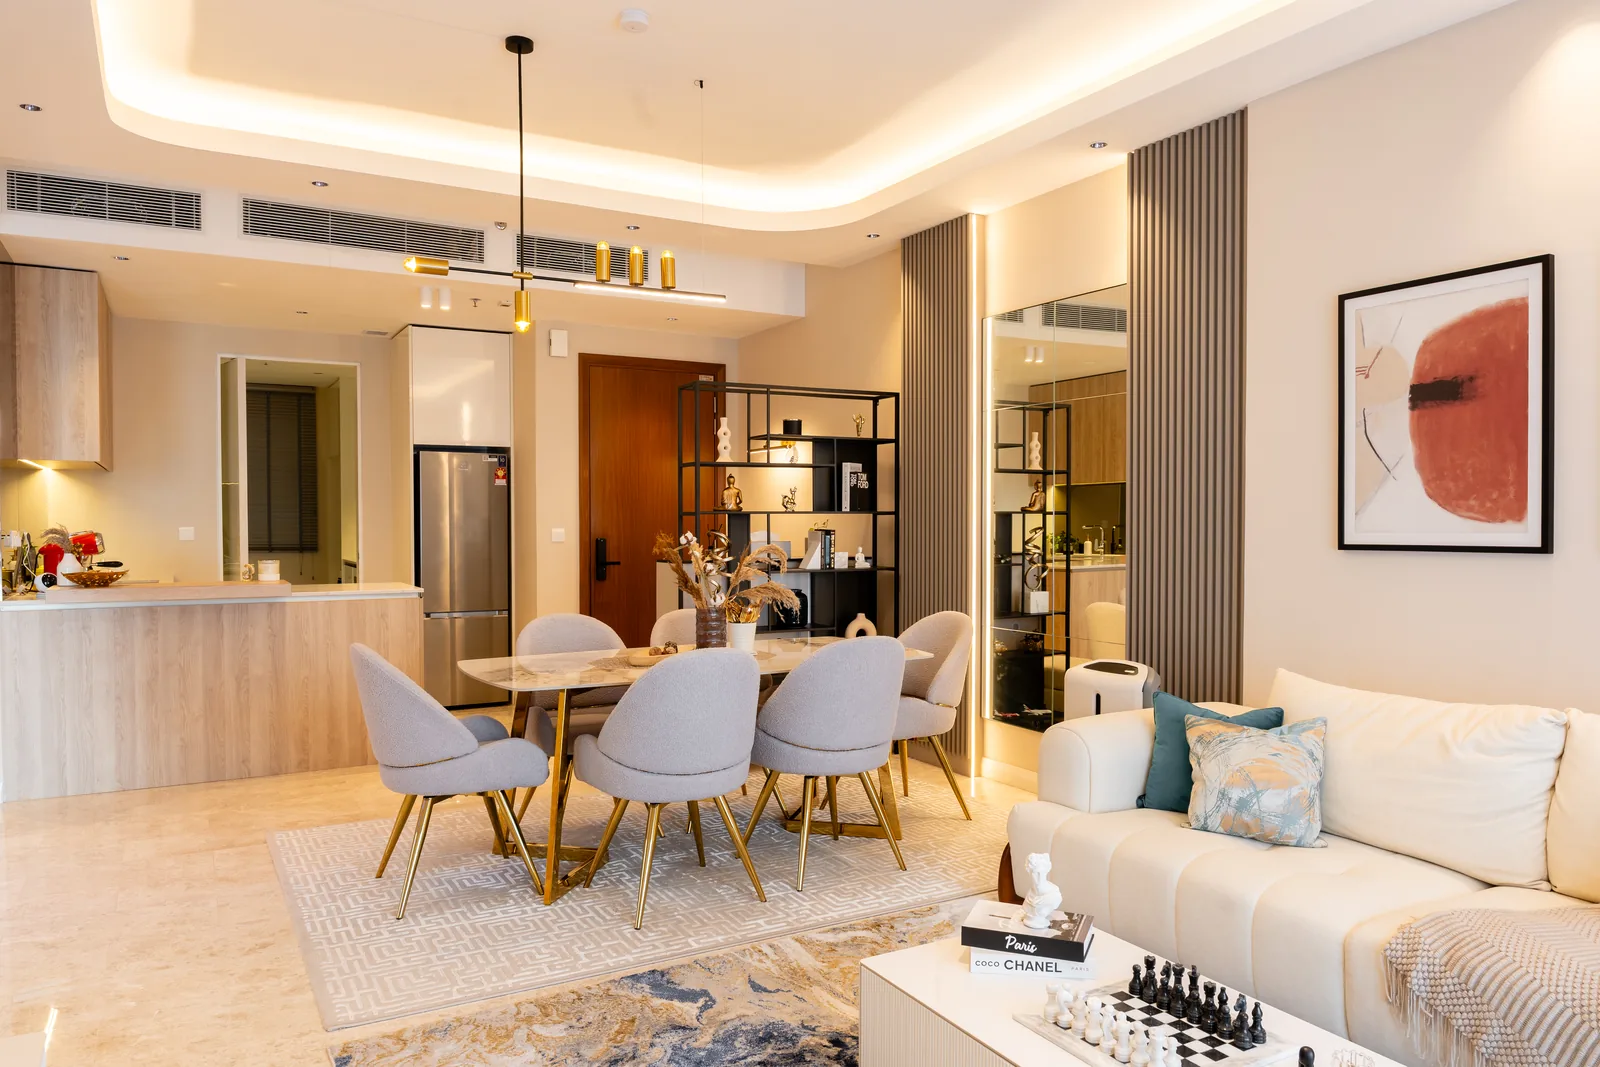
At Urban Serenity at TRX, a counter in light wood separates the kitchen from the dining table. It works as prep space, a serving counter and a place for breakfast, and it screens the worktop from the dining area.
5. White cabinets that bounce light
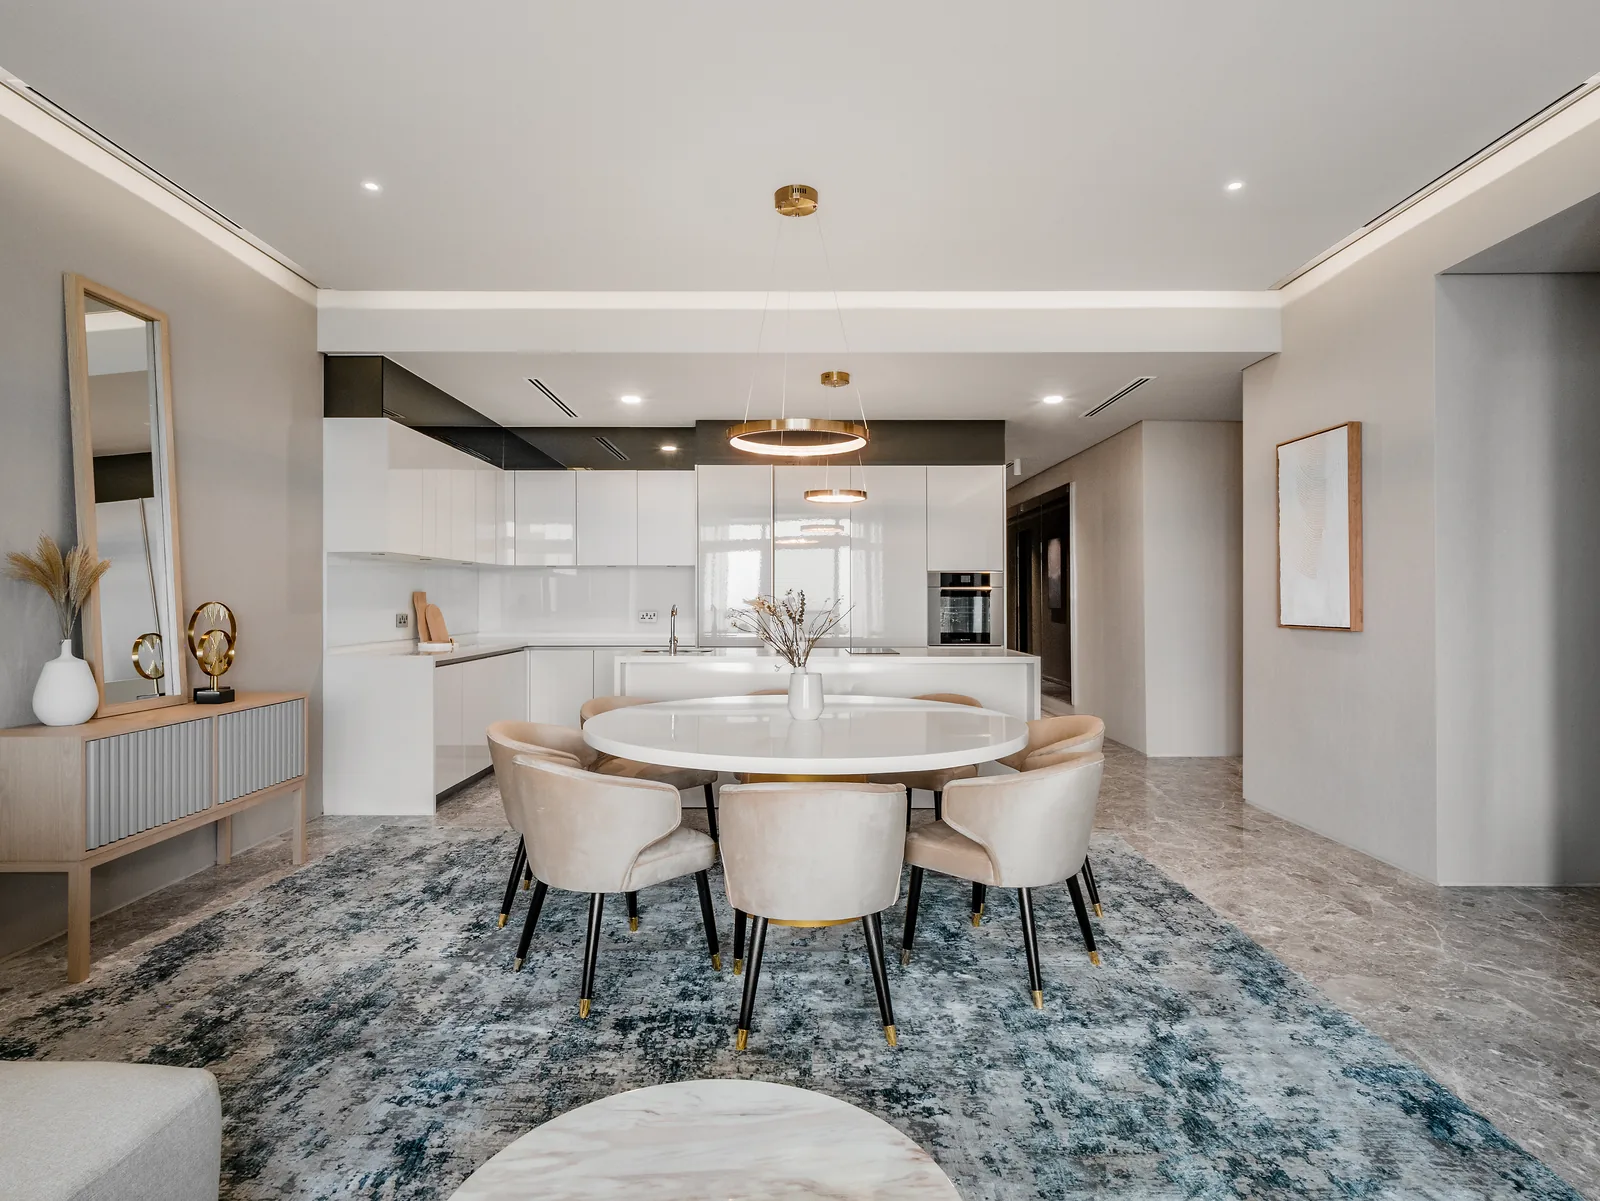
At Four Seasons Place in KLCC, a white kitchen opens onto the dining area. White cabinets and a white worktop bounce light from the windows, so the compact kitchen reads as part of the living space.
6. A cooker hood that stays in view
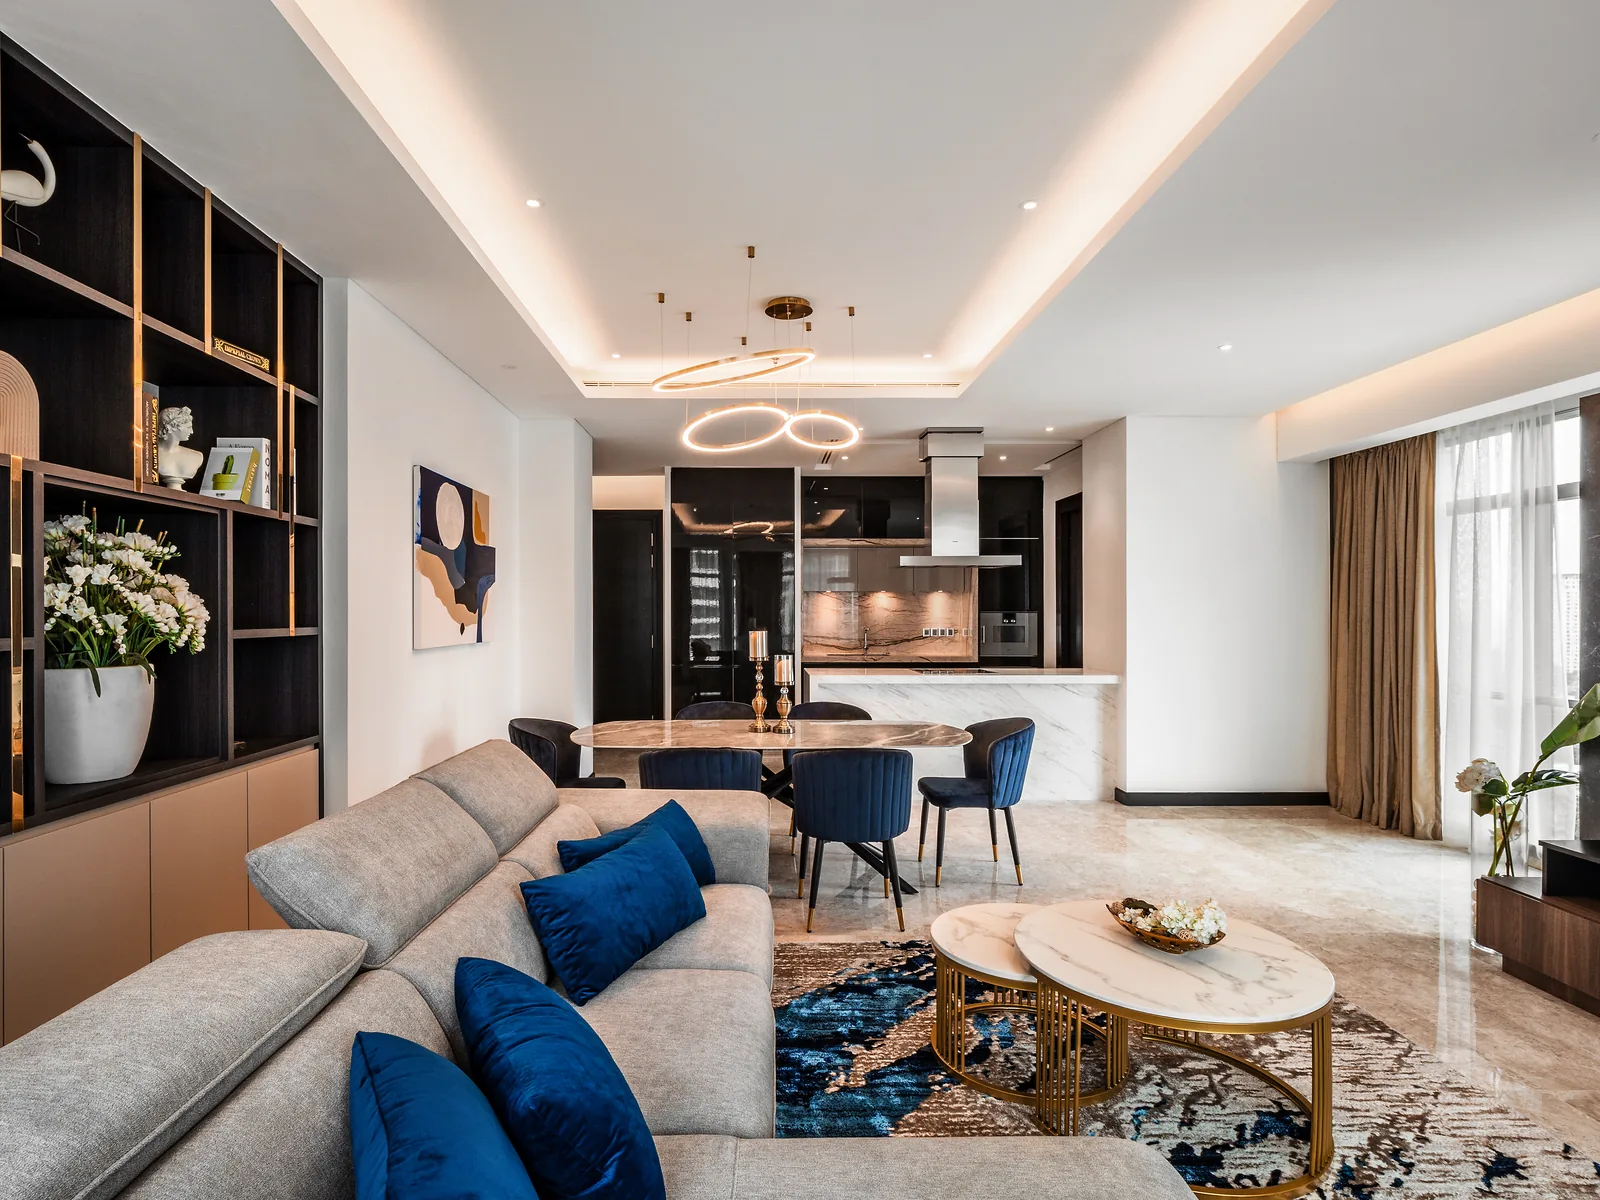
In The Ritz-Carlton Residences show unit, the kitchen sits at the end of the living and dining space. The stainless steel hood over the hob stays in view rather than hidden in a cabinet, which suits a kitchen that is always on show.
7. One wall plus an island, when there is room
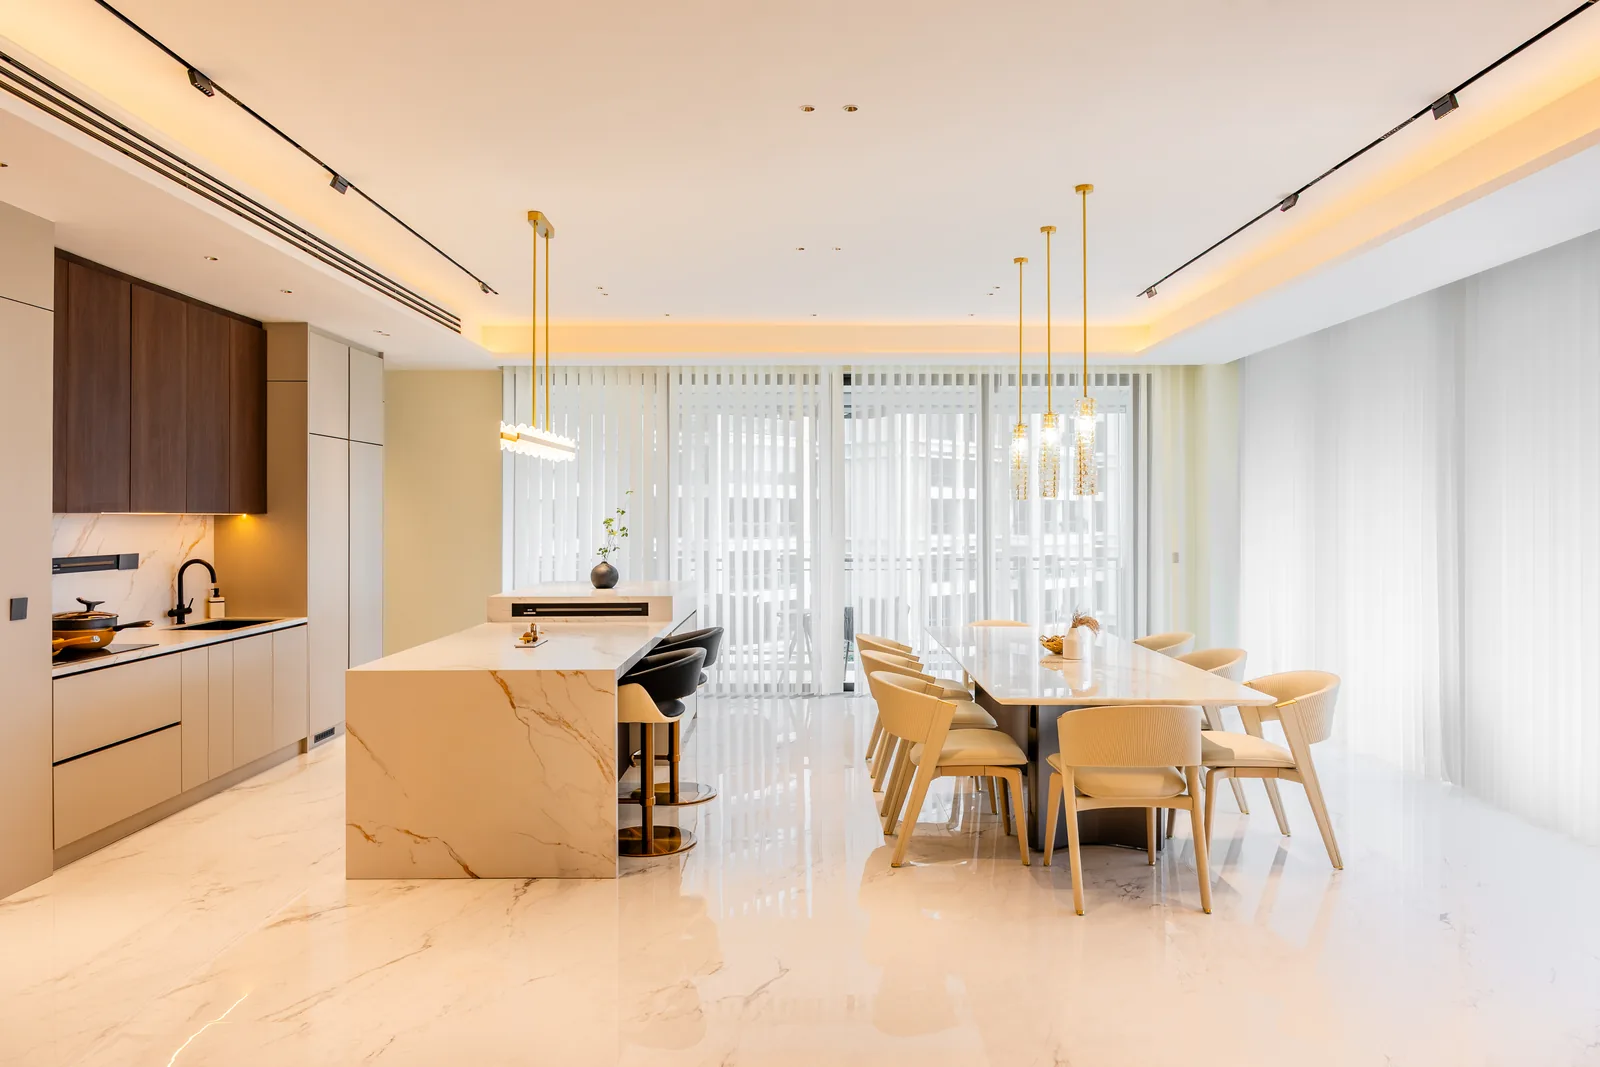
At Park Regent in Desa ParkCity, the kitchen runs along one wall and a marble island takes the prep space and the bar stools. It shows how a one wall kitchen scales up when a unit has the floor space for an island and the walkway around it.
8. A marble bar in front of one run
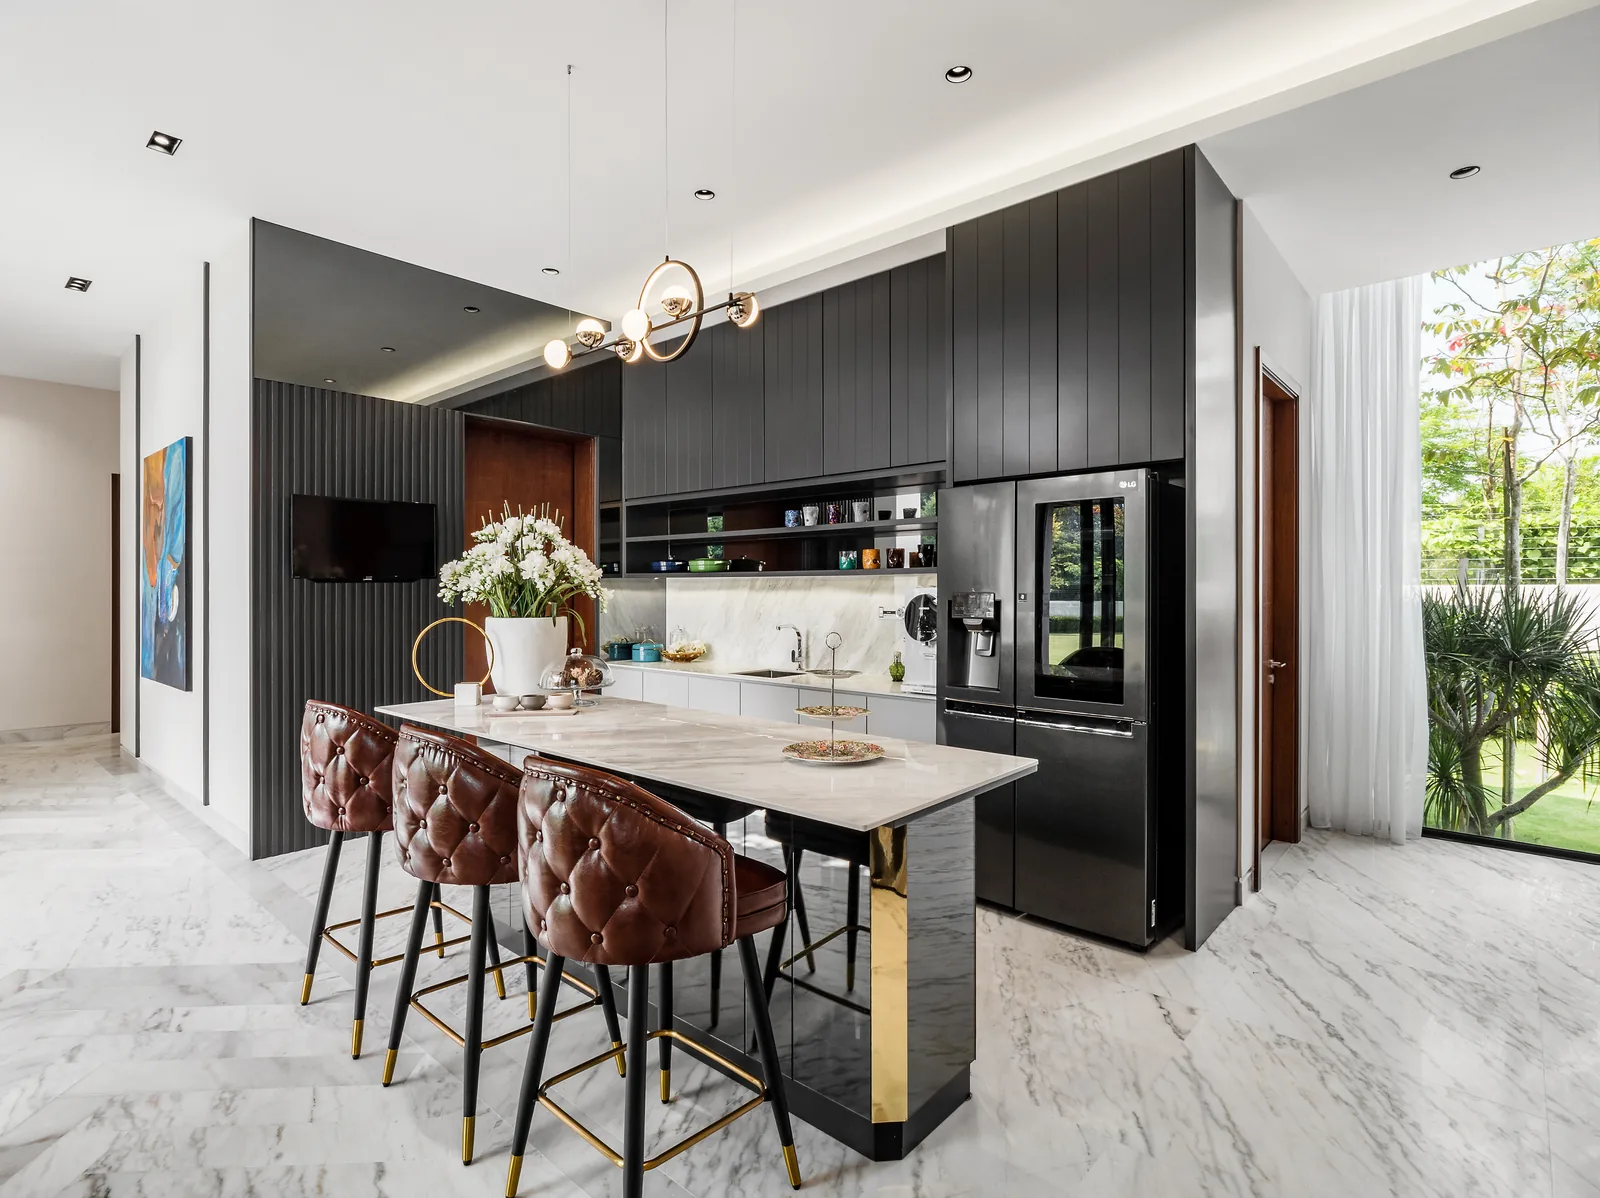
In the Kelana Jaya Villa, a marble bar sits in front of a single run of dark cabinets, with the fridge set into the end of the run. The same arrangement fits small kitchens if the bar is narrow.
9. A galley layout with a slim island
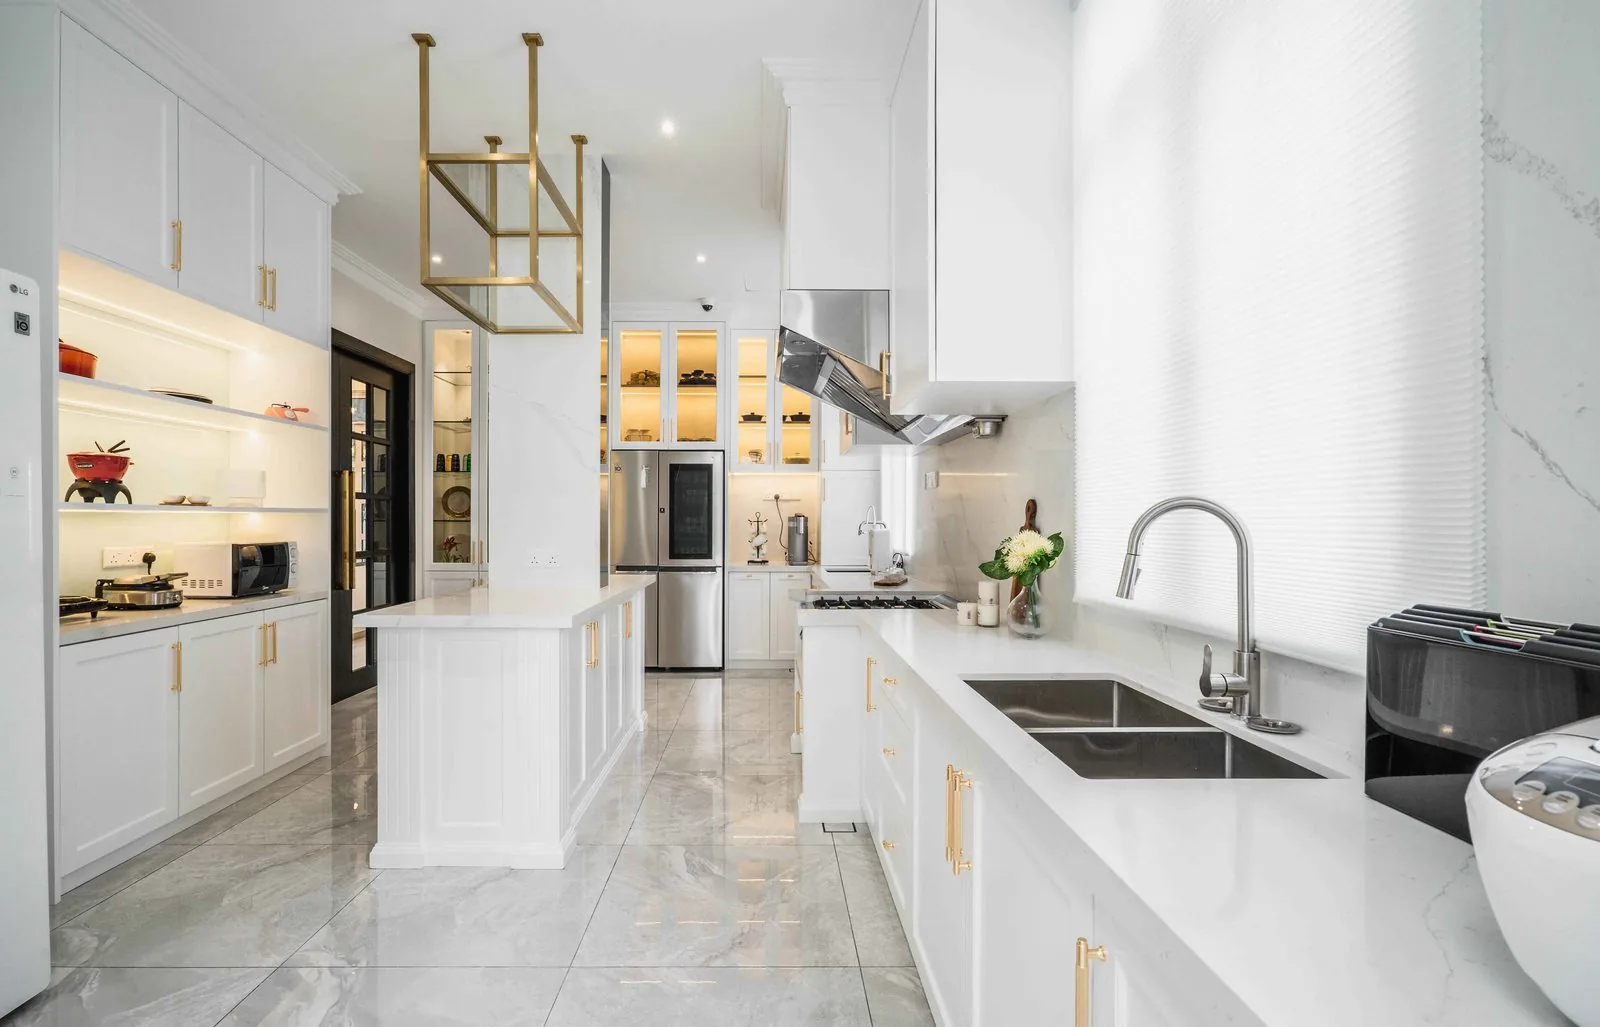
At EcoSpring Villa in Johor Bahru, the kitchen is a galley layout: white cabinets run along both walls with a slim island down the middle and a brass hanging rack above it. Pot racks like this free cabinet space for storing pots and pans in a galley kitchen.
10. Two-tone cabinetry with integrated appliances
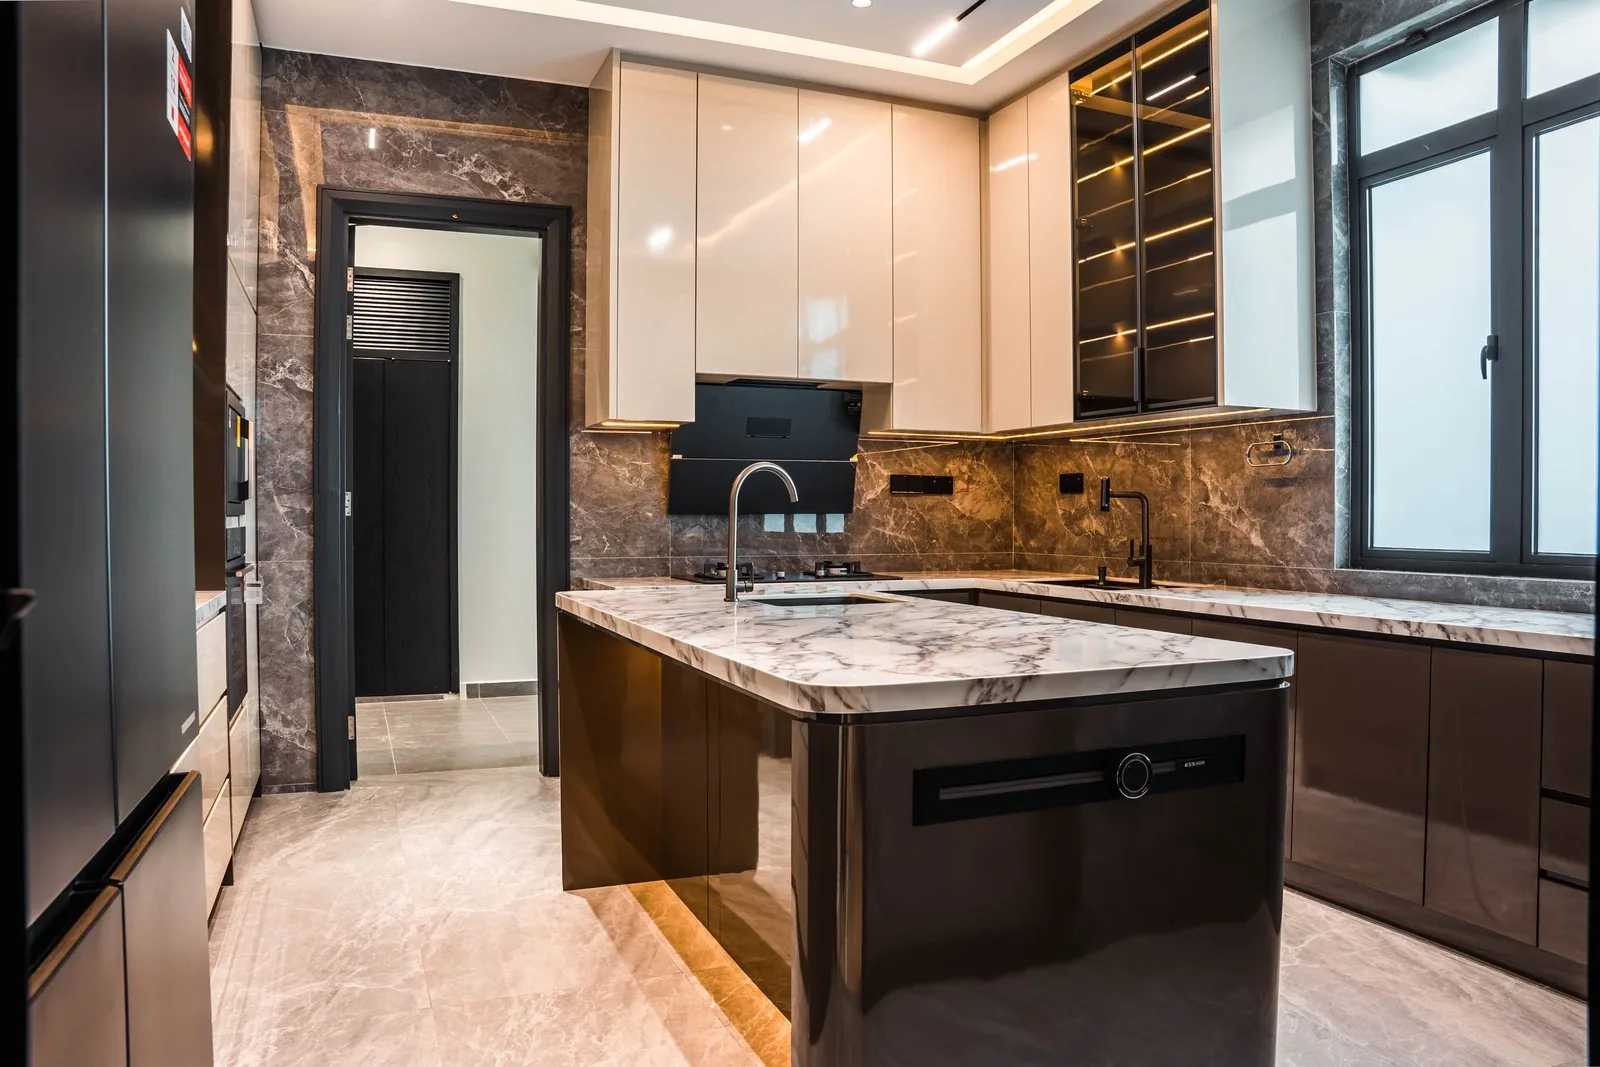
At Setia Marina One in Cyberjaya, cream upper cabinets sit over dark lower cabinets. Two-tone cabinetry adds depth without overwhelming small kitchens, and the dishwasher is integrated into the island so the run stays clean.
11. Open shelving with built-in lighting
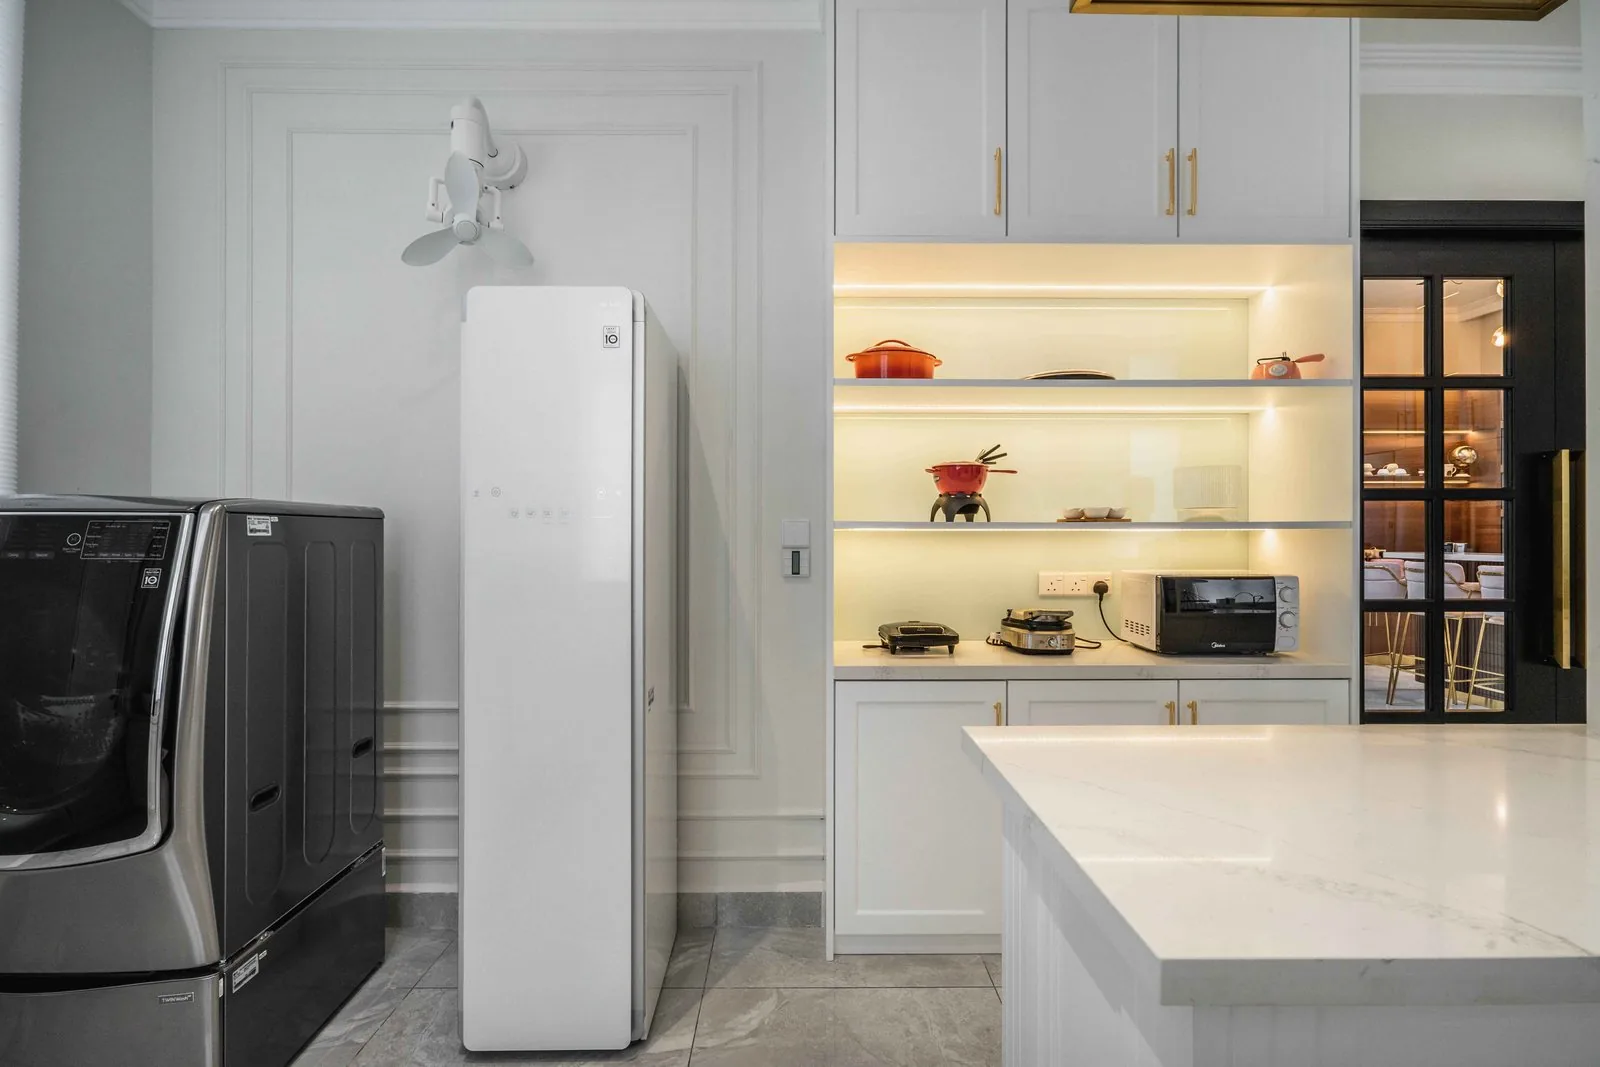
In the EcoSpring wet kitchen, a bank of open shelves with built-in lighting holds the pots and cookware in use every day. Open shelving can create an airy feel in compact kitchens, as long as what sits on it is used often enough to stay dust-free.
12. Tall cabinets with glass doors and a built-in oven
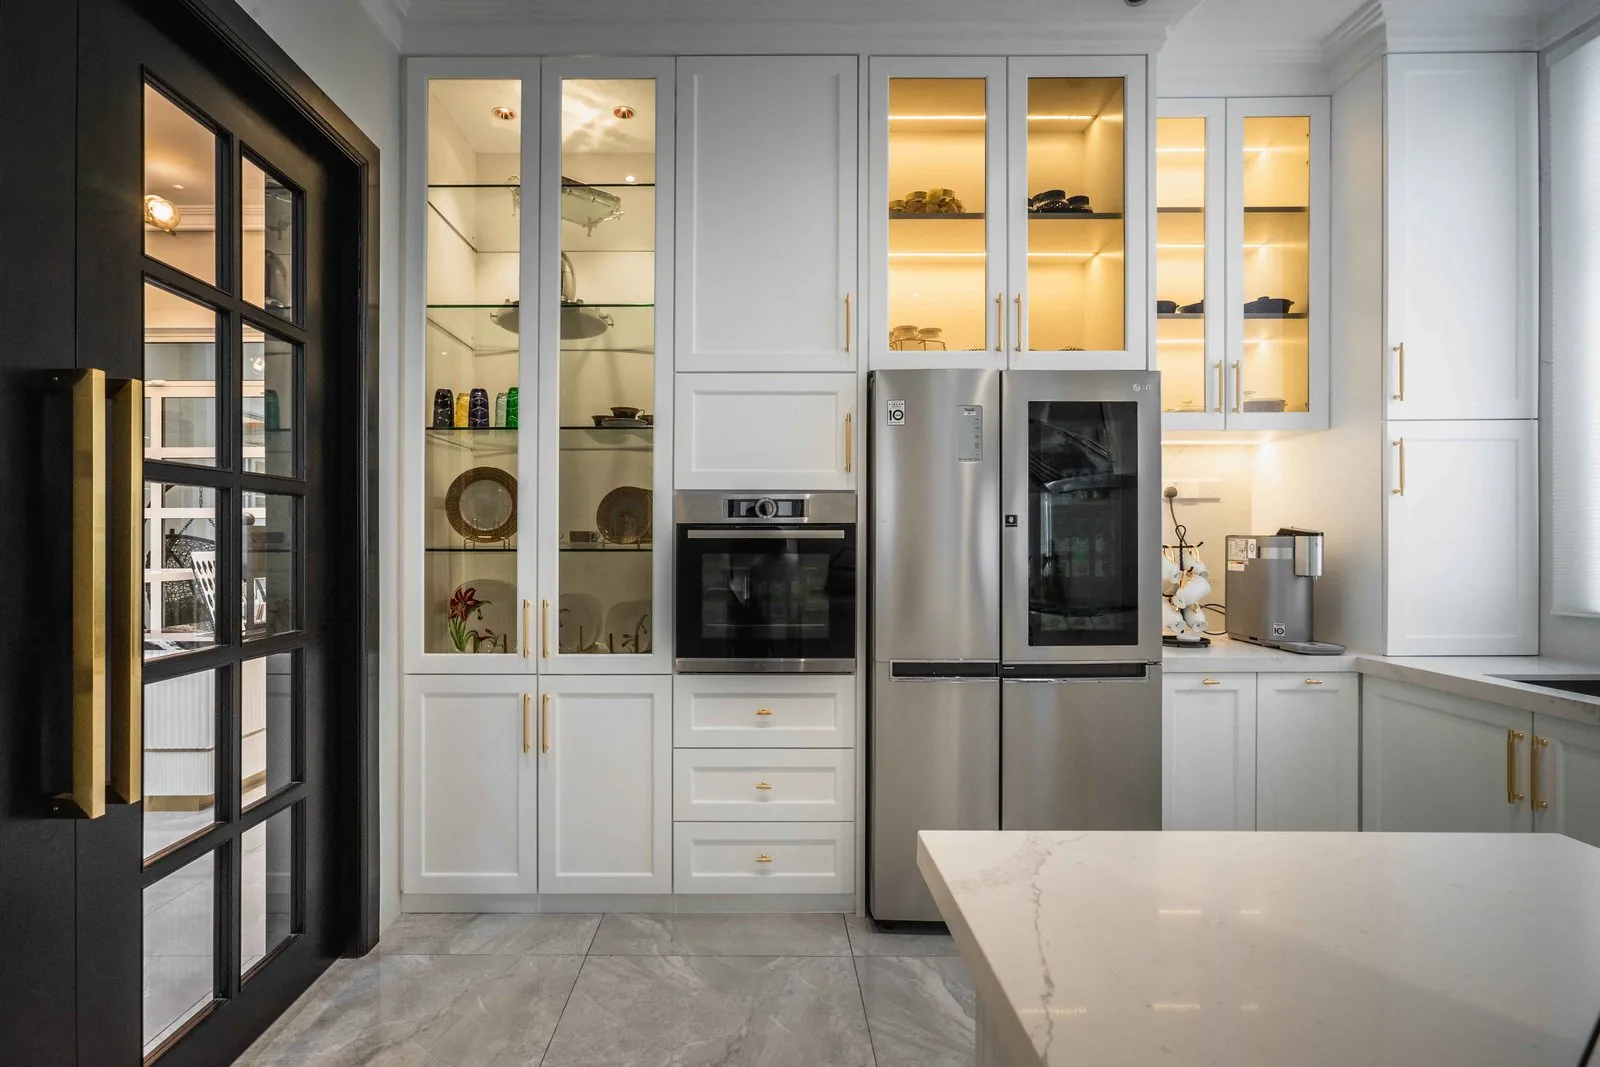
In the same house, tall cabinets with lit glass doors take the crockery, and the oven sits at eye level inside the tall run. Built-in storage like this keeps the worktop free.
13. Bold blue cabinets around a window
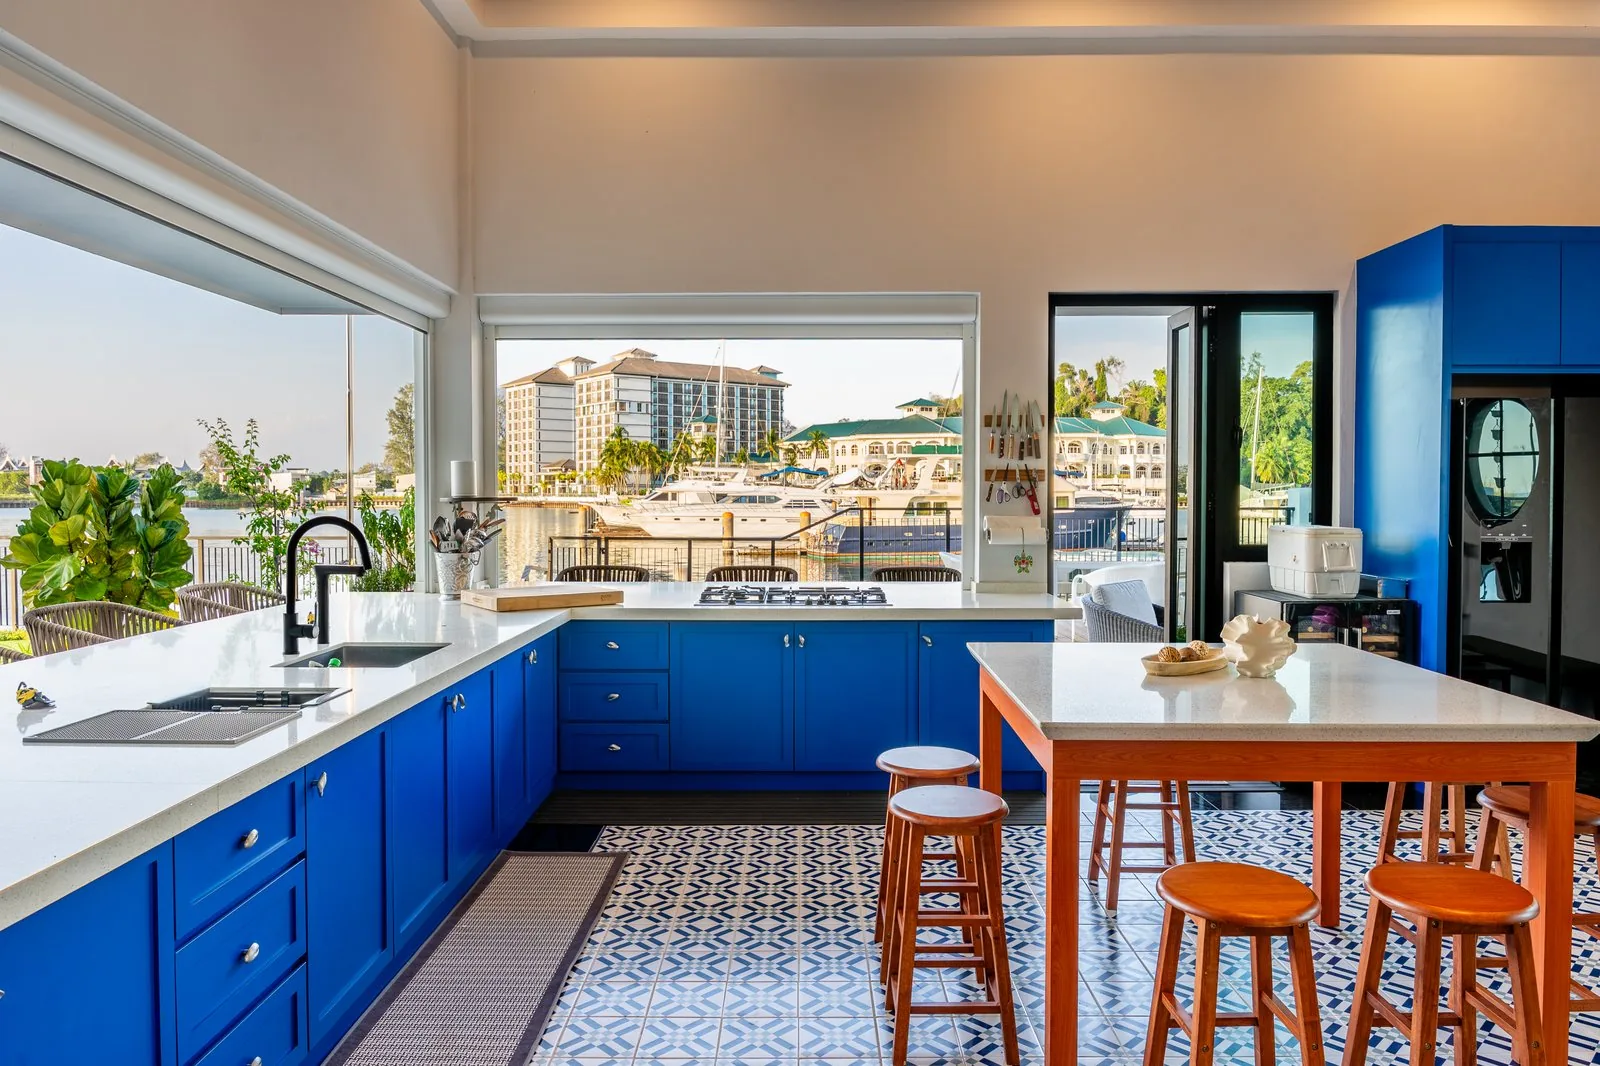
At Quayside Villa in Port Dickson, an L-shaped kitchen in cobalt blue wraps around a window, with a small table and stools in the middle for quick meals. Bold colours can be used as accents in small kitchens: here the blue stays on the cabinets and the walls stay pale.
14. A U shaped kitchen with marble worktops
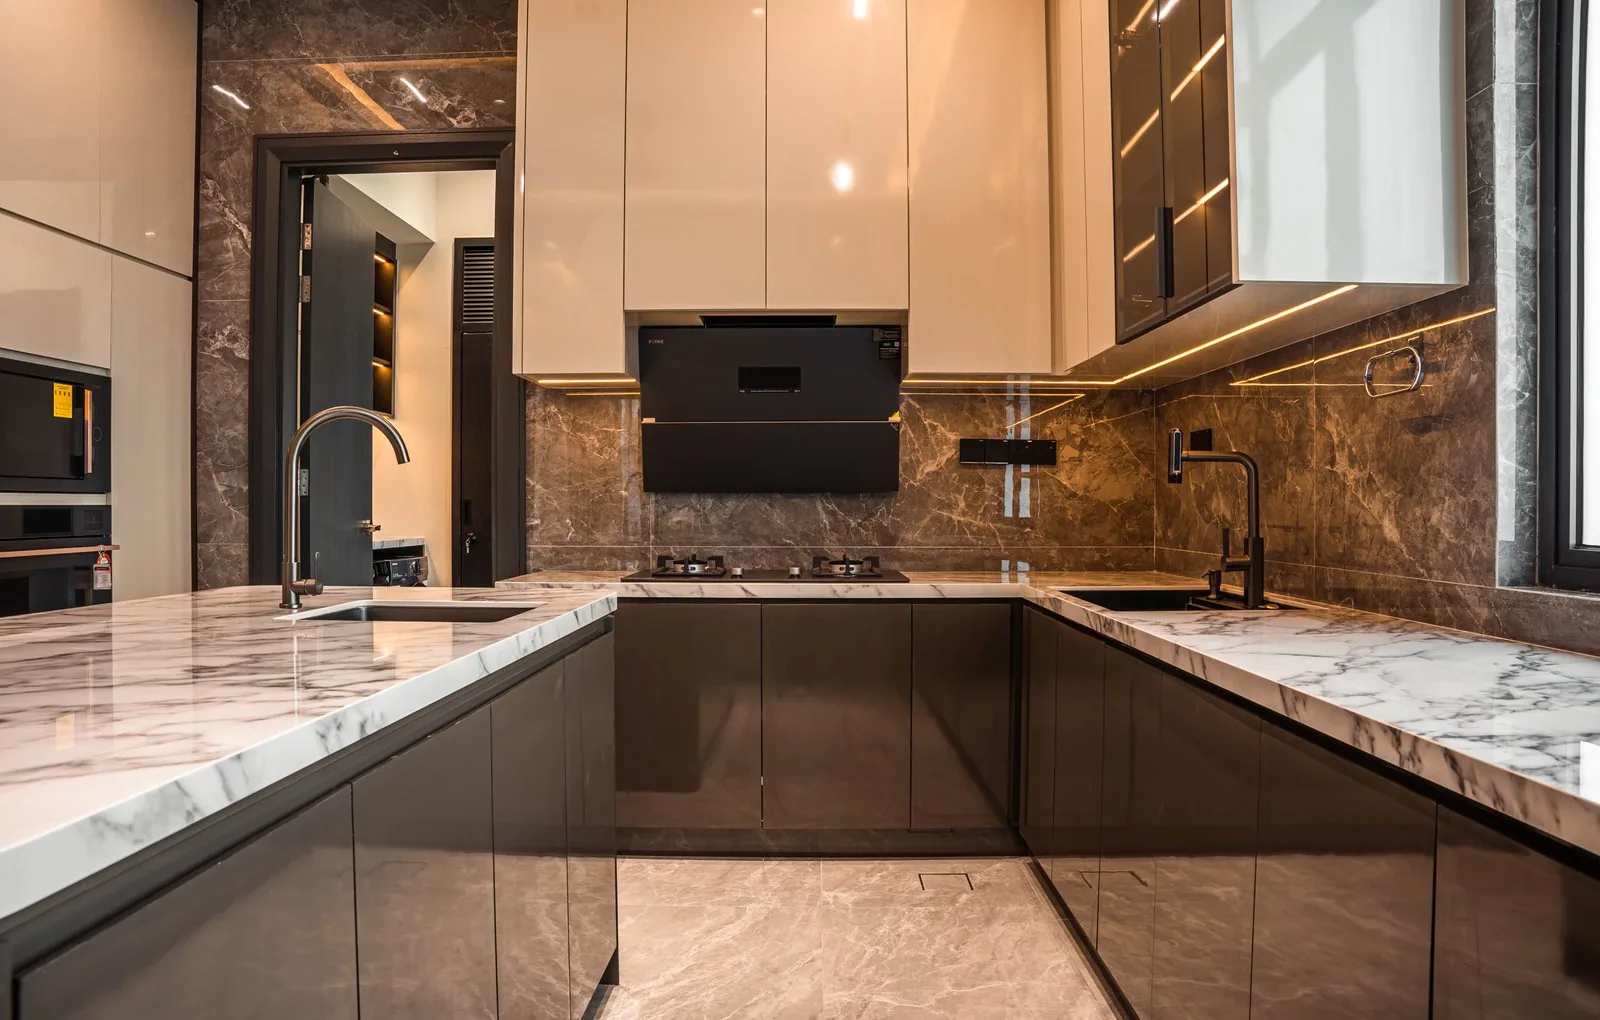
At Setia Marina One, a u shaped wet kitchen uses marble countertops on three sides, with a grey marble backsplash and dark lower cabinets. A U-shape like this gives the most counter space in limited space.
15. Light wood and cream in one tone family
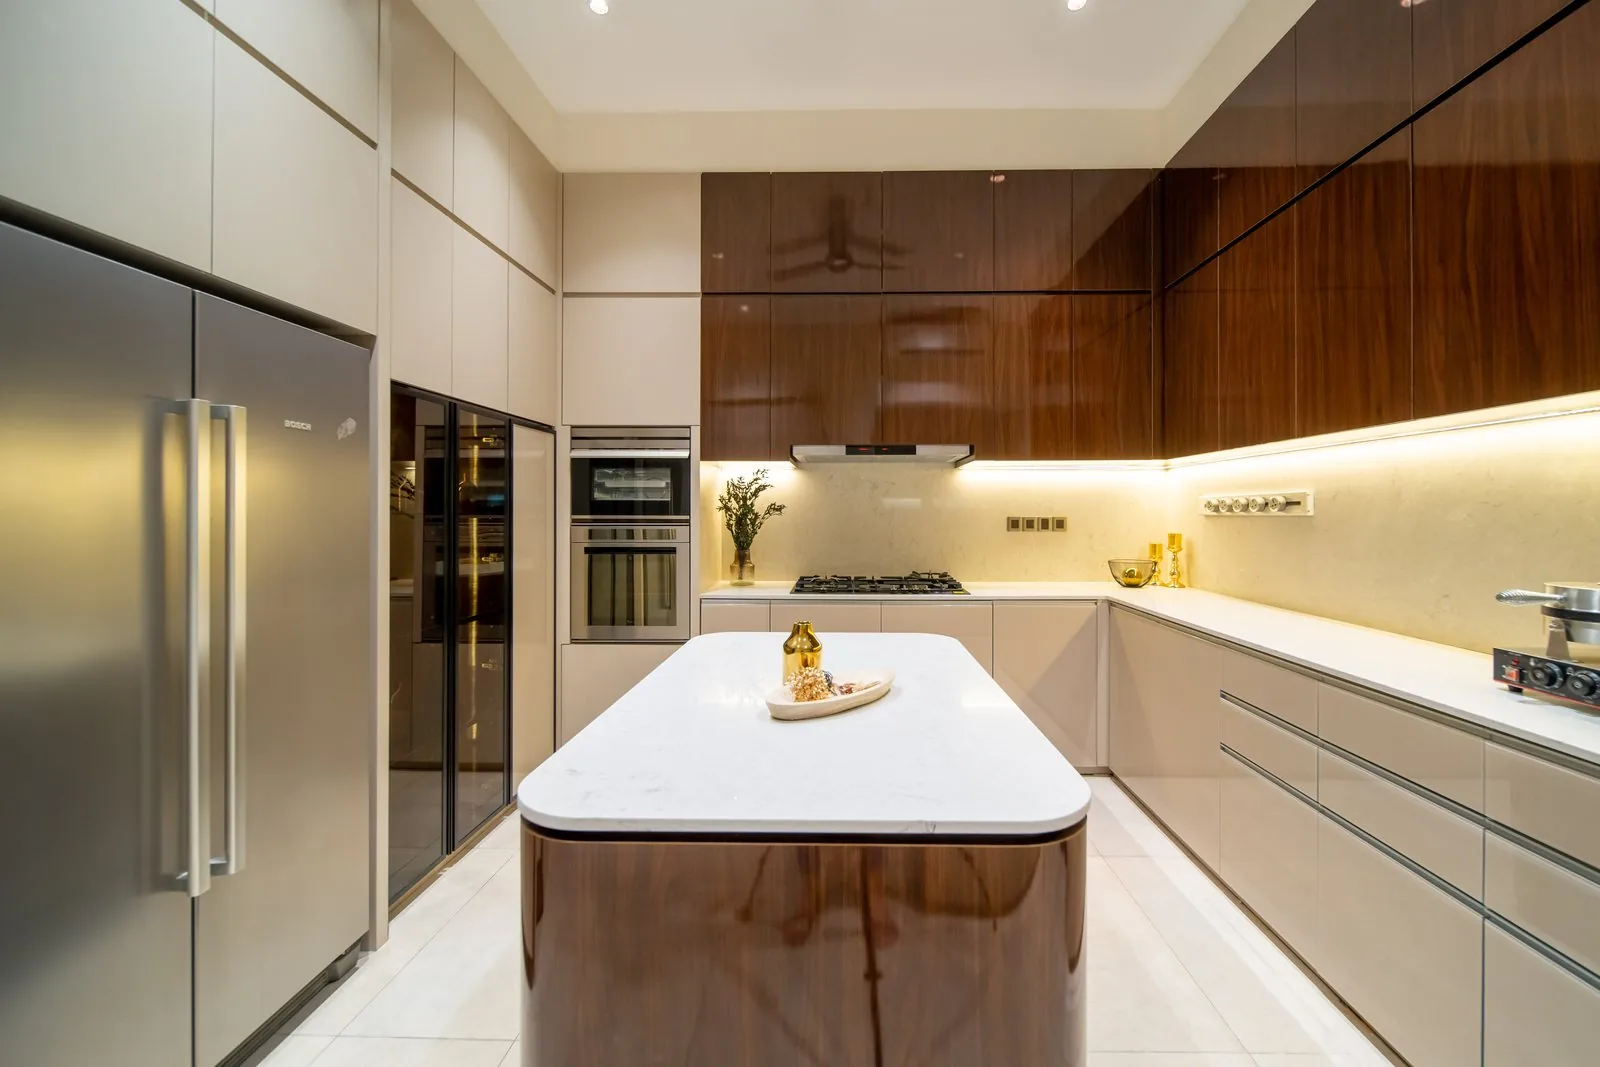
In our Bangsar bungalow, walnut upper cabinets sit over cream lower cabinets, with a strip of under-cabinet lighting between them. Light wood cabinets or a warm timber band give small kitchens warmth without adding another colour.
Storage ideas for small kitchens
Storage is where small kitchen design succeeds or fails. Maximising space in a small kitchen relies on smart layouts and vertical storage, and these small kitchen ideas make the biggest difference in small kitchens.
Take the cabinets to the ceiling
Extend cabinetry to the ceiling for maximum storage. Wall cabinets that stop short leave a dust shelf and waste the wall space small kitchens need. Use vertical space to store rarely used items, such as festive serving dishes, on the top row, and vertical storage uses the wall height that small kitchens cannot find on the floor.
Choose deep drawers over lower doors
Deep drawers are generally more accessible than standard lower cabinets. A drawer brings the back of the cabinet to you, so nothing is lost behind the front row. Fittings makers such as Blum, whose Kuala Lumpur Experience Center is in Puchong, make drawer, corner and lift-up door systems for exactly this job.
Use smart corner solutions
Using smart corner solutions can turn awkward spaces into accessible storage. A corner carousel or pull-out unit makes a blind corner useful in an L-shaped or u shaped kitchen, one of the smart storage ideas that pays back fastest in small kitchens.
Open shelving and floating shelves
Install open shelving to display and access kitchenware easily. A row of floating shelves on a blank wall or the opposite wall holds everyday plates and glasses, and open shelves look lighter than a row of wall cabinets in small kitchens. Keep closed storage for the things you do not want on show.
Wall rails, pot racks and pegboards
Wall-mounted racks or rails can free up counter and drawer space. Use pegboards to hang kitchen tools and save counter space, a rail under the wall cabinets to store spices and cooking tools, and a ceiling pot rack for pans you use every day.
Appliance garages and integrated appliances
Conceal appliances within cabinetry for a streamlined look. An appliance garage with a lift-up or pocket door hides the rice cooker, toaster and coffee machine, and integrated appliances behind matching panels keep the run calm. Incorporate built-in storage to enhance functionality wherever a gap appears; custom cabinetry can fill an odd recess that a standard unit cannot.
Toe kick drawers and multifunctional furniture
Toe kick drawers use the plinth under the lower cabinets for trays and baking tins. Utilising multifunctional furniture adds utility without a permanent footprint: a fold-down table, stools that tuck under the counter, or a trolley that rolls out when you need extra prep space. Our kitchen cabinet design guide covers cabinet styles and materials in more detail.
Colours and finishes for small kitchens
Colour does more for small kitchen design than almost any other choice. These small kitchen ideas use palettes that make a small space feel larger.
Light colours make small kitchens feel larger
Light colours make small kitchens feel larger and brighter. Light colours like warm white enhance small kitchen space, especially on the wall cabinets and the walls, because they reflect natural light deeper into the room.
Two-tone cabinetry
Two-tone cabinetry adds depth to small kitchens: a darker or wood-toned lower run grounds the room, and lighter upper cabinets keep the eye moving up.
Sage green and other soft colours
Sage green is a recommended colour for small kitchens because it reads soft and calm. Green cabinets on the lower run, with white above, keep the kitchen light while adding character.
A monochromatic scheme
A monochromatic colour scheme makes small kitchens feel larger, because one colour family across the cabinets, worktop and walls removes the lines the eye has to read. Consistent finishes create a cohesive look in small kitchens.
Bold colours as accents
Bold colours can be used as accents in small kitchens: on an accent wall, on the lower cabinets, on a stool or on the backsplash. Keep the rest of the small space quiet so the accent does the work.
Backsplash ideas for small kitchens
A subway tile backsplash in white or a soft grey backsplash in glossy tiles reflects light along the counter. Mirrored backsplashes reflect light and open up space. An exposed brick wall can work in a larger kitchen, but in small kitchens it usually makes the room feel darker.
Worktops
Marble and stone worktops keep a small kitchen looking light. Compact surface worktops such as Cosentino's Dekton, whose Malaysia Center lets buyers view full slabs, come in slim thicknesses that suit a small kitchen.
Lighting a small kitchen
Natural light first
Keep the window clear of wall cabinets if you can. Natural light makes the biggest difference to how big small kitchens feel, and pale, reflective surfaces carry it further into the room.
Layered lighting and under-cabinet lights
Under-cabinet lighting brightens dark shadows and enhances the sense of space. Use layered lighting: downlights for general light, under-cabinet strips for the worktop, and one warmer pendant or wall light for the evening. Dark corners make small kitchens feel smaller, so light them too. Our ceiling design guide shows how to build the lighting into a lowered ceiling or a cove, and lighting makers such as Lasvit, which has installed work in Kuala Lumpur, are one source of inspiration for a statement pendant over a breakfast bar.
Small kitchen ideas for appliances
Compact appliances help conserve valuable space in a compact kitchen. A few choices free the most room:
- A slim or integrated fridge. A 60 cm fridge behind a cabinet door keeps the run continuous.
- A combination oven. One appliance that bakes, steams or microwaves replaces two. Makers such as Miele, whose Miele Lounge Kuala Lumpur is at Solaris Dutamas, make built-in versions that sit flush with the cabinets.
- A two-zone hob if most heavy cooking happens in a separate wet kitchen.
- A slimline dishwasher, 45 cm wide, for a household of two or three.
- Stainless steel appliances or panel-faced ones. Stainless steel appliances suit a modern kitchen; panels that match the cabinets suit a kitchen that faces the living room.
Ventilation in a small Malaysian kitchen
Ventilation matters more in small kitchens than large ones, because the same smoke fills a smaller room. Choose a cooker hood at least as wide as the hob. A ducted hood that vents outside removes smoke and heat; a recirculating hood only filters the air and returns it, so its filters need changing on time. In a condo, check the building's guidelines before cutting any new duct through a wall.
Small kitchen styles
Modern kitchen
Modern kitchens feature sleek designs with minimal clutter: flat panel cabinets, handleless doors, integrated appliances and one or two materials. A modern kitchen is the easiest style to keep calm in small kitchens.
Rustic kitchen
Rustic kitchens use reclaimed wood for warmth and charm. In small kitchens, keep reclaimed wood to one element, such as open shelves or a breakfast bar top, so it does not crowd the room.
Farmhouse kitchen
Farmhouse style emphasises open cabinetry and vintage elements, such as shaker doors, a deep sink and a few decorative elements on open shelves. It suits small kitchens in landed homes with good natural light.
Luxury kitchen systems
At the top end, luxury kitchen makers design the whole run as one system. In Kuala Lumpur, bulthaup has a partner showroom at The Gardens Mall, and Molteni&C shows its collections, including kitchen settings, at its flagship store in the same mall. Their showrooms are a good place to see how kitchen designers detail a compact run.
What are 2026 kitchen trends?
The NKBA/KBIS 2026 Kitchen Trends Report, as summarised by Midwest Design, found neutrals the most popular colours, followed by greens and blues; wood grain cabinets growing faster than painted ones, with white oak the most popular wood; and smarter storage, including floor-to-ceiling cabinets with more drawers. It also found panel-faced fridges and dishwashers, steam cooking and stronger vent hoods gaining ground, and under-cabinet lights the most common lighting choice. Most of these kitchen design ideas suit small kitchens well, especially the storage and lighting ones.
Small kitchen ideas: mistakes to avoid
- Upper cabinets that stop short of the ceiling. The gap collects dust and wastes the most useful kitchen storage.
- Blind corners. A corner cabinet with no fitting becomes the place things are lost.
- A traditional island with no room around it. If the walkway falls below about a metre, a breakfast bar or a table works better.
- Too many finishes. Three materials at most in small kitchens; every extra one makes the room look busier.
- Ventilation left to the end. Choose the hood and its duct route before the cabinets are drawn.
- Appliances on every counter. Each one takes worktop space; give them an appliance garage or a tall cabinet.
Frequently asked questions
How to design a small kitchen?
Measure the room, choose the kitchen layout for its shape, plan storage around what you own, keep the palette light and size the appliances to the space. Then plan the lighting and the cooker hood before the cabinets are drawn.
What's the best layout for a small kitchen?
A one wall kitchen is best for studio apartments and open-plan condos, and a galley kitchen is best for narrow spaces and other small kitchens with one long wall. An L-shaped kitchen suits a small square room and leaves space for a table, and a U-shape gives the most counter space if the room is wide enough for the aisle.
What colour is best for a small kitchen?
Light colours such as warm white make small kitchens feel larger. Soft greens such as sage, two-tone cabinetry and a monochromatic scheme also work well, with bold colours kept for accents.
How much does a small kitchen renovation cost in Malaysia?
The cost depends on the cabinets, worktops, appliances and any plumbing or electrical changes, so it is best estimated from a plan. Our guide to interior design cost in Malaysia explains what drives a renovation budget.
If you are planning small kitchen design ideas for a condo or a landed home, talk to us about your space. You can see more of our work in the project gallery.