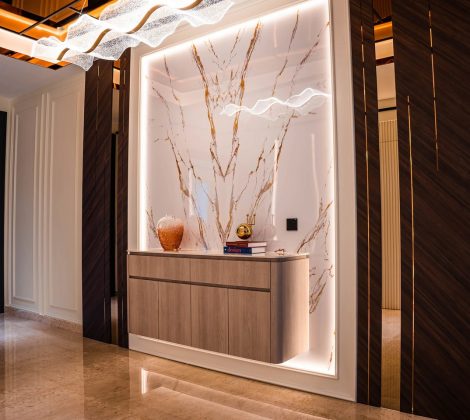
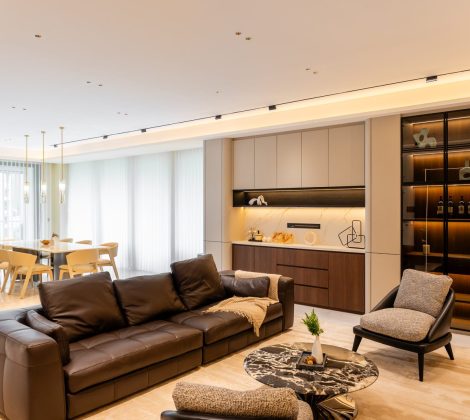
Good wet kitchen design keeps the smoke, steam and grease of heavy cooking in one hard-working room, so the rest of the living space stays clean. In Malaysia that usually means wet and dry kitchens in two sections: a wet kitchen for the wok, the frying and the boiling, and a dry kitchen for light cooking, breakfast and entertaining guests.
This guide explains how wet and dry kitchens work, then walks through the kitchen layout, materials, ventilation and storage of a wet kitchen, with photographs from landed homes Blaine Robert Design has completed. For the whole kitchen plan, including the dry kitchen, start with our kitchen design guide.
Key takeaways
- A wet kitchen handles heavy cooking activities such as deep frying, boiling and wok cooking; a dry kitchen handles lighter tasks.
- Plan the wet kitchen around the stove, the sink and an exhaust outlet, then choose durable, easy to clean materials.
- Proper ventilation is the most important single decision: a ducted cooker hood plus an exhaust fan.
- Separate wet and dry kitchens with a wall, a door or toughened glass so smoke and strong cooking odours stay out of the rest of the house.
What is a wet kitchen vs. a dry kitchen?
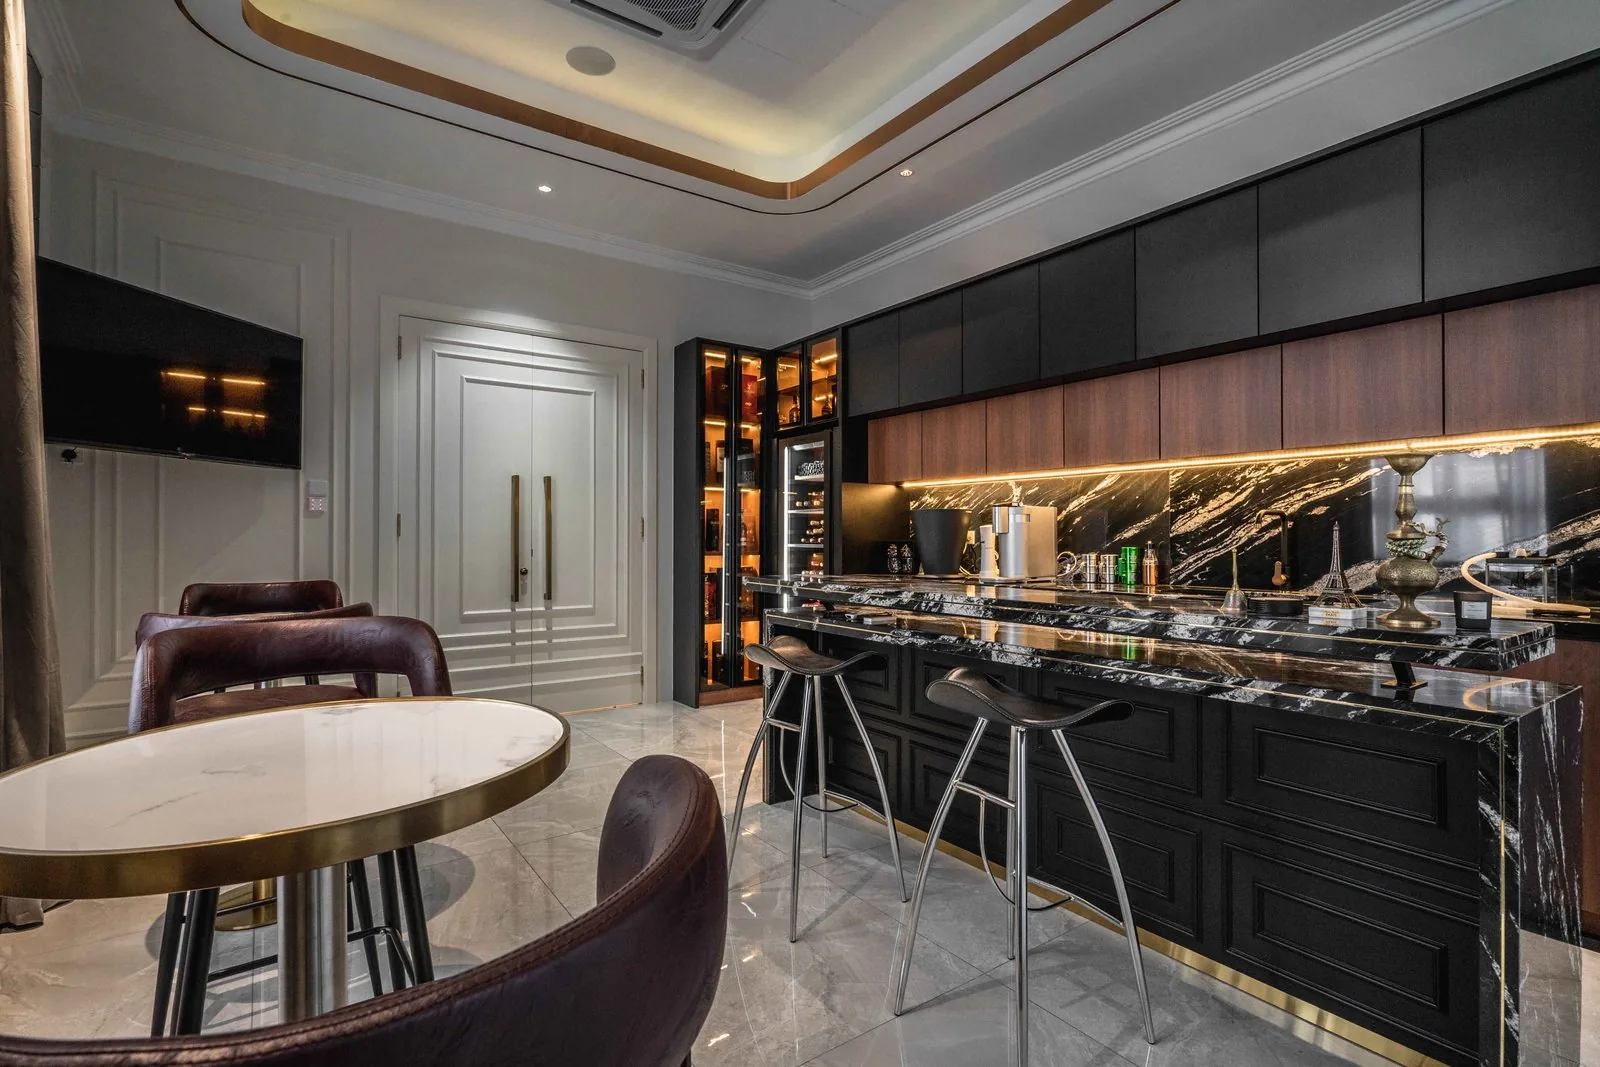
A wet kitchen is the working kitchen, built for messy, high-heat cooking with water, oil and strong spices. A dry kitchen is the clean kitchen, usually open to the dining space, used for light cooking, making breakfast, coffee and plating meals.
Most Malaysian landed homes are planned with a dry and wet kitchen as separate rooms. The two sections share the cooking, but each one does different tasks, so each needs different materials, appliances and storage.
| Wet kitchen | Dry kitchen | |
|---|---|---|
| Main tasks | Frying, boiling, steaming, washing dishes, chopping vegetables, wok cooking | Breakfast, light cooking, meal prep, coffee, entertaining |
| Typical appliances | Gas hob, cooker hood, exhaust fan, deep sink, washer | Built-in oven, microwave, refrigerator, blender, coffee machine |
| Materials | Tiled walls, non-slip floors, quartz, granite or stainless steel | Stone, timber, glass display cabinets |
| Cleaning | Daily mopping and heavy cleaning | Light cleaning and wiping |
| Where it sits | Rear of the house, near the yard or service area | Facing the dining and living spaces |
Why separate wet and dry kitchens?
Separating kitchens improves efficiency and organisation. The family can cook every day without smoke, steam and oil drifting into the living space, the dry kitchen stays tidy for guests, and each room holds only the utensils, dishes and appliances it needs. A dry and wet kitchen plan also lets two people cook at once.
Wet and dry kitchens suit households that cook frequently. If you cook frequently with a wok, a wet kitchen is close to essential; if most meals are light, a dry kitchen with small wet areas behind it may be enough.
What a wet kitchen comprises
A wet kitchen comprises a stove, a sink and an exhaust outlet, plus the storage and work space between them. Everything in the room is chosen for heat, water and daily cleaning.
- Stove: a gas hob or high-output burners for the wok, set against tiled walls.
- Sink: a deep, single-basin sink large enough for woks, stockpots and steamers.
- Ventilation: a ducted cooker hood above the hob and an exhaust fan or window.
- Work surface: durable countertops either side of the stove for chopping vegetables, fish and meat.
- Storage: drawers for heavy pots, wall cabinets for utensils and dry pantry items.
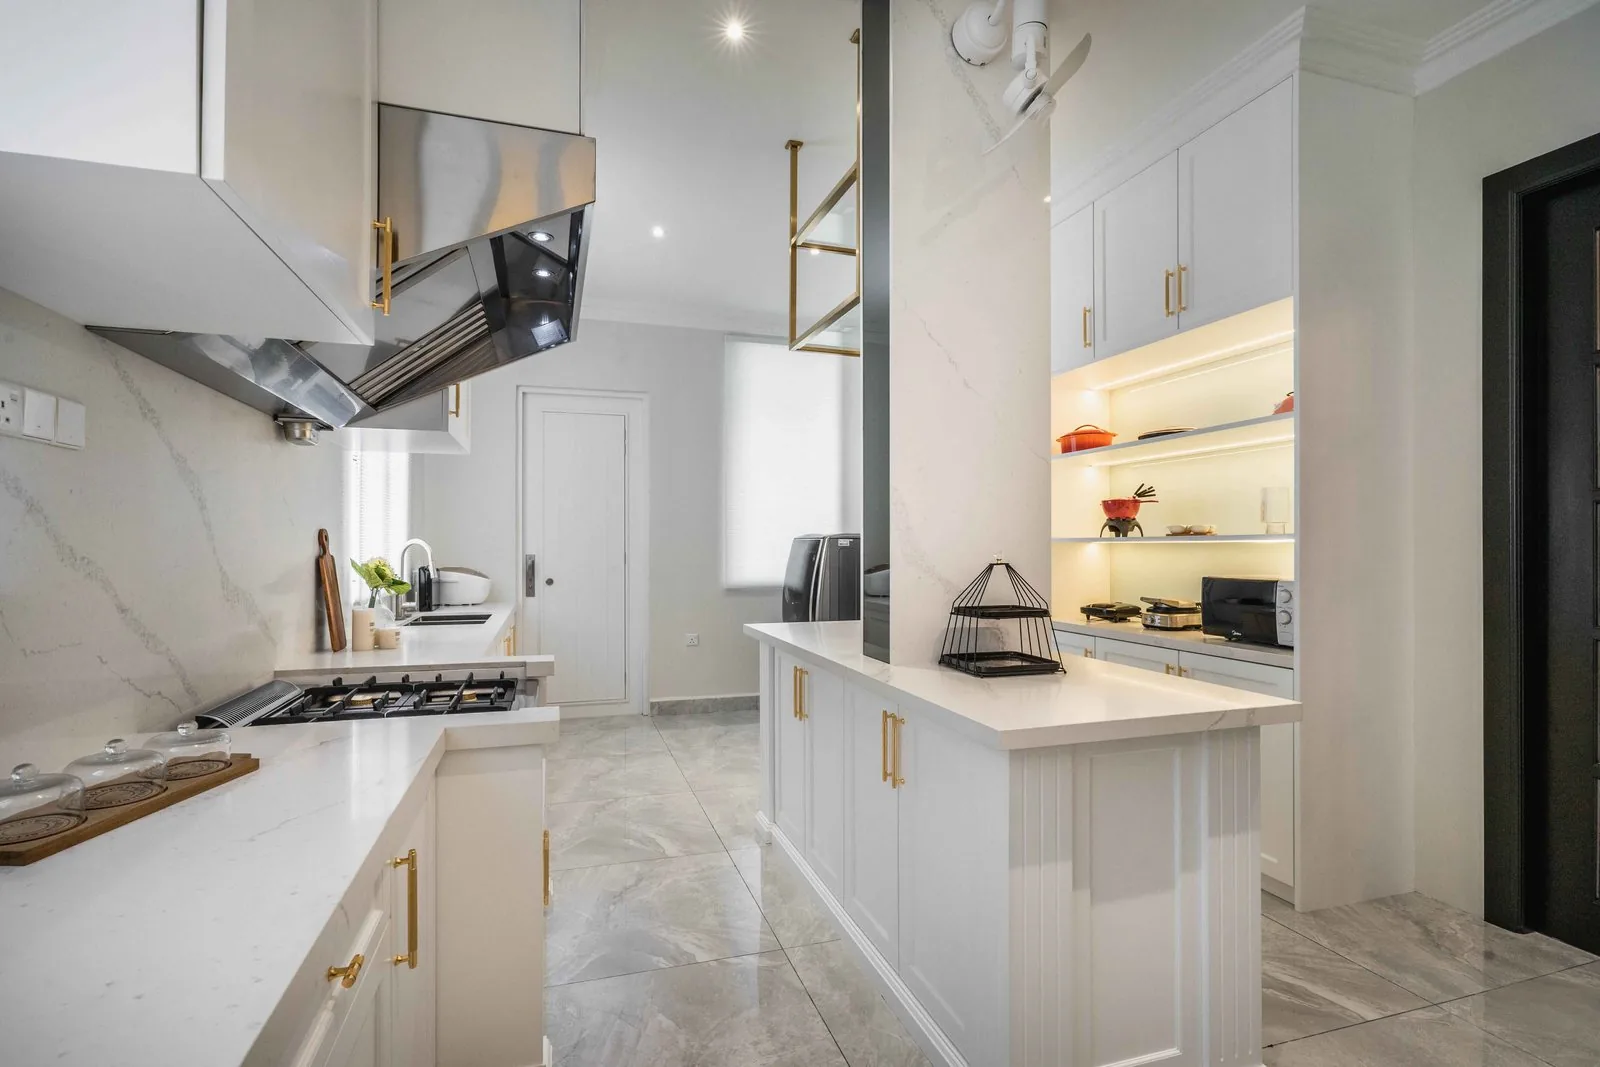
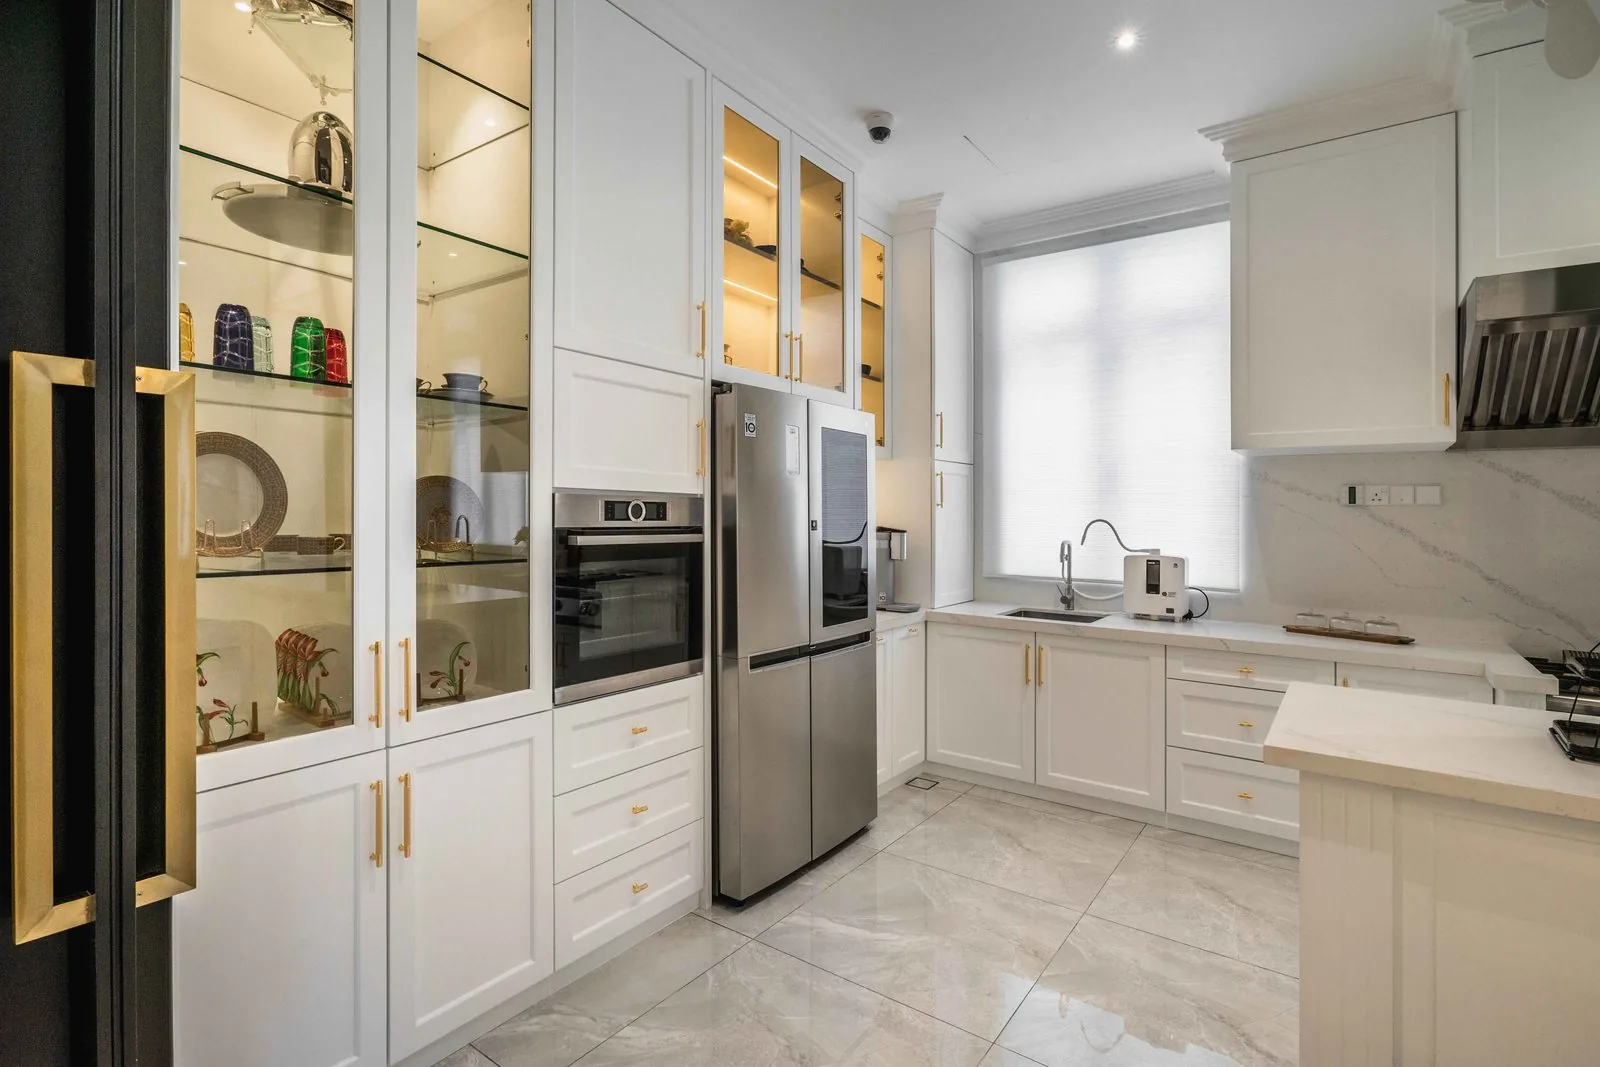
In the EcoSpring villa in Johor Bahru, the wet kitchen is a bright white room behind the dark dry kitchen.
Kitchen layout ideas for wet kitchens
Efficient workflow configurations minimise movement in wet kitchens. The aim is a short path from the refrigerator to the sink to the stove, with counter space between each.
Measure the available space before planning the kitchen layout, and fix the plumbing, gas and exhaust outlet first, because they decide where the dry and wet kitchen zones go.
L-shaped wet kitchen layout
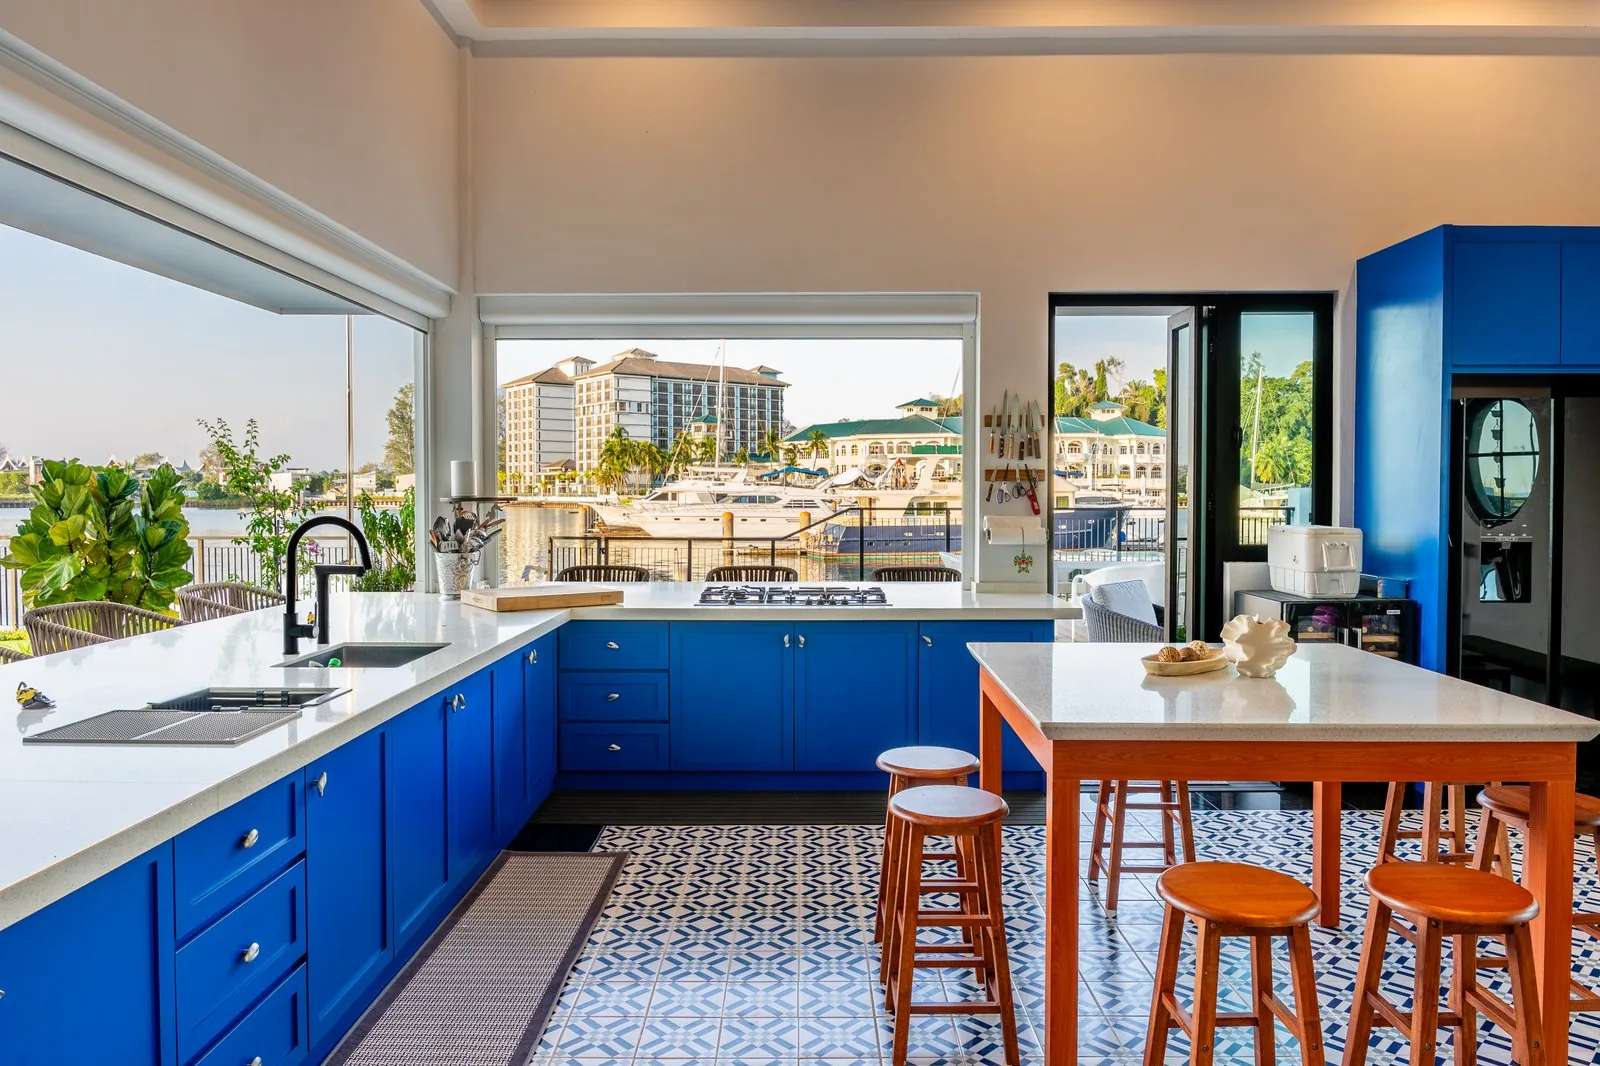
L-shaped kitchens separate dry and wet areas effectively: the sink and hob sit on one arm, and the other arm turns towards the dry kitchen for lighter tasks.
This Port Dickson villa uses an L-shaped run with washing under the window.
Parallel or galley wet kitchen layout
Parallel kitchen layouts enhance accessibility between cooking zones. Put the sink and hob on one run and the fridge and tall storage on the other, with about 1.2 metres of space between them so two people can work.
U-shaped wet kitchen
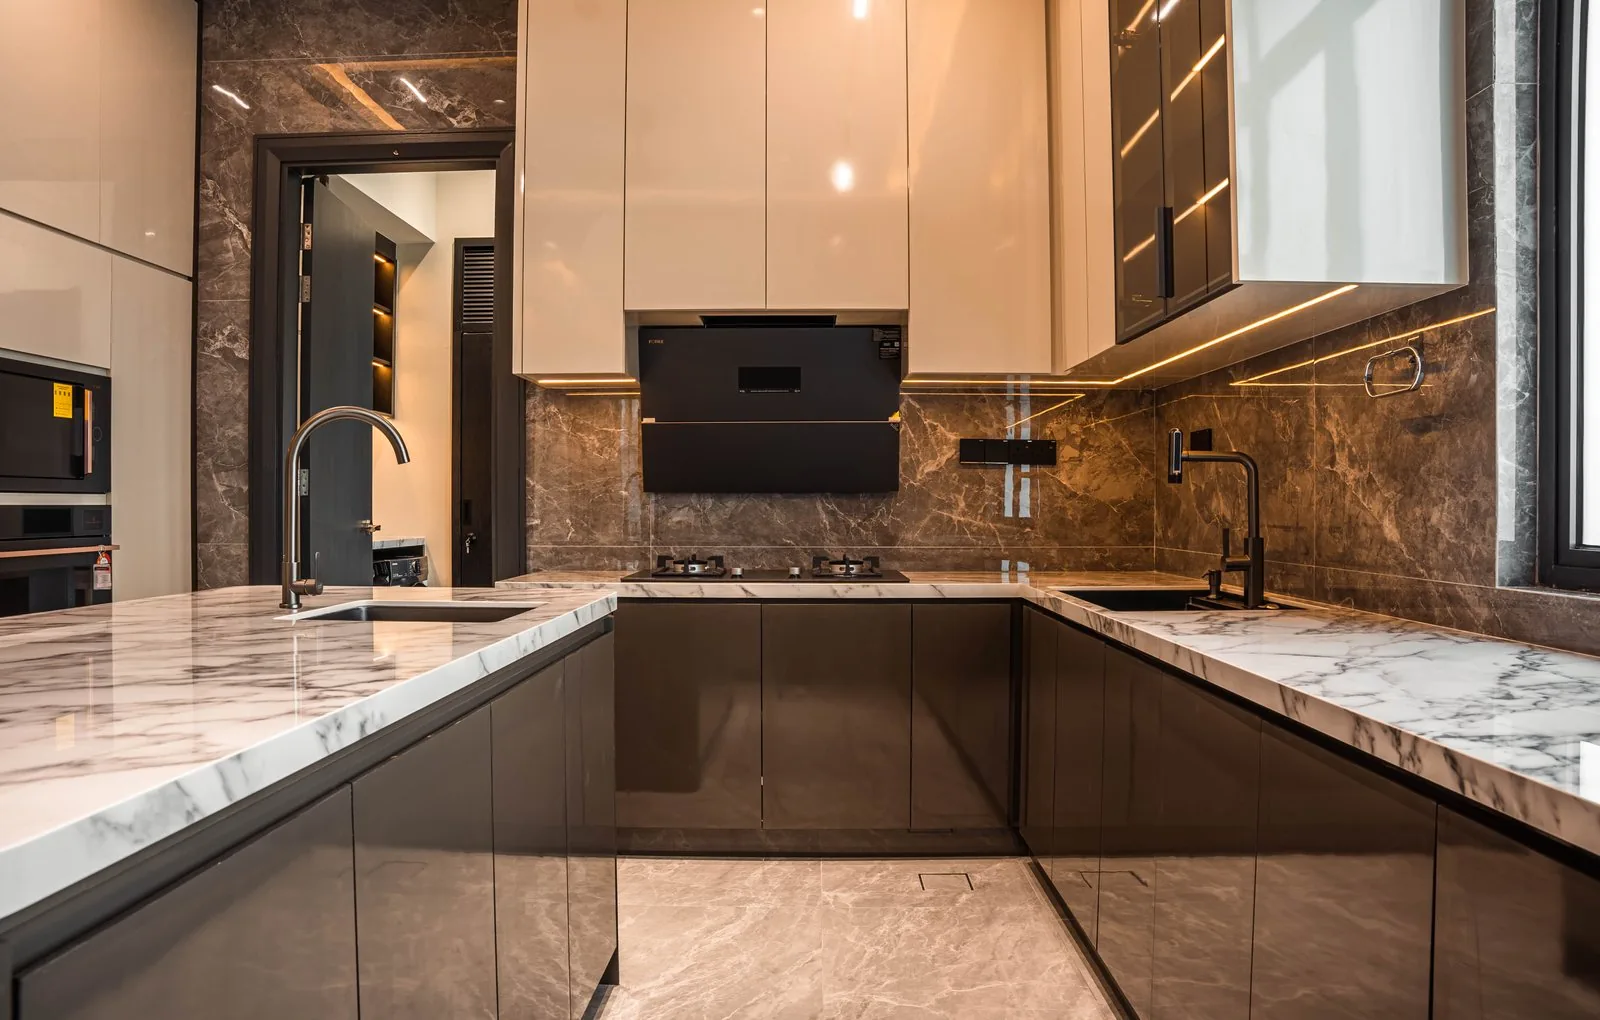
U-shaped kitchens provide distinct areas for wet and dry tasks: washing on one side, cooking at the head and preparation on the other. This layout suits a family that cooks large meals every day.
In the Setia Marina One home in Cyberjaya, a U-shaped run wraps the cooking zone in marble countertops.
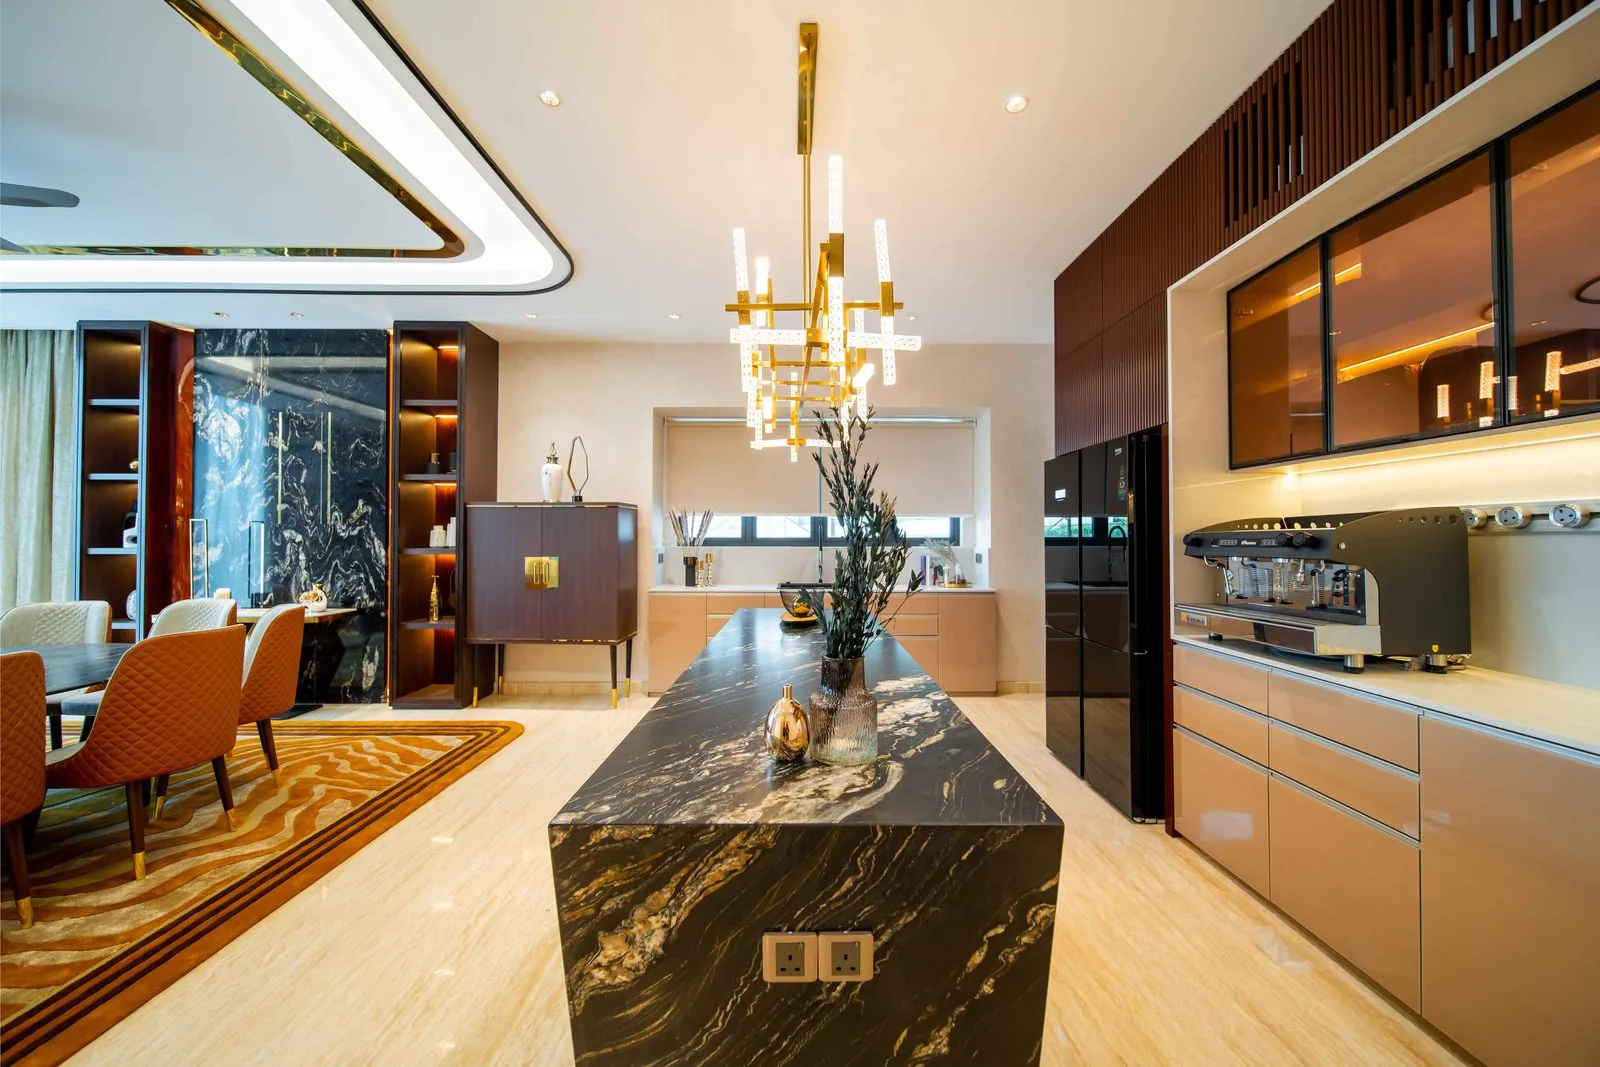
Kitchen island in the dry kitchen
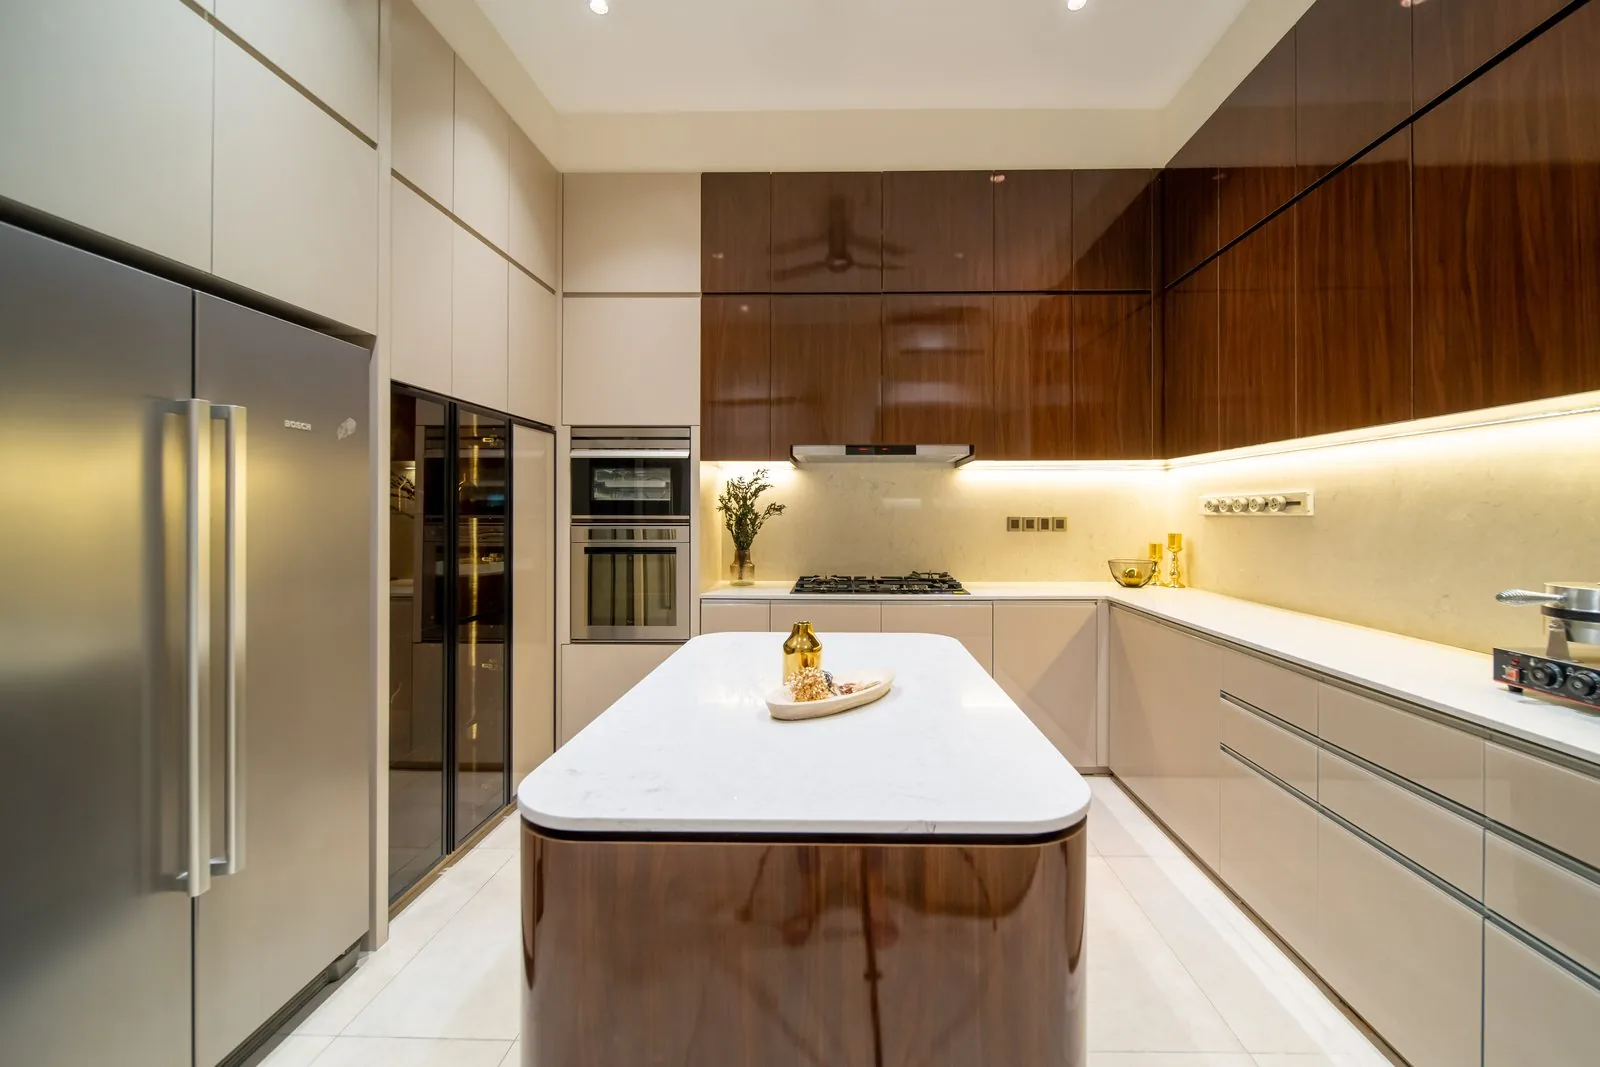
Kitchen islands increase counter space in dry kitchen areas, where they are used for plating, casual meals and bar seating with a few chairs. In most Malaysian homes the kitchen island sits in the dry kitchen, and the wet kitchen keeps to the wall runs. See our kitchen island design guide.
Materials for a wet kitchen
Wet kitchens require durable materials for heavy cooking tasks. Every surface meets heat, oil and water, so choose easy to clean materials that will not swell, stain or mould under daily cleaning and that keep maintenance low.
Floors and walls
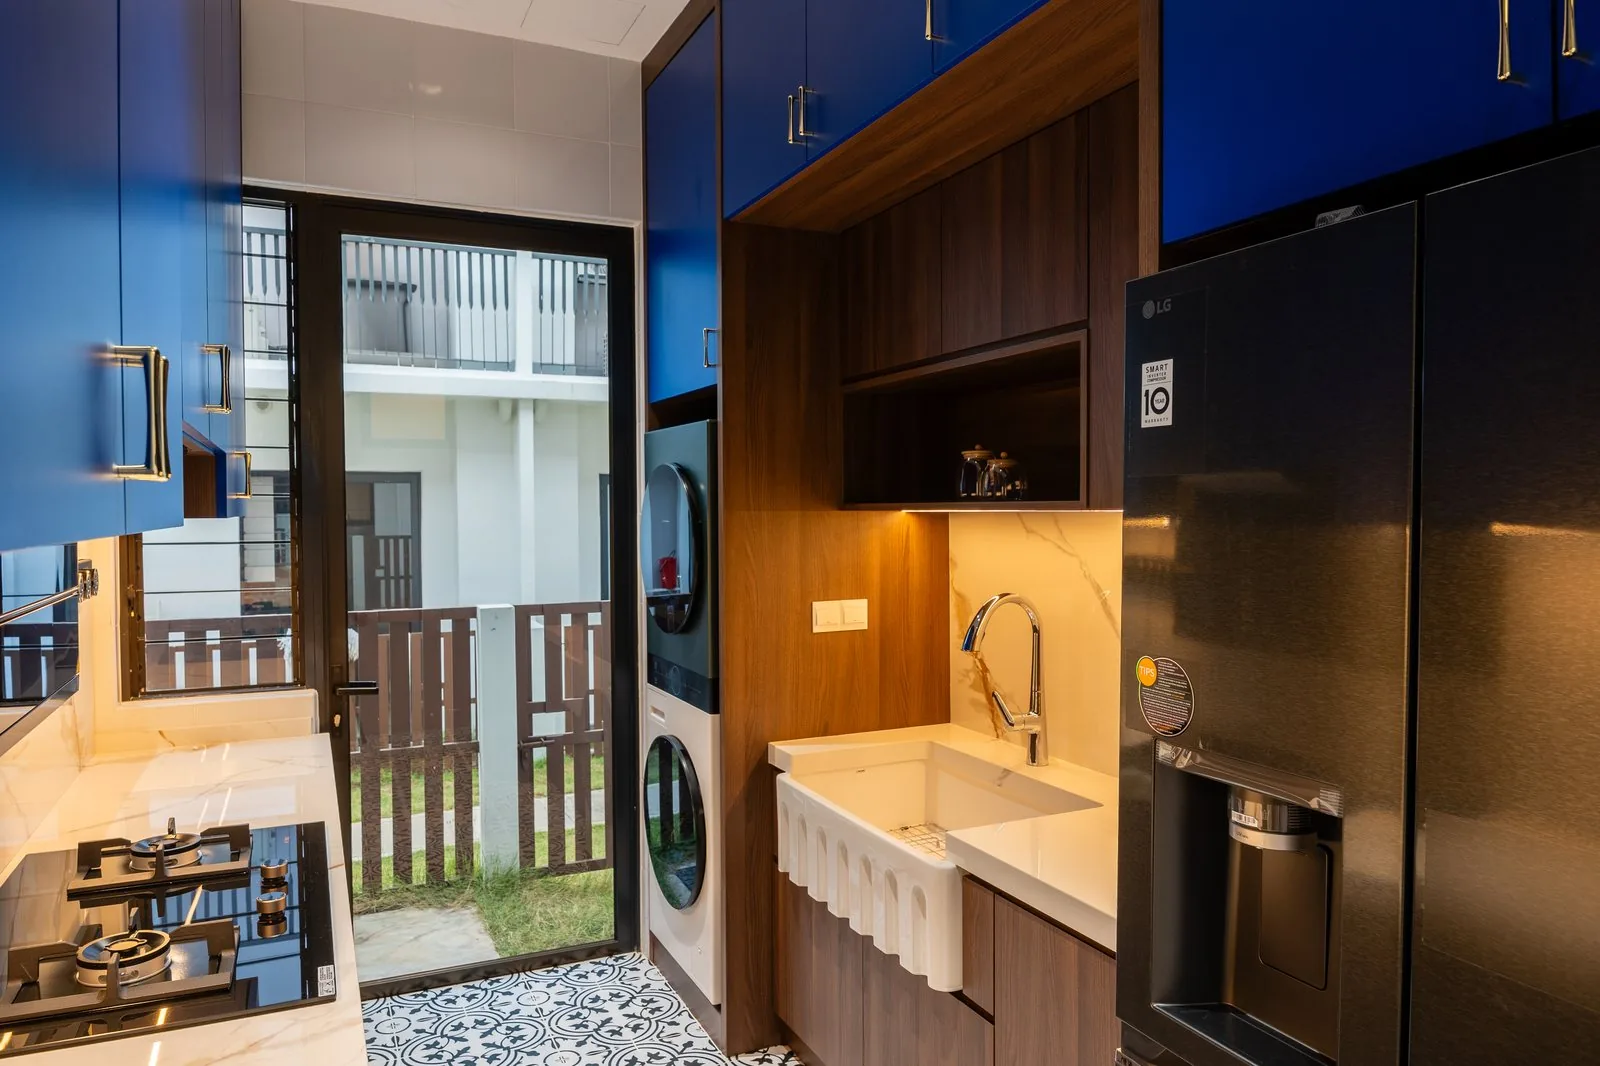
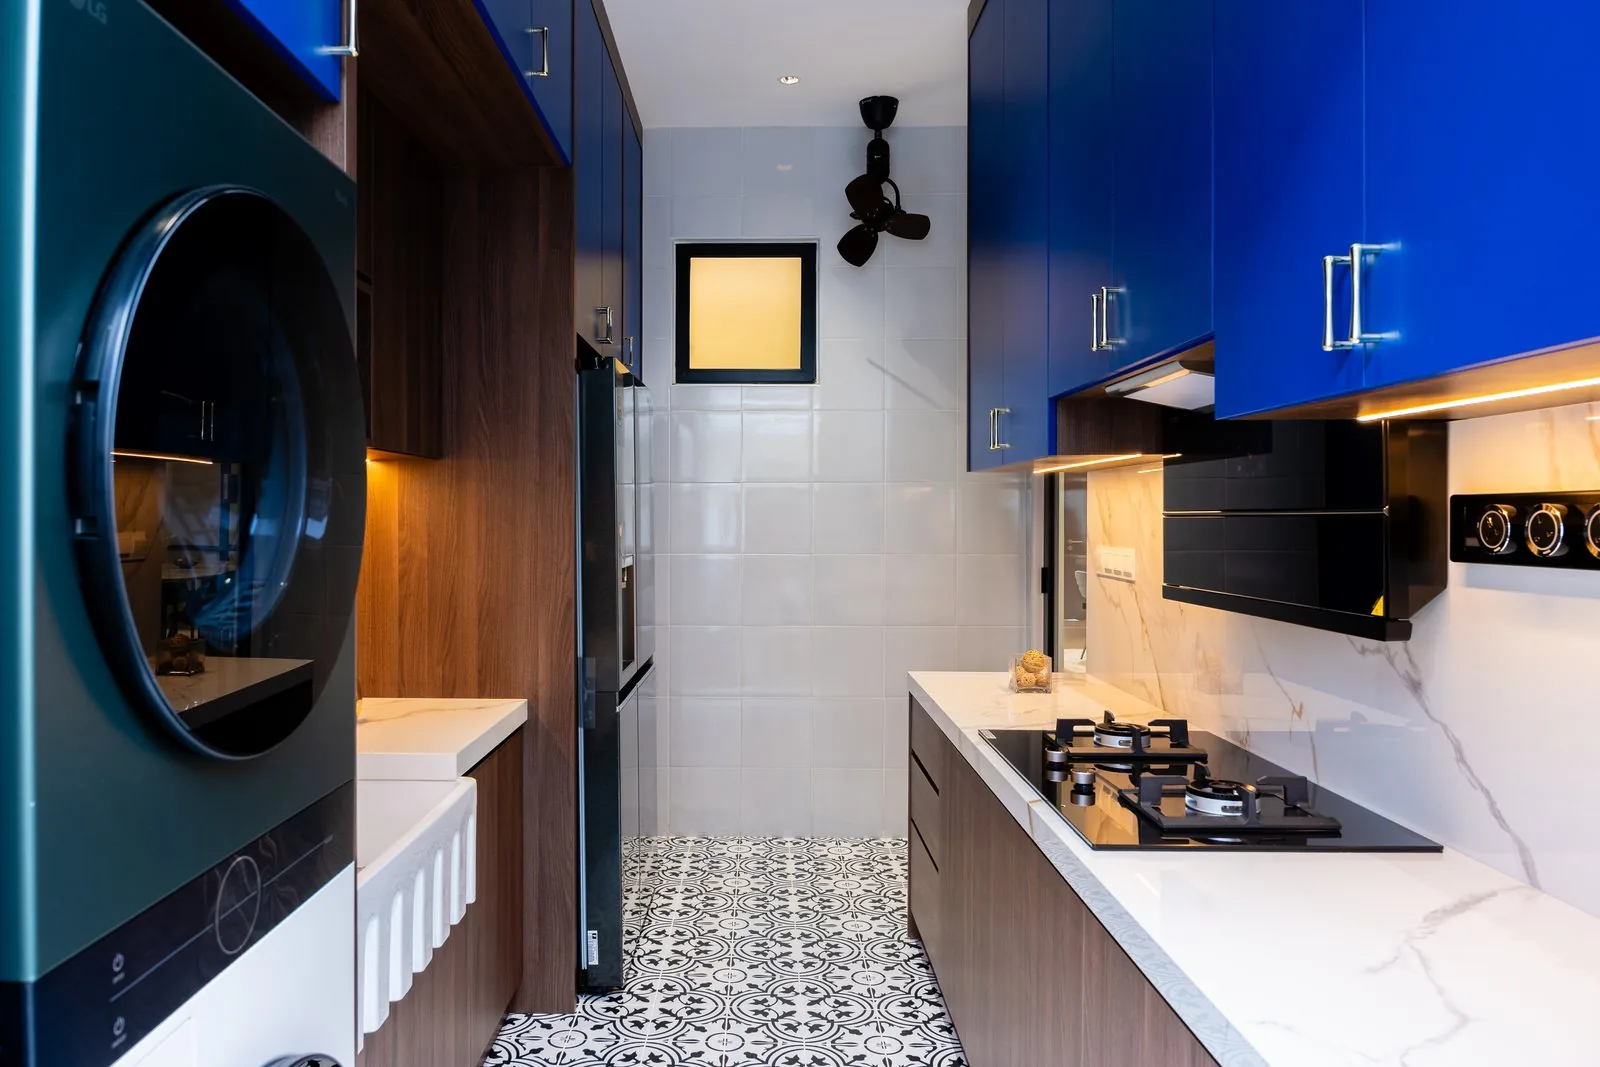
Ceramic or porcelain tiles are ideal for wet kitchen floors. Non-slip flooring is essential in a wet kitchen to prevent slips during heavy cooking, when water and oil end up on the floor.
On the walls, ceramic or porcelain tiles are ideal for wet kitchen backsplashes. Full-height tiles or seamless backsplash panels make cleaning easier in wet kitchens, because grease cannot settle on paint.
In the Setia Safiro home, the wet kitchen pairs full-height white wall tiles with patterned floor tiles that hide daily splashes.
Countertops
Materials like quartz and granite are ideal for countertops in wet kitchens. Durable countertops like quartz stone resist stains, and stainless steel countertops are durable and easy to clean.
Cosentino’s Dekton, a sintered surface, handles high heat next to a wok burner, which makes it a strong countertop for the wok side.
Cabinets
Use moisture-resistant materials for cabinetry in wet kitchens. Laminate cabinets are easy to clean in wet kitchens, and moisture-resistant plywood is suitable for wet kitchen cabinets near the tap.
For heavy pot drawers, Austrian maker Blum, which has a Malaysian showroom in Puchong, makes the runners and hinges. More on kitchen cabinets, fronts and hardware is in our kitchen cabinet design guide.
Ventilation: hood, exhaust fan and window
Proper ventilation is essential to control odours in wet kitchens. Ventilation is critical in wet kitchens due to high smoke and moisture levels from messy, oily cooking.
High-CFM cooker hoods are essential for effective grease and smoke extraction. Duct the hood outside rather than using a recirculating filter, add an exhaust fan for steam, and keep a window that opens.
At the top end, German appliance maker Miele, whose Miele Lounge Kuala Lumpur is at Solaris Dutamas, makes hoods and dishwashers for heavy daily use.
Partitions and doors between wet and dry kitchens
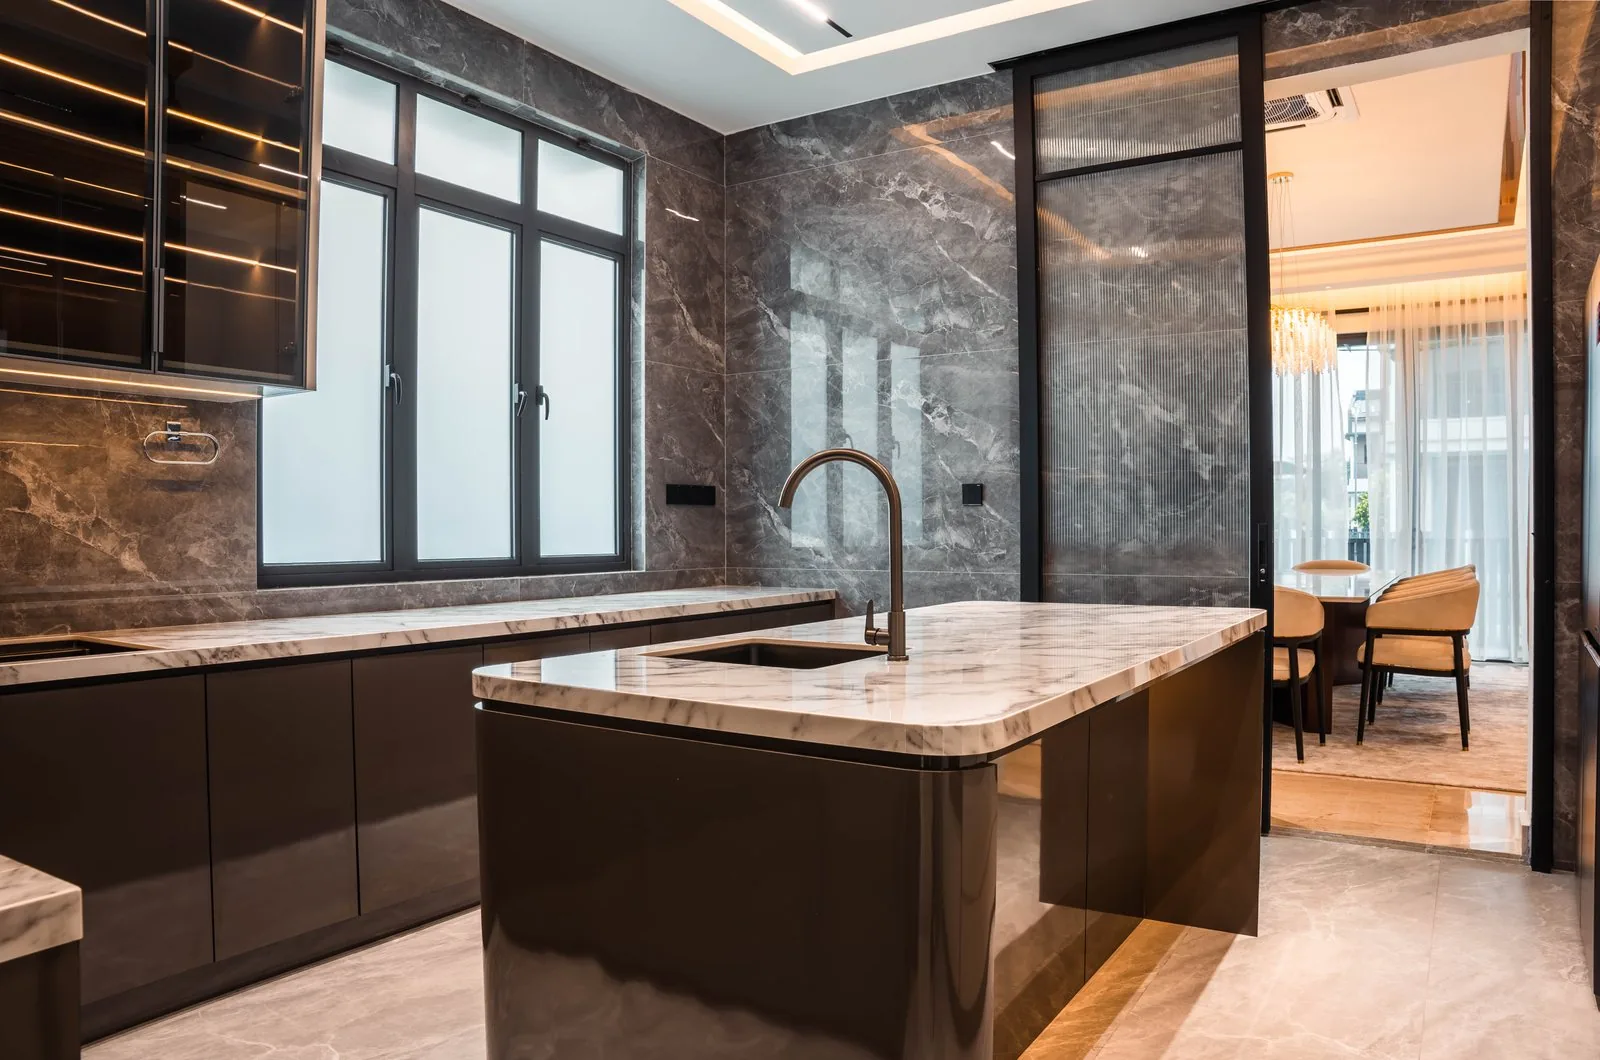
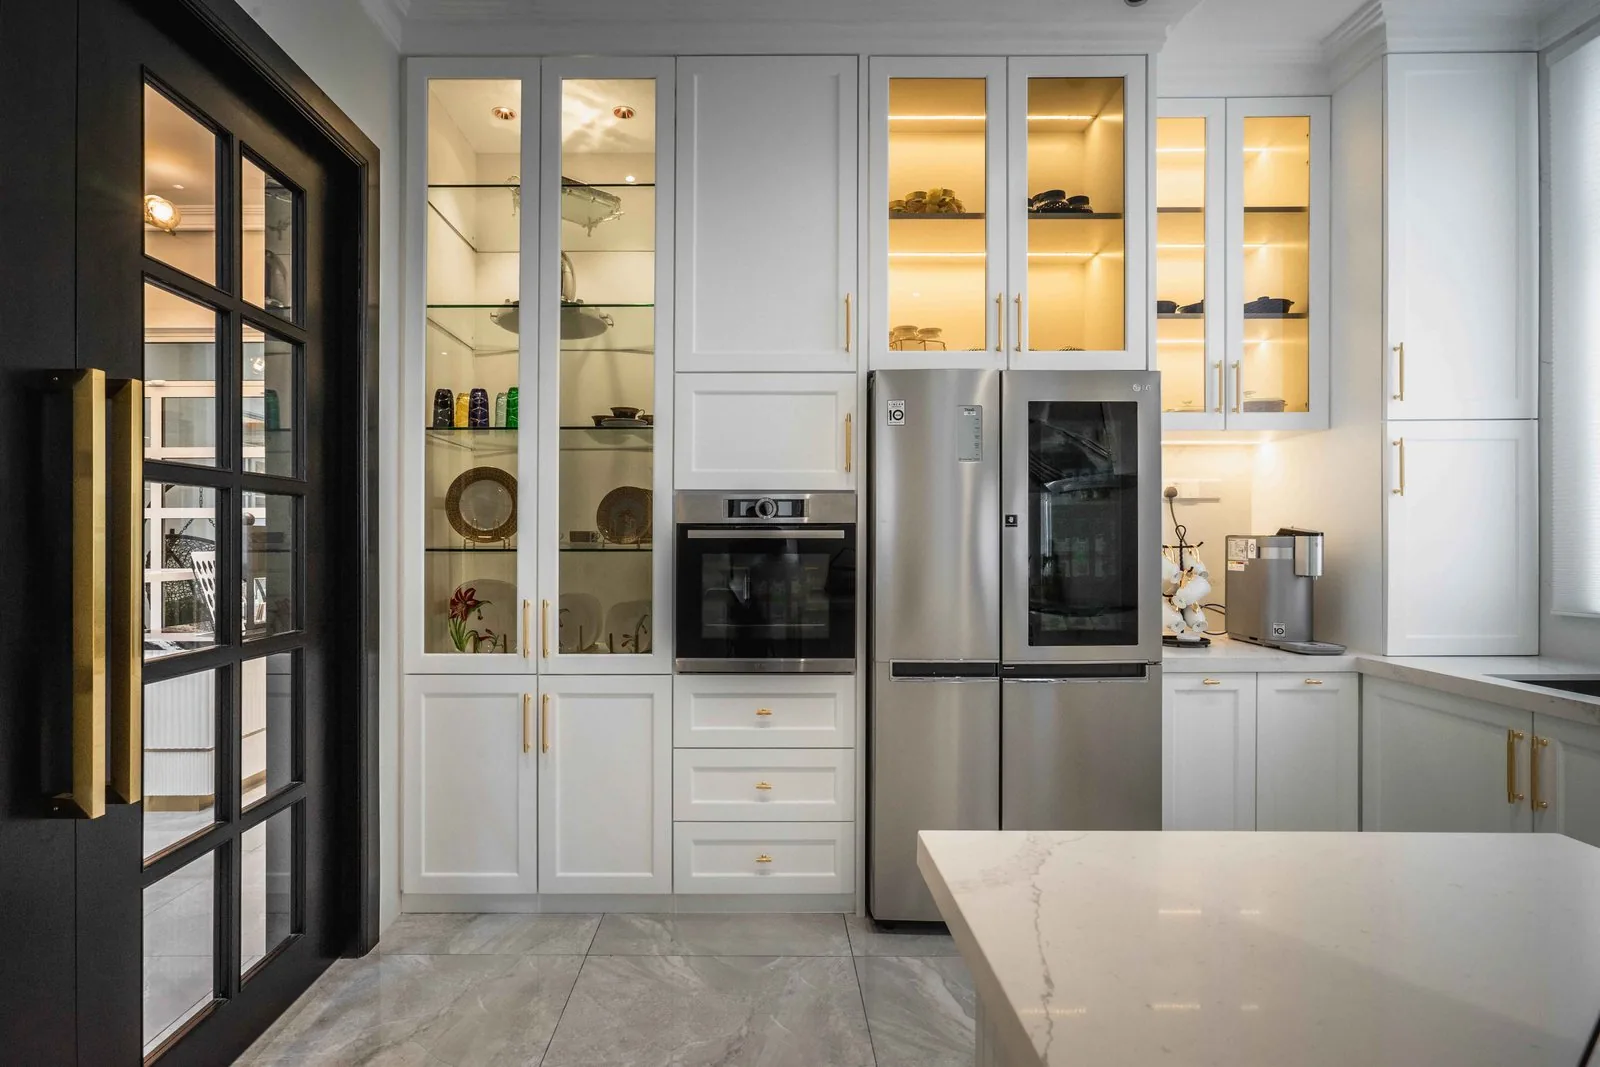
A partition is what turns two rooms into separate wet and dry kitchens. A solid wall gives the best seal; a door or a fixed panel in toughened glass keeps smoke and steam in the wet kitchen while light passes through to the dry kitchen.
Toughened glass is the safe choice near heat, and a framed glass door lets the cook see the dry kitchen and dining room.
Storage and open shelving
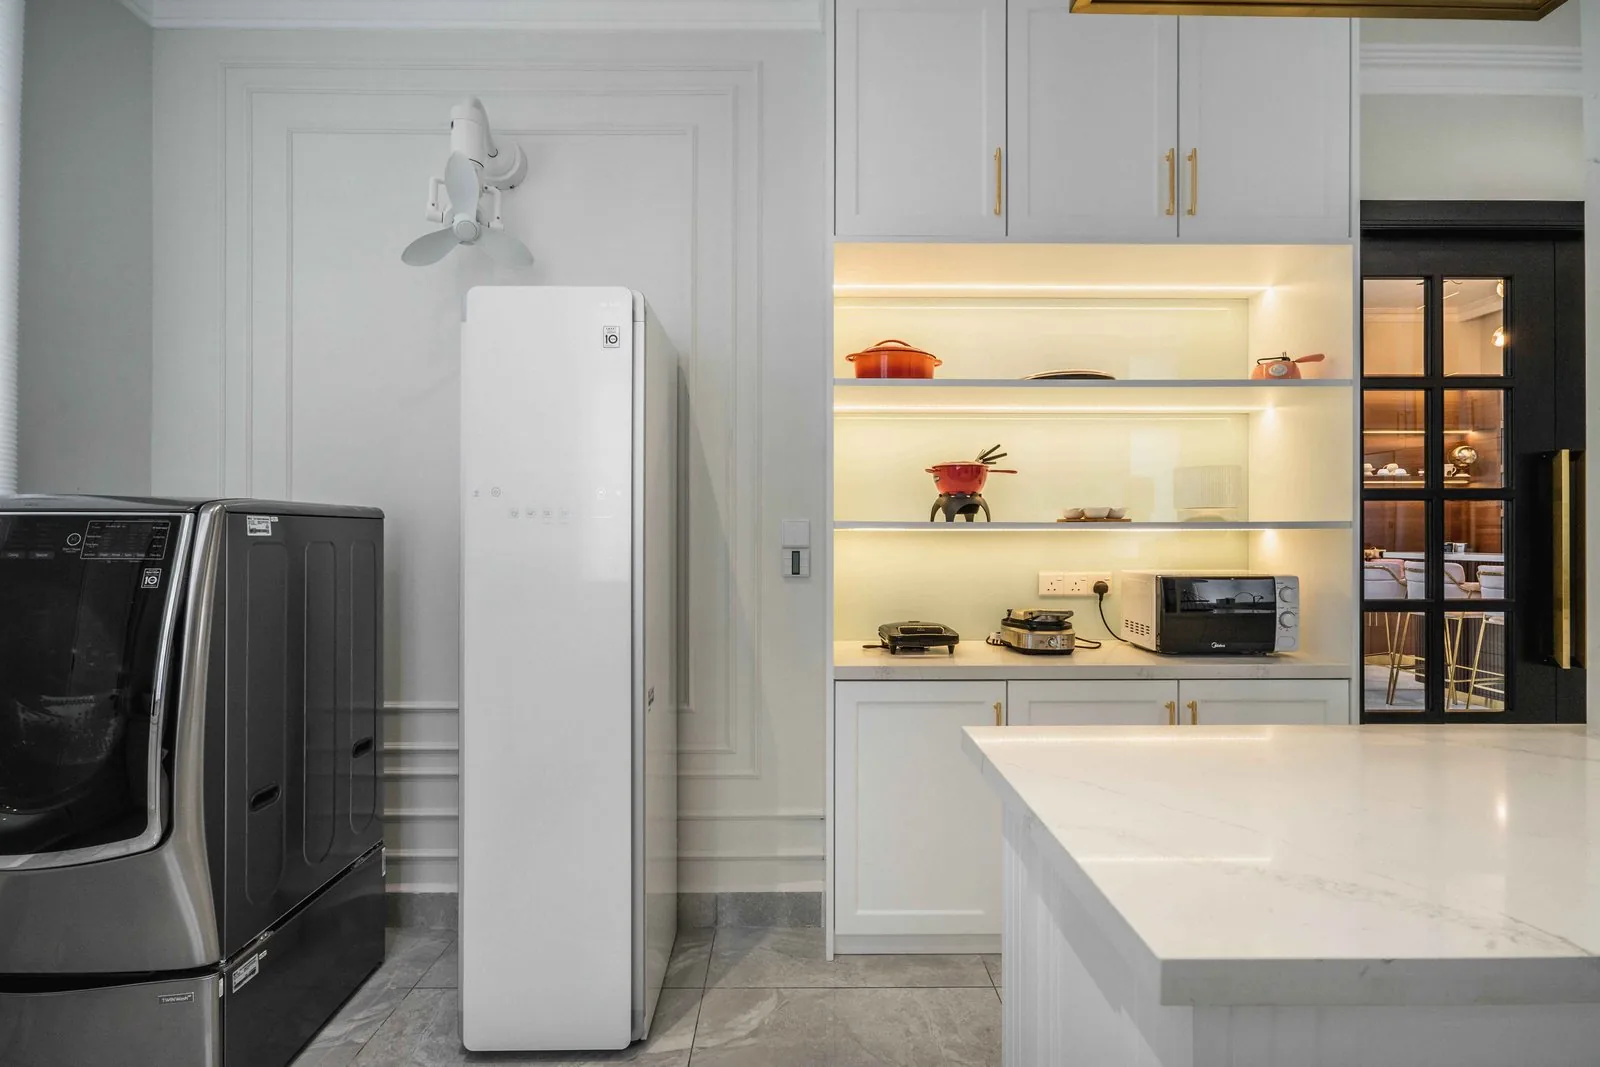
Storage in a wet kitchen should keep heavy items low and everyday utensils within reach, using every bit of wall space. Deep drawers hold woks and pots, tall cabinets hold the refrigerator, a microwave and dry pantry items, and kitchen cabinets above the hob keep spices close to the stove.
Open shelving can provide easy access to frequently used kitchen tools. Keep shelves away from the hob so they do not collect grease and need constant cleaning, and plan enough cabinet space for rice cookers, fruits and bulk food so the countertop stays clear.
Laundry in or beside the wet kitchen
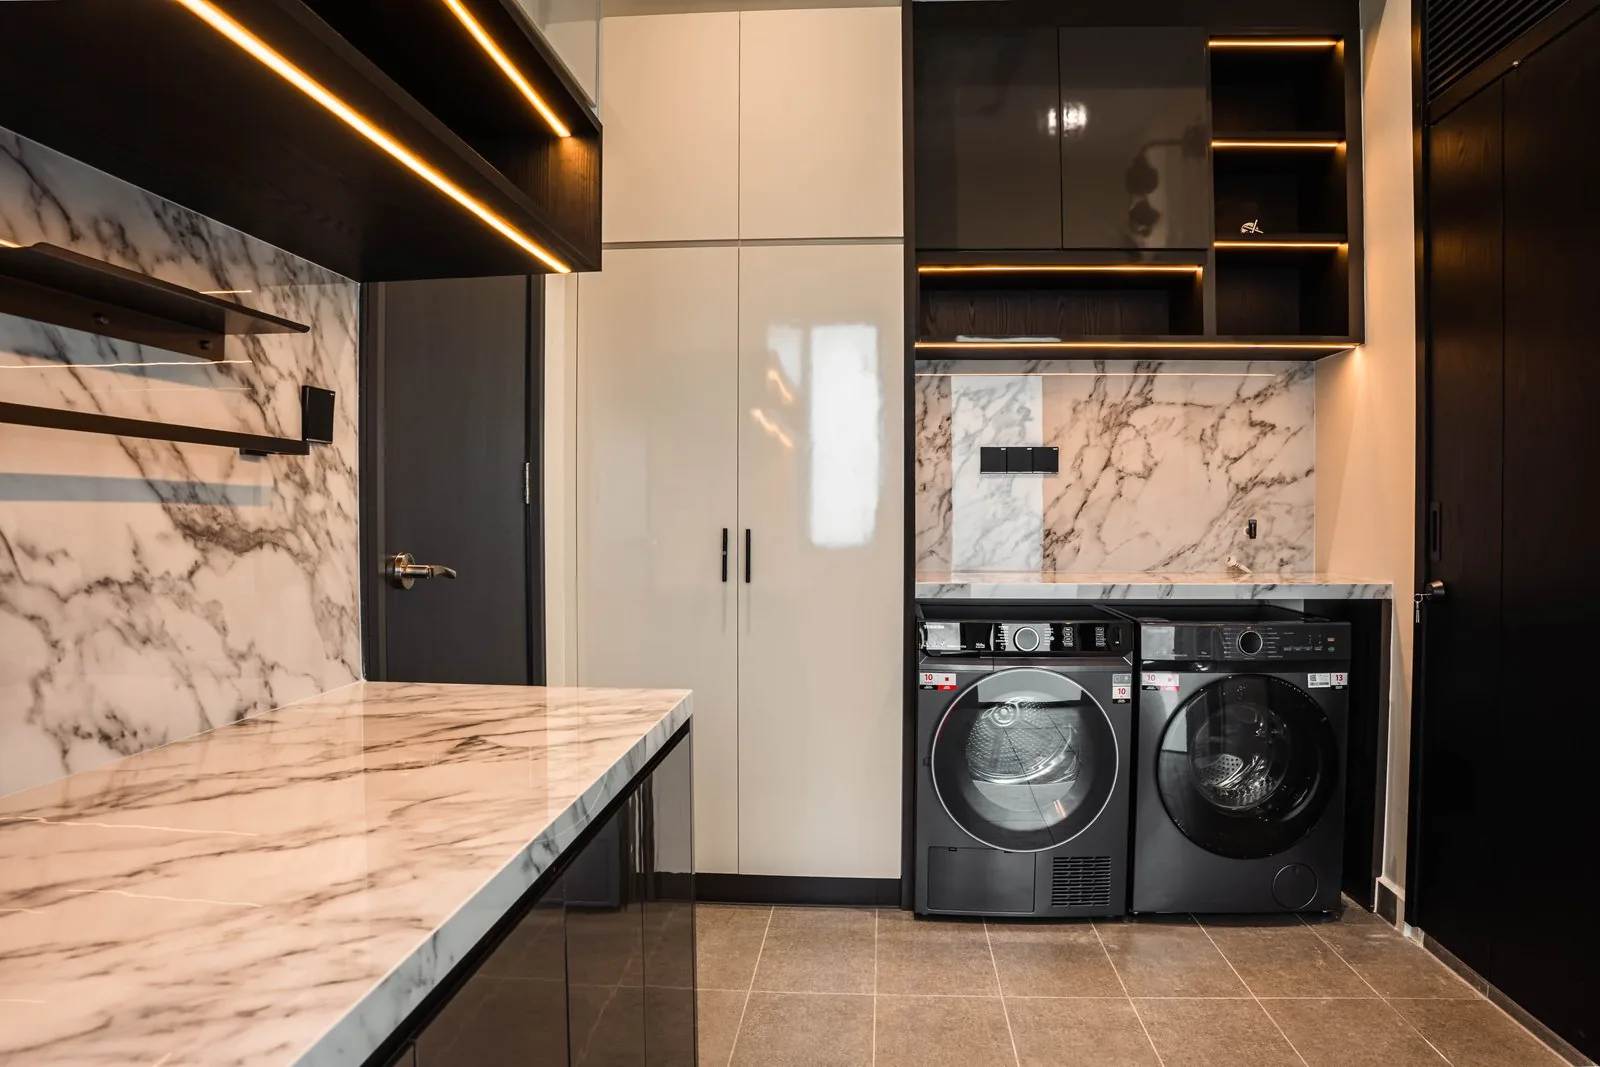
Many Malaysian homes put the washer beside the wet kitchen, because both rooms need water, drainage and a door to the yard. A separate utility room keeps laundry away from food.
Dry kitchen ideas to pair with your wet kitchen
The dry kitchen is the room guests see, so treat the dry kitchen as part of the living space. Two dry kitchen ideas that work in most homes: a stone island with a solid countertop and bar seating, and display cabinets with built-in lighting.
Dry kitchens often include a small sink for light washing, such as rinsing fruits and glasses. German kitchen maker bulthaup, whose Kuala Lumpur partner showroom is at The Gardens Mall, builds the dry kitchen as one system.
Wet kitchen maintenance
Wet kitchens should have easy-to-clean surfaces to reduce maintenance and cleaning time. A few habits keep the space working for years:
- Use ceramic or porcelain tiles for easy cleaning on floors and walls.
- Install a cooker hood to manage cooking odours, and clean or replace its filters regularly.
- Regularly clean grease buildup on surfaces, especially the wall behind the stove.
- Wipe spills straight away so oil does not stain grout or stone.
- Ensure proper ventilation to prevent mould growth inside cabinets.
Which kitchen style is best?
The best kitchen style is the one that suits your cooking habits. For heavy duty cooking every day, wet and dry kitchens work best, with a closed wet kitchen separate from the dry kitchen in front. For light cooking and simple meals, an open dry kitchen with a strong hood can be enough. In a condominium with little space, a dry and wet kitchen can share one room, with a compact wet area behind a sliding door.
What not to do when designing a kitchen
- Do not start planning the layout around the look before the plumbing, gas and exhaust outlet are fixed.
- Do not use painted walls, porous stone or raw timber in the wet kitchen; they will not survive daily cleaning.
- Do not fit a recirculating hood where a ducted one is possible.
- Do not forget storage for the microwave, blender and small appliances, or they end up on every countertop.
- Do not put the only kitchen sink in the dry kitchen if the family cooks every day.
How to design a small commercial kitchen
A small commercial kitchen follows wet kitchen rules at a larger scale: a straight workflow in a small space, from food storage to preparation to cooking to washing, stainless steel surfaces, a commercial hood and a separate washing area. For cafés and office pantries, see our commercial interior design work.
Plan your wet and dry kitchens with us
Explore more completed kitchens in our gallery, or read how much a kitchen renovation costs in our interior design cost guide. When you are ready to start planning, talk to our design team about a wet kitchen design that fits the way your family cooks.