

Home » Construction » Semi-D Design and Build
Semi-D Design and Build in Malaysia
Blaine Robert Design designs and builds semi-detached houses in Malaysia — the extension, the structural rebuild and the full interior fit-out — from one studio in Kuala Lumpur with its own construction team. A semi-D (semi-detached house) shares one wall with one neighbour and is open on the other three sides, which is exactly what makes it worth building well: there is side land to build into, a party wall to respect and a council submission to get right. Our completed PJ Semi D in Petaling Jaya was delivered by our construction team, and the same team carried out a corner-terrace reconstruction in Ampang and built a multi-generational house in Kelana Jaya.
- Design and build of semi-detached houses across the Klang Valley — side and rear extensions, an added storey, or a structural rebuild
- One shared wall, three open sides: the plan is drawn around the party wall and the side land, not against them
- Building-plan submissions and minor-works permits to your local authority, prepared and lodged by us as part of the project
- Our completed semi-D in Petaling Jaya, a rebuilt corner terrace in Ampang and the Kelana Jaya Villa featured by Tatler
- Interior design and construction under one contract, so the drawings and the build answer to one company
What Makes a Semi-D Different to Design and Build
A semi-detached house is attached to one neighbour along a single shared wall — the party wall — and stands free on its other three sides. A terrace house shares two walls; a bungalow shares none. That one wall decides most of what a semi-D build can and cannot do. Along it, nothing structural is touched without the plans saying so, and some councils ask for the adjoining owner’s written consent before they approve an extension that reaches it. On the open side, the land between the house and the boundary is the semi-D’s real asset: a side extension, a car porch, a garden that meets the living room, or a second entrance for a second generation. Councils set a minimum setback from that side boundary, and the figure differs from one authority to the next, so the first drawing we make is the site plan, not the kitchen. Behind the front door the semi-D is usually a family house that has outgrown its developer plan — a 1980s Petaling Jaya semi-D with a single-storey kitchen at the back, or a newer township house that was sold as a shell — and the question is whether to extend it, add a storey, or take it down to the party wall and rebuild.
Blaine Robert Design is a Kuala Lumpur luxury interior design practice with its own construction team. Our construction service carries the structural work — extensions, added storeys and full rebuilds — and our residential interior design studio carries the rooms inside them. The completed PJ Semi D is the reference for this page; our interior design in Petaling Jaya page covers the older Section houses around it, and our bungalow design guide sets out how a semi-D compares with a bungalow and a terrace.
Our Semi-D Design and Build Services
Six kinds of work on a semi-detached house, from a new floor plan to a full rebuild — each drawn by our designers and built by our own site team under one contract.
Semi-D House Design and Floor Plans
A new layout for the house you have, drawn from a measured survey rather than the developer’s brochure. Most semi-D floor plans put the living room at the front, the kitchen at the back and the bedrooms upstairs; the design work is in what the shared wall and the open side allow — a wet and dry kitchen along the party wall, a dining room that opens onto the side garden, a stair moved to free the ground floor. We draw the plan, the elevations and the 3D before a specification is written, so the house is agreed as a whole.
Side and Rear Extensions
The open side of a semi-D is where most extensions go: a wider living room, a family room behind the car porch, or a kitchen pushed out to the rear boundary. Each is a building-plan submission to the local authority, because an extension is new floor area, and each has to respect the side setback the council sets. We design the extension to read as part of the original house, not an afterthought bolted to its flank.
Adding a Storey
A third floor over a two-storey semi-D, or a second over a single-storey one, adds bedrooms without taking garden. It is structural work: the existing columns and footings are checked by the engineer before a line is drawn, the new floor is designed to the party wall without loading it, and the structural plans and calculations go in with the building plan, as the Uniform Building By-Laws require.
Structural Rebuild
Some semi-Ds are better taken down to the shared wall and rebuilt than extended piece by piece — a house whose plan, services and roof are all thirty years past their best. The party wall stays, the neighbour keeps their house intact, and everything on your side of it is new — the discipline our construction team applied to the Ampang terrace reconstruction, and the kind of work it delivered on the PJ Semi D.
Council Submissions
In Malaysia no building may be erected, extended or altered without the local authority’s written permission, and the plans have to be submitted by a qualified person. We prepare and lodge the building-plan submission for an extension or rebuild, and the minor-works permit for work that does not add floor area, with your local authority — MBPJ for Petaling Jaya, DBKL for Kuala Lumpur, MBSA for Shah Alam, MPAJ for Ampang — as part of the project.
Interior Design and Fit-Out
The house is finished by the same studio that drew it: joinery, ceilings, lighting, stone and timber, curtains, furniture and styling on one programme with the build. Our home interior design guide explains how we work through a whole house, room by room, and why a landed home is planned as architecture as much as interiors.
How a Semi-D Design and Build Runs
One house, one contract, three stages. The approvals stage is the one a semi-D adds, and it is planned before the design is finished, not after.
Approvals: Building Plans, Minor Works and the Party Wall
The Street, Drainage and Building Act 1974 makes the local authority’s written permission the first condition of any building work, and the Uniform Building By-Laws 1984 set out what goes in with it: the plans, submitted by a qualified person, and for structural work the structural plans and calculations. An extension or an added storey is a building-plan submission; a renovation that adds no floor area is a minor-works permit under by-law 18. Where the work reaches the party wall, some councils — Ampang Jaya among them — ask for the adjoining owner’s written consent before they approve it, while others do not list it; the requirement is checked for your council at the start, because it can change the design. We prepare and lodge the submission as part of the project, so the drawings the council approves are the drawings we build from.
Survey and Design
A measured survey of the house and the lot, the site plan with the setback and the party wall marked, then the floor plan, the elevations, the 3D and the specification — agreed as one scheme before anything is priced.
Submission
The building plan or the minor-works application goes to your local authority with the structural drawings where the work needs them. Long-lead items — windows, stone, joinery — are ordered against the approved plans.
The Build
Demolition where the scheme calls for it, structure, roof and envelope, then services, finishes and the fit-out, all by our own site team to the approved drawings. An extension is a short programme beside a house that keeps standing; a rebuild to the party wall is a new house on an old footprint, and it is planned as one.
Buying a Semi-D House in Malaysia? What to Check First
Four things decide what a semi-detached house can become, and all four can be read before you commit to a design. The side setback for your council, which fixes how far an extension may go towards the boundary. The state of the party wall and whether the neighbour has already built against it. What the original developer plan was and whether earlier owners extended without approval — something to know before new plans are drawn, not after. And the structure itself: whether the columns and footings will carry another storey, which only an engineer’s check settles.
We do that reading at the survey, before the concept, so the design you fall for is one the council will approve and the house will carry. The same survey tells you whether the right answer is an extension, an added floor or a rebuild — and for an older Petaling Jaya or Kuala Lumpur semi-D on a developer lot such as forty by eighty feet, it is often the rebuild.
What Shapes the Cost of a Semi-D Design and Build
Three things set the figure before a finish is chosen. The scope: an extension on the open side is one programme, an added storey is another, and a rebuild to the party wall is a new house. The structure: what the existing footings and columns will carry decides whether an added floor is a light steel frame or new foundations. And the approvals: the building plan, the structural drawings and, where your council asks for it, the neighbour’s consent are all settled before the site opens, which is what keeps the programme from stopping halfway.
After those comes the specification band — stone, timber, windows, joinery, lighting — and the contract form: one design and build contract prices the design, the structure and the fit-out together, so there is one figure and one party answerable for it. We fix that figure with you before the drawings and specify to it. The general drivers, and how landed work differs from a condominium, are set out in our interior design cost guide.
Under One Roof
Most firms in Malaysia design or build. We do both — an interior design studio and a construction team inside one company, which is what lets a semi-D go from survey to keys on one programme.
Interior Design
Concept, floor plans, elevations, 3D visualisation, materials and lighting — the full design scope, led by senior designers.
Construction
Demolition, structure, roof, services and finishes carried out by our own site teams. Managed construction keeps the drawings and the build answering to one company.
Landed Houses
Semi-detached houses, terraces and bungalows are the landed work we build: the completed PJ Semi D, the Ampang terrace reconstruction and the Kelana Jaya Villa. The same standard runs through our home interior design work across Kuala Lumpur.
Semi-D and Landed Houses We Have Built
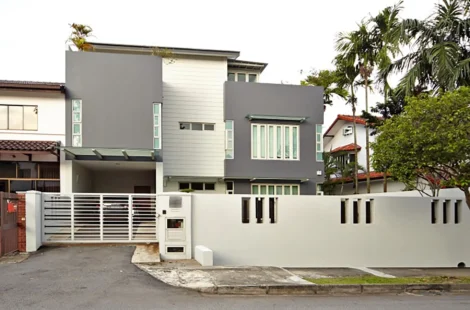
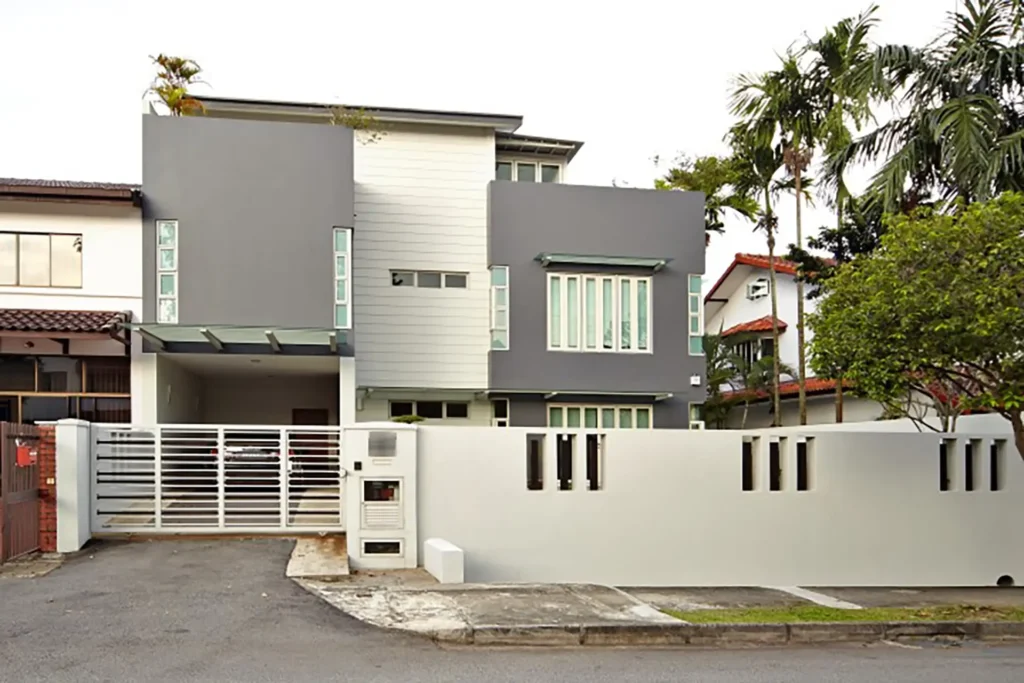
Our completed semi-detached house in Petaling Jaya, delivered in full by our construction team.
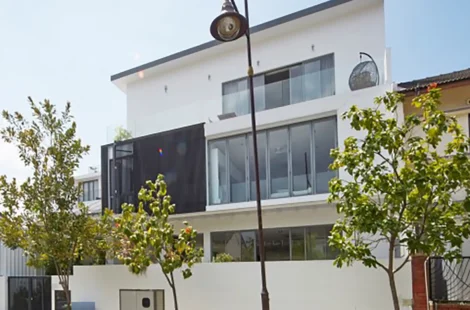
A corner terrace reconstructed in full by our construction team — the same shared-wall discipline a semi-D asks for.
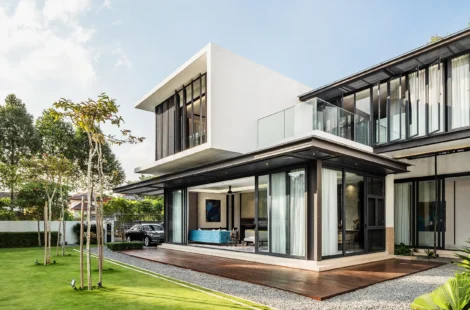
A multi-generational landed home in Kelana Jaya, designed and built by us and featured by Tatler.
Because a semi-D is a building job before it is a decorating job, and most firms only do one half of it. Blaine Robert Design draws the plan, prepares the council submission, builds the structure and finishes the rooms with one team under one contract; the site team that pours the new footings is the team that fits the last drawer. For an extension on the open side or a rebuild to the party wall, that is the difference between a semi-D that reads as one house and one that reads as two.
Why Choose Blaine Robert Design for Your Semi-D
Our completed PJ Semi D, the Ampang terrace reconstruction and the Kelana Jaya Villa — three landed houses built by our own construction team, and one design-and-build studio behind all three.
Featured by Tatler Asia
Tatler Asia published a home tour of a modern bungalow we designed in Selangor — where, in Tatler’s words, everything was bespoke and custom-made by Blaine Robert Design — and carried Blaine Robert’s design tips for a luxe bedroom.
Loud Luxury, Delivered Under One Roof
Interior design and construction sit inside one company, so the wardrobe drawn in your 3D visual is the wardrobe that gets made. One contract, one schedule, one accountable team.
Recognition to match: Luxury Lifestyle Awards 2021, ATAP Design Awards 2021, Qanvast Design Awards 2021 and 2023, MIIP 2022, and ISO 9001:2015 certified quality management.
A Studio That Builds Houses
Blaine Robert is an invited judge of the PropertyGuru Asia Property Awards, and the studio was named in PropertyGuru’s 10 Best Interior Design Firms in Malaysia, 2026 edition. The semi-D work sits inside a practice that works from Kuala Lumpur across Malaysia, with studios in Dubai and India — and whose construction team has delivered a semi-D, a terrace reconstruction and a bungalow.
Frequently Asked Questions About Semi-D Design and Build

What is a semi-D house?
A semi-detached house: one of a pair of houses joined along a single shared wall, so each is attached to one neighbour and open on the other three sides. In Malaysia the term covers everything from a 1970s Petaling Jaya semi-D on a forty-by-eighty-foot lot to a new township house sold as a bare shell.
What is the difference between a semi-D, a terrace and a duplex?
A semi-D shares one wall with one neighbour; a terrace (or link house) is built in a row and shares a wall on each side; a duplex is a single home on two floors, usually inside a condominium tower. The word duplex is sometimes used loosely for a pair of semi-Ds, but in Malaysian property listings it almost always means the two-storey apartment.
Can a semi-D be extended?
Yes — on the open side, at the rear, or upwards with an added storey, within the setback your local authority sets from the side and rear boundaries. An extension adds floor area, so it needs building-plan approval; we design it to read as part of the original house and prepare the submission as part of the project.
Do I need council approval to renovate or extend a semi-D?
Yes. Under the Street, Drainage and Building Act 1974 no building may be erected without the local authority’s written permission, the Uniform Building By-Laws 1984 extend that to alterations and additions, and the plans have to be submitted by a qualified person. An extension or added storey is a building-plan submission; work that adds no floor area is a minor-works permit. We prepare and lodge either with your council — MBPJ, DBKL, MBSA, MPAJ or the authority for your area.
Does my neighbour have to agree to my extension?
It depends on the council. Some, such as Majlis Perbandaran Ampang Jaya, ask for the adjoining owner’s written consent before approving an extension or alteration; others do not list it among the documents. Whatever the rule, nothing structural on the shared wall is touched without the approved plans covering it, and the requirement for your council is checked at the survey stage.
Should I extend my semi-D or rebuild it?
Extend if the structure, the roof and the services are sound and the plan only needs more room. Rebuild to the party wall if all three are past their best, or if the plan you want cannot be reached by adding to the old one. Our PJ Semi D was delivered by our construction team; the survey and the engineer’s check tell you which your house needs.
How long does a semi-D design and build take?
Design and the council submission come first and run in parallel with the ordering of long-lead items; the site programme then depends on scope. A side extension beside a house that keeps standing is the shortest; an added storey is longer; a rebuild to the party wall is a new house and is planned as one. You get dated milestones with the proposal and a weekly report against them.
How much does it cost to design and build a semi-D in Malaysia?
Scope sets the figure before any finish does — an extension, an added storey and a full rebuild are three different programmes — followed by what the existing structure will carry, the approvals, and then the specification band. We fix the figure with you before the drawings and specify to it. The drivers are set out in our interior design cost guide.
Can you design the floor plan of my semi-D as well as the interiors?
Yes. The floor plan, the elevations and the structure are drawn by our designers from a measured survey, with the engineer’s input where the work is structural, and the interiors are designed by the same studio. One set of drawings goes to the council and the same set goes to our site team.
Where do you build semi-Ds?
Across the Klang Valley — Petaling Jaya, Kuala Lumpur, Shah Alam, Ampang, Puchong and the townships around them — and further afield by arrangement, as far as Leisure Farm in Johor. Our completed semi-D is in Petaling Jaya, our terrace reconstruction is in Ampang, and our interior design in Petaling Jaya page covers the older Section houses where most of the semi-D work sits.
Speak to Us About Your Semi-D
Tell us the house — where it is, how old it is, and whether you are thinking of an extension, an added storey or a rebuild. We will start with the survey, bring the first plan and 3D to the second meeting, and prepare the council submission as part of the project.