A two-storey house gives a family two things a single floor cannot: more living space on the same land, and a natural split between the rooms everyone shares and the rooms each person retreats to. Getting the most from it is a planning exercise before it is a decorating one. Where the staircase sits, how daylight reaches the middle of the plan, which rooms go on which floor and how air moves through the house decide how it feels to live in for the next twenty years.
This guide covers the moves our team uses on landed houses across the Klang Valley and Johor: zoning the two floors, placing the staircase, double-volume rooms and voids, courtyards and cross-ventilation, built-in storage, and the steps to build a new two-storey house or rebuild an old one. Every photograph is one of our completed projects.
Key takeaways
- A two-storey house has two floors: the ground floor and one upper floor, known here as the first floor.
- Zoning is the first decision: shared rooms on the ground floor, bedrooms and private rooms upstairs.
- The staircase decides how much hallway the house wastes; a central stair with a useful landing wastes least.
- Double-volume rooms, vertical voids, courtyards and large windows bring light and air into the middle of the plan.
- Building one needs approved building plans from the local council, a registered engineer, a registered contractor and a Certificate of Completion and Compliance at the end.
What is a double storey house?
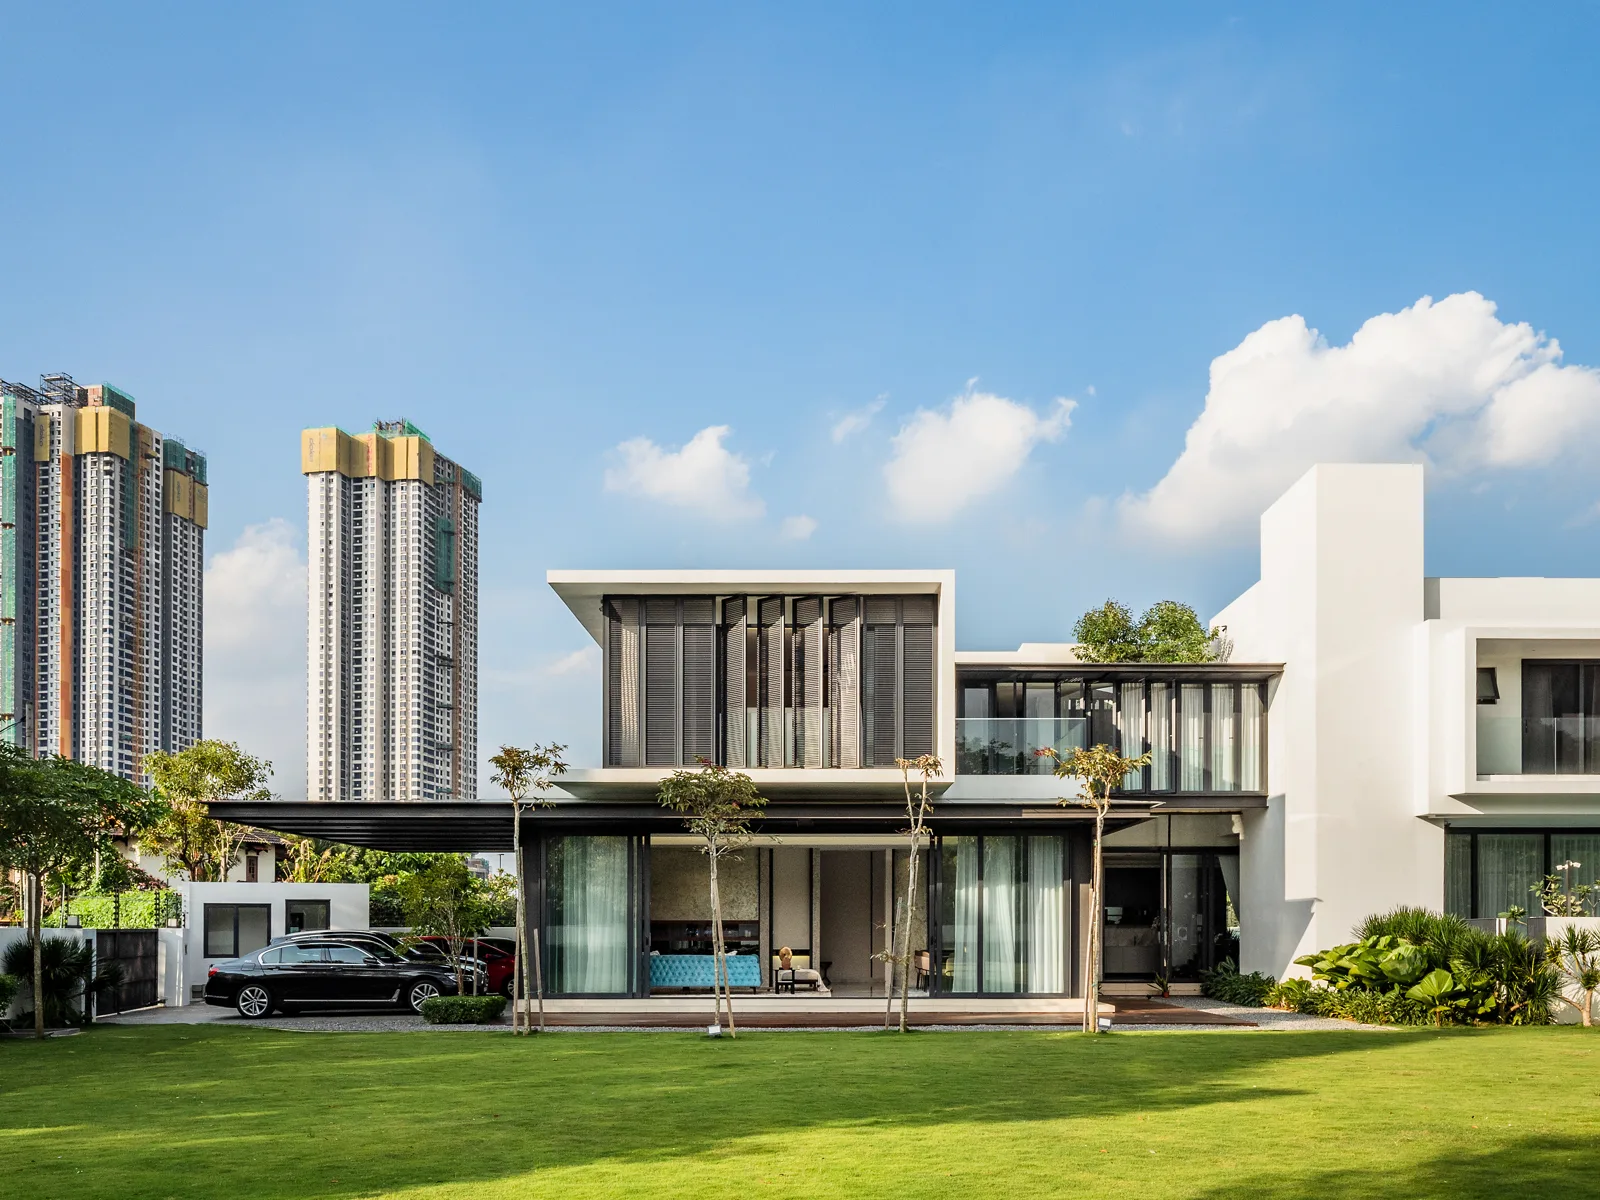
A double storey house is a house built over two levels, a ground floor and one upper floor, joined by a staircase. Locally it comes in three main forms: the two-storey terrace or link house, the semi-detached house and the detached bungalow. Our terrace house guide, our semi-D page and our bungalow guide cover each type in depth; this guide covers what they share.
Two-storey houses offer increased living space on the same plot, which is why they dominate landed housing in the Klang Valley. They suit modern architecture well: flat or low-pitched roofs, deep overhangs and an upper floor that projects over the entrance or the terrace. Most include balconies that give the upper floor its own outdoor space, and a well-planned upper floor can enhance a property's value significantly when the house is sold or let.
How many floors is a two story house?
Two. The level at the street is the ground floor and the level above it is the first floor, the British convention used here. American English counts the ground floor as the first floor, so an American listing calls the same upper level the second floor. A two-storey house with a roof terrace or an attic room is still counted by its two full floors.
Is it a 2 storey or 2 story house?
Both, depending on the English. “Storey” is the British spelling of a level of a building, and it is the one used in Malaysia, Singapore and Australia; American English spells the same word “story”, as the Cambridge Dictionary notes. A 2 storey house and a 2 story house are the same house, and Malaysian councils, developers and listings write “storey”.
Zoning the two floors
Zoning keeps public spaces on the ground floor and private spaces upstairs, and it is the first decision in any two-storey plan. The ground floor takes the rooms the household shares and the rooms visitors see: the living room, the dining room, the dry and wet kitchens, a powder room and, in many Malaysian homes, a guest bedroom for parents who should not climb stairs. The first floor takes the master suite, the children's bedrooms, a family hall and a study.
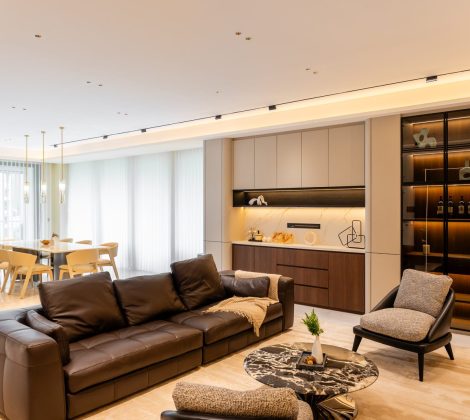
Open-plan living on the ground floor improves airflow and makes the space feel larger. With the living, dining and dry kitchen as one space, breezes cross from one side of the house to the other, and daylight from the front and rear reaches the middle. Open-plan living areas also encourage social interaction and natural light: the person cooking is part of the conversation in the living room, and children are in sight of the kitchen.
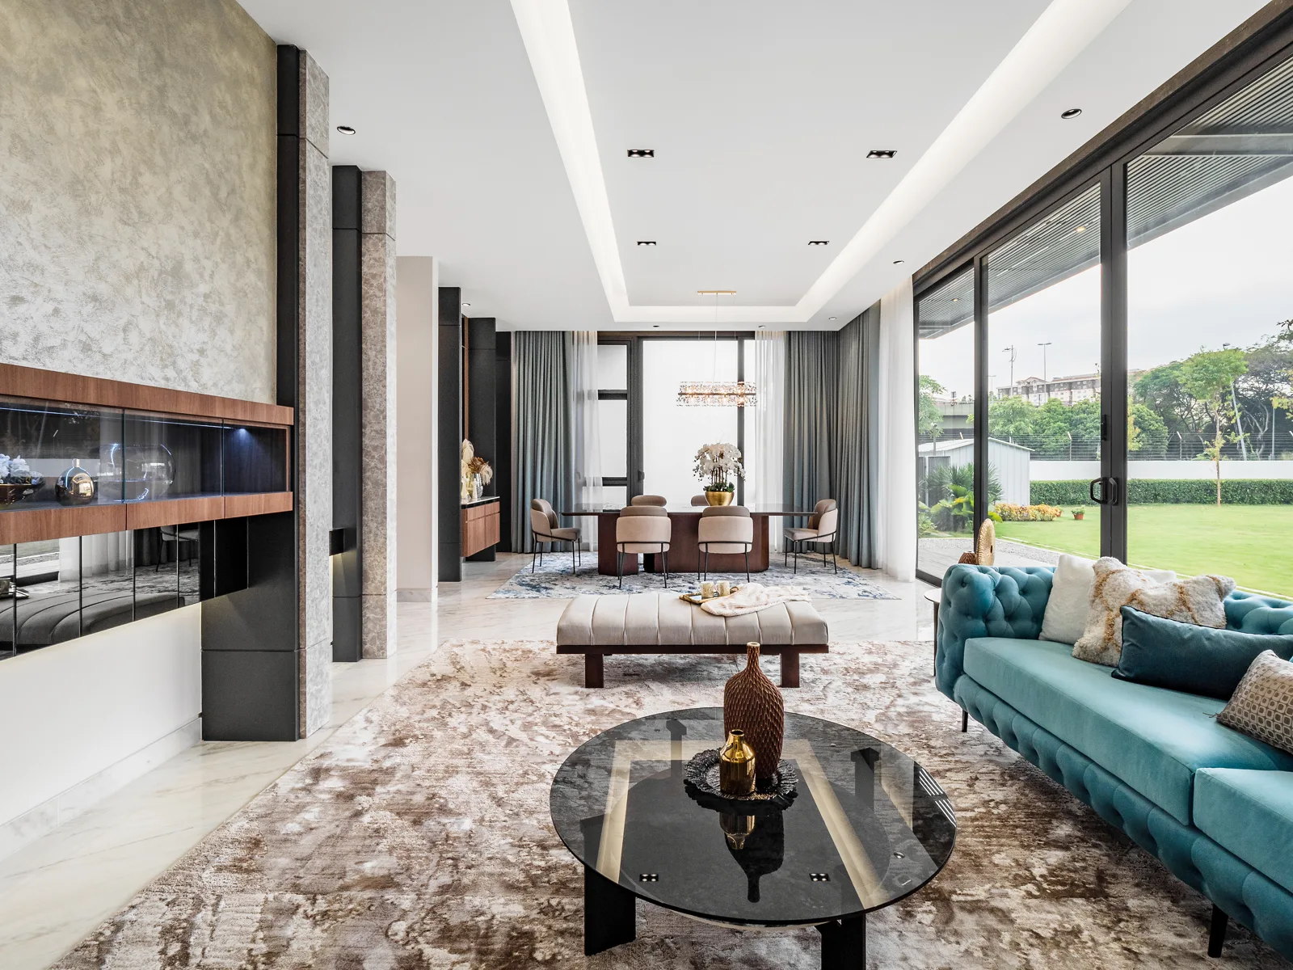
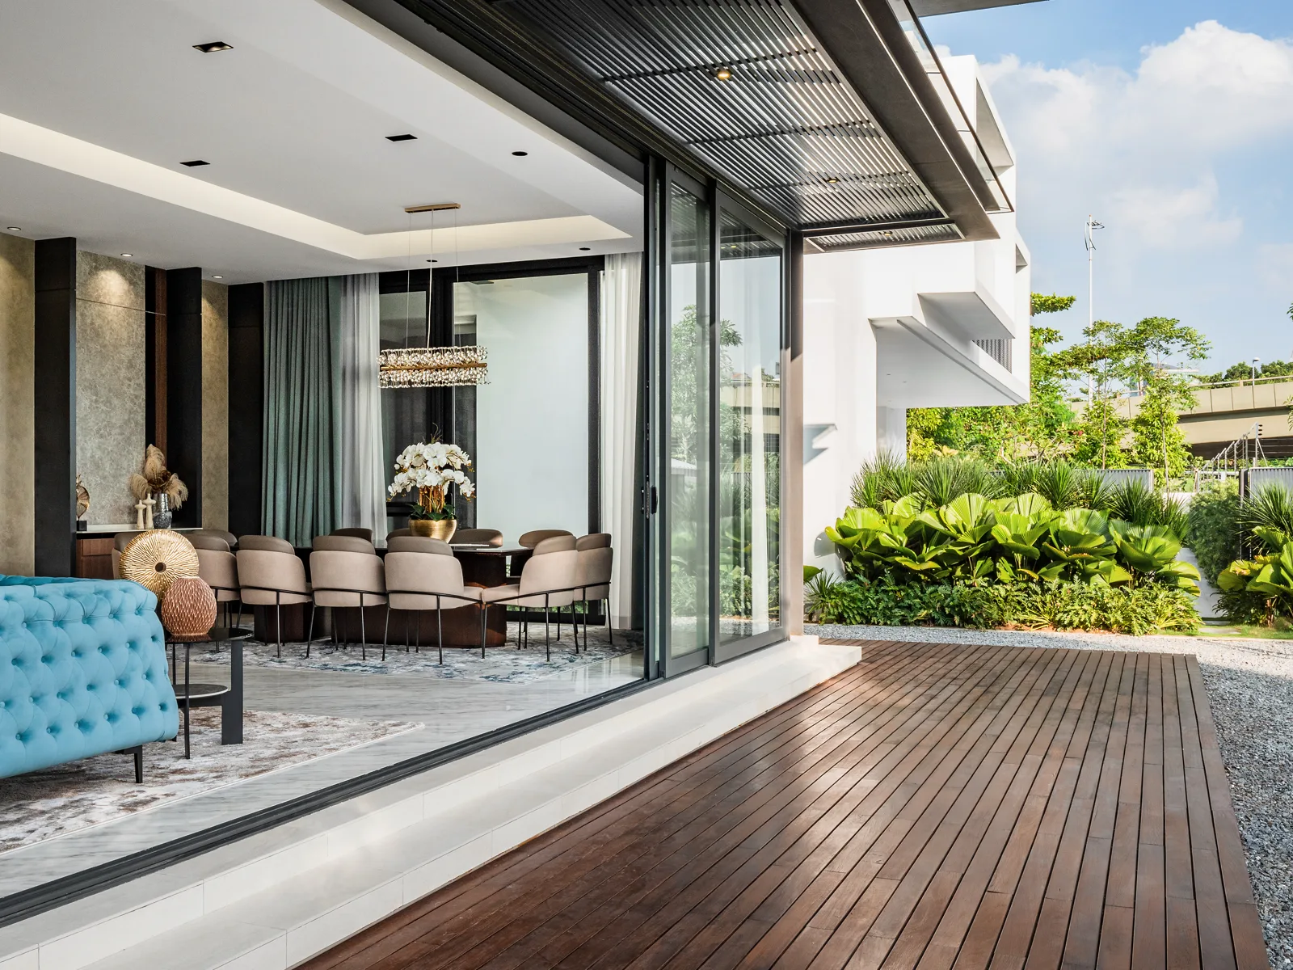
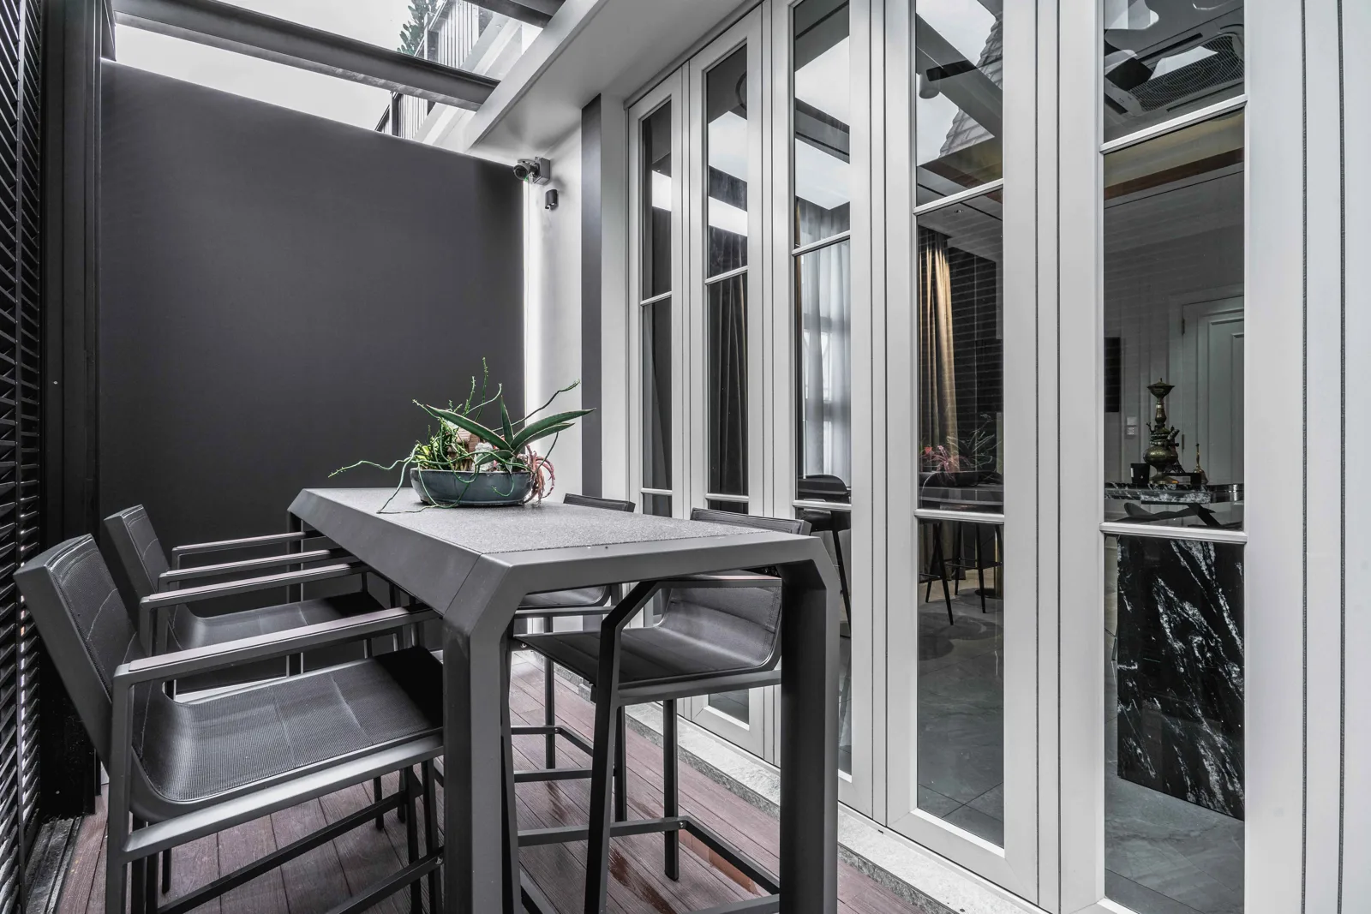
The ground floor is also where the house meets its garden. Wide sliding doors from the living room to a covered deck or terrace extend the shared rooms outdoors for most of the year, and a deep overhang or louvred roof keeps the afternoon sun and the rain off both.
The staircase: placement, light and storage
Thoughtful staircase placement reduces wasted hallway space. A staircase at one end of the house needs a corridor on each floor to reach it; a staircase near the centre of the plan lets the rooms open off a single landing, and that landing can do a job of its own as a family hall, a reading corner or a study bay.
Floating staircases enhance light flow and serve as a feature in their own right. Treads cantilevered from a wall or carried on a single steel stringer, with a glass or slender metal balustrade, let daylight from a window or skylight above pass down to the ground floor instead of stopping at a solid stair wall. In a narrow house this is often the difference between a dark hallway and a bright one.
Functional planning includes strategic under-stair use for storage. The space under the flight is one of the most wasted areas in a two-storey house; multi-functional built-ins use it effectively as a shoe store by the entrance, a pantry off the kitchen, pull-out drawers, a compact powder room or a small home office niche.
Height and volume: double-volume rooms, voids and mezzanines
Double-volume ceilings create a dramatic sense of height in a home. By leaving out part of the first floor above the living or dining room, the room below rises through both levels, with the upper floor looking down into it from a gallery or landing. It is the one move a single-storey house cannot make, and it changes the scale of the whole ground floor.
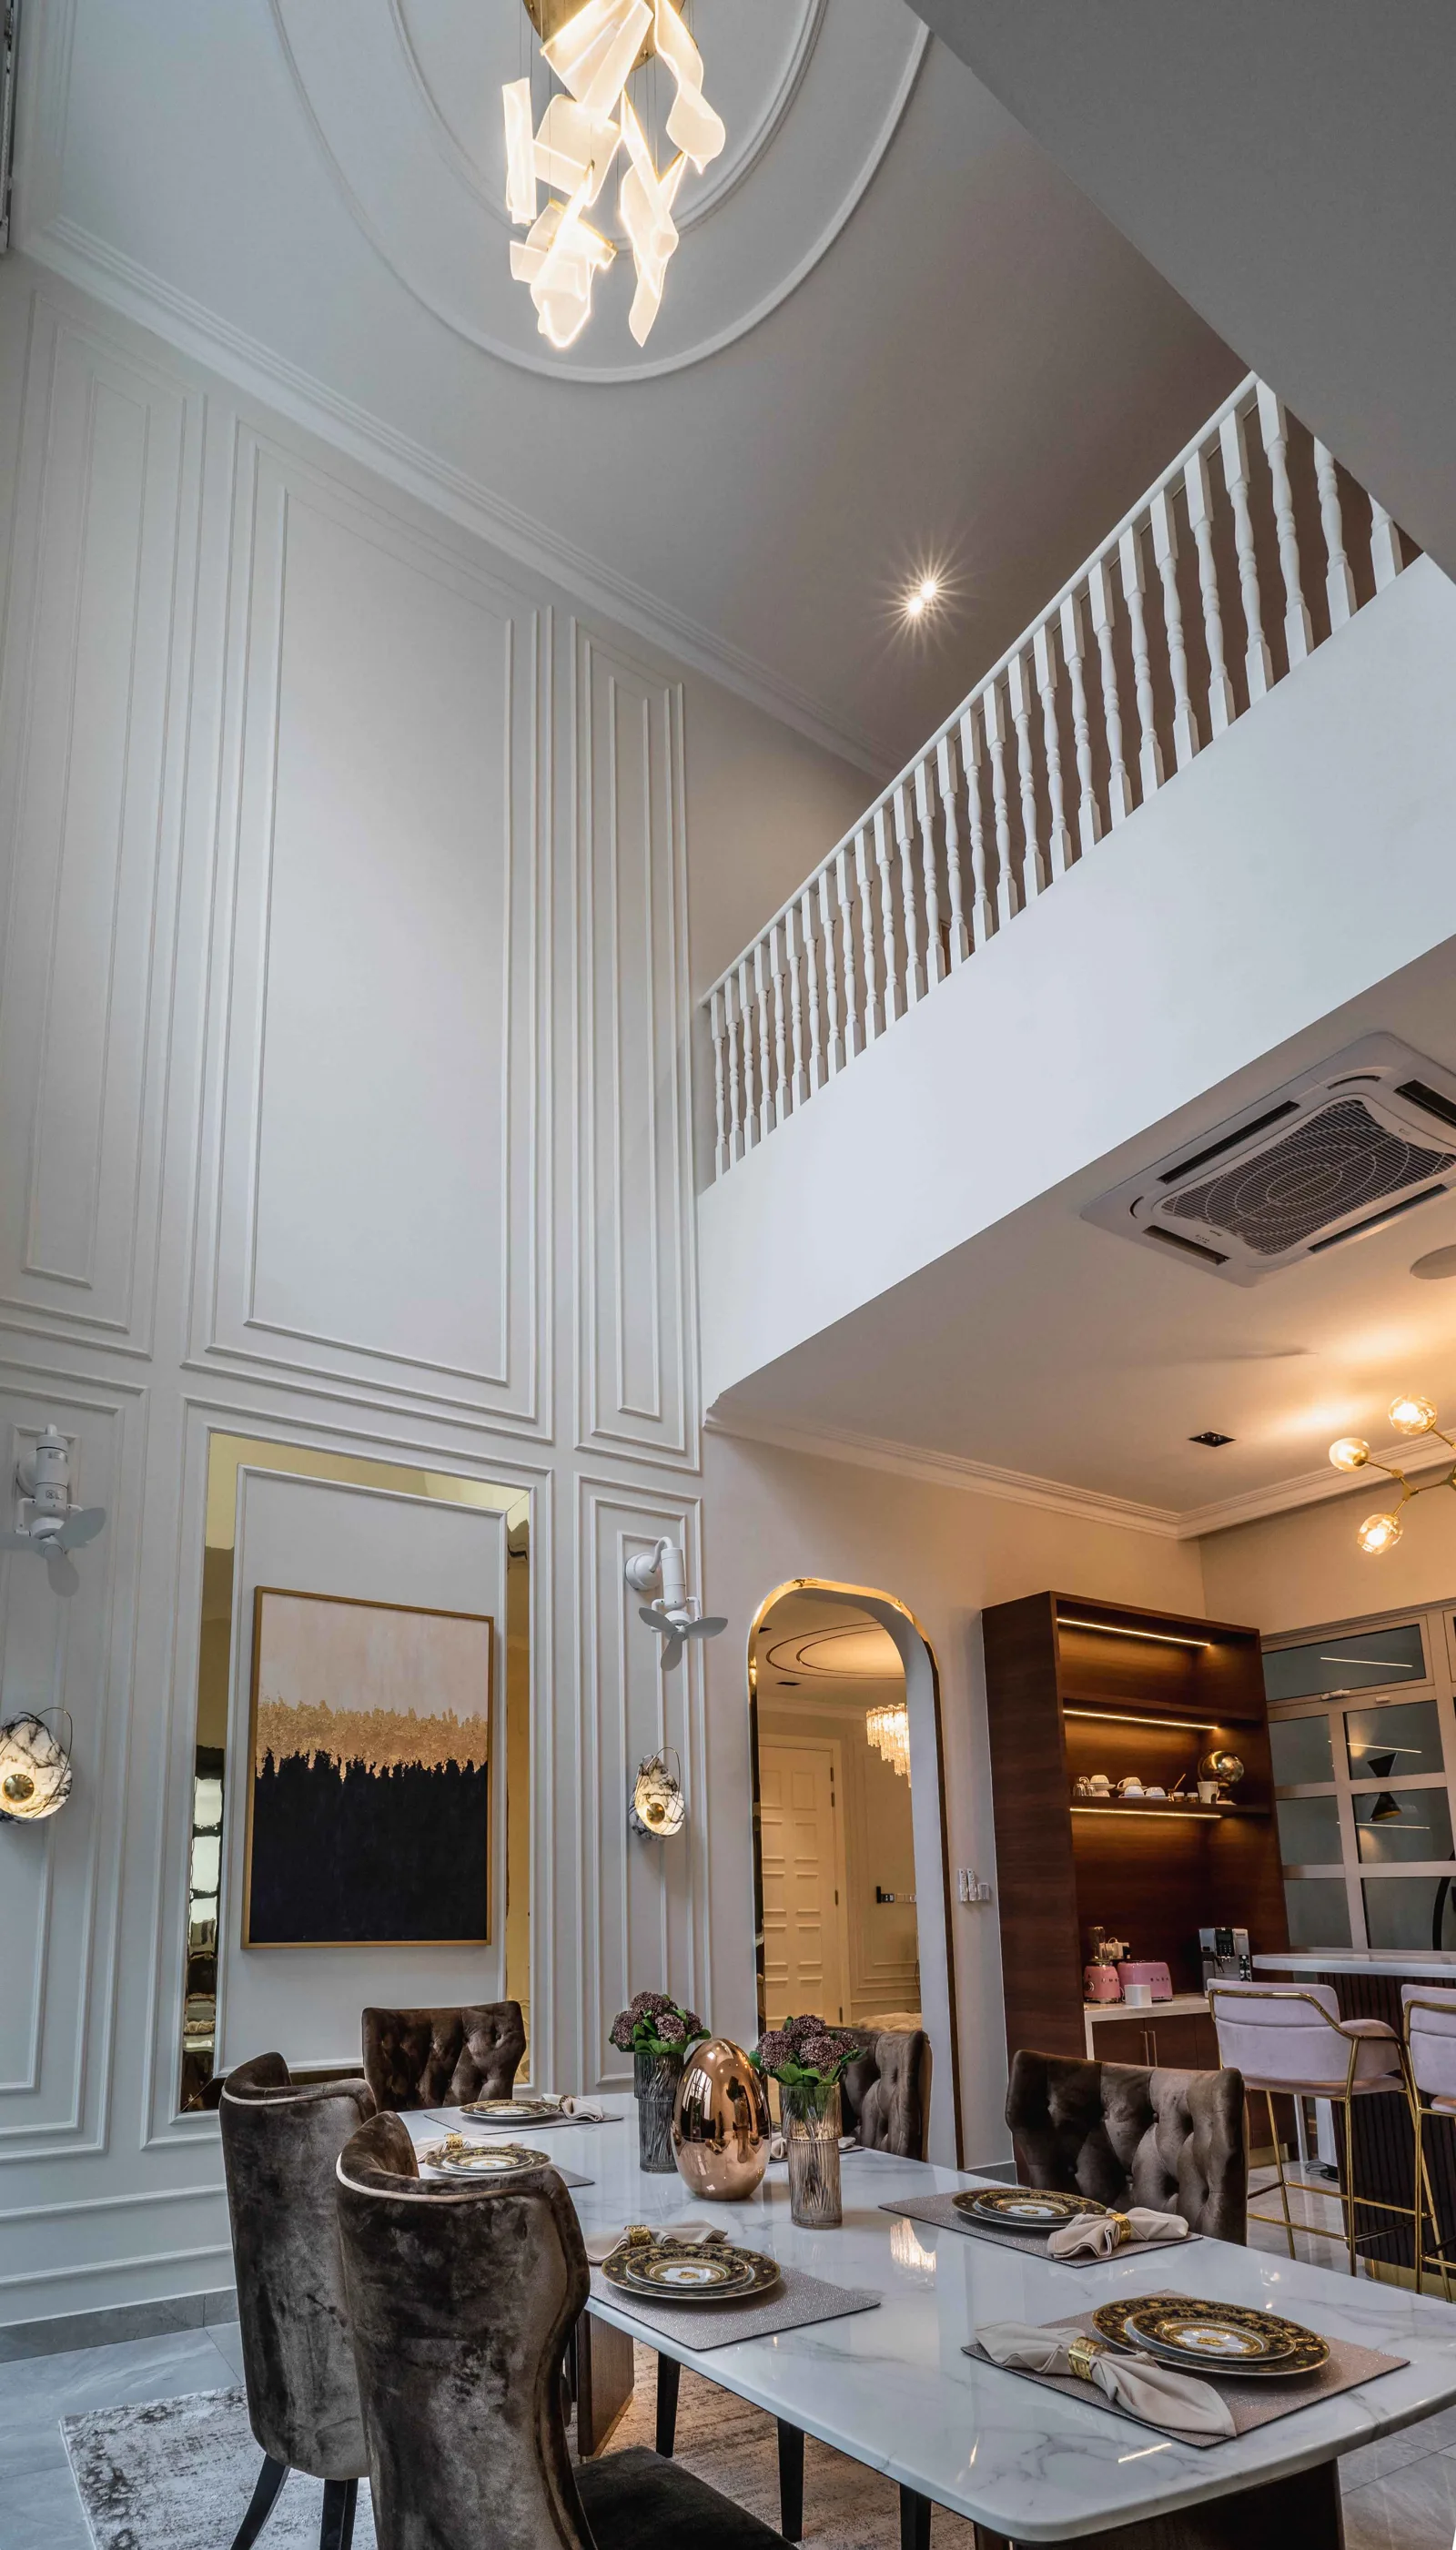
Vertical voids enhance light and create a feeling of spaciousness. A void beside the staircase or at the centre of the plan, topped by a skylight or clerestory windows, carries daylight from the roof down to the ground floor and lets warm air rise and leave the house. A mezzanine does the opposite trick: a mezzanine level increases functional floor area without sacrificing height, adding a study or a reading platform within a double-volume room while keeping most of the room's height open.

Light and air for the Malaysian climate
Large windows improve natural light and create a sense of openness, and in a two-storey house they work best when they are shaded: a deep roof overhang, a projecting upper floor or external louvres keep the glass out of the afternoon sun. Full-height glazing on the ground floor, facing the garden, pulls the outdoors into the living spaces.
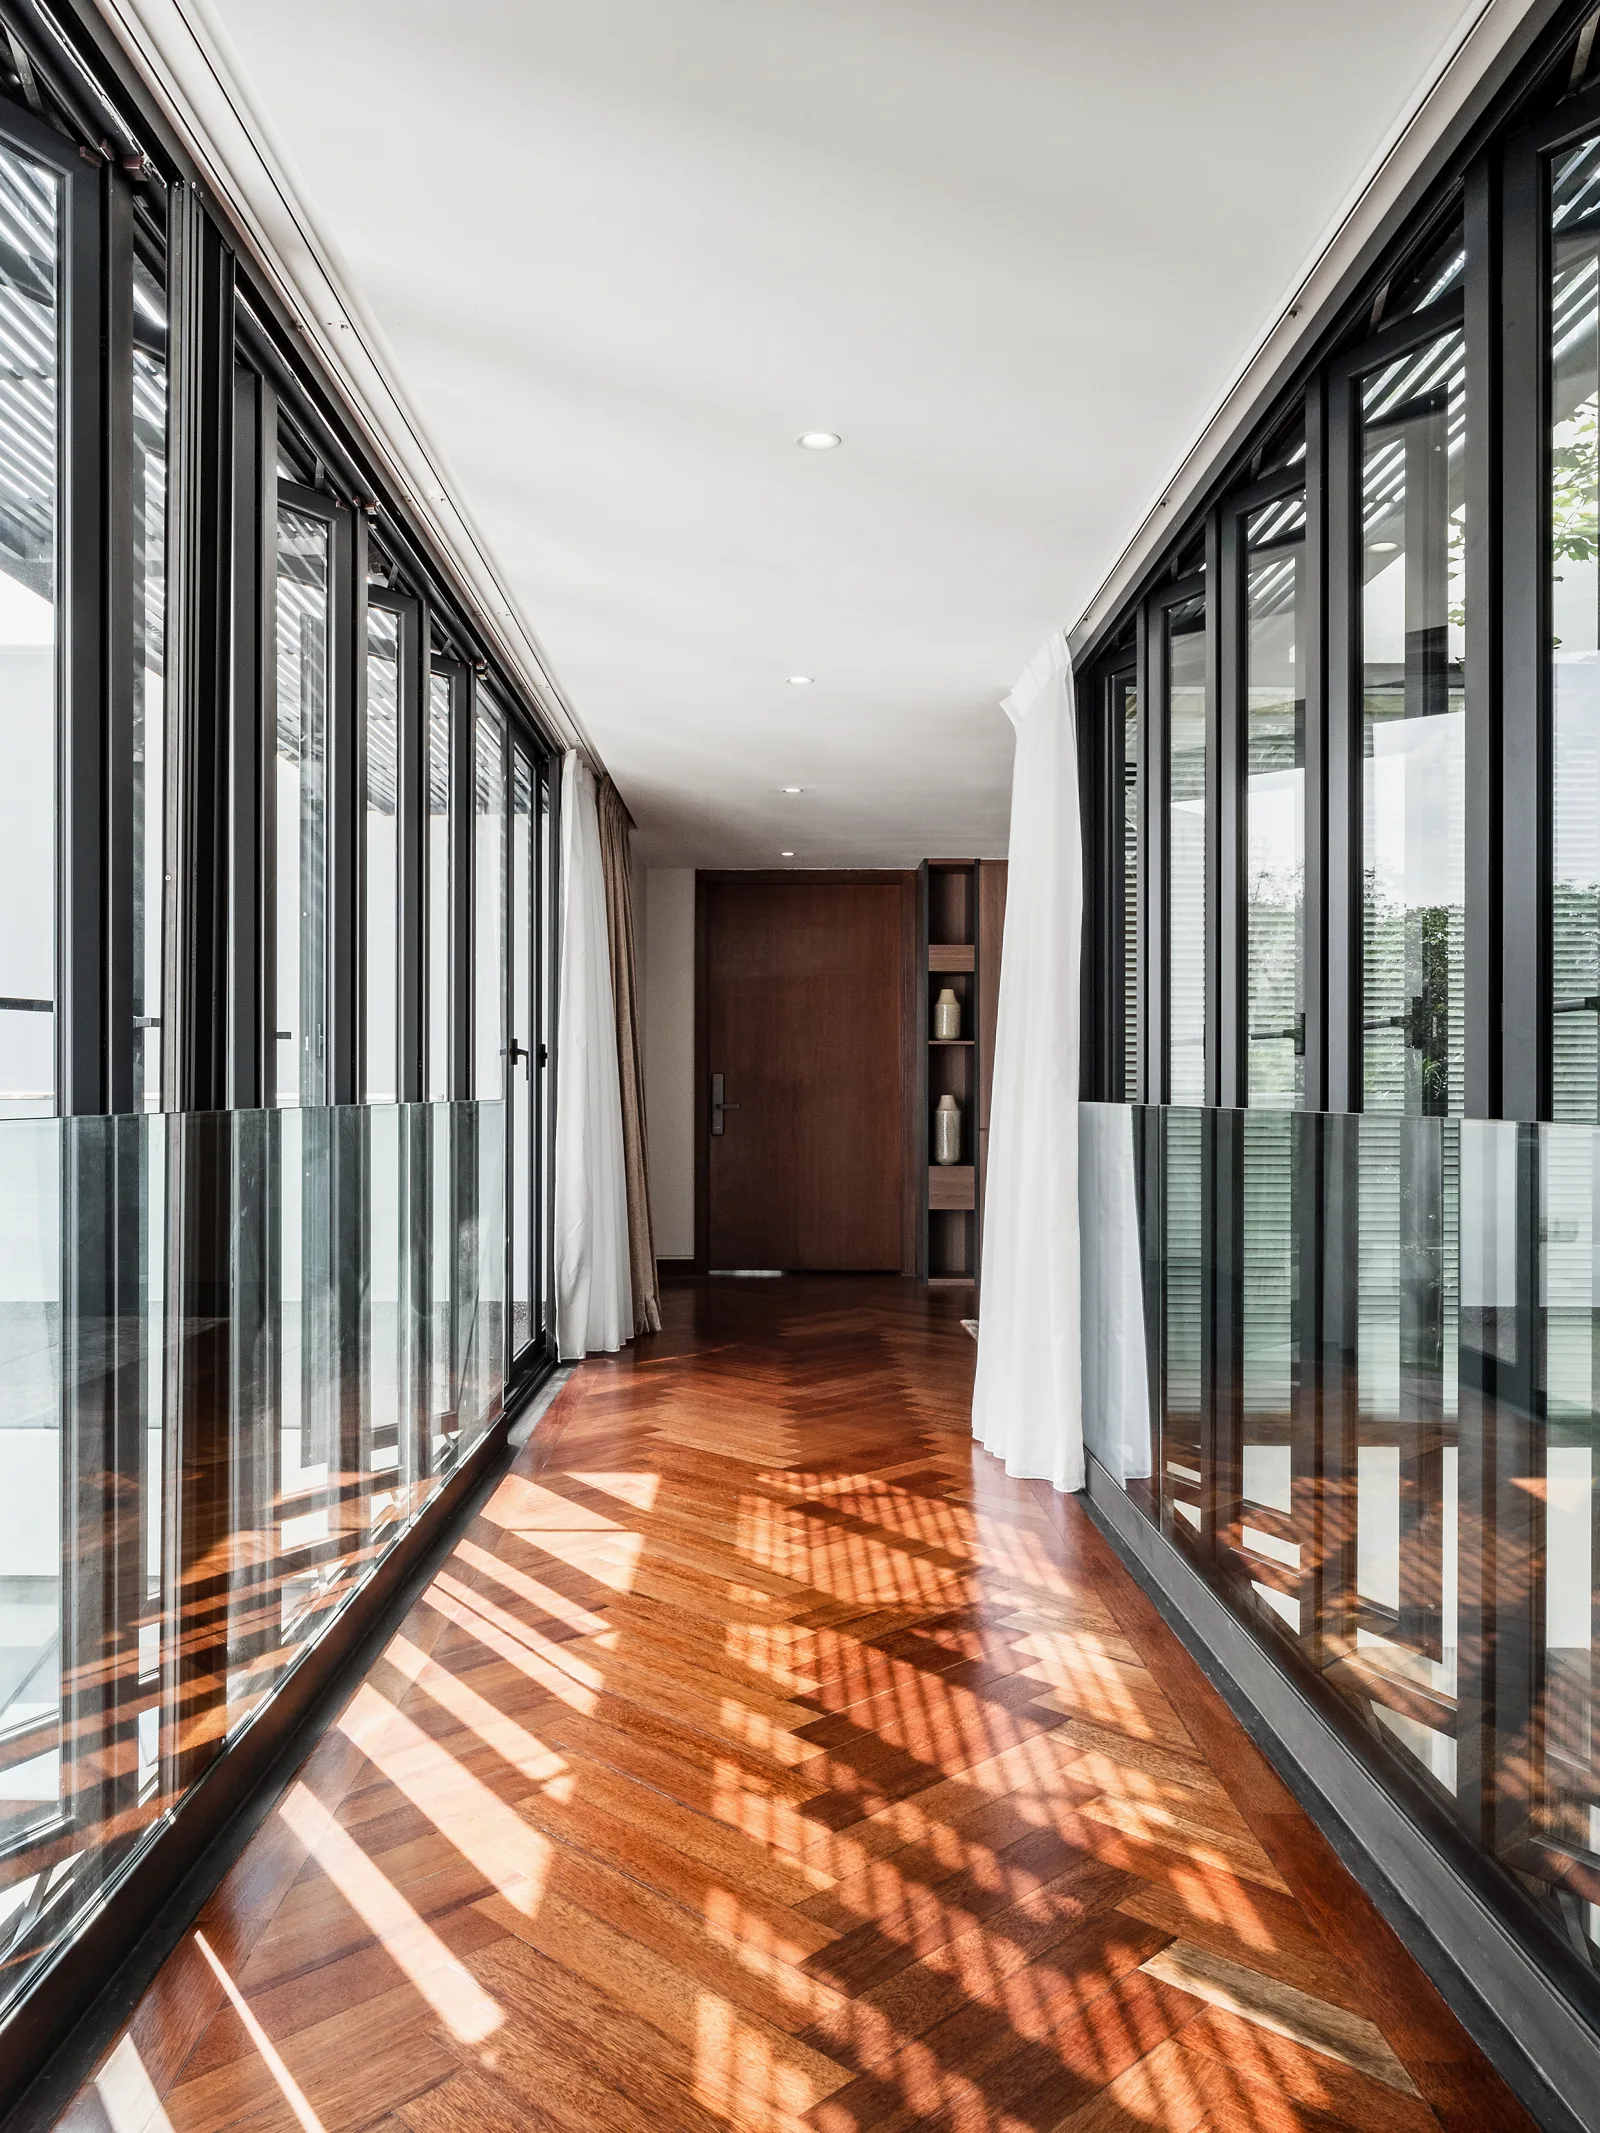
Cross-ventilation enhances air movement and reduces reliance on air conditioning. Openings on opposite sides of the house, and a void or stairwell with high-level openings, let cooler air enter low and warm air leave high; in our climate that keeps the house comfortable through the evening without every room on its air-conditioner.
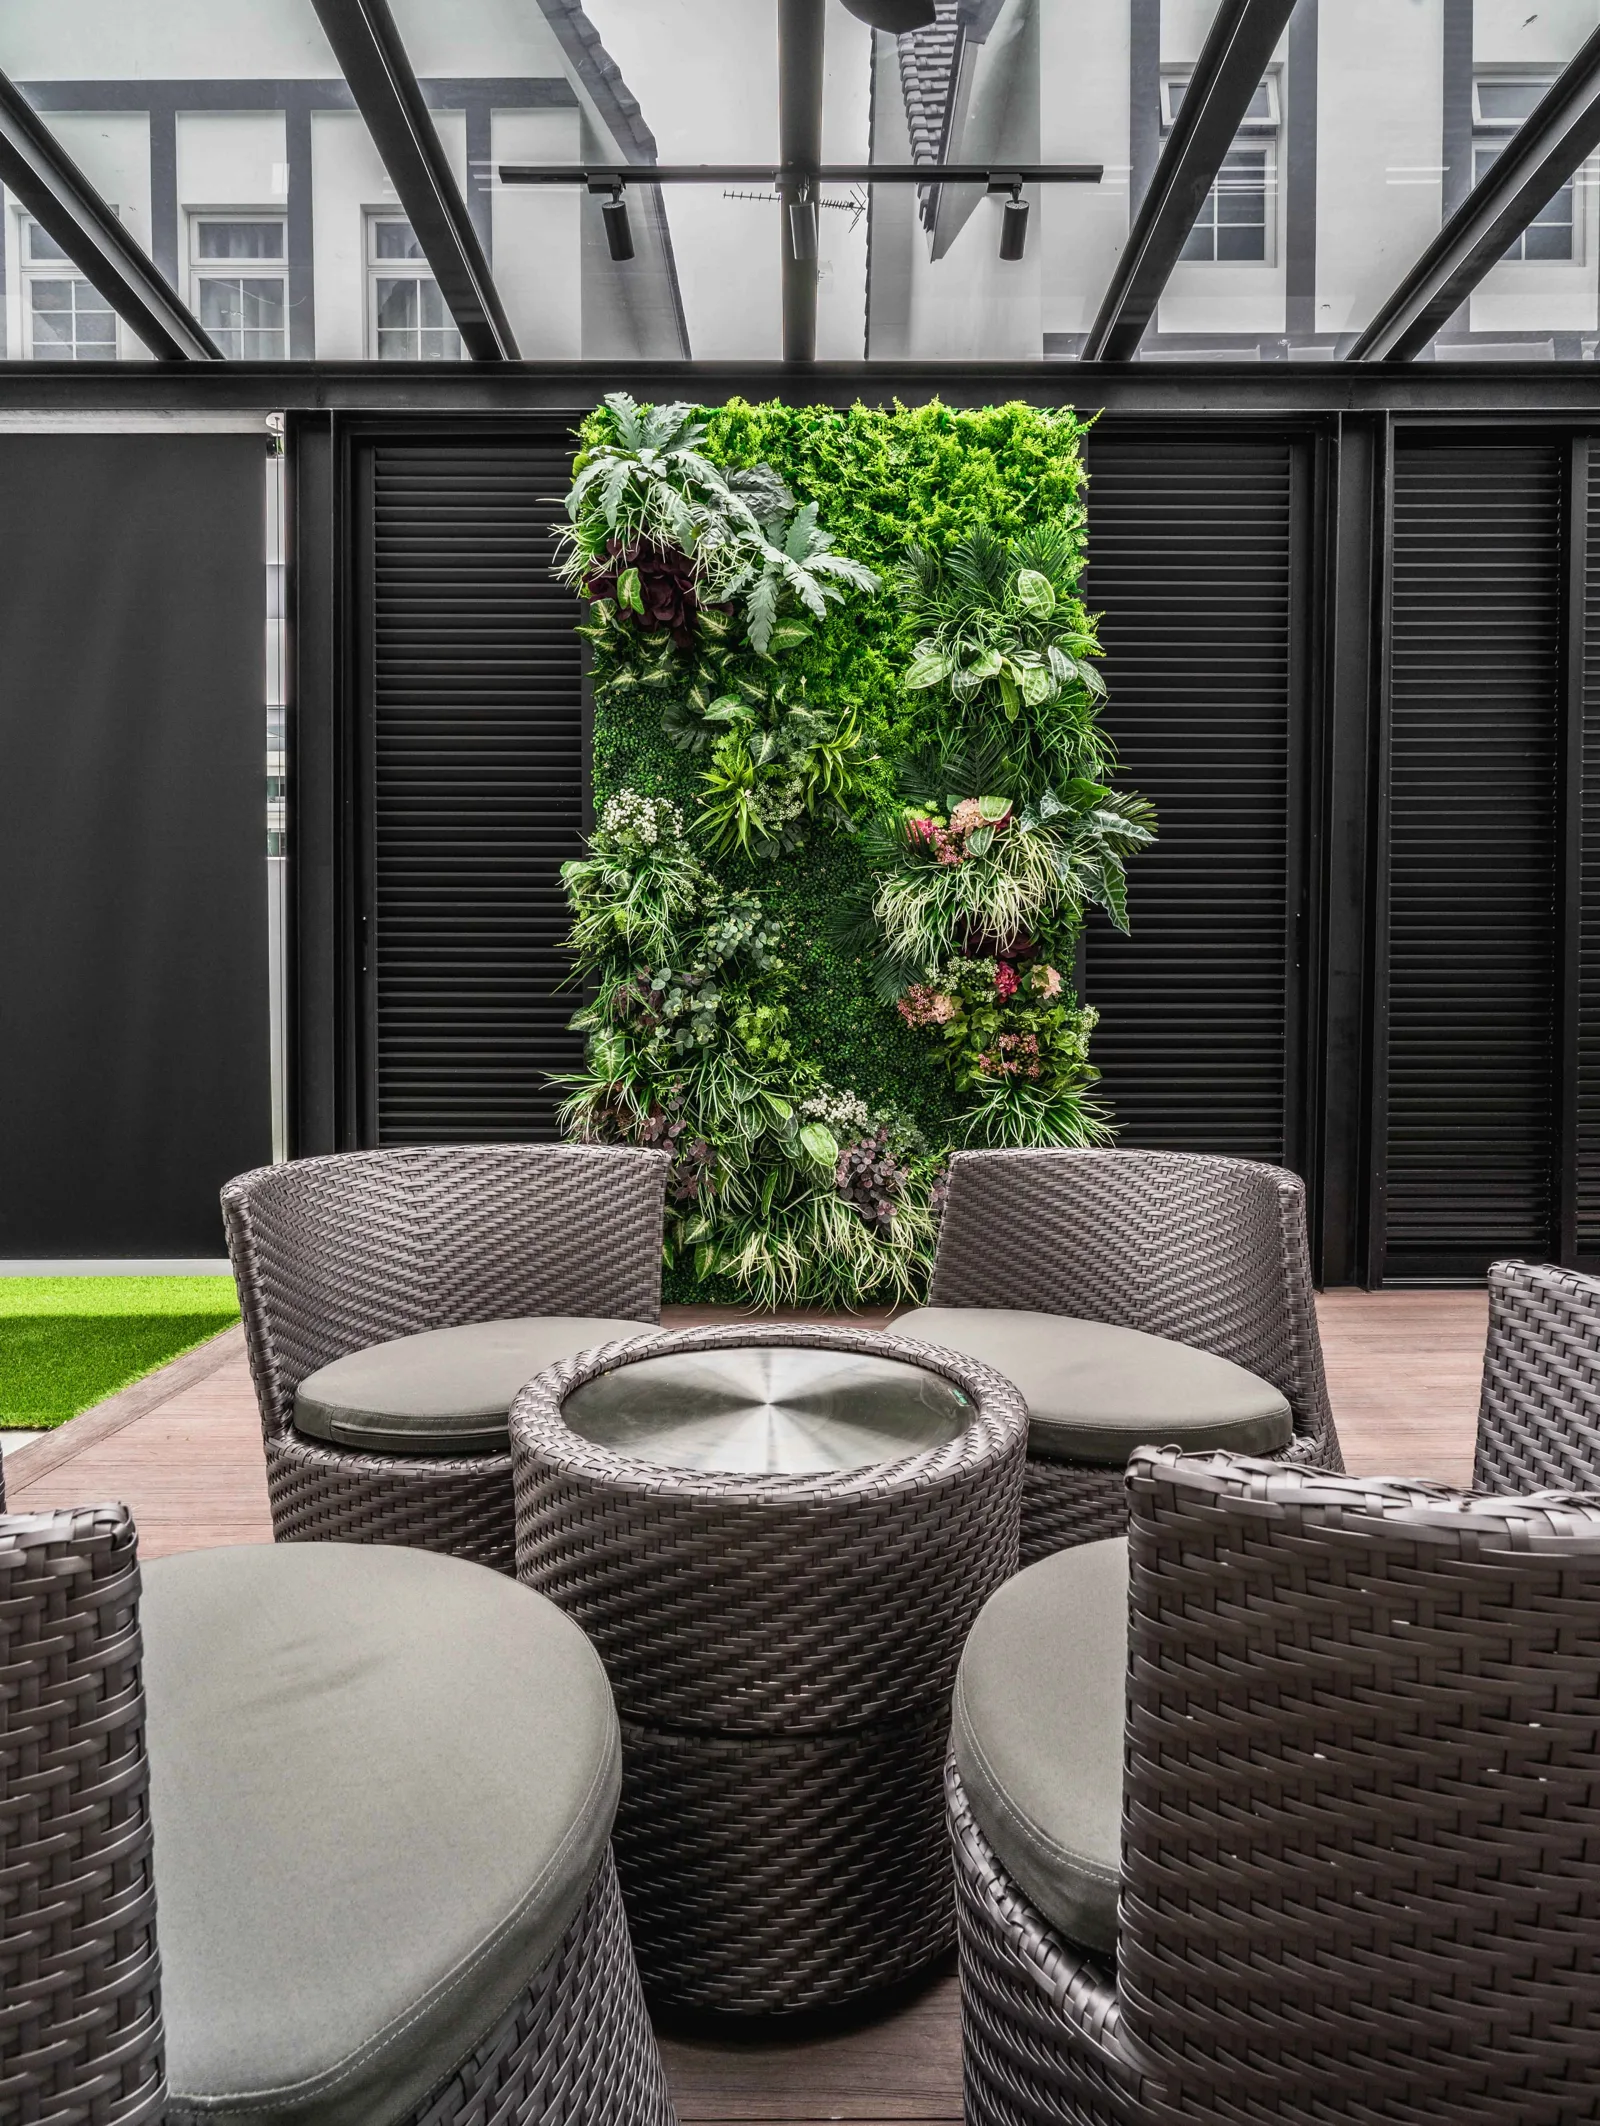
Indoor courtyards or pocket gardens visually expand narrow floor plans. A planted court open to the sky, or under a glass roof with louvred sides, gives the rooms around it a view, a source of daylight and a path for air, and it makes a deep plan feel wider than its walls.
Maximising space: built-ins and a cohesive palette
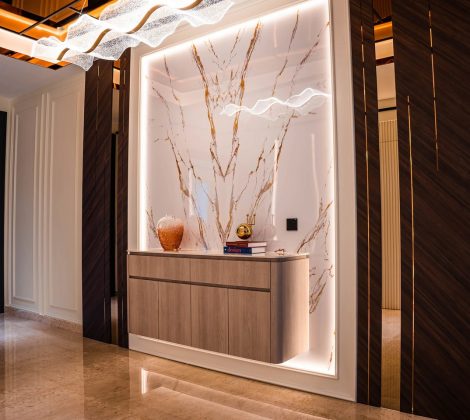
Maximising space in a two-storey house involves smart architectural choices more than extra floor area: the staircase in the right place, rooms that share walls with the plumbing, doors that slide rather than swing, and storage designed into the walls. Built-in storage helps keep homes free of visible clutter, and upstairs it turns the landing and the hallway into useful space rather than circulation.
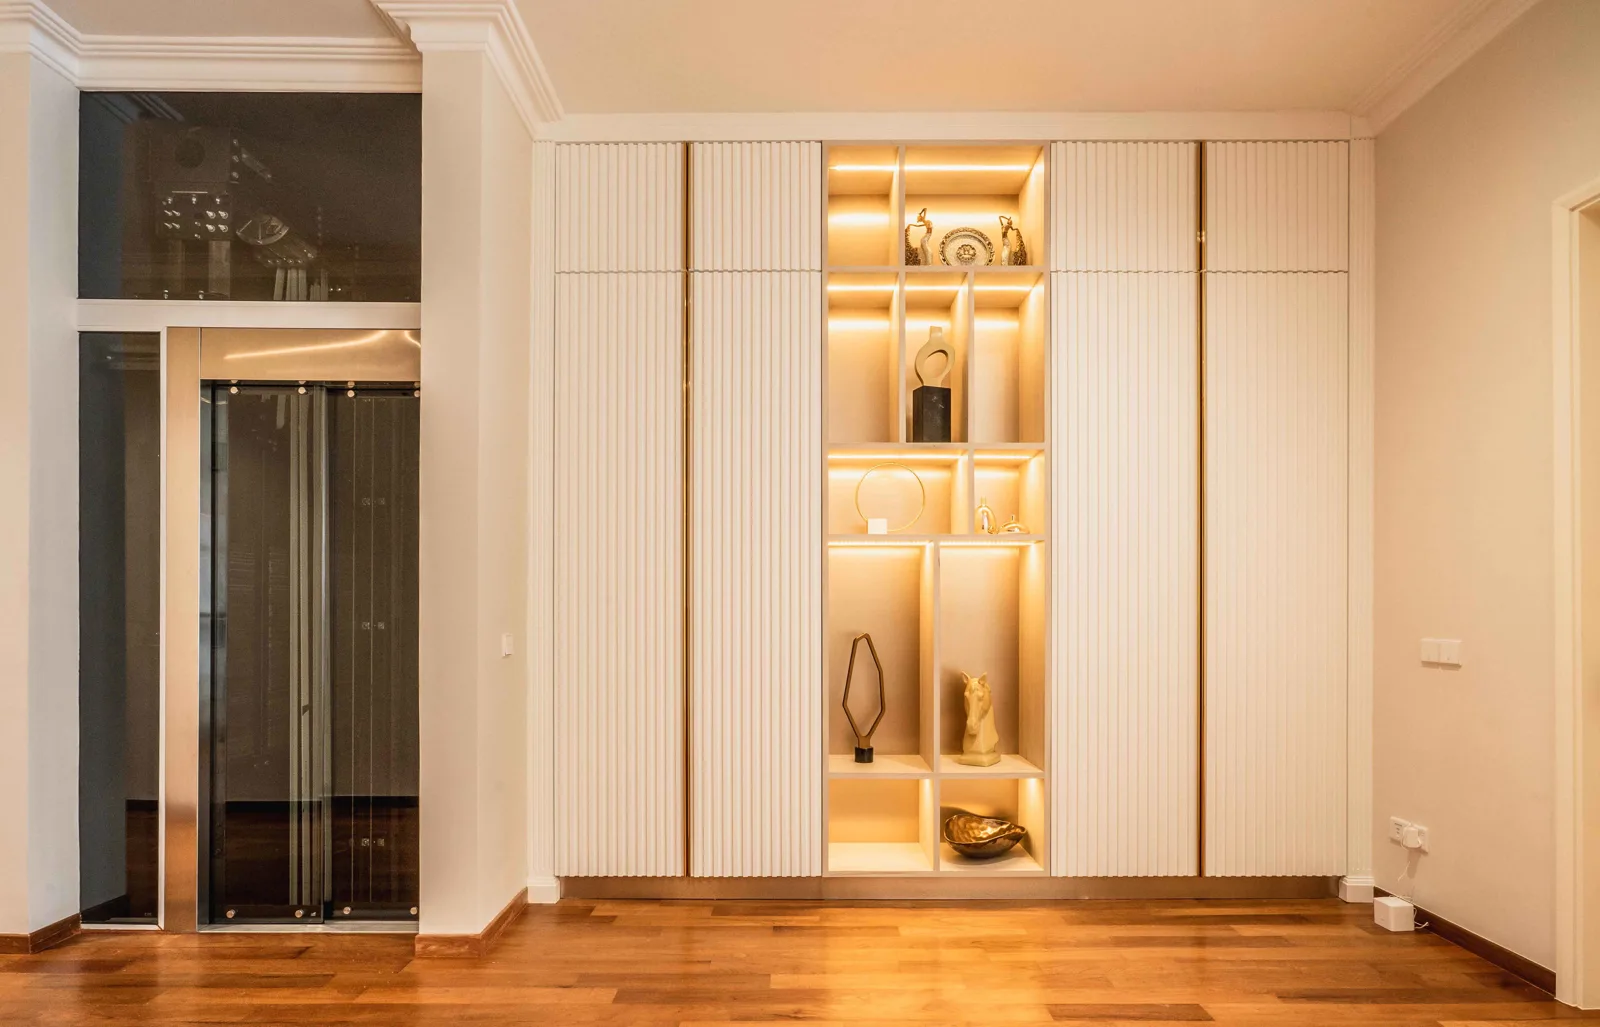
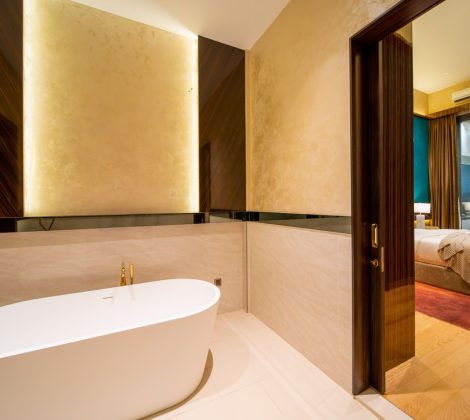
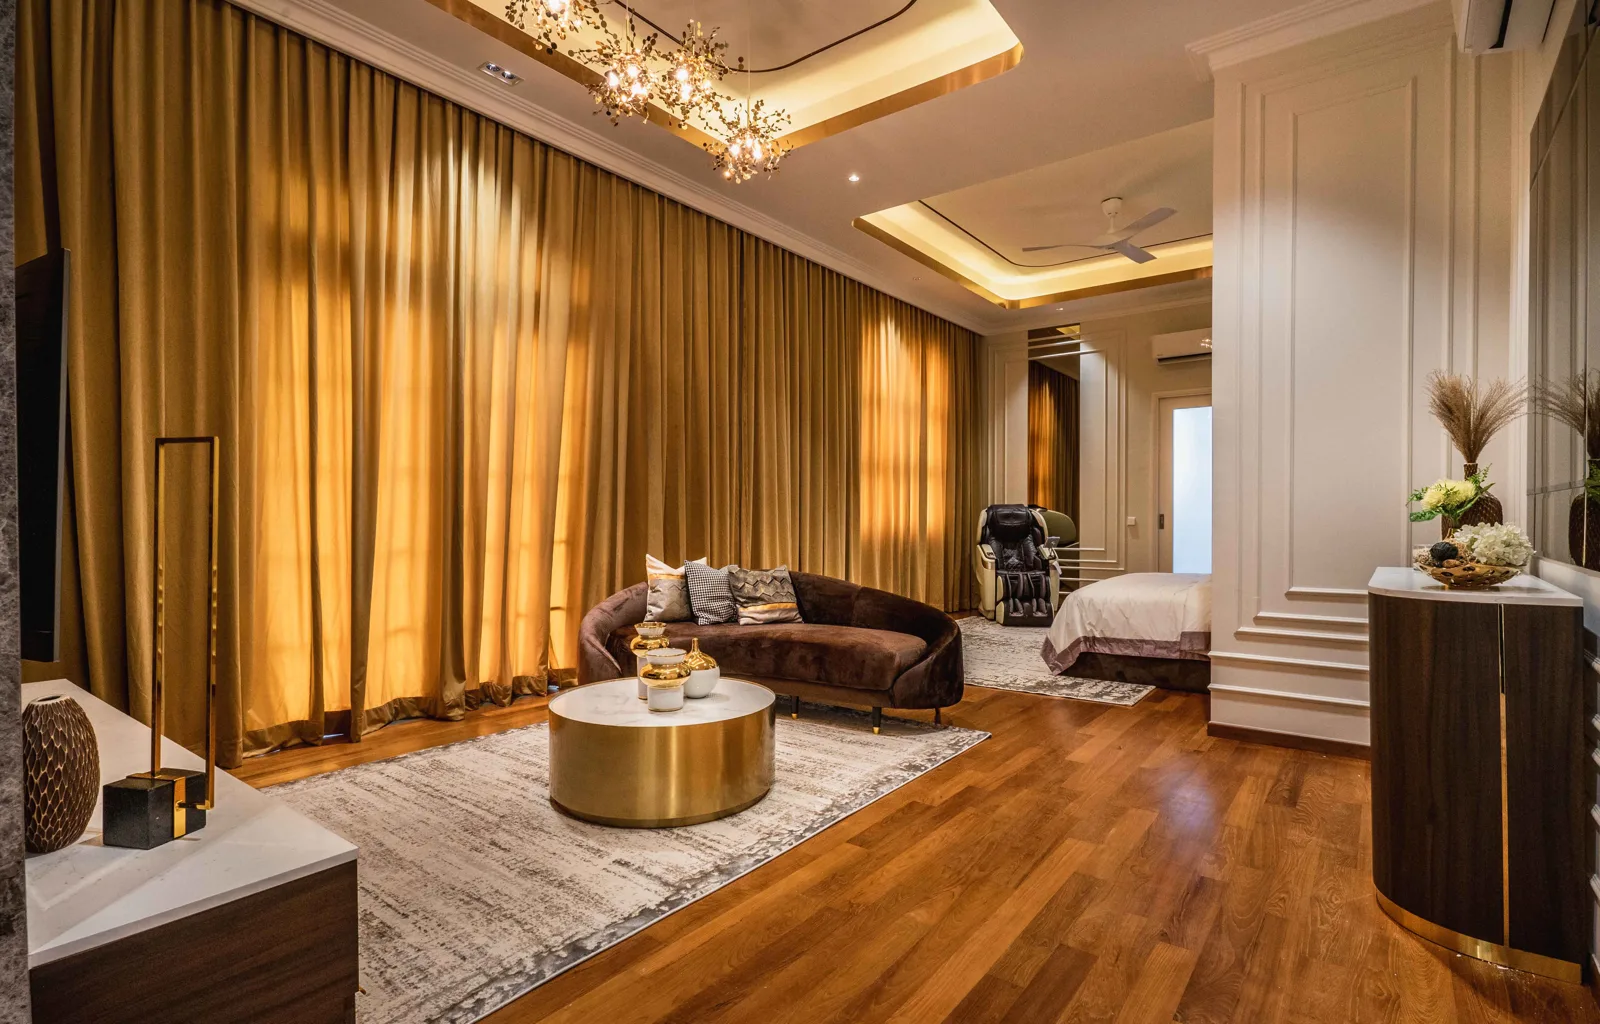
Using cohesive material palettes creates visual continuity across spaces and across the two floors: the same timber on the stair treads and the upstairs floors, one stone or porcelain through the ground floor, and joinery in the same finish on both levels. The house then reads as one composed space rather than two stacked flats. Our walk-in wardrobe guide and kitchen guide cover the joinery in detail, and our kitchen cabinet design guide covers the cabinet choices.
How to build a two story house in Malaysia
Building a new two-storey house, or demolishing an old house to rebuild, follows the same sequence:
- Check the land and the rules. The land title, its category of land use, and the local council's setbacks, height limits and plot ratio decide what can be built before any drawing starts.
- Brief and plan the house. How the family lives decides the zoning, the room sizes and where the staircase and the void go; the architecture and the interior design are planned together, with 3D visuals before construction is tendered.
- Engineer and submit. A structural engineer designs the foundations, columns and slabs, and the building plans go to the local council for approval under the Street, Drainage and Building Act 1974 and the Uniform Building By-Laws 1984, submitted by a registered architect or engineer, the Principal Submitting Person.
- Build. A contractor registered with CIDB builds the house from the approved plans: foundations, structure, roof, mechanical and electrical services, then the finishes and the fit-out.
- Certify and hand over. When the house is built as approved, the Principal Submitting Person issues the Certificate of Completion and Compliance (CCC), and the house can be occupied.
Putting these steps under one contract changes the project: the team that plans the house is the team that builds it, so the drawings the council approves are the drawings the site works from. Our design and build page explains how we run it, and our guide to demolishing and rebuilding versus building on empty land covers the rebuild route.
What is the best double story house design?
There is no single best plan, because the right house depends on the plot, the family and the council's rules. The best two-storey houses share five traits: clear zoning between the shared ground floor and the private upper floor; a staircase near the centre with a landing that earns its space; a void, a courtyard or a double-volume room that brings daylight and air into the middle; shaded glass and cross-ventilation suited to the tropics; and storage built into the walls rather than added later.
Our completed EcoSpring Villa in Tebrau, Johor Bahru, a detached two-storey house with a private lift, and our Kelana Jaya Villa in Petaling Jaya show two very different answers to the same brief, one classical and one modern. Our plans for a two-storey house in Bukit Jelutong shows the same thinking at the planning stage.
Frequently asked questions
Can a single-storey house be extended to two storeys?
Often, but it is a structural project. An engineer checks whether the existing foundations and columns can carry a new floor, and the extension needs building plan approval from the local council before work starts. Where the old structure cannot take the load, a rebuild is usually the better route.
Is a two-storey house better than a single-storey house?
On the same plot it gives more floor area, a garden left free, and privacy between the shared and the private rooms. A single-storey house suits owners who want no stairs; many families plan a ground-floor bedroom in a two-storey house for the same reason.
Blaine Robert Design Sdn Bhd plans and builds landed houses across Kuala Lumpur, Selangor and Johor, with architecture and interior design under one roof; our home interior design guide shows how we approach the rooms. To plan your two-storey house, phone or WhatsApp our studio, or talk to us.