A walk in wardrobe is a dedicated space off the bedroom, built to store clothes, shoes and accessories so everything is visible. Malaysians also call it a walk in closet or a dressing room. This guide covers the dimensions, the layout for the available space, the lighting, and the closets that survive our climate.
Every photograph is a complete Blaine Robert Design home; explore them for inspiration. Nothing is a render.
Key takeaways
- A functional walk in wardrobe starts at 1.5 m by 2 m with a 120 cm aisle; a lavish one with an island needs 7 to 10 square metres.
- Inventory first, layout second: single wall, L-shaped or U-shaped, decided by the available space.
- Layer the lighting: ambient from the ceiling, LED strips in the shelving, a separate light at the vanity.
- In Malaysia the joinery has to beat humidity: sealed moisture-resistant board, a door that closes, air-conditioning through the space.
- Sliding doors, glass fronts and mirrors make a narrow closet read wider; a central island makes a large one feel like a private atelier.
What Is a Walk In Wardrobe?
A walk in wardrobe is a space you step into, not a cabinet you open. Closets line the walls with hanging rods, clothes rails, shelves and drawers, and the middle space is left clear.
What is a walk in wardrobe called?
Walk in wardrobe is the Malaysian and British term; walk in closet the American one; a dressing room is the larger version equipped with a vanity and seating. Walking wardrobe is a mis-spelling.
How Big Does a Walk In Wardrobe Need to Be?
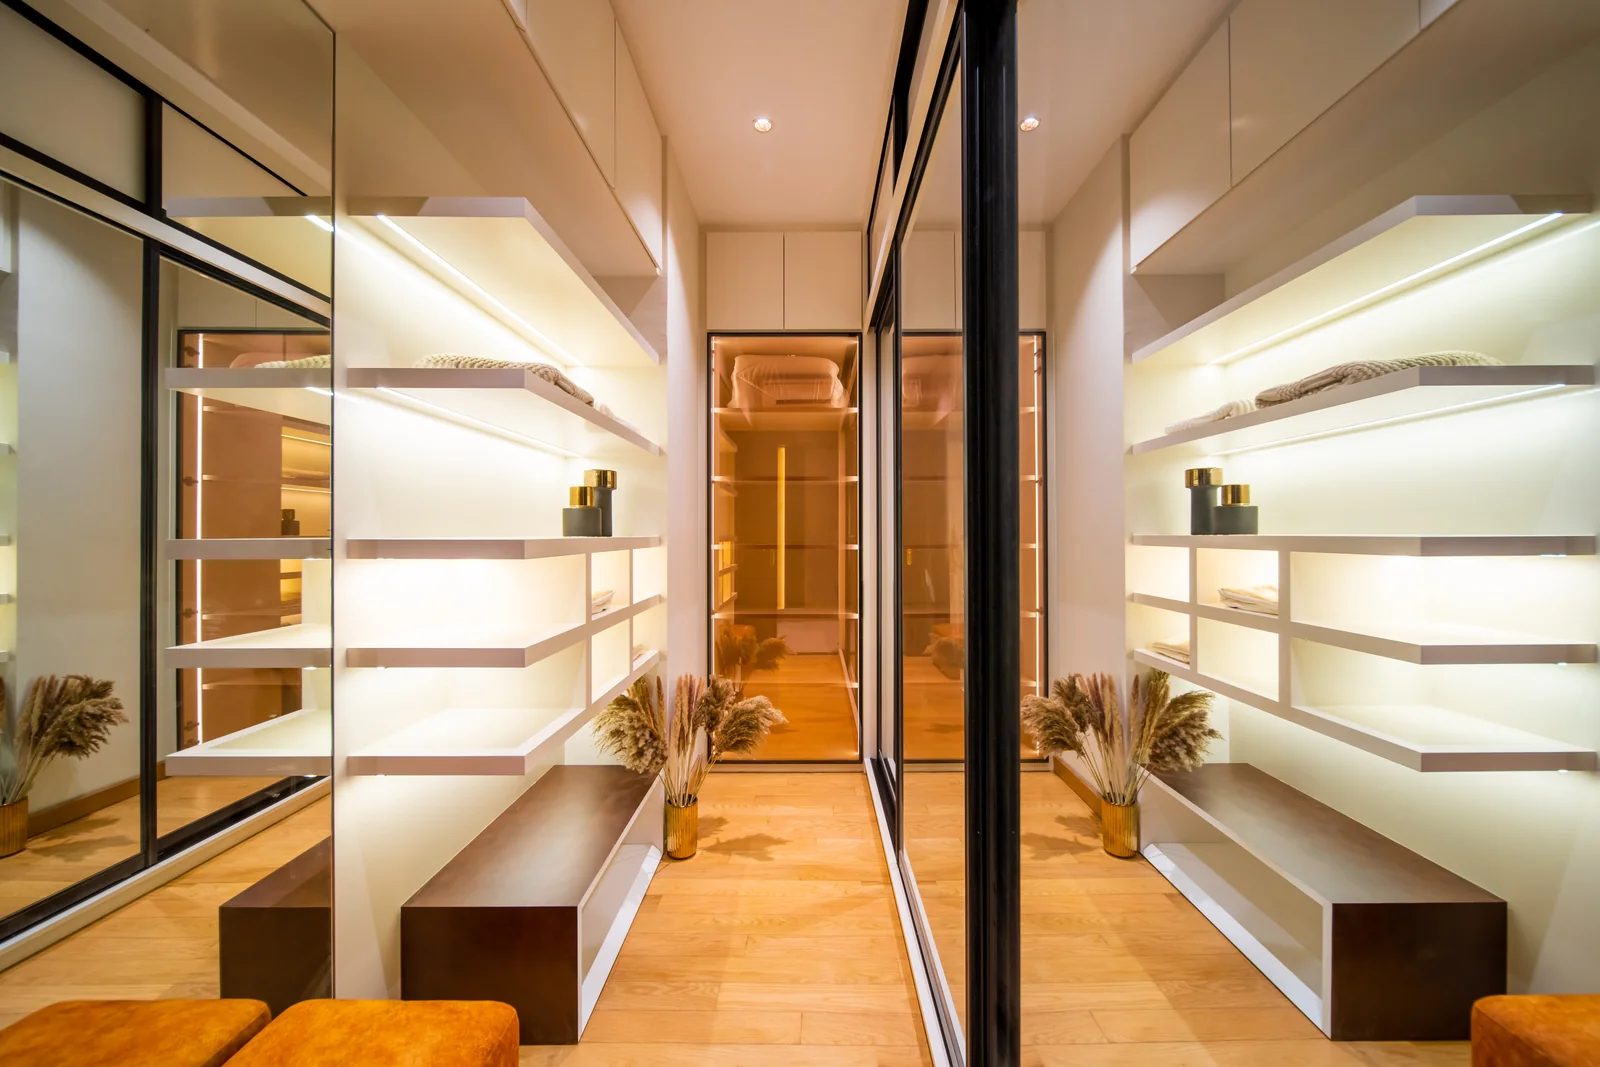
Smaller than you think. A functional walk in wardrobe should be at least 1.5 m by 2 m: closets from floor to ceiling on one wall, a clear aisle, a door that closes.
The aisle matters most: keep a minimum depth of 120 cm between the closets on each side.
For a lavish walk in wardrobe with island, vanity and seating, plan 7 to 10 square metres of closets.
Take inventory before you draw the closets: what you hang by length, suits and dresses, what you fold, shoes, bags and accessories.
A regular inventory of clothing is essential before designing a walk in wardrobe layout. The count decides how many shelves, rails and drawers the walls must hold and what is left for display.
What is the 3-3-3 rule for wardrobe?
Three tops, three bottoms and three pairs of shoes make 27 outfits. A packing rule, but a useful test: if daily wear fits a 3-3-3 capsule, a small space will do.
Walk In Wardrobe Layouts: Single Wall, L-Shaped and U-Shaped
The available space decides the layout before style does. Three plans cover almost every home, in any style.
Single wall, for a small room
Closets on one wall, one aisle, a door: the walk in closet carved from an oversized ensuite. Floor to ceiling wardrobe closets on one side, a full length mirror opposite, and a narrow space reads spacious and functional.
L-shaped, for corners
L-shaped layouts maximize corner spaces in small closets. Modular bays create distinct areas: the corner takes deep storage closets for luggage and seasonal clothing; the two walls take the daily rails. It is the plan we build most, in every style.
U-shaped, with an island
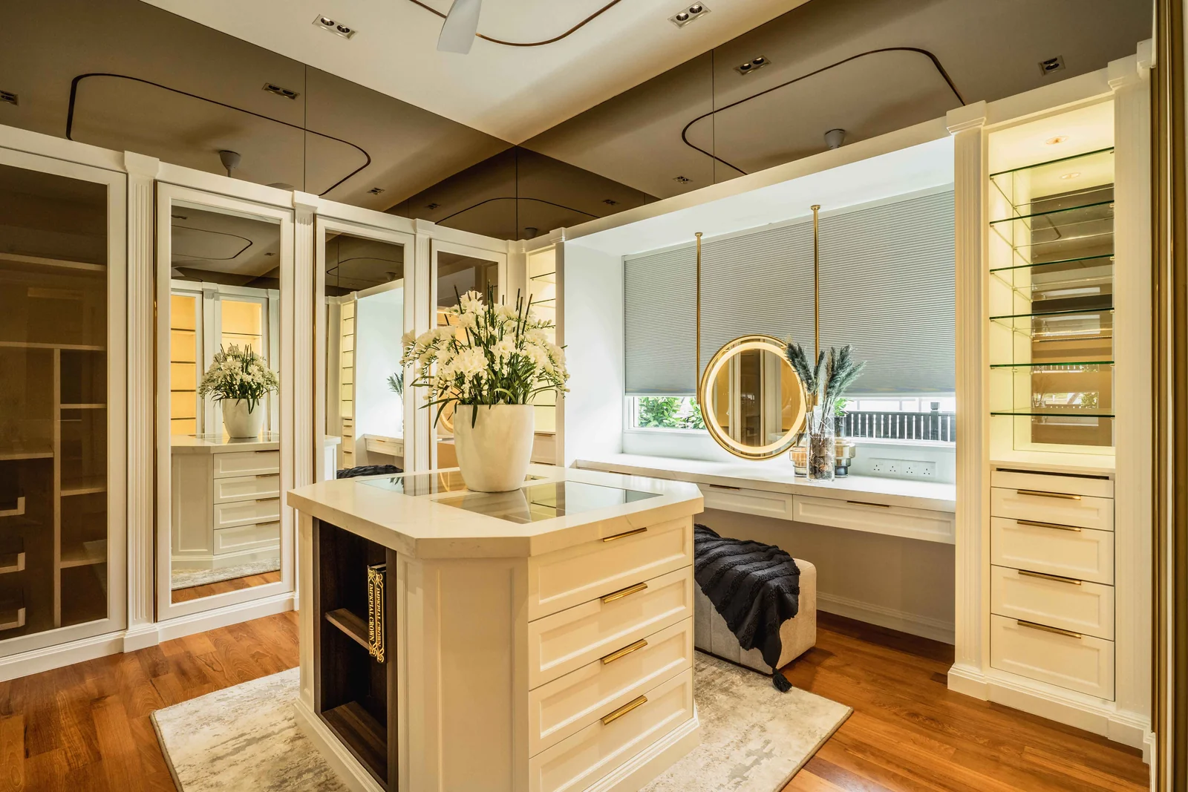
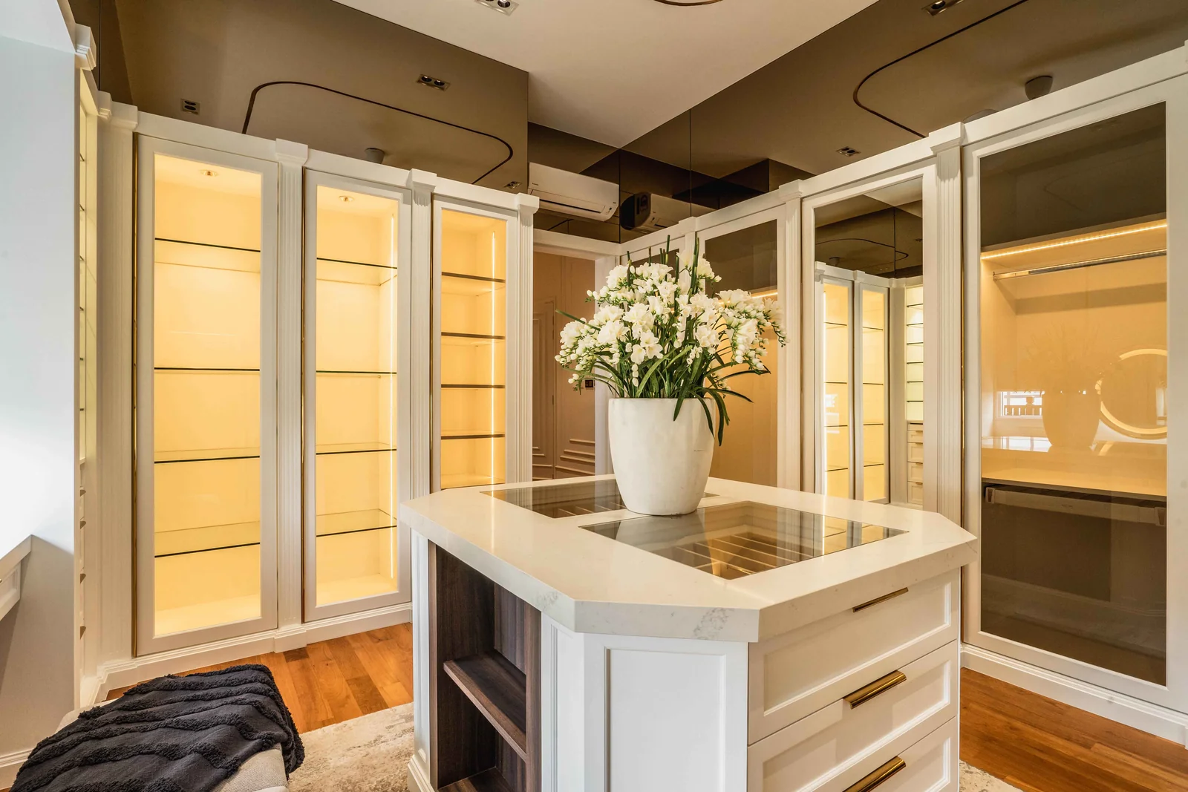
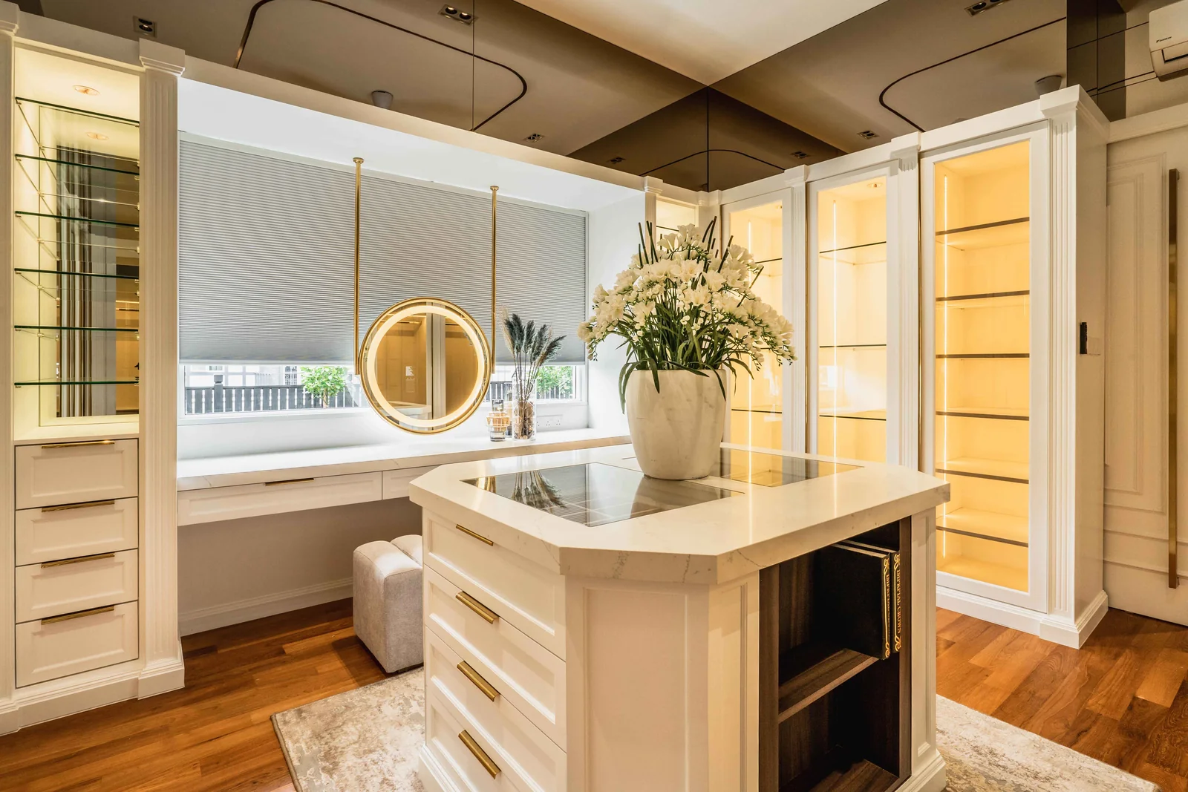
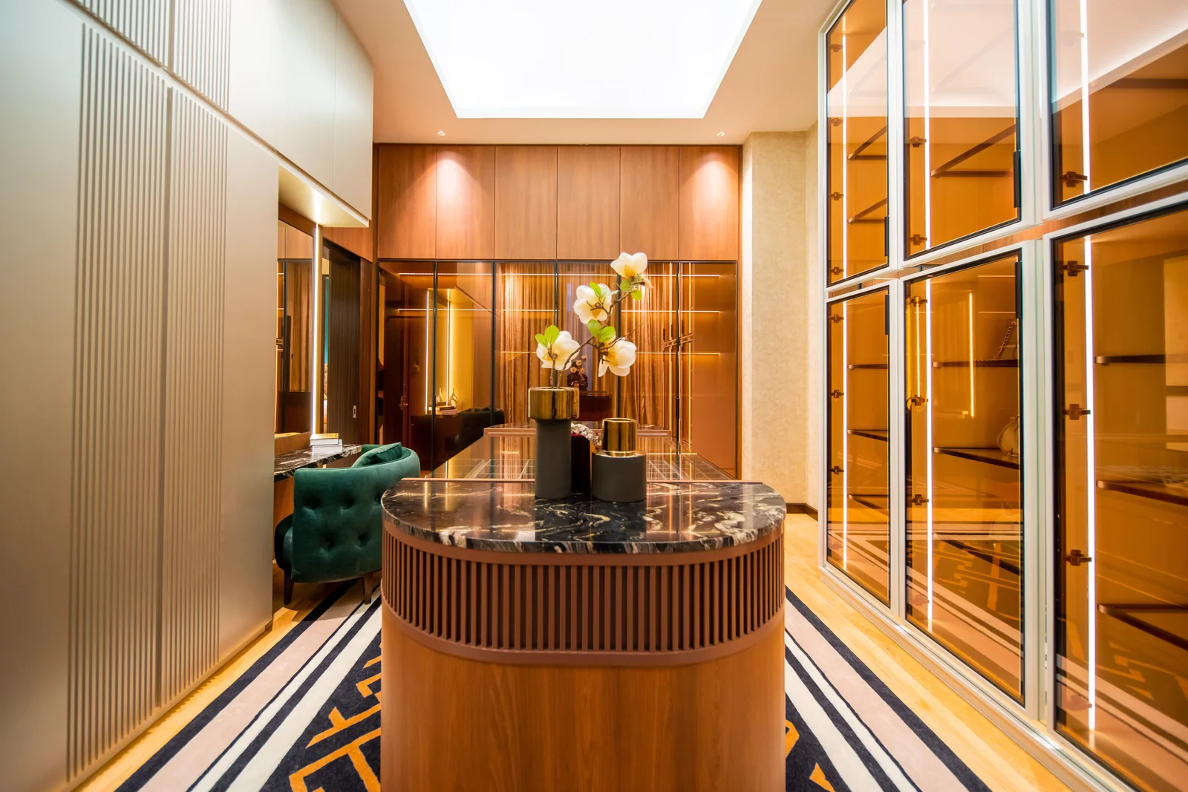
A u shaped walk in closet lines three walls and leaves the middle for an island or a bench. It needs 7 to 10 square metres and rewards them with elegant luxury. The Eco Spring example: a central island, lit glass closets and a round mirror as the focal point.
Walk In Wardrobe Ideas We Return To
A central island
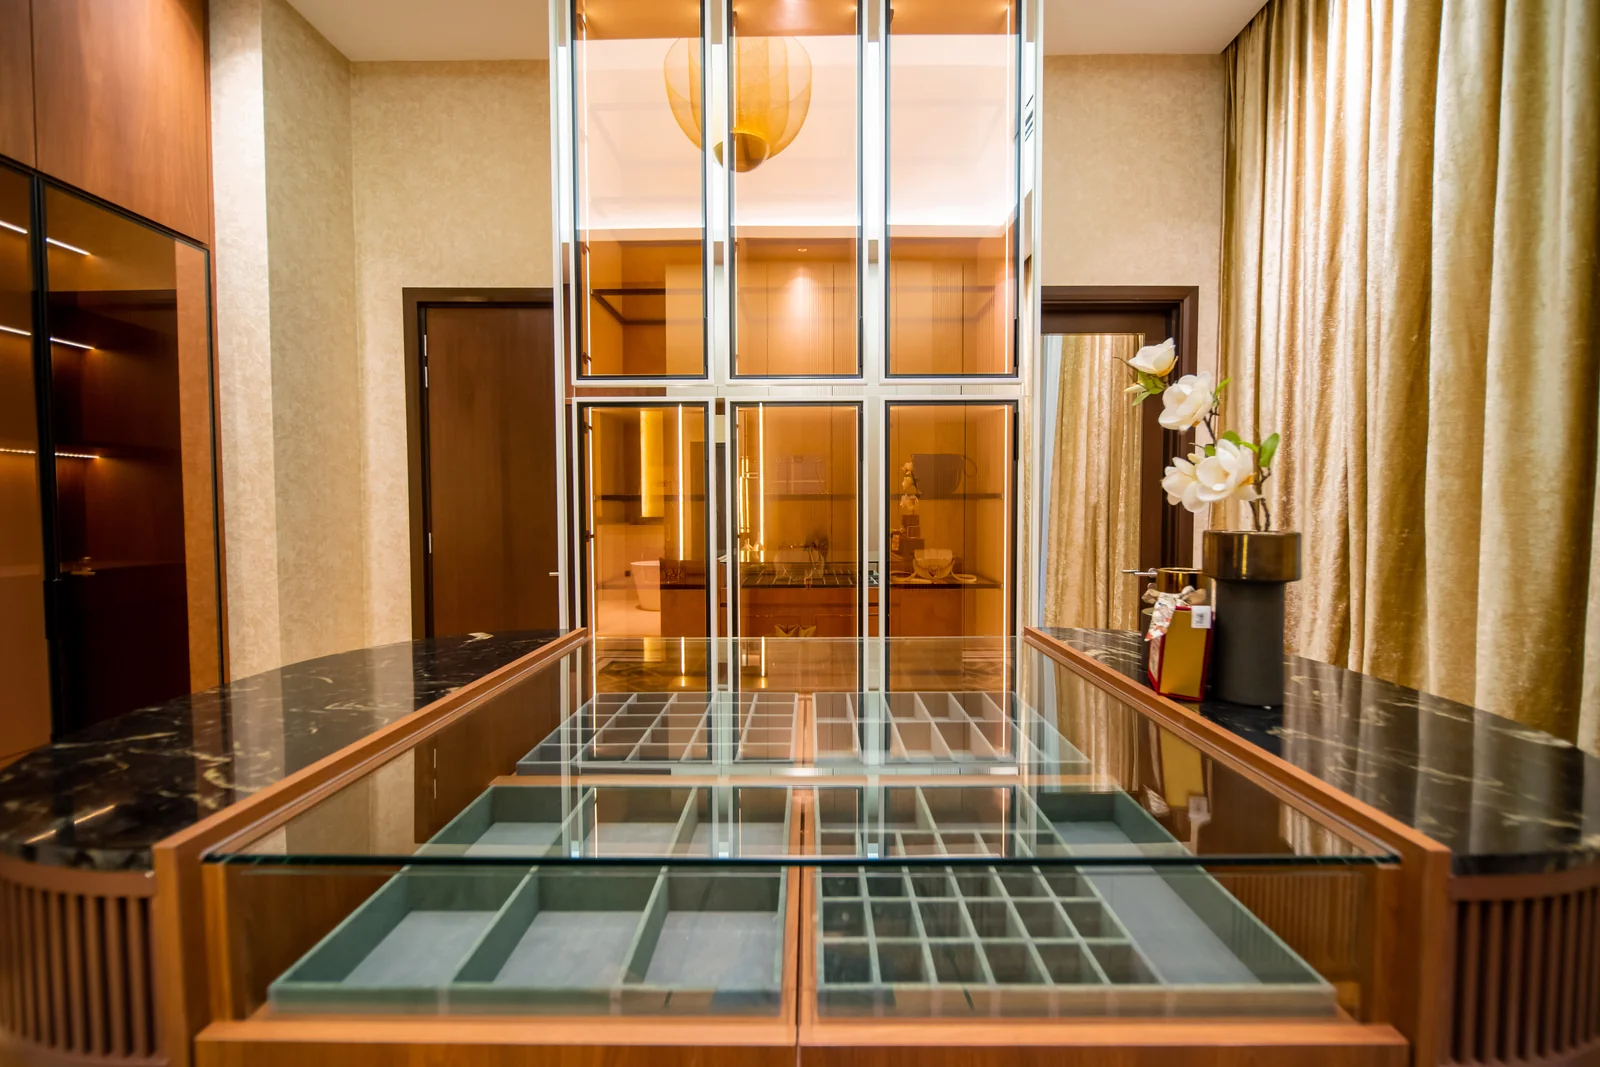
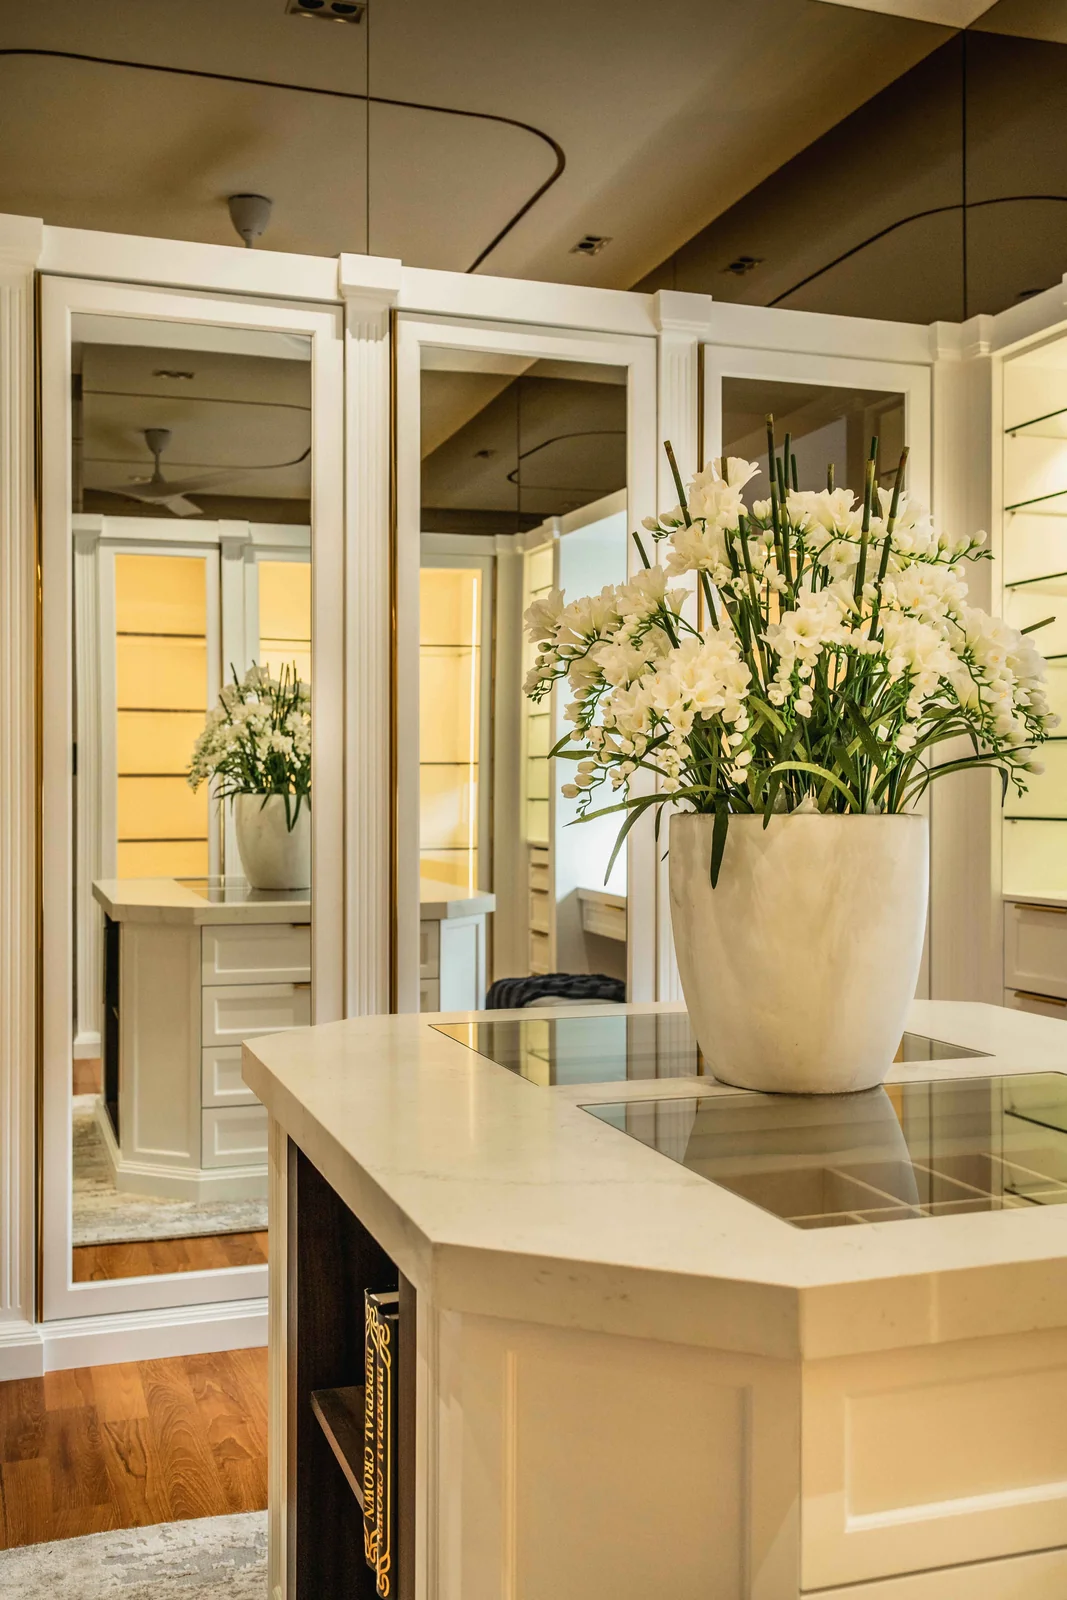
A central island can enhance storage and display: drawers for accessories, a glass top for watches, a surface to lay out clothes. It transforms a dream closet into a private atelier and sets the style of the space.
Glass display panels
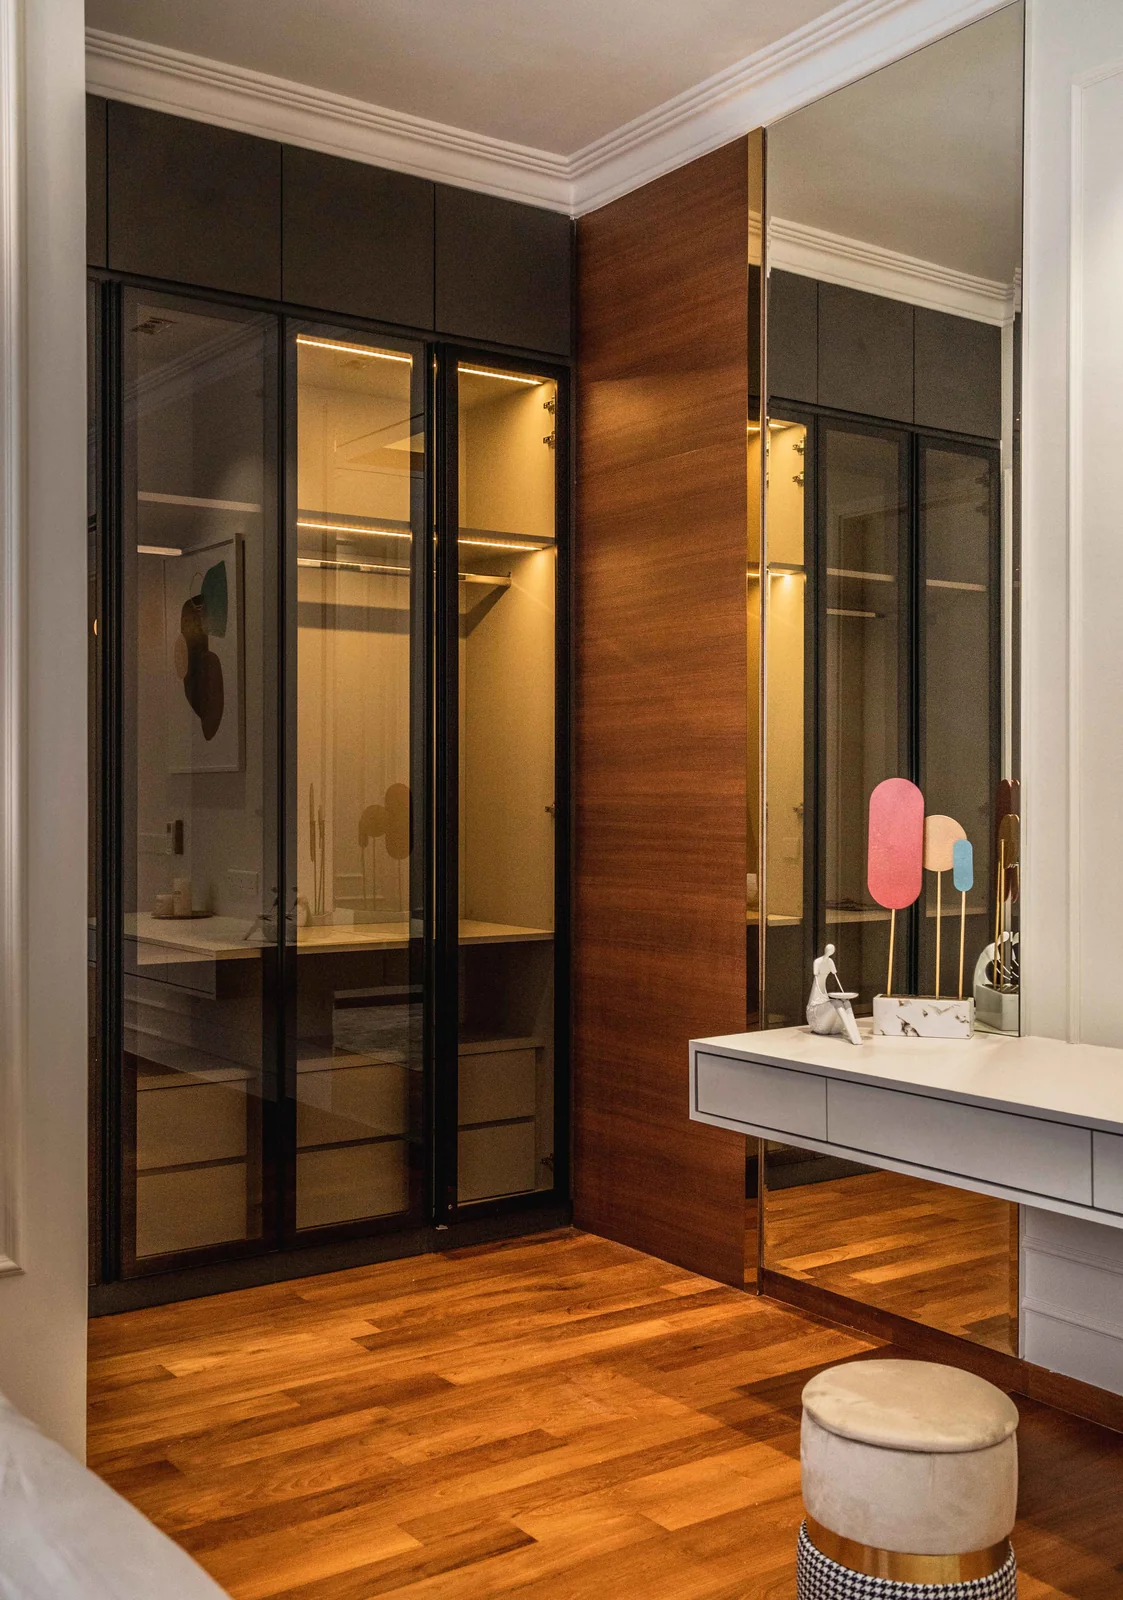
Glass display panels protect items from dust while showcasing them. In a humid house they also keep leather and silk away from air moving through the shelving. Glass closets for the pieces that deserve to be seen; solid doors for the rest.
Open shelving and hanging rods
Open shelving provides a clean, airy feel in a walk in wardrobe while allowing visibility and access. Pair open shelves on the walls with hanging rods at two heights and shoe racks at the base. Open closets reduce bulkiness compared to traditional cabinets, so the Setia Marina One walk in closet feels light.
A vanity and a place to sit
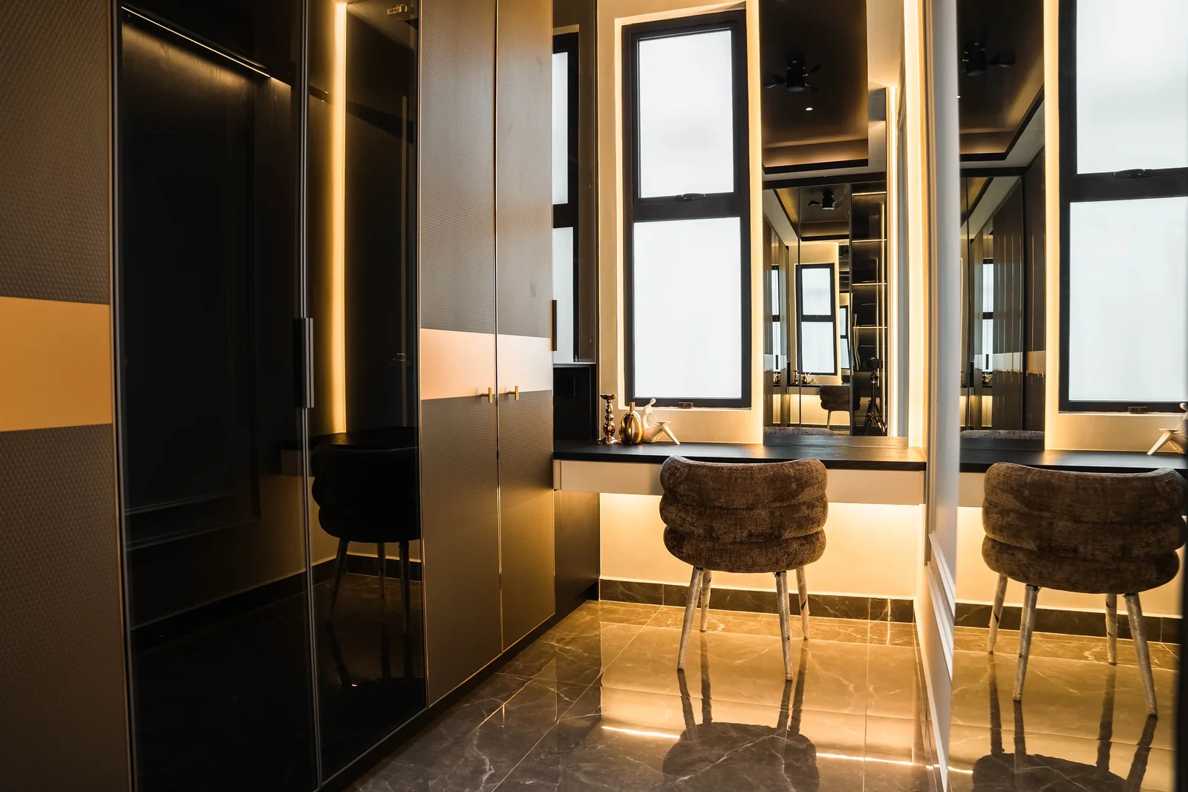
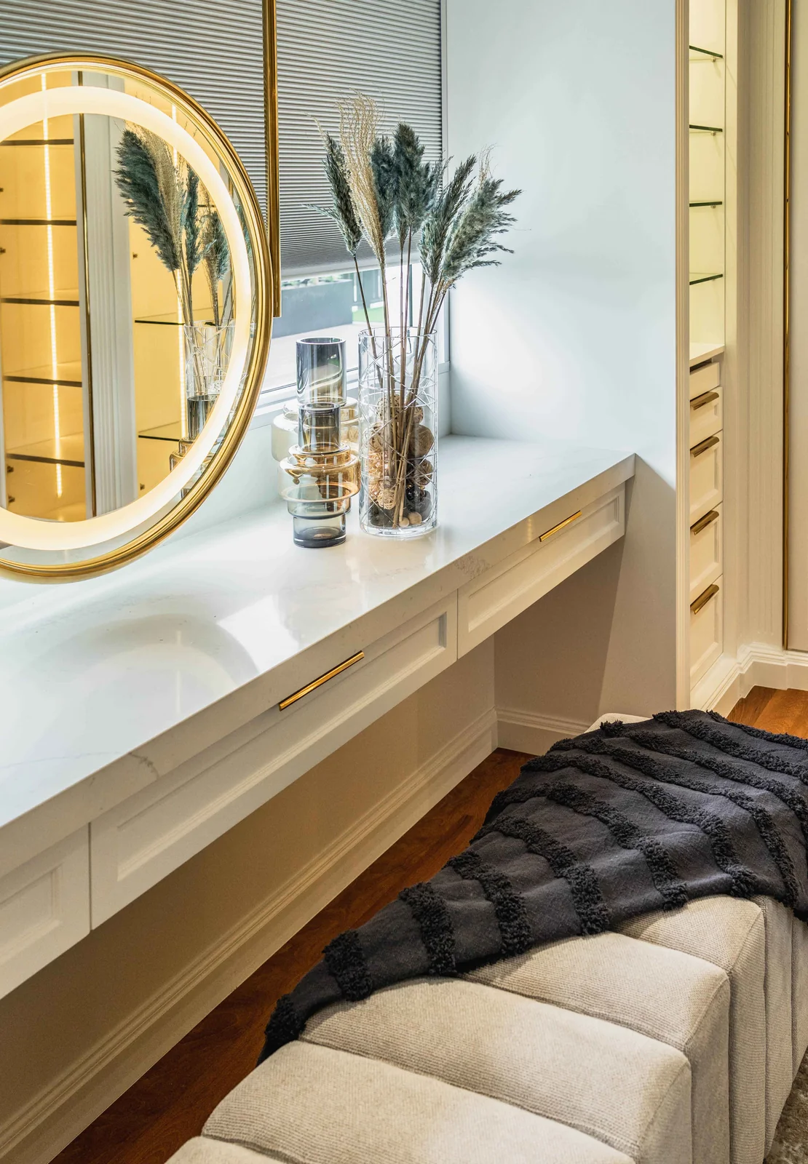
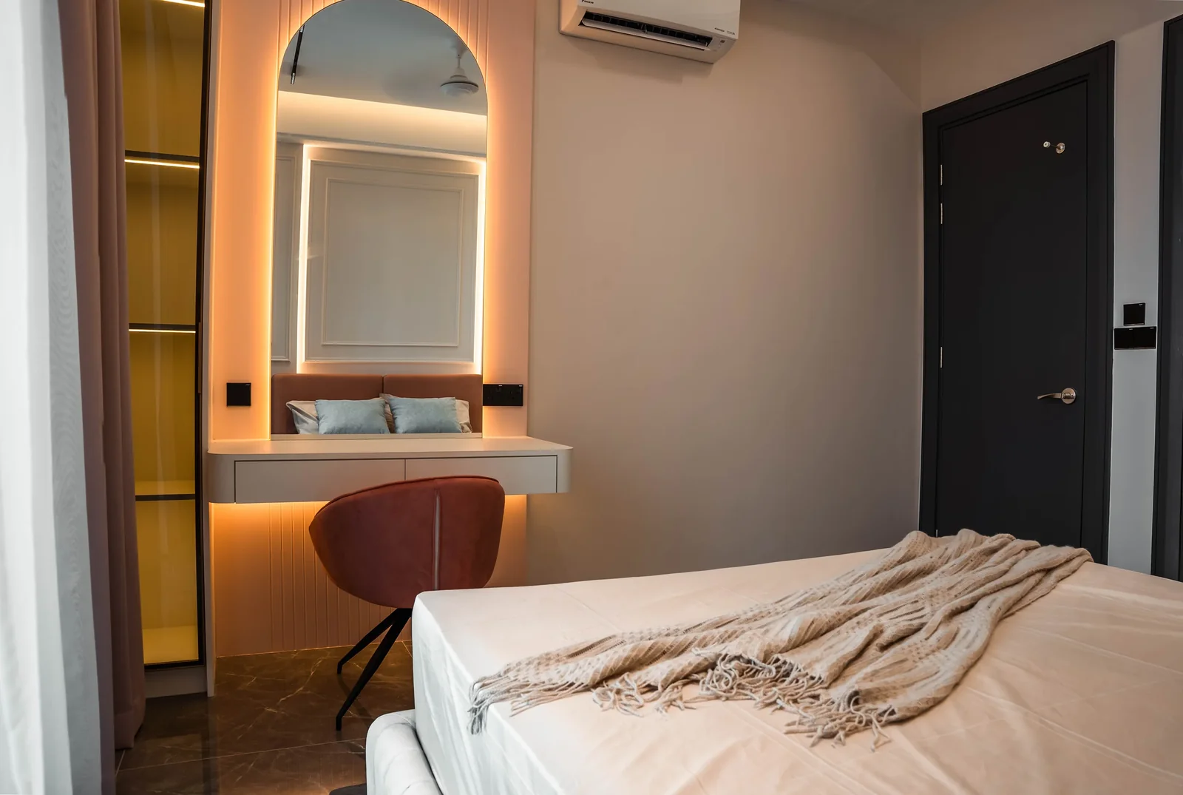
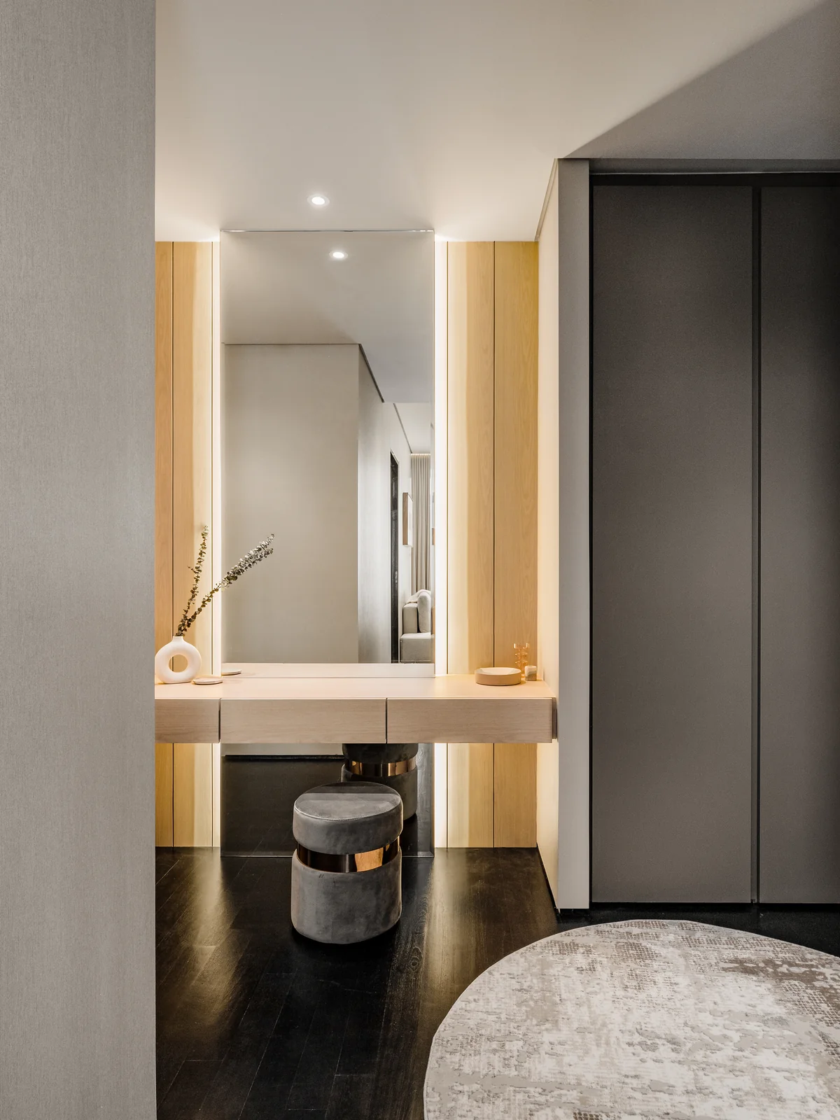
Walk in wardrobes can customize storage with islands, dressing tables and shoe towers, but the vanity is what clients thank us for: a dressing table inside the closets takes the makeup out of the bathroom.
The Bangsar bungalow pairs a marble-topped island with a velvet stool and a backlit vanity, an elegant bit of theatre in a functional space.
A full length mirror
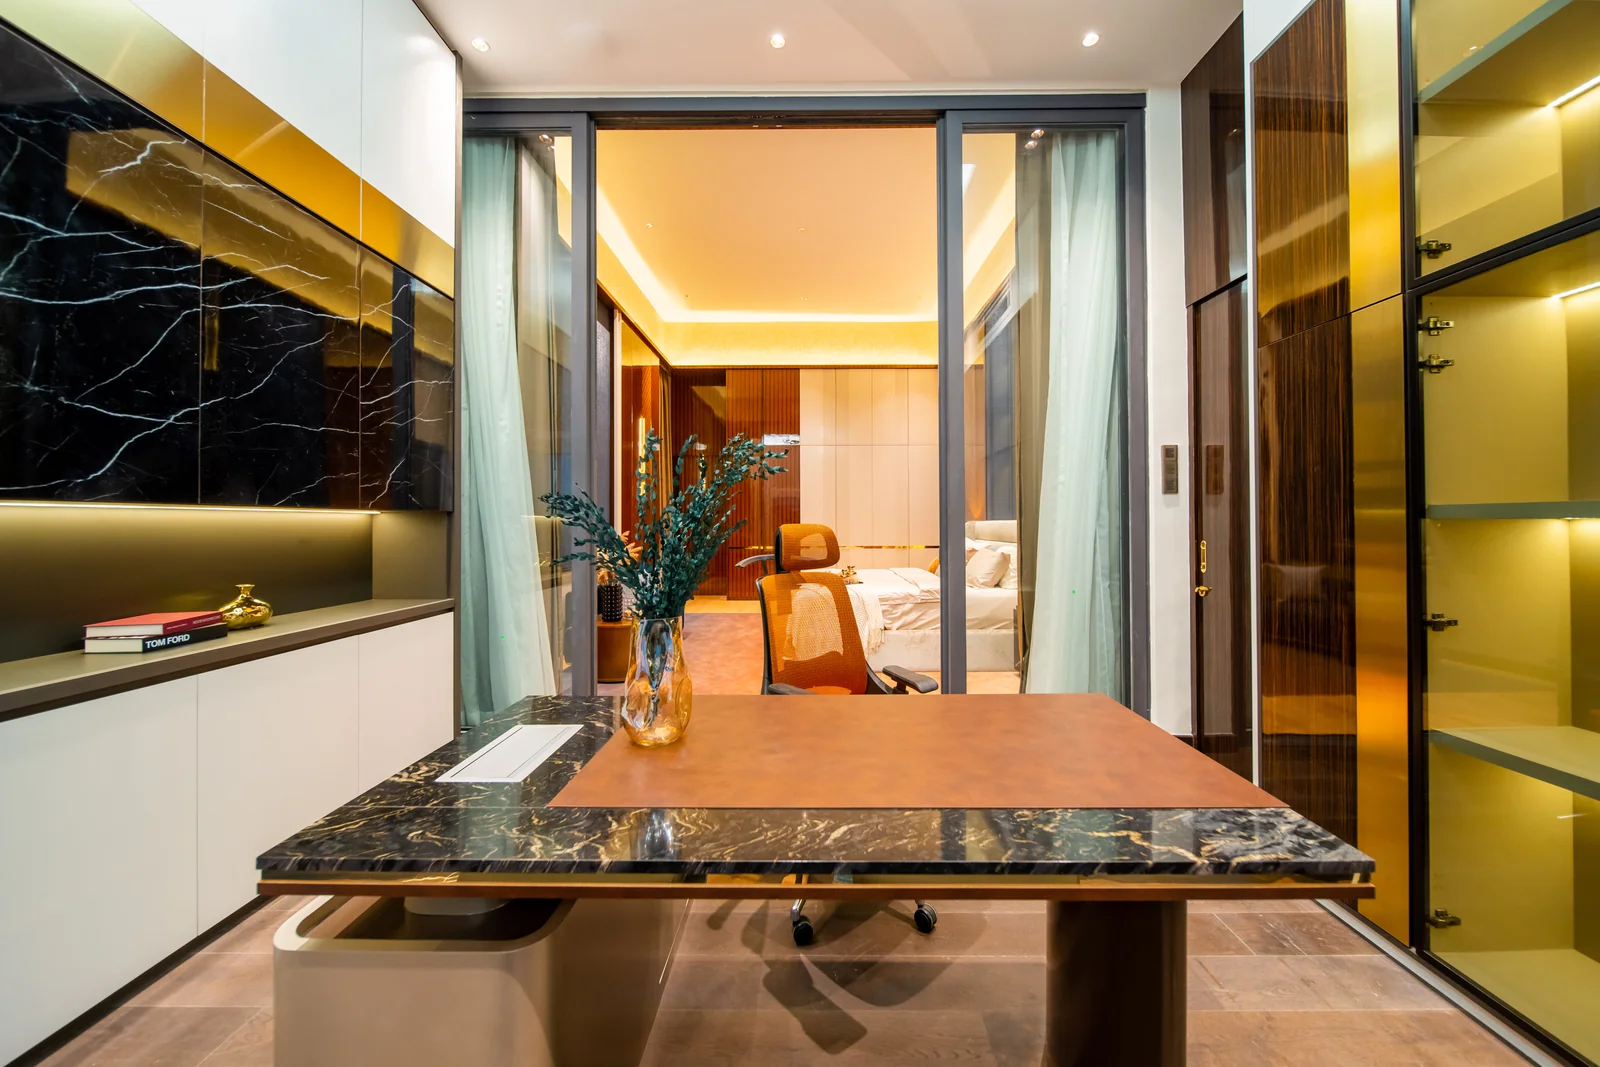
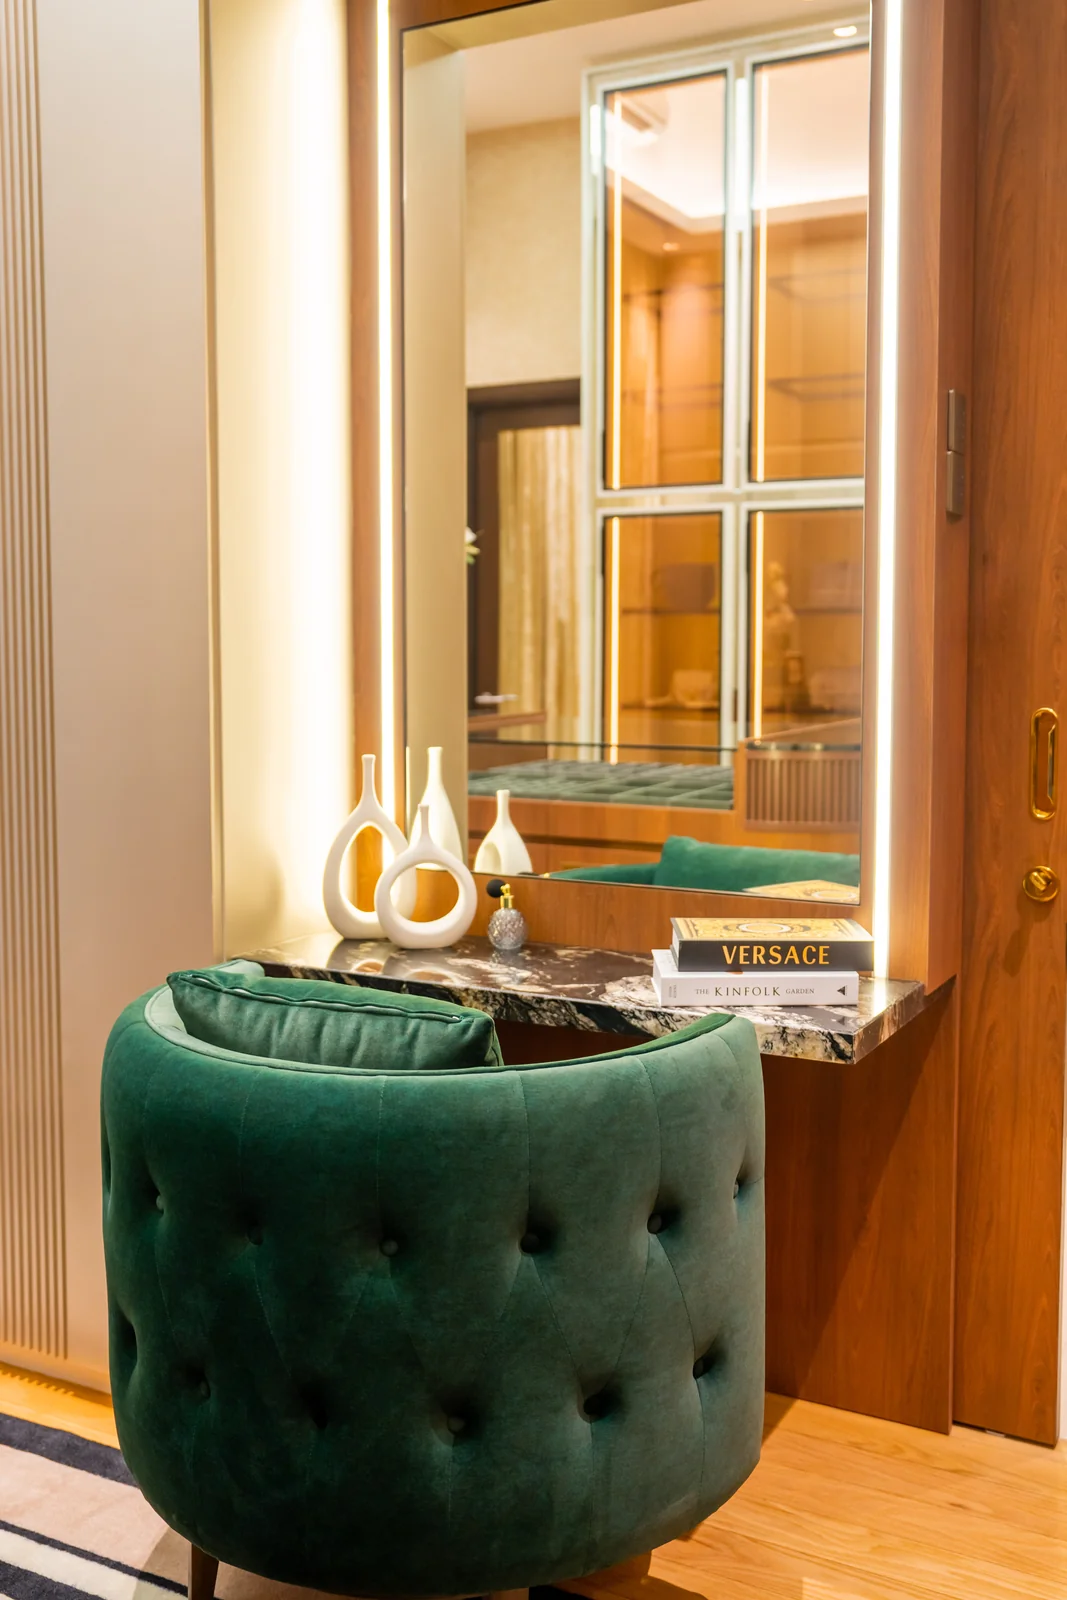
Walk in wardrobes typically include a full length mirror, facing the door so the space reads deeper as you enter. Wall-mounted mirrors create the illusion of depth in closets one aisle wide, and create it at little cost.
Lighting for a Walk In Closet
Lighting should be layered: ambient lighting from the ceiling, led strip lights inside the shelving and along the rails to light what hangs, and a lit vanity.
Layered, bright lighting improves visibility and colour matching; never choose navy against black under one downlight.
Warm lighting flatters skin and wood; neutral lighting at the vanity shows true colour. We specify both: the space is elegant and the mirror honest.
Designing a Walk In Wardrobe for the Malaysian Climate
Proper ventilation is important in humid environments to prevent moisture and mould in closets, and Kuala Lumpur is humid all year.
A walk in wardrobe between the suite and the ensuite needs air-conditioning, a door that seals, and closets built from moisture-resistant board with sealed edges, wood veneer fronts that do not swell.
Between the master suite and the bathroom, a walk in wardrobe also acts as an acoustic and visual buffer, so an early shower does not wake whoever is still in bed.
Doors: Sliding, Hinged or None
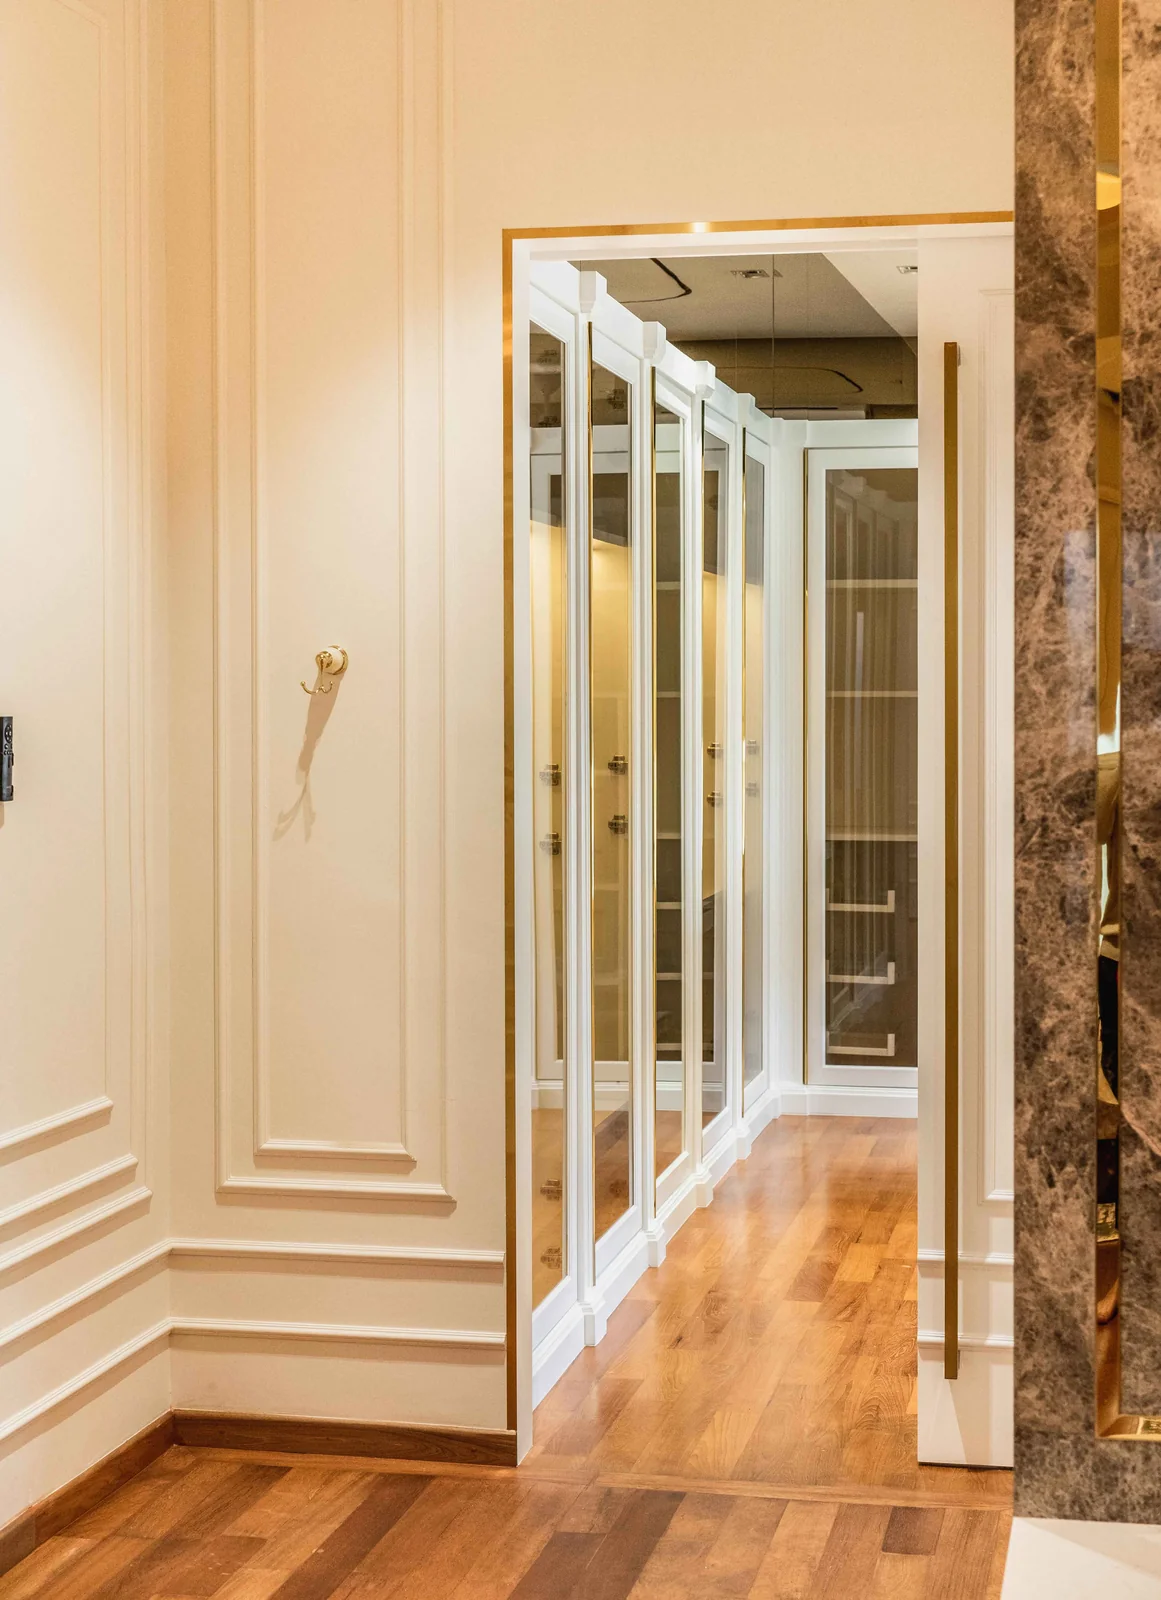
Sliding doors save space in walk in wardrobes because nothing swings into the aisle. Sleek sliding doors in glass or mirror let light through and create a spacious feel in a compact space.
Hinged doors suit a wider room where the closets should read as furniture; opt for them when the walls are long enough. An open wardrobe with no doors is the stylish choice when the clothes hang as the display.
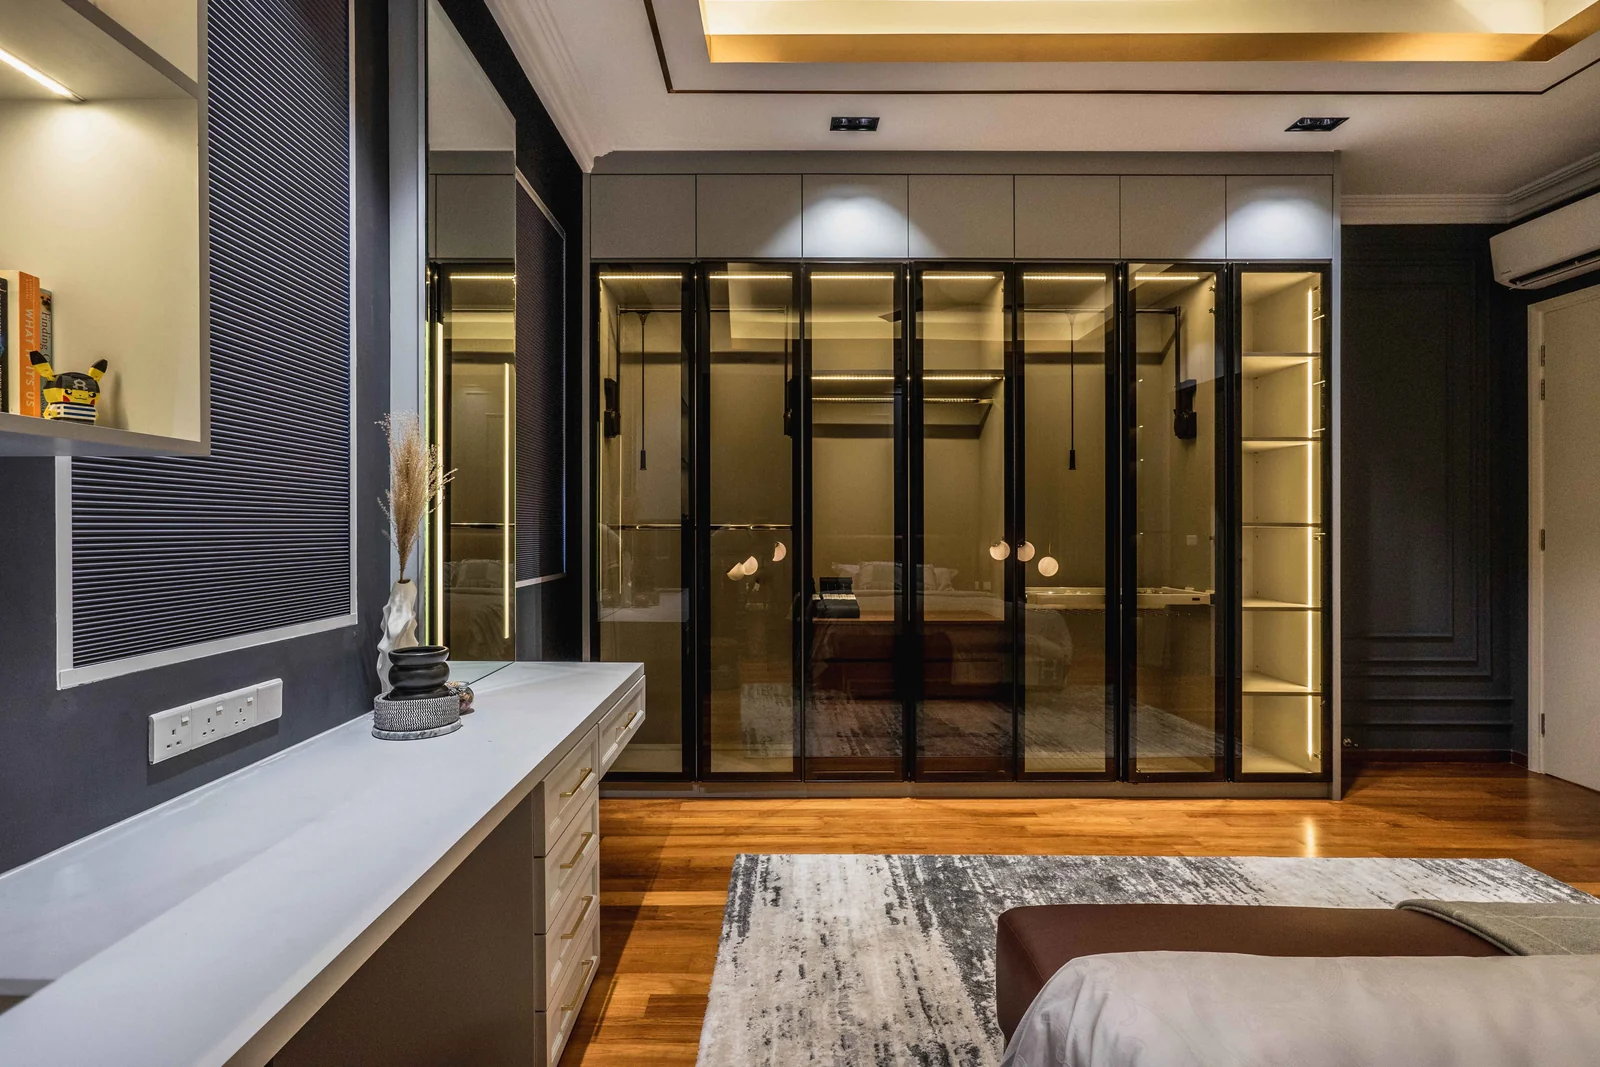
Opt for glass fronts to see the contents and solid wood for calm. The Eco Spring master suite uses a glass-fronted floor to ceiling wardrobe wall, so the space borrows the depth of the closets behind it.
When You Do Not Have Room for a Walk In Wardrobe
Not every bedroom can give up 1.5 m by 2 m. Floor to ceiling closets on one wall, with shelving extended up to maximise vertical storage, hold nearly as much as a small walk in closet.
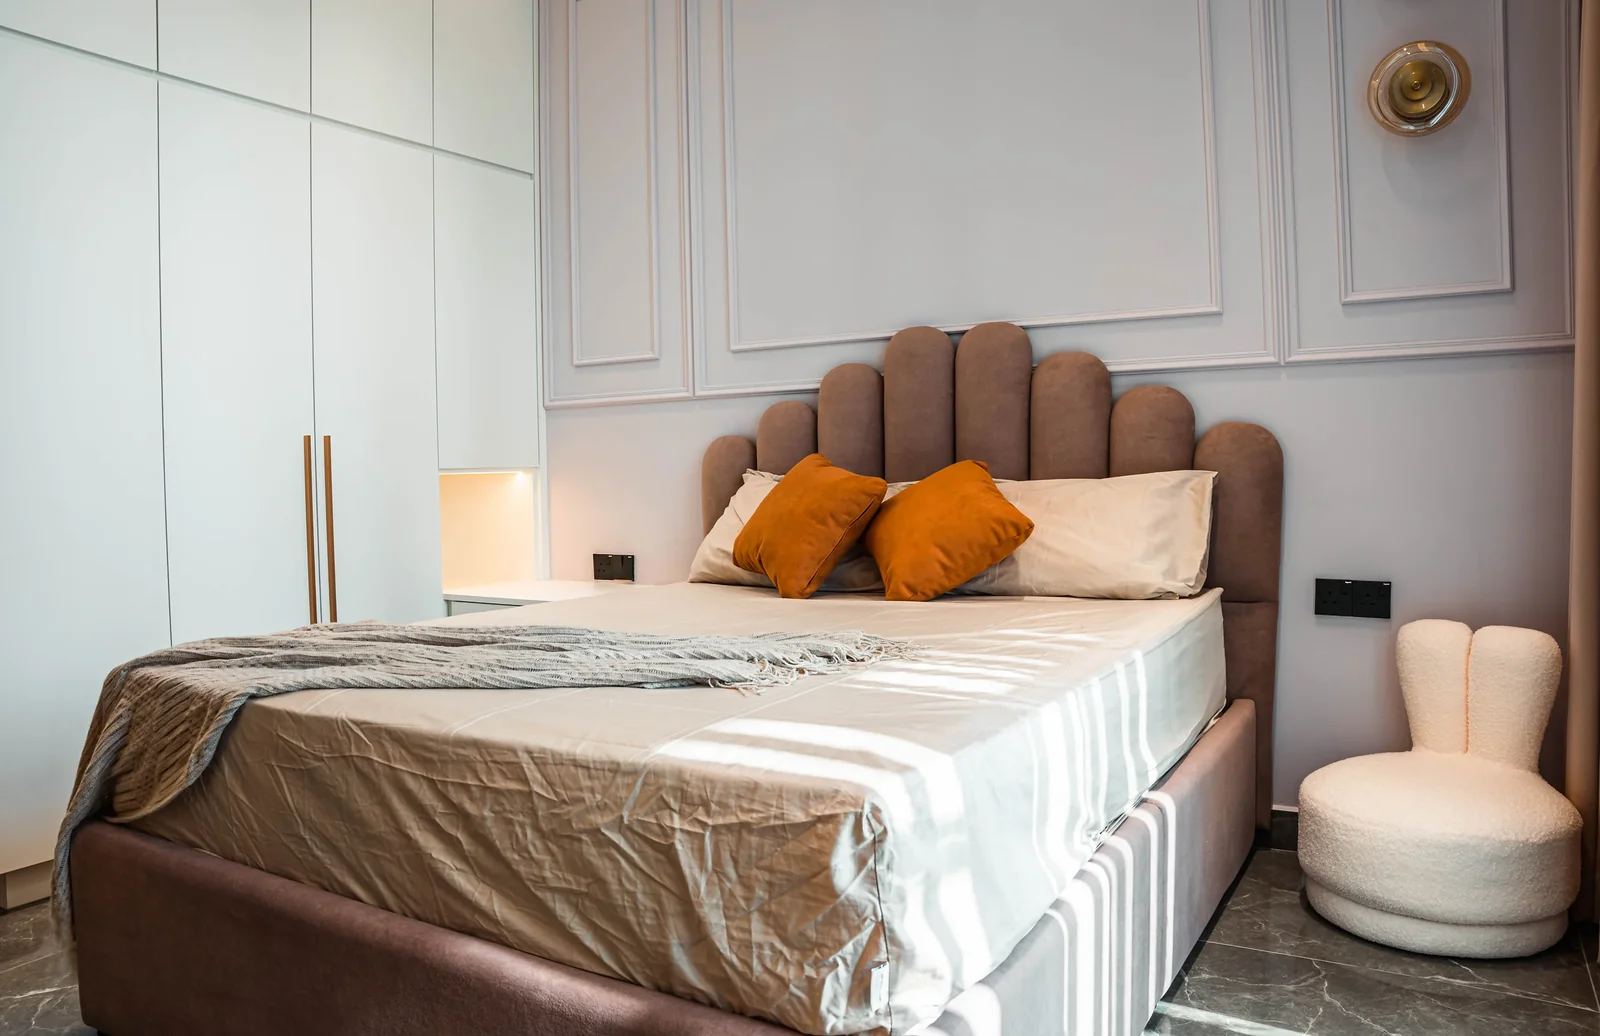
Light colours on the doors create a spacious feel, a dressing table with a backlit vanity does the mirror's job, and a mirrored panel transforms the depth.
In a condominium the answer is often a vanity alcove with closets either side. Our guide to condo interior design covers Kuala Lumpur tower layouts, and our bedroom design ideas show the wardrobe wall in context. Our wardrobe design guide covers fitted wardrobes for every bedroom.
What Does a Walk In Wardrobe Cost in Malaysia?
The cost and complexity of a walk in wardrobe are higher than a traditional wardrobe because you are building a space, and costs vary with size, storage and materials. A single-wall walk in closet in laminate is not a u shaped dream closet in wood veneer and glass closets.
At Blaine Robert Design a walk in wardrobe is built as part of the home, never as a separate item. Residential projects start from RM200,000, and the wardrobe drawn in your 3D visual is the wardrobe that gets made.
Explore our guide to interior design cost in Malaysia for the detail.
Why a Walk In Wardrobe Is Worth the Space
It streamlines organisation, transforms storage into an interactive open space and reduces bedroom clutter. It gives privacy while dressing, easy access, and extensive storage, shelving and rails for clothes and accessories.
It is the luxury owners point to first, and a well-planned walk in closet adds to a house's value and to how life in it feels. Luxury here is functionality you can see, without excess.
A well-designed walk in wardrobe should feel like a private store fitted to your specific needs, not a room full of cupboards. Balance the vertical closets against the display, light clothes and vanity separately, and leave the middle clear. Functionality first, then style, and cabinets transform into a dream closet.
Frequently Asked Questions About Walk In Wardrobes
What is the minimum size for a walk in wardrobe?
About 1.5 m by 2 m for single-wall closets with a 120 cm aisle. A lavish walk in wardrobe with an island and seating needs 7 to 10 square metres.
Can a walk in wardrobe be added to an existing bedroom?
Often, from an oversized ensuite, a spare room or an enclosed balcony. In a landed home an extension can create one; in a condominium it takes part of the bedroom, so protect the bed and the window.
How do I stop mould in a walk in wardrobe in Malaysia?
Air movement, a sealed door, moisture-resistant closets and nothing stored damp on the shelves. If the space shares a wall with a bathroom, build that wall as a wet wall.
Do you design walk in wardrobes as part of a full home project?
Yes. Every walk in wardrobe here was built by Blaine Robert Design within a whole home. Speak to us, explore our home interior design guide, or explore the gallery.