
Staircase design decides how a house feels the moment you walk in. In landed interiors the stairs are often the first thing you see from the door, and the one place with real height.
Good staircase design does three jobs: the stairs are safe to climb, they let light and space flow between floors, and they give the house a focal point.
Below are 12 staircase ideas from homes we have completed, with the rules, materials and planning behind them.
Key takeaways
- Staircase design starts with safety: safety elements include secure handrails and proper headroom clearance.
- In Malaysia the Uniform Building By-Laws set the rise, tread, handrail and headroom dimensions.
- The shape, a straight staircase, an L shaped or U shaped staircase, curved or spiral, sets the floor space the stairs take.
- Open risers, glass railings and a floating staircase keep a stairwell light and airy.
- Wood, stone, steel and glass each change how a modern staircase looks and wears in Malaysian interiors.
- The design ideas below come from completed Malaysian homes.
What makes good staircase design?
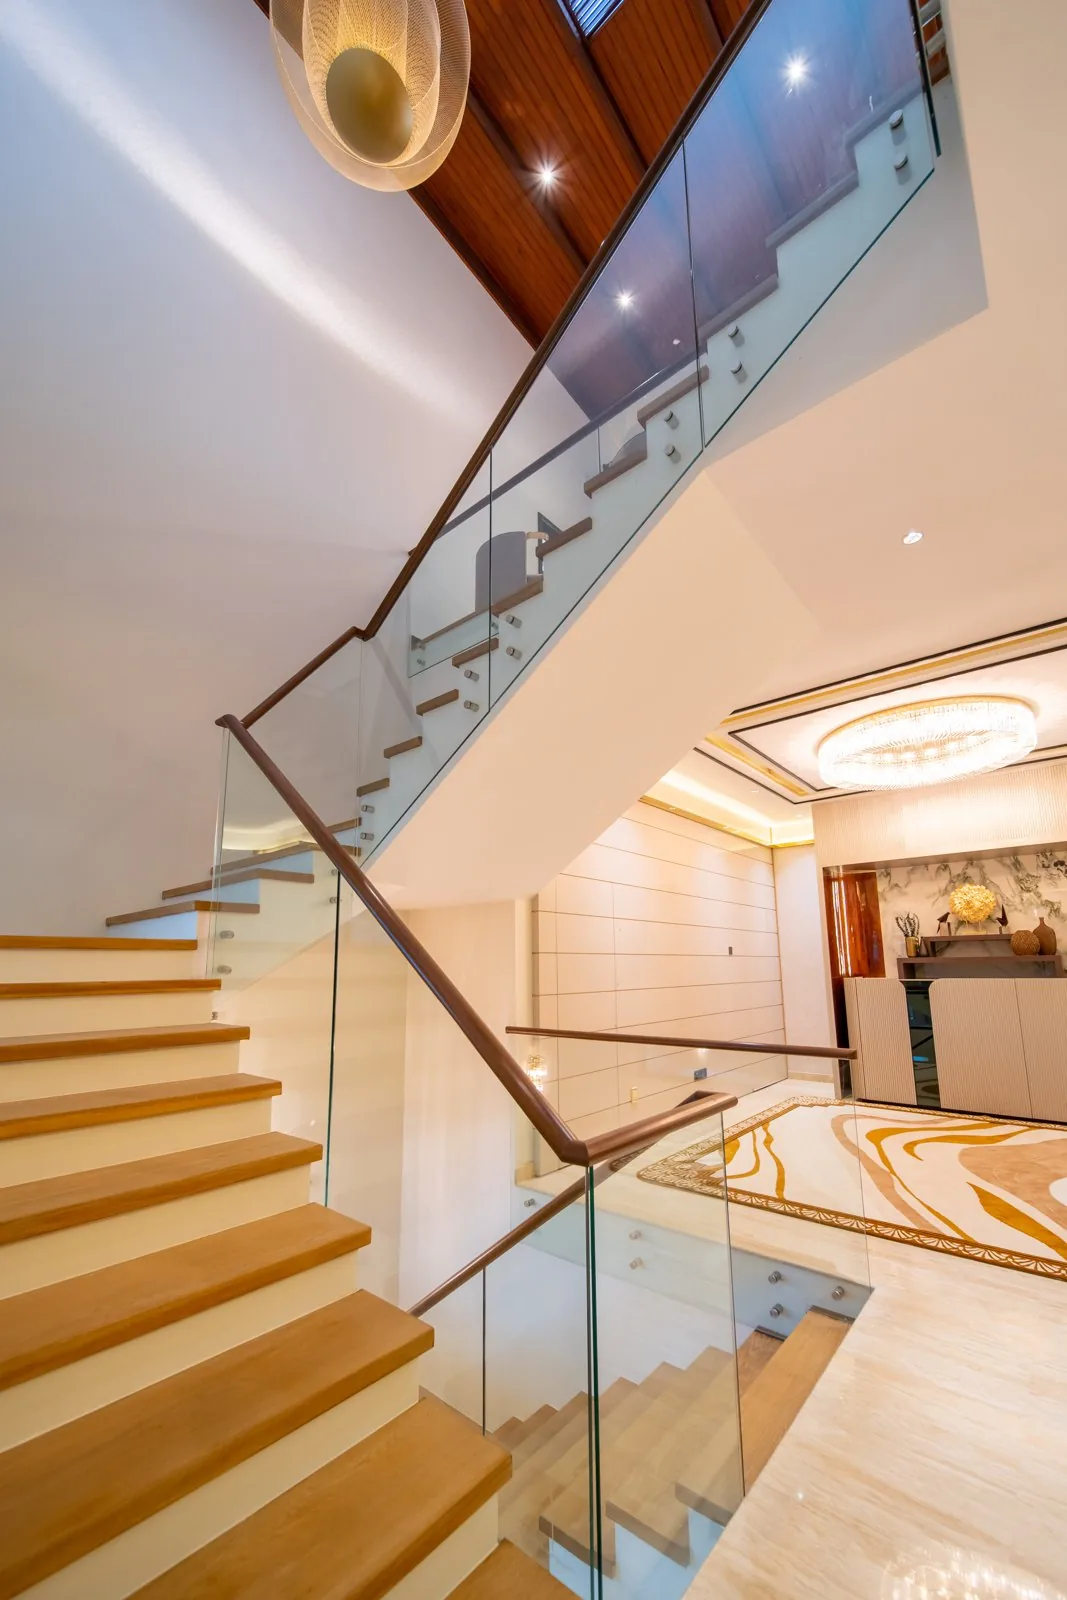
Designing a staircase involves safety and structural engineering considerations.
Good staircase design considers headroom, landings and safety features: a handrail you can grip, treads deep enough for the whole foot, and a landing where the stairs turn.
Then comes the supporting structure, a concrete flight, a steel stringer or wall-fixed treads, set by architects and engineers; the design team sets everything you see and touch.
Bespoke staircases can be tailored to specific architectural styles, so a classic staircase and a contemporary staircase can each be right in their own interiors. A designer staircase is one drawn for its house, not chosen from a catalogue.
Staircase design rules in Malaysia
Staircases should comply with local building codes for safety standards, and building regulations vary by region and specify dimensions for risers and treads.
In Malaysia, the Uniform Building By-Laws 1984 (UBBL) set the core numbers for stairs:
- A rise of no more than 180 mm per step, with the rise and tread uniform all the way up (by-law 106).
- A minimum tread of 275 mm (older editions read 255 mm; confirm your council’s edition).
- Landings at least as deep as the staircase is wide (by-law 106).
- At least one handrail on any staircase with four or more risers, set 825–900 mm above the tread nosing (by-law 107).
- No projection lower than 2 m above any stair, which sets the headroom (by-law 110).
- Winding and spiral stairs may not form part of an exit route (by-law 109).
What is the 7-11 rule for stairs?
The classic '7-11 rule' for stairs suggests a 7-inch riser and an 11-inch tread. That is about 178 mm and 279 mm, which lands almost exactly on the UBBL's 180 mm and 275 mm.
How much area is needed for a staircase?
Start the planning from the storey height. For example, a 3.3 m storey divided by a 180 mm rise needs 19 risers and 18 treads; at 275 mm each, a straight staircase runs about 5 m across the floor. A U shaped staircase folds that run in two, around a landing at least as deep as the staircase is wide.
Staircase design shapes: choosing the right design
Innovative staircase designs optimise space while enhancing aesthetics, and most staircase ideas start with the shape. It is the biggest planning decision in staircase design, because it fixes the footprint before materials or styles are discussed.
Straight staircase
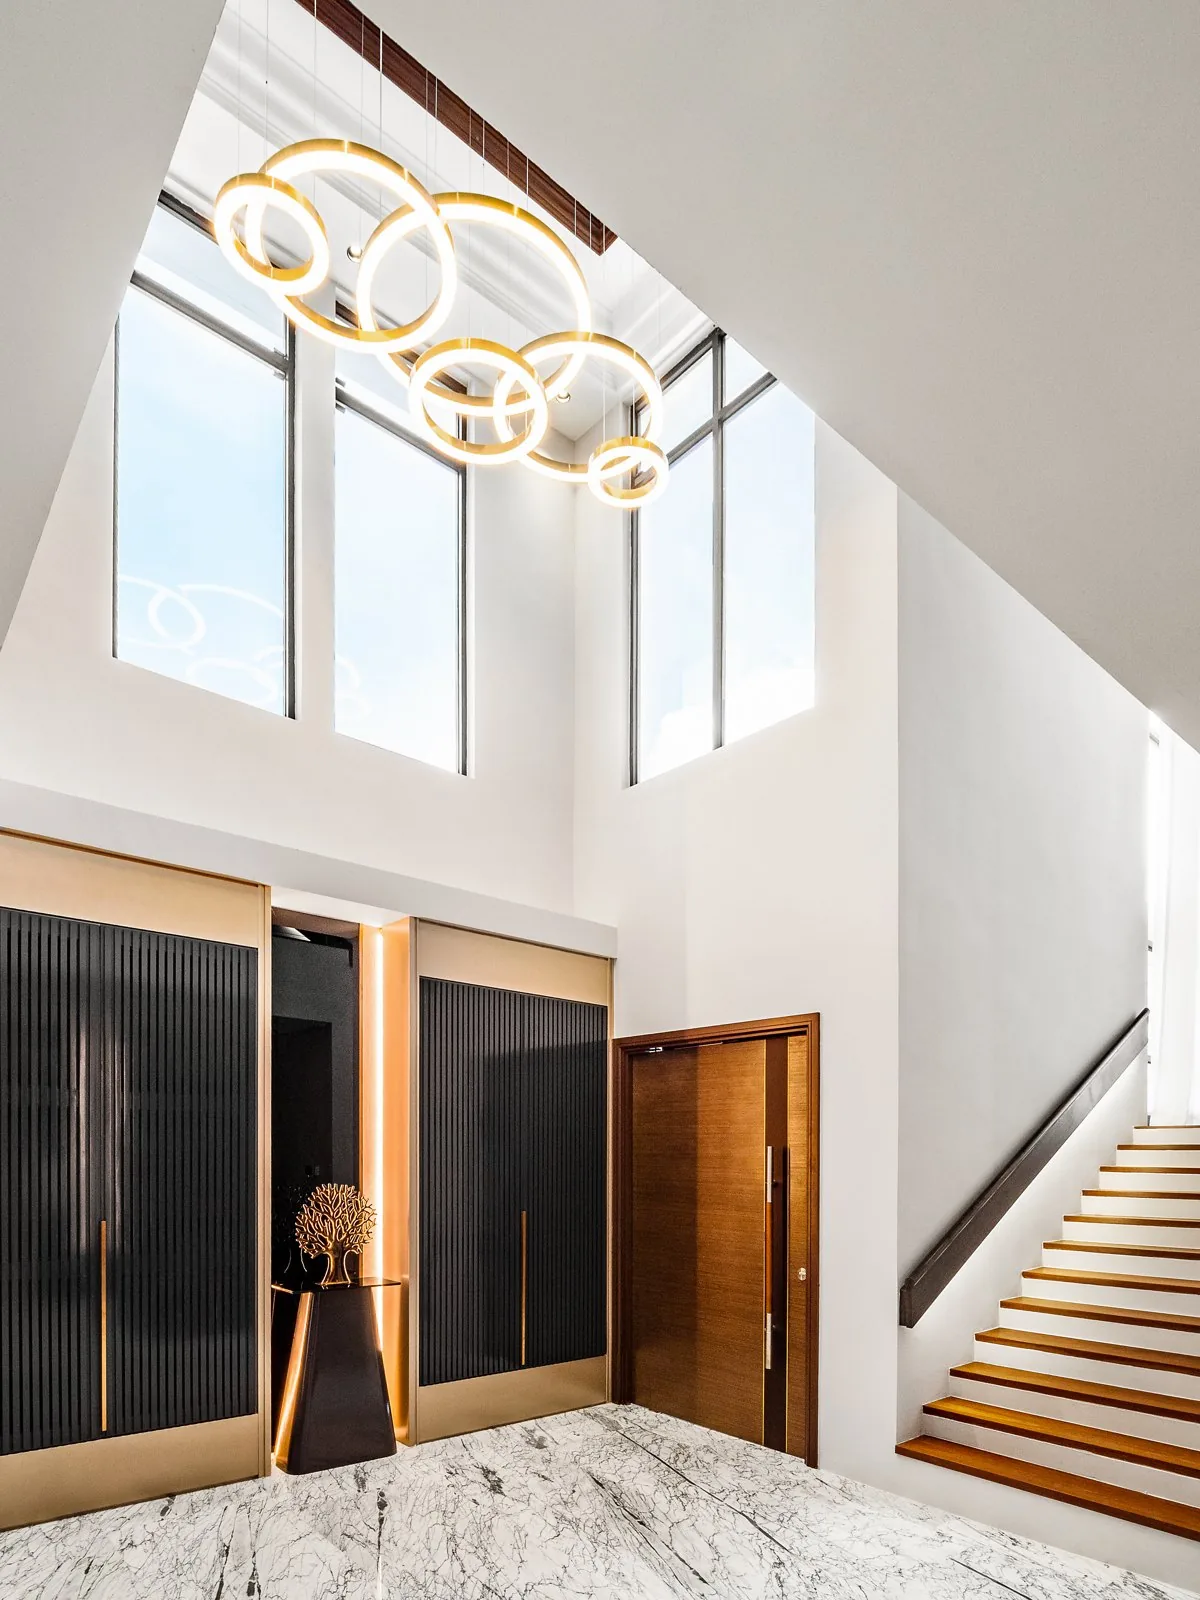
A straight staircase is the simplest to build and the easiest to climb. A standard straight staircase can be purchased off the shelf, though a custom staircase fits the exact storey height. It needs the longest run of floor space.
L shaped and U shaped staircase
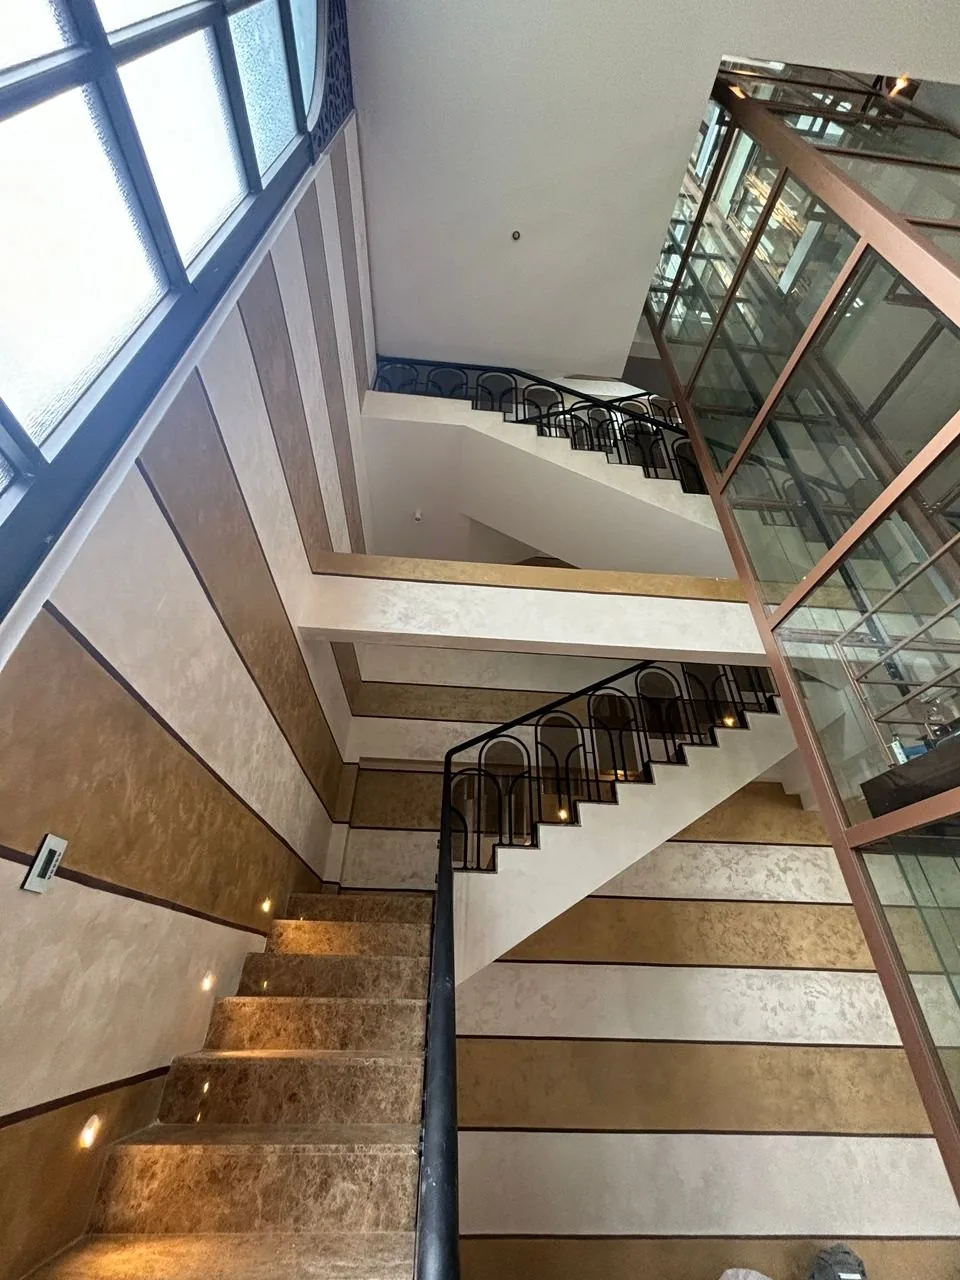
An L shaped staircase provides a 90-degree turn and can save space. A U shaped staircase involves a 180-degree turn and has a central landing. Staircase layouts such as L shaped or U shaped can fit compact footprints, which is why a U shaped staircase suits a terrace house or a semi-D.
At The Peak in Ampang, a U shaped modern staircase wraps around a glass lift, creating one shared stairwell.
Curved and spiral staircases
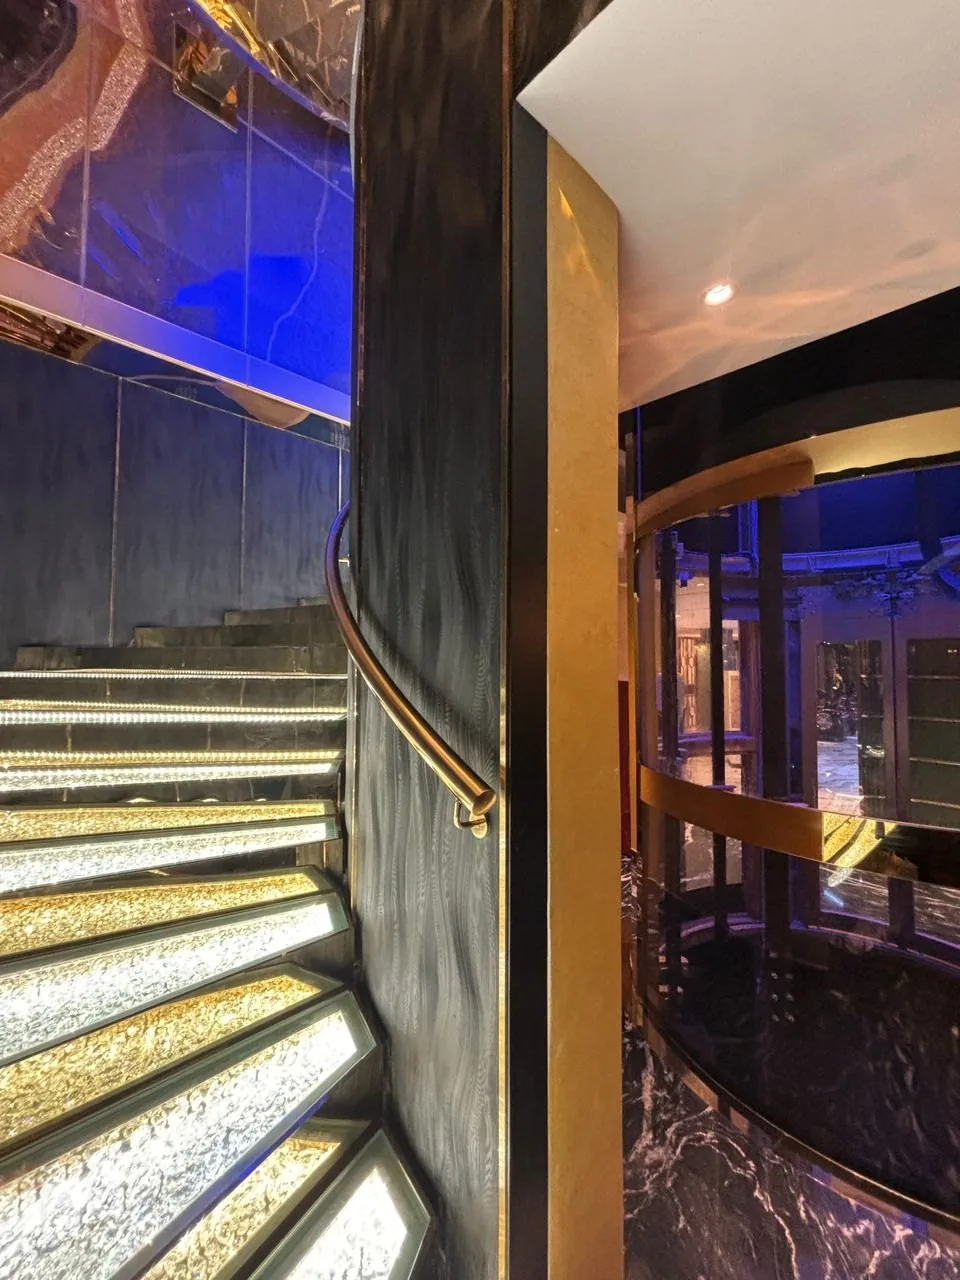
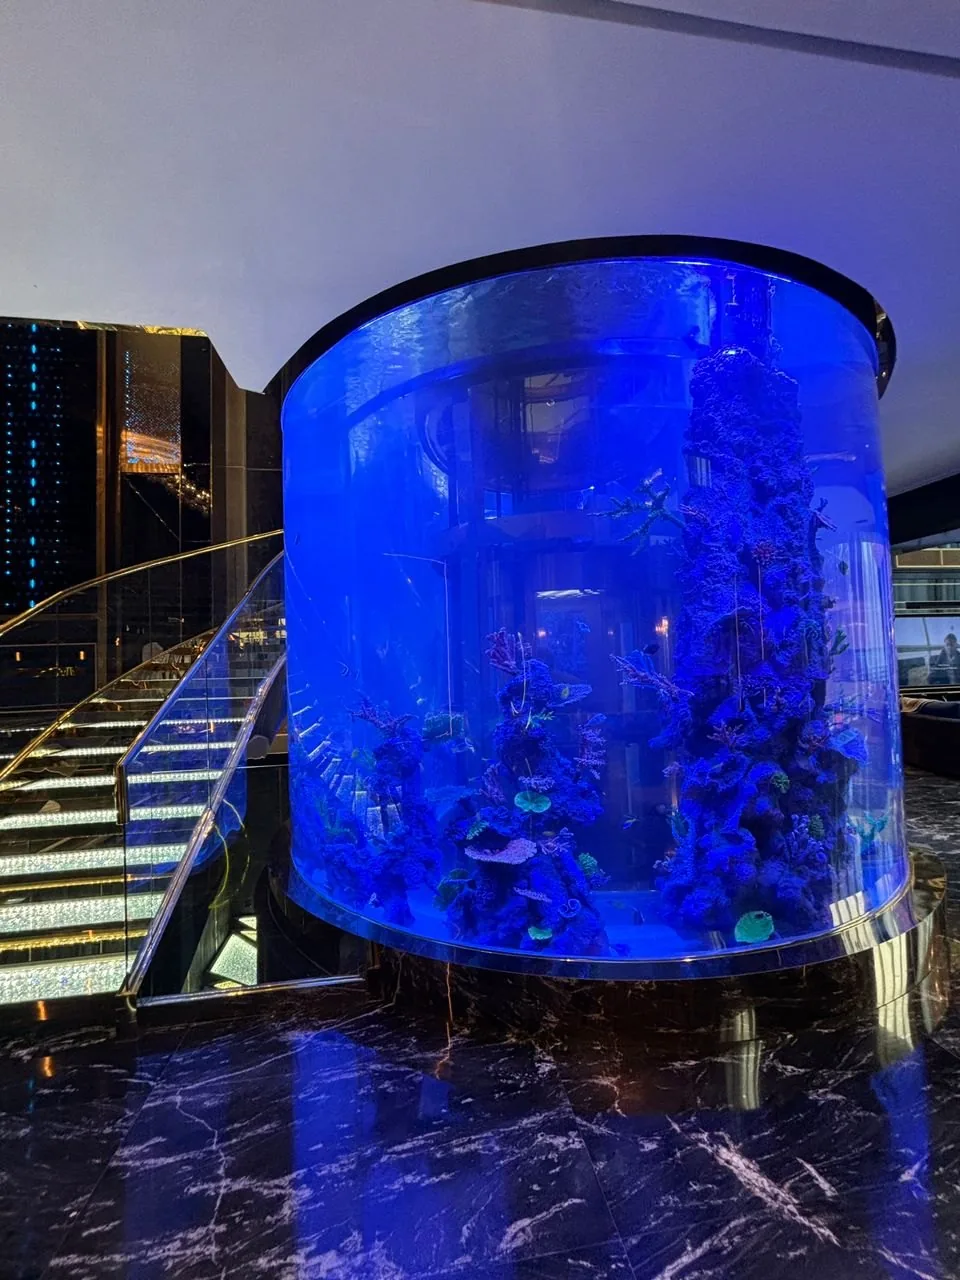
Curved staircases create a dramatic focal point in homes. In these staircase photos from The Peak, a curved modern staircase with lit treads winds beside a cylindrical aquarium.
Spiral staircases save space and add style and visual interest, and spiral staircases can be designed for both aesthetics and space-saving. Spiral stairs suit a roof terrace or study loft in modern homes. Spiral staircases cannot be an exit route under the UBBL, so in most houses spiral staircases are the second staircase.
Floating staircase and cantilevered staircases
Floating staircases create an airy look, save space and give interiors a light and airy feel. Cantilevered staircases provide a minimalist aesthetic: each tread is fixed into a wall or carried on a single steel stringer, with open risers between. Floating stairs read as a modern staircase in most contemporary interiors and modern styles.
Open riser designs enhance light flow in small spaces, but small children can slip through the gaps, so check the gap in a family house.
12 staircase ideas from homes we have completed
These staircase photos come from completed homes. The staircase ideas cover several styles, from classic to modern, and each names the project so you can explore it further.
1. Staircase design for a grand entrance
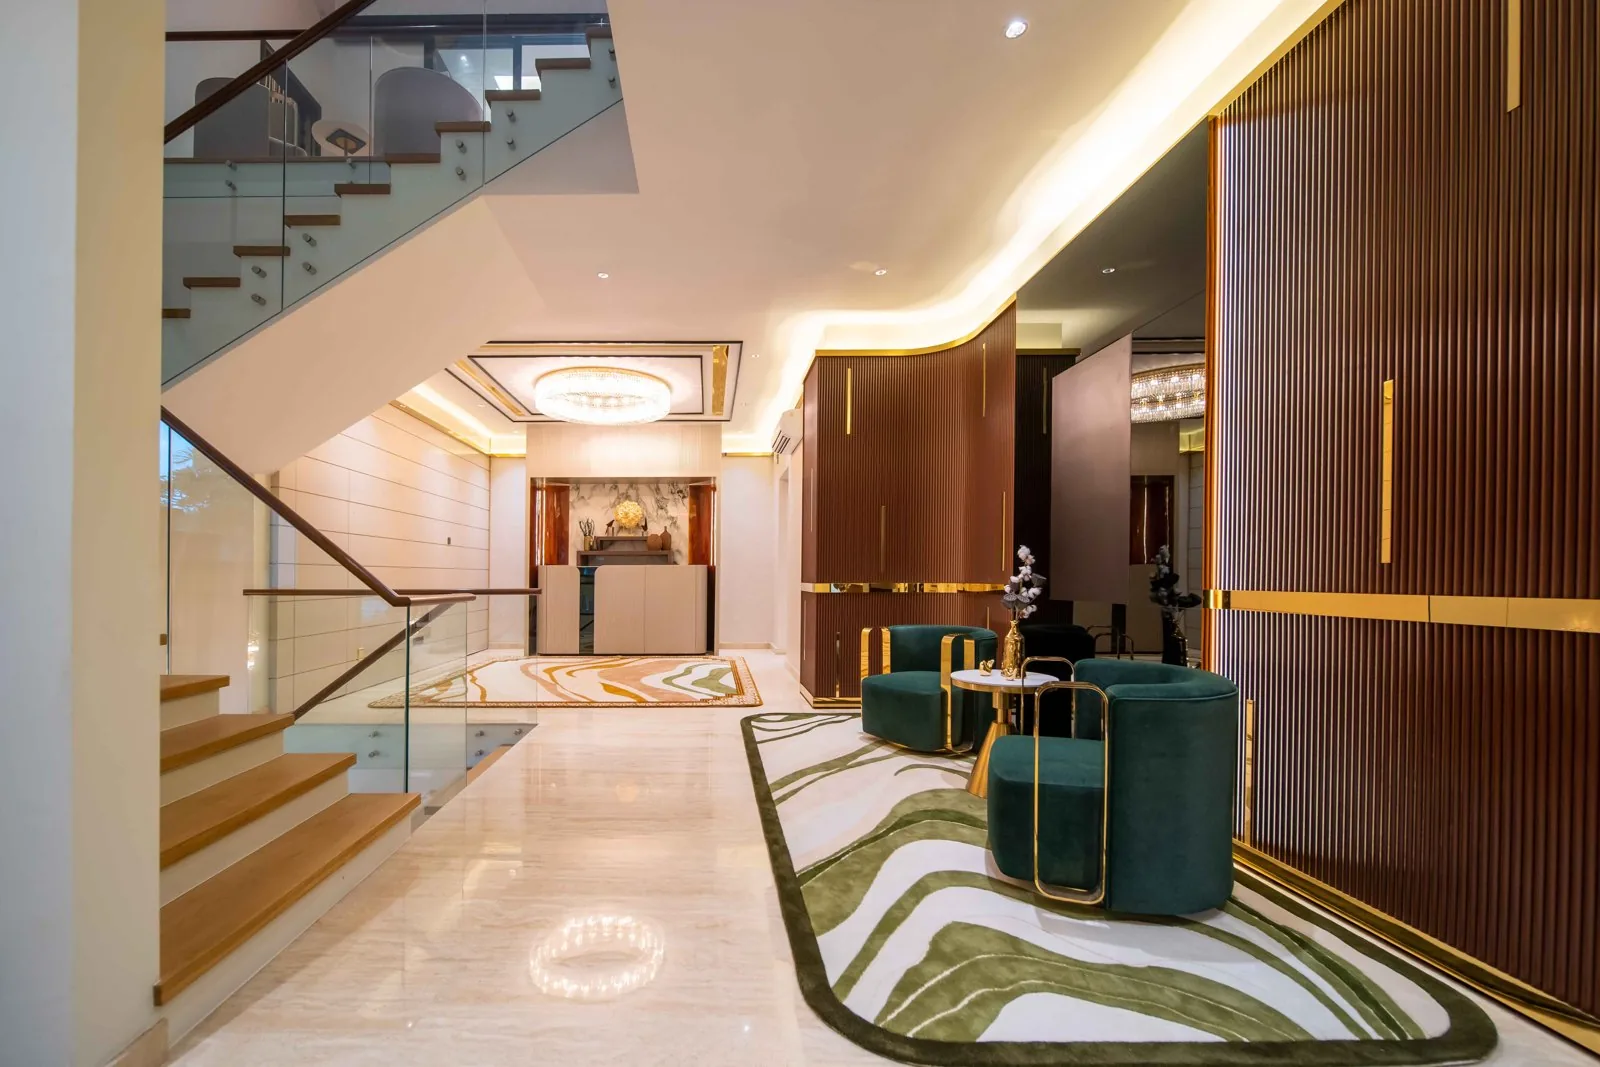
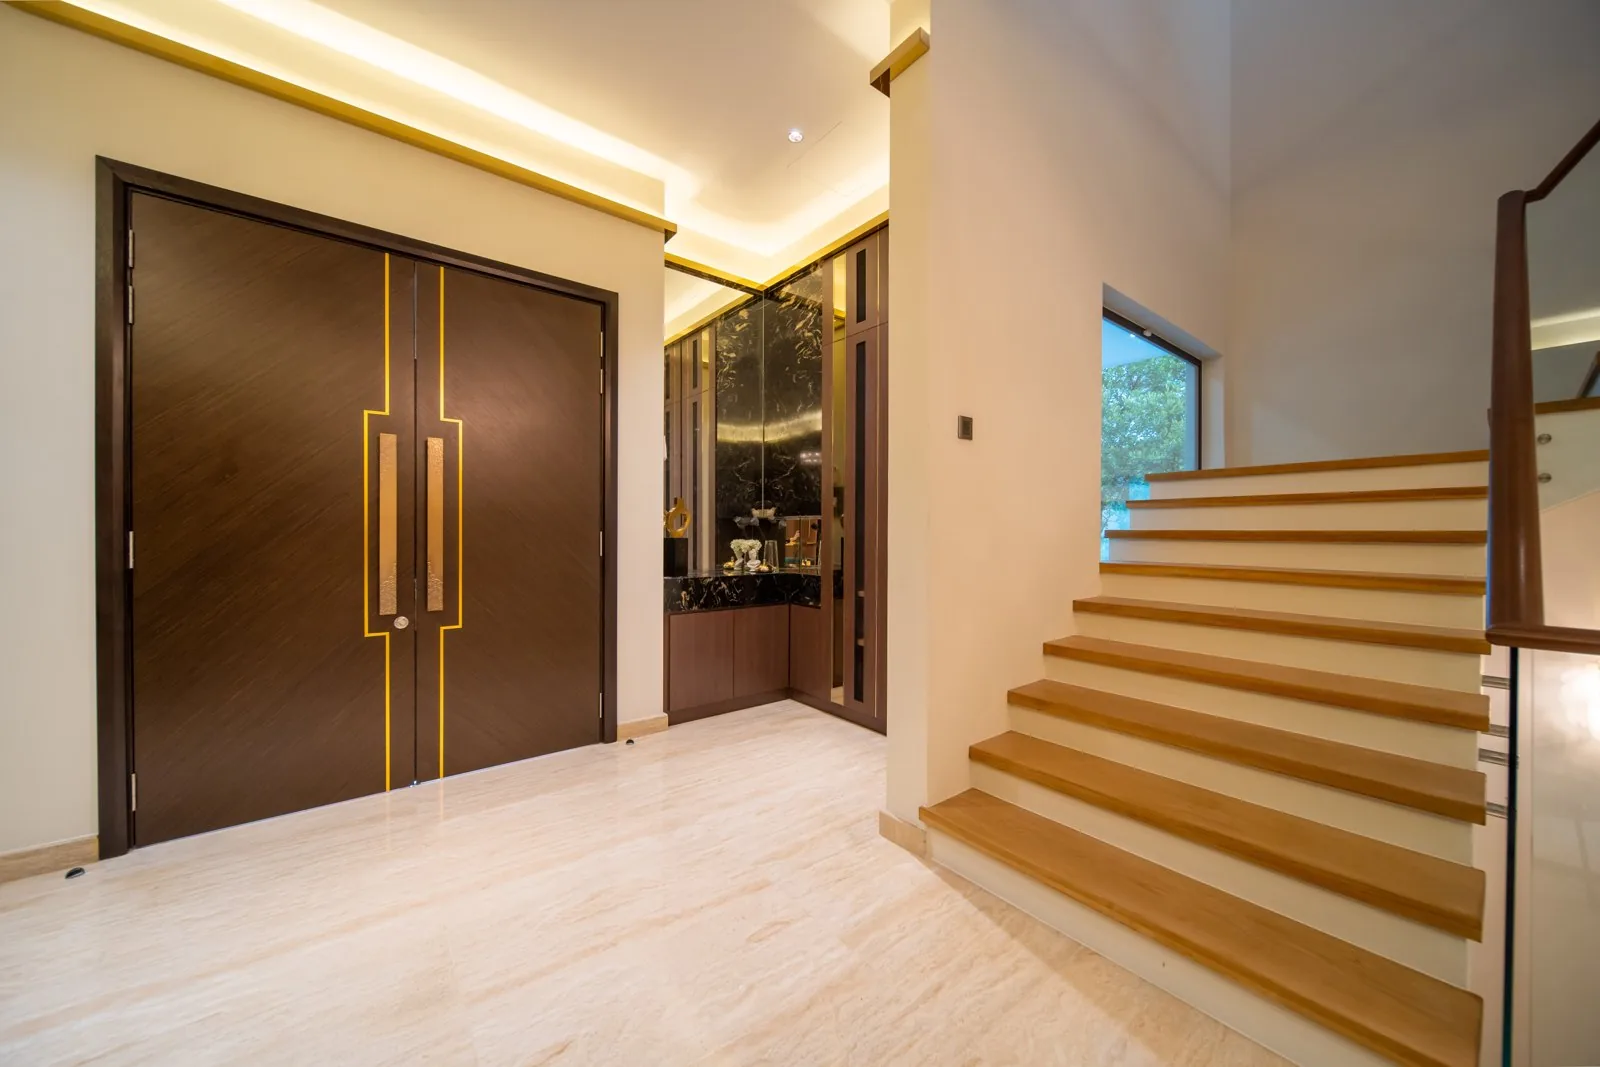
In our Bangsar bungalow project, the stairs rise straight out of the ground floor hall, so the staircase is the grand entrance. Warm wood stair treads and a frameless glass balustrade keep the hall open. The staircase photos above show it from different angles.
2. A modern staircase design with a glass balustrade
Glass railings enhance light flow in staircase designs. A glass balustrade in laminated glass holds together if it breaks, which is why it suits a modern staircase. Glass staircases allow light to flow through spaces.
3. A wood-clad staircase design with glass above
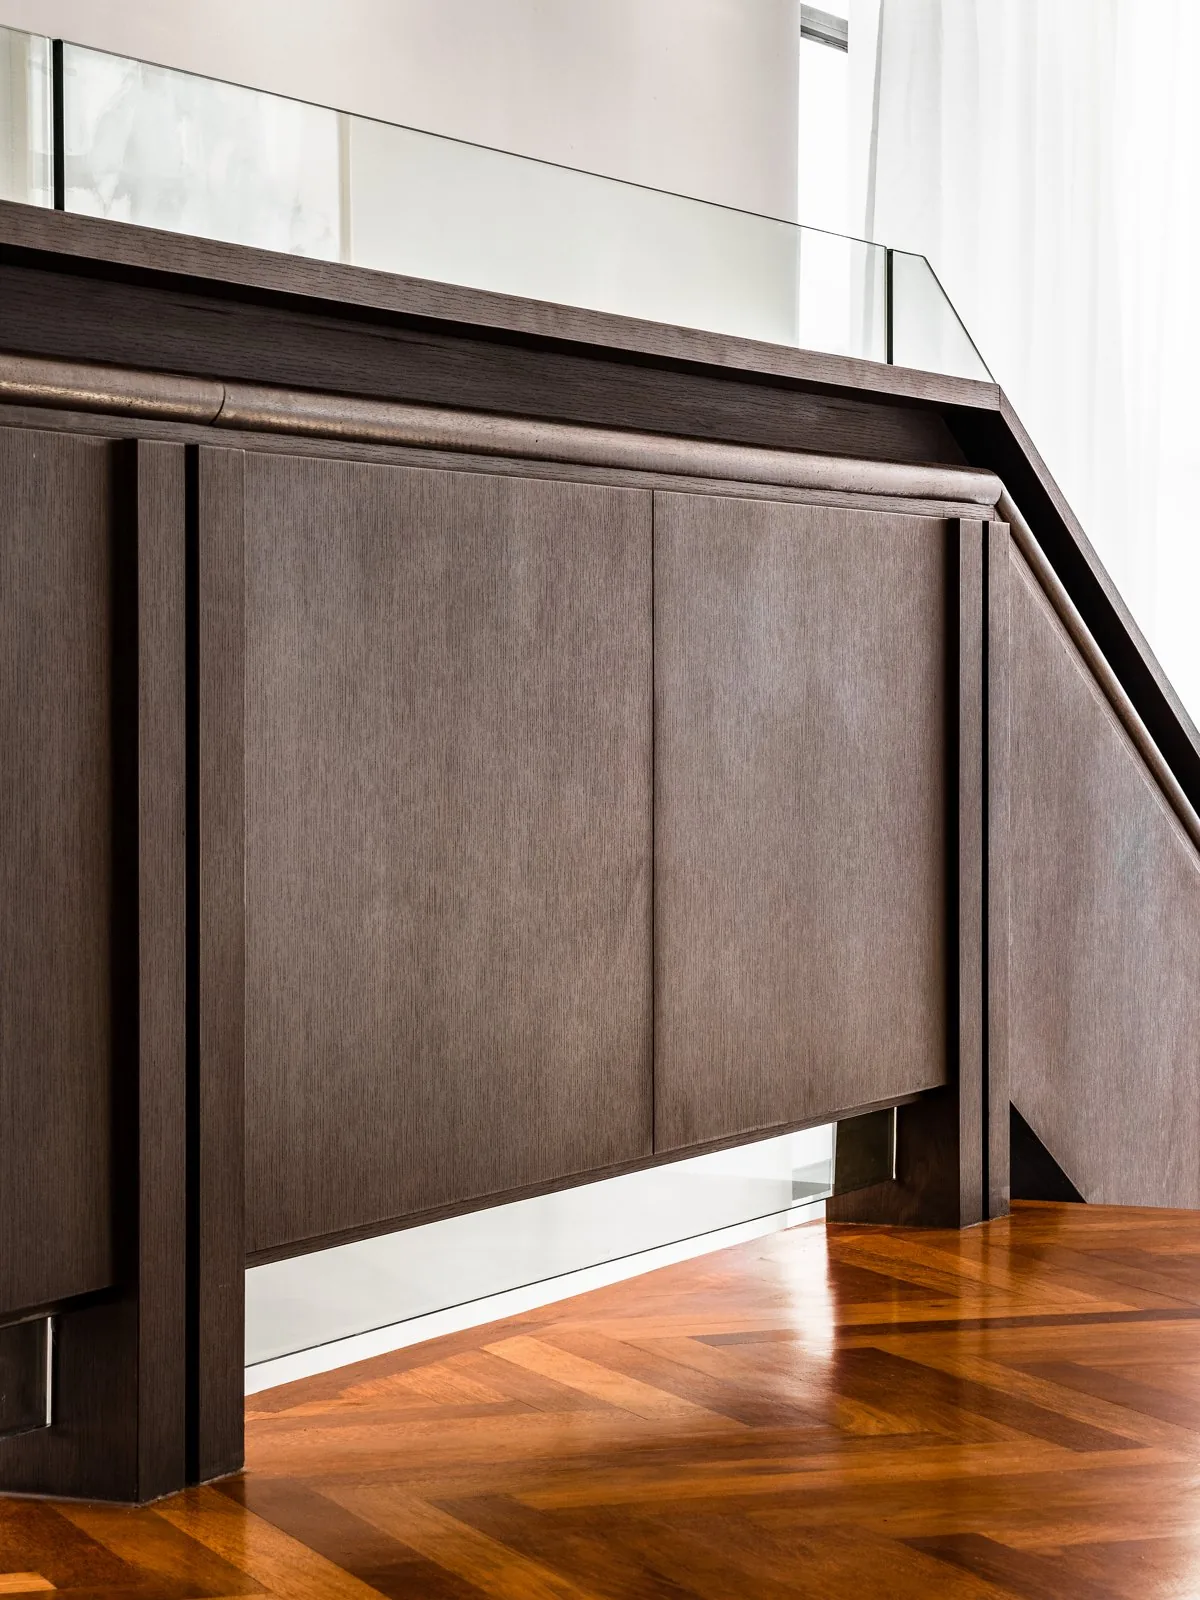
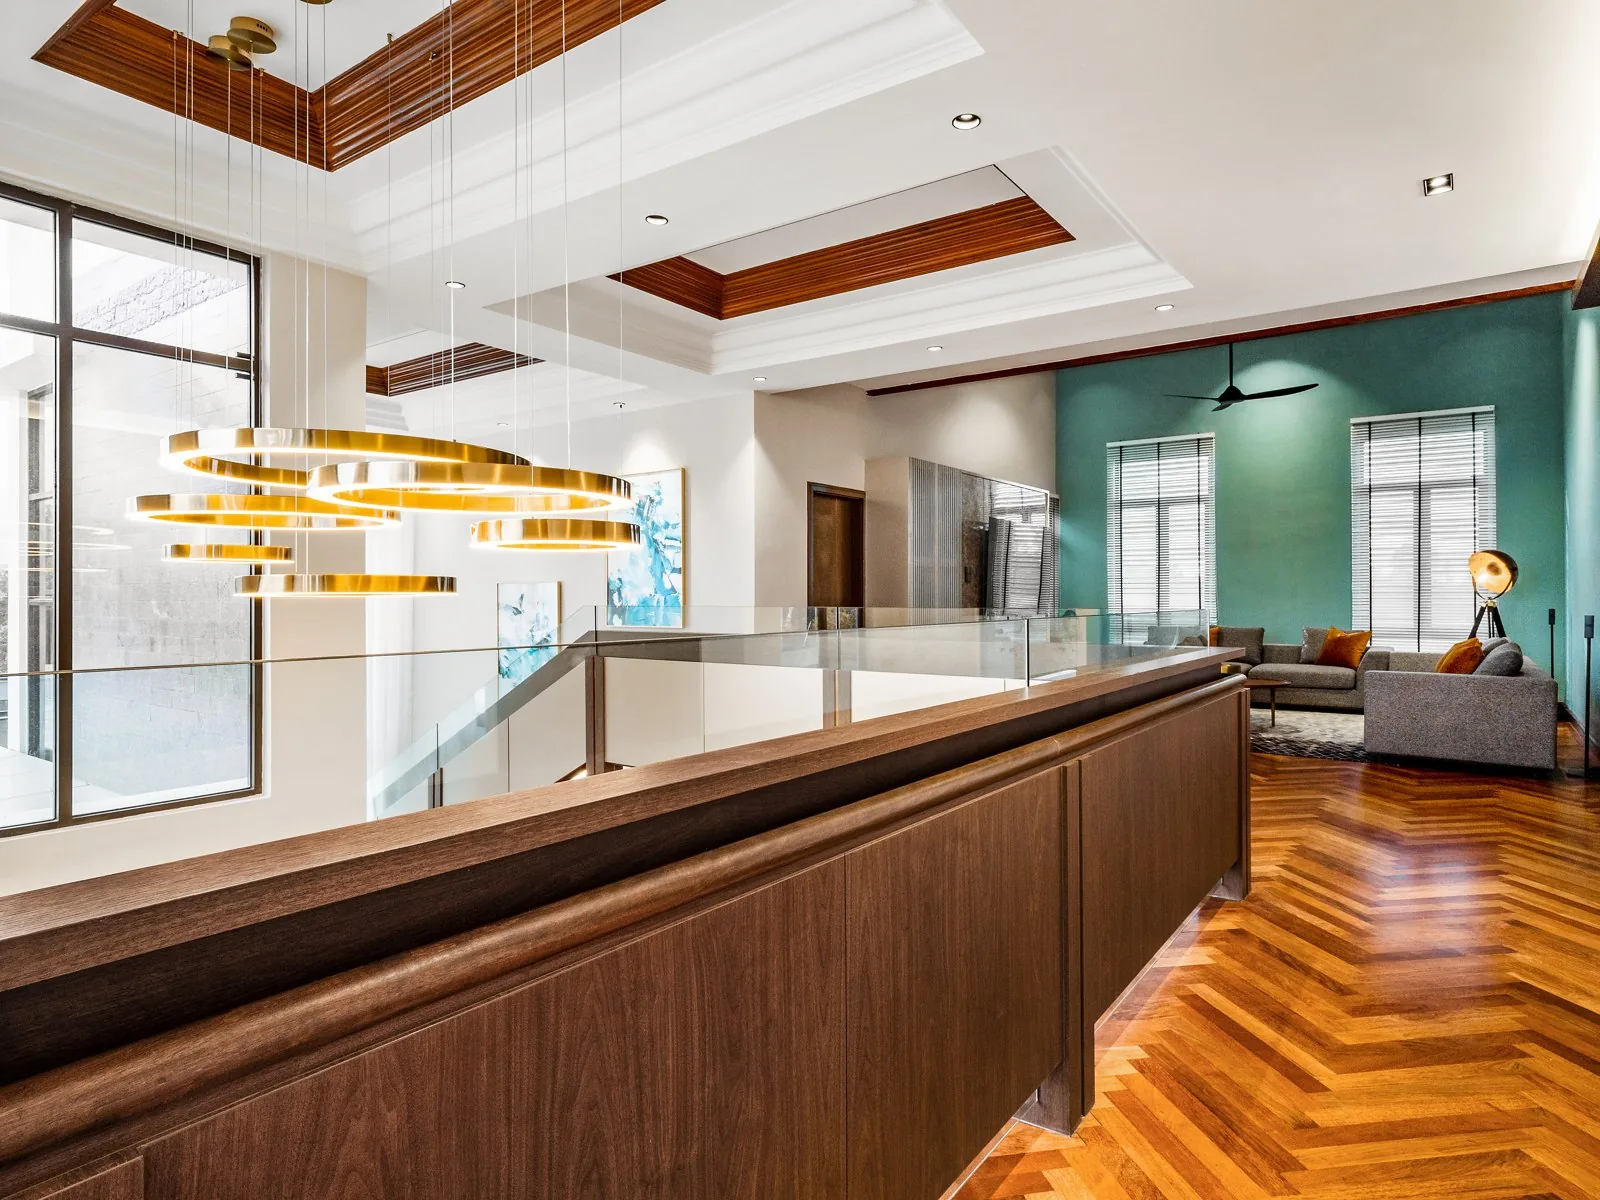
At the East Coast Villa in Terengganu, a solid wood-clad balustrade runs along the stairs and landing, topped with glass and a wood handrail.
4. A modern staircase in black metal and wood
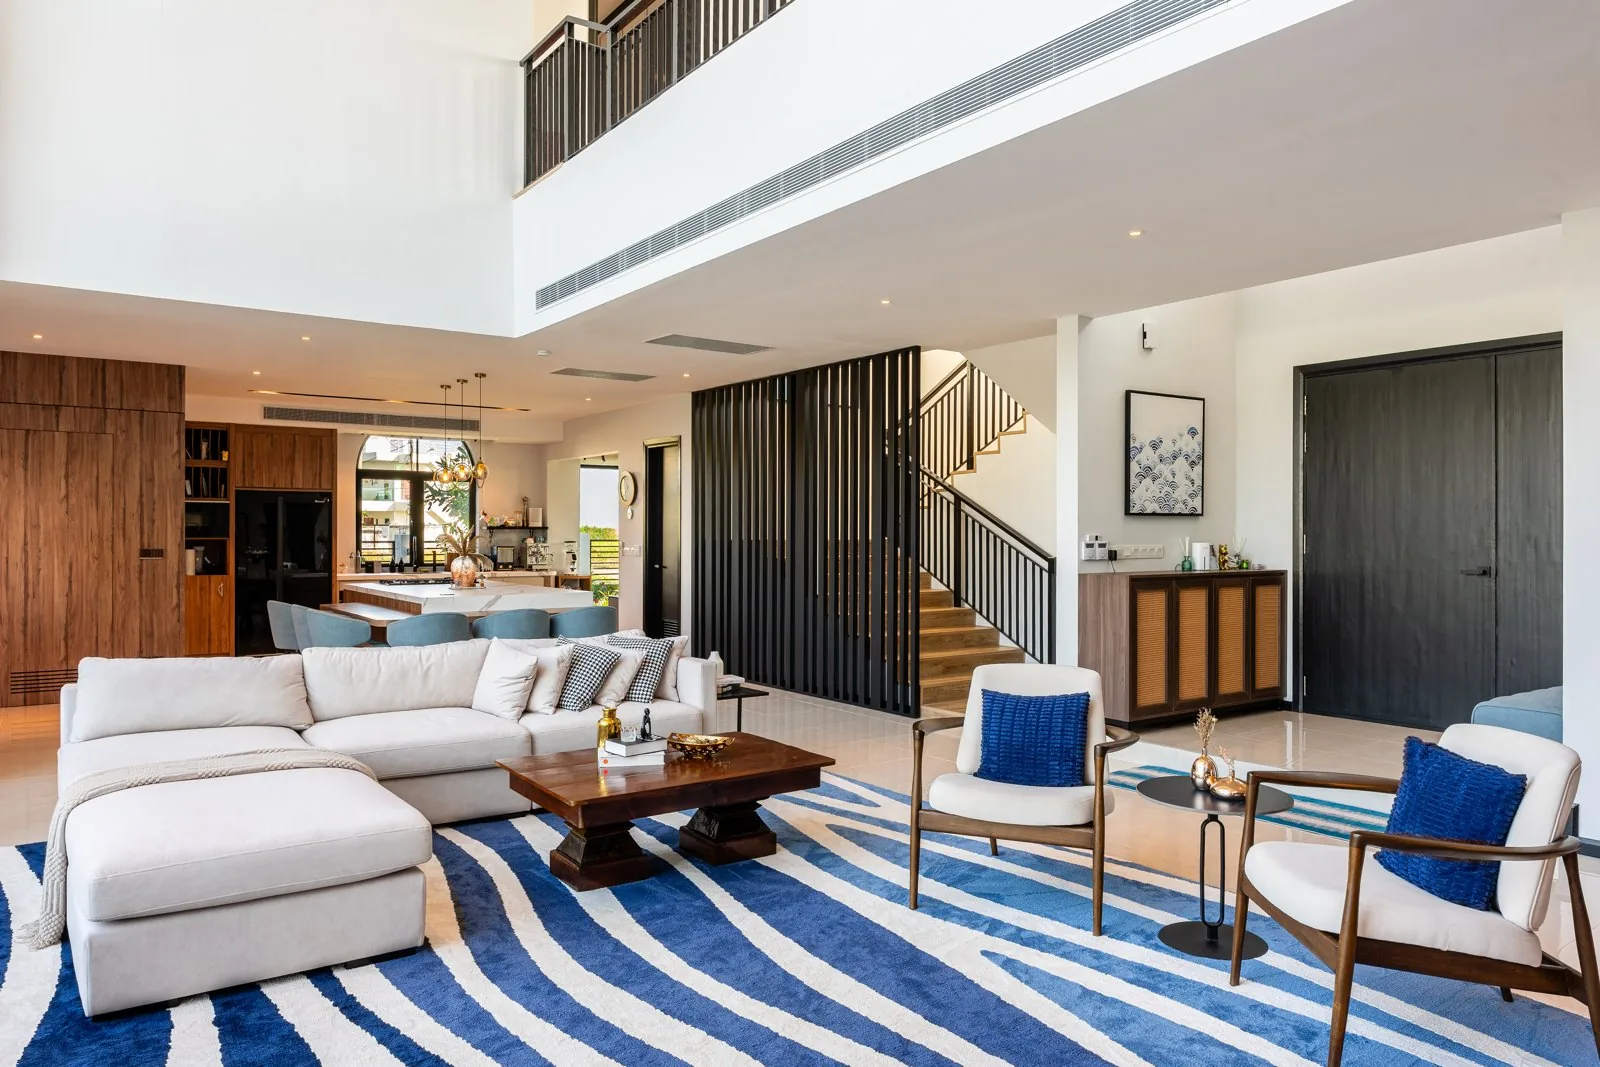
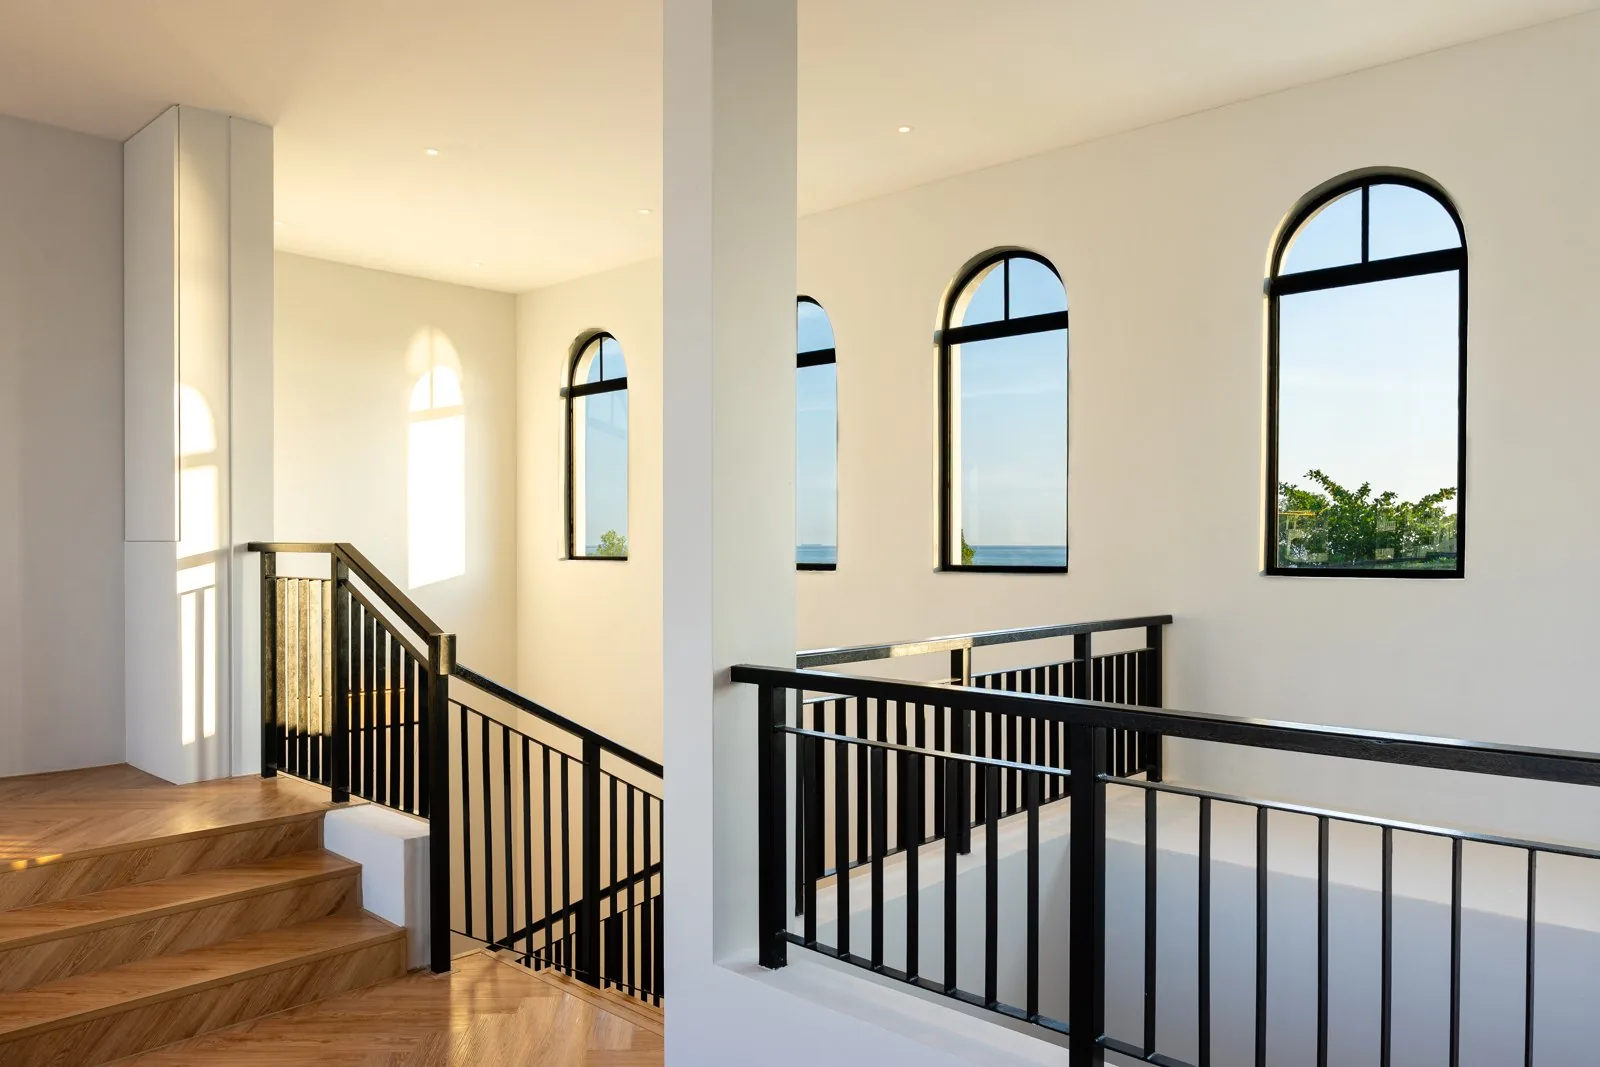
In the Quayside Villa project in Port Dickson, black metal balustrades and wood treads match the black window frames. A slatted screen sits between the stairs and the living room: a staircase can serve as storage or a room divider in interior design.
5. Stone staircase design under a bronze mirror ceiling
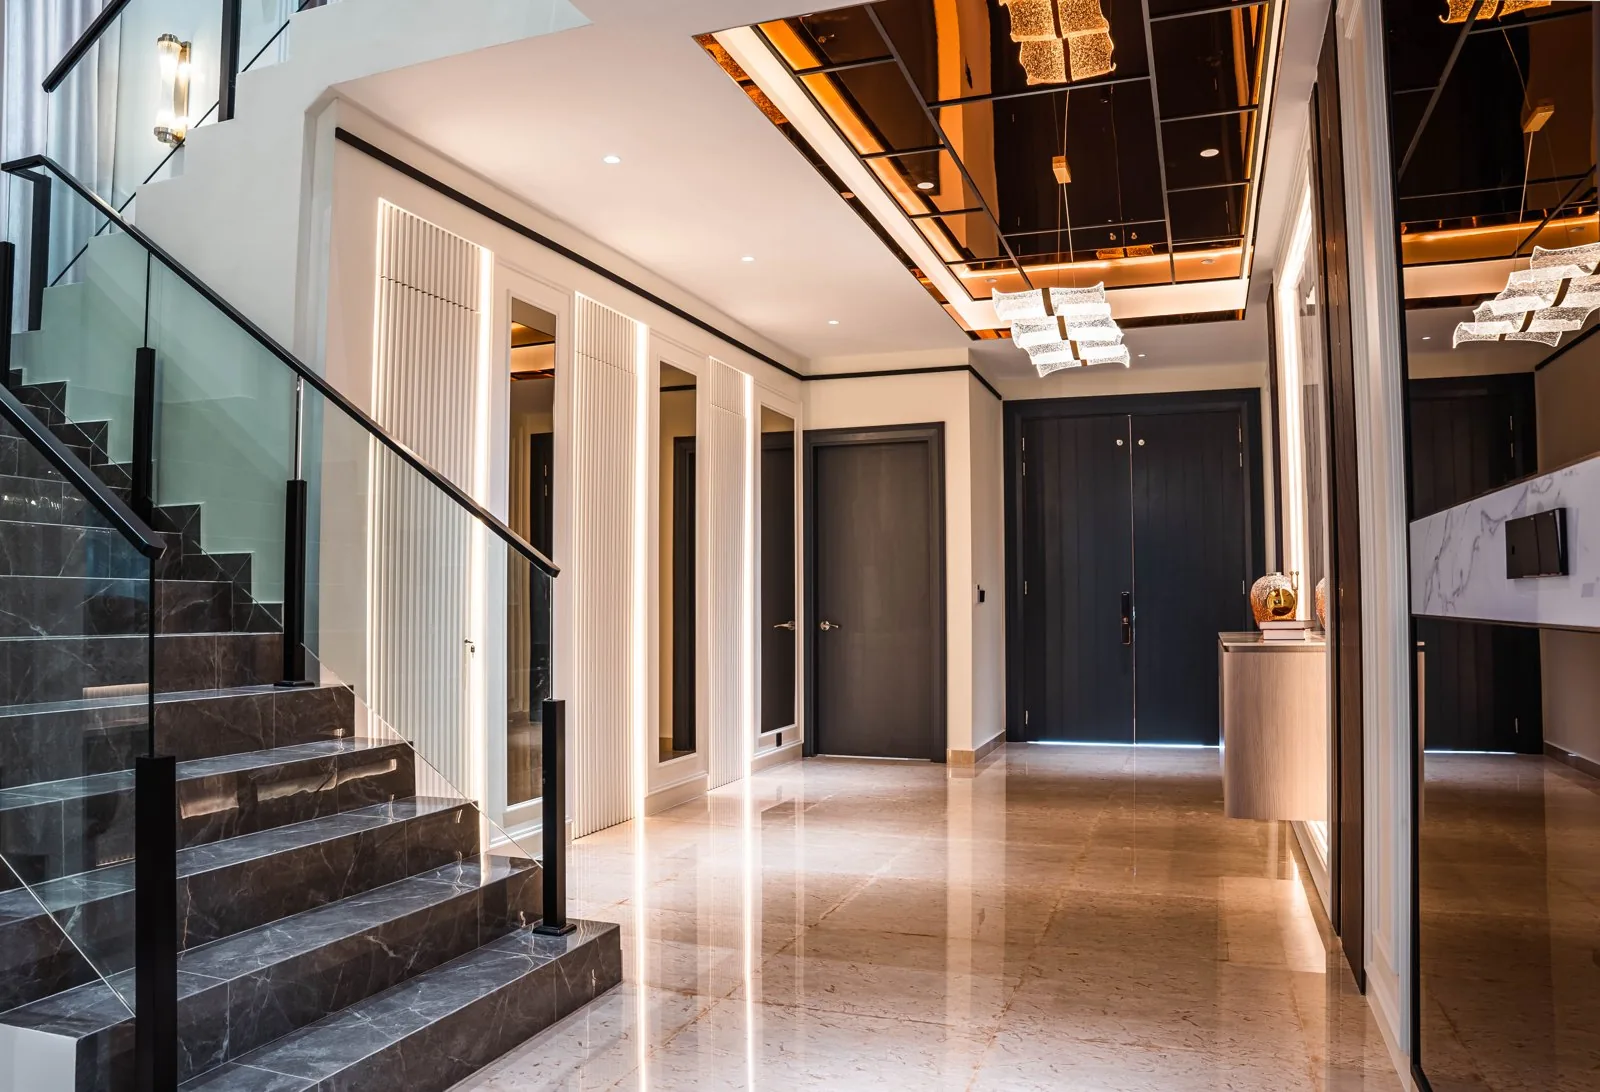
At Setia Marina One in Cyberjaya, dark stone stair treads and a glass balustrade rise under a bronze mirror ceiling. It is a modern staircase in a classic material that suits both styles: natural stone staircases are extremely durable and easy to maintain. The two staircase photos show it from the foyer and the side.
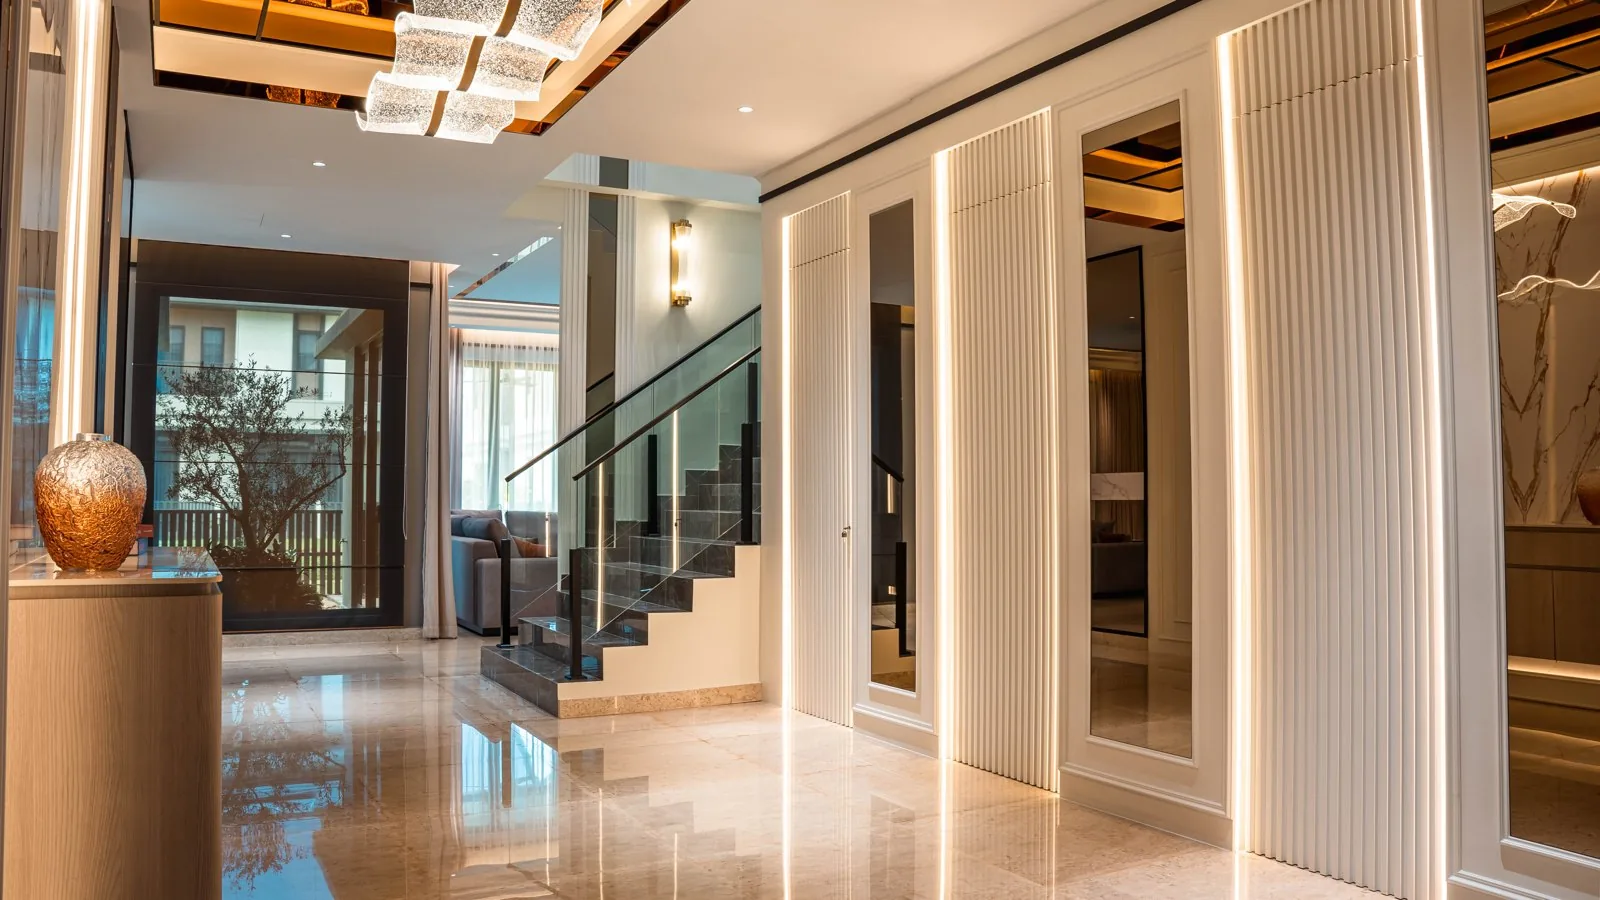
6. Staircase design that lights every step
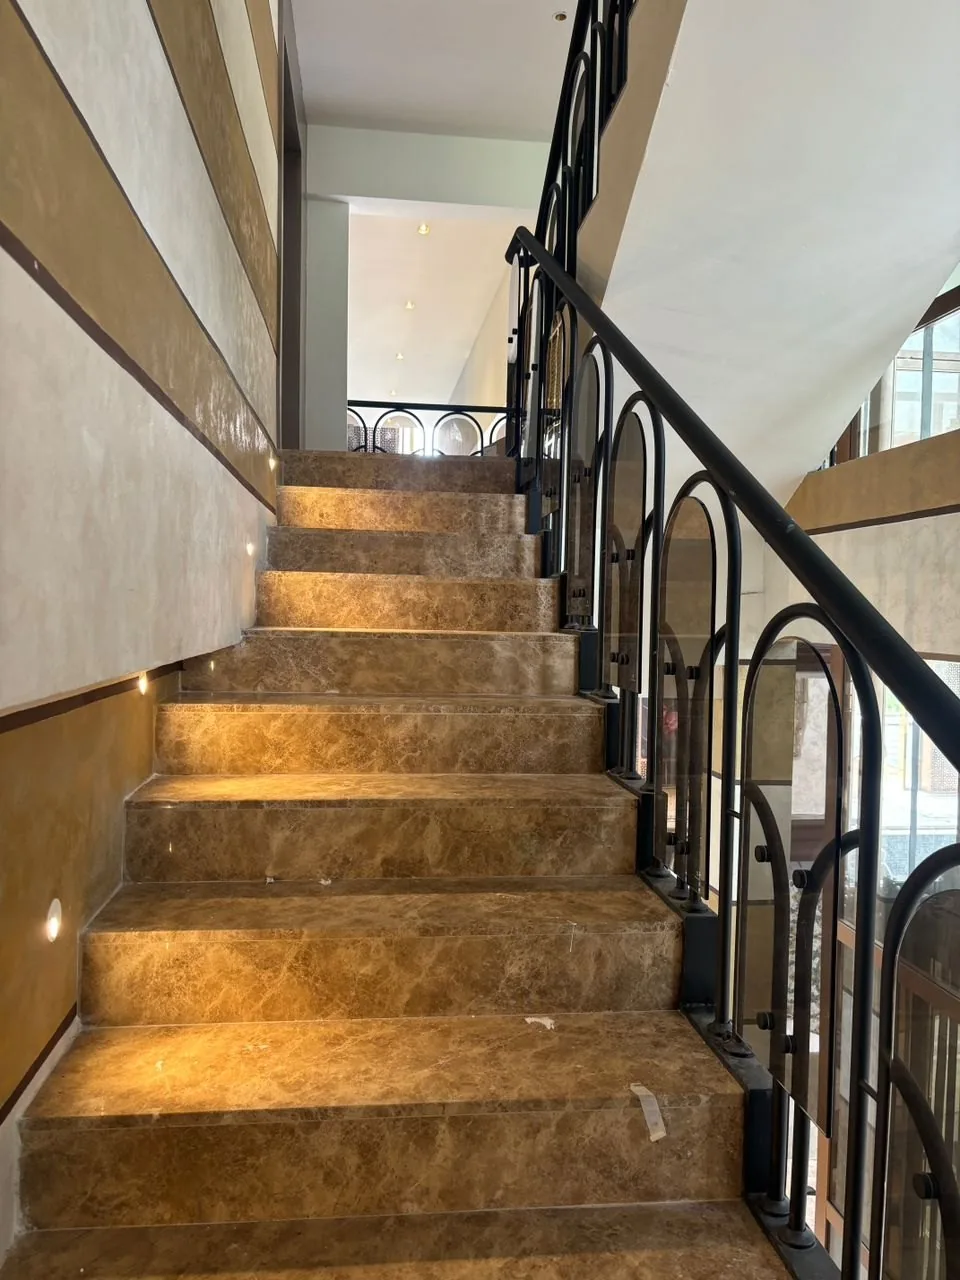
Low step lights light each tread, not your eyes. In The Peak project, stone treads are lit this way beside black metal balustrades. The UBBL asks for at least 100 lux on a staircase (by-law 111).
7. Staircase design with a chandelier in the void
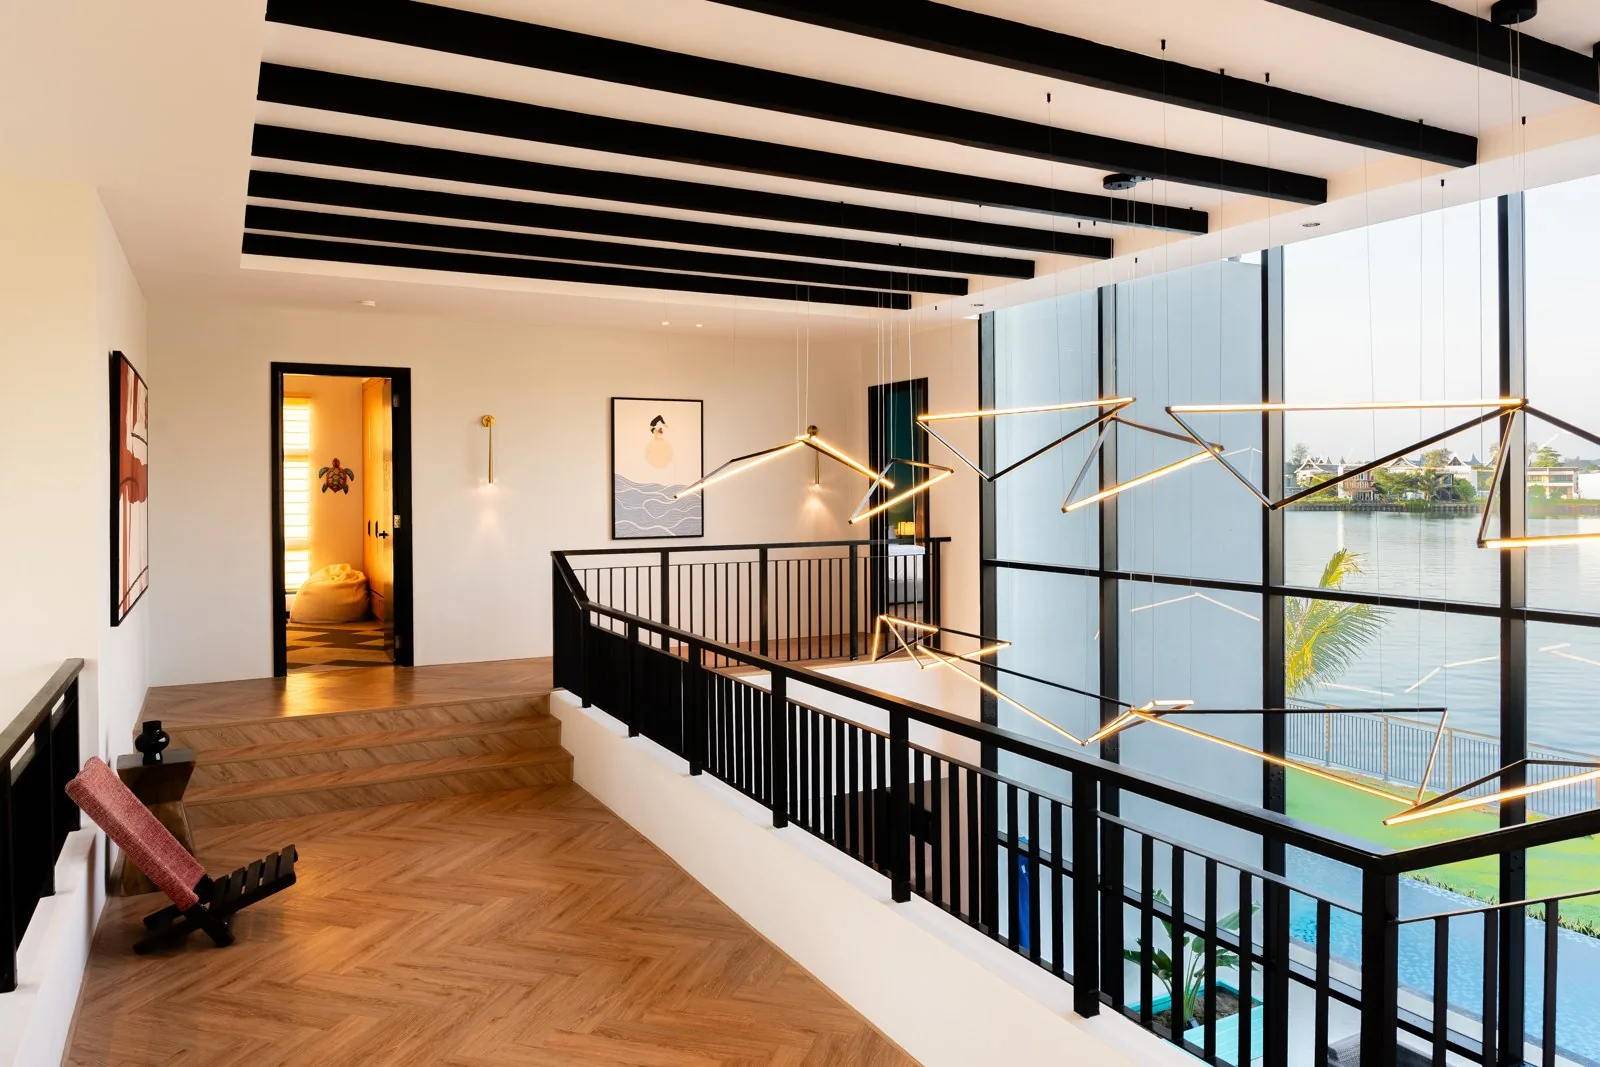
The void over a staircase is the best place in the house for a statement light, seen from the hall and the landing. At the East Coast Villa, ring chandeliers hang through the double-height void. See our chandelier guide for an example of sizing.
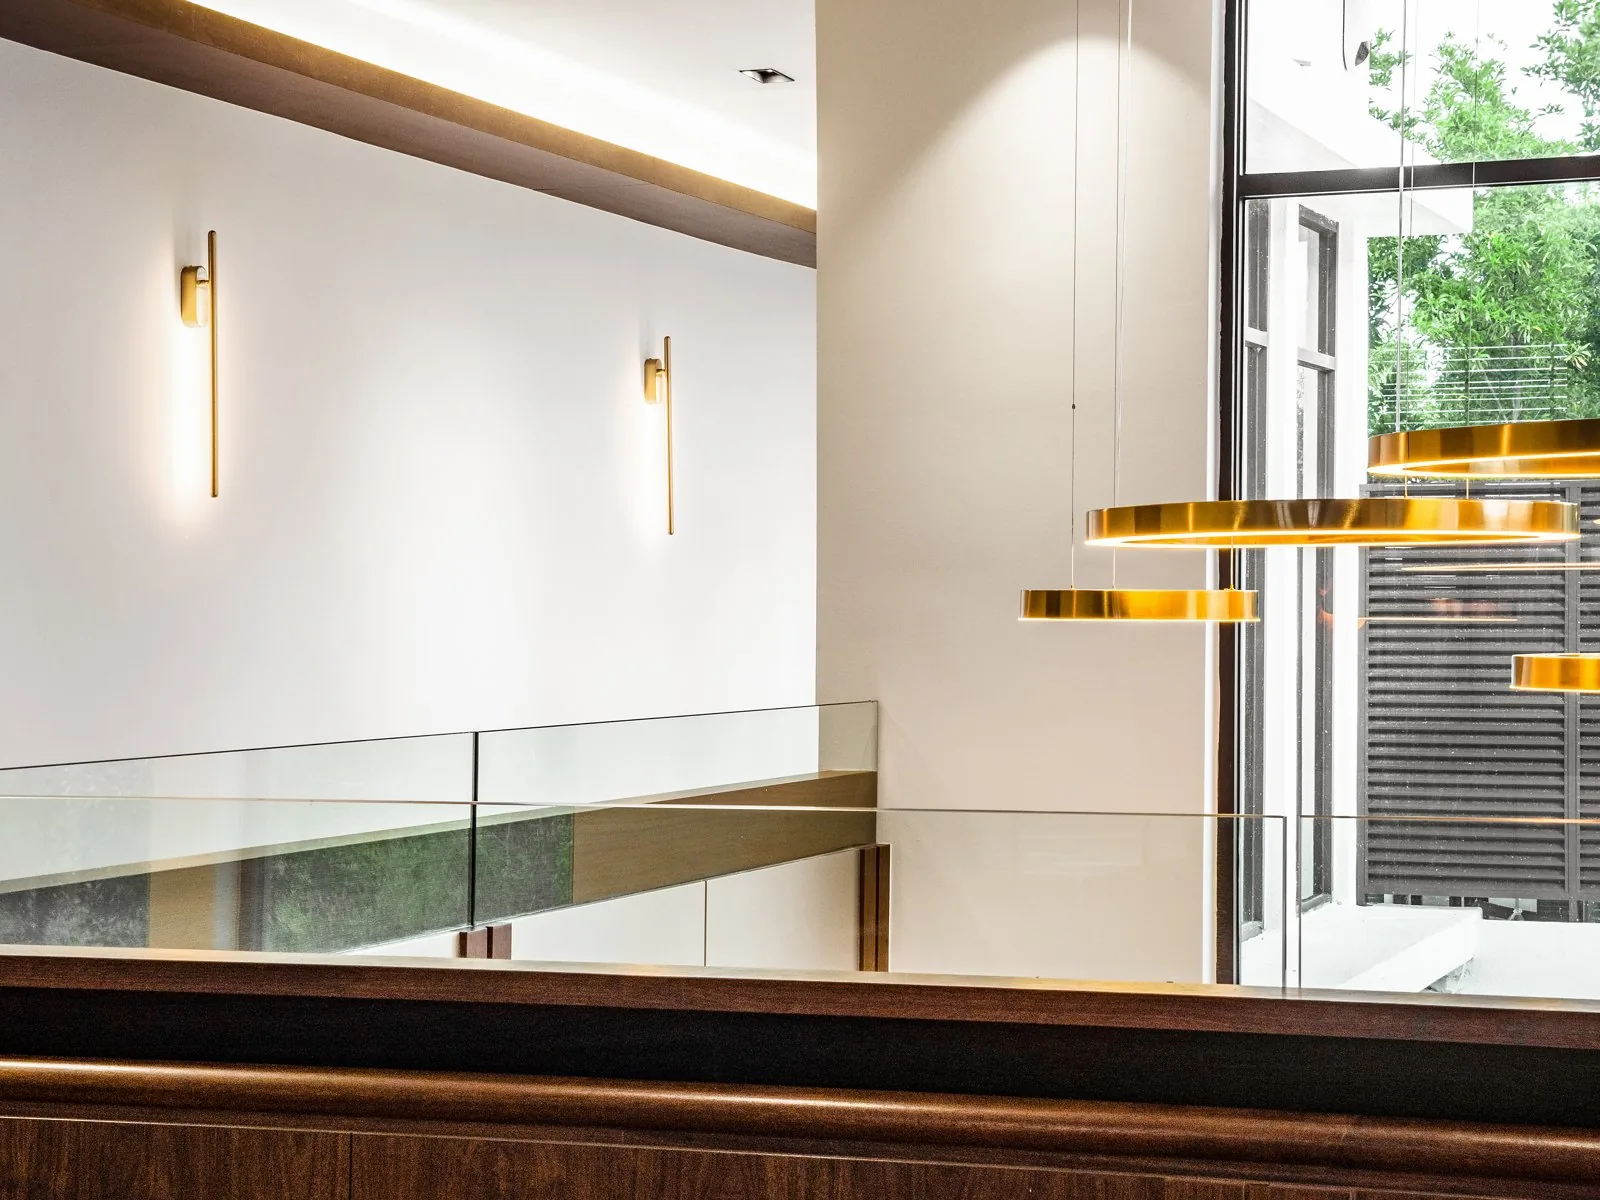
8. Staircase design with a gallery landing
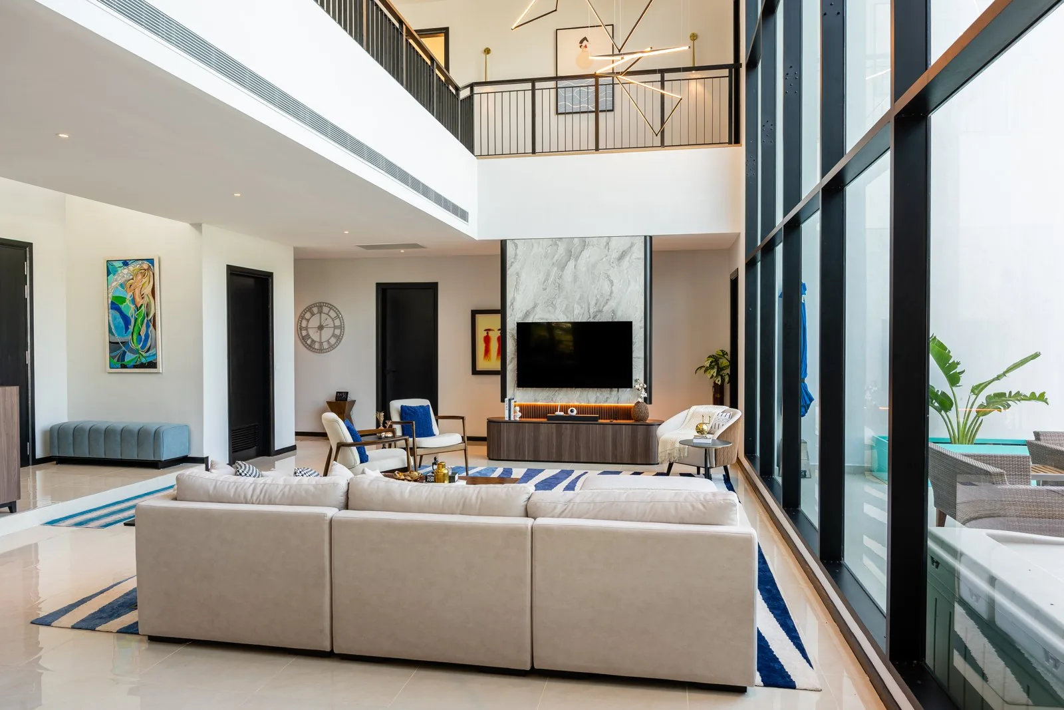
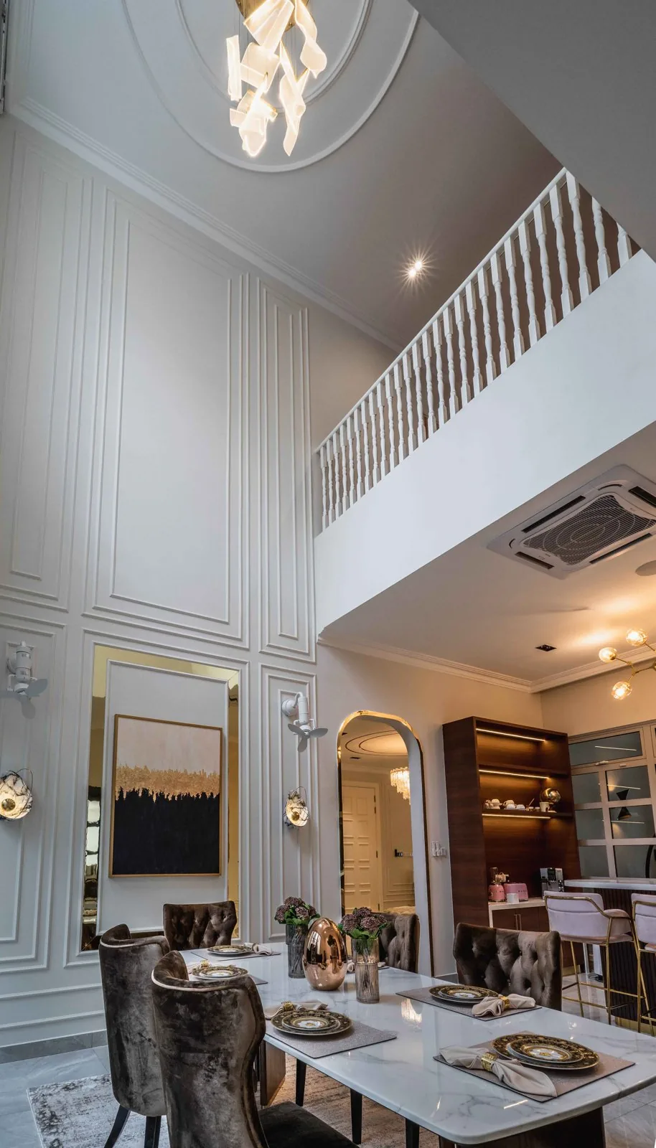
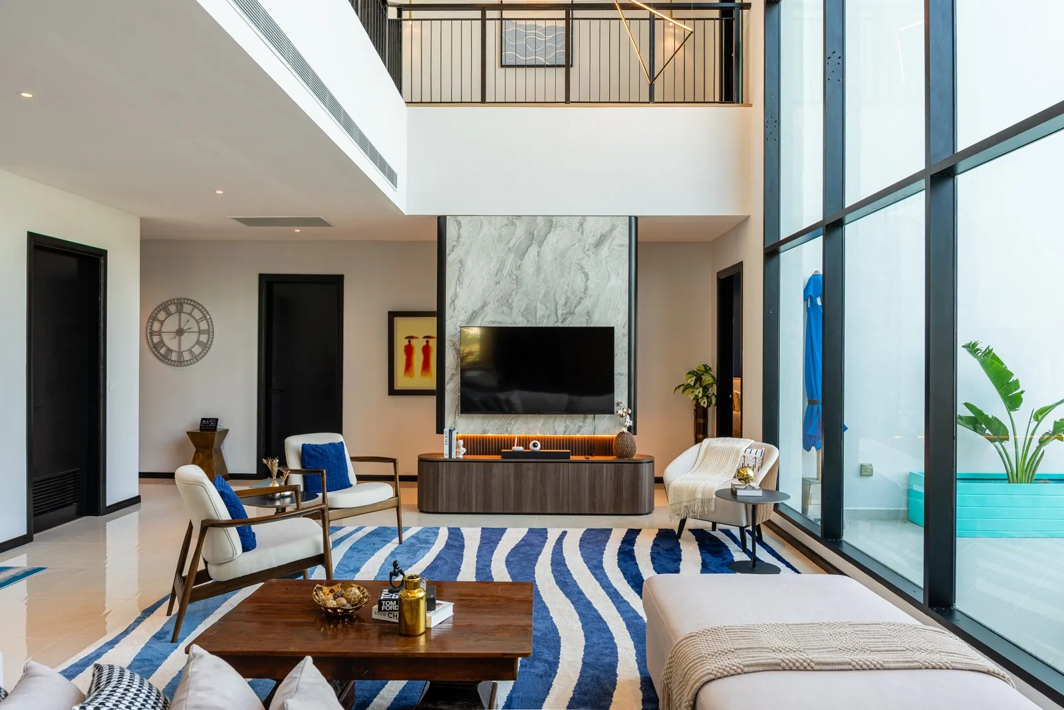
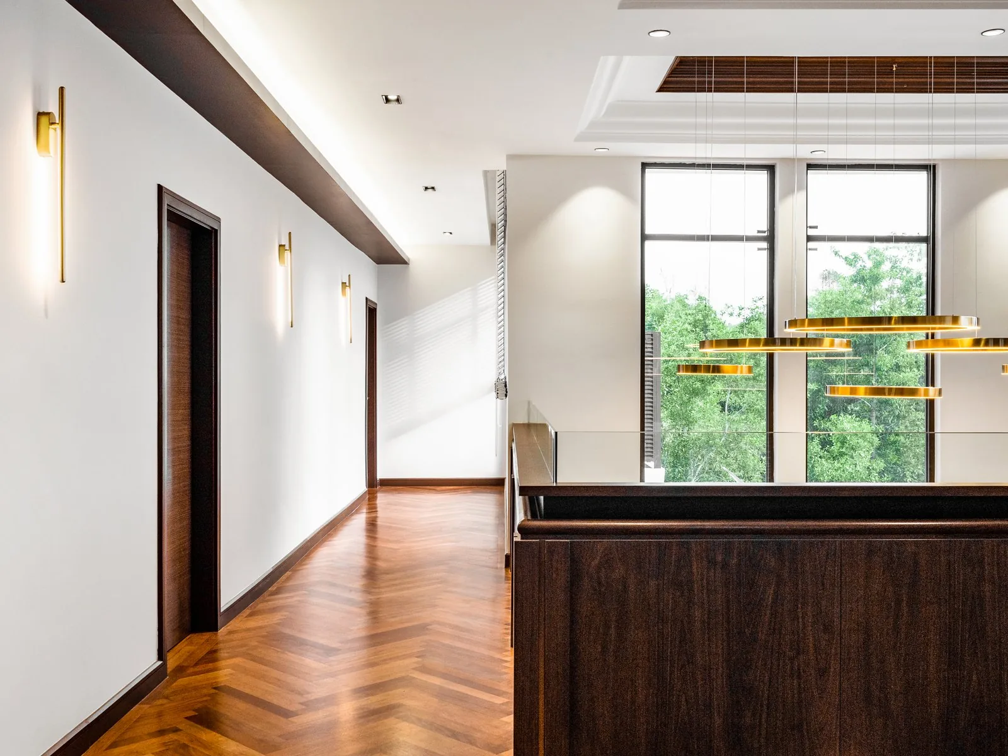
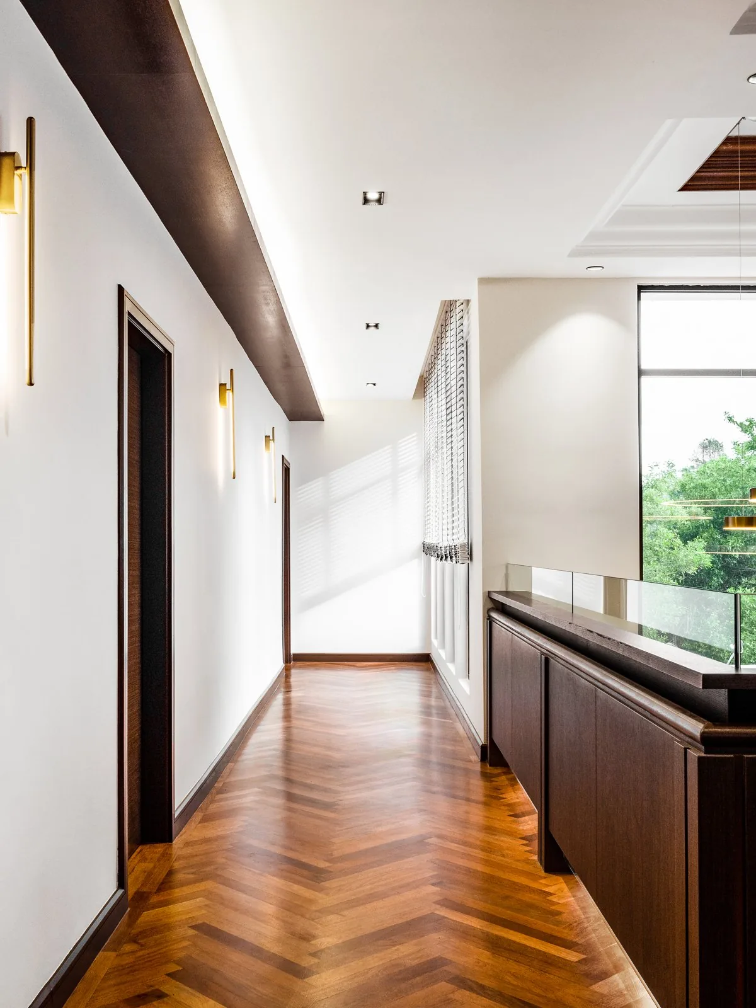
A landing that looks into a double-height room turns circulation into a balcony, creating a gallery over the room. Balustrades seen from below need the same care as the stairs; the staircase photos from Quayside Villa and EcoSpring show both.
9. Staircase design that makes the landing a lounge
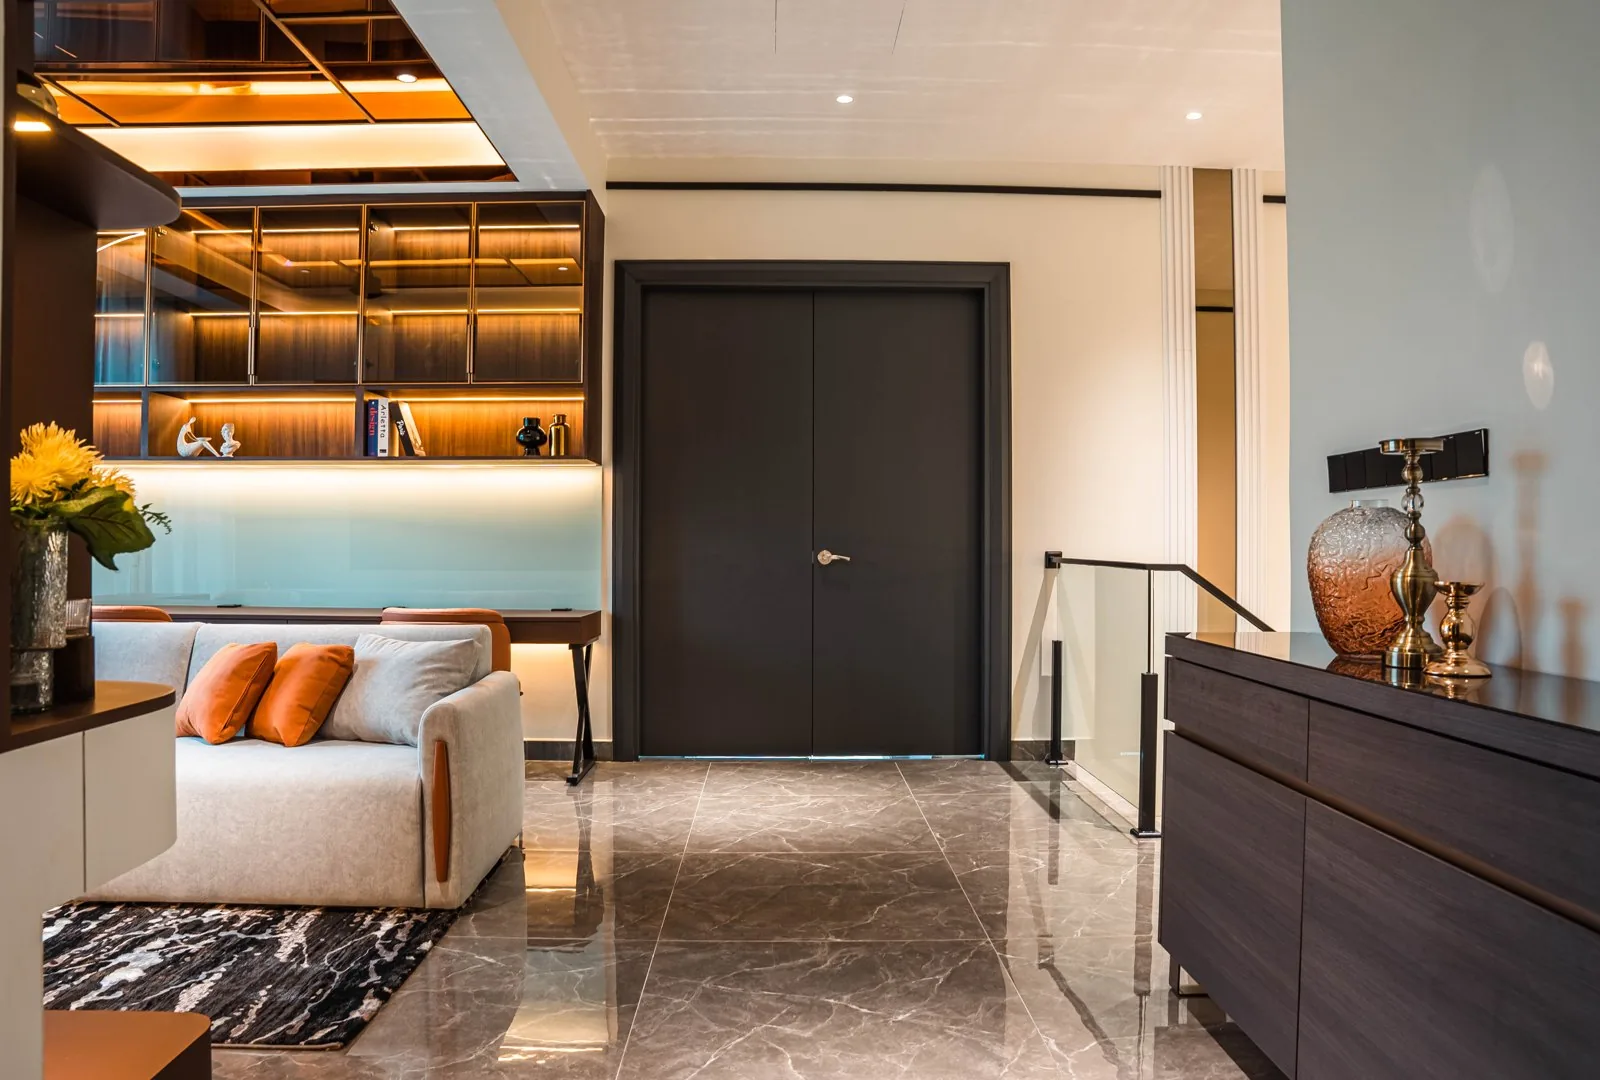
A wide landing can be a family lounge or a study, as at Setia Marina One.
10. Open staircase design onto the living room
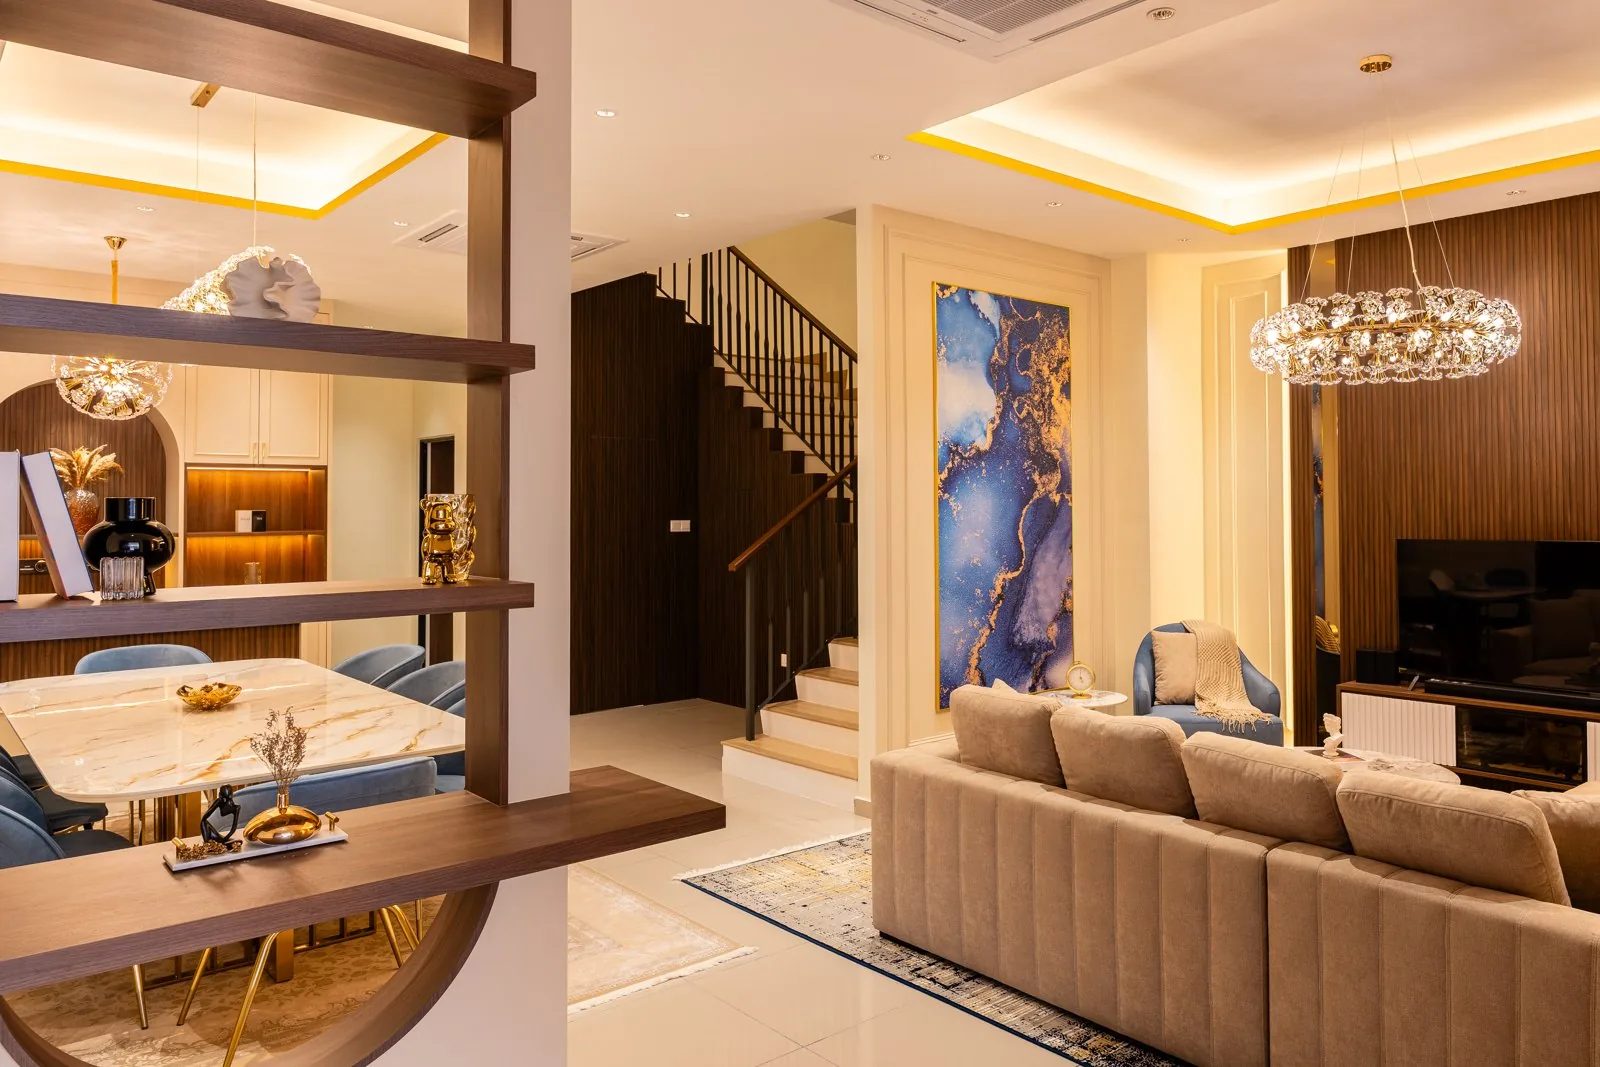
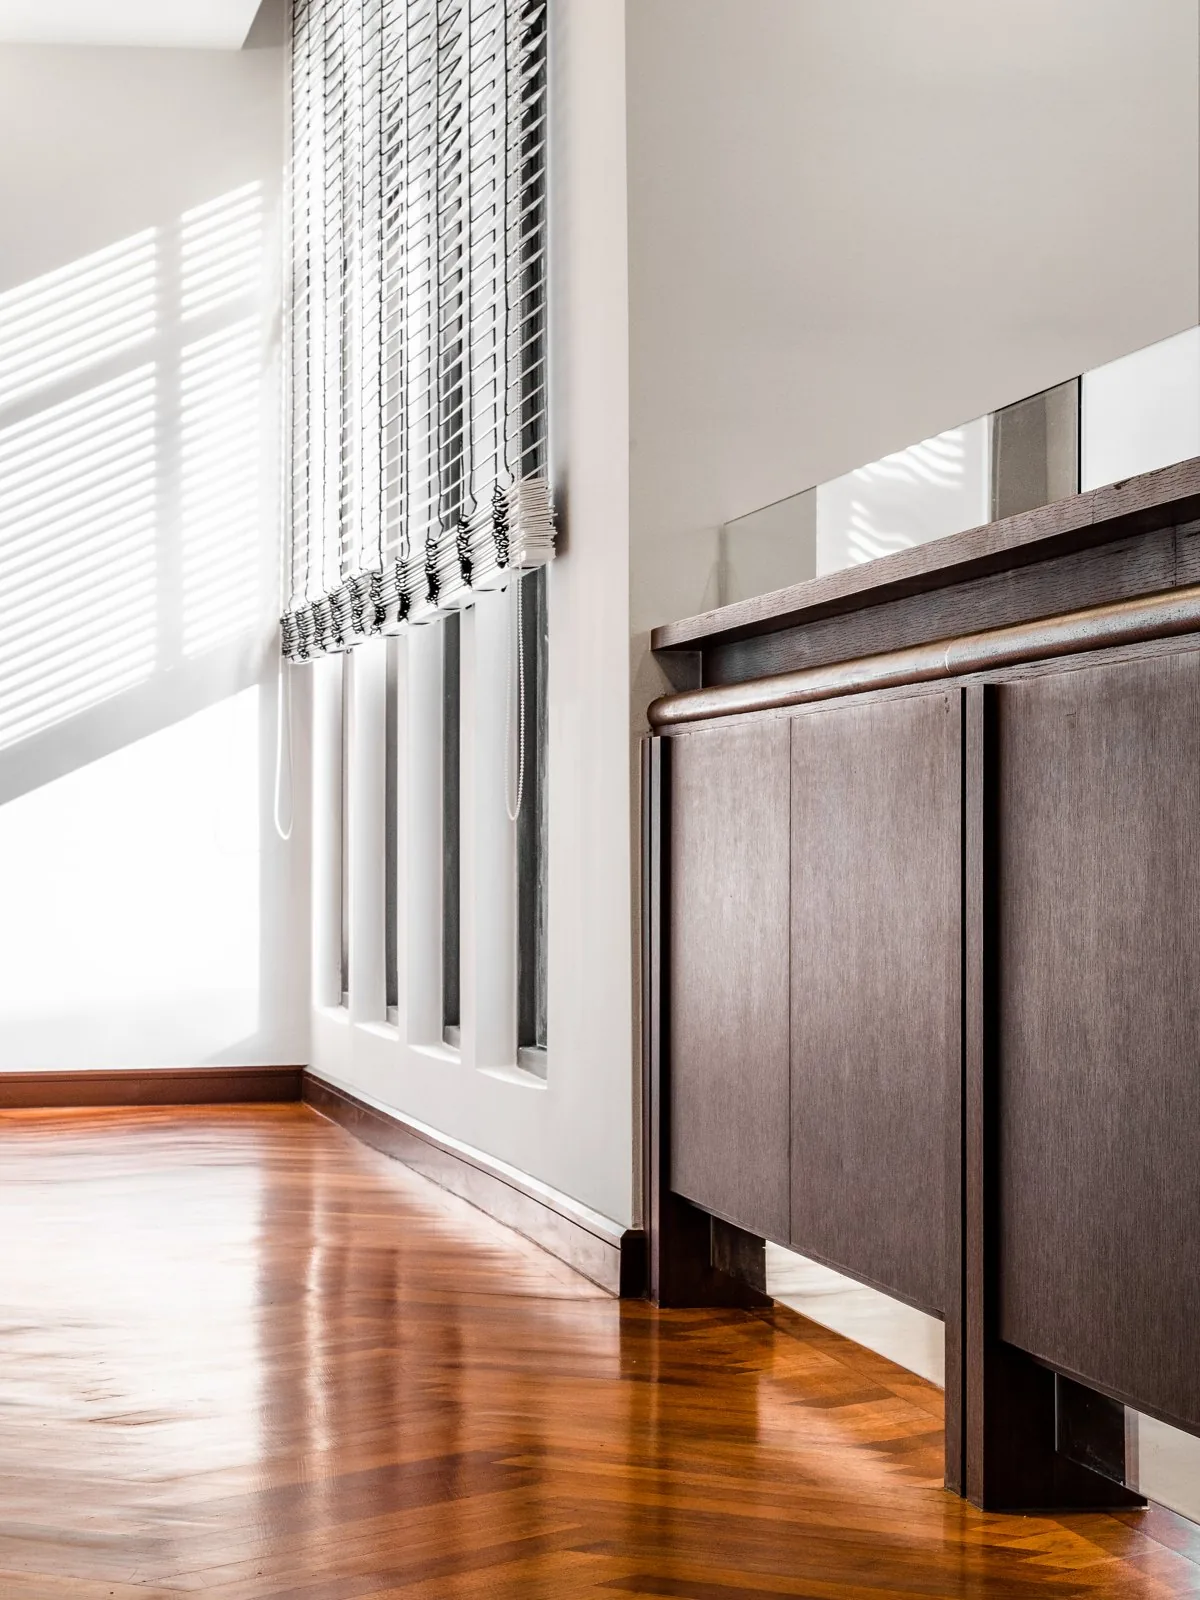
For example, in the Setia Safiro project the stairs rise beside the living room, with a black metal balustrade.
11. Staircase design with a feature wall
Panelling, stone or art along the stair wall turn it into a feature wall; wainscoting protects it from scuffs.
12. Staircase design with stair storage
Staircases can serve as storage solutions in small spaces. Custom staircases can incorporate hidden storage solutions, and storage staircases utilise space under the steps effectively: stair storage can be, for example, risers with drawers, a cabinet or a powder room.
Staircase design materials
| Material | Strengths | Watch for |
|---|---|---|
| Wood and oak | Wood is versatile and can be stained or painted; oak is a resilient hardwood, perfect for high-traffic areas | Humidity: seal every face of the wood |
| Stone and marble | Extremely durable and easy to maintain | Slip: use a honed finish |
| Steel and metal | Strong and ideal for industrial-style staircases and spiral staircases | Noise underfoot |
| Glass | Lets light through and keeps a stairwell airy | Use laminated glass |
| Concrete | Strong load-bearing capacity and fireproof | Needs a finish on top |
Custom designs can include unique materials like terrazzo or glass. Timber staircases are versatile and can be stained or painted in different colours; a pale wood Scandinavian staircase and a dark wood staircase in different colours suit very different interiors. Match the materials to the styles of the rooms around them. Steel stairs with metal risers give an industrial aesthetic.
Handrails, balustrades and newel posts
Balustrade styles follow the house. Glass keeps sightlines and interiors open; metal balustrades suit a modern staircase or a classic one; wood balustrades feel warm. A newel post anchors the balustrade at the foot and turns of the stairs, and in a contemporary staircase it can disappear into the wall.
Planning a staircase renovation or a new staircase
A staircase renovation can be cosmetic (new treads, a glass balustrade, lighting) or structural (moving or rebuilding the stairs). Moving a staircase is building work within a bigger home renovation; big projects like this need an engineer and architects, and planning before building starts.
How do you install a staircase?
- Building a new staircase starts with a survey of the storey height and the opening.
- Design the shape and supporting structure with the architects and engineer.
- Build or fix the structure: concrete, a steel stringer or wall fixings.
- Fit the stair treads and risers, then the balustrades and handrail.
- Add lighting and finishes, and check the stairs against the drawings.
What is the cost to build a staircase?
It depends on the shape, structure and materials; see our interior design cost guide for how a home renovation budget is planned.
What are some ideas for space-saving staircases?
The best staircase ideas for saving space: a U shaped or L shaped staircase, spiral staircases to a roof terrace, open risers, and stair storage underneath. Our terrace house and double storey house guides show where the stairs sit in each plan.
Luxury brands for staircase design
Owners in KL often bring statement pieces into stair-hall interiors:
- Lasvit lists Elite Pavilion Suites, Kuala Lumpur among its projects: the cascading light a stairwell void can carry.
- Molteni&C has a Kuala Lumpur flagship at The Gardens Mall showing living systems and bookshelves for a landing library.
- Poltrona Frau has a Kuala Lumpur store on Jalan Maarof, Bangsar, for a landing armchair.
- Flos lighting is shown by dealers in KL for step and wall lights.
Working with staircase designers
The best designers treat a designer staircase as architecture and interiors at once, creating it with the rest of the house. As a design and build firm, our design team draws the staircase and our site team builds it, so the right design survives to the last step.
Explore design ideas for landed interiors, more design ideas in the bungalow design guide, and staircase ideas from every project in the gallery.
Planning a new staircase or a staircase renovation? Talk to our best designers about staircase design for your house.