
Foyer design is the planning of the space just inside your front door: where you take off your shoes, set down your keys and get your first view of the home. In a Malaysian home it has a harder job than in most guides written abroad. It has to hold a family's shoes, deal with rain and humidity, take the day's parcels and still make a good first impression. Below are eight foyer design ideas from homes we have designed and built, from a Damansara Heights condominium to bungalows in Bangsar, Cyberjaya and Port Dickson, followed by how to plan the foyer in your home. Use them as inspiration, not a catalogue: the best foyer interior design starts from how your family actually comes and goes.
What is a foyer in a Malaysian home?
A foyer is the room or zone between the front door and the rest of the house. The words get used loosely, so it helps to separate them:
- Foyer: the defined space inside the door, usually with storage, a console or a seat. In landed homes it often sits under a double-height ceiling.
- Entryway: any way in, including a short passage with no furniture at all. Most condominiums have an entryway rather than a true foyer.
- Entrance hall: a larger foyer that also connects rooms, typically in a bungalow, with the staircase rising from it.
- Private lift lobby: in many luxury condominiums the lift opens straight into a small lobby that belongs to one unit. It is the foyer before the front door.
Whatever you call it, the foyer is the first room a guest sees and the one your family walks through most. That is why it repays careful interior design.
8 Foyer Design Ideas from Real Malaysian Homes
1. A chandelier and a round ottoman in a condominium foyer
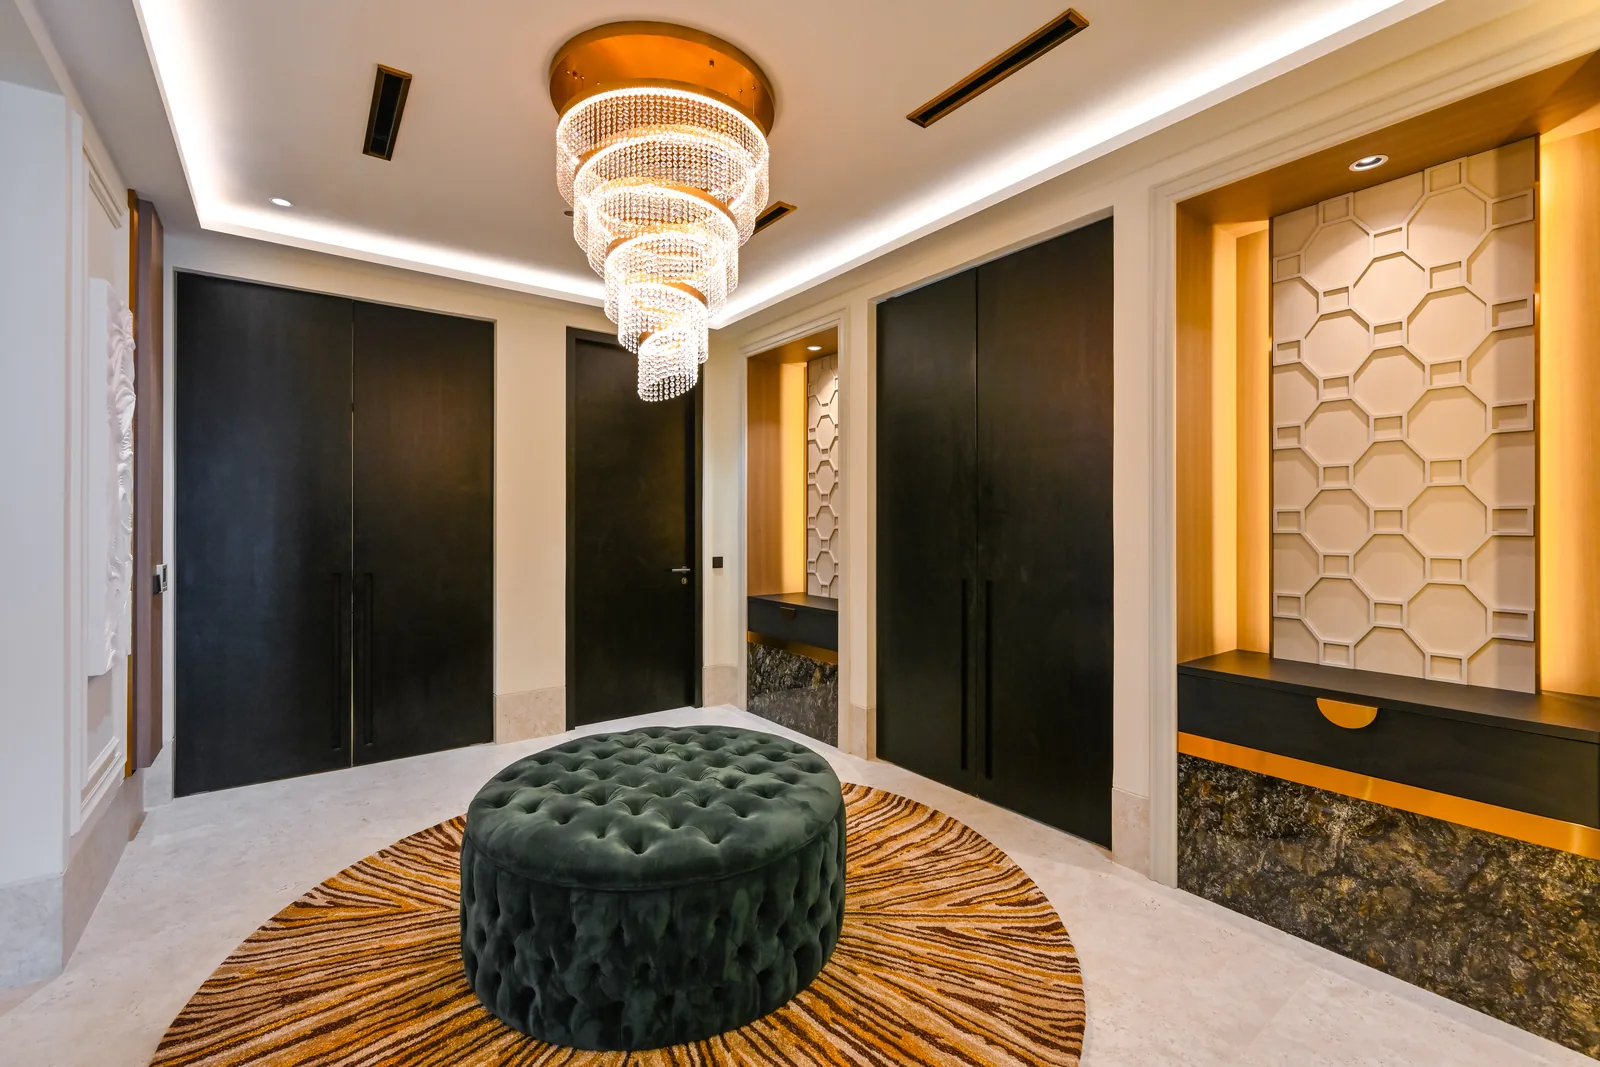
At Aira Residence in Damansara Heights, the foyer is a proper room rather than a passage. A tiered crystal chandelier hangs over a round tufted ottoman on a round rug, so the space has a centre. Tall dark doors are kept flush with the walls, and two lit niches with floating consoles give the eye somewhere to land. A seat in the foyer is not decoration: it is where you sit to take off or put on your shoes.
2. A console against a backlit marble wall
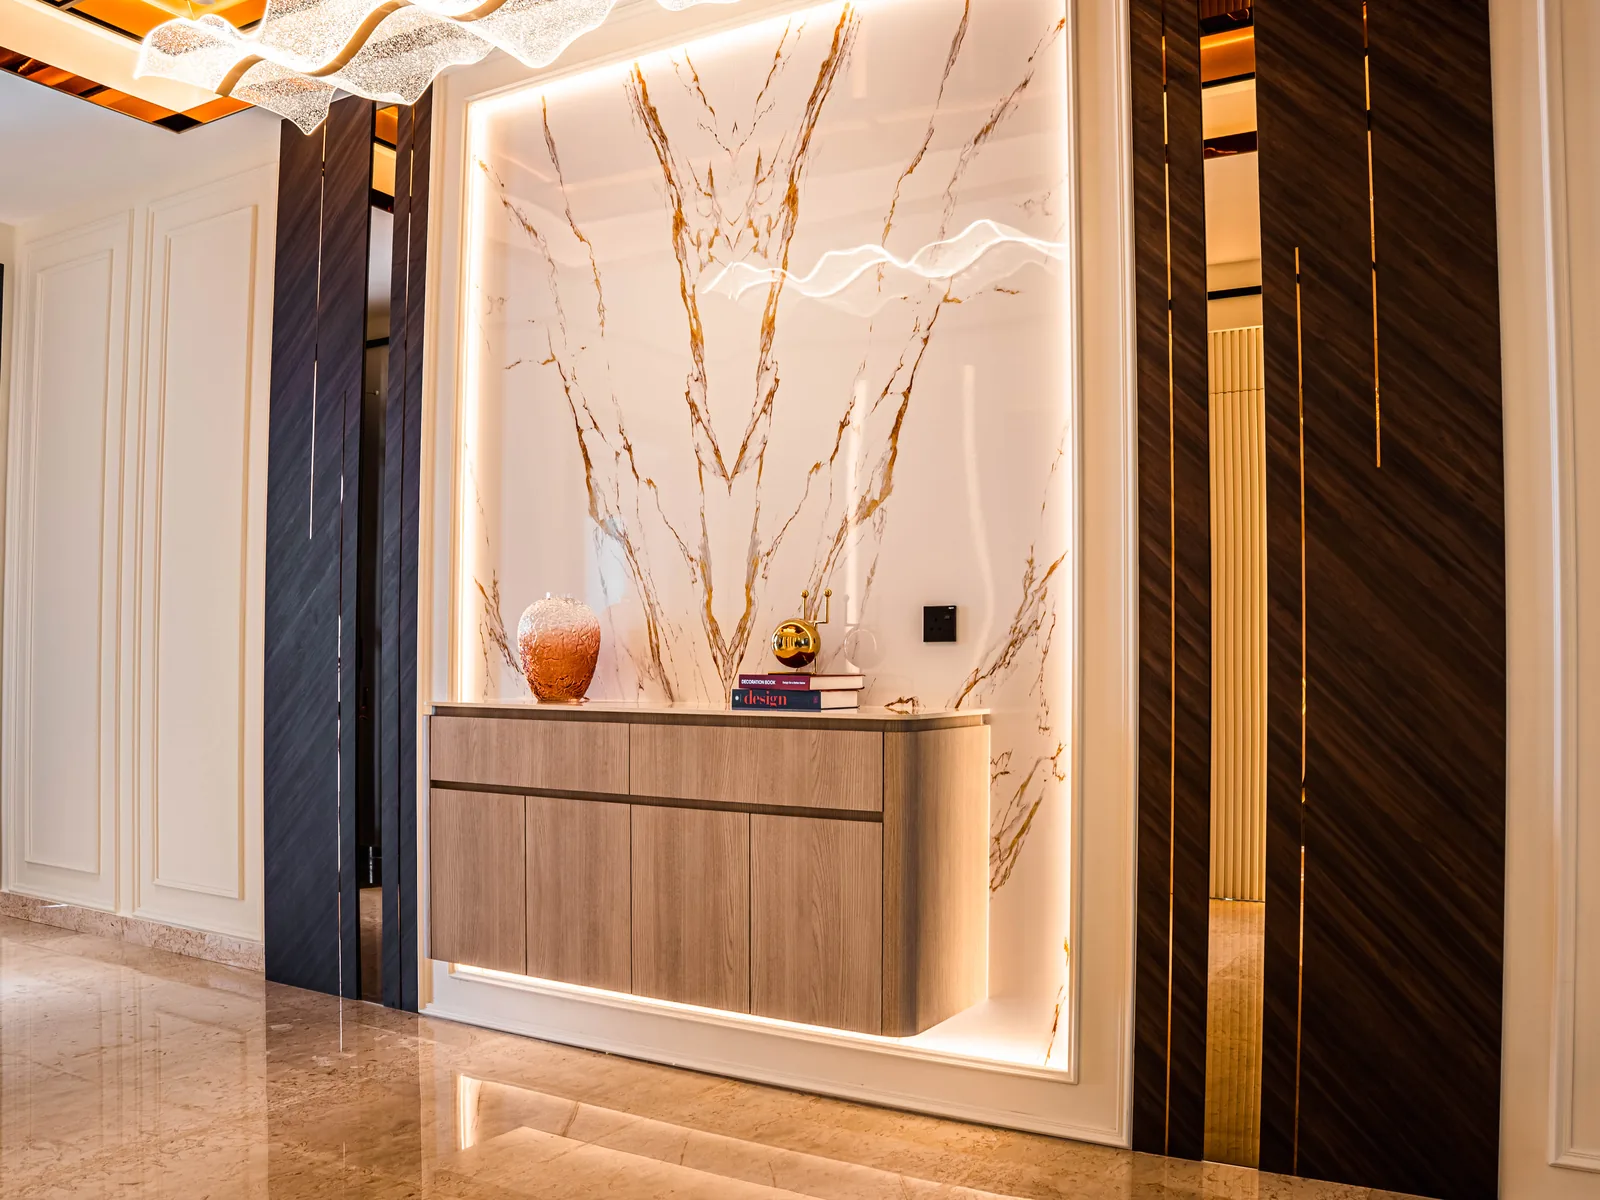
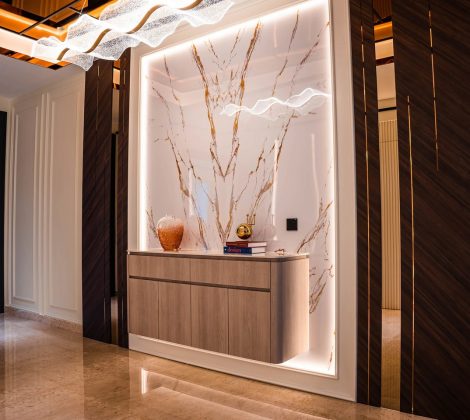
In this Setia Marina One home in Cyberjaya, the first thing you see on arrival is a slab of marble lit from behind, with a low console in front of it. A single strong wall does more than a row of decor pieces. The console takes keys, post and the day's parcels, and the lighting keeps the foyer bright, even at night. Our guide to feature wall ideas shows more ways to give one wall this job.
3. A bright entrance hall with the staircase in view
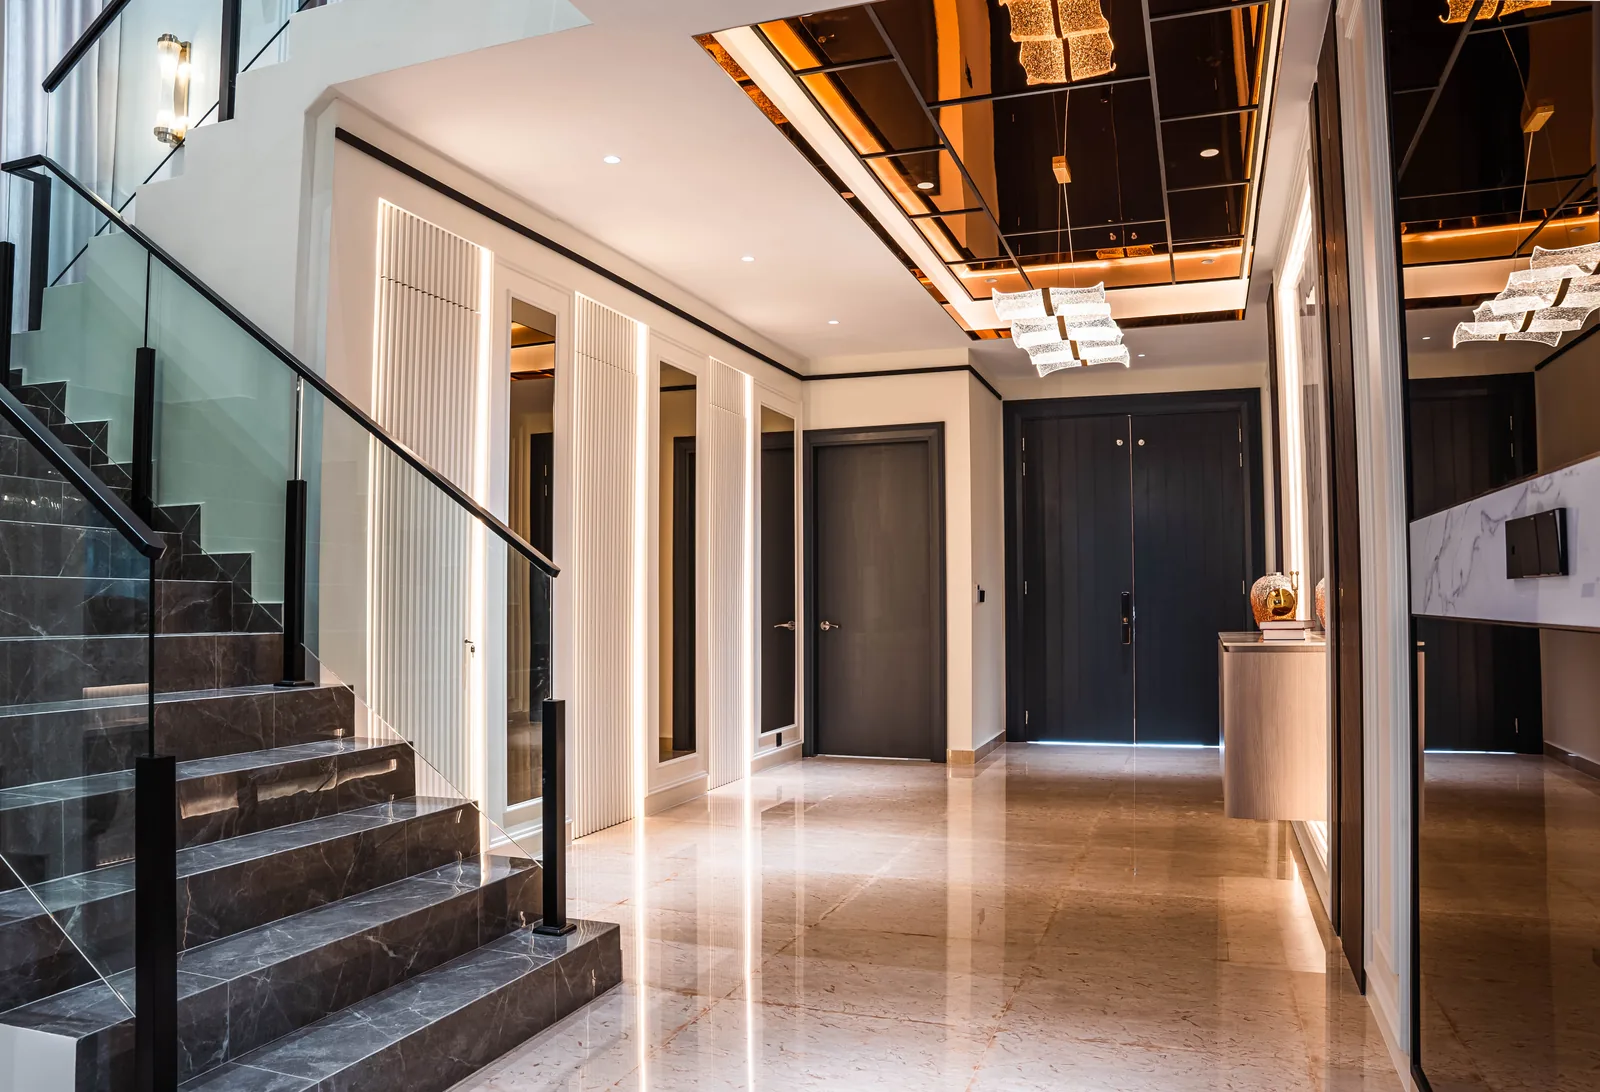
The same house treats its entrance hall as the spine of the ground floor. A polished marble floor runs from the double front door to the staircase, fluted wall panels carry slim lines of light, and a mirrored coffered ceiling with glass pendants lifts the space. A glass balustrade keeps the staircase from blocking light. If your foyer opens onto the stairs, plan the two together: our staircase design guide covers the stair side.
4. A double-height foyer under one large light
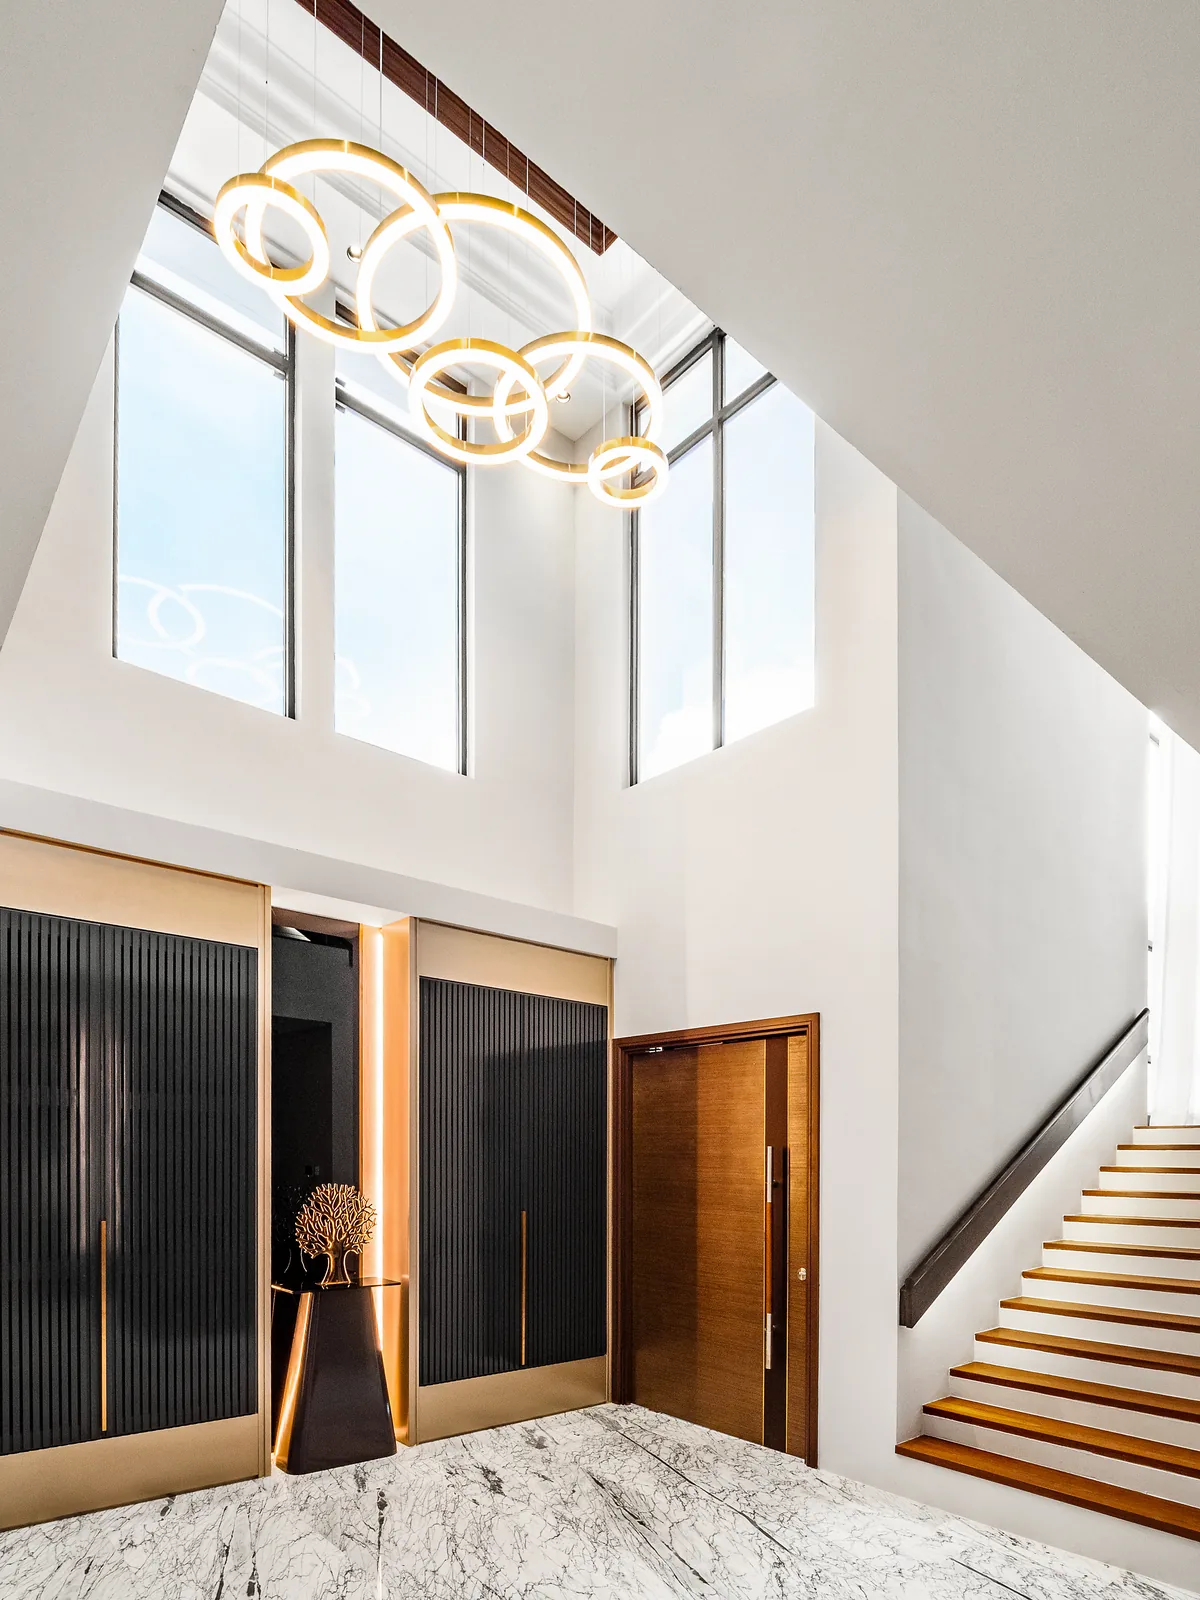
At East Coast Villa in Terengganu, the foyer rises through both storeys of the house. A space that tall needs a single large light fitting rather than several small ones, hung low enough to read at eye level as you walk in. Bohemian crystal makers such as Lasvit, which has installed in Kuala Lumpur, build pieces at this scale. The ceiling itself matters as much as the light; our ceiling design guide covers recesses and cove lighting.
5. A front door that frames the view through
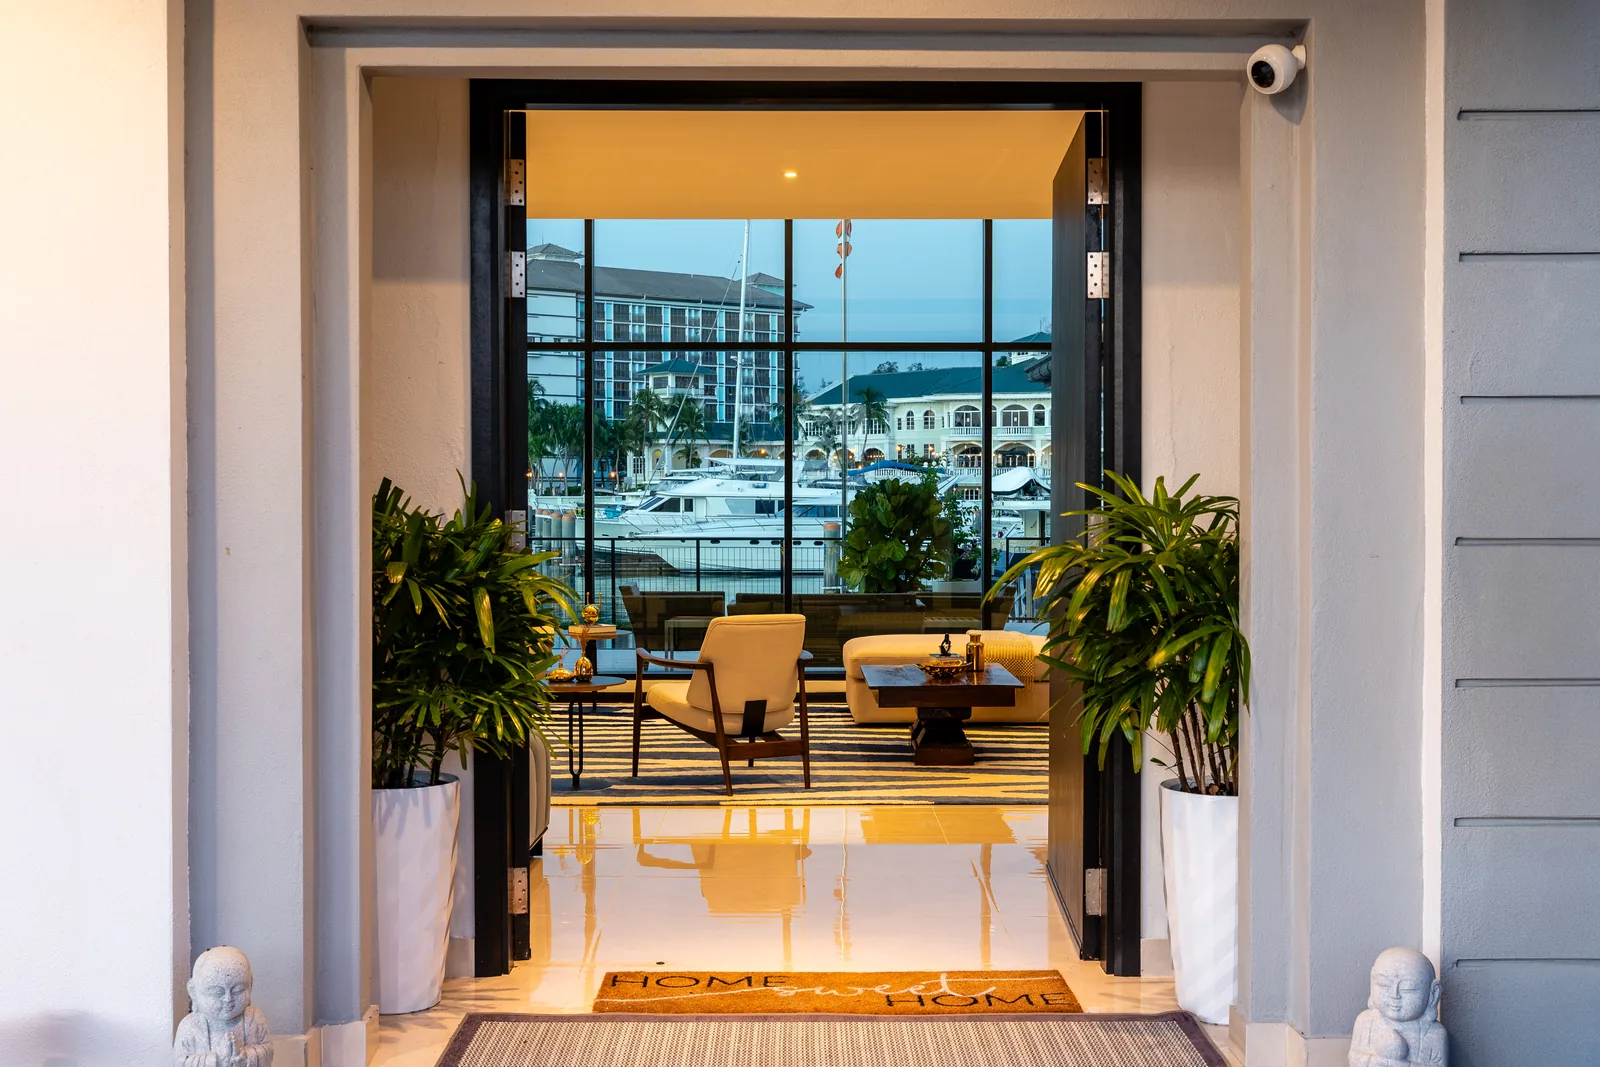
At Quayside Villa in Port Dickson, the front door lines up with the living room and the full-height glass behind it, so the first view from the doorstep is straight through the house to the marina. Two tall planters frame the opening. When a house has a view, the foyer design can be almost nothing: keep the line from the front door clear and let the view be the welcome.
6. A hallway beside a glazed courtyard
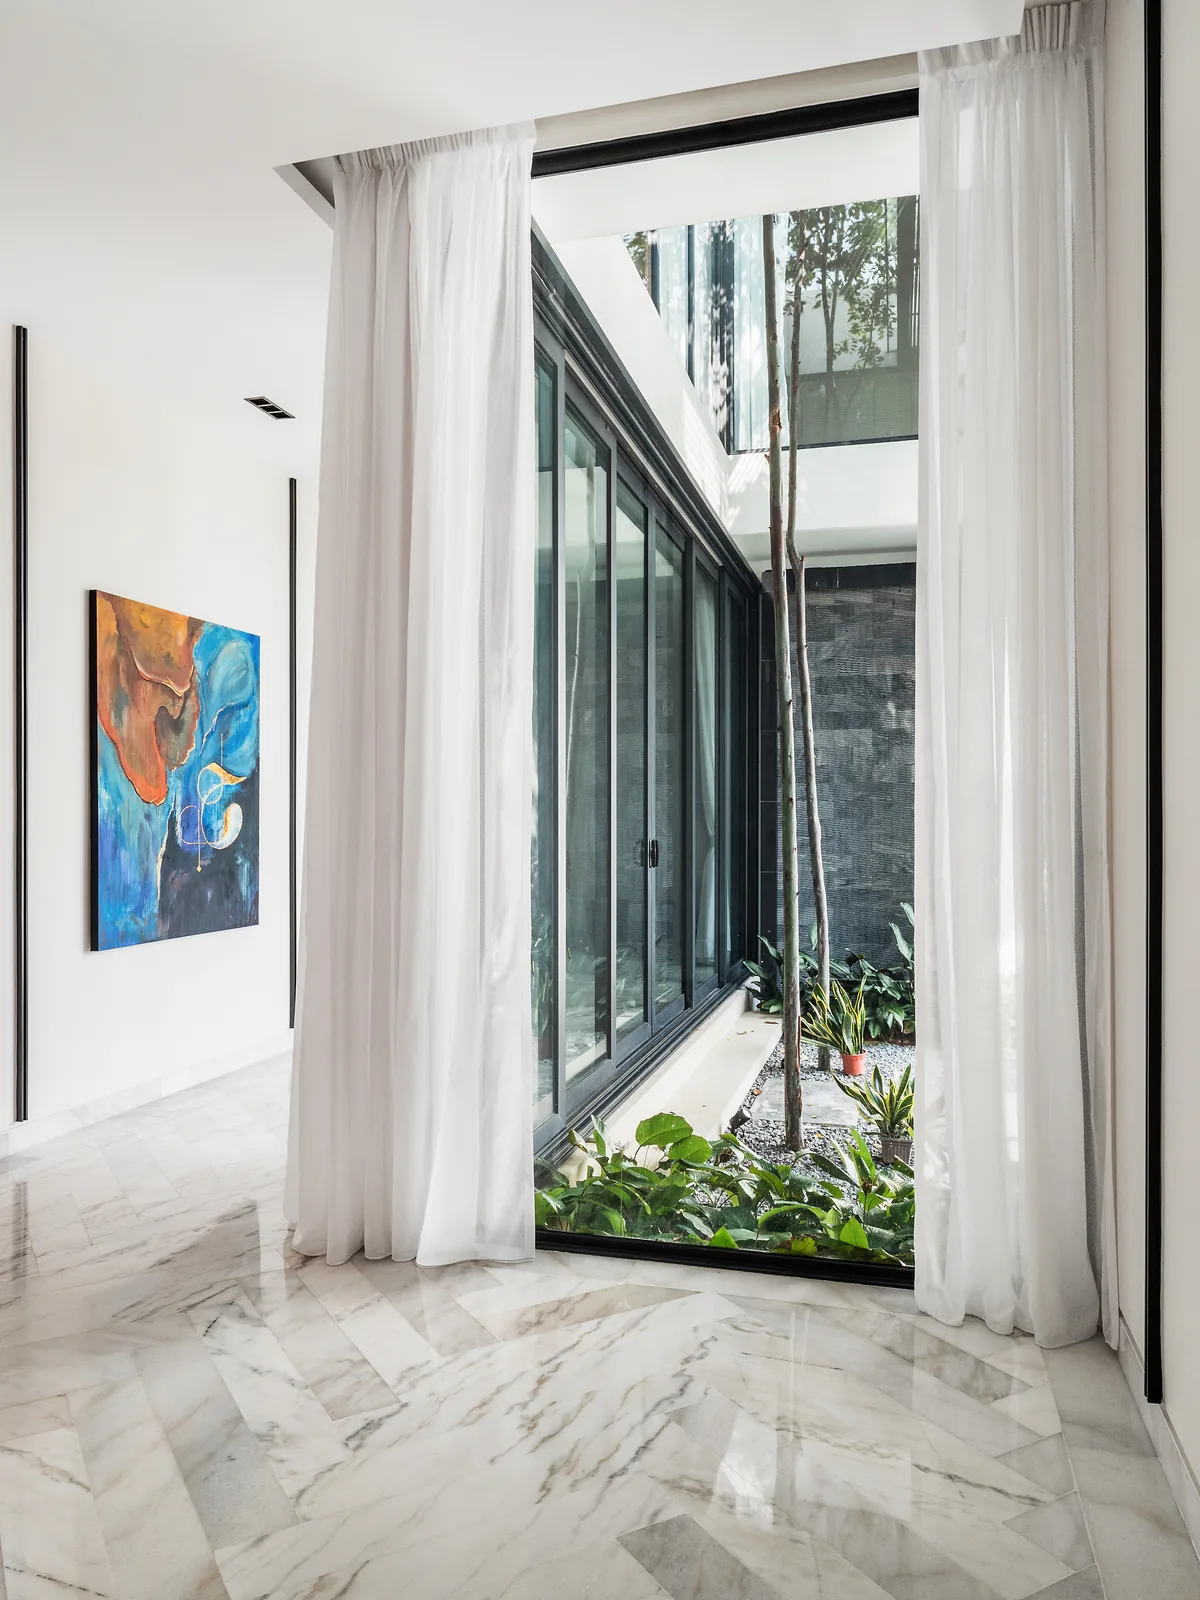
At Kelana Jaya Villa, the hallway runs beside a small courtyard behind full-height glass, planted with slender trees and ground cover. Sheer curtains soften the glass, and a marble floor laid in a chevron pattern gives the walk a sense of direction. Bringing a planted courtyard or lightwell into view at the entrance is one of the best ways to cool a Malaysian foyer visually and to give it daylight.
7. A niche console under a crystal chandelier
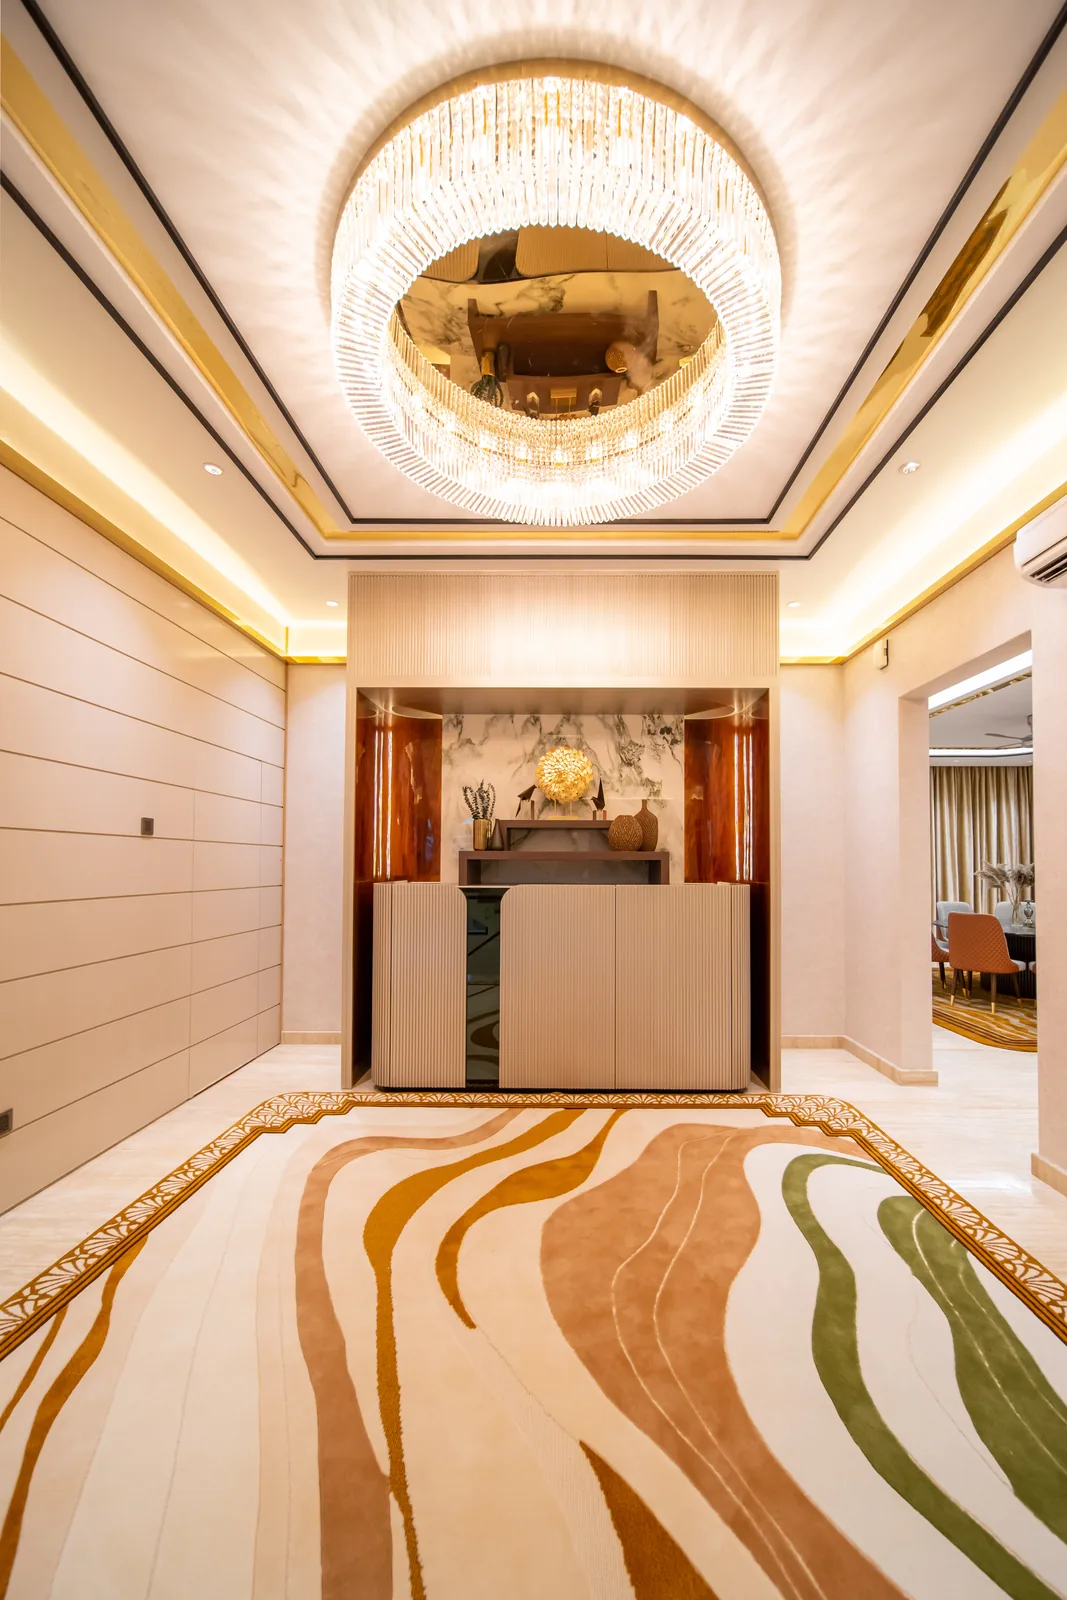
In the Bangsar Bungalow, a round crystal chandelier sits in a mirrored ceiling recess framed in gold trim, over a large patterned rug. The end wall is a niche lined in veined marble and timber, with a fluted console set into it. Panelled walls run along one side. Building the console into a niche keeps the floor clear and turns the storage into the focal point.
8. A marble entrance hall in a new landed home
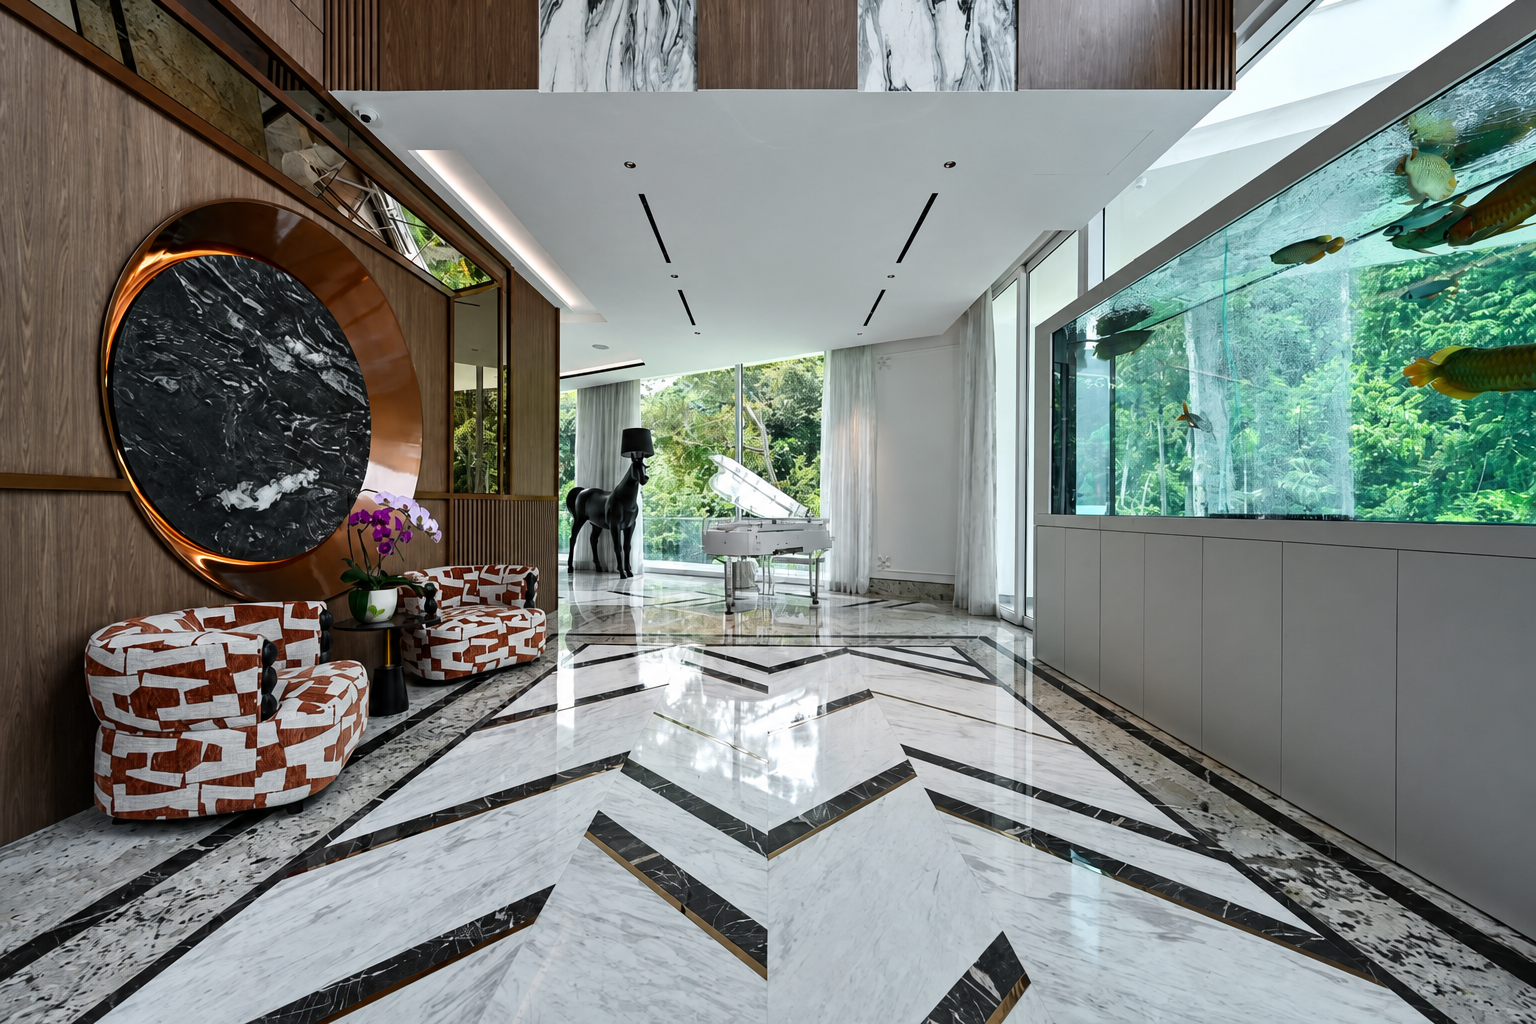
At Tropicana Bungalow in Petaling Jaya, the entrance hall rises through two storeys. The marble floor is laid in a bold chevron, a full-height aquarium runs along one wall, and a round slab of black marble is set into the timber panelling opposite. Stone is the classic choice for a Malaysian foyer for good reason: it takes wet shoes, sand and heavy traffic, and it stays cool underfoot.
Taking these foyer design ideas into your home
The eight foyers above share a few habits, whatever the size of the home. Each one gives the eye one thing to land on: a chandelier, a lit wall, a view or a niche. Each keeps the floor clear, with storage built into the walls rather than standing in the way. And each was planned with the rooms around it, not as an afterthought once the living room and stairs were done.
If you want to create a foyer that works as well as it looks, collect inspiration first, but sort it by job rather than by style. Note what you need to store, where a guest will stand while the door closes, and what they should see first. Other decisions (the console, the table for keys, the mirror, the light) follow from those answers. That is also the best way to brief an interior design team: the first impression a foyer makes comes from the planning more than the decor.
How to plan your foyer design
Start with shoe storage
In Malaysia, shoes come off at the door, so the foyer has to store them. Count the pairs your household actually keeps by the door before you design, and leave room for guests' shoes. Full-height shoe cabinets with ventilated doors, slanted shelves and a drawer for keys and post will hold most of them out of sight. Add a bench or ottoman to sit on, and a shelf or console for parcels. A family with young children will also want a low hook rail for school bags. Our kitchen cabinet design guide explains the joinery details that apply to shoe cabinets too.
Choose flooring and walls that cope with rain and humidity
The foyer floor takes rain, grit and wet umbrellas. Choose stone, porcelain or a sealed hard floor rather than timber at the door, and add a mat inside the threshold. On the walls, wipeable finishes, timber or stone panelling and sealed paint last better than wallpaper, which can lift in humidity. Panelling such as wainscoting protects the lower wall from bags and shoes.
Light it in layers
Most foyers have little or no daylight. Combine a statement light (a chandelier or a large pendant) with recessed downlights and a warm strip of light in a niche or behind a panel. Put the switch, or a motion sensor, right by the door.
Condo foyers and private lift lobbies
In a condominium, the entryway is often a narrow passage. Use the full height for storage, keep the floor clear, and add a mirror to widen the space. Where the lift opens into a private lift lobby, check what the building allows before planning any works: the management office (JMB or MC) approves renovation drawings, and some lobby finishes belong to the building. Our condo interior design guide covers the approval process, and our MK10 page shows how one development's lift lobbies can be planned.
Landed foyers and double-height entrance halls
In a landed home, the foyer usually connects the living room, the staircase and sometimes the dining room. Plan the sightlines from the front door first: what you see straight ahead, and what stays out of view. A double-height foyer needs a light fitting scaled to the volume and a plan for cleaning it. Our bungalow design guide covers the wider layout.
Choose furniture with a job
A console, a bench and a mirror are the three pieces most foyers need. Choose them for size and use before style. Luxury makers with Kuala Lumpur showrooms, such as Molteni&C and Minotti, both at The Gardens Mall, carry consoles and seating at the right scale for a large entrance hall.
Foyer Design FAQ
What is the difference between a foyer and an entryway?
A foyer is a defined space inside the front door, usually with storage and somewhere to sit. An entryway is any way into the home, and can be just a short passage. Most condominiums have an entryway; most landed homes have room for a foyer.
How do I make a small foyer look bigger?
Keep the floor clear, use full-height storage with flush doors, add a large mirror and light the space evenly. A single strong feature, such as a lit niche or a patterned wall, works better than several small decor pieces.
Where should shoes go in a foyer?
In a closed, ventilated shoe cabinet near the door, with a bench or ottoman beside it. Open racks look untidy quickly and collect dust.
What flooring is best for a foyer in Malaysia?
Stone and porcelain are the most practical, because they take wet shoes, sand and heavy traffic. Keep timber and fabric away from the threshold, and add a mat inside the door.
Is a chandelier a good idea in a foyer?
Yes, especially in a double-height foyer, where one large light reads better than several small ones. Hang it so that its lowest point clears the door swing and anyone walking under it.
What does feng shui say about the foyer?
Many Malaysian homeowners ask for a clear, bright and uncluttered entrance. Our feng shui colour guide covers colours for the entrance.
How much does foyer design cost?
It depends on how much joinery, stone and lighting the foyer needs and on the rest of the renovation it sits in. For the factors that shape a renovation budget, see our interior design cost guide.
Plan your foyer with Blaine Robert Design
Your foyer is the first impression of everything else in the house, so it should be planned with it. Browse our completed homes or speak with our team about your foyer design.