

Home » Interior Design at MK10 (10 Mont Kiara)
Interior Design at MK10 (10 Mont Kiara)
10 Mont Kiara — MK10 to everyone who lives there — is UEM Sunrise’s freehold pair of 43-storey towers on Jalan Kiara 1: 332 units on 7.46 acres, with private lift lobbies, a storage room off each lobby and units that run, on the resale market, to around 3,600–4,300 sq ft. It is an established building with an active resale market, and the owners buying into it now are buying a previous owner’s renovation — a decade or more of choices to keep, undo or start again from. This page answers the questions that brief raises: what an MK10 unit is, what the management corporation requires before the first wall comes down, and how a full renovation of a resale unit is designed and built so it is done once. Blaine Robert Design designs and builds high-rise homes across Kuala Lumpur — The Ritz-Carlton Residences, Four Seasons Residences and Eco Sky Residence are in the portfolio — and this is how we would approach yours.
- MK10 (10 Mont Kiara), Jalan Kiara 1 — two towers, 43 storeys, 332 units, 7.46 acres, freehold, by UEM Sunrise (as listed)
- Units around 3,600–4,300 sq ft on the resale market, with private lift lobbies and an adjoining storage room
- Management corporation approvals, renovation deposit, lift booking and waterproofing handled as part of the work
- Completed high-rise homes in Kuala Lumpur: The Ritz-Carlton Residences, Four Seasons Residences, Eco Sky Residence
- Design and construction under one roof, from the survey of the previous owner’s work to handover
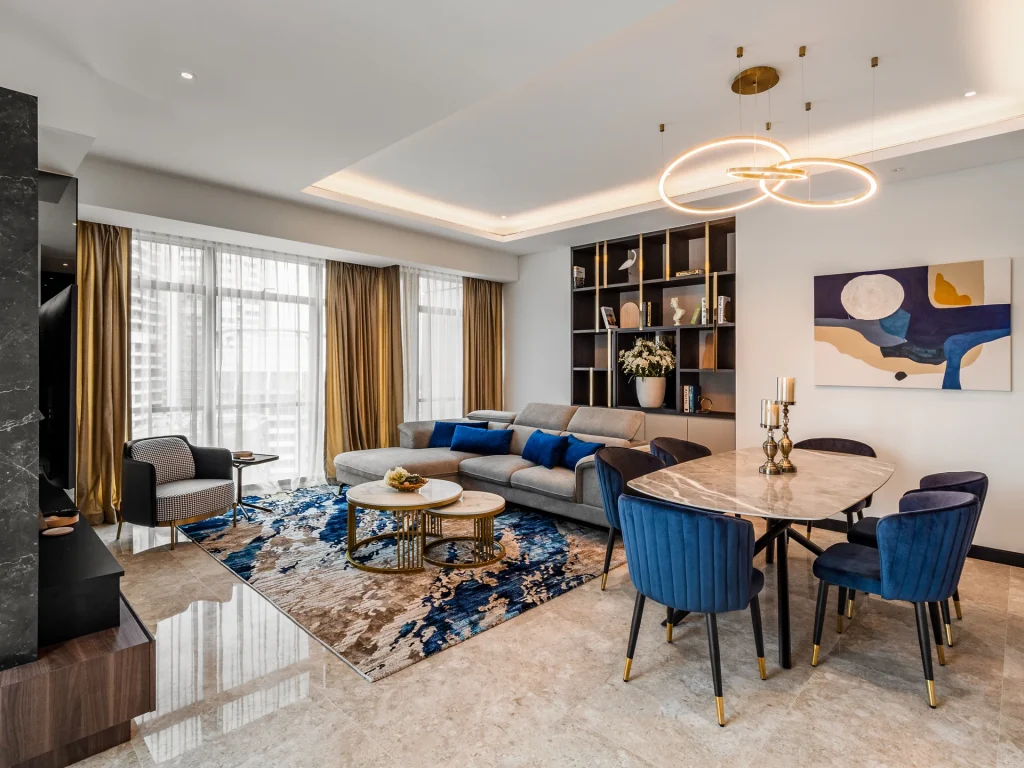
The Building and Its Units
MK10 is two 43-storey towers on a 7.46-acre freehold site, with 332 units between them — a low count for towers of this height, which is where the building’s scale comes from. The plans the resale listings and the published renovations describe run from around 3,600 to 4,300 sq ft, four or four-plus-one bedrooms, each arriving through a private lift lobby with a storage room beside it and, as the listings show, a planting space with a tap. That lobby is the unit’s first room and the one most previous renovations ignored. Inside, the plans follow the pattern of Mont Kiara’s larger units of this generation — typically a wet kitchen behind a dry one, a long living–dining and bedrooms along a corridor. What an MK10 buyer inherits, though, is rarely the developer’s plan — it is the last owner’s renovation of it, and the first job on every unit here is to survey what was done, what was done well, and what the management corporation was told about it.
How JMB and MC approvals work across Malaysian condominiums in general is set out in our condo interior design guide; this page applies them to one established building where many units have been renovated before.
Design Considerations for an MK10 Unit
The decisions that shape a resale renovation at MK10, from the first survey to handover — the same luxury residential interior design service, applied to a large high-rise home with a history.
Surveying the Last Owner’s Work
The plan starts with what is there: a wet kitchen that was moved, a wall that was opened, a bathroom that was re-tiled over its original waterproofing. Some of it stays; some of it is the reason the unit was for sale. We survey before we draw, check what the management corporation has on file, and separate what needs making good from what needs designing — because a resale renovation that skips the survey pays for it in the third month.
The Private Lift Lobby
Every MK10 unit begins in its own lobby, and most were left as a corridor with a shoe cabinet. Designed as a room — stone, a console, concealed storage into the adjoining store, lighting that announces the door — it becomes the unit’s first impression and the reason the plan feels like a house rather than an apartment.
Four Thousand Square Feet, One Floor
A single-level unit this size loses its way without zoning. The plan we draw makes a family wing and an entertaining wing out of the corridor plan: the living hall and dining as one generous room, the family room and kitchen as the everyday one, and the bedrooms behind a threshold. Joinery does the dividing — a spine wall with the television on one face and storage on the other — so nothing structural is touched.
Kitchens
The wet-and-dry split is in the plan and usually in the last owner’s renovation too, not always in the right place. We put the dry kitchen where the family actually lives — an island, stone worktops, appliances from the Gaggenau, Miele or V-ZUG tier — and rebuild the wet kitchen for smoke and heat where the risers and the management’s waterproofing rules allow it to be.
Stone, Storage, Bathrooms, Light and Air
A 4,000 sq ft single-level unit takes stone at a scale a smaller plan cannot: a bookmatched marble wall in the living hall, a dining backdrop from the Antolini or Cosentino tier, and the private lobby in the same stone so the sequence reads as one. Storage runs floor-to-ceiling along the corridor plan and into a dressing room carved from the fourth bedroom. Bathrooms are rebuilt from the slab up — waterproofing to the management’s standard and inspected — with fittings from the Villeroy & Boch, TOTO or Axor tier. Lighting is re-circuited room by room, the air-conditioning re-zoned for how the household actually lives across one floor, and a Lutron or KNX layer added where the home should run itself.
Renovating at MK10: What the Office Already Knows About Your Unit
MK10 is an established building with a management corporation that has processed years of renovations, and the most useful thing about it is the file. Before we draw a line we ask the management office what it has on record for the unit — the previous owner’s applications, what was approved, what was inspected — because in a resale unit the plan you inherit is not the developer’s, and the office’s file is the only independent account of what was done to it.
The File, the Survey and the Application
The office’s record tells us which walls were moved with approval; the survey tells us which were moved without it. The two together decide the application: what is being made good, what is being changed, and where the wet kitchen and bathrooms actually sit relative to the risers and floor drainage — which is a survey finding, not a wish. The application then carries the contractor’s details and drawings, the deposit, and MK10’s conditions on hours and the lift; the management office confirms the specifics, and the private lift lobby and its finishes are protected for the duration because they are the first thing the neighbours see.
What a Resale Unit Adds to the Rules
Two things a new unit never asks. First, making good: waterproofing that the previous renovation tiled over is rebuilt to the management’s standard and inspected, and the M&E that was altered is brought back to something the office will sign. Second, the wet kitchen: relocating it depends on where the risers and drainage are, not on where the last owner put the sink, and the office decides whether the relocation is permitted at all. The structure — columns, shear walls, the wet-area slabs — is as built; the windows, balcony enclosures and façade belong to the building.
The MK10 File, in Outline
Management office record of the unit’s previous applications, read before drawing · survey of the last owner’s work against that record · renovation application with drawings, contractor details and deposit · MK10’s conditions on hours and the lift, the private lift lobby protected · making good of tiled-over waterproofing and altered M&E, inspected · wet-kitchen relocation only where the risers, drainage and the office allow. How the fees and the renovation budget are structured for a condominium project is set out in our interior design cost guide.
How Long an MK10 Renovation Takes
A resale renovation at MK10 runs longer than a new-unit fit-out of the same size, because the first weeks on site are demolition and making good — lifting the last owner’s finishes, finding what the previous renovation did to the M&E, and bringing the wet areas back to a standard the management will inspect. After that, a finishes-and-joinery renovation typically runs a few months; opening the plan, relocating the wet kitchen and rebuilding the bathrooms runs longer and adds the management’s inspection.
We give you a programme at the design stage with the approval window, the demolition period and the inspection shown as their own line items, and we manage it ourselves through to handover — so the lift booking, the deposit and the working-hour rules are ours to keep, not yours.
What Shapes the Cost of Interior Design at MK10
Three things move the number on an MK10 unit: how much of the last owner’s renovation is kept, whether the wet kitchen and bathrooms are rebuilt, and the tier of stone, joinery and appliances across 4,000 sq ft. A resale unit adds a line a new unit does not have — demolition and making good — and it is the line that decides whether the rest of the budget goes into the home or into repairs; the condo interior design guide explains how we approach high-rise homes.
Two more apply particularly here. The private lift lobby is a room most owners have never budgeted for and most previous renovations never designed; and a 4,000 sq ft single-level plan carries stone and joinery at a scale that a 2,000 sq ft unit cannot. We agree the budget at the start of the design stage and design to it.
Under One Roof
Most firms in Malaysia design or build. We are an interior design studio and a construction team, which means the drawings, the joinery and the site work answer to one project manager rather than three contractors blaming each other.
Interior Design
Concept, space planning, 3D visualisation, technical drawings, material specification, lighting design and fitted joinery detail, resolved to a level that can actually be built.
Construction
Managed construction by our own team: structural alterations, mechanical and electrical, wet works, finishing trades and site management, sequenced under one programme.
Our High-Rise Work in Kuala Lumpur
Our completed homes at The Ritz-Carlton Residences, Four Seasons Residences and Eco Sky Residence are the references for how we handle a large managed-tower unit — approvals managed, structure respected, and the result finished to a standard the building’s own show unit never reached. Ask us and we will walk you through any of them in full.
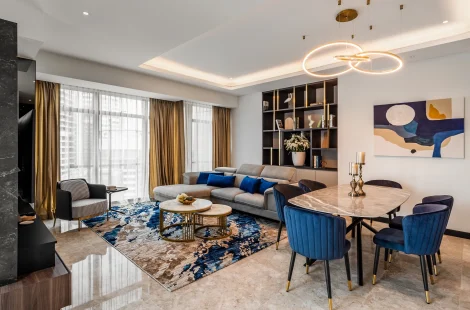
A completed residence at The Ritz-Carlton Residences — a large single-level plan zoned by joinery and ceiling rather than walls, with stone carried through as one scheme.
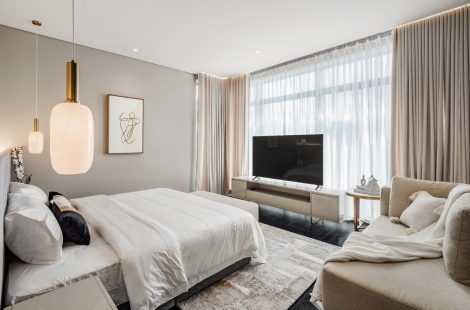
A completed high-rise home in the KLCC corridor — a master suite planned with its own lounge, joinery and lighting designed and delivered by our team.
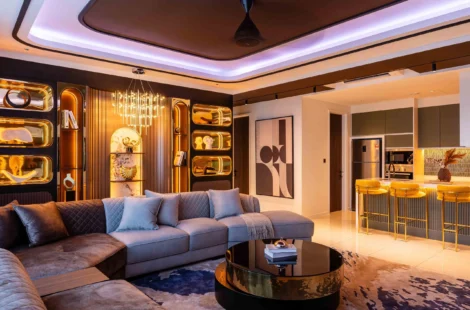
A completed high-rise home in Kuala Lumpur — living space and joinery designed and delivered by our interior design and construction team.
MK10 owners choose us for one reason first: the same company surveys the unit, draws it and builds it. A resale renovation here involves the management office, a survey of the last owner’s work, demolition and making good, waterproofing inspected, joinery, stone, M&E and a lift booking that cannot slip — and with one programme and one point of contact, none of that is yours to manage.
Why Choose Blaine Robert Design for Your MK10 Unit
Completed high-rise homes at The Ritz-Carlton Residences, Four Seasons Residences and Eco Sky Residence: the proof for a large managed-tower renovation is a short drive from Mont Kiara, and the same team would work on your unit.
Featured by Tatler Asia
Tatler Asia published a home tour of a modern bungalow we designed in Selangor — where, in Tatler’s words, everything was bespoke and custom-made by Blaine Robert Design — and carried Blaine Robert’s design tips for a luxe bedroom.
Loud Luxury, Delivered Under One Roof
Interior design and construction sit inside one company, so the wardrobe drawn in your 3D visual is the wardrobe that gets made. One contract, one schedule, one accountable team.
Recognition to match: Luxury Lifestyle Awards 2021, ATAP Design Awards 2021, Qanvast Design Awards 2021 and 2023, MIIP 2022, and ISO 9001:2015 certified quality management.
A Studio That Works Across Borders
Blaine Robert is an invited judge of the PropertyGuru Asia Property Awards, and the studio was named in PropertyGuru’s 10 Best Interior Design Firms in Malaysia, 2026 edition. Mont Kiara sits inside a practice that works across Kuala Lumpur, Selangor and beyond.
Frequently Asked Questions About Interior Design at MK10

Have you completed a unit at MK10?
Not at MK10 yet. Our completed high-rise homes in Kuala Lumpur include The Ritz-Carlton Residences, Four Seasons Residences and Eco Sky Residence, all in the portfolio, and the same team would work on your unit.
What does it cost to renovate a 4,000 sq ft unit at MK10?
Scope decides it, and at MK10 the scope question is what the last owner left: a unit whose wet areas and M&E are sound is a finishes-and-joinery project; one whose previous renovation has to come out first carries demolition and making good before anything is designed. After that it is whether the wet kitchen and bathrooms are rebuilt, and the tier of stone, joinery and appliances across 4,000 sq ft. We agree the budget at the start of design; the interior design cost guide explains the drivers.
What does the management corporation require before renovation starts?
A renovation application with the contractor’s details, scope and drawings, a refundable deposit, and compliance with the building’s working-hour, lift and waterproofing rules — with the private lift lobby protected for the duration. The management office confirms the specifics for MK10; we prepare the application and manage the site to the building’s rules.
Can the wet kitchen or bathrooms be relocated in a unit this size?
Sometimes — it depends on where the risers and the floor drainage actually are, which is a survey question, not a plan question, and on the management’s waterproofing rules. What the last owner did is not proof it was permitted. We survey, check the office’s file, and design the wet areas to what the structure allows and the management will inspect.
How long does a full renovation of a resale MK10 unit take?
Longer than a new-unit fit-out of the same size: the first weeks are demolition and making good before design work starts on site. A finishes-and-joinery renovation typically runs a few months after that; opening the plan, relocating the wet kitchen and rebuilding the bathrooms runs longer and adds the management’s inspection. We give the programme at the design stage with the approval window, the demolition period and the inspection as their own line items.
What should be done with the private lift lobby?
Design it as the unit’s first room. Most MK10 lobbies were left as a corridor with a shoe cabinet; treated properly — stone, a console, concealed storage into the adjoining store room, lighting that frames the door — it is what makes a 4,000 sq ft unit feel like a house. Its threshold may sit on common property, so the management’s rules on what may be changed there are checked first.
Can the layout be changed — which walls are structural?
Non-structural partition walls can usually be removed or moved; columns, shear walls and the wet-area floor slabs cannot. In a resale unit we first establish which walls the previous owner already moved and whether the management was told, then confirm the rest with a survey and, where needed, a structural engineer’s input before any drawing is produced.
Do you handle both the design and the construction?
Yes, and at MK10 the survey is where the two halves meet: the people who read the office’s file and survey the last owner’s work are the people who draw the unit and then take out what has to go and make good what has to be fixed. Interior design and construction are our two in-house disciplines, with joinery detailed and delivered by our own team, so the demolition, the making good, the application and the finished unit answer to one programme.
Do you show the design in 3D before construction starts?
Yes. After the survey we model the unit as it actually is — not the developer’s plan and not the last owner’s intentions — and present the lobby, the zoning, the kitchen, the stone and the joinery as 3D visualisation, so the decisions are made from pictures of your unit and the drawings that go to the management office are the drawings you approved.
Do you work across Mont Kiara generally?
Yes. MK10 is the most established of the Mont Kiara buildings we cover in detail, and the same team works across the enclave’s newer developments and its landed pockets. Our Mont Kiara interior design page covers the enclave as a whole; this page is for MK10 owners and buyers specifically.
Speak to Us About Your MK10 Unit
If you own or are buying a unit at MK10 and are planning work, talk to us. We will visit, survey what the last owner left, and tell you plainly what the unit can become — with the management corporation’s approvals handled as part of the project.