

Home » 111 Menerung Interior Design
Interior Design at 111 Menerung, Bangsar
Blaine Robert Design designs and builds the interiors of residences at 111 Menerung — BRDB’s freehold tower of 111 serviced apartments on Jalan Menerung in Bukit Bandaraya, Bangsar, also marketed as One Eleven Menerung. The developer gives January 2027 as the expected completion, so most owners are planning now and building after handover. We design ahead of the keys, confirm what the developer has fitted, and run the fit-out, the furniture and the management-office approvals under one contract once vacant possession is given.
- Fit-out and furnishing of 111 Menerung’s two-bedroom suites and duplex residences, planned before the January 2027 completion
- What the developer supplies — Miele appliances and Villeroy & Boch bathrooms — confirmed on the first visit before a line is drawn
- Management-office application, renovation deposit paperwork and lift bookings prepared by us
- Our completed homes nearby: Aira Residence in Damansara Heights and Four Seasons Residences in KLCC
- Design and construction under one contract, with the developer’s work agreed before anything touches it
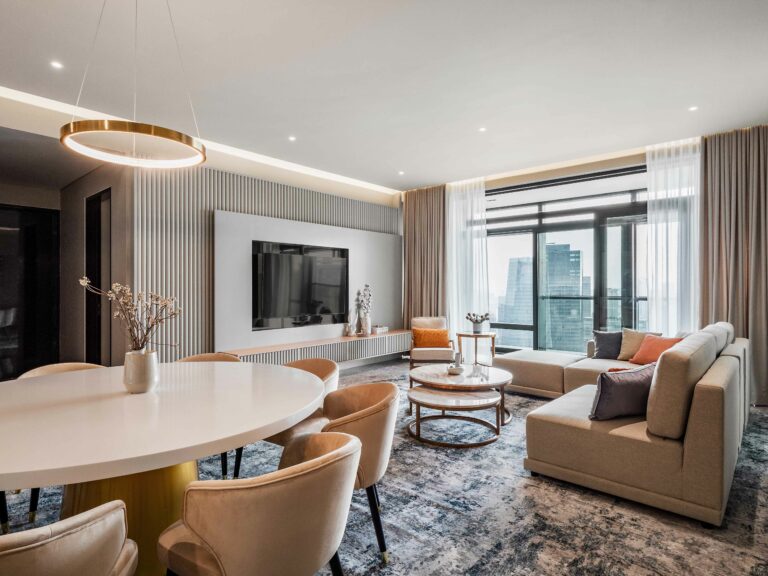
We Design and Build at 111 Menerung
111 Menerung is BRDB Developments’ newest address on the road where it completed One Menerung in 2009: one tower of 23 storeys on about 0.83 freehold acres, right next to the Pusat Bandar Damansara MRT station, with only 111 residences. The developer classes them as serviced apartments and sells them on a hotel-inspired idea — concierge services, pocket greens on selected floors, and a rooftop facilities floor on Level 23 with a heated infinity-edge lap pool. Inside, the mix is narrow and deliberate. Ninety of the 111 are two-bedroom suites between 1,001 and 1,163 square feet across four layouts; fourteen are 1,378-square-foot duplexes; and seven are the Type L duplexes of 3,714 square feet with a 4+1-bedroom plan. The owner of one of these is not starting from an empty shell. The developer describes Miele appliances in every residence and Villeroy & Boch in the bathrooms, and calls the duplexes partially furnished. What that owner needs is a studio that will read what arrives, keep what is worth keeping, and finish the rest to the standard the address promises.
Blaine Robert Design is a Kuala Lumpur luxury interior design practice with its own construction team. In the serviced-residence tier our completed home at Four Seasons Residences in KLCC and the residence we designed at St Regis in KL Sentral are the references; next door, our completed Aira Residence sits in Damansara Heights. Our interior design in Bangsar page covers the wider neighbourhood, and our interior design in Damansara Heights page the enclave next door.
Our Interior Design Services at 111 Menerung
Luxury residential interior design and fit-out for the three kinds of home in the tower — the two-bedroom suites, the 1,378-square-foot duplexes and the Type L duplexes — planned around what the developer delivers.
The Two-Bedroom Suites
Four layouts — M1 at 1,001 square feet, M1-A at 1,012, M1-B at 1,087 and M2 at 1,163 — make up ninety of the 111 homes, each with two bedrooms and two bathrooms. At this size the plan is won or lost in the joinery: wardrobes, a study wall that folds away, storage that reads as panelling, and lighting that lets one room do two jobs. We draw it as a single built-in scheme rather than a list of furniture, so a suite of a thousand square feet lives like a larger one.
The Duplexes
The M3 duplexes of 1,378 square feet and the seven Type L residences of 3,714 square feet are the homes the developer describes as partially furnished, with a double-volume ceiling and ample natural light. Two levels change the brief: the stair becomes a piece of design, the double-height wall needs art, lighting and curtains planned together, and furniture has to be scaled for a room twice the usual height. The Type L, with its 4+1-bedroom plan, is closer to a house than an apartment, and we plan it the way our luxury penthouse design guide describes.
Working With What the Developer Fits
BRDB describes Miele appliances in each residence and Villeroy & Boch in the bathrooms. Those are pieces worth designing around, not stripping out. We record exactly what arrives at handover — appliances, sanitaryware, floors, the kitchen and any wardrobes — and draw the fit-out to sit with it: joinery matched to the kitchen, stone chosen against the bathroom fittings, lighting laid over the developer’s ceiling points.
Designing Before the Keys
With completion expected in January 2027, the useful months are the ones before handover. We take the developer’s layout for your unit type, agree the concept, the 3D and the specification while the tower is finished, and order long-lead items so that work can start soon after vacant possession — without guessing at anything we cannot see until the unit is open.
Management Approvals and the Defect Period
A serviced apartment answers to its management office before anything else. We prepare the renovation application, the deposit paperwork and the lift bookings, and anything that touches the developer’s own work — floors, bathrooms, the kitchen — is agreed before it changes, so you keep the cover you have for defects in the developer’s work. Where the scope needs Dewan Bandaraya Kuala Lumpur, the tower’s approving authority, we confirm the route first.
Design and Construction Under One Contract
Your 111 Menerung residence is built by our own site team from our own designers’ drawings, with the joinery, the lighting, the soft furnishings and the installation on one programme. One contract, one figure, and one person answerable from the first sketch to the day the curtains go up.
Fitting Out a Residence at 111 Menerung
One tower, two stages. What can be done before the keys, and what has to wait for them, decides the programme more than any finish.
The Management Office and What Needs Approval
In a managed tower the first approval is the building’s, not the council’s. The management office sets the renovation rules — the application, the deposit, working hours, lift protection and where materials may travel — and we prepare and lodge that paperwork as part of the project. Alterations to the developer’s work are agreed before they happen, because the developer’s defect liability period runs alongside the first months of a fit-out and nobody wants a warranty question over a floor that was changed. Only if the scope goes beyond the interior does Dewan Bandaraya Kuala Lumpur come in, and we settle that route before work starts rather than assume it.
Before Vacant Possession
The developer’s layout for your unit type, the concept, the 3D walk-through and the specification — agreed while the tower is finished, with long-lead joinery, lighting and furniture ordered to arrive after handover.
At Handover
We walk the unit with you, record what the developer has fitted and how it performs, and adjust the drawings to the real room before a single item is built. The management application goes in the same week.
The Fit-Out
Joinery installed, lighting and curtains fitted, furniture delivered through the booked lift, and the residence styled down to the art and the linen. In a two-bedroom suite that is a short, tidy programme; in a Type L duplex with a double-volume living room it is a small house, and it is planned as one.
How Long a 111 Menerung Fit-Out Takes
Most of the time on a 111 Menerung residence is spent before the keys: concept, 3D, specification and orders, done while the developer finishes the building. What the handover survey finds — what is fitted, what is worth keeping, what the management office will allow — then fixes the site programme, and we lodge the renovation application in the same week so the building’s clock runs while joinery is made.
On site the order does not change: protection and approvals, then joinery and lighting, then curtains, furniture and styling. A two-bedroom suite with the developer’s kitchen kept is the shortest programme on this page; a Type L duplex with a reworked stair and a double-height wall is the longest. Either way you get dated milestones with the proposal and a weekly report against them.
What Shapes the Cost of a 111 Menerung Fit-Out
Three things move the figure before any finish is chosen. What the developer delivers: a residence that arrives with Miele appliances and Villeroy & Boch bathrooms is a fit-out around good pieces, not a strip-out, and keeping them is the single largest saving on the page. The unit type: a two-bedroom suite is a joinery and furnishing project; a duplex adds a stair, a double-height wall and a second floor to furnish. And the timing: orders placed before handover avoid paying to rush them after it.
After those comes the specification band — stone, veneer, fabric, lighting, art — and the contract form: one design and build contract prices the design, the joinery and the furniture together, so there is one figure and one party answerable for it. We fix that figure with you before the drawings and specify to it. How approvals shape a high-rise budget is set out in our condo interior design guide; the general drivers are in our interior design cost guide.
Under One Roof
Most firms in Malaysia design or build. We do both — an interior design studio and a construction team inside one company, which is what lets a 111 Menerung fit-out run to one programme from design to styling.
Interior Design
Concept, space planning, 3D visualisation, materials and lighting — the full design scope, led by senior designers.
Construction
Joinery, ceilings, electrical and finishing carried out by our own site teams. Managed construction keeps the drawings and the build answering to one company.
Hotel-Standard Residences
Serviced and hotel-branded residences are a tier we know: our completed home at Four Seasons Residences and the residence we designed at St Regis. The same standard runs through our home interior design work across Kuala Lumpur.
Our Work Near 111 Menerung and at This Tier
Our completed Aira Residence in neighbouring Damansara Heights, our completed home at Four Seasons Residences in KLCC and the residence we designed at St Regis in KL Sentral — the neighbourhood and the serviced-residence tier. The full set is in the portfolio.
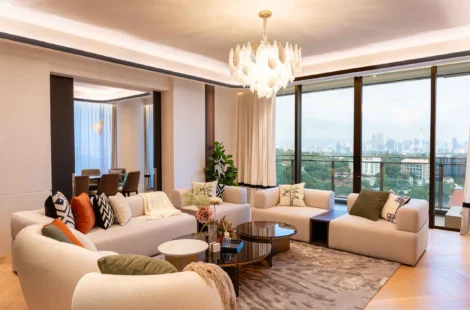
Our completed condominium residence in Damansara Heights, the enclave beside Bangsar.
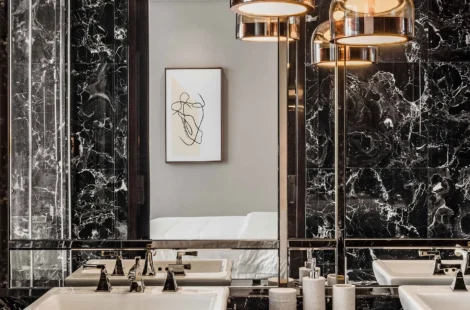
Our completed home in a hotel-branded serviced residence — the tier 111 Menerung is built for.
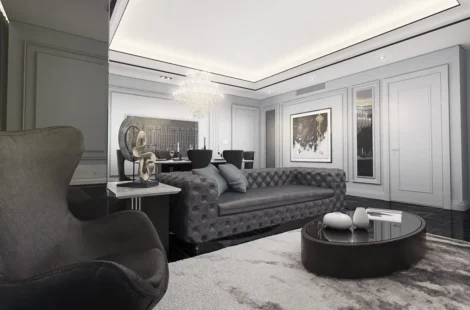
A serviced residence we designed at St Regis, one of the city’s hotel-branded addresses.
Because a 111 Menerung residence arrives with good things in it, and the job is to finish the home around them rather than start again. Blaine Robert Design carries the construction as well as the design; the management application is prepared by us; the developer’s work is agreed before it is touched; and the team that measures the unit at handover is the team that installs it. For a thousand-square-foot suite or a 3,714-square-foot duplex, that is the difference between a residence that feels finished and one that still feels like a show unit waiting for its owner.
Why Choose Blaine Robert Design for a 111 Menerung Residence
Our completed home at Four Seasons Residences, the residence we designed at St Regis, and our completed Aira Residence in neighbouring Damansara Heights — the serviced-residence tier and the neighbourhood, and one design-and-build team for both.
Featured by Tatler Asia
Tatler Asia published a home tour of a modern bungalow we designed in Selangor — where, in Tatler’s words, everything was bespoke and custom-made by Blaine Robert Design — and carried Blaine Robert’s design tips for a luxe bedroom.
Loud Luxury, Delivered Under One Roof
Interior design and construction sit inside one company, so the wardrobe drawn in your 3D visual is the wardrobe that gets made. One contract, one schedule, one accountable team.
Recognition to match: Luxury Lifestyle Awards 2021, ATAP Design Awards 2021, Qanvast Design Awards 2021 and 2023, MIIP 2022, and ISO 9001:2015 certified quality management.
A Studio That Knows This Tier
Blaine Robert is an invited judge of the PropertyGuru Asia Property Awards, and the studio was named in PropertyGuru’s 10 Best Interior Design Firms in Malaysia, 2026 edition. 111 Menerung sits inside a practice that works from Kuala Lumpur across Malaysia, with studios in Dubai and India — and whose completed Aira Residence is in the enclave next door.
Frequently Asked Questions About Interior Design at 111 Menerung

Do you design residences at 111 Menerung?
Yes. We design and build the interiors of 111 Menerung’s two-bedroom suites and duplexes, from a studio in Kuala Lumpur with our own construction team. Our completed Aira Residence is in neighbouring Damansara Heights, and our completed home at Four Seasons Residences is in the same serviced-residence tier.
My unit has not been handed over yet — can I start now?
Yes, and it is the best time to. The developer gives January 2027 as the expected completion. We work from the developer’s layout for your unit type, agree the concept, 3D and specification before handover, and order long-lead items so the fit-out can start soon after vacant possession.
What does a 111 Menerung unit come with?
The developer describes Miele appliances in each residence and Villeroy & Boch in the bathrooms, and calls the duplexes partially furnished. It has not published a full list of finishes, so on the first visit after handover we record exactly what is fitted and draw the fit-out around it.
Will renovating affect the developer’s defect warranty?
It can if the developer’s own work is changed without agreement. Anything that touches floors, bathrooms or the kitchen is agreed before it changes, so you keep the cover you have for defects in the developer’s work. Joinery, lighting, curtains and furniture sit over the developer’s work rather than replacing it.
Do you handle the management office approval?
Yes. We prepare the renovation application, the deposit paperwork and the lift bookings the management office asks for, and we work to its hours and protection rules. If the scope ever goes beyond the interior, Dewan Bandaraya Kuala Lumpur is the approving authority, and we confirm that route before work starts.
How do you design a 111 Menerung duplex?
As a small house. The M3 duplexes of 1,378 square feet and the Type L residences of 3,714 square feet have a double-volume ceiling, so the stair, the double-height wall, the lighting and the curtains are designed together, and furniture is scaled for the height. The Type L’s 4+1-bedroom plan is laid out as a family home.
How much does interior design cost at 111 Menerung?
What the developer delivers sets the starting point — keeping good appliances and bathrooms is the largest saving — and the unit type sets the rest: a suite is joinery and furnishing, a duplex adds a stair and a second floor. We fix the figure before drawing and specify to it. The drivers are in our interior design cost guide.
Can a two-bedroom suite of about 1,000 square feet feel larger?
Yes — through the joinery. Wardrobes, a folding study wall, storage built into panelling and lighting that lets one room do two jobs are drawn as one scheme, so the suite reads as a single designed space rather than rooms filled with furniture.
Do you also work elsewhere in Bangsar and Damansara Heights?
Yes. 111 Menerung sits in Bukit Bandaraya, Bangsar, next to the Pusat Bandar Damansara MRT station. Our interior design in Bangsar page covers the neighbourhood’s bungalows and condominiums, and our completed Aira Residence is in Damansara Heights next door.
Can you furnish and style the residence as well?
Yes. Furniture, rugs, curtains, lighting, art and linen are part of the same contract, chosen with the joinery and delivered through the booked lift, so the residence is finished rather than handed back half-furnished.
Speak to Us About Your 111 Menerung Residence
Tell us your unit type — a two-bedroom suite, an M3 duplex or a Type L — and where you are in the purchase. We will start from the developer’s layout, bring the first 3D to the second meeting, and plan the fit-out to begin once the keys are yours.