

Home » Interior Design at The Cedar, Damansara Heights
Interior Design at The Cedar, Damansara Heights
The Cedar is the low-rise on the ridge in Damansara Heights: eight storeys, sixty apartments and ten penthouses on a 4.2-acre freehold site, designed by Hamiltons International with interiors by Wilson Associates and managed by Tribeca Real Estate Asset Management. On the developer’s plans a Type A apartment runs to about 7,169 sq ft with five bedrooms; a penthouse runs to about 12,144 sq ft across a lower level, an upper level and a roof. These are among the largest apartments in Kuala Lumpur, and they arrive finished — the kitchens, the bathrooms, the stone and the joinery are the developer’s. The question an owner here asks is not what to build but what to keep, what to change and what a home of this size still needs that no developer supplies. Blaine Robert Design designs and builds residences at this scale across Kuala Lumpur — Aira Residence in Damansara Heights, Four Seasons Residences and The Ritz-Carlton Residences are in the portfolio — and this is how we would approach yours.
- The Cedar, Damansara Heights — eight storeys, sixty apartments and ten penthouses, freehold, 4.2 acres (as published by the developer)
- Type A apartments about 7,169 sq ft, five bedrooms; penthouses about 12,144 sq ft over three levels
- Delivered finished — architecture by Hamiltons International, interiors by Wilson Associates; management approvals handled as part of the work
- Completed in the enclave and at this tier: Aira Residence, Four Seasons Residences, The Ritz-Carlton Residences
- Design and construction under one roof, from the first walk-through to handover
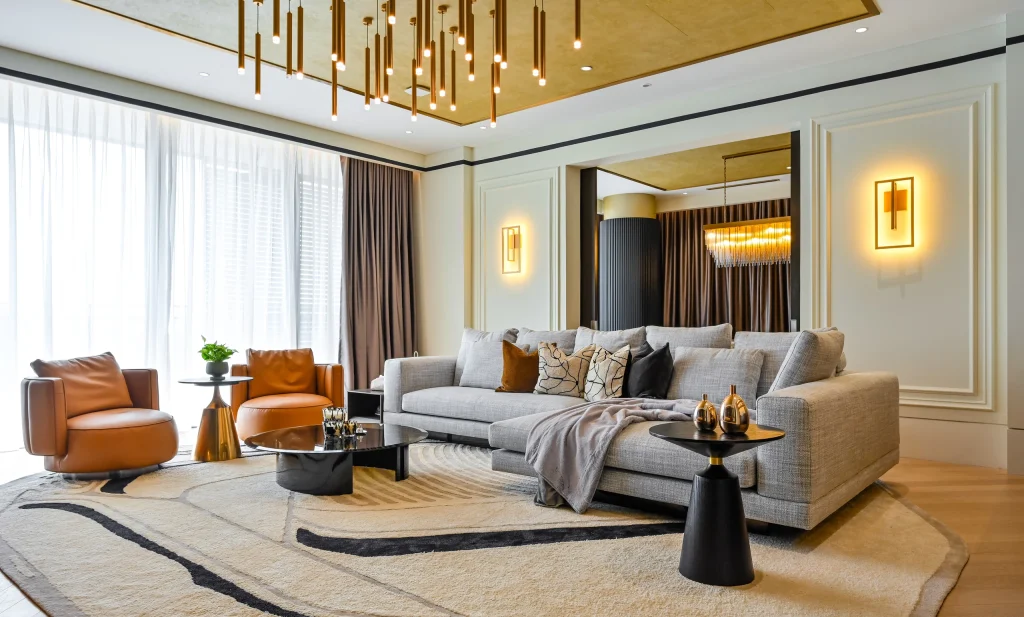
The Building and Its Apartments and Penthouses
The Cedar is an eight-storey scheme whose plan twists along the ridge, in the developer’s words to maximise views, light and privacy over Damansara Heights and the city beyond, with a granite-cut entry, an underground approach and glass lifts to a lobby the developer describes as capacious. Its sixty apartments are laid out across eleven plan types on Levels 1 to 6, and its ten penthouses on Level 6 and the roof. The Type A plan the developer publishes is the measure of the building: about 7,169 sq ft, five bedrooms and six bathrooms including the maid’s. The penthouses nearly double that and add a third level on the roof, and the penthouse plans the developer publishes show what the scale buys: a private lift lobby, formal living, a dry kitchen and pantry, an audio-visual room and staff quarters. The interiors were designed as part of the architecture by Wilson Associates and the kitchens, on the kitchen supplier’s own project record, are Ernestomeda, installed across the building — so a Cedar residence is not a shell but a finished home with someone else’s taste in it, at a size where the furniture, art, lighting and the few walls worth moving are a project in their own right.
How JMB and MC approvals work across Malaysian condominiums in general is set out in our condo interior design guide; this page applies them to a low-rise of seventy residences where most of the fit-out has already been done.
Design Considerations for a Cedar Residence
The decisions that shape a home at The Cedar, from the first walk-through to handover — the same luxury residential interior design service, applied to a 7,000 sq ft apartment that arrives finished.
What to Keep From Wilson Associates
The base interior is a hotel-grade scheme by a hotel-grade practice, and much of it deserves to stay: the floors, the bathroom envelopes, the proportions. Where it fails an owner is where every developer scheme fails — it was designed for no one. The plan we draw begins with an honest inventory of the base, keeps what is right, and concentrates the budget where the home becomes yours: the living hall, the master suite, the dining, the study.
The Ernestomeda Kitchen
A Cedar kitchen arrives as an Italian system that most owners would specify themselves. We work with it rather than against it — re-planning the wet kitchen behind it for a Malaysian household, adding the appliance tier the owner wants from Gaggenau, Sub-Zero/Wolf or Miele, and detailing the dry kitchen into the family room the plan intends it to be — and we say plainly when a replacement would cost more than it returns.
Seven Thousand Square Feet of Furniture
At this size the fit-out is not the finishes; it is the furniture, rugs, curtains, lighting and art that 7,000 sq ft consumes. A formal living, a family living, a dining for twelve and five bedrooms are furnished as one scheme — pieces from houses like Minotti, B&B Italia or Giorgetti where the rooms earn them, lighting from the Flos tier designed on separate circuits, window treatments engineered for full-height glass on the ridge. This is where a Cedar budget actually goes.
The Three-Level Penthouse
A 12,144 sq ft penthouse over a lower level, an upper level and a roof is a house in the sky, and is planned like one: the stair and the private lift as the spine, the entertaining floor and the family floor separated properly, and the roof treated as a room — outdoor kitchen, shade, planting within the building’s rules — rather than a terrace with furniture on it.
Loud Luxury, With Control
A finished scheme this restrained invites decadence with discipline: a bookmatched marble wall where the developer left plaster, a dining backdrop from the Antolini tier, joinery in a darker timber against the base palette, and a Lutron or KNX layer so a home of this size runs itself. Bathrooms are upgraded at the fittings — Villeroy & Boch, Axor, TOTO — and the warranted waterproofing is left alone.
Working at The Cedar: A Finished Building, Seventy Owners, One Lobby
The Cedar is managed by Tribeca on the developer’s own account, and its rules are written for a building that was delivered complete — glass lifts, a granite entry and seventy residences whose owners did not buy a construction site. A fit-out here is judged less on what it builds than on how it moves through the building: what comes out of a finished residence, how it leaves, and how a furniture programme the size of most renovations arrives through one lobby without the neighbours knowing.
The Management’s Terms
For a residence of this tier the management’s conditions are about protection and declaration. Every delivery is booked and the lifts and lobby are protected for it; works are confined to daytime weekday windows so that seventy households hear as little as possible; and any developer-installed item the work removes — a Wilson Associates finish, an Ernestomeda unit, a bathroom fitting — is declared before it goes, because the developer’s warranty on the base does not survive undeclared removal. Tribeca confirms the specifics for The Cedar; we prepare the submission, book the deliveries and run the residence to the building’s rules.
What the Twisting Plan Does to the Rules
The Cedar’s plan twists along the ridge, which means the columns are not where a rectangular building would put them and every residence is surveyed before a wall is drawn. Partition walls can be replanned; the columns, shear walls and wet-area slabs cannot, and the full-height glazing and anything visible from the ridge belong to the building. On a penthouse the roof is its own approval — planting, shade structures and an outdoor kitchen are considered case by case, with the structure of the roof slab checked first.
The Cedar File, in Outline
Fit-out submission to the management with drawings and contractor details · every delivery booked, lifts and lobby protected · daytime weekday windows on a floor shared with a handful of residences · developer-installed items declared before removal to preserve the base warranty · survey before drawing in a plan without right angles · penthouse roof works considered case by case. How the fees and the fit-out budget are structured for a residence of this size is set out in our interior design cost guide.
How Long a Fit-Out at The Cedar Takes
A Cedar residence that keeps its base and adds the home — joinery, lighting, window treatments, furniture and a small number of considered changes — typically runs a few months from the management’s approval to the last delivery, most of it made off site rather than in the residence. Rebuilding a kitchen or a bathroom brings the warranty declarations and the management’s inspection into it and runs longer; a three-level penthouse with roof works is programmed as a house.
We give you a programme at the design stage with the management’s approval window and the delivery bookings shown as their own line items, and we manage it ourselves through to handover — so the deposit, the working-hour rules and the declarations are ours to keep, not yours.
What Shapes the Cost of Interior Design at The Cedar
Three things move the number on a Cedar residence: how much of the Wilson Associates base is kept, whether the Ernestomeda kitchen or the bathrooms are changed, and the tier of furniture, lighting, stone and joinery across 7,000 or 12,000 sq ft. In a building delivered finished, the fit-out is weighted toward the loose and the made — furniture, rugs, art, lighting, joinery — rather than the wet and the structural; the condo interior design guide explains how we approach high-rise homes.
Two more apply particularly here. A penthouse adds a stair, a third level and a roof to the scope, which is closer to a landed-house project than an apartment refit; and at this scale the furniture programme alone is the size of most renovations. We agree the budget at the start of the design stage and design to it.
Under One Roof
Most firms in Malaysia design or build. We are an interior design studio and a construction team, which means the drawings, the joinery and the site work answer to one project manager rather than three contractors blaming each other.
Interior Design
Concept, space planning, 3D visualisation, technical drawings, material specification, lighting design and fitted joinery detail, resolved to a level that can actually be built.
Construction
Managed construction by our own team: structural alterations, mechanical and electrical, wet works, finishing trades and site management, sequenced under one programme.
Our Work in Damansara Heights and at This Tier
Our completed residence at Aira Residence sits in Damansara Heights itself, and our homes at Four Seasons Residences and The Ritz-Carlton Residences are the references for a fit-out at this tier — approvals managed, the base respected, and the result finished to a standard the developer’s show unit never reached. Ask us and we will walk you through any of them in full.
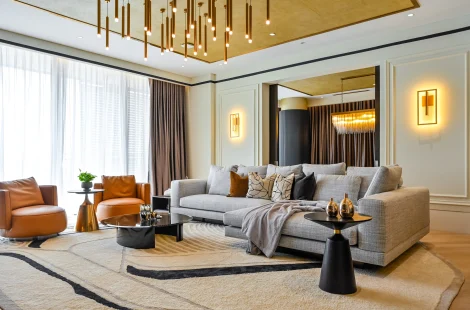
A completed residence in Damansara Heights — a gold-leaf ceiling, layered lighting and joinery designed and delivered by our interior design and construction team.
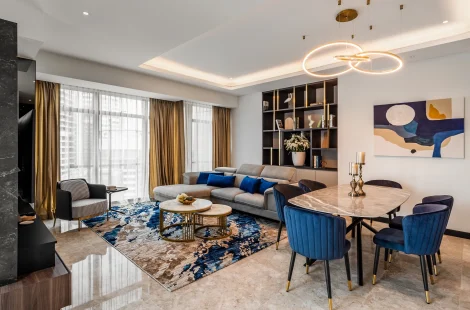
A completed high-rise home in the KLCC corridor — living and dining furnished and finished as one scheme in a managed tower.
A completed residence at The Ritz-Carlton Residences — the scale and finish of a large-format apartment, with stone and joinery carried through as one scheme.
Cedar owners choose us for one reason first: the same company draws the residence and delivers it. A fit-out here involves the management, the developer’s warranties on a finished base, joinery, stone, a furniture programme the size of most renovations and a delivery schedule through one lobby — and with one programme and one point of contact, none of that is yours to manage.
Why Choose Blaine Robert Design for Your Residence at The Cedar
A completed residence at Aira Residence in Damansara Heights, and homes at Four Seasons Residences and The Ritz-Carlton Residences: the proof for a fit-out at this tier is on the same ridge, and the same team would work on your residence.
Featured by Tatler Asia
Tatler Asia published a home tour of a modern bungalow we designed in Selangor — where, in Tatler’s words, everything was bespoke and custom-made by Blaine Robert Design — and carried Blaine Robert’s design tips for a luxe bedroom.
Loud Luxury, Delivered Under One Roof
Interior design and construction sit inside one company, so the wardrobe drawn in your 3D visual is the wardrobe that gets made. One contract, one schedule, one accountable team. Our home interior design guide explains the difference between turnkey and design-and-build.
Recognition to match: Luxury Lifestyle Awards 2021, ATAP Design Awards 2021, Qanvast Design Awards 2021 and 2023, MIIP 2022, and ISO 9001:2015 certified quality management.
A Studio That Works Across Borders
Blaine Robert is an invited judge of the PropertyGuru Asia Property Awards, and the studio was named in PropertyGuru’s 10 Best Interior Design Firms in Malaysia, 2026 edition. Damansara Heights sits inside a practice that works across Kuala Lumpur, Selangor and beyond.
Frequently Asked Questions About Interior Design at The Cedar

Have you completed a residence at The Cedar?
Not at The Cedar yet. Our completed residence at Aira Residence is in Damansara Heights itself, and our homes at Four Seasons Residences and The Ritz-Carlton Residences are at the same tier — all in the portfolio, and the same team would work on your residence.
The apartments come finished — what is there left to design?
The home. A Cedar residence arrives with a hotel-grade base — the developer’s floors and finishes, fitted bathrooms, an Ernestomeda kitchen — designed for no one in particular. What is left is everything that makes 7,000 sq ft yours: the furniture programme across two living rooms, a dining and five bedrooms; lighting designed on circuits rather than a single mood; window treatments for full-height glass; joinery where the developer left plaster; and the handful of changes worth making, chosen after an honest inventory of what is already right.
What does it cost to fit out a 7,000 sq ft apartment at The Cedar?
Scope and the furniture tier decide it. Keeping the Wilson Associates base and furnishing, lighting and dressing the residence is one band; changing the kitchen or bathrooms, with the warranty declarations and inspections that brings, is another; a three-level penthouse with roof works is a third. At this size the furniture, rugs, art and lighting are the largest line, and their tier — Minotti or Giorgetti against the alternatives — moves the number more than any finish. We agree the budget at the start of design; the interior design cost guide explains the drivers.
Can we change the kitchen or bathrooms the developer installed?
Yes, with the management’s approval and with the removed items declared, because the developer’s warranty on the base does not survive its removal. In practice most owners keep the Ernestomeda kitchen and re-plan the wet kitchen behind it, and upgrade bathrooms at the fittings rather than the envelope — we say plainly when a replacement would cost more than it returns.
What approvals does the management require before work starts?
A fit-out application with the contractor’s details, scope and drawings; a refundable deposit; and compliance with the building’s working-hour, lift-protection and delivery rules — with developer-installed items declared before removal. Tribeca confirms the specifics for The Cedar; we prepare the application and manage the site to the building’s rules.
How is a three-level penthouse planned differently from a single-level apartment?
As a house. The stair and the private lift become the spine; the entertaining floor and the family floor are separated properly; the roof is designed as a room — outdoor kitchen, shade and planting within the building’s rules — rather than a terrace with furniture on it. The programme, the structural checks on the stair and the roof, and the delivery logistics are all a landed-house project inside a low-rise.
How long does a fit-out at The Cedar take?
A residence that keeps its base and adds joinery, lighting, window treatments and furniture typically runs a few months from the management’s approval to the last delivery, most of it made off site rather than in the residence. Changing a kitchen or a bathroom adds the warranty declarations and the management’s inspection and runs longer; a penthouse with roof works is programmed as a house. We give the programme at the design stage with the approval window and the delivery bookings as their own line items.
Do you handle both the design and the construction?
Yes, and at The Cedar the construction half is mostly logistics and joinery rather than wet trades: the same team that inventories the base and designs the residence books the deliveries, protects the lobby, declares the removed items to Tribeca and installs the joinery and lighting to the drawings. Interior design and construction are our two in-house disciplines, with joinery detailed and delivered by our own team, so a furniture programme the size of most renovations arrives through one lobby under one programme.
Do you show the design in 3D before anything is ordered?
Yes. We model the actual residence — the Wilson Associates base as delivered — and present the scheme in 3D visualisation with the base kept, the changes shown and every piece of furniture placed in its room, so a 7,000 sq ft programme is decided from pictures and nothing from the Minotti or Giorgetti tier is ordered that you have not seen in the space.
Do you also work on the bungalows in Damansara Heights?
Yes — Damansara Heights is minutes from our Jalan Doraisamy studio and our Damansara Heights interior design page covers the enclave’s bungalows and older homes; this page is for residences at The Cedar specifically.
Speak to Us About Your Residence at The Cedar
If you own or are buying at The Cedar and are deciding what the residence becomes, talk to us. We will walk it with you, inventory what is already right, and tell you plainly what to keep, what to change and what a home of this size still needs — with the management’s approvals handled as part of the project.