A living room design sets the tone for a home. It is the first room a guest reads, the space the family actually uses, and the one that decides whether the rest of the house feels resolved. Most living room design ideas online are galleries: ninety photographs, no method. This guide is the method. It walks through the decisions in the order a designer makes them: how you live, layout, style, colour, materials, lighting, furniture, storage, then the small living room and luxury variations. If you want pictures first, our gallery of 20 living hall ideas from real Malaysian homes sits alongside this guide.
Key takeaways
- Design around how people actually live in the space, then choose the look.
- Furniture sizes should match the dimensions of the room; scale is the most common living room mistake.
- Keep clear pathways of at least 90 centimetres (3 feet) and give the room one focal point.
- Use a neutral base with one bold accent colour, and the 60-30-10 rule to keep the colour combination balanced.
- Layered lighting, not one ceiling fitting, is what makes a room feel finished after dark.
- In a small living room, multi functional furniture and custom built-ins do more than any decorating trick.
Start with how you live, not how it looks
Living rooms should balance aesthetics with functionality, and the honest order is function first. A modern living room that photographs well but seats four when you host twelve on Raya morning is a bad living room design, however good the sofa. Before an interior designer sketches anything, they ask how the room is used in everyday life.
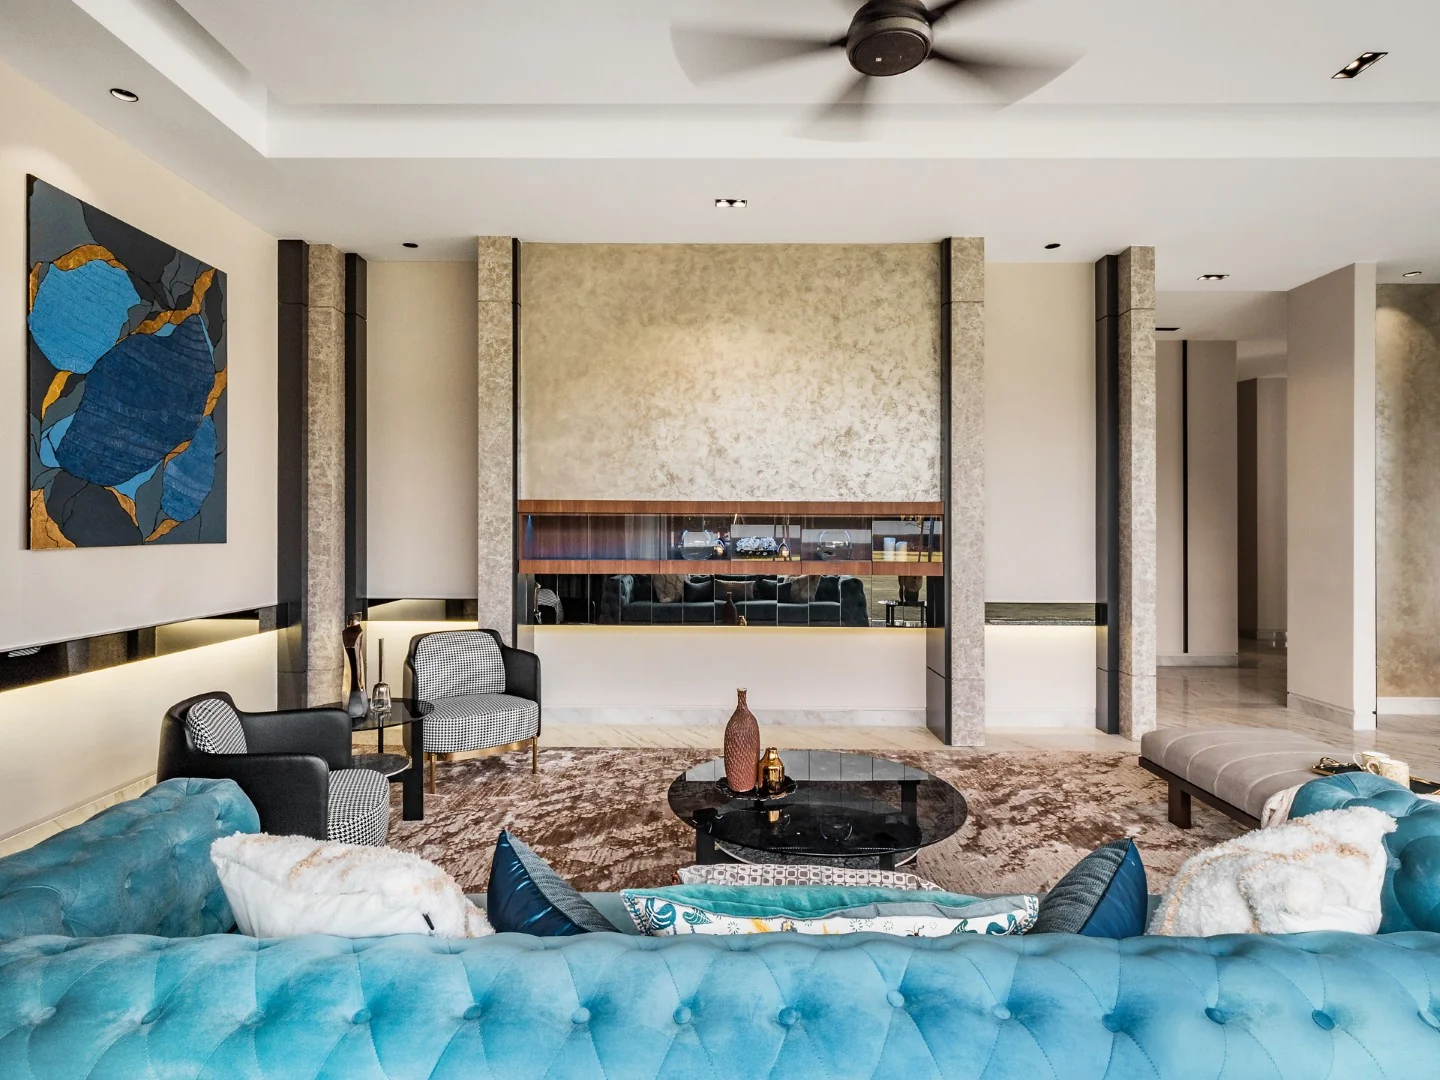
Three questions to answer before you buy anything
Who is in the living room on an ordinary evening, and what are they doing? Who is in it at its fullest, and how often? What does the space have to hide: cables, toys, the router? The answers set seating count, storage volume and where the television goes in the living space. Design should fit around how people actually live in the space, not the other way round.
Measure the room and respect the numbers
Furniture sizes should match the dimensions of the room. Measure the floor, wall lengths, ceiling height, window and door positions, and every door swing. A three-seater that looks modest in a showroom can swallow a condominium living room; a compact loveseat disappears in a double-volume bungalow living room. Draw the plan to scale, even roughly, and place the pieces on paper before you place an order.
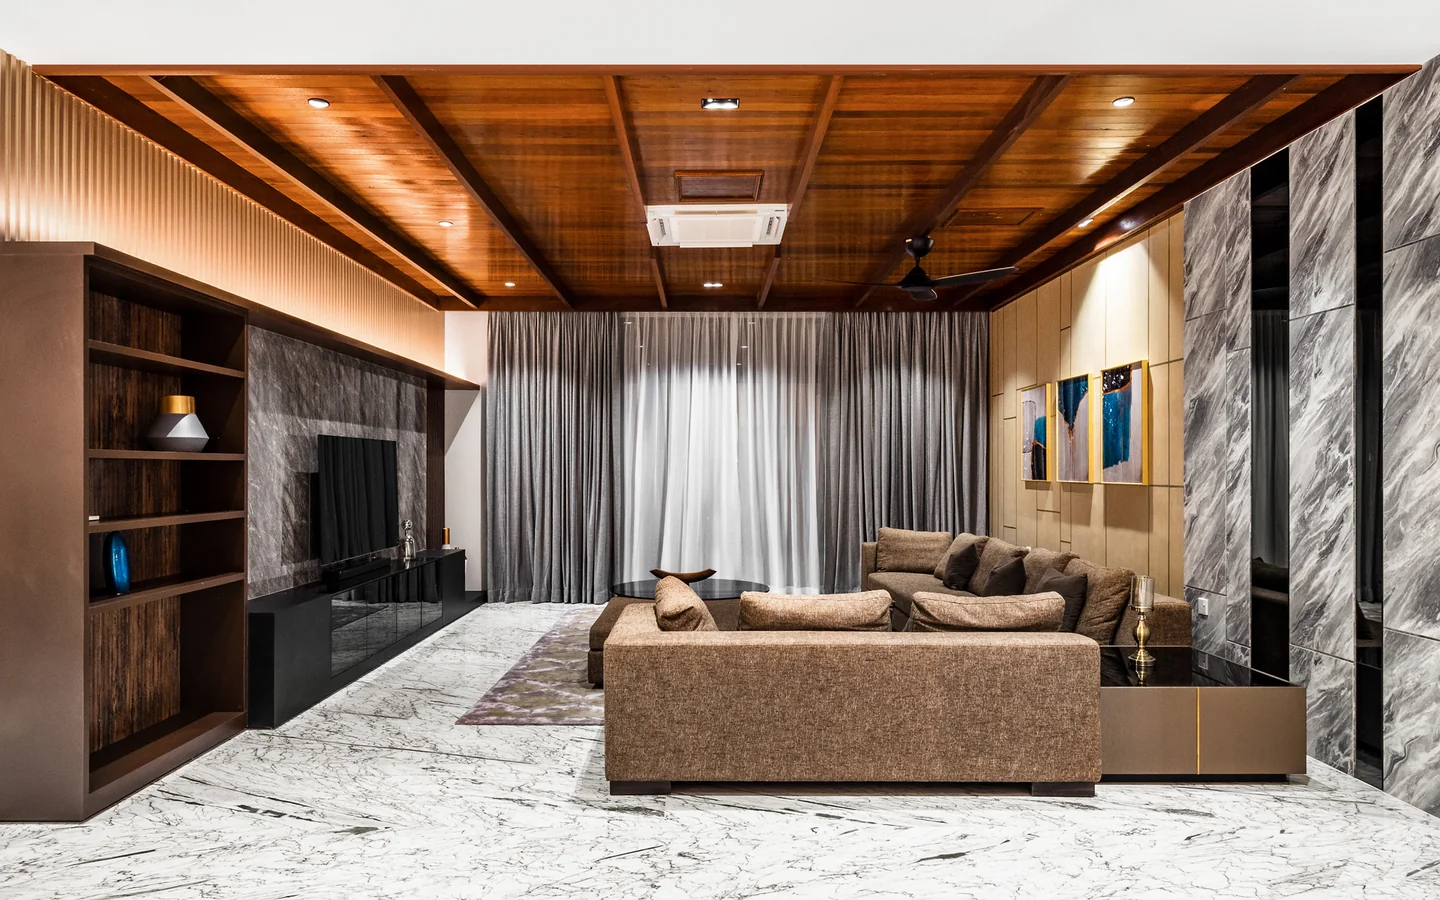
Plan the floor plan before the furniture
A good floor plan should facilitate easy navigation through the room. Everything else in living room design follows from a layout that lets people move, sit and talk without negotiating obstacles. An interior designer spends more time on this stage than any other, because every later decision sits on top of it.
Keep the pathways clear
Clear pathways should have at least 3 feet of walking space, roughly 90 centimetres. That applies to the route from the entrance to the balcony, from the sofa to the dining table, and around the coffee table. In open-plan Malaysian homes where the living room, dining areas and kitchen share one volume, the main pathway usually runs along one side; keep the seating off it.
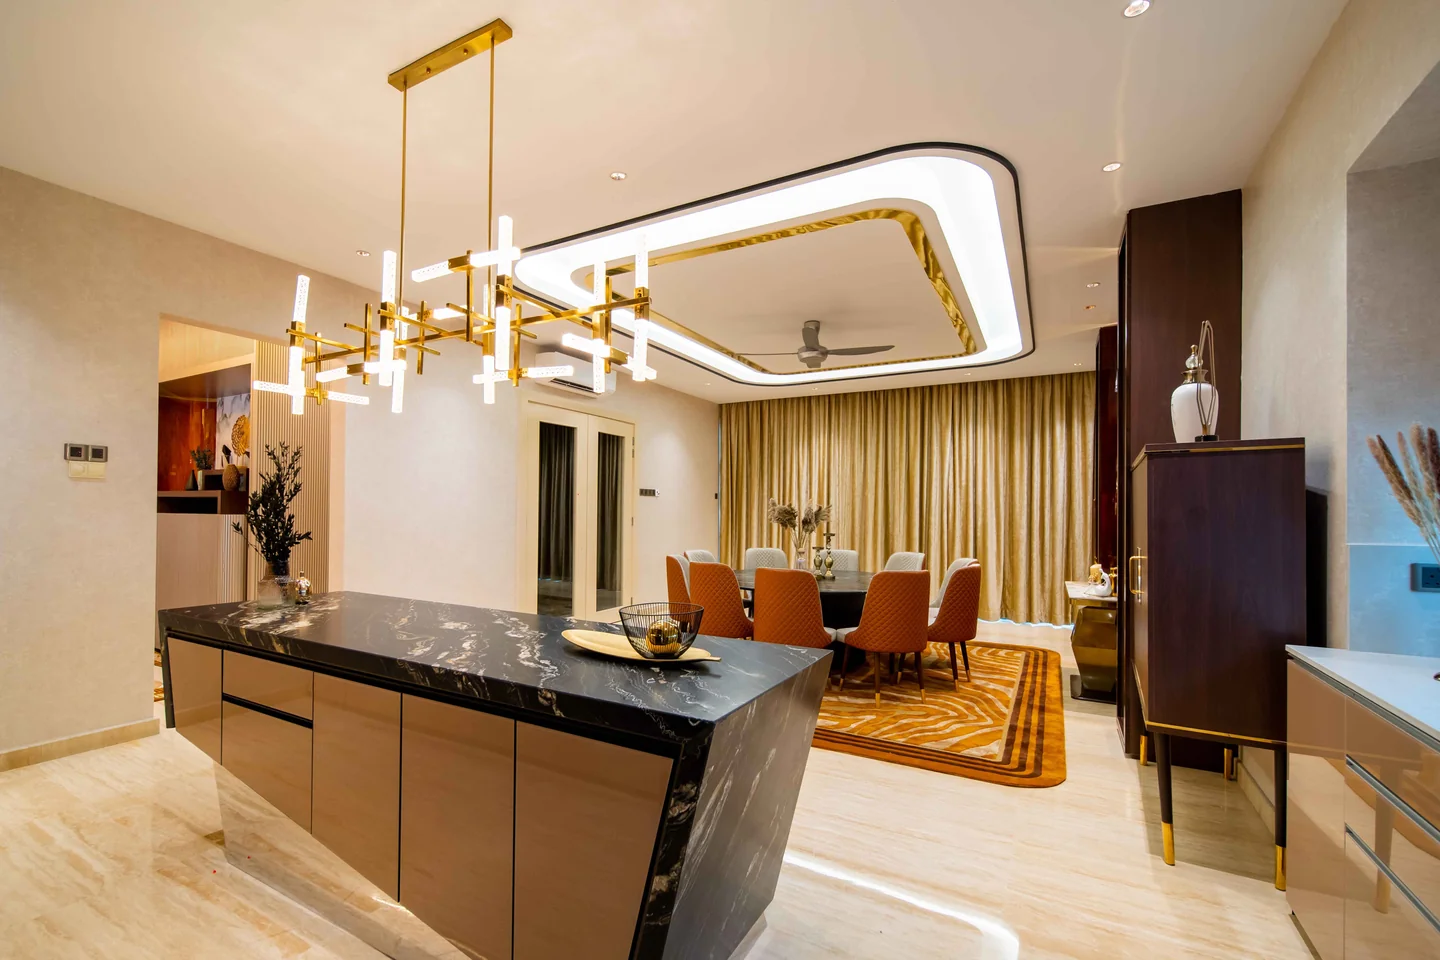
Give the room one focal point
A focal point organises the living room layout. Overseas guides say a fireplace or artwork; here it is more often the television wall, a large piece of art, a feature wall in stone or timber, or the view through full-height glass. Choose one for the space. Two competing focal points make a living room feel restless. Arrange the main seating to face or flank the focal point, then let secondary pieces fill in.
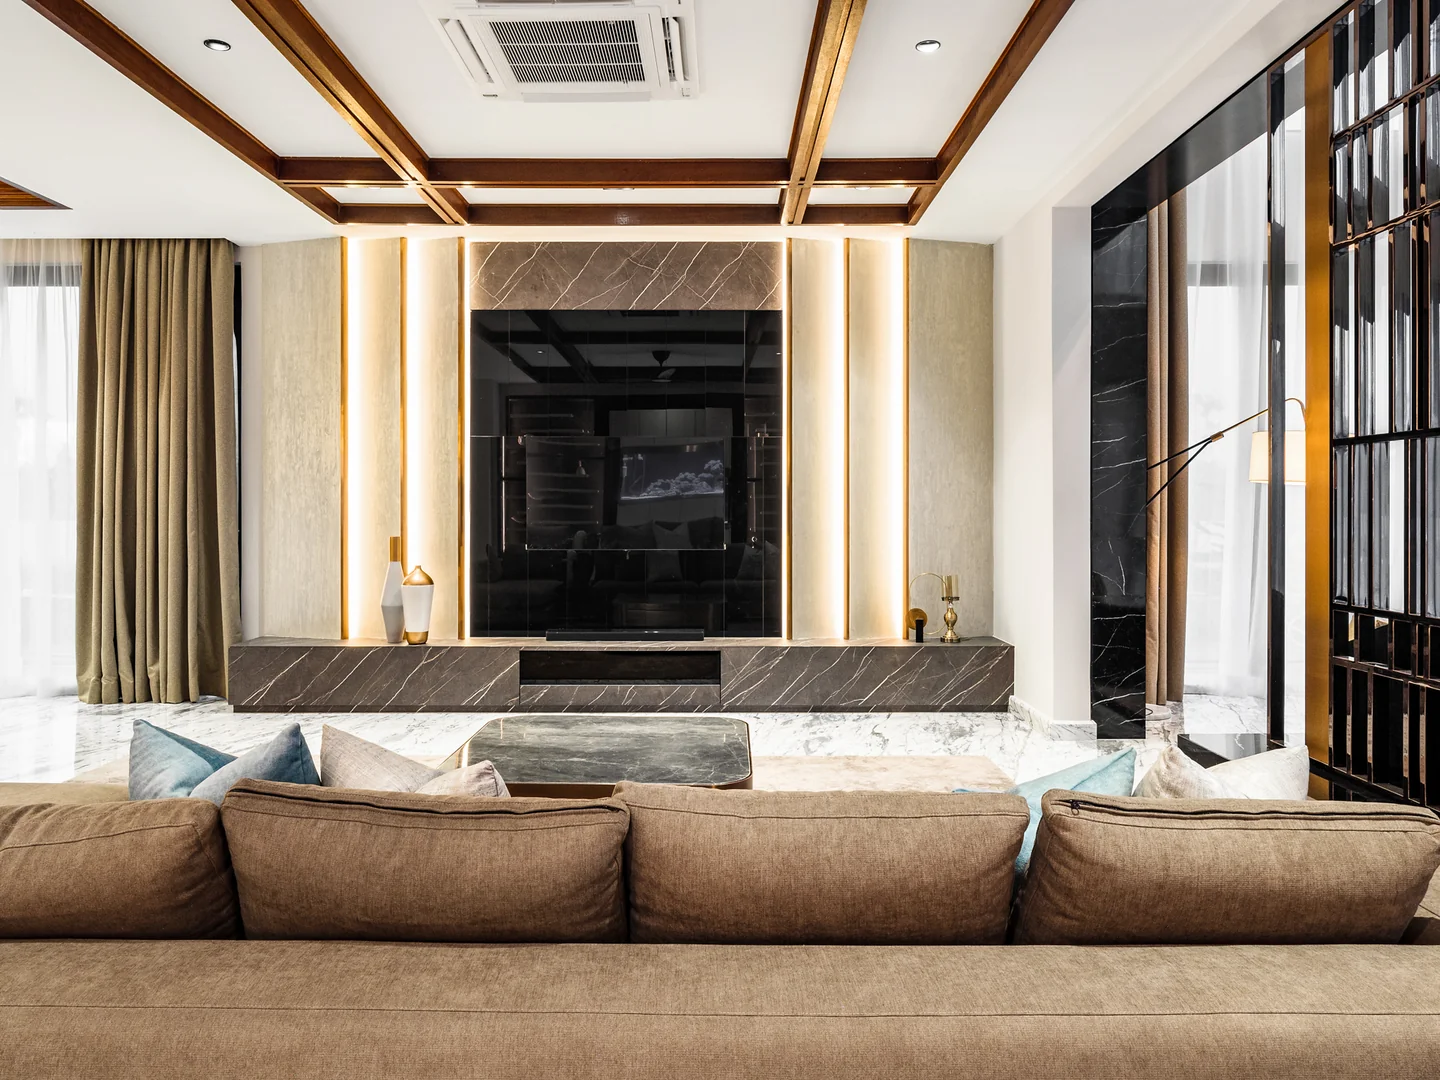
Arrange seating for conversation
Functional furniture layout encourages conversation. Seating options should accommodate both residents and guests, which usually means one primary sofa plus two or three lighter pieces: armchairs, a bench, an ottoman. Keep seats within roughly 2.5 metres of each other so nobody has to raise their voice, and angle chairs slightly inward; our guide to seating arrangements for a living room works through the common layouts. A living room that only faces the screen is a cinema, not a room for people; everyday life in the room is more varied than that.
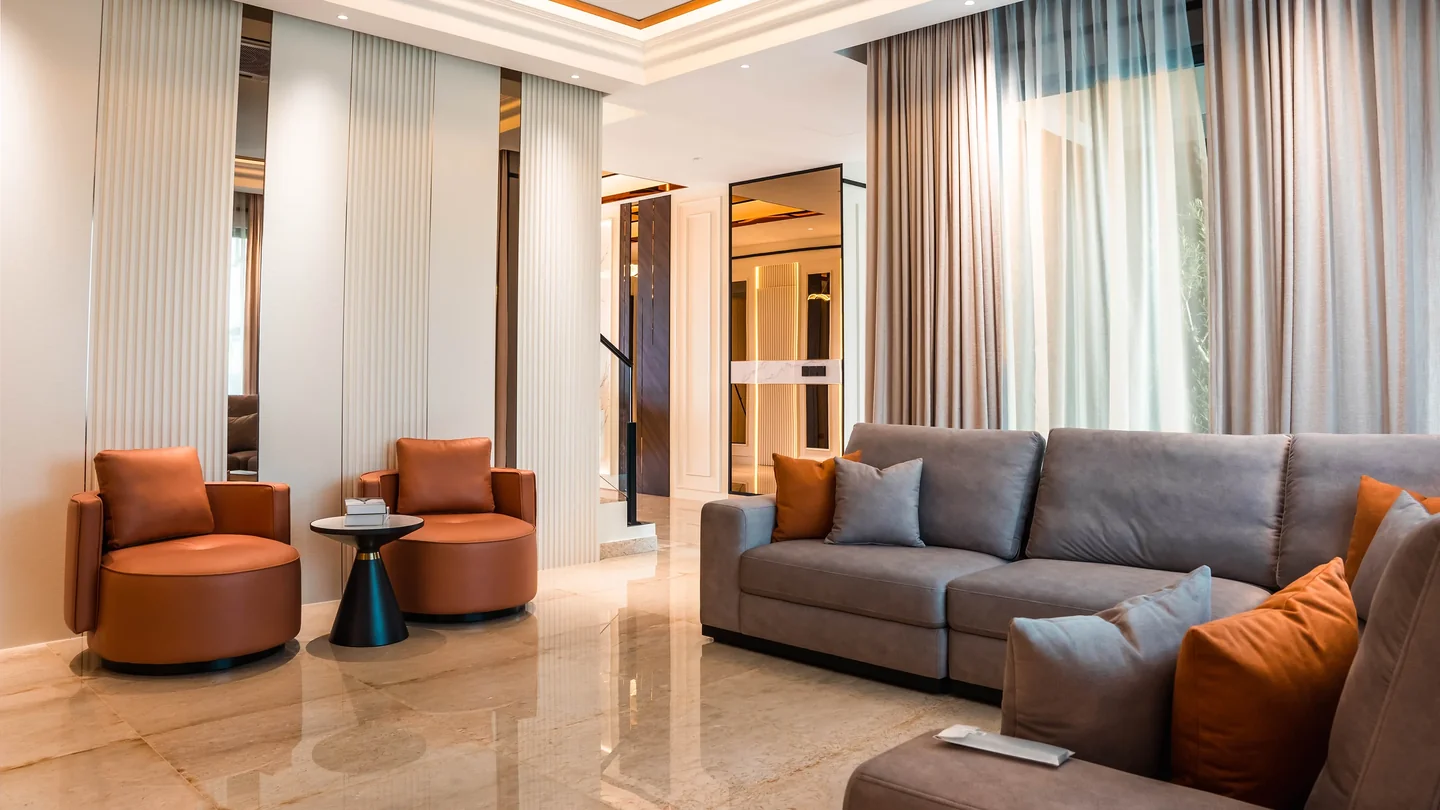
Anchor the seating with a rug
A generous area rug can visually anchor the seating area, and it is the first of the design ideas here that costs almost nothing to test. The rule that survives every living room style: the rug should be large enough for at least the front legs of every main seat to sit on it. A small rug floating in the middle of the floor makes the furniture look like it is drifting. In an open-plan space the rug is also the boundary that tells the eye where the living area ends and the dining area begins.
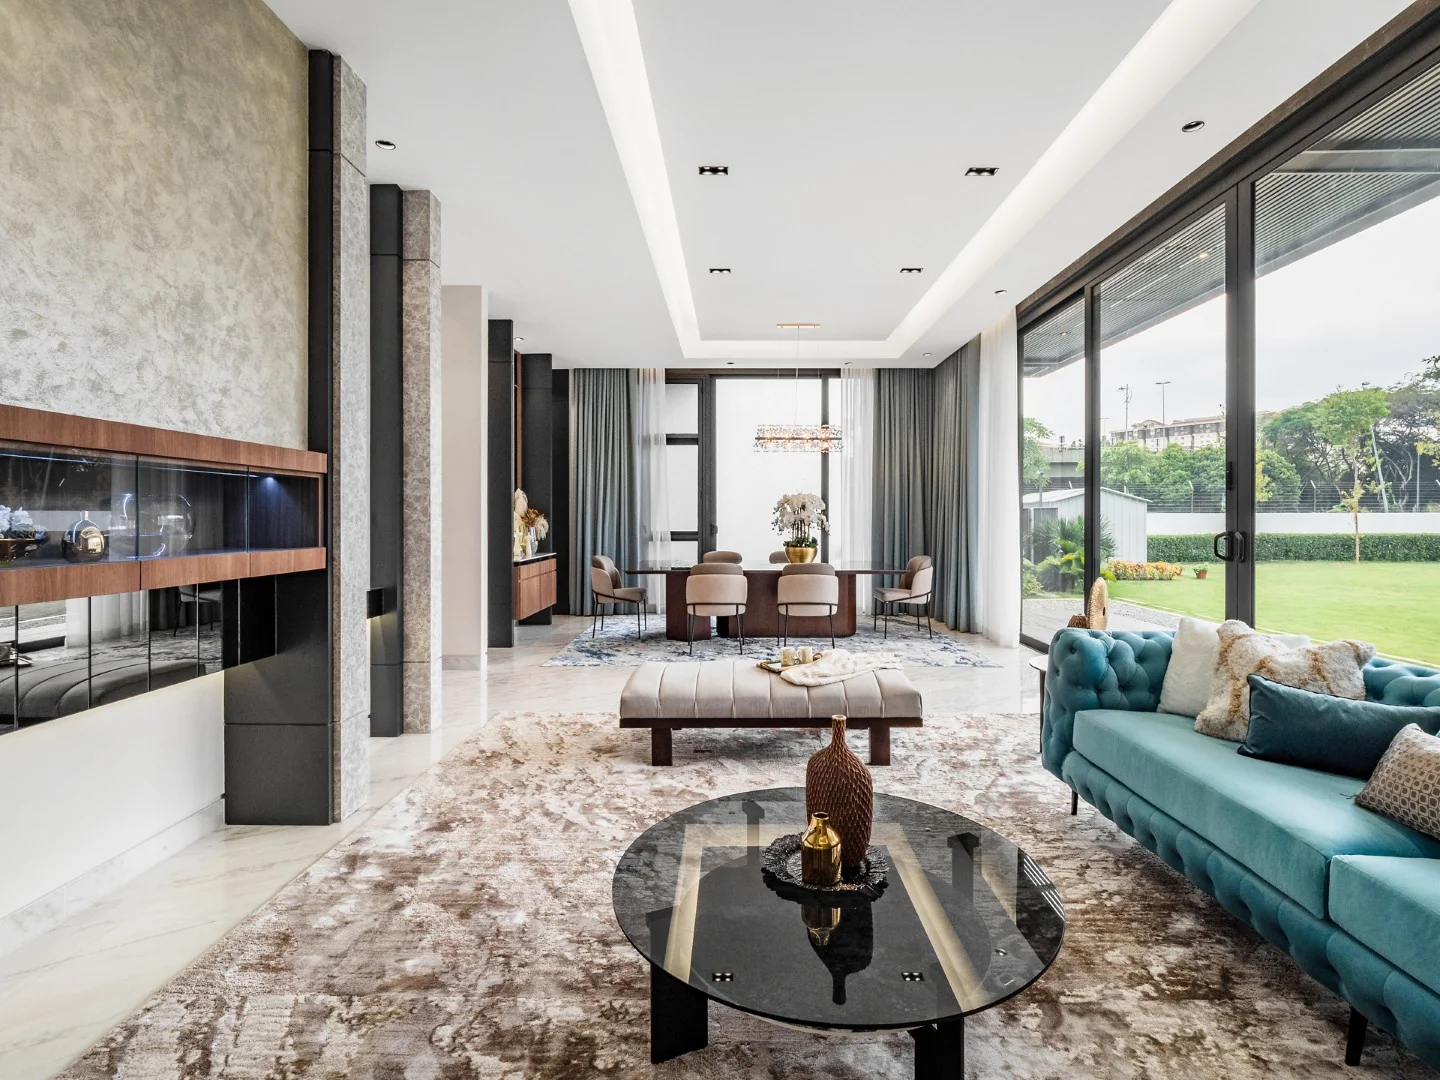
Choose a style you can live with
Popular living room styles include modern minimalist and cosy farmhouse at one end, bohemian and industrial at the other, with transitional and Japandi in between. Below are the key features of each living room style, the design ideas that define it, and how each translates to a Malaysian home, where the light is stronger, the humidity is higher and the room is often open to the dining space.
Modern living room design
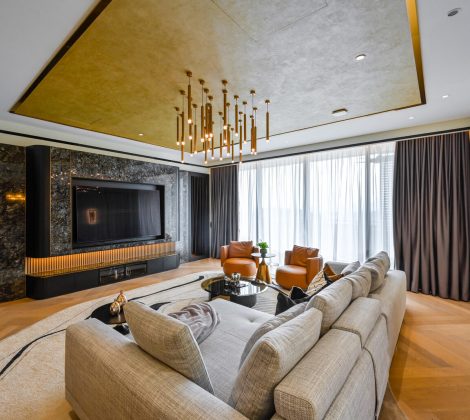
Modern minimalist style features clean lines and clutter-free surfaces. Modern living rooms feature industrial materials like glass and metal, alongside timber and stone, and they leave negative space to create a sophisticated room feel. The modern living room is the most requested look in the Klang Valley, and the most often done badly: modern is not empty. A contemporary space still needs texture, warmth and one or two pieces with real presence, or it reads as a showflat. The best modern living room design ideas let one material, stone or timber, carry the character of the space.
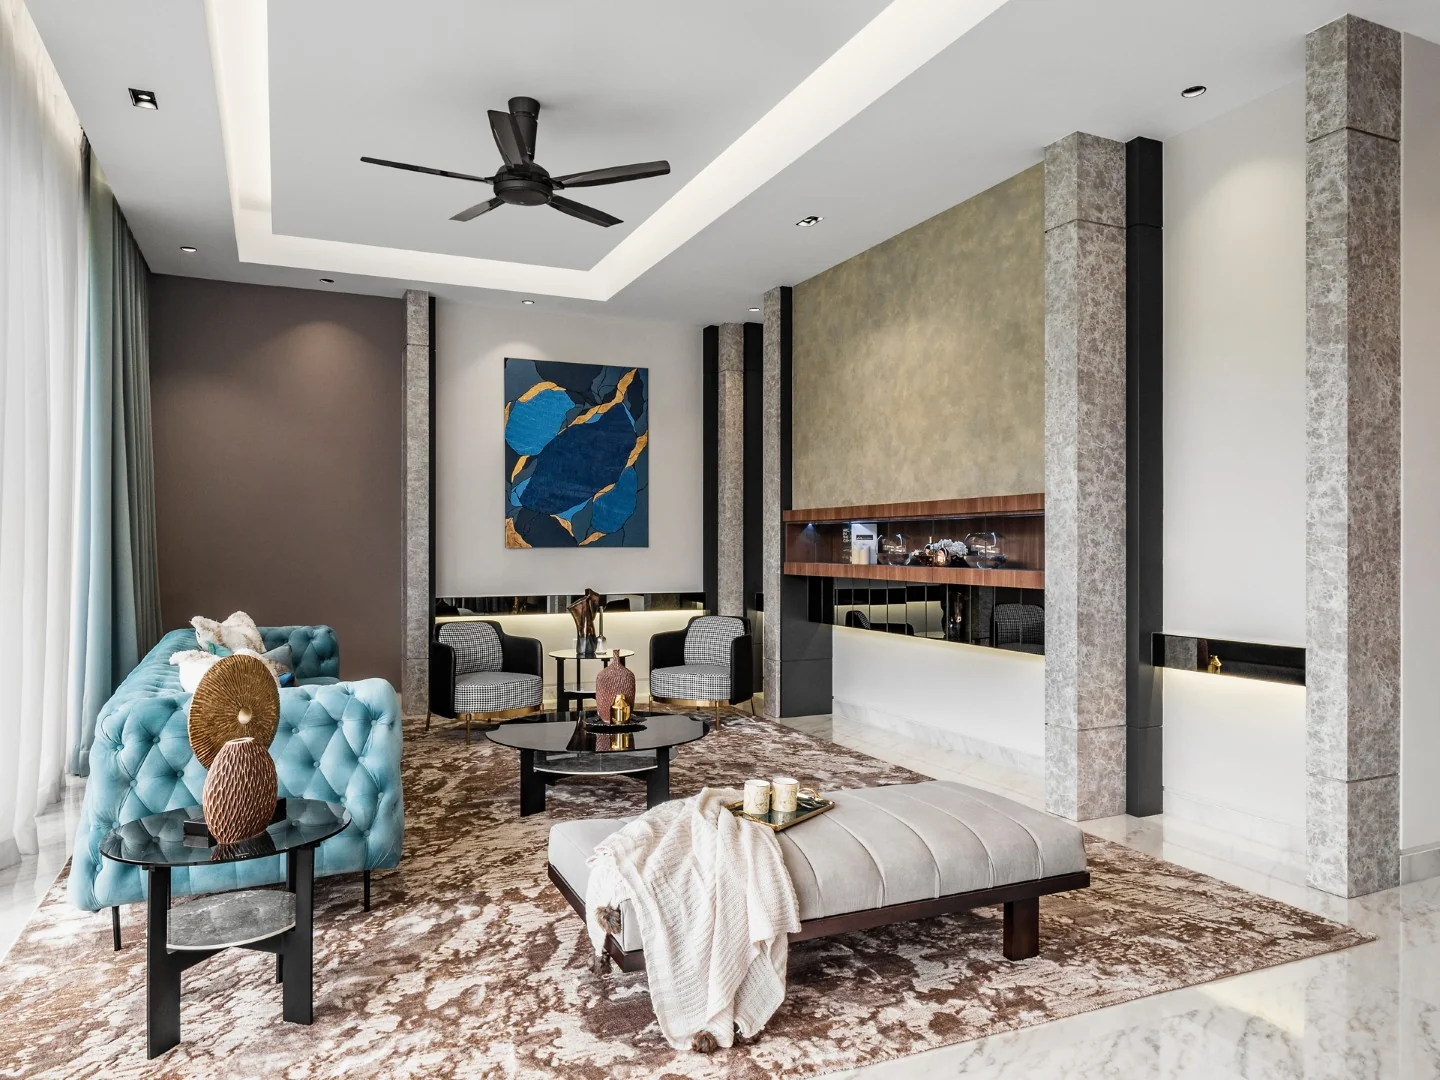
Transitional and classic
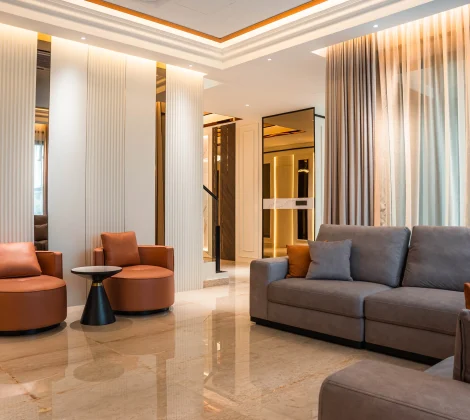
Transitional style combines traditional and modern furniture: a clean-lined sofa with a carved side table, a classic wainscoted wall painted a single flat colour. It suits families who inherit furniture and homeowners who find pure modern cold, and it absorbs new design ideas without a rebuild.
Japandi and Scandinavian
Japandi style fuses Japanese minimalism with Scandinavian warmth: low furniture, natural timber, muted tones, nothing extra. Scandinavian living rooms use light woods and pale colours, which work well against Malaysian daylight because they bounce light deep into the living room and keep the space feeling cool and airy. An airy space here is a comfort decision as much as a visual one. Both styles depend on quality of joinery and finish, because there is nothing to hide behind.
Industrial and bohemian
Industrial style includes exposed brick walls and raw metal accents; in a Malaysian condominium it is usually one exposed wall and black steel framing, not the whole loft. Bohemian style is characterised by an eclectic mix of patterns and textures, layered rugs, plants and collected objects; it needs discipline in the palette or the space becomes clutter.
Colour: a base, an accent, and one rule
Colour is where most living room design goes wrong, and it is the simplest thing to get right. Neutral palettes are the default for a reason; without a plan they are just beige.
Use the 60-30-10 rule
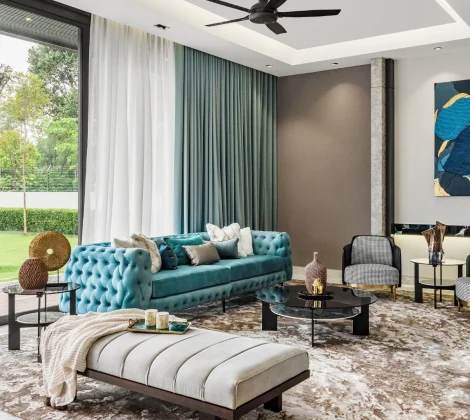
The 60-30-10 rule helps achieve a balanced colour scheme: sixty percent of the space in a dominant colour (walls, large upholstery), thirty in a secondary (rug, curtains, timber), ten in an accent (cushions, art, one chair). Stick to two or three main shades with one or two accents for harmony. A neutral base with one bold accent colour is recommended for almost every home; it dates slowly and lets you change the accent without repainting.
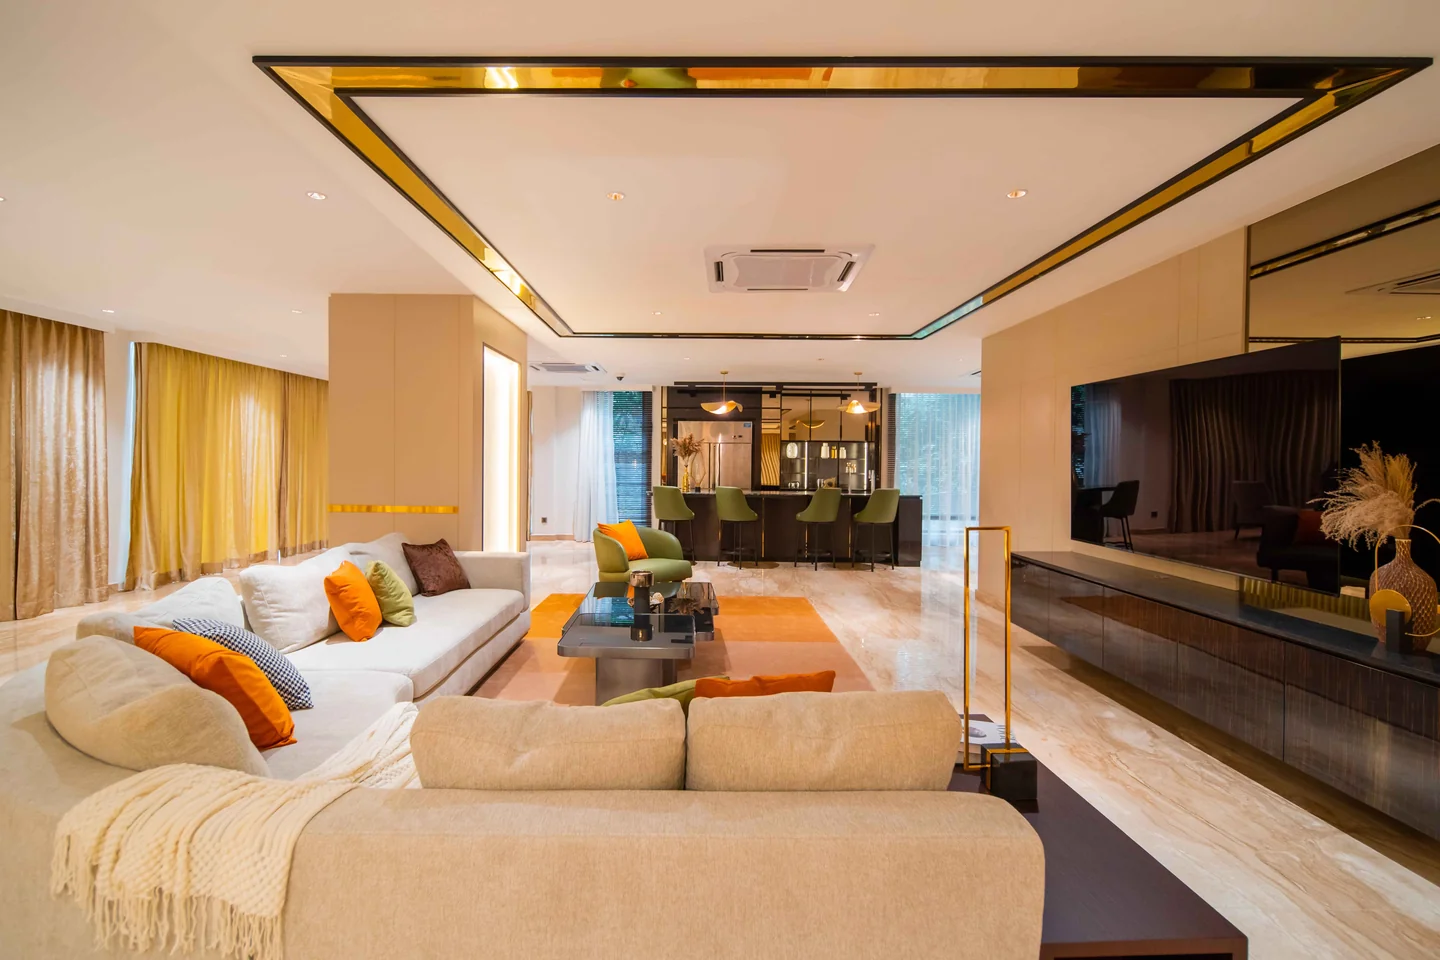
Warm neutrals, bold colours and monochrome
Warm neutrals create cosy vibes in living rooms: cream, taupe, sand, soft greige. They also give a modern living room the warmth its hard surfaces take away. Against Malaysia’s hard midday light they add warmth where pure white walls can look clinical. Bold colours work best in the ten percent, or as a single saturated wall behind the focal point. Monochrome schemes are ideal for minimalist looks: one hue in several tones, with texture doing the work colour would otherwise do. If feng shui matters in your household, our feng shui colour guide covers which tones suit the living room.
Materials and texture
Combining different materials can create a more inviting atmosphere in a living room. Timber against stone, velvet against linen, brushed brass against matte lacquer: contrast is what stops a neutral room feeling flat. Layering textures adds richness even in a neutral palette, and layering textiles, a rug, throws, cushions in two or three weaves, is the quickest way to add warmth to a living room that feels unfinished. Timber, in floors, joinery or a single feature wall, will add warmth to a modern living room faster than any paint colour.
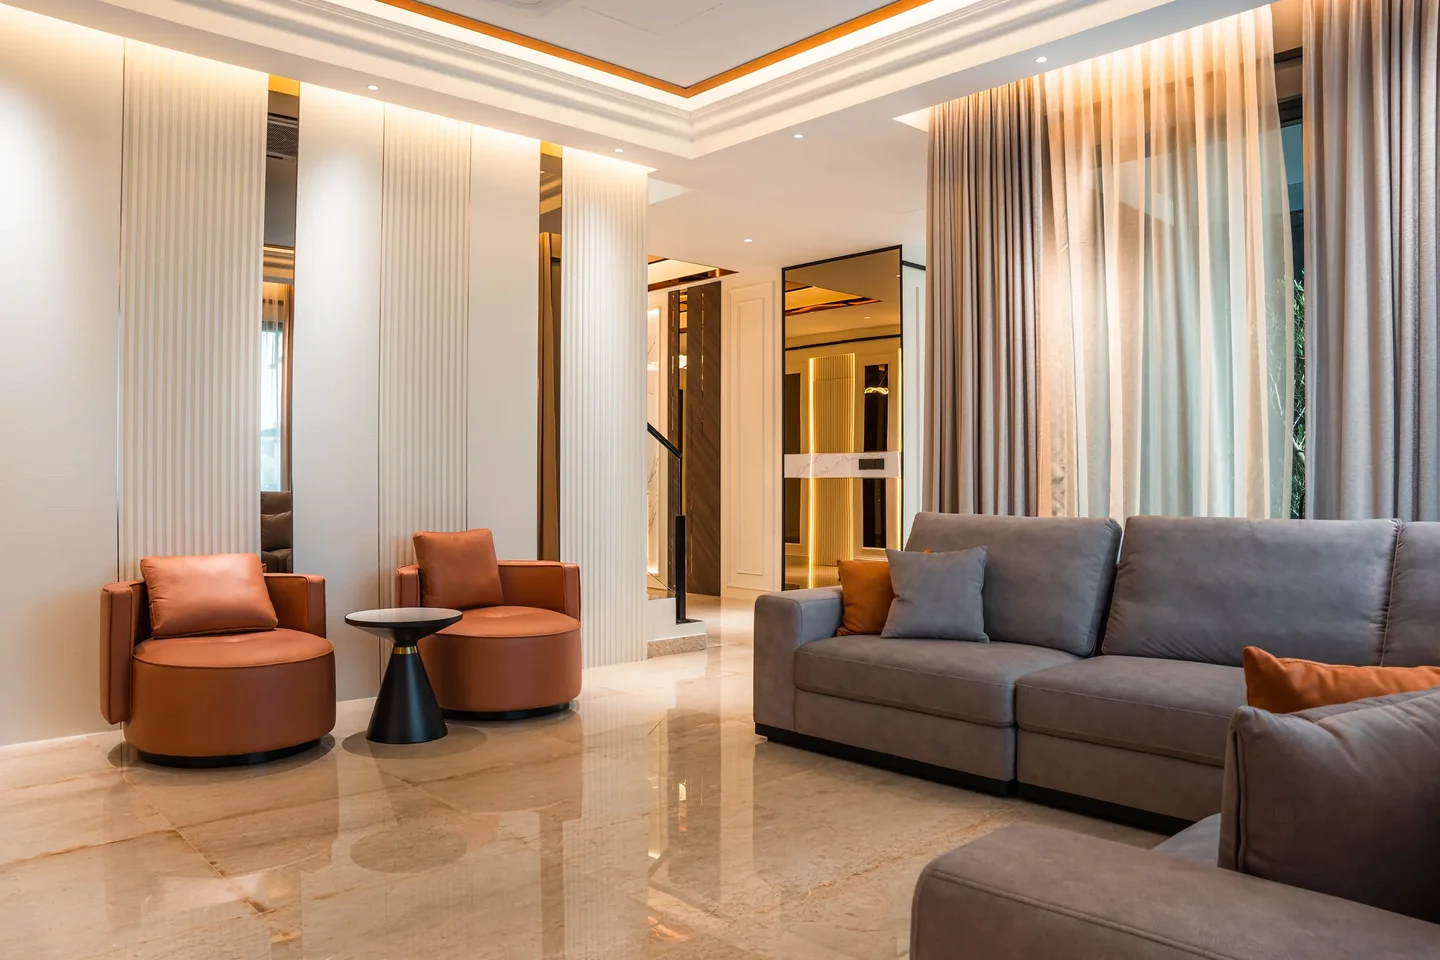
Two climate notes. Performance fabrics are recommended for households with kids or pets, and they cope better with humidity than untreated natural fibres. Reflective surfaces, a mirror, a lacquered cabinet, a glass coffee table, multiply natural light in a deep unit but should be used sparingly in a living room that already takes full afternoon sun; placing mirrors the right way is its own small discipline.
Lighting: plan it in layers
Lighting can transform a living room’s mood and functionality, and it is the element most homeowners leave to the ceiling. Layered lighting means three layers working together.
Ambient, task and accent
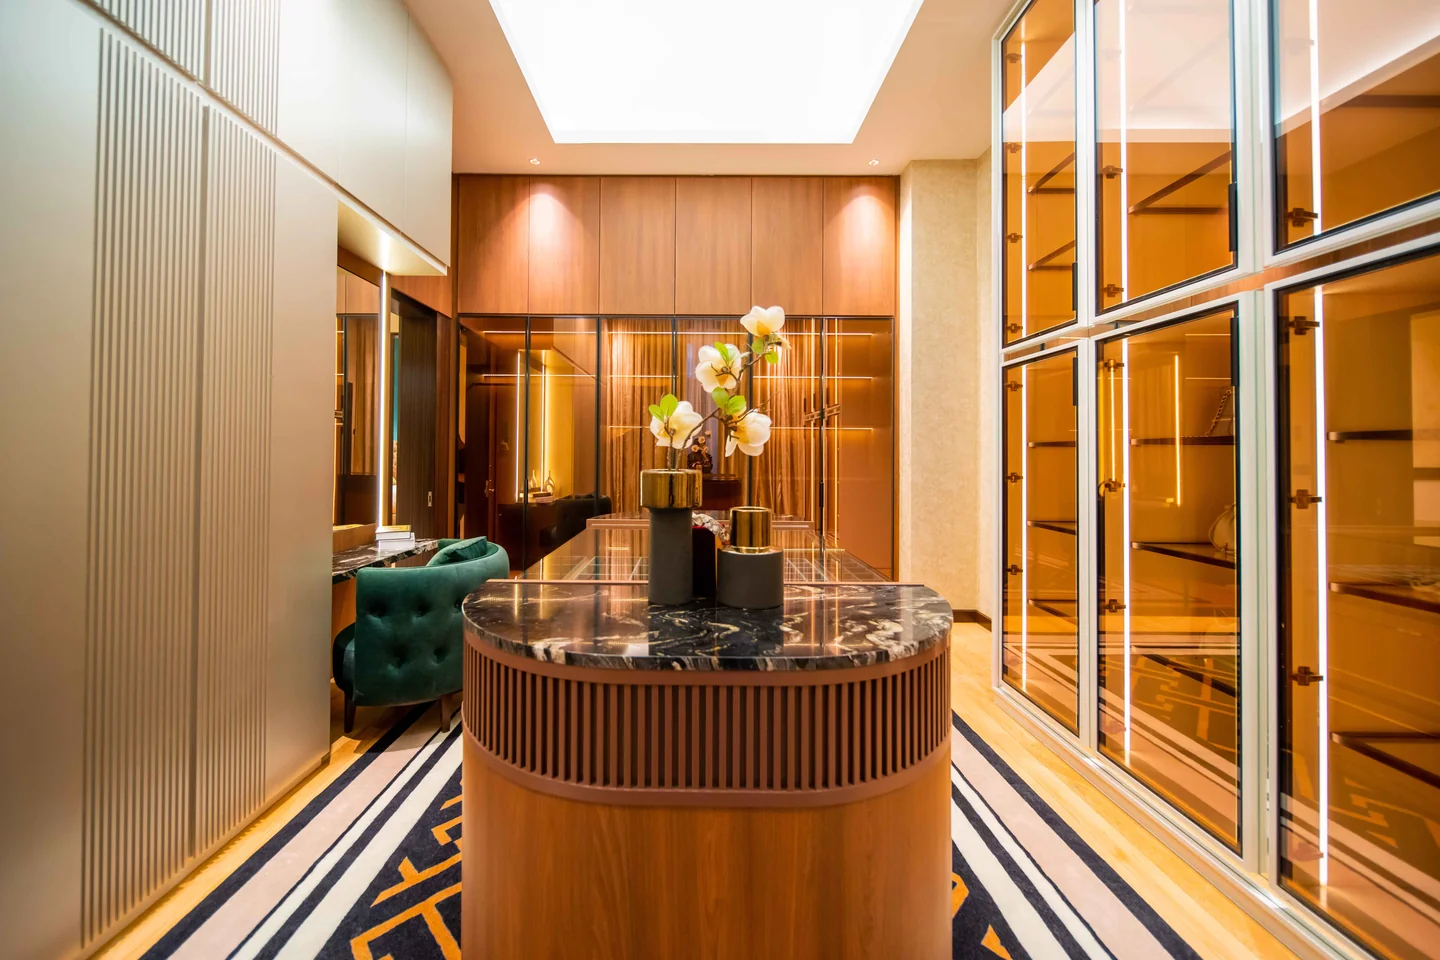
Ambient light is the general level across the space: recessed downlights, a cove, or a central pendant. Task light is for doing things: floor lamps beside reading chairs, table lamps on the side table, a reading light by the corner seat. Floor lamps and table lamps are the layer you can change without an electrician. Accent light is for drama: a picture light on the art, a wall washer on the stone wall, LED under a floating console. Put each layer on its own dimmer. Warm bulbs between 2700K and 3000K create an inviting atmosphere; cool white belongs in the kitchen. More on how colour and lighting work together across the house.
Work with natural light
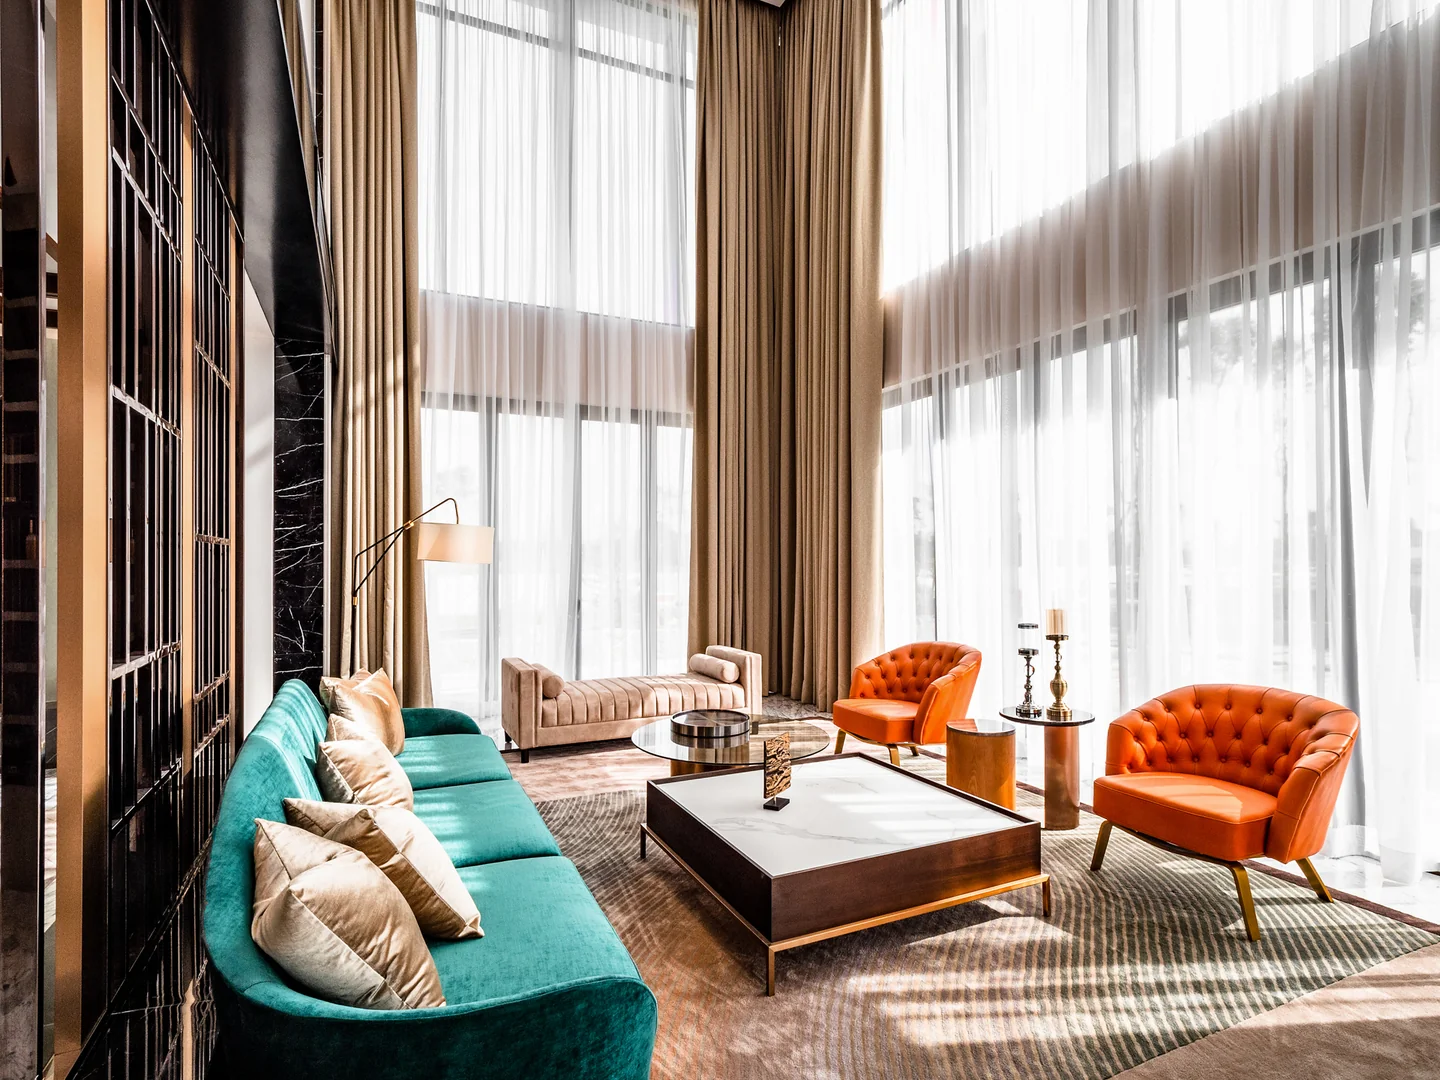
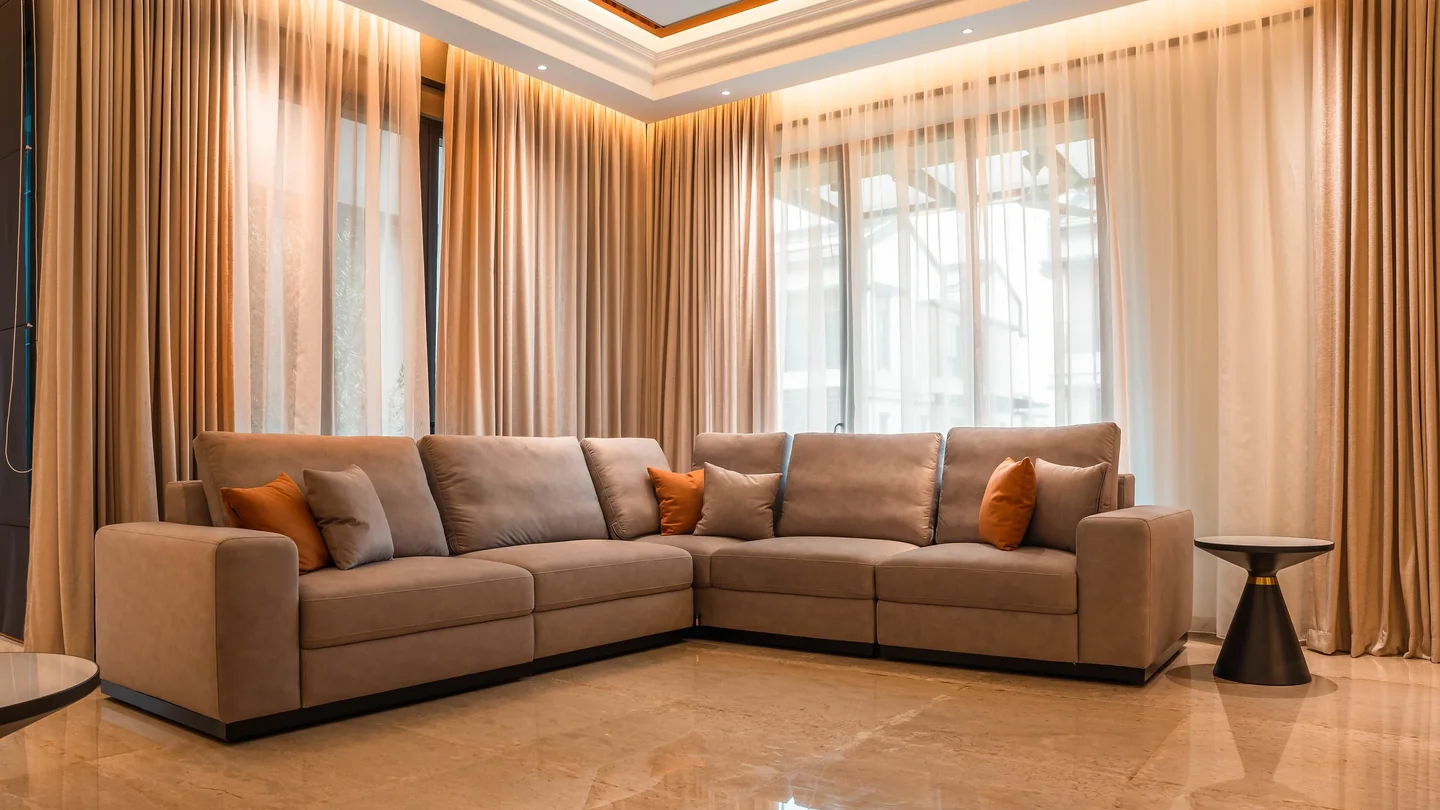
Maximising natural light makes a living room feel bright and airy. Sheer curtains diffuse the glare without blocking the view; a light-coloured floor and ceiling bounce daylight deeper into the space. In a west-facing unit, plan solar blinds behind the sheers; the Kuala Lumpur afternoon sun is a heat load, not a mood.
Furniture choices that earn their place
Sofa, coffee table and side pieces
Modular sofas offer flexibility in living room arrangements: reconfigure for a party, split for a smaller space later. The coffee table should sit about 45 centimetres from the sofa edge and roughly two-thirds of the sofa’s length; choose a coffee table with hidden storage if the room has to hide remotes and toys. A side table at each end of the sofa, at arm height, is not optional. Nesting tables give you the same surface area with a smaller footprint when guests leave.
Ottomans and flexible seating
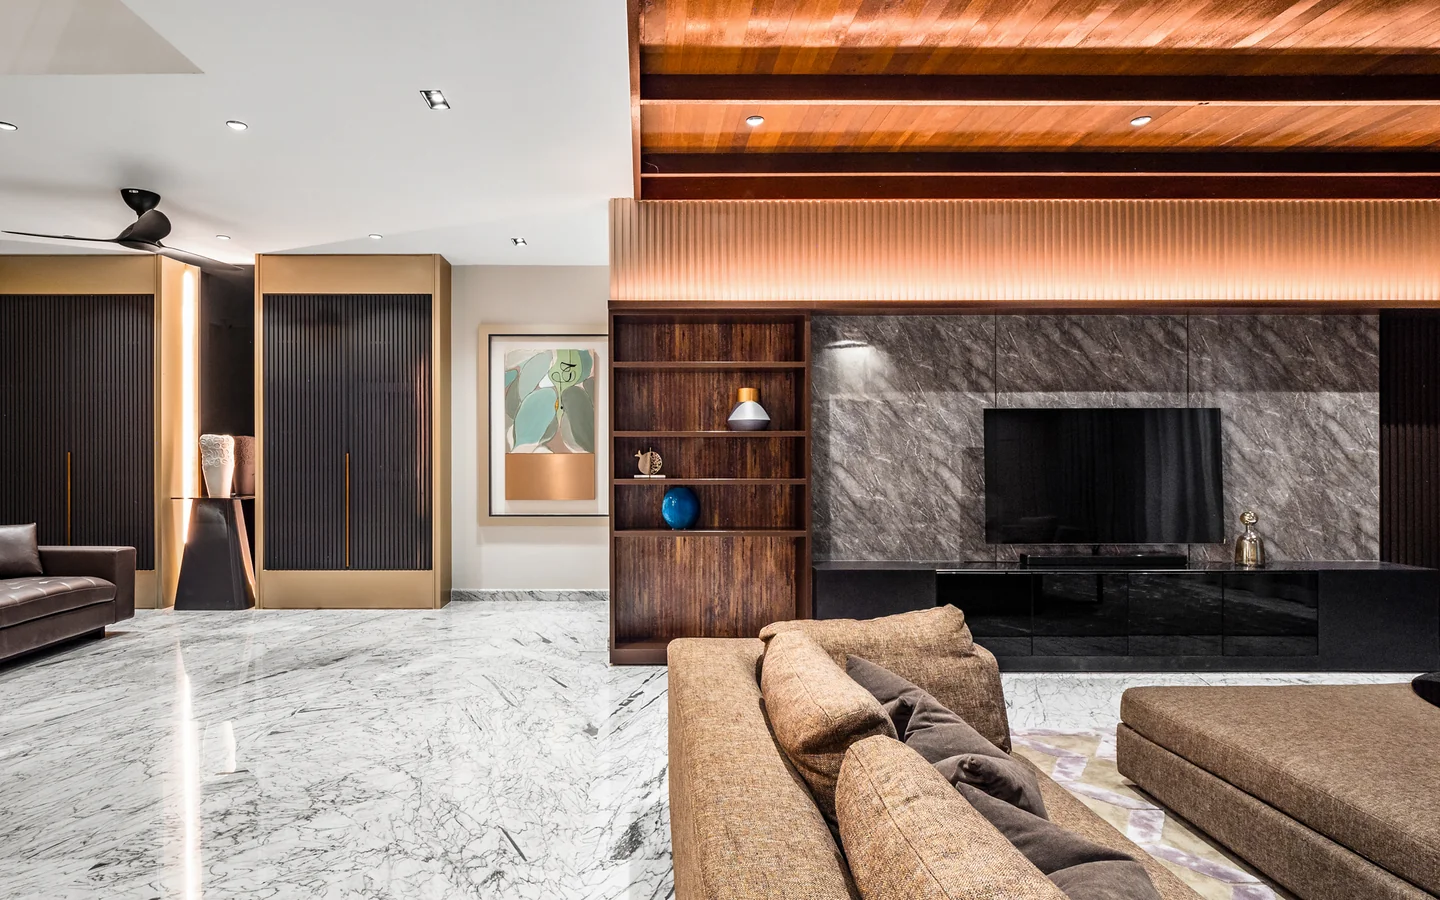
Ottomans can serve as coffee tables or footrests, and a pair of them replaces a coffee table entirely in a small living room; it is one of the few design ideas that works in every room size. Add a bench or a couple of light armchairs, or a single sofa chair with real presence, that can be pulled into the circle when needed and pushed back against the wall in daily use. Multi functional pieces are what let a living room work at two sizes, the everyday one and the full-house one.
Storage: mix open and concealed
Mixing open and concealed storage helps maintain a clean visual appearance. Open shelving shows the objects worth seeing; closed cabinets take the rest. Built-in shelves maximise storage in tight living areas and let the television wall, the AV equipment and the display run as one designed elevation instead of a collection of loose furniture. Custom carpentry earns its keep here: the joinery is drawn for the exact wall, equipment and door swing.
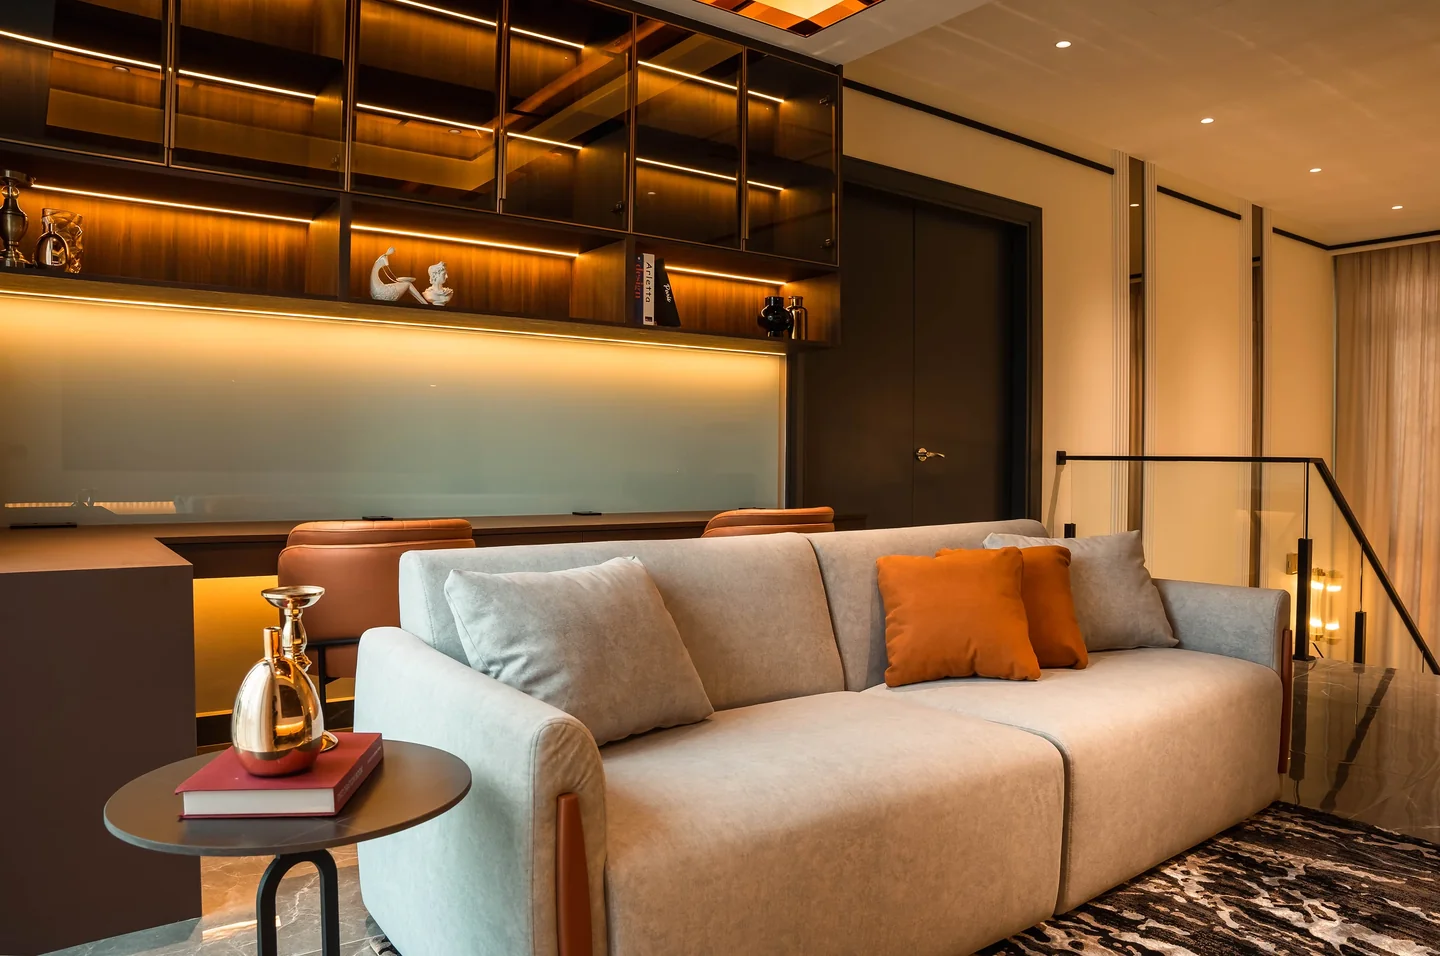
Art and personal items can add personality to a space without overwhelming it. Curate rather than accumulate: a few pieces with meaning, given space to breathe, say more than a shelf of souvenirs.
Small living room design
Small living rooms require smart solutions to maximise space, and most Klang Valley condominium living rooms are small by the standards of the international galleries. The small living room ideas that actually work are structural, not decorative. The design tips that matter most:
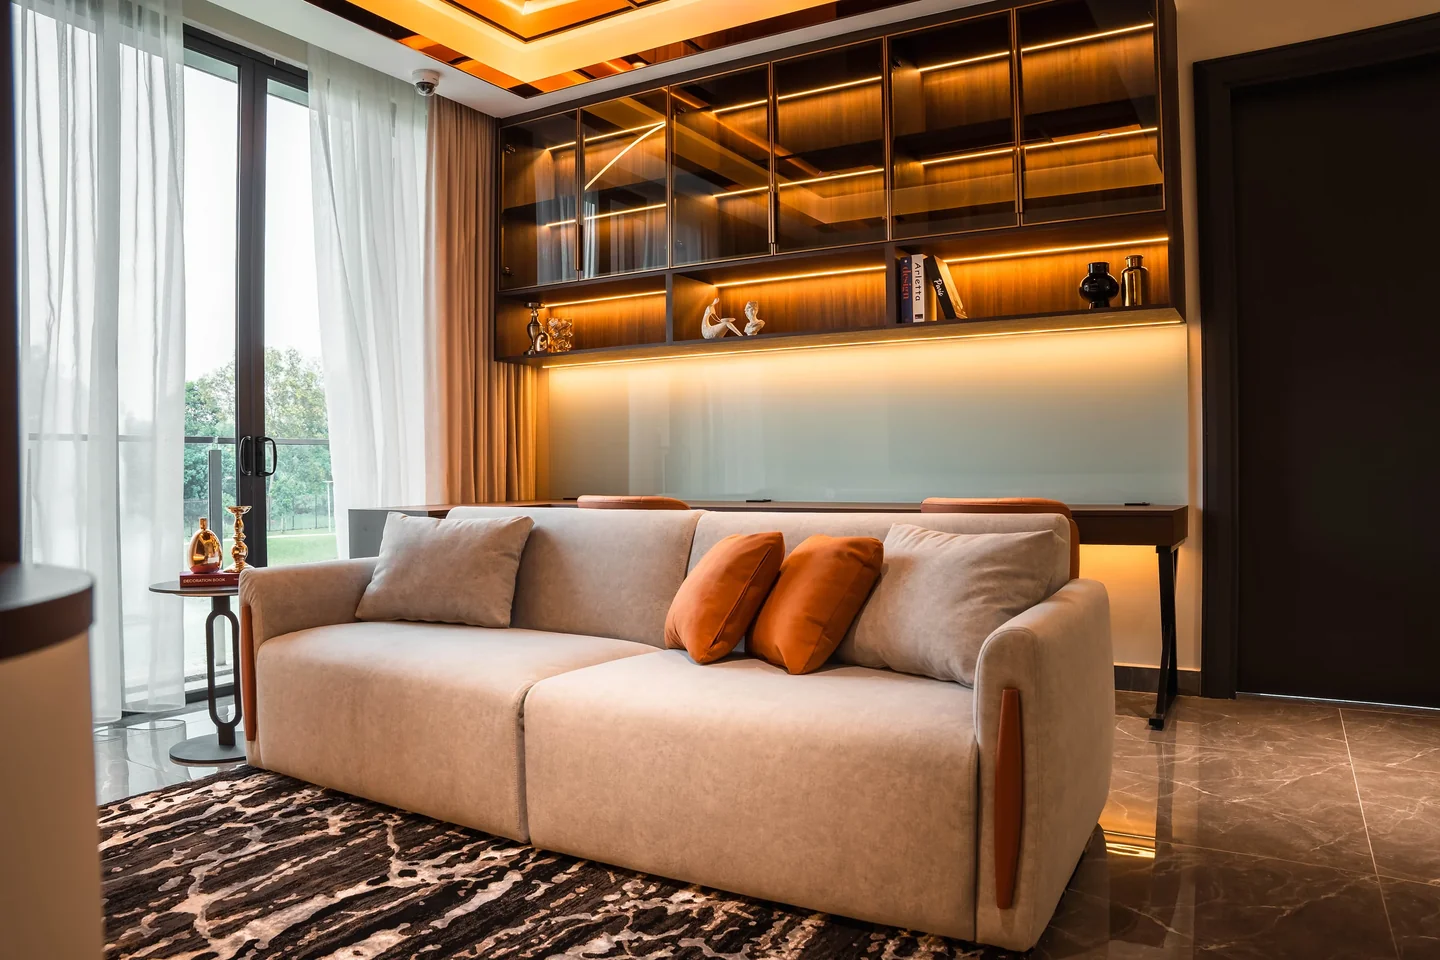
- Multifunctional furniture is essential in small living rooms: a storage ottoman, a sofa bed for the occasional guest, a coffee table that lifts to a desk. Our notes on designing a multi-functional space go further.
- Custom built-ins offer tailored storage solutions for small spaces; a full-height wall of joinery uses less floor than three loose cabinets and reads as architecture.
- Use light colours on the largest surfaces to make the room feel larger, then bring depth back with texture rather than dark paint.
- Defining areas within a small living room can improve functionality: a rug for the seating zone, a slim console or half-height shelf to mark the dining edge, without walling anything off. See our partition designs for living and dining areas for the options.
- Layering decor can enhance the cosiness of small living rooms; a small space that is too spare feels like a waiting room.
- Keep pathways honest in the room. The 90-centimetre rule is not suspended because the room is small; it is the reason a small living room feels small when it is broken.
- Mount the television and float the console so the floor reads as one continuous space; visible floor is what makes a small space feel larger. A compact apartment we completed in Kuala Lumpur shows the whole approach in one unit.
Luxury living room design
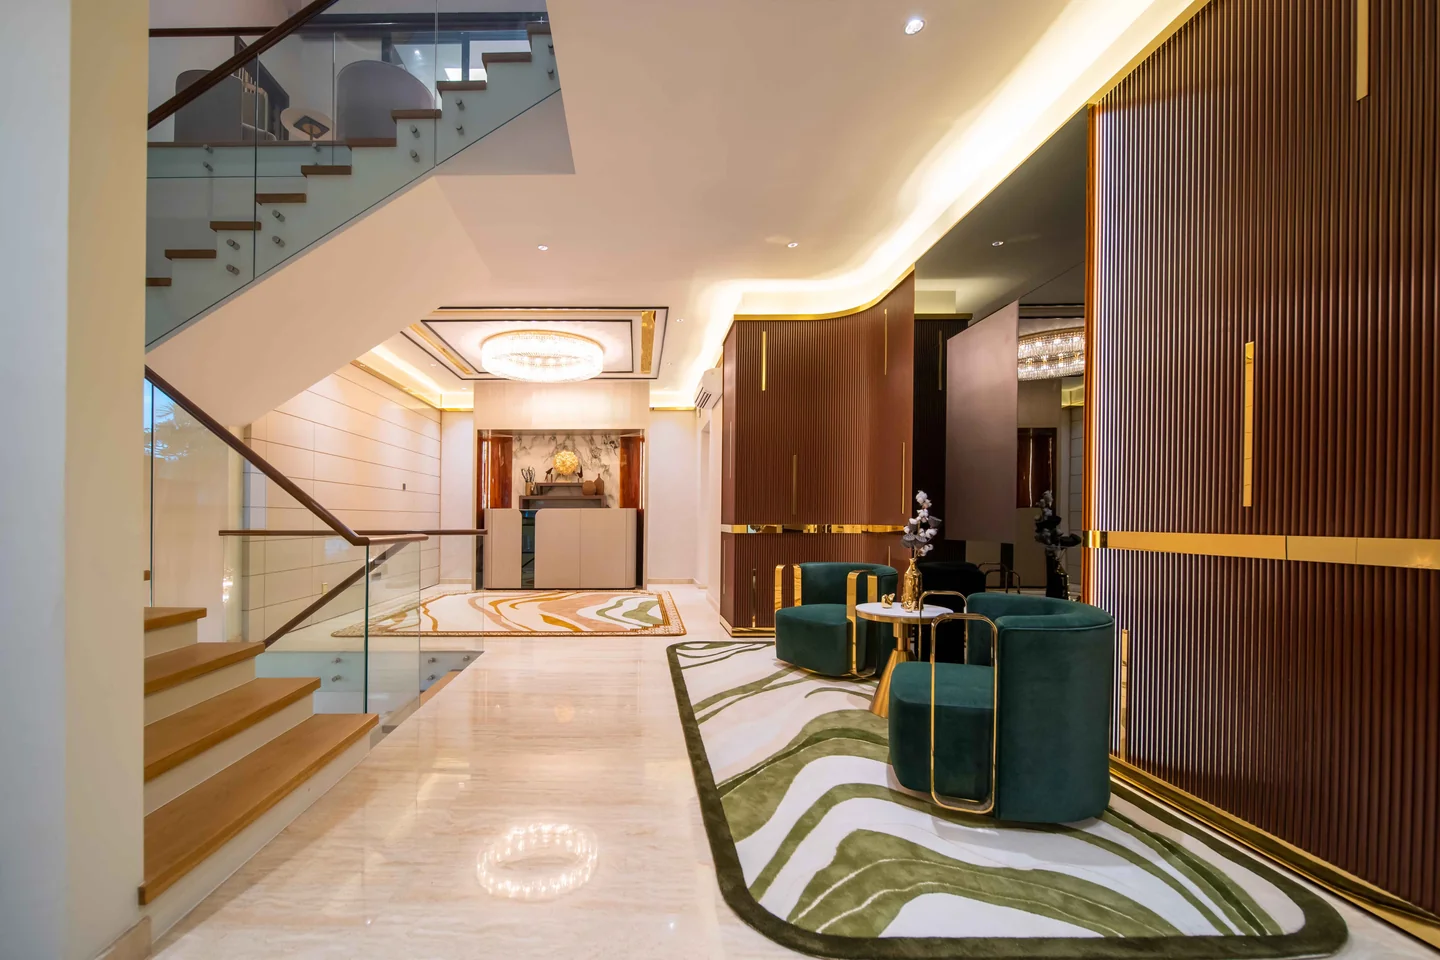
Luxury living rooms use materials like marble and velvet, high-quality wood, brass and glass, but the material list is not the living room design. Statement furniture is a hallmark of luxury living rooms: one piece with real presence in the space, a sculptural sofa, a stone table, a chandelier that is an object rather than a fitting. Dramatic lighting enhances the elegance of luxury living rooms, which means the accent layer is planned as seriously as the ambient one. And luxury designs balance grandeur with everyday functionality: the marble is sealed, the velvet is performance-grade, and the living room still works on a Tuesday night with the television on.
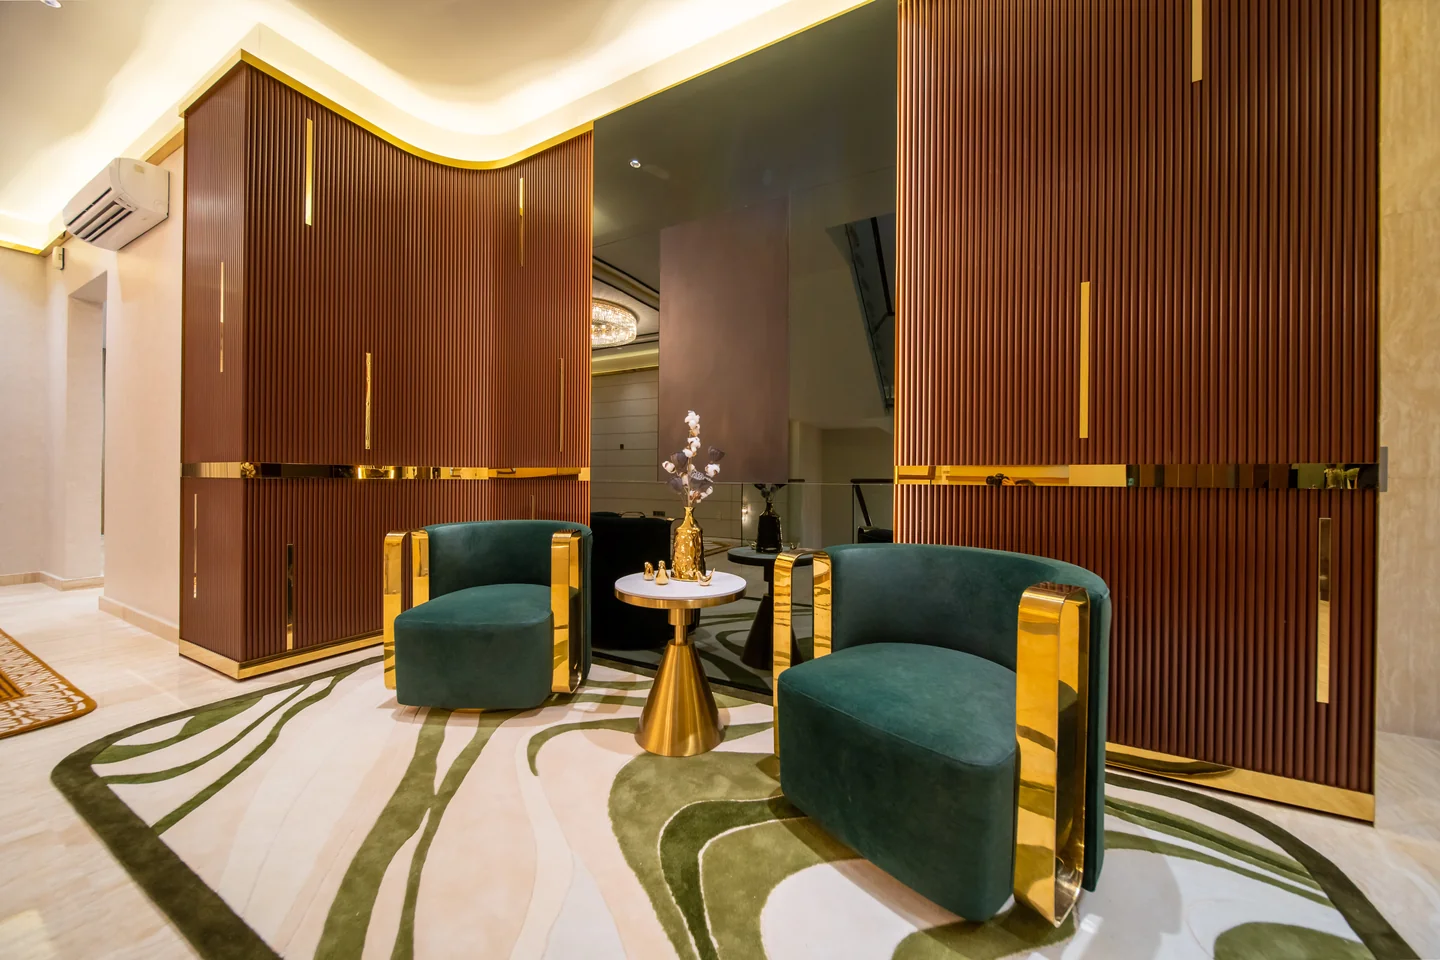
Our own position: luxury should be seen and controlled, not whispered. A bold material, a confident scale, a rich palette, held by a disciplined plan. That is different from a space full of expensive objects.
Living room design mistakes to avoid
Buying the sofa first, then designing the living room around it. Furniture against every wall, leaving a dead centre in the space. One ceiling light and no lamps. A rug too small for the seating. Two focal points fighting. Five accent colours. Ignoring door swings and the pathway to the balcony. Every one is a scale or layout error, and every one costs more to fix than to plan.
Frequently asked questions
What is the 2/3 rule for living rooms?
The 2/3 rule is a proportion guide: the coffee table should be about two-thirds the length of the sofa, and the sofa about two-thirds the length of the wall it sits against. It keeps the main pieces in scale with each other and with the living room.
How can I style my living room?
Style the living room after the layout is right, and treat living room ideas from galleries as a palette, not a plan. Anchor the seating on a rug, add layered lighting, keep to a neutral base with one accent, then layer textiles and a few personal objects. Leave some surfaces empty; negative space is part of the styling, in a modern living room especially.
What is trending for living rooms now?
In the modern living room right now: curved and modular sofas, warm neutrals with one saturated accent, layered textiles, natural materials mixed rather than matched, and lighting designed in layers instead of one central fitting. In Malaysia, full-height joinery walls that hide the television and equipment remain the most requested single element.
What are the trends for living room design in 2026?
The 2026 living room trends centre on comfort, sustainability and self-expression: deeper seating, natural and reclaimed materials, and rooms that show the owner’s taste rather than a catalogue’s. Maximalism is back for those who want it, with bold motifs and layered furnishings, while the modern living room continues to soften with curves and warmer palettes. In a contemporary space here, expect more timber and stone, less white. For the whole-home picture, see our home interior design guide.
Designing a living room with Blaine Robert Design
Blaine Robert Design is a design-and-build firm in Kuala Lumpur with interior design, custom carpentry and construction under one roof, so the joinery wall, the lighting plan and the layout arrive as one living room design rather than three trades. Our residential work has been recognised at the Qanvast Design Awards, featured in Tatler Asia, and featured in The Edge Malaysia in 2026. If you are planning a living room, or the Malaysian living hall the rest of the house gathers around, an interior designer who also builds can test the design ideas against the real room before anything is ordered. Talk to us about how the room should work before deciding how it should look.