

Home » Interior Design at Aspen, Garden Residence, Cyberjaya
Interior Design at Aspen, Garden Residence, Cyberjaya
Aspen is the bungalow precinct of Garden Residence, the gated freehold community on the Cyberjaya side of Putrajaya. The houses are large — three and three-and-a-half storeys, marketed at roughly 7,800 sq ft of built-up area on lots of around 5,400 sq ft — and they were handed over with developer finishes that owners have been replacing, room by room or all at once, ever since. This page is for the people who own one, or are about to: what an Aspen bungalow is like to renovate, what the community and the council expect of you, where the design decisions actually sit in a house this size, and how Blaine Robert Design approaches it as a firm that designs and builds under one roof. Our nearest completed home is Setia Marina One, a landed residence in Cyberjaya.
- Aspen, Garden Residence — 3 to 3.5-storey freehold bungalows, approx. 7,796 sq ft built-up
- Community and Majlis Perbandaran Sepang submissions handled as part of the work
- Completed landed home in Cyberjaya: Setia Marina One
- Full design-and-build from survey to handover, one team
- Senior-led projects across interior design and construction
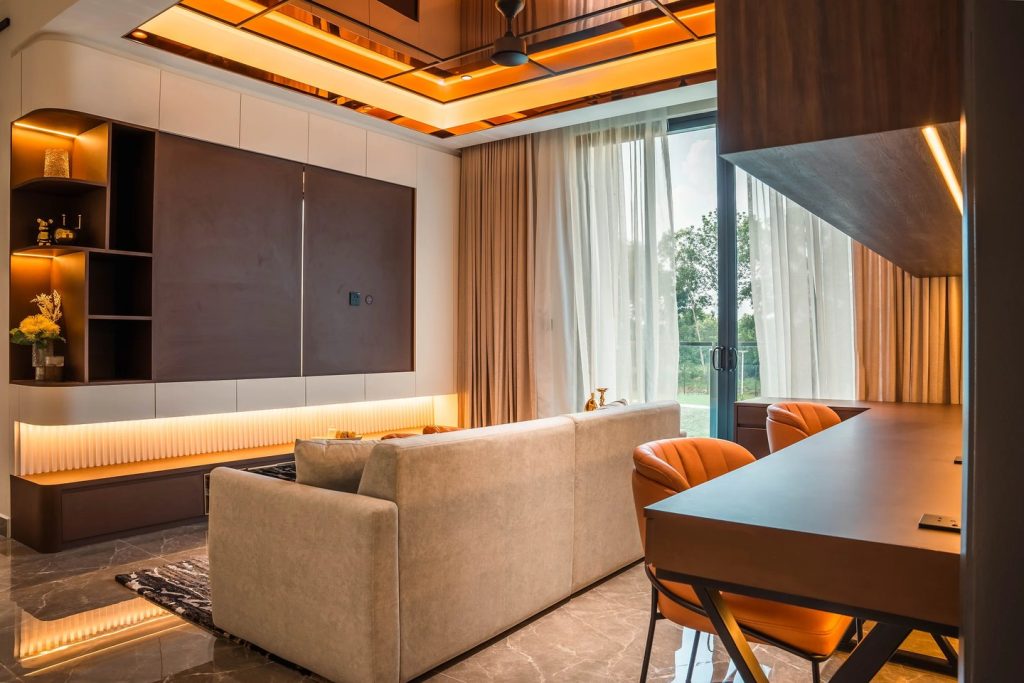
The Aspen Bungalow
An Aspen house is organised vertically. The ground floor carries the arrival, the formal living and dining, the wet and dry kitchens and usually a maid’s suite; the first floor is the family floor, with the master suite and two or three bedrooms; the second floor — and the half-storey above it on the 3.5-storey plans — is where the developer put the flexible space, the extra rooms and, on many units, a roof terrace with a view across the township’s landscaped spine. Nine bedrooms is more than most families will ever use as bedrooms, which is why the most interesting Aspen renovations begin with a question the developer never asked: what is this floor actually for? The garden frontage is the other defining feature. In the original scheme it is a sliding door and a strip of turf; done properly, it is the whole reason to own a landed home in Cyberjaya.
The same team delivers our wider interior design in Cyberjaya.
Design Considerations for a 7,800 sq ft Bungalow
The decisions that shape an Aspen renovation, from the first survey to handover — the same luxury residential interior design service, applied to a three-storey house.
Vertical Circulation
Three storeys of daily life is a lot of stairs. The decision that shapes everything else is whether the family floor and the living floor are joined by a staircase you want to look at or one you want to hide — and, for owners planning to stay for decades, whether to provision for a home lift now while the walls are open. We have done both, and the choice changes the plan more than any finish.
The Roof Terrace
The listings keep showing it because it is the best space in the house and the least used. An outdoor kitchen, a shaded lounge and proper lighting turn the top of an Aspen bungalow into the room the family gathers in on a Cyberjaya evening. It needs waterproofing done once and correctly, drainage that copes with a monsoon downpour, and furniture chosen for the climate rather than the showroom.
Finishes at Scale
A house of this size punishes timid choices. Marble that would dominate a condominium reads as calm across a 40-foot living hall; a bookmatched slab on the dining wall becomes the room’s whole argument. We specify stone from houses like Antolini and Cosentino where the surface is doing the work, and the Gaggenau or Sub-Zero tier in the kitchen the family actually cooks in.
Light and Air
Cyberjaya is hot, bright and humid. Deep overhangs, the orientation of the garden elevation and a Daikin VRF tier rather than a dozen split units decide whether the house is comfortable at four in the afternoon. Lighting is layered from the start — ambient, task and accent on separate circuits, with a Lutron or KNX control layer if the owner wants the house to run itself.
Nine Bedrooms, One Family
The plan gives you more rooms than a family uses. We turn the surplus into what the family lacks: a study that is genuinely quiet, a gym, a media room with acoustic treatment, a guest suite that works for parents. The renovation is as much about subtraction as addition.
Renovating a Bungalow at Aspen: Approvals, Deposits and What You Can Change
Garden Residence is a gated community with a residents’ association and a management office, and a landed unit inside it is not a free-standing house on a public road. Before any work starts, expect three layers of permission: the community, the council and the house itself.
Community and Council Approvals
The community’s renovation rules apply to every project — an application with the contractor’s details and scope, a refundable deposit held against damage to common property, weekday working hours, registered workers and vehicle passes. Structural work, extensions that add floor area, swimming pools and any change to the building’s footprint also go to Majlis Perbandaran Sepang, which has jurisdiction over Cyberjaya. Internal renovation that does not touch structure — finishes, joinery, bathrooms, kitchens, lighting, air conditioning — does not, but the community’s own rules still apply. We prepare and submit the drawings where a submission is needed, and we sequence the programme so the approval period is not dead time.
What Usually Constrains the Plan
A three-storey bungalow has structural walls, transfer beams and service risers that were placed for the developer’s plan, not yours. Moving a kitchen, opening a double-volume space or relocating bathrooms is all possible in a house this size, but each one is an engineering question before it is a design one. We answer it with a survey and a structural engineer’s input at the start, not with a surprise on site.
What to Expect, in Outline
Renovation application lodged with the management office before mobilisation · refundable deposit set by the residents’ association · weekday daytime working hours, restricted on Sundays and public holidays · registered contractors, designated parking and debris removal · community consent as well as council approval for façade changes, extensions and pools. How the fees and the renovation budget are structured for a house of this kind is set out in our interior design cost guide.
How Long an Aspen Renovation Takes
A finishes-and-joinery renovation of a house this size typically runs several months on site. A full renovation with structural changes, a new kitchen and bathrooms and external works runs longer, with the community and council approval period before it.
We give you a programme at the design stage with the approval windows shown as their own line items, and we manage it ourselves through to handover — so the lift booking, the deposit and the working-hour rules are ours to keep, not yours.
What Shapes the Cost of Interior Design at Aspen
Four things move the number on a 7,800 sq ft bungalow: how much of the house is being touched, whether structure is changing, the condition of the wet areas and services after a decade of use, and the specification tier of stone, joinery, kitchen and sanitaryware. A full-house renovation with structural changes sits in a different band from a finishes-and-joinery refresh; the bungalow design guide explains how we approach houses at this scale.
Two more apply particularly here. The roof terrace and the garden elevation are external works with their own waterproofing and drainage cost, and a home-lift provision, if you want one, is decided while the walls are open. We agree the budget at the start of the design stage and design to it.
Under One Roof
Most firms in Malaysia design or build. We are an interior design studio and a construction team, which means the drawings, the joinery and the site work answer to one project manager rather than three contractors blaming each other.
Interior Design
Concept, space planning, 3D visualisation, technical drawings, material specification, lighting design and fitted joinery detail, resolved to a level that can actually be built.
Construction
Managed construction by our own team: structural alterations, mechanical and electrical, wet works, finishing trades and site management, sequenced under one programme.
Our Work Near Aspen
Our completed residence at Setia Marina One sits in Cyberjaya itself, and our landed work across Selangor includes the Tropicana and Kelana Jaya bungalows. Ask us and we will walk you through any of these projects in full.
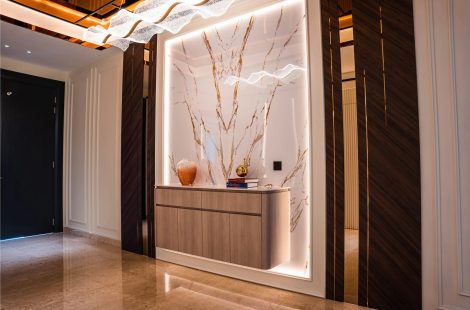
A completed landed residence in Cyberjaya, designed and delivered by our interior design and construction team — the nearest reference for an Aspen bungalow.
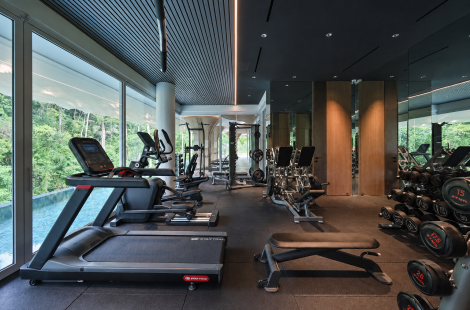
Our most recent completed landed residence — a bungalow interior designed and built by one team, the scale of house Aspen owners live in.
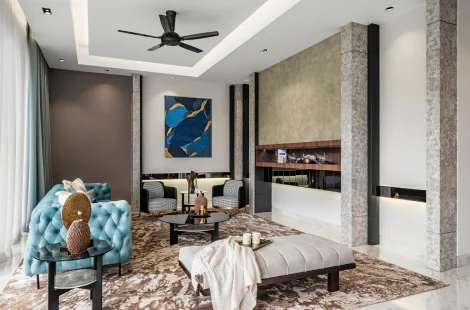
A 6,000 sq ft multi-generational bungalow we designed and built, featured by Tatler Asia in its home tour of a modern bungalow in Selangor.
Aspen owners choose us for one reason first: the same company draws the house and builds it. On a three-storey bungalow that means the double-volume living hall, the roof terrace and the joinery are engineered as they are designed, by people answerable for the result — with one programme and one point of contact from the first survey to handover.
Why Choose Blaine Robert Design for Your Aspen Bungalow
A completed landed home in Cyberjaya at Setia Marina One, and bungalows in Tropicana and Kelana Jaya: the proof for a three-storey house is minutes from Garden Residence, and the same team would work on yours.
Featured by Tatler Asia
Tatler Asia published a home tour of a modern bungalow we designed in Selangor — where, in Tatler’s words, everything was bespoke and custom-made by Blaine Robert Design — and carried Blaine Robert’s design tips for a luxe bedroom.
Loud Luxury, Delivered Under One Roof
Interior design and construction sit inside one company, so the wardrobe drawn in your 3D visual is the wardrobe that gets made. One contract, one schedule, one accountable team.
Recognition to match: Luxury Lifestyle Awards 2021, ATAP Design Awards 2021, Qanvast Design Awards 2021 and 2023, MIIP 2022, and ISO 9001:2015 certified quality management.
A Studio That Works Across Borders
Blaine Robert is an invited judge of the PropertyGuru Asia Property Awards, and the studio was named in PropertyGuru’s 10 Best Interior Design Firms in Malaysia, 2026 edition. Cyberjaya sits inside a practice that works across Selangor, Kuala Lumpur and beyond.
Frequently Asked Questions About Interior Design at Aspen, Garden Residence

Have you completed a project inside Aspen or Garden Residence?
Not inside Aspen yet. Our nearest completed home is Setia Marina One, a landed residence in Cyberjaya, and our landed work across Selangor includes the Tropicana and Kelana Jaya bungalows — all in the portfolio. We would be glad to be the first at Aspen.
What does it cost to renovate a 3-storey bungalow at Aspen?
On a three-storey house the number follows the floors you touch. A refresh of the living floor and the kitchens is one band; taking the family floor and the flexible top floor with it, adding a home-lift provision and rebuilding the roof terrace with proper waterproofing is another. The specification tier of stone, joinery, kitchen and sanitaryware moves it from there. We agree the budget at the start of the design stage, and our interior design cost guide sets out the drivers in detail.
Do I need approval from the residents’ association before renovating?
Yes. Garden Residence is a gated community with its own renovation rules, and work that changes the exterior, the footprint or the structure also needs council approval from Majlis Perbandaran Sepang. We handle both submissions as part of the project.
Can I extend the house or add a pool on an Aspen lot?
Within the lot’s setbacks and the community’s covenants, usually yes — the lots are around 5,400 sq ft, so a pool or a rear extension is a design question as much as a permission question. Both need council approval and community consent. We assess feasibility during the survey before any drawings are produced.
How long does a full interior renovation of a 7,800 sq ft bungalow take?
Three storeys are usually done as three sequences rather than one, so a finishes-and-joinery renovation of a house this size runs several months on site even without structural work. Opening a double-volume space, adding a lift shaft or rebuilding the roof terrace brings Majlis Perbandaran Sepang drawings into the programme and lengthens it, with the residents’ association’s approval before mobilisation. We give the programme at the design stage, floor by floor, and manage it ourselves through to handover.
Do you handle both the design and the construction?
Yes. A three-storey house needs the two to be one team: the staircase, the lift provision and the roof terrace are engineered by the people who designed them, and the joinery is detailed and delivered by our own team. One programme, one point of contact, one party responsible for the result from the residents’ association application to handover.
Can you work with plans an architect has already drawn?
Yes. Where an owner has engaged an architect for an extension or a new build, we work from those drawings for the interior architecture, joinery, finishes and fit-out, and coordinate with the architect on the structural interface.
Can you provision for a home lift in an Aspen bungalow?
Yes, and the time to decide is while the walls are open. A lift shaft on a three-storey plan is a structural and spatial decision that changes the staircase, the floor plates and the services, so we design for it from the concept stage rather than retrofitting it later.
Do you show the design in 3D before construction starts?
Yes — and on a house organised vertically it is where the big decisions get made. The concept and design development are presented as 3D visualisation, floor by floor: the arrival and living floor, the family floor, and what the top floor becomes. You decide from pictures, and the drawings that go to site are the drawings you approved.
Do you serve Cyberjaya and Putrajaya generally?
Yes — Cyberjaya is one of our areas, alongside Mont Kiara, Damansara Heights, Bangsar, Desa ParkCity, TTDI, Ampang Hilir and Shah Alam. The Cyberjaya page has the detail.
Speak to Us About Your Aspen Bungalow
If you own an Aspen bungalow and are planning work, talk to us. We will visit the house, listen to how you live in it, and tell you plainly what it can become — with the community and council approvals handled as part of the project.