

Home » Interior Design & Bungalow Renovation at Kayangan Heights, Shah Alam
Interior Design & Bungalow Renovation at Kayangan Heights, Shah Alam
Kayangan Heights is the gated bungalow enclave in Seksyen U9, Shah Alam — the low-density estate beside Monterey Golf & Country Club and Sunway Kayangan, laid out in four precincts: Begonia Crescent, Kenanga Woods, Linear Villa and Teratai Villas. The houses are big, the earlier stock is now old enough to be renovated for a second time, and vacant lots are still being sold to owners who will build from scratch. This page is for both: the owner renovating an existing Kayangan bungalow, and the buyer of a lot who wants one firm to design and build the house. Our nearest completed homes are minutes away — a double-storey house in Bukit Jelutong, Glenmarie Gardens and Taman Impian Sutera in Shah Alam itself. This is Kayangan Heights in Shah Alam — not the developments of the same name in Puncak Alam or Mantin.
- Kayangan Heights, Seksyen U9 — gated bungalow enclave beside Monterey Golf; four precincts
- Residents’ association and Majlis Bandaraya Shah Alam submissions handled as part of the work
- Completed homes minutes away: Bukit Jelutong, Glenmarie and Taman Impian Sutera
- Renovation of existing bungalows and design-and-build on vacant lots
- Senior-led projects across interior design and construction
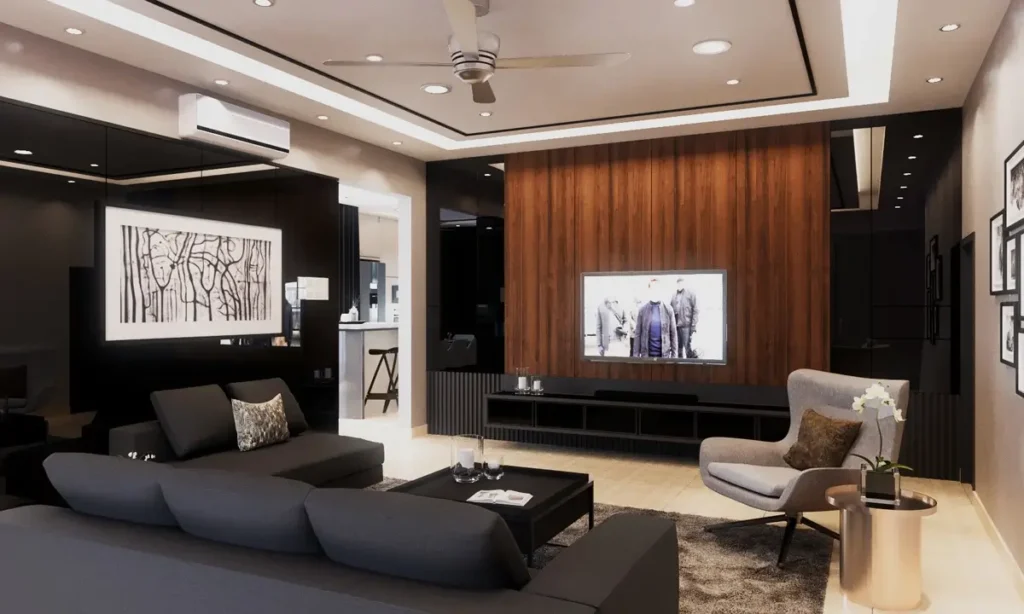
The Enclave and Its Four Precincts
The precincts are not interchangeable. Linear Villa and Teratai Villas were built as villa rows with a shared architectural language; Begonia Crescent and Kenanga Woods hold the larger individual bungalows, many of them designed by the owners’ own architects, which is why the streetscape ranges from early-2000s tropical modern to houses that look like they were finished last year. A renovation brief here starts with a question of generation: a developer-built villa reaching its first major refit, a custom house from the enclave’s first wave, or a lot with nothing on it yet. The topography matters too — the estate rises toward the golf course, and the best lots use the slope: split-level plans, basements that are really ground floors on the low side, terraces over the fairway. Those houses are the most rewarding to renovate and the least forgiving of a firm that has not built on a gradient before.
The same team delivers our wider interior design in Shah Alam.
Design Considerations for a Kayangan Heights Bungalow
The decisions that shape a renovation or a new build here — the same luxury residential interior design service, applied to a large house on a hillside enclave.
Double-Volume Living
Almost every house here has the ceiling height for it. Whether to open the living hall to the first floor is the single decision that most changes how a Kayangan bungalow feels, and it is a structural conversation before it is a visual one.
Five to Seven Bedrooms, One Family
Multi-generational living is the norm in this enclave — parents on the ground floor, children upstairs, a maid’s suite behind the wet kitchen. Planning the house around who actually lives in it, rather than around the developer’s bedroom count, is where most of the value in a renovation sits.
Two Kitchens
The wet-and-dry split is standard in a house this size. The dry kitchen is where the family lives and where the Gaggenau or Sub-Zero tier belongs; the wet kitchen behind it is engineered for heat, smoke and volume, with ventilation sized for the way Malaysian families cook.
The Hillside
On sloping lots, drainage, retaining walls and waterproofing are not finishes — they are the project. We survey them first and design the terrace, the pool and the basement around what the ground allows. Orientation, overhangs and a properly designed VRF air-conditioning system decide whether the house is pleasant at four o’clock on a Shah Alam afternoon.
Finishes With Conviction
Houses this size reward material decisions made with confidence: a single stone carried from the foyer through the living hall, timber used as a surface rather than a trim, joinery that reads as architecture. We source from the houses HNW owners already know — Antolini and Cosentino for stone, Minotti and Poliform for the pieces that anchor a room, Flos for the lighting that reveals it — as reference tiers, specified to the client’s taste and budget.
Renovating or Building Here: The Approvals
A house in Kayangan Heights answers to three parties — the residents’ association and its management, Majlis Bandaraya Shah Alam, and the land itself.
The Association and MBSA
The residents’ association’s renovation rules apply to every project — an application lodged with the management office before mobilisation, a refundable deposit, weekday working hours, registered workers and vehicles, and community consent for façade and boundary changes. Extensions, structural changes, swimming pools, boundary-wall changes and any new build are also submitted to MBSA with drawings prepared by a registered submitting person. Internal renovation that leaves the structure alone does not need a permit, but we still document it properly, because the next owner’s lawyer will ask. We prepare and lodge both.
The Land
Kayangan Heights is leasehold. That changes nothing about what you can build, but it shapes how much to invest and when — a conversation worth having at the brief stage rather than discovering at the end.
Building on a Vacant Lot
Lots here still change hands, and a buyer who wants a house rather than a project needs one firm carrying the whole sequence: brief, concept, architectural coordination, MBSA submissions, construction and interior fit-out. That is what we do. Design and construction are our two in-house disciplines; the joinery is detailed and delivered by our own team. The advantage is that the drawing and the site are answerable to the same people, so the double-volume hall, the cantilevered terrace and the basement cinema are engineered as they are designed — not value-engineered away later by a contractor who was never in the room. The bungalow design guide goes deeper on how we approach houses at this scale.
How Long a Kayangan Heights Project Takes
A finishes-and-joinery renovation of a 5,000 sq ft bungalow typically runs several months on site. A full renovation with structural changes, new kitchens and bathrooms and external works runs longer, plus the approval period; a new build on a vacant lot is a different programme again, from brief through MBSA approvals to construction and CCC.
We give you a programme at the design stage with the approval windows shown as their own line items, and we manage it ourselves through to handover — so the association’s rules, the contractor registration and the working hours are ours to keep, not yours.
What Shapes the Cost of Interior Design in Kayangan Heights
Four things move the number on a bungalow here: how much of the house is being touched, whether structure is changing, the condition of the wet areas and services in a twenty-year-old house, and the specification tier of stone, joinery, kitchen and sanitaryware. A full-house renovation with structural changes sits in a different band from a finishes-and-joinery refresh; our interior design cost guide explains what drives the numbers.
Two more apply particularly here. On a sloping lot, retaining walls, drainage and waterproofing are a real share of the cost, and on a new build the external works — driveway, walls, pool, landscape structure — are a project in their own right. We agree the budget at the start of the design stage and design to it.
Under One Roof
Most firms in Malaysia design or build. We are an interior design studio and a construction team, which means the drawings, the joinery and the site work answer to one project manager rather than three contractors blaming each other.
Interior Design
Concept, space planning, 3D visualisation, technical drawings, material specification, lighting design and fitted joinery detail, resolved to a level that can actually be built.
Construction
Managed construction by our own team: structural alterations, mechanical and electrical, wet works, finishing trades and site management, sequenced under one programme.
Our Work Near Kayangan Heights
Our completed double-storey house in Bukit Jelutong sits in the neighbouring section, and our residence at Taman Impian Sutera is in Shah Alam itself. Ask us and we will walk you through any of these projects in full.

A completed family home in Bukit Jelutong, the section next to Kayangan Heights — designed and delivered by our interior design and construction team.

A completed residence in Shah Alam — the reference for how we handle a family home in this city, from planning through to the finished rooms.
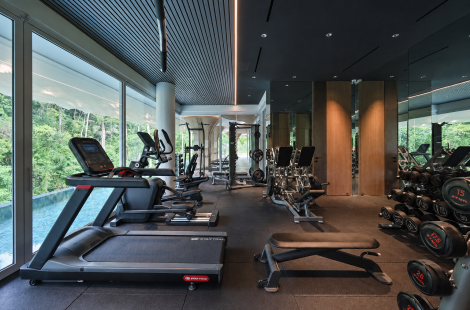
Our most recent completed landed residence — a bungalow interior designed and built by one team, the scale of house Kayangan Heights owners live in.
Kayangan Heights owners choose us for one reason first: the same company draws the house and builds it. On a hillside bungalow that means the double-volume hall, the retaining walls and the pool are engineered as they are designed, by people answerable for the result — one programme and one point of contact from the first survey to handover, whether the house exists yet or not.
Why Choose Blaine Robert Design for Your Kayangan Heights Home
A completed home next door in Bukit Jelutong, a residence at Taman Impian Sutera in Shah Alam and bungalows across Selangor: the proof for a house of this scale is minutes from the enclave, and the same team would work on yours.
Featured by Tatler Asia
Tatler Asia published a home tour of a modern bungalow we designed in Selangor — where, in Tatler’s words, everything was bespoke and custom-made by Blaine Robert Design — and carried Blaine Robert’s design tips for a luxe bedroom.
Loud Luxury, Delivered Under One Roof
Interior design and construction sit inside one company, so the wardrobe drawn in your 3D visual is the wardrobe that gets made. One contract, one schedule, one accountable team. Our home interior design guide explains the difference between turnkey and design-and-build.
Recognition to match: Luxury Lifestyle Awards 2021, ATAP Design Awards 2021, Qanvast Design Awards 2021 and 2023, MIIP 2022, and ISO 9001:2015 certified quality management.
A Studio That Works Across Borders
Blaine Robert is an invited judge of the PropertyGuru Asia Property Awards, and the studio was named in PropertyGuru’s 10 Best Interior Design Firms in Malaysia, 2026 edition. Shah Alam sits inside a practice that works across Selangor, Kuala Lumpur and beyond.
Frequently Asked Questions About Interior Design in Kayangan Heights

Have you completed a project inside Kayangan Heights?
Not inside the enclave itself yet. Our nearest completed homes are in Bukit Jelutong and Glenmarie, minutes away, and at Taman Impian Sutera in Shah Alam — all in the portfolio.
What approvals do I need to renovate a bungalow in Kayangan Heights?
The residents’ association’s renovation approval for any work, and Majlis Bandaraya Shah Alam approval for extensions, structural changes, pools and external works. We prepare and lodge both as part of the project.
Can I build on a vacant lot here, and do you handle design and construction?
Yes to both. We take a lot from brief to handover — architectural coordination, MBSA submissions, construction and interior fit-out — as one programme with one point of contact.
How long does a full renovation of a 5,000 sq ft bungalow take?
It depends on which generation of Kayangan house it is. A developer-built villa in Linear Villa or Teratai Villas reaching its first major refit is mostly finishes, kitchens and joinery — several months on site. An individually built bungalow in Begonia Crescent or Kenanga Woods from the enclave’s first wave usually needs its M&E replaced and its hillside drainage and retaining structures looked at, and if the double-volume hall is being opened or a basement added, MBSA drawings come into the programme. We put the residents’ association approval and the MBSA window on the programme as their own line items and manage it through to handover.
What does it cost to renovate a bungalow in Kayangan Heights?
On a hillside lot the ground is the first cost driver, before any finish is chosen: retaining walls, drainage and waterproofing on a sloping site can be a larger share of the budget than the kitchen. After that it is scope — how many of the five to seven bedrooms and the two kitchens are being rebuilt, whether the living hall opens to double volume — and the specification tier of stone and joinery. We survey the ground first, agree the budget at the start of design, and the interior design cost guide explains what drives the numbers.
Which precinct do you know best?
We have worked in the neighbouring sections rather than inside a specific Kayangan precinct. Every project here begins with a survey, and the precinct’s house type — villa row or individual bungalow — shapes the brief from day one.
Do you handle the MBSA submissions?
Yes, through our registered submitting person, as part of the project.
Can you provision for a home lift or a basement on a hillside lot?
Yes. On a sloping lot a basement is often the low side’s ground floor, and a lift shaft is a structural and spatial decision that changes the staircase, the floor plates and the services. Both are designed for from the concept stage rather than retrofitted later.
Do you show the design in 3D before construction starts?
Yes, and on a sloping Kayangan lot the model is where the split-level plan gets decided — the living floor at the high side, the basement that is a ground floor on the low side, the terrace over the fairway. Concept and design development are presented as 3D visualisation so the family decides from pictures, and the drawings that go to MBSA and to site are the ones you approved.
Is this the Kayangan Heights in Shah Alam, Puncak Alam or Mantin — and which other areas do you serve?
Shah Alam — Seksyen U9, beside Monterey Golf & Country Club; the others are different developments. Shah Alam is one of our areas, alongside Mont Kiara, Damansara Heights, Bangsar, Desa ParkCity, TTDI, Ampang Hilir and Cyberjaya. The Shah Alam page has the detail.
Speak to Us About Your Kayangan Heights Home or Lot
If you own a house or a lot in Kayangan Heights, talk to us. We will walk the site, read the ground and the house honestly, and tell you what it can become — with the residents’ association and MBSA approvals handled as part of the project.