

Home » Interior Design at Seringin Residences, Kuchai Lama
Interior Design at Seringin Residences, Kuchai Lama
Seringin Residences is the 24-storey freehold condominium on the hill above Happy Garden, off Old Klang Road in Kuchai Lama — two towers, 542 units, completed around 2017, with three unit types: the standard units from about 1,523 sq ft, the garden units with their own outdoor space, and the penthouses that run to several thousand square feet. Eight years on, the first generation of developer finishes is reaching the end of its life, units are changing hands, and owners are asking the question this page answers: what a proper renovation of a Seringin unit involves, what the management will allow, and who should do it. Blaine Robert Design designs and builds condominium homes across Kuala Lumpur — Eco Sky Residence, Park Regent and The Pearl KLCC are in the portfolio — and this is how we would approach yours.
- Seringin Residences, Kuchai Lama — 24 storeys, two towers, freehold; standard, garden and penthouse units
- Management approvals, renovation deposit, lift booking and waterproofing handled as part of the work
- Completed condominium homes in Kuala Lumpur: Eco Sky Residence, Park Regent, The Pearl KLCC
- Full design-and-build from survey to handover, one team
- Senior-led projects across interior design and construction
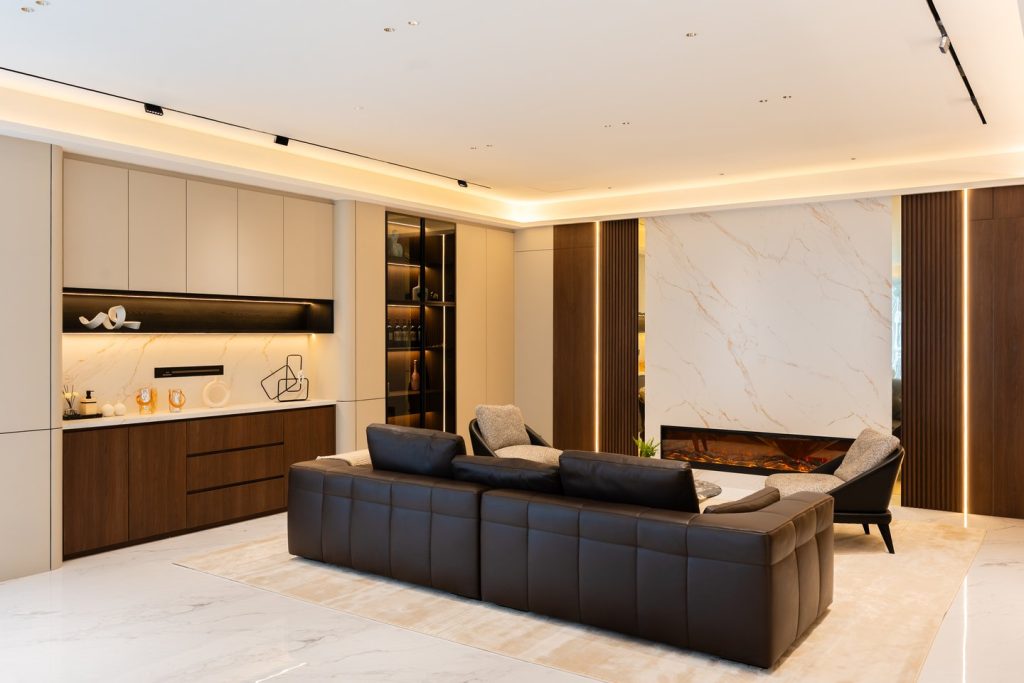
The Building and Its Three Unit Types
Seringin Residences is the 24-storey freehold condominium on the hill above Happy Garden, off Old Klang Road in Kuchai Lama — two towers, 542 units, completed around 2017. The standard units are the two-tower core: three-plus-one bedrooms on the larger plans, an enclosed wet kitchen behind a dry kitchen, and a living–dining space the developer left long and narrow. The renovation that changes these units most is the one that opens the kitchen to the living room and reworks the entry, because the foyer is where most of the wasted floor sits. The garden units sit at podium level with private outdoor space — the most interesting units in the building to design, and the ones where waterproofing, drainage and the management’s rules on planters and hard landscaping decide what is possible. The penthouses are a different scale altogether: double-volume living, a staircase, terraces, and enough floor area that the plan can be redrawn rather than adjusted. A penthouse renovation here is a landed-house project inside a tower, and it is engineered accordingly.
How JMB and MC approvals work across Malaysian condominiums in general is set out in our condo interior design guide; this page applies them to one building.
Design Considerations for a Seringin Unit
The decisions that shape a Seringin renovation, from the first survey to handover — the same luxury residential interior design service, applied to a high-rise home.
The Long Living–Dining
Most Seringin plans put the living and dining in a single deep room with light at one end. The plan we usually draw pulls the dining toward the kitchen, gives the living hall the window, and uses joinery — a console, a low display wall, a bar — to make two rooms out of one without a wall.
Kitchens
The wet-and-dry split is already in the plan. The dry kitchen becomes the family’s room: a proper island, stone worktops, and appliances from the Gaggenau or Miele tier if the owner cooks. The wet kitchen stays practical and is engineered for smoke and heat, because that is what it is for.
Stone at Scale
A 3,000 sq ft unit can carry a full-height marble feature wall and a bookmatched dining backdrop without feeling heavy; a 1,500 sq ft unit needs the same conviction in fewer places. We work from Antolini and Cosentino as the reference tiers and specify to the unit, not to a catalogue.
Storage
Kuala Lumpur families live with more than the developer’s wardrobes allow for. Floor-to-ceiling joinery on the circulation walls, a dressing room carved out of a bedroom in the larger units, and hidden storage in the foyer are where a Seringin renovation quietly earns its keep.
Bathrooms, Light and Air
Bathrooms are the rooms the management cares most about, because of waterproofing, and the rooms owners notice most, because they use them every day. Villeroy & Boch, TOTO, Duravit and Axor are the tiers we work to; the waterproofing is done once, inspected, and never thought about again. Above it all: layered lighting on separate circuits, a concealed VRF or multi-split system planned with the ceiling design rather than dropped into it, and a Lutron or KNX control layer where the owner wants the home to run itself.
Renovating at Seringin Residences: What the Management Requires
Seringin is a strata building with a management corporation, and every renovation goes through the management office before the first tile is lifted. Before any work starts, expect two layers of permission: the building’s rules, and the structure itself.
The Management Office
A Kuala Lumpur strata management typically asks for a renovation application with the contractor’s details, scope of works and drawings before approval; a refundable deposit held against damage to common property and rule breaches; weekday daytime working hours with no noisy work on Sundays and public holidays; and a lift booked in advance, protected, and used only for the approved period. The management office confirms the specifics for Seringin, and we prepare the application and run the site to the building’s rules.
What Usually Constrains the Plan
Non-structural partition walls can usually be removed or moved; columns, shear walls and the wet-area floor slabs cannot. Bathroom and kitchen waterproofing is done to the management’s standard, often with an inspection, and windows, balcony enclosures and façade elements are controlled by the building — usually no change. We confirm which wall is which with a survey and, where needed, a structural engineer’s input before any drawing is produced.
What to Expect, in Outline
Renovation application with contractor details, scope and drawings · refundable deposit held against damage to common property · weekday daytime working hours, no noisy work on Sundays and public holidays · lift booked, protected and time-limited · no hacking of structural elements, wet-area waterproofing to the building’s standard · exterior elements controlled by the building. How the fees and the renovation budget are structured for a condominium project is set out in our interior design cost guide.
How Long a Seringin Renovation Takes
A finishes-and-joinery renovation of a Seringin unit typically runs a few months on site. A full renovation with kitchen, bathrooms and layout changes runs longer, with the management’s approval period before it and a waterproofing inspection inside it.
We give you a programme at the design stage with the approval windows shown as their own line items, and we manage it ourselves through to handover — so the lift booking, the deposit and the working-hour rules are ours to keep, not yours.
What Shapes the Cost of Interior Design at Seringin Residences
Three things move the number on a Seringin unit: how much of the unit is touched, whether the kitchens and bathrooms are rebuilt, and the tier of stone, joinery and appliances. A full renovation with layout changes sits in a different band from a finishes-and-joinery refresh, and a 3,000 sq ft unit and a 1,500 sq ft unit are different projects before a single finish is chosen; the condo interior design guide explains how we approach high-rise homes.
Two more apply particularly here. A garden unit adds waterproofing, drainage and the management’s landscaping rules to the scope, and a penthouse adds a staircase, double-volume space and terraces — closer to a landed-house project than a condominium refit. We agree the budget at the start of the design stage and design to it.
Under One Roof
Most firms in Malaysia design or build. We are an interior design studio and a construction team, which means the drawings, the joinery and the site work answer to one project manager rather than three contractors blaming each other.
Interior Design
Concept, space planning, 3D visualisation, technical drawings, material specification, lighting design and fitted joinery detail, resolved to a level that can actually be built.
Construction
Managed construction by our own team: structural alterations, mechanical and electrical, wet works, finishing trades and site management, sequenced under one programme.
Our Condominium Work in Kuala Lumpur
Our completed homes at Eco Sky Residence, Park Regent and The Pearl KLCC are the references for how we handle a high-rise home — strata approvals managed, structure respected, and the result finished to a standard the building’s own show unit never reached. Ask us and we will walk you through any of them in full.
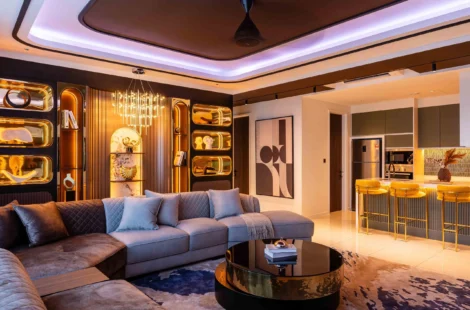
A completed high-rise home in Kuala Lumpur — living space and joinery designed and delivered by our interior design and construction team.
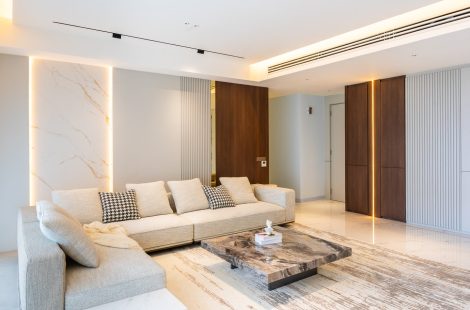
A completed residence at Park Regent — the scale and finish of the larger Seringin units, with stone, backlit panels and joinery carried through as one scheme.
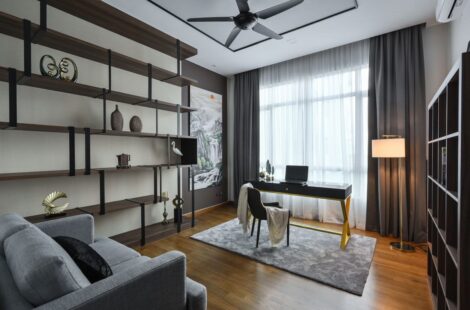
A residence in the KLCC corridor — a study carved from the plan, storage on the circulation walls, and the strata rules managed from application to handover.
Seringin owners choose us for one reason first: the same company draws the unit and builds it. A renovation here involves the management office, a structural check, waterproofing, joinery, stone, M&E and a lift booking that cannot slip — and with one programme and one point of contact, none of that is yours to manage.
Why Choose Blaine Robert Design for Your Seringin Residences Unit
Completed condominium homes at Eco Sky Residence, Park Regent and The Pearl KLCC: the proof for a high-rise renovation is a short drive from Kuchai Lama, and the same team would work on your unit.
Featured by Tatler Asia
Tatler Asia published a home tour of a modern bungalow we designed in Selangor — where, in Tatler’s words, everything was bespoke and custom-made by Blaine Robert Design — and carried Blaine Robert’s design tips for a luxe bedroom.
Loud Luxury, Delivered Under One Roof
Interior design and construction sit inside one company, so the wardrobe drawn in your 3D visual is the wardrobe that gets made. One contract, one schedule, one accountable team. Our home interior design guide explains the difference between turnkey and design-and-build.
Recognition to match: Luxury Lifestyle Awards 2021, ATAP Design Awards 2021, Qanvast Design Awards 2021 and 2023, MIIP 2022, and ISO 9001:2015 certified quality management.
A Studio That Works Across Borders
Blaine Robert is an invited judge of the PropertyGuru Asia Property Awards, and the studio was named in PropertyGuru’s 10 Best Interior Design Firms in Malaysia, 2026 edition. Kuchai Lama sits inside a practice that works across Selangor, Kuala Lumpur and beyond.
Frequently Asked Questions About Interior Design at Seringin Residences

Have you completed a unit at Seringin Residences?
Not at Seringin yet. Our completed condominium work in Kuala Lumpur includes Eco Sky Residence, Park Regent and The Pearl KLCC, all in the portfolio, and the same team would work on your unit.
What approvals does the management require before renovation?
A renovation application with the contractor’s details and scope, a refundable deposit, and compliance with the building’s working-hour, lift and waterproofing rules. We prepare the application and manage the site to the building’s rules; the management office confirms the specifics for Seringin.
How long does a full renovation of a 3,000 sq ft unit take?
In a strata building the clock starts with the management office, not the contractor: the renovation application and deposit come first, then the lift booking sets the days materials can move. A finishes-and-joinery renovation of a Seringin unit runs a few months on site after that; opening the kitchen to the living room, rebuilding the bathrooms and re-doing the waterproofing runs longer and adds the management’s inspection. A garden unit adds its waterproofing and drainage; a penthouse behaves like a landed-house build inside a tower. We give the programme at the design stage with the approval period shown as its own line item.
Can the layout be changed — which walls are structural?
Non-structural partition walls can usually be removed or moved; columns, shear walls and the wet-area floor slabs cannot. We confirm which is which with a survey and, where needed, a structural engineer’s input before any drawing is produced.
What is different about renovating a garden unit or a penthouse here?
A garden unit adds waterproofing, drainage and the management’s landscaping rules; a penthouse adds a staircase, double-volume space and terraces — it is closer to a landed-house project than a condominium refit. Both are within what we do.
What does a renovation at Seringin Residences cost?
Scope and specification decide it, and in a Seringin unit the scope question is mostly about the wet areas: whether the kitchens and bathrooms are rebuilt — with the waterproofing and inspection that brings — and how far the long living–dining room is reworked with joinery. After that it is the tier of stone, joinery and appliances, and the unit type: a 1,523 sq ft standard unit and a 3,691 sq ft penthouse are different projects before a finish is chosen. We agree the budget at the start of design; the interior design cost guide explains the drivers.
Do you handle both the design and the construction?
Yes. Interior design and construction are our two in-house disciplines, with joinery detailed and delivered by our own team, so there is one programme, one point of contact and one party responsible for the result.
Do you handle furniture and joinery?
Yes. Joinery is where a Seringin unit earns its storage — floor-to-ceiling runs on the circulation walls, the foyer built in, a dressing room carved out of a bedroom in the larger plans — and it is detailed and delivered by our own team, then installed inside the management’s working hours and lift bookings. We specify and procure the loose furniture and lighting as part of the same project.
Do you show the design in 3D before construction starts?
Yes. Concept and design development are presented as 3D visualisation so decisions on layout, finishes and joinery are made from pictures, not descriptions — and the drawings that go to site are the drawings you approved.
Do you work across Old Klang Road, Kuchai Lama and Happy Garden generally?
Yes — Kuchai Lama is minutes from our Jalan Doraisamy studio, and our condominium work spans Kuala Lumpur, from Desa ParkCity and Mont Kiara to the KLCC area. The same team that designs and builds our high-rise homes would work on a unit here, with 3D visualisation of the layout, finishes and joinery before the management application goes in.
Speak to Us About Your Seringin Residences Unit
If you own a unit at Seringin Residences and are planning work, talk to us. We will visit, measure, and tell you plainly what the unit can become — with the management’s approvals handled as part of the project.