

Home » Designing & Building a Bungalow at Anyara Hills, Semenyih
Designing & Building a Bungalow at Anyara Hills, Semenyih
Anyara Hills is not a housing estate in the usual sense. It is 584 acres of freehold hillside at the foot of the Banjaran Titiwangsa, master-planned by KHK Land into lots of roughly one acre — 43,560 sq ft each — where the owner designs and builds the house. There is no show unit to walk through and no developer’s floor plan to argue with: what stands on the land is decided by the person who owns it, within the estate’s guidelines. That is a different kind of project from renovating a house, and it is the kind Blaine Robert Design was built for. We design and construct under one roof, and our completed bungalows in Kelana Jaya, Tropicana and Kota Kemuning are the reference for what that means on a large lot. This page sets out what an Anyara owner has to decide, in what order, and how we run a one-acre build from the first sketch to the certificate of completion.
- Anyara Hills, Semenyih — 584 freehold acres of one-acre bungalow lots by KHK Land
- Estate design review and Majlis Perbandaran Kajang submissions handled as part of the work
- Completed bungalows in Kelana Jaya, Tropicana and Kota Kemuning — designed and built by one team
- Design and construction under one roof, from site survey to CCC
- Senior-led projects across interior design and construction
What the Estate Sets, and What You Decide
Every master-planned estate of this kind publishes design guidelines for its owners, and they are the first document we read on any Anyara project — before the brief, before the sketch. Within those limits, the owner decides everything that matters: how the house sits on the slope, which way it faces, whether it is one building or a family of pavilions, how much of the acre is garden and how much is architecture. One acre is a great deal of land. Most owners will build on a fraction of it, and the discipline is deciding which fraction.
The same team delivers our bungalow design and build work across Selangor and Kuala Lumpur.
Design Considerations for a One-Acre Hillside Lot
The decisions that shape a house on an Anyara lot, from siting to the last finish — the same luxury residential interior design service, carried from the first sketch through construction.
Siting on the Slope
The house that costs least to build on a hillside is the one that fights the gradient least. The best house is the one that uses it — a living floor at the high side opening onto the garden, bedrooms stepping down toward the view, a lower level that is a basement on one face and a garden pavilion on the other. Retaining walls are the cost that surprises owners; designing with the contour rather than against it is how we keep them honest.
One Building or Several
With an acre, a house can be a single form or a compound: a main house, a guest pavilion, a pool house, staff quarters, a garage block — linked by covered walks and gardens. The compound suits multi-generational families and owners who entertain; the single form suits those who want the house to be one gesture. There is no wrong answer, only the one that fits the family.
Views and Privacy
Lots here were sold on lake and valley views and on distance from neighbours. The plan should protect both: living spaces and the master suite oriented to the view, service and secondary rooms to the road side, and the landscape used to hold the privacy the estate promised.
Materials for the Rainforest Edge
Humidity, moss and rain shape every exterior decision. Stone and concrete age well here; timber needs to be chosen and detailed by people who have watched it weather. Inside, the palette can be as bold as the owner likes — this is a house for decadence with control — specified from the tiers HNW owners recognise: Antolini and Cosentino stone, Villeroy & Boch, TOTO and Axor in the bathrooms, Minotti, Poliform and Giorgetti for the pieces that anchor the rooms, Flos and Tom Dixon for light, Lutron or KNX for the house that runs itself, and a Daikin VRF tier for air. Reference points, chosen to the client’s taste, not a supplier list.
The Rooms a One-Acre House Needs
A double-volume living hall; a dining room that seats the whole family and then some; two kitchens, one for show and one for work; a master suite that is a floor rather than a room; a study that is silent; a gym; a cinema; guest suites that do not feel like spare rooms; a pool and the outdoor rooms around it. Not every owner wants all of these. Every owner wants to have decided.
Building Here: The Sequence From Brief to CCC
Two approval tracks run together on an Anyara lot — the estate’s design review under its guidelines, and the local authority, Majlis Perbandaran Kajang, for planning and building-plan approval through a registered submitting person. We prepare the drawings for both and manage the sequence so approvals are not idle months.
Site First, Then Concept
A hillside lot needs a topographical survey, a soil investigation and, on a rainforest edge, an arborist’s view of what should stay. We commission these before design starts, because the levels decide the plan: where the driveway lands, where the house steps, where water goes when it rains as it rains in Semenyih. The concept stage then produces a siting plan, the volumes, the relationship between inside and the land, and a first view of the interior architecture — presented as 3D visualisation so decisions are made from pictures.
Construction on a One-Acre Lot
Earthworks and retaining structures, foundations, structure, envelope, then the interior — all under our own project management. On an acre the external works — driveway, walls, drainage, pool, landscape structure — are a project in their own right, and we plan them as one.
Interior Fit-Out and Handover
Joinery detailed and delivered by our own team, finishes, lighting, air conditioning, automation, furniture. Then the CCC, the defects period, and a house that is finished when it is finished, not when the site runs out of patience. How fees and construction budgets are structured for a house of this kind is set out in our interior design cost guide.
How Long a Build at Anyara Hills Takes
Longer than a renovation and shorter than owners fear, provided the approvals run in parallel with design rather than after it. A one-acre build moves through site studies, concept, the estate’s design review and the council’s planning and building-plan approvals, then earthworks, structure, envelope and interior fit-out to the certificate of completion.
We give you a programme at the concept stage with the approval windows shown as their own line items, and we manage it ourselves through to CCC — the interior design team and the construction team answering to the same programme.
What Shapes the Cost of Building at Anyara Hills
Three things drive the number on a one-acre lot: the built-up area, the amount of level change the site forces, and the specification tier of stone, joinery, kitchens and sanitaryware. External works on an acre — walls, drainage, driveway, pool, landscape — are a larger share of the cost than on a suburban lot; the bungalow design guide explains how we approach houses at this scale.
We agree the budget at the brief and design to it — with the site studies done first, so the retaining walls and the drainage are in the number from the start rather than arriving as a surprise.
Under One Roof
Most firms in Malaysia design or build. We are an interior design studio and a construction team, which means the drawings, the joinery and the site work answer to one project manager rather than three contractors blaming each other.
Interior Design
Concept, space planning, 3D visualisation, technical drawings, material specification, lighting design and fitted joinery detail, resolved to a level that can actually be built.
Construction
Managed construction by our own team: structural alterations, mechanical and electrical, wet works, finishing trades and site management, sequenced under one programme.
Our Completed Bungalows
Our completed bungalows in Kelana Jaya, Tropicana and Kota Kemuning were designed and built by the same team that would work on your lot at Anyara Hills. Ask us and we will walk you through any of these projects in full.
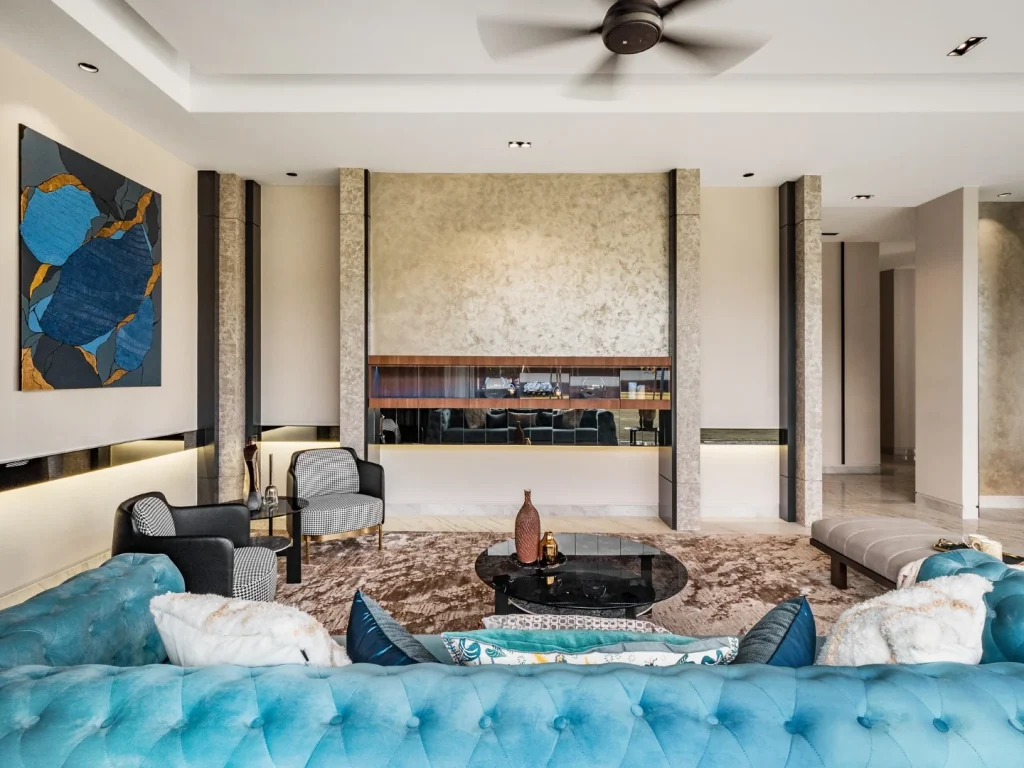
A 6,000 sq ft multi-generational bungalow we designed and built, featured by Tatler Asia in its home tour of a modern bungalow in Selangor.
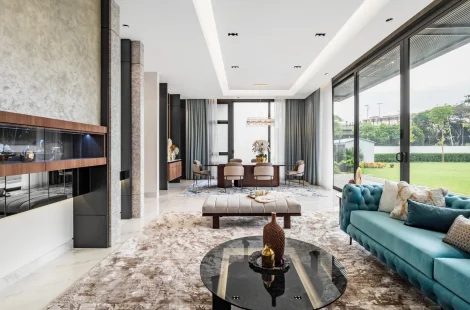
Our most recent completed landed residence — a bungalow interior designed and built by one team, the scale of house an Anyara lot is drawn for.
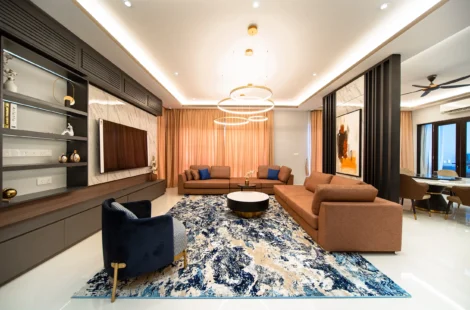
A completed bungalow in Kota Kemuning — living hall, dining and joinery delivered as one programme by our interior design and construction team.
Anyara owners choose us for one reason first: the same company draws the house and builds it. On a one-acre hillside lot that means the siting, the retaining structures, the double-volume hall and the pool are engineered as they are designed, by people answerable for the result — one programme and one point of contact from the first survey to the certificate of completion.
Why Choose Blaine Robert Design for Your Anyara Hills Build
Bungalows designed and built in Kelana Jaya, Tropicana and Kota Kemuning — the Kelana Jaya home featured by Tatler Asia — are the proof for a house on a one-acre lot, and the same team would work on yours.
Featured by Tatler Asia
Tatler Asia published a home tour of a modern bungalow we designed in Selangor — where, in Tatler’s words, everything was bespoke and custom-made by Blaine Robert Design — and carried Blaine Robert’s design tips for a luxe bedroom.
Loud Luxury, Delivered Under One Roof
Interior design and construction sit inside one company, so the wardrobe drawn in your 3D visual is the wardrobe that gets made. One contract, one schedule, one accountable team. Our home interior design guide explains the difference between turnkey and design-and-build.
Recognition to match: Luxury Lifestyle Awards 2021, ATAP Design Awards 2021, Qanvast Design Awards 2021 and 2023, MIIP 2022, and ISO 9001:2015 certified quality management.
A Studio That Works Across Borders
Blaine Robert is an invited judge of the PropertyGuru Asia Property Awards, and the studio was named in PropertyGuru’s 10 Best Interior Design Firms in Malaysia, 2026 edition. Semenyih sits inside a practice that works across Selangor, Kuala Lumpur and beyond.
Frequently Asked Questions About Building at Anyara Hills

Have you built at Anyara Hills?
Not yet. We have designed and built bungalows in Kelana Jaya, Tropicana and Kota Kemuning — the Kelana Jaya home was featured by Tatler Asia — and we would be glad to be the first here.
Do I need a separate architect and interior designer?
Not with a design-and-build firm. We carry architectural coordination, structural and M&E consultants, interior architecture and construction as one programme, so the drawing and the site answer to the same people. Where an owner already has an architect, we work from those drawings and coordinate the interface.
How long does it take to design and build a bungalow at Anyara Hills?
Longer than any renovation, because nothing exists yet: the site survey, soil investigation and arborist's report come first, then concept and design development, then two approval tracks running in parallel — the estate's design review and Majlis Perbandaran Kajang's planning and building plan approvals — and only then earthworks, retaining structures, structure, envelope, interior fit-out and the CCC. On a one-acre hillside lot the external works are a project of their own. We give a full programme at the concept stage, with the approval windows shown as line items, and manage it through to the certificate of completion.
What does it cost to build a bungalow on a one-acre lot?
Three things drive it: the built-up area you decide to build on the acre, the amount of level change the site forces — retaining walls are the cost that surprises owners on a hillside — and the specification tier of stone, joinery, kitchens and sanitaryware. External works on an acre — walls, drainage, driveway, pool, landscape — are a far larger share of the budget than on a suburban lot. We agree the budget at the brief and design to it, and the interior design cost guide explains how fees and construction budgets are structured.
What approvals are needed — developer and council?
The estate’s design review under its guidelines, and Majlis Perbandaran Kajang’s planning and building-plan approvals through a registered submitting person. We prepare and lodge both.
Can I build a pool, a guest pavilion or a stable on my lot?
The estate’s guidelines decide what is permitted on a lot and the council decides how it is approved. We read the guidelines with you at the brief stage and design within them.
What should I commission before design starts?
A topographical survey, a soil investigation and, on a wooded lot, an arborist’s report. We arrange all three as the first step of the project.
Do you handle the construction as well as the design?
Yes — on a lot where the house is designed from nothing, that is the whole point of the model. Architectural coordination, the structural and M&E consultants, interior architecture and construction run as one programme under our project management, with joinery detailed and delivered by our own team. The drawing and the site answer to the same people, from the estate's design review to the CCC.
Do you show the house in 3D before construction starts?
Yes. On an Anyara lot the model is where the siting gets decided — how the house steps down the slope, which rooms take the lake or valley view, whether it is one building or a compound of pavilions. Concept and design development are presented as 3D visualisation so the family decides from pictures before the earthworks begin, and the drawings that go to the estate, to MPKj and to site are the ones you approved.
Which other areas do you serve?
Our work spans Selangor and Kuala Lumpur — Mont Kiara, Damansara Heights, Bangsar, Desa ParkCity, TTDI, Ampang Hilir, Cyberjaya and Shah Alam — and Johor, where Leisure Farm sells villa plots to build on within its own guidelines; our bungalow design guide goes deeper on landed homes at this scale.
Speak to Us About Your Lot at Anyara Hills
If you own a lot at Anyara Hills, or are deciding on one, talk to us. We will walk the land with you and tell you what it wants to be — with the estate’s design review and the council submissions handled as part of the project.