
Landed property interior design is rarely only interior design. A terrace, semi-detached house or bungalow comes with a roof, a boundary, a garden, structure you are allowed to change and a local council with a say in how you change it. The firm you choose has to be judged on what it can build and manage, not only on what it can imagine.
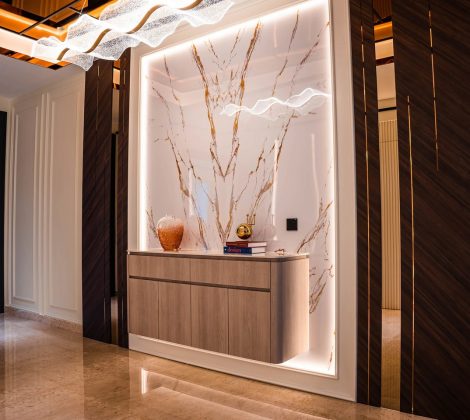
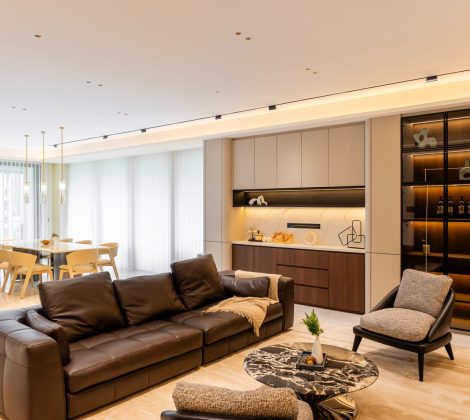
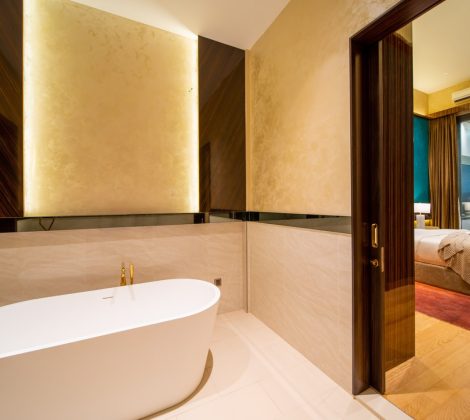
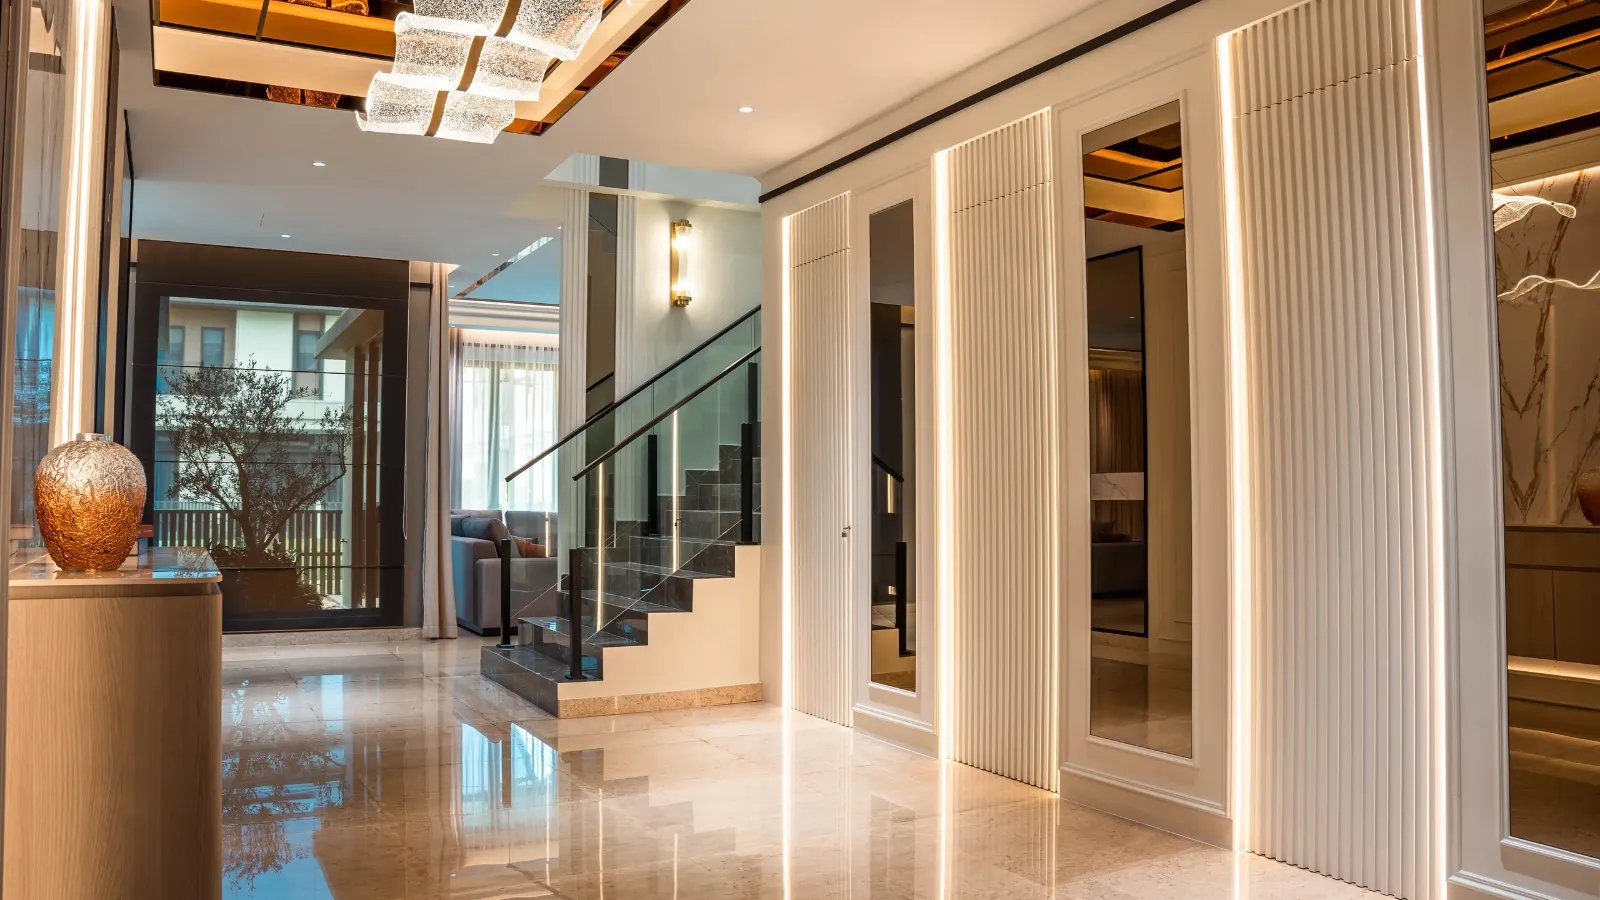
This guide covers what landed property interior design involves in Malaysia, then the tests worth applying to a firm before you sign, in the order a careful owner would apply them. Every photograph is a landed home completed by Blaine Robert Design.
Key takeaways
- Landed work reaches the structure, roof, facade and garden, so the firm's construction ability matters as much as its taste.
- Shortlist on finished landed homes of a similar size, storey count and scope, not on renders.
- Turnkey puts design and build under one accountable team; design-only leaves you coordinating the contractor.
- Before signing, meet the site lead, read the variation process and check CIDB registration, insurance and the defects liability period.
- Compare quotes on scope, exclusions, provisional sums and payment milestones before you compare totals.
What Landed Property Interior Design Involves
Landed interior design starts from a different place than a condominium fit-out. A condominium project stays inside the unit walls and inside the management office's renovation rules. A landed home does not. The brief can reach the structure, the staircase, the roof, the porch, the garden and the services that run through all of them, and anything structural or that adds floor area goes to the local council for approval.
That changes what you should ask of a firm. A studio with a beautiful finish palette but little construction experience can draw the staircase you want, yet struggle to say what has to happen before it can be built. The real difficulty in a landed project is sequencing: demolition, structural and services work, wet trades, joinery and finishes each depend on the one before, and a delay in one ripples through the rest. When one team plans and runs those trades together, you are not left coordinating contractors who answer to nobody in common.
Terrace and link houses
The terrace is Malaysia's most common landed home, and its design problem is the dark, hot middle of a long, narrow plan with party walls on both sides. Opening the ground floor, light wells and cross-ventilation do most of the work, and anything touching the party walls needs a structural engineer first. Our terrace house design guide covers renovation, extension and rebuild.
Semi-detached houses
A semi-D shares one wall, which shapes where an extension can go and how far the plan can open on the free side. Side gardens make it the natural landed home for a ground-floor bedroom for parents or a wider kitchen. See our semi-D design and build page for the approvals and process.
Bungalows
A bungalow gives the most freedom and the most responsibility: four free walls, room to extend, double-volume spaces and a garden that can be designed as a room of the house. It is also where weak coordination costs most. Our bungalow design guide and double storey house guide go deeper on layout.
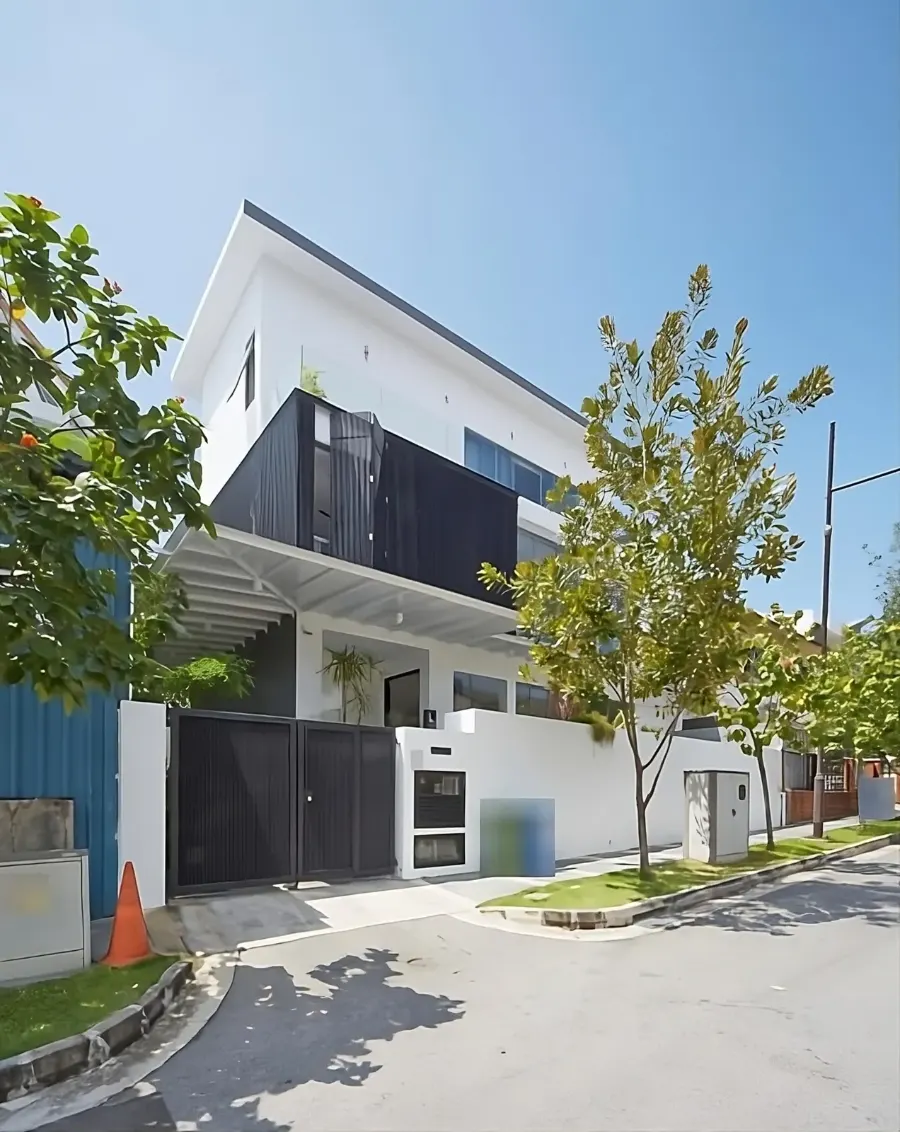
Shortlist Firms on Finished Landed Work
Start with the work, not the pitch. Whether you are looking for landed house interior design in Selangor or across Kuala Lumpur, the shortlist should be made of studios that have already finished homes like yours.
Match size, storeys and scope
A single-room refresh says little about whole-home coordination. Look for projects that match your property in size, number of storeys and extent of work, whether that is a full interior reconfiguration, an added extension, or a facade and garden update. A three-storey bungalow raises questions a two-bedroom apartment never will: how services run between floors, how a staircase is reworked, how outdoor areas connect to the living spaces. If a firm's best work is all small-scale, you will be the one testing its limits.
Look for built work, not only renders
Renders and mood boards show intent. They cost little to produce and say nothing about how a project was delivered. Finished photographs are better evidence; a before-and-after of the same room is better still; and a past client's account of handover is best of all. Ask what the house looked like on completion day, whether it was finished to the drawings, and how problems were resolved along the way. A portfolio shows the result but not how smoothly the build ran, so the conversation about process still has to happen in person.
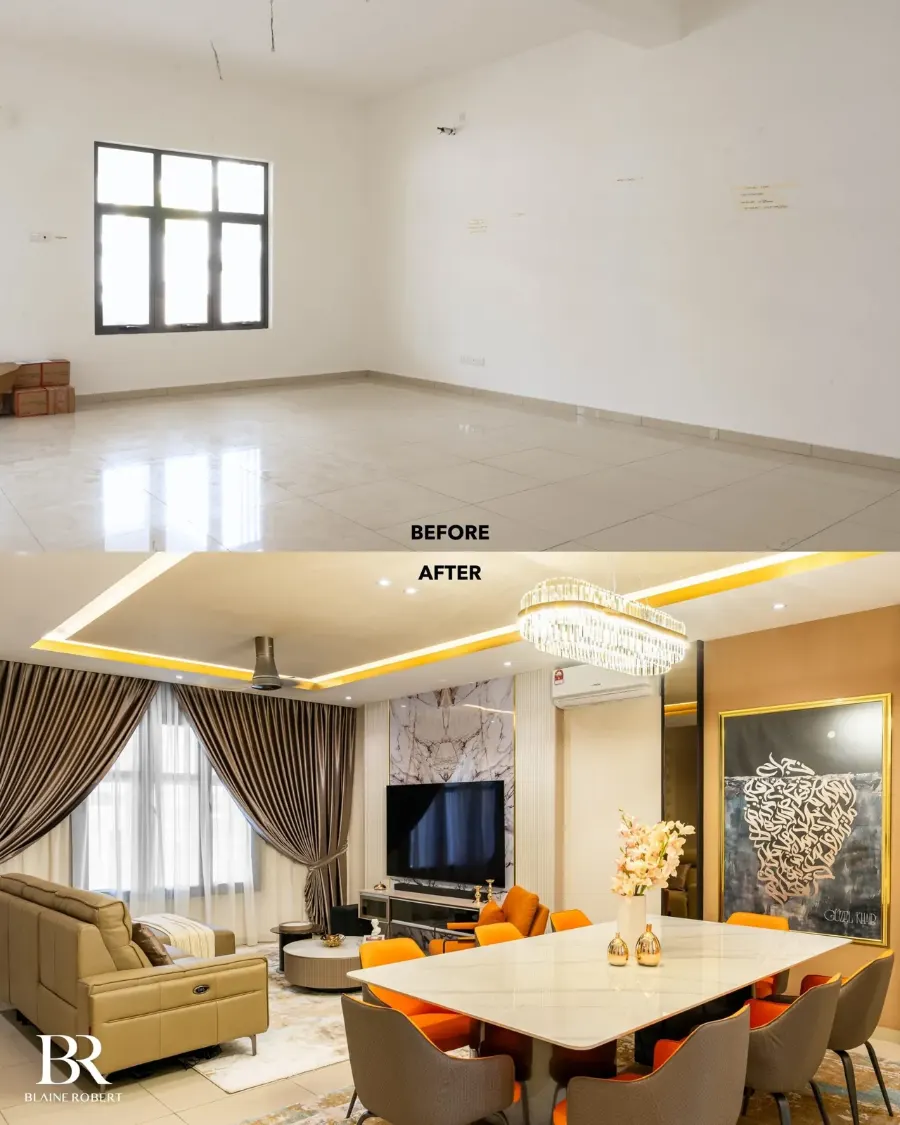
Turnkey or Design-Only: Who Carries the Build
The two models differ mainly in who holds site coordination, trade sequencing and accountability for the build. Neither is right for every owner.
Turnkey places design and construction under one accountable team. It suits owners who want a single point of contact for procurement, trades and programme, and who would rather not manage a site themselves. Design-only suits owners who already trust a contractor and accept the coordination work that comes with splitting the roles.
What a turnkey contract should name
Turnkey is easy to claim and harder to deliver, so test the claim against the written contract. If the studio says it manages everything, the contract should say so too. Look for:
- procurement of materials and fittings;
- the trades carrying out structural, electrical, plumbing and joinery work;
- a written programme with milestones;
- responsibility for rectifying defects after handover.
A studio that designs and builds under one roof, as we do for landed homes and condominiums, can carry all four in a single agreement. Whichever firm you consider, the wording should name who is responsible, not only what is included. Turnkey does not remove your role: you still approve designs, selections and variations, and you need to be reachable when decisions are due.
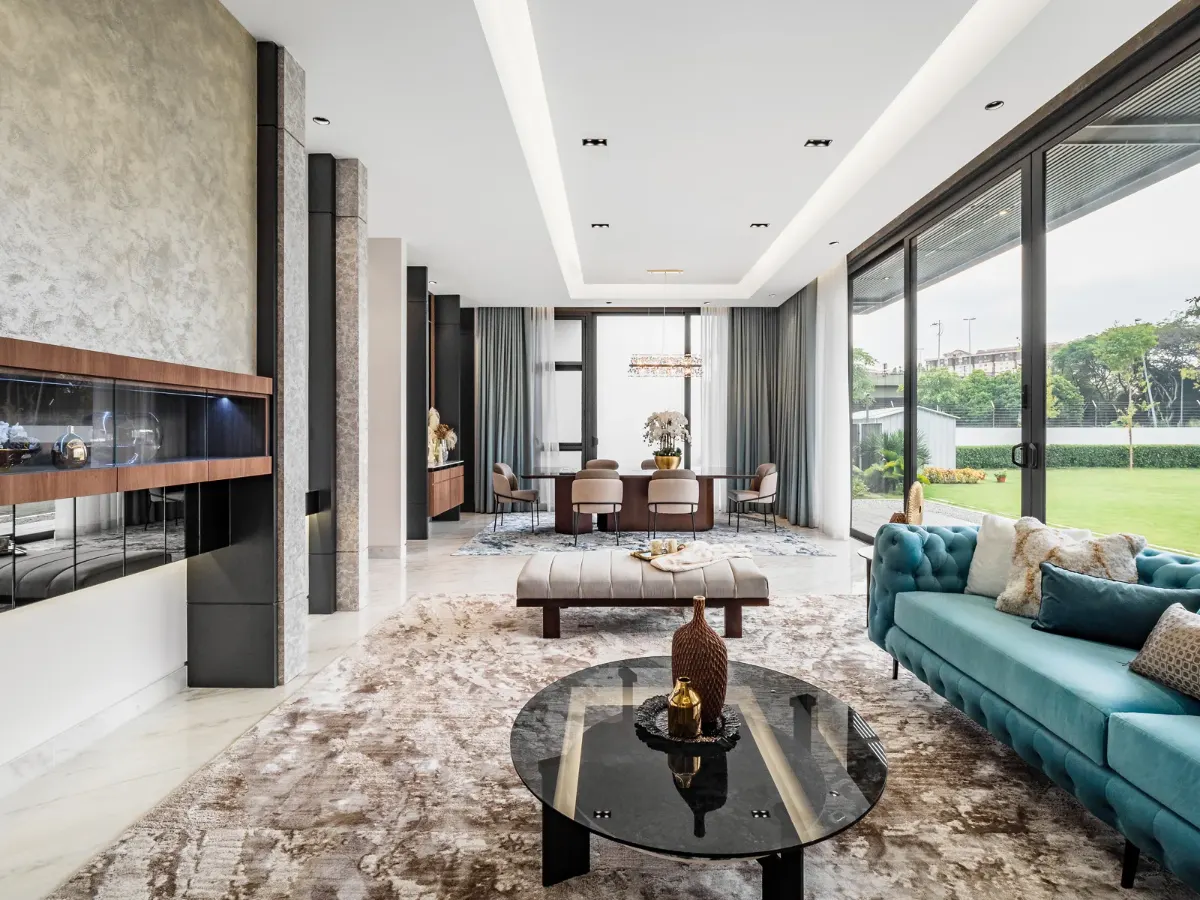
Choosing a renovation contractor for a design-only project
If you keep design and build separate, choosing the contractor becomes the most consequential decision of the project; the drawings are only as good as the team that interprets them on site. Judge the contractor on the site-management tests below, and ask whether the contractor and designer have worked together before, because a first collaboration on your house is a risk you carry. You will also be the person who settles disputes about whether something was built to the drawings. That is workable for owners with time and site experience, and a poor fit for those without.
Test Site Management Before You Sign
Good site management is quiet. It shows in schedules that hold, decisions made on paper, and a house that does not feel chaotic for months. Most of it can be tested before a contract is signed, simply by asking for specifics.
Who runs the site day to day
Ask for the names of the project lead and the site supervisor, not just the director who presented the proposal. Find out how often each is physically on site, and how progress reaches you: weekly written updates, photographs or site meetings. Then ask to meet them. The person who will stand in your house every week matters more to the outcome than the person who sold the job, and a firm confident in its team will not hesitate. You can meet our team before any commitment.
How variations, approvals and delays are handled
Changes happen in every landed renovation; what matters is how the firm records them. A mid-build change, such as a relocated socket or a revised tile layout, should carry a written price and programme impact before the work proceeds. A firm that says “we’ll sort it out later” is leaving you to find the cost on the final invoice.
Approvals deserve the same attention. Extensions, structural alterations, an added floor and some external works need the local council's approval: DBKL in Kuala Lumpur, MBPJ in Petaling Jaya, MBSA in Shah Alam, MPAJ in Ampang, and so on. Ask who prepares and follows up the submission for your address; a capable firm explains the route without hedging. A written programme should also show what happens when something slips: how you will be told and how the schedule is reset, not a promise that nothing will go wrong.
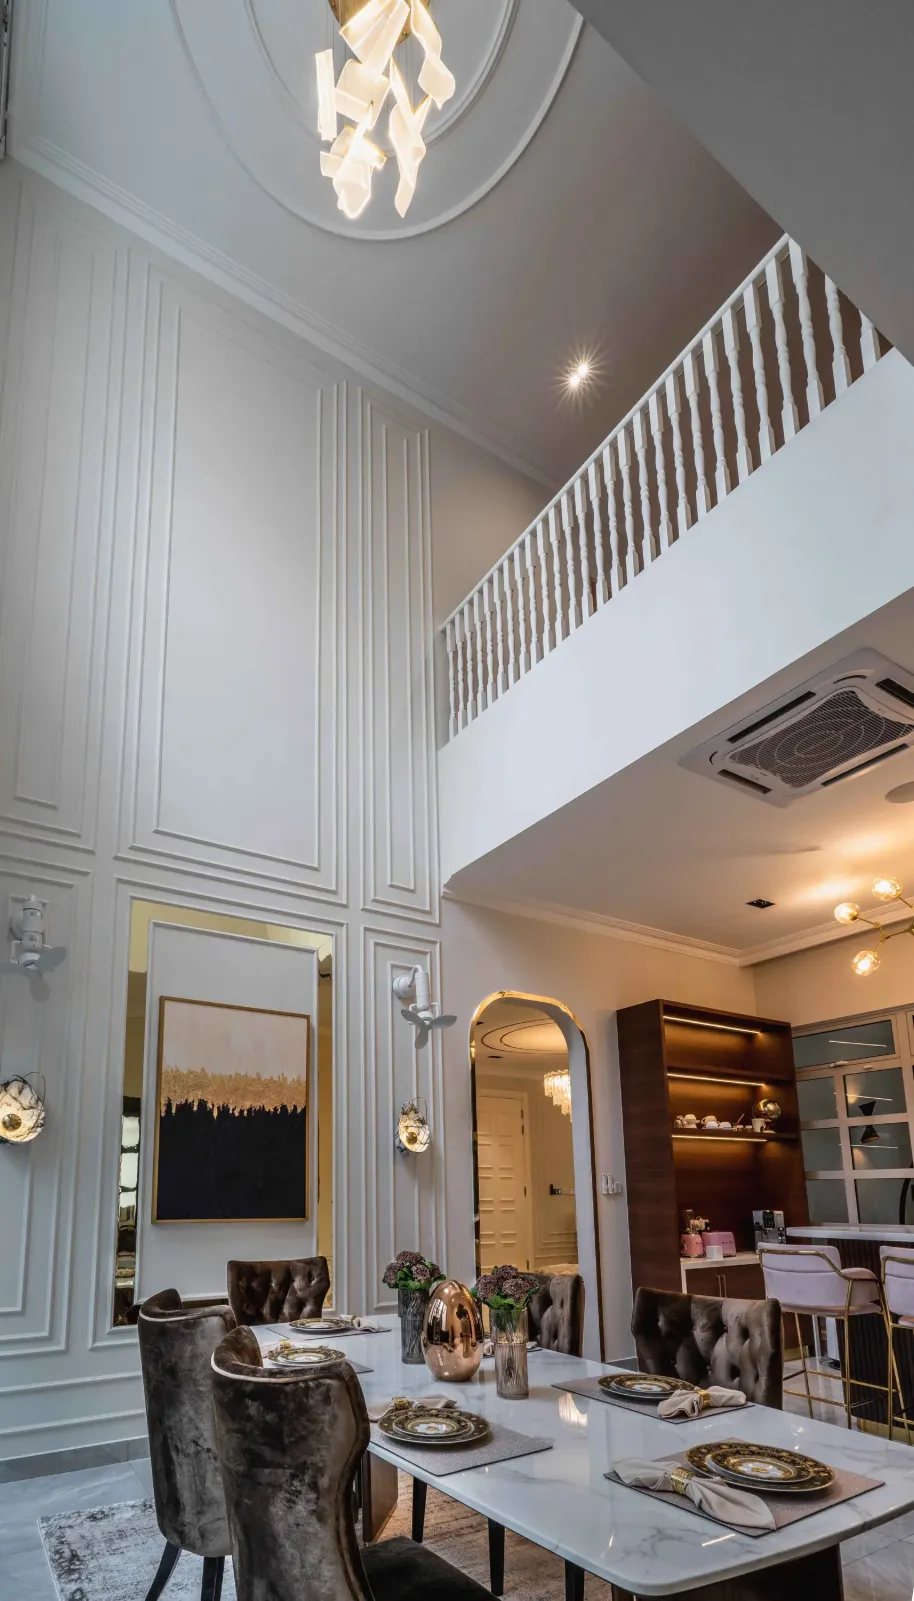
Verify Credentials and Accountability
Credentials read as dull and matter most when something goes wrong. Four checks cover most of it:
- CIDB registration of the company that will carry out the construction.
- Insurance covering the works and the workers on site, so an accident on your property does not become your liability.
- A defects liability period written into the contract, obliging the builder to return and rectify faults after handover.
- LAM registration of the design lead, where the firm offers interior design consultancy.
Ask to see each document rather than accept a verbal assurance. Then read the contract header and signature block: the company named there should be the one holding the CIDB registration and the insurance, and the one you can reach when a problem surfaces in month ten. Some studios present under one name and subcontract the build to another company entirely. Our design and build page sets out the questions that separate a design-and-build contractor from a designer with a builder's number.
Compare Proposals on Scope, Not Price
Two quotes for the same house can differ widely and still describe different jobs. A lower total often hides unpriced structural or electrical risk that comes back later as a variation. Set the proposals side by side and compare four things line by line:
- Scope: what is included, itemised by area and trade.
- Exclusions: what the quote leaves out, which is often where the savings sit.
- Provisional sums: allowances for concealed works, such as wiring or pipework behind walls, and how any overrun is handled.
- Payment milestones: whether payments follow completed stages or simply fall on dates.
A quote that cannot be broken down this way cannot be compared, however attractive the headline figure; a firm reluctant to itemise is telling you something. For how design fees and construction costs usually divide, our interior design cost guide is a useful benchmark before you sit down with proposals. For reference, full residential design-and-build projects with Blaine Robert Design start from RM200,000.
What to Establish at the First Meeting
Bring these to a first meeting; they also work as a reference when comparing studios afterwards.
Answers you should leave with
- finished landed projects of similar size, storeys and scope;
- the named project lead and site supervisor, and how often each is on site;
- a written programme and a documented variation process;
- who handles council submissions for your property;
- CIDB registration, insurance and the defects liability period of the building company;
- a line-item quote with exclusions, provisional sums and payment milestones.
Warning signs
- scope described only in broad terms;
- no named site lead;
- reluctance to show a finished home or put you in touch with a past client;
- a contracting company different from the one that will build.
None of this guarantees a flawless renovation, and no list replaces judgement about whether you trust the people. It does narrow the field to firms that can explain how they work.
Landed House Interior Design by Blaine Robert Design
Design, joinery and construction sit with our own team, so the studio that draws a landed home is the one that builds it. A few of the landed homes in our portfolio, across the range of scope:
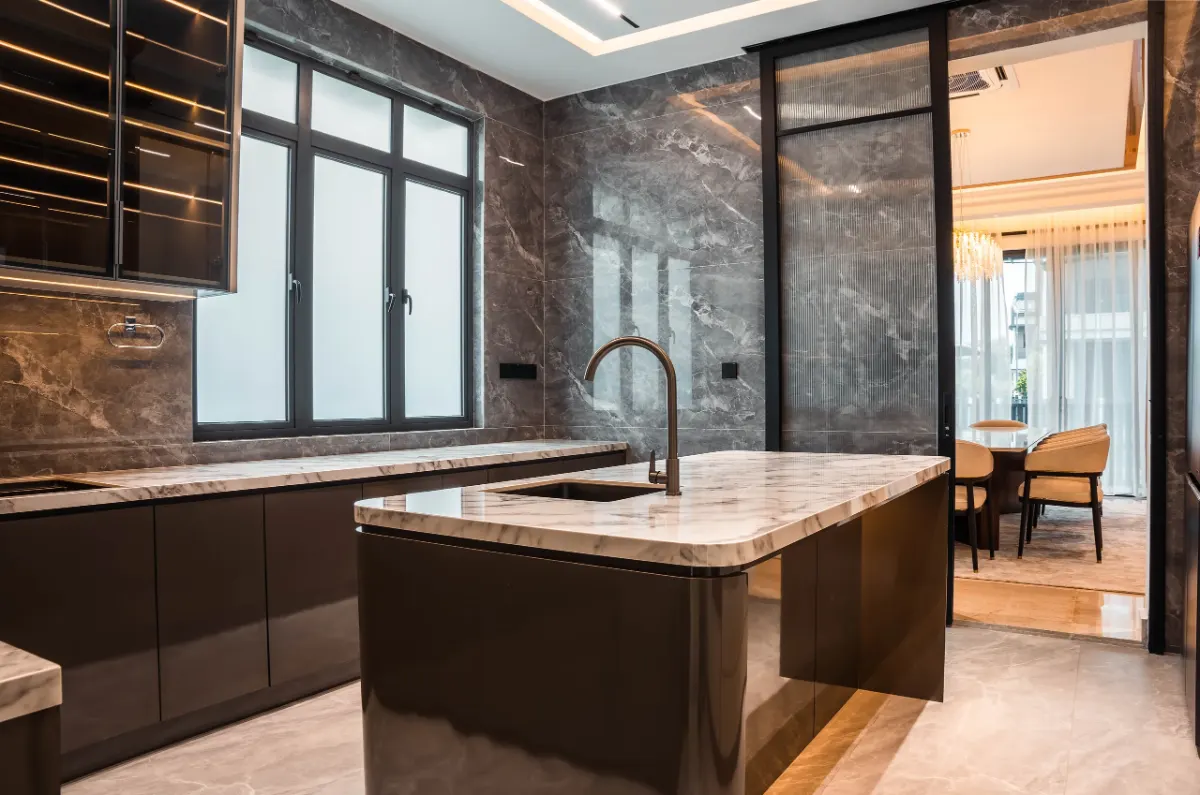
- Setia Marina One, Cyberjaya: a turnkey interior fit-out of a landed home, completed in 2026, with marble finishes and bespoke joinery throughout.
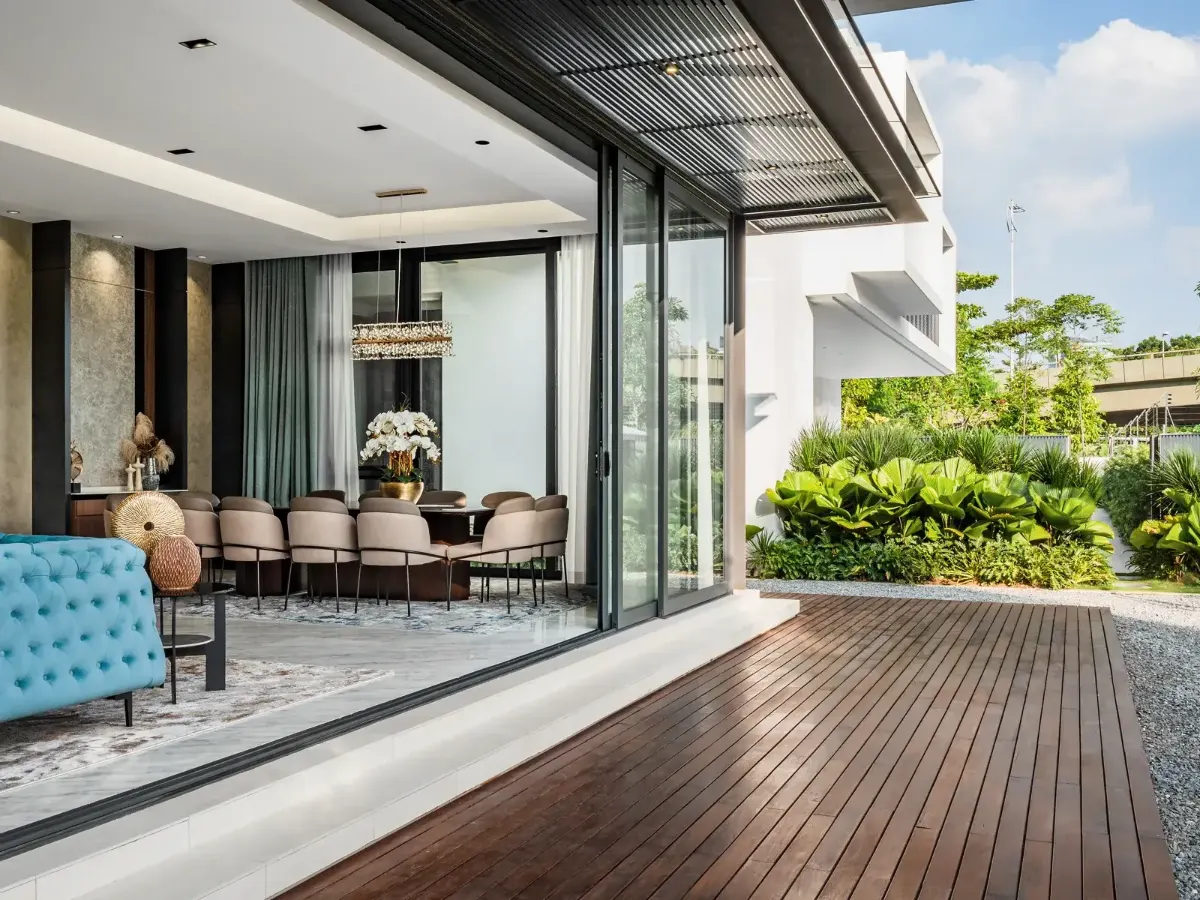
- Kelana Jaya Villa, Petaling Jaya: a modern two-storey bungalow with deep overhangs and full-height glazing, featured in Tatler Asia.
- EcoSpring Villa, Johor Bahru: a detached two-storey house with a double-volume dining room and a private lift.
- Quayside Villa, Port Dickson: a waterfront bungalow at Avillion Admiral Cove, designed and built by our own team, with a double-height living room opening to a lap pool and jetty.
- Ampang corner terrace: a full reconstruction behind the party wall by our construction team.
- Serimba Residence, Kajang: the full interior design of a newly handed-over double-storey terrace.
Frequently Asked Questions
What is landed property interior design?
It is the interior design of a terrace, semi-detached house or bungalow. Unlike a condominium fit-out, it often reaches the structure, roof, facade, garden and services, so it usually involves construction work, a structural engineer and local council approval alongside the interior design itself.
How is landed house interior design different from condo interior design?
A condominium project works inside the unit and the management office's rules, so it is mostly finishes, joinery and services within fixed walls. Landed interior design can move walls, rework the staircase, extend the house and connect it to the garden, which brings in engineering, council approval and a construction team. Our condo interior design guide covers the high-rise side.
Is turnkey always better than design-only for a landed home?
No. Turnkey suits owners who want one accountable team for trades, procurement and programme. Design-only suits owners who already trust a contractor and are willing to coordinate between designer and builder themselves.
Which credentials should I check before hiring a renovation firm in Malaysia?
CIDB registration of the building company, insurance covering the works and site workers, a defects liability period in the contract, and LAM registration of the design lead where design consultancy is offered. Ask to see the documents, and check that the company named in the contract is the one holding them.
Do I need council approval for a landed home renovation?
Extensions, structural alterations, an added floor and some external works do. Confirm which council covers your address, such as DBKL in Kuala Lumpur or the relevant Selangor council, and ask the firm who prepares and follows up the submission.
Why shouldn't I choose the lowest quote?
A lower total often leaves out structural or electrical work, or sets provisional sums too low for concealed works. Those gaps tend to come back as variations. Compare scope, exclusions, provisional sums and payment milestones line by line before comparing totals.
How much does landed property interior design cost in Malaysia?
It depends on size, how much structural and services work is involved, the share of custom joinery and the finishes. Our interior design cost guide explains what drives the figure; full design-and-build projects with Blaine Robert Design start from RM200,000.
Landed property interior design rewards a studio that can hold the structure, the build and the interior in one plan; good landed interior design is as much a construction decision as a design one. If you are weighing a landed home in Kuala Lumpur or Selangor, the finished work in our portfolio is the best place to judge whether our approach suits yours, and we are glad to begin with a conversation about the property.