

Home » Construction
Bungalow Construction and Design-and-Build in Kuala Lumpur
The process of bungalow construction can be a complex and involved undertaking, but with the right planning and execution, the end result can be a beautiful and luxurious home that is perfectly tailored to the needs of its occupants. At Blaine Robert Design, we have extensive experience in designing and constructing high-end bungalows and semi-detached houses for our discerning clients.
One contract covers the drawings, the council submission and the build: Blaine Robert Design is a design and build contractor with its own construction team, so the house you approve on paper is the house that gets built.

Architecture & Construction
The first step in the bungalow construction process is the planning stage. This is where our team of experienced designers will work closely with you to understand your vision for your new home, as well as your specific requirements and preferences. We will take into account factors such as your budget, the size and layout of the lot, and any local zoning or building regulations that may apply.
Once we have a clear understanding of your vision, we will begin the design process. This is where our team of talented architects and designers will create detailed plans and renderings of your new bungalow, taking into account everything from the overall layout and flow of the space, to the selection of materials and finishes. We will also work with you to select high-end fixtures and appliances, as well as any custom features or finishes that you may want to incorporate into your new home.
Blaine Robert Design is the only firm that offers exclusive bungalow construction services and interior design, seamlessly blending inside and out.
Design Process & Development
Once the design plans are finalized, the construction phase can begin. This is where our team of skilled craftsmen and tradespeople will bring your vision to life, carefully executing the plans and working to the highest standards of quality and precision. We will work closely with you throughout the construction process to ensure that your new bungalow is built to your exact specifications and that all of your needs and requirements are met.
Finally, once construction is complete, we will conduct a thorough inspection of your new bungalow to ensure that it meets our exacting standards of quality and luxury. We will also provide you with a comprehensive warranty covering all of the work that we have completed, giving you peace of mind that your new home is built to last.
At Blaine Robert Design, we are committed to delivering exceptional results to our clients, and we take great pride in our ability to design and construct high-end bungalows that are tailored to the unique needs and preferences of our clients. If you are considering building a new bungalow and are looking for a design firm that can bring your vision to life, we invite you to contact us to discuss your project and learn more about how we can help.
Design and Build, Under One Contract
Design and build means one firm is accountable for the whole of a house — the design, the approvals, the structure and the fit-out — under one contract, with one project lead. At Blaine Robert Design that is not an arrangement between a studio and a subcontractor. The designers who draw your home and the construction team that builds it answer to the same management, from the first site visit to the handover walk-through.
What that changes for you is practical. You have one point of contact for the whole project. The design is costed with the people who have to build it, so there is no gap between the visual you sign off and the quotation you receive. The drawings the council approves are the drawings we build from. And when something on site needs a decision — a beam that sits differently, a window the light argues for — it goes back to the designer the same day, not through three companies.
“Turnkey” and “design and build” are often used as if they were the same thing. Turnkey describes the handover: a finished home, keys in hand. Design and build is the structure that makes a turnkey handover possible — one firm carrying design and construction under one roof. Our home interior design guide sets out both terms and the questions to ask any firm that claims either.
We work this way on bungalows built on an empty lot, on demolish-and-rebuild projects where an old house comes down and a new one goes up on the same land, and on the structural rebuilds and extensions of semi-detached and terrace houses.
Landed Homes We Design and Build
Three kinds of landed project, one team. We build bungalows and other landed houses, from an empty lot or as a rebuild, in Kuala Lumpur, Petaling Jaya and across the Klang Valley.
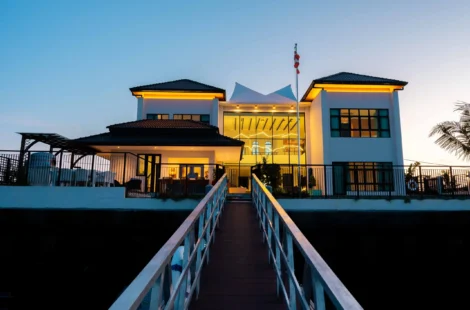
Bungalows, new or rebuilt. A bungalow on a new lot starts with the land: the survey, the soil, the setbacks the council sets from each boundary, and where the house should sit for light and privacy. A demolish-and-rebuild starts with what the old house leaves behind — services, boundary walls, sometimes a footing worth keeping. Our completed Quayside Villa in Port Dickson was designed and built by this team from the first drawing; our hillside project at The Peak, Taman TAR shows the same discipline on a slope, where the civil and structural work comes before anything a visitor sees. Our guide to luxury modern bungalow design in Malaysia covers the styles and the process in depth.
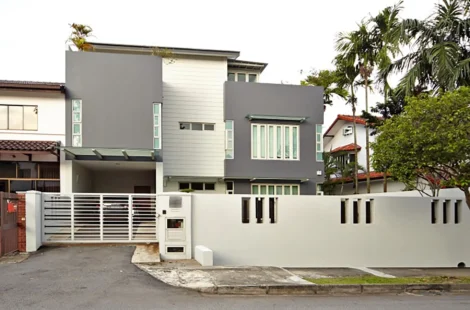
Semi-detached houses. One party wall, three open sides and a council submission for any new floor area — the work is drawn around the wall, never against it. Our completed PJ Semi D was delivered by our construction team; our semi-D design and build page covers the extensions, the added storey and the approvals.
Terrace reconstructions. Our completed Ampang terrace reconstruction kept the party wall and the neighbour’s house intact and rebuilt everything on the owner’s side of it — the kind of project where the structural engineer is in the room before the designer picks up a pen.
How to Choose a Design and Build Contractor in Kuala Lumpur
Six questions separate a design and build contractor from a designer with a builder’s number.
1. Who signs for both? One contract, one company legally responsible for the drawings and the build. If the design is under one name and the construction under another, you are the coordinator.
2. Do the drawings come before the price? A figure quoted per square foot before a site survey, a structural review and a schedule of finishes is a guess you will pay for later. Ask what the number is built on.
3. Who lodges the approvals — and who answers the council? A new house, an added storey or an extension is a building-plan submission to your local authority; a renovation that adds no floor area is a minor-works permit. Ask who prepares it, who is named on it, and who takes the council’s queries. We prepare and lodge the submission as part of the project — MBPJ for Petaling Jaya, DBKL for Kuala Lumpur, MBSA for Shah Alam, MPAJ for Ampang.
4. Is the contractor registered and the site insured? Ask to see the contractor’s CIDB registration and the project’s insurance before the contract, not after.
5. Who is on site, and how do site decisions reach the designer? Daily supervision by someone who reports to the same management as the design team is the point of the model. Ask how a change on site is recorded and priced.
6. What does the defects period cover, in writing? How long, what it includes, and how a call is handled after handover.
And one thing to do rather than ask: walk a completed house the firm built — not a show unit, not a render.
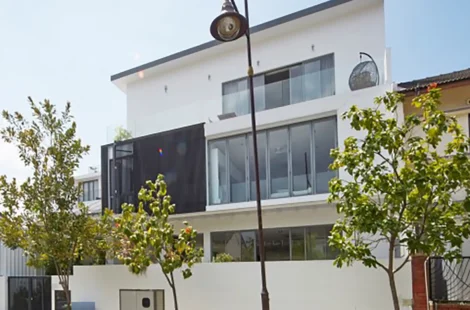
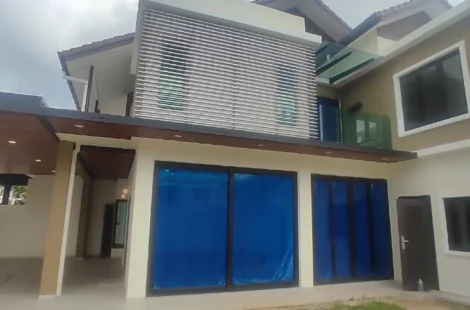
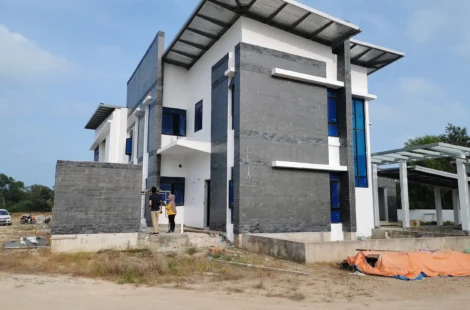
Collections of Construction Works
Frequently Asked Questions About Design and Build in Kuala Lumpur
What is a design and build contractor, and how is it different from hiring a designer and a builder separately?
A design and build contractor is one company responsible for both the design of a house and its construction, under a single contract. When you hire a designer and a builder separately, you hold two contracts and you carry the gap between them: the builder prices what the designer drew, the designer defends the drawing, and every change on site is a negotiation between three parties. Under design and build the drawing team and the build team answer to the same management, so the house that is approved is the house that is built, and one project lead is accountable from survey to handover.
Do you build bungalows from an empty lot as well as renovate existing ones?
Yes. We design and build new bungalows on an empty or cleared lot, take on demolish-and-rebuild projects where a new house replaces an old one on the same land, and carry out structural rebuilds and extensions of existing bungalows, semi-detached and terrace houses. Our completed Quayside Villa in Port Dickson was a new build; our completed Ampang terrace was a reconstruction behind an existing party wall.
Which approvals does a bungalow build in Kuala Lumpur need, and who handles them?
The Street, Drainage and Building Act 1974 makes the local authority’s written permission the first condition of any building work, and the Uniform Building By-Laws 1984 set out what goes in with it. A new house, an added storey or an extension is a building-plan submission with the structural drawings and calculations; a renovation that adds no floor area is a minor-works permit under by-law 18. The authority is your council — DBKL in Kuala Lumpur, MBPJ in Petaling Jaya, MBSA in Shah Alam, MPAJ in Ampang. We prepare and lodge the submission as part of the project and answer the council’s queries, so the approved drawings are the ones we build from.
How long does a bungalow build take in Kuala Lumpur?
Our bungalow construction timeline sets out the phases as we run them: planning and design, three to six months; site preparation and foundations, one to two months; construction, six to twelve months depending on size, structure and finishes. Approval time sits inside the planning phase and varies by council. A structural extension or a demolish-and-rebuild runs shorter at the front and longer on site than a fit-out.
What does a design and build project cost?
Scope and specification decide it, not square footage alone: whether the house is new or rebuilt, how much structure is changing, the level of finish, and the site — a hillside lot carries civil work a flat lot never sees. We price from the drawings, after the survey and the structural review, not before. Our guide to the key costs of building a bungalow in KL explains what moves the number.
Do you take semi-detached and terrace projects, or only bungalows?
Both. Semi-detached houses — side and rear extensions, an added storey, a structural rebuild — are covered on our semi-D design and build page; our completed PJ Semi D was delivered by this construction team. Terrace reconstructions, where everything on the owner’s side of the party wall is rebuilt, are the same discipline — the Ampang terrace is the example.
What should I look for when choosing a design and build contractor in Kuala Lumpur?
One contract for design and build; drawings and a site survey before a price; a named party who lodges the building plan and answers the council; CIDB registration and site insurance shown before signing; daily site supervision that reports to the same management as the designers; and a defects period in writing. Then walk a house they completed.
Do you design and build outside the Klang Valley?
Yes, from our Kuala Lumpur studio. Our completed Quayside Villa is in Port Dickson, Negeri Sembilan, our completed East Coast Villa is in Terengganu, and we design and build landed homes in Johor Bahru and the Tebrau corridor, and on the villa plots at Leisure Farm in Gelang Patah. Travel and site supervision are planned into the programme for a project outside the Klang Valley.
Let’s create something original
Tell us what you have in mind. We’ll design something worth talking about.