

Home » Residential Interior Design
Luxury Residential Interior Design in Malaysia

One studio, from the first sketch to the keys
Blaine Robert Design is a Kuala Lumpur interior design and build studio for private homes: condominiums and penthouses, landed homes and bungalows, and the show units buyers walk into. Interior design, custom carpentry and construction sit under one roof, so the people who draw your home are the people who build it.
We work across the Klang Valley and beyond it, with homes in Johor Bahru, Port Dickson and Terengganu in our portfolio, and our gallery holds more than 40 residential projects in Malaysia and abroad. Choose Condominiums or Landed Homes below for how each kind of project runs, then see the homes, the places we work and the questions clients ask first.
CONDO INTERIOR DESIGN
Different people have very different ideas of design for their homely abode and what certain types of design mean to them (modern, contemporary, scandinavian, english and so forth). Getting into the head of the client and feeling their desire for a style of living is very important as it’s the foundation moving forward in creating their vision.
It is not about a space or a home, it’s about a life and how that life is lived.
Common Considerations of Condominium Interior Work
Some people seldom eat in the kitchen and prefer the living, others only eat in the kitchen and demand that food is taken nowhere else.
Some people work from home, others don’t. Some people prefer to watch tv in bed, others in the living room.
Some people have hectic lives and other don’t. Many of these considerations have to be identified in order to create a home that fosters well-being.
While carrying out renovation work in Condominiums some factors come into play, such as:
- If strata titles exist, knowing what can and cannot be done in terms of extensions.
- Properly creating and submitting authorized drawings to local authorities for approval is strongly recommended as this can affect the sale and purchase of the home at a later time.
- Using sturdy and practical materials that are timeless in design yet long lasting and pervious to ware and tear.
- Allocation adequate space requirements for family members to foster and encourage their interests and hobbies.
- Encouraging clients to create practical outdoor spaces that are void of heavy maintenance
Considerations
For Condominium
Living
Thoughtful planning so every area serves a purpose and flows seamlessly into the next. Thoughtful planning so every area serves a purpose and flows seamlessly into the next.
Strategic layouts and openings that make interiors feel brighter, larger and more open.
Storage Solutions
Smart, integrated storage that reduces clutter and keeps daily life effortless.
Material Selection
Carefully curated materials that balance durability, comfort and a timeless finish.
Lifestyle Requirements
Design tailored to your routines, habits and the way you actually use each room.
Privacy & Comfort
Personal retreats designed for calm, relaxation and a genuine sense of home.
What a Condominium Interior Design Project Entails
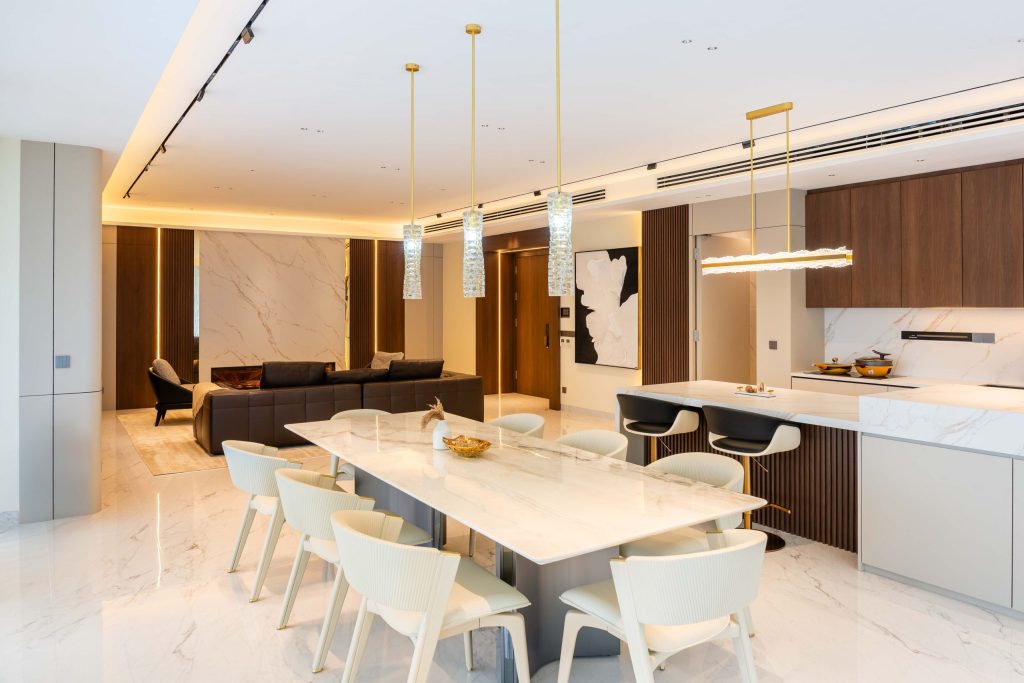
Designing a condominium differs only slightly from designing a landed home — the principles hold, the constraints change. A typical scope of work runs through eight stages:
Lifestyle Discovery
Understanding how you live, work and unwind.
Space Planning
Maximising every square foot with purpose.
Design Development
Refining concepts, materials and details.
Technical Drawings
Comprehensive 2D and 3D documentation.
Authority Submission
Preparing approvals and required documentation.
Project Coordination
Aligning teams, timelines and execution.
Permit Management
Managing renovation approvals and compliance.
Construction & Supervision
Overseeing workmanship and on-site progress.
That is why interior designers have a job. Saying that however, each client’s home must be created within the vision of the lifestyle they want to live and not the way the designer feels they should.
Thus, it is our job to make sure that the right decisions are made with suggested alternatives that keep their vision but are tasteful and timeless. Our team endeavours to stand tall next to every project and stamp the Blaine Robert brand on it with pride.

For Condo interior projects, some of our key differentiators include:
- At times space in condominiums can be quite limiting, this is where our expertise on space planning will be used in utilising the space most efficiently.
- Due to quite limiting working hour in condominiums, thorough work planning need to be executed to ensure projects are delivered within the said time frame.
- We have years of experience working and dealing with various condo management requirements each with their peculiar sets of rules. Renovation deposit, furniture moving in deposits, loading lift and common area wall and floor protection, briefing to workers and contractors on building regulations, and even the details of workers going in and out of the unit is recorded and professionally registered with management to ensure smooth sailing of the renovation works.
- We offer smart built in furniture that is not only beautifully crafted but also doubles up as storage spaces that is very much needed in limited in small spaces as our solution to the increasingly preferred compact living.
- Designing areas that can serve more than one functions is very helpful in making the space not only appear bigger but also works efficiently.
Collections of Condominiums Works
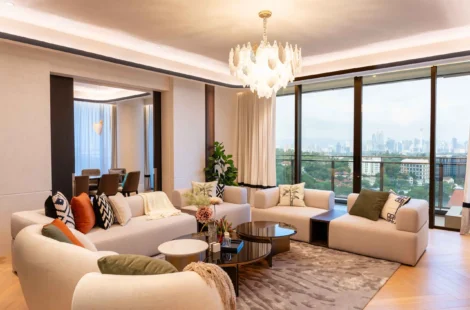
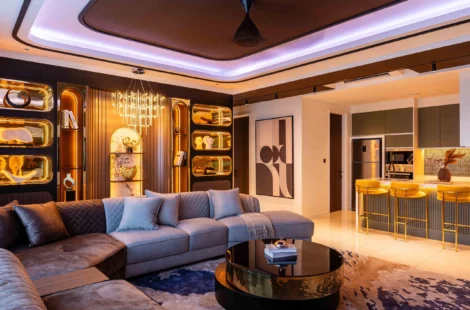
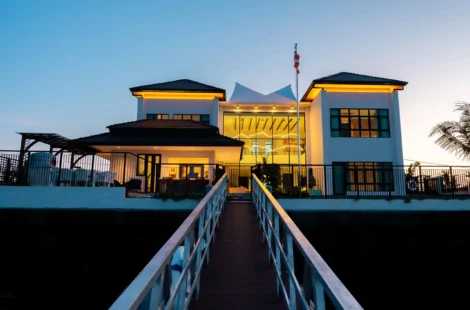
Here a clearer picture of a clients lifestyle if realized. Their attention to a more centred living style is required that generally leads to more outdoor
living and creating a full indoor/outdoor living environment is desired. More attention is paid to creating a home not only for now but thinking about how the family grows and evolves and preparing the home for this future is essential in creating the right design.
Bringing warmth and luxury to landed properties.
It is important here to not only meet the client but the entire family and encourage them to talk openly with regard to their wish lists but also understanding their lifestyles and activities that can affect the design of the home. As with any renovation, budgetary constraints must be observed. Thus, it is important to please everyone but to insist on compromises where needed to create the most amount of impact without spending more than what has been allocated.
While carrying out renovation works in Landed properties some factors come into play, such as
Constraints & Limitations
If strata titles exist, knowing what can and cannot be done in terms of extensions.
Authority Submission
Properly creating and submitting authorized drawings to local authorities for approval is strongly recommended as this can affect the sale and purchase of the home at a later time. For rebuilds and new landed homes, our construction team prepares these submissions as part of the build.
Quality Materials
Using sturdy and practical materials that are timeless in design yet long lasting and pervious to ware and tear.
Space Allocation
Allocation adequate space requirements for family members to foster and encourage their interests and hobbies.
Lifestyle Practicality
Encouraging clients to create practical outdoor spaces that are void of heavy maintenance.
Designing for landed property isn’t much different from designing for condominiums, though there are small variations. The scope of work typically involves
Lifestyle Discovery
Designing for a landed property is creating a community environment for family life.
Space Planning
Space allocation to meeting family needs.
Design Development
Design Concept and Space Planning.
Technical Drawings
Production of both 2D and 3D drawings.
Authority Submission
Preparing documents for submission to authorities.
Project Coordination
Organizing and setting timelines for all teams to work seamlessly together for smooth and effective progress.
Permit Management
Submitting renovation permits and approvals from developer and management authorities.
Construction & Supervision
Full site construction including supervision.
Styling & Furnishing
Soft furnishings, custom loose furniture, accessories etc installation and placement.
Handover
Handover and defect liability period.
Any Interior Design firm is able to create pretty pictures. But, it is the execution of transferring those pictures to reality in the final outcome that is most important. Creating a landed house to truly suits the needs of the client yet constructing quality timeless long lasting fittings and features is imperative.
Our key advantages:
- 30 years of experience and knowing full well absolutely every aspect involved not only in design but the construction process dos and don’ts.
- An established team of qualified partners to meeting the construction demands of the Blaine Robert Brand.
- Experts in structural space planning in not only visible design concept but space allocation for practical storage and utility planning.
- International experience in worldwide design concepts to incorporate best practices in creating a home to live instead of just a home to show.
Collections of Landed Homes Works
Condominiums, landed homes and show units
Condominiums and serviced residences. High-rise work runs from compact units to residences in the city’s branded towers: Aira Residence in Damansara Heights, Park Regent in Desa ParkCity, Kirana Residence, Hampshire Residence and Four Seasons Residences around KLCC, and Urban Serenity at TRX. Management approval, building rules and service-lift bookings shape these projects from the first day. Our condo interior design guide covers them in detail, and our luxury penthouse guide covers the top floors.
Landed homes and bungalows. Bungalows such as Bukit Pantai in Bangsar, Tropicana in Petaling Jaya, The Peak in Ampang and Valencia in Sungai Buloh; landed homes at Glenmarie, One Equine in Seri Kembangan and Setia Marina in Cyberjaya; and Quayside Villa in Port Dickson. A landed project can be a renovation, an extension or a new house on your own land. For new houses, our bungalow construction team takes the build from approvals to handover. Our guides to bungalow design, terrace house design, double storey house design and semi-D design and build go further by house type.
Show units. A show unit sets the standard buyers walk into before a tower is built. Ours include the Ritz-Carlton Residences and the Dorsett Hartamas show unit in Kuala Lumpur, and Astaka in Johor Bahru.
Across the Klang Valley, and beyond it
Our studio is in Kuala Lumpur, and each area we work in has its own guide: Mont Kiara, Damansara Heights, Bangsar, Desa ParkCity, Petaling Jaya and Shah Alam, and our Selangor page covers the state as a whole. Outside the Klang Valley we work in Johor Bahru and on landed plots further afield, with travel and site supervision planned into the programme. Our home interior design guide sets out how we approach a whole home, room by room.
Awards and press
Our team has been recognised with the Luxury Lifestyle Awards, the ATAP Design Awards and the Qanvast Design Awards, and our work has been featured in Tatler Asia and The Edge Malaysia. Our founder has served as a judge for the PropertyGuru Asia Property Awards, and PropertyGuru Malaysia lists Blaine Robert Design among its ten best interior design firms in Malaysia.
The names our clients ask for
Many of the homes we work on in Kuala Lumpur are furnished from a short list of makers with showrooms in the city: Molteni&C at The Gardens Mall, Minotti, also at The Gardens Mall, Poltrona Frau on Jalan Maarof in Bangsar, and bulthaup for kitchens. We design the fixed joinery, lighting and finishes so that the pieces you choose sit together as one home.
Residential interior design: what clients ask first
What does residential interior design cover?
Everything inside the home that is designed rather than bought off the shelf: the layout, lighting, ceilings and walls, custom carpentry such as wardrobes, kitchens and feature walls, and the choice of finishes, furniture and styling. As a design and build studio we also carry out the renovation works, so one team is responsible from the first drawing to handover.
Do you take condominium projects as well as landed homes?
Yes. Our portfolio includes condominiums and serviced residences, from compact units to branded towers around KLCC, as well as landed homes, bungalows and show units. The Condominiums and Landed Homes tabs on this page set out how each kind of project runs.
How much does residential interior design cost in Malaysia?
It depends on scope and specification: the size of the home, how much is built rather than bought, the finishes, and whether walls, wiring and plumbing are moving. Scope and budget are agreed after a consultation on the actual home. Our guide to interior design cost in Malaysia explains what moves the number.
How long does a residential project take?
Timing follows scope and approvals. A condominium renovation starts only after the management office approves the plans, which typically takes two to four weeks, and a landed renovation that changes the structure needs council approval first. For a new house, our bungalow construction page sets out the stages.
Do you manage the whole project?
Yes. Interior design, custom carpentry and construction sit under one roof: one contract, one schedule, one accountable team from design to handover.
Which areas do you work in?
Our studio is in Kuala Lumpur and we work across the Klang Valley, including Mont Kiara, Damansara Heights, Bangsar, Desa ParkCity, Petaling Jaya and Shah Alam, and beyond it, including Johor Bahru.
Do you design show units?
Yes. Our show units include the Ritz-Carlton Residences and Dorsett Hartamas in Kuala Lumpur, and Astaka in Johor Bahru.
What should I look for in a luxury interior designer?
Finished homes you can see, not only renders; a team that can build what it draws; and work in the property type you own. Ask to see projects in buildings or neighbourhoods like yours, and how the firm handles management or council approvals.
Let’s create something original
Tell us what you have in mind. We’ll design something worth talking about.