

Home » Interior Design Puchong
Interior Design Puchong
Blaine Robert Design designs and builds homes across Puchong — the gated precincts of Bandar Kinrara, the landed streets of Bandar Puteri and Bukit Puchong, and the high-rise along the Damansara–Puchong Highway. One studio draws the plan, sources every material and builds the house. Our landed work in Selangor includes Tropicana Bungalow, completed in 2026, and a multi-generational home in Kelana Jaya on the LDP corridor north of Puchong; our page on Ambrosia at Kinrara Residence describes how we approach a full renovation inside one of Puchong’s gated enclaves.
- Full renovation of 2010s precinct houses in Bandar Kinrara and Bukit Puchong; replanning of 1990s Bandar Puteri homes; LDP high-rise fit-outs
- Residents’ association approvals first, then MBSJ — building-plan submission or minor-works permit — prepared as part of the project
- Tenure read before design: precincts vary between leasehold and freehold
- Selangor landed proof: Tropicana Bungalow (2026), the Kelana Jaya house, Gamuda Bungalow
- Design and construction under one contract, walked in 3D before anything is ordered
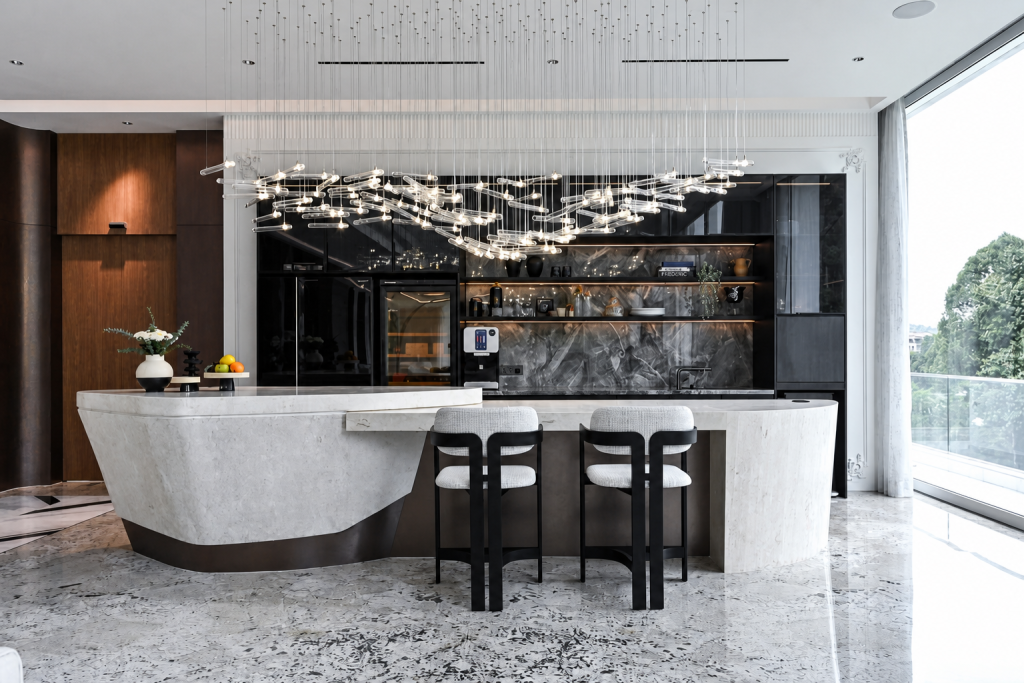
We Design and Build in Puchong
Puchong is a township city that has reached the age of its first full renovation. The houses I&P began at Bandar Kinrara in 1991 and IOI at Bandar Puteri from 1999 — the landed streets and the terraces — are twenty to thirty years old, and the gated precincts that followed in Bandar Kinrara are now ten to fifteen, with Bukit Puchong’s newest, Erica Residence, still completing. Owners are no longer refreshing; they are replanning. That is the work this page is about: the three-storey semi-detached houses and executive bungalows behind a guardhouse, the larger Bandar Puteri lots, and what a full renovation of one of them involves — the residents’ association, the council, the leasehold question, and a house whose waterproofing, wiring and aluminium are at the end of their first life.
Blaine Robert Design is a Kuala Lumpur luxury interior design studio that also holds the construction contract: the designers who draw a Puchong house are the team that builds it. Tropicana Bungalow, the multi-generational house in Kelana Jaya and the replanned developer’s house at Gamuda are the Selangor landed homes that show what a precinct renovation looks like when one studio carries it from survey to handover; our Cyberjaya and Shah Alam pages cover the neighbouring Selangor markets.
Our Interior Design Services in Puchong
The luxury residential interior design scope, applied to a Puchong house that is due its first full renovation.
Full Renovation of a Precinct House
A precinct house from the early-to-mid 2010s has reached the point where its bathrooms, terraces, wiring, air-conditioning and window frames are due for replacement whether or not anyone redecorates. Our first visit is a survey, not a mood board: we record what the house needs regardless of taste, price it, and only then begin the design — so the money goes into the home you will live in rather than into surprises found behind a wall in month three.
Replanning a Bandar Puteri Home
The 1990s and 2000s landed houses of Bandar Puteri arrive with a plan drawn for a formal front room and a kitchen at the back. We usually take the internal walls out of that arrangement so that living, dining and the show kitchen become one room, keep a working kitchen behind for heat and smoke, and let the garden read as part of the ground floor rather than a view through a door. Upstairs is planned around who actually sleeps where. Every room is modelled in 3D and walked through with you before a single item is ordered.
Three Storeys and the Lift Question
Many of Puchong’s precinct houses run to three storeys and six-plus-one bedrooms, and their owners intend to grow old in them. Stairs and lifts are decided at the plan stage, not retrofitted: where the structure permits we allocate a lift shaft now, and where it does not we size the stair so that a lift can be added without a rebuild. The master suite goes on the floor the household prefers, which is rarely the one the developer chose.
Fitting Out a Puchong High-Rise
A unit along the LDP comes with two documents that shape the design before we draw a line: the developer’s specification, which tells us what is under warranty and worth keeping, and the management corporation’s renovation rules, which tell us what may be removed and on what terms. We design to both, so that the fit-out is approved first time and nothing under warranty is thrown away.
Materials, Finishes and Detail
Blaine Robert has spent three decades sourcing stone, timber and hardware across Asia-Pacific, and that is the library a Puchong house is specified from. A 5,000 sq ft precinct home has the wall lengths for a single bookmatched slab in the living hall and the depth for storage built into the circulation rather than bolted onto the rooms. Bathrooms are stripped to the slab, waterproofed once under inspection and rebuilt with fittings chosen to last a family, not a listing photograph.
Construction and Site Delivery
The people on site are ours, working to drawings produced two desks away. On a Puchong landed home that means the structural alterations, the extension onto a corner or end lot, the car porch and the boundary wall are built by the same crew, on the same programme, under the same contract as the interior — so a change to one is priced and sequenced against the other rather than argued between two firms.
Renovating a Home in Puchong
Puchong’s housing divides by precinct and by decade, and the two together decide who approves the work and what the house needs before design begins.
The Gated Precincts of Bandar Kinrara and Bukit Puchong
Ambrosia, Anggun Villa 2, Kinrara Residence: enclaves of two- and three-storey semi-detached houses and executive bungalows built between roughly 2010 and 2015 — Ambrosia alone is 145 units, 79 of them executive bungalows — with tenure that varies by precinct and a residents’ association that approves renovations before the council does. Erica Residence in Bukit Puchong is the newer neighbour, 68 freehold semi-Ds completing in 2026. The houses share an age and therefore a list — waterproofing, services, aluminium, timber — and a plan that usually wants opening on the ground floor and rethinking on the upper two. Our Ambrosia page walks through one of these precincts in detail.
Bandar Puteri and the Older Landed Streets
Bandar Puteri’s bungalows and semi-Ds, built from 1999, are approaching thirty years old — old enough that a renovation is a rebuild of the services and often an extension as well. The constraints are the lot’s setbacks, the neighbour on the other side of a semi-D wall, and what MBSJ will approve for an extension.
The Terraces and the High-Rise
Puchong Jaya, Puchong Utama and Taman Puchong Perdana are terrace townships with eight-storey apartment blocks; the high-rise tier runs along the LDP around Pusat Bandar Puchong. Both are markets we work in, and both are fit-out or internal-renovation projects governed by the management office or the council rather than a residents’ association.
Approvals, Associations and Title
In a gated precinct the sequence is the residents’ association first, then MBSJ — a building-plan submission where structure, an extension or a façade change is involved, and a minor-works permit for lighter interior work, which MBSJ’s own form extends to floor and wall finishes, plaster ceilings, sanitary fittings and built-in cabinetry. Associations typically ask for a renovation deposit, working hours, contractor and worker registration at the guardhouse, and a say over anything visible from the street. Tenure varies by precinct — Ambrosia is listed leasehold, Anggun Villa 2 freehold — and where a title is leasehold some works may need the landowner’s consent; we read the title before the design assumes anything.
How Long a Puchong Renovation Takes
Three things stretch a Puchong programme that a KL condominium never meets: the residents’ association’s approval cycle, MBSJ’s where structure or an extension is involved, and the services rebuild a fifteen-year-old house needs before finishes can start. We sequence them deliberately. The association’s paperwork goes in as soon as the concept is fixed, so its clock runs while the detailed design is drawn; the council submission follows the same logic.
On site, demolition and the services rebuild come first and are the least predictable part of the job, which is why they are surveyed rather than guessed. Finishes, joinery and second fix are the fast, predictable end. You receive a dated programme with the design proposal, a weekly report against it, and a plain statement whenever a title consent or an extension approval changes the shape of the job.
Interior Design and Renovation Cost in Puchong
Two Puchong houses of the same size can cost very different amounts to renovate, and the gap is explained by four things before taste enters it. Age comes first: a 2013–2015 precinct house carries a services rebuild — waterproofing, wiring, air-conditioning, window frames — that a new unit along the LDP does not. Extent comes second: an extension onto the side lot or a reworked staircase moves the number more than any finish does.
Then the specification band of the stone, timber, sanitaryware and lighting. Last, the contract form — a design fee with a separate builder, or one design and build contract that prices both together. We take the fourth route, set the figure with you before the drawings begin, and specify to it, so that the cost is a decision you make at the start rather than a discovery you make at the end. Our bungalow design guide goes further into how a landed renovation is planned.
Under One Roof
Most firms in Malaysia design or build. We do both — an interior design studio and a construction team inside one company, which is what lets a Puchong project run to a single programme.
Interior Design
Concept, space planning, 3D visualisation, materials and lighting — the full design scope, led by senior designers.
Construction
Wet works, ceilings, electrical, structural alterations and finishing carried out by our own site teams. Managed construction keeps the drawings and the build answering to one company.
Our Landed Work in Selangor
Our nearest completed landed homes to Puchong are Tropicana Bungalow up the LDP, the Kelana Jaya house and Gamuda — the three below — and our Ambrosia page applies the same method to one Bandar Kinrara precinct in detail.
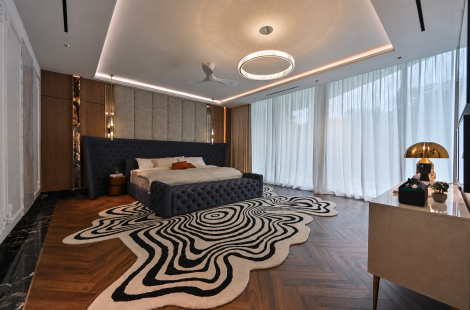
Our most recent Selangor landed home, completed in 2026 twenty minutes up the LDP from Bandar Kinrara: a full scheme where the stone, the built-in storage and the lighting were drawn together and delivered by the same site team.
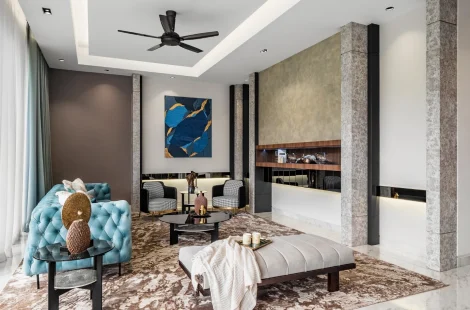
Three generations under one roof on the LDP corridor, with the living hall opened to the garden — the house Tatler Asia toured.

A house bought from a developer’s plan and redrawn around the family that lives in it, from the layout to the last cabinet.
Because the fifteen-year-old house behind a Puchong guardhouse is a construction job before it is a design job, and Blaine Robert Design is both. The team that surveys the waterproofing is the team that draws the new ground floor and the team that builds it — there is no hand-off where the plan meets the slab. Tropicana Bungalow, the Kelana Jaya house and Gamuda were all delivered that way in Selangor. The association’s rules, MBSJ’s triggers and the title are read before the concept, so the design is drawn to what will be approved. The figure is fixed before the drawings; the house is walked in 3D before the order book opens.
Why Choose Blaine Robert Design for Your Puchong Home
Completed landed homes at Tropicana, in Kelana Jaya and at Gamuda: the proof for a full Selangor landed renovation, and the same team would work on your Puchong house.
Featured by Tatler Asia
Tatler Asia published a home tour of a modern bungalow we designed in Selangor — where, in Tatler’s words, everything was bespoke and custom-made by Blaine Robert Design — and carried Blaine Robert’s design tips for a luxe bedroom.
Loud Luxury, Delivered Under One Roof
Interior design and construction sit inside one company, so the wardrobe drawn in your 3D visual is the wardrobe that gets made. One contract, one schedule, one accountable team.
Recognition to match: Luxury Lifestyle Awards 2021, ATAP Design Awards 2021, Qanvast Design Awards 2021 and 2023, MIIP 2022, and ISO 9001:2015 certified quality management.
A Studio That Works Across Borders
Blaine Robert is an invited judge of the PropertyGuru Asia Property Awards, and the studio was named in PropertyGuru’s 10 Best Interior Design Firms in Malaysia, 2026 edition. Puchong sits inside a practice that works across Selangor, Kuala Lumpur and beyond.
Frequently Asked Questions About Interior Design in Puchong

Have you completed a project in Puchong?
Not inside Puchong yet. Our completed landed homes in Selangor include Tropicana Bungalow, a multi-generational house in Kelana Jaya and a replanned developer’s house at Gamuda, all in the portfolio — and our Ambrosia page describes how we approach a full renovation inside one of Bandar Kinrara’s gated precincts.
How much does interior design cost in Puchong?
The age of the house sets the floor — a 2013–2015 precinct semi-D needs its waterproofing, wiring and window frames replaced before any finish goes in, and a new LDP unit does not — and the extent of the work sets the rest: an extension or a reworked stair moves the number more than any material. The specification band and the contract form do the fine tuning. We fix the figure with you before drawing and specify to it.
Do I need MBSJ approval to renovate my house in Puchong?
Yes — and in Puchong even interior finishes are covered. MBSJ runs two routes: a building-plan submission for structural work, extensions and façade changes, and a minor-works permit that its own form lists as covering floor and wall finishes, plaster ceilings, sanitary fittings and built-in cabinetry. In a gated precinct the residents’ association’s approval comes first. As a design and build studio we prepare and manage all of it as part of the project.
What do the gated precincts in Bandar Kinrara require before renovation starts?
Typically a renovation deposit, agreed working hours, contractor and worker registration at the guardhouse, and approval of anything visible from the street or affecting a neighbour. The exact rules are the association’s, and we read them before the design assumes anything.
Does a leasehold title affect what I can change?
It can. Some leasehold precincts require the landowner’s consent for structural work or extensions. We check the title at the start of design so that the plan is drawn to what can be approved.
Can you take on a full renovation of a ten- or fifteen-year-old semi-D or bungalow?
Yes — it is most of what we do in Puchong. The survey comes before the concept, the services rebuild is priced before the finishes, and the whole job runs under one design and build contract so that nothing found behind a wall becomes an argument between two firms.
Do you handle both the design and the construction?
Yes, under one contract. The construction team is Blaine Robert Design’s own, and the designer who drew your Puchong house stays on it through to handover — which is why the drawings are built as drawn.
Which parts of Puchong do you serve?
All of it — Bandar Kinrara and its precincts, Bandar Puteri, Bukit Puchong, Puchong Jaya, Puchong Utama, Taman Puchong Perdana, Puchong Prima and the high-rise along the LDP. For one precinct in detail, see our page on Ambrosia at Kinrara Residence.
Speak to Us About Your Puchong Home
Send us the precinct or the street, the year the house was built and its title, and tell us what is not working about it. We will walk it with you, put the survey findings in writing, and bring the first 3D of the new ground floor to the second meeting.