

Home » Interior Design Cheras
Interior Design Cheras
Cheras is one name across two authorities, and that is the first thing an owner renovating here needs to know: the Kuala Lumpur side answers to DBKL, the Selangor side to Majlis Perbandaran Kajang. Blaine Robert Design designs and builds homes on both — the hillside bungalows and semi-detached houses above Taman Bukit Cheras and Alam Damai, the larger lots of the older tamans, the landed townships of Bandar Mahkota Cheras and Bandar Tun Hussein Onn — under one contract that covers the drawings, the approvals and the construction.
- Hillside bungalows and semi-Ds surveyed with the engineer before they are drawn; older taman lots answered rebuild-or-renovate; township semi-Ds extended
- DBKL or MPKj identified at the first meeting and the right submission prepared as part of the project
- One site team for the civil work — retaining walls, drainage, roof — and the interior
- Nearest completed landed work: a full terrace reconstruction in Ampang, Kuala Lumpur; Tropicana in Petaling Jaya and the Kelana Jaya house
- Design and construction under one contract, walked in 3D before anything is ordered

We Design and Build in Cheras
Cheras is one of the largest and most established suburbs in the Klang Valley, and most people still talk about it as if it were one place. It is not. It runs from the DBKL tamans inside the city boundary — Segar, Connaught, Midah, the hill roads above them — across the state line into MPKj’s territory at Balakong, Mahkota Cheras and Sungai Long, and it holds every house type Malaysia builds, from Taman Midah’s late-1960s houses to hillside bungalows on split-level lots. The upper end is real and it is old: detached and semi-detached homes on the slopes, on land that would not be released for houses today, now at the point where the roof, the retaining walls, the drainage and the services all need attention at once.
Blaine Robert Design is a Kuala Lumpur luxury interior design studio with its own construction arm — the same firm draws the plan, prepares the submission and builds the house. On a Cheras hillside that matters more than in most places, because a renovation here is as much civil work as it is interior work, and a plan that ignores the slope does not survive the first monsoon. Our work on the neighbouring corridor is on the Ampang Hilir page; how we plan a landed renovation in general is in the bungalow design guide.
Our Interior Design Services in Cheras
Luxury residential interior design and construction, applied to the houses Cheras actually has — on the slope, on the older lot and in the township.
A Hillside House, Surveyed Before It Is Drawn
The bungalows on the hill roads around Alam Damai and Bukit Cheras sit on cut-and-fill lots with retaining walls, split levels and drainage that was designed for a smaller roof and fewer hard surfaces than the house now has. Our first visit is a survey of the site as much as the house — where the water goes, what the walls are holding, which levels can be joined — because on a slope the plan is set by the ground before it is set by taste.
Rebuild or Renovate on an Older Taman Lot
The larger houses in Taman Midah, Taman Segar and Taman Connaught — Midah’s date from 1968, the others from the decades after — are old enough, on lots large enough, to justify the rebuild question. We put the question to the structure rather than to the owner’s patience: a survey of the frame, the roof and the services, and a written recommendation — renovate and replan, or take it down and build the house the lot deserves. Either answer comes with a plan you can walk through in 3D.
Extending a Township Semi-D
Bandar Mahkota Cheras, Bandar Tun Hussein Onn and Sungai Long are MPKj townships of 2000s semi-detached houses and terraces whose owners have outgrown them. The work is a rear or first-floor extension with a full internal replan, and the constraints are the setbacks, the party wall, and what the council will pass — all of which we draw to from the first sketch.
The MRT-Corridor High-Rise
The towers along the MRT Kajang line — Taman Midah, Taman Mutiara and Taman Connaught stations on the KL side, Taman Suntex through Bandar Tun Hussein Onn on the Selangor side — are fit-out projects with a management corporation’s rulebook. We read it before designing — the deposit, the hours, what may be removed from a unit still in its defect period — so the design is approved first time. One section is enough for this tier on a page about houses.
Materials for a Cheras Climate
Hillside houses catch weather. Blaine Robert’s three decades of sourcing across Asia-Pacific narrows to what survives a wet slope: sealed stone on external thresholds, timber specified for humidity, aluminium and glazing sized for the wind the ridge line brings, and internal finishes that read as one calm scheme against a view.
One Site Team for Civil and Interior Work
On a Cheras hillside the retaining wall, the drainage, the new roof and the interior are one programme, not four contractors. Our construction team builds all of it to the drawings our designers produced, under one contract, with one person answerable for the sequence.
Renovating a Home in Cheras
Before anything else, the address decides the rulebook — and after the council, the slope and the age of the house decide the rest.
Which Council Is Yours
The tamans inside the Kuala Lumpur boundary — Segar, Connaught, Midah, Alam Damai, Bandar Tun Razak — are DBKL. Across the line, Balakong, Bandar Mahkota Cheras, Bandar Sungai Long, Bandar Tun Hussein Onn and Cheras Jaya are MPKj; “Cheras Selatan” is the market’s name for that side, not a council’s. DBKL publishes its own renovation guidelines for existing semi-detached and terrace houses in the Federal Territory, and its Building Control Department issues building-plan approvals and a renovation-work permit; MPKj runs a residential addition-and-alteration approval with a 24-hour pre-check counter and warns that non-compliant work will be ordered altered or demolished. We identify the authority at the first meeting and prepare the right submission as part of the project.
The Older Tamans
Taman Midah, Taman Segar and Taman Connaught hold the larger flat lots — Midah among Kuala Lumpur’s first townships, developed from 1968 — houses whose plans were drawn for a different family and whose services are at the end of their life. The typical scope is a full internal replan, a services rebuild and often a rear extension, and the typical decision is whether the structure is worth keeping.
The Selangor Side
MPKj’s townships are younger — 2000s semi-Ds and terraces — and the constraints are the lot’s setbacks and the neighbour’s wall. Extensions are common and approvable — MPKj’s residential addition application is lodged by a registered architect or draughtsman, and the council warns that work outside its conditions will be ordered altered or demolished — so we draw them to what MPKj passes.
The Hillside Tier
The hill roads around Alam Damai and Bukit Cheras hold the houses this page is written for: detached and semi-detached, on slopes. Their renovations carry a civil-engineering layer a flat lot never sees — retaining-wall condition, surface drainage, the stability of any extension over a cut — and Kuala Lumpur has a published planning guideline for hill and slope development (GPWPKL 2010) that classes slopes by gradient, from Class I below 15 degrees to Class IV at 35 degrees and above, and requires a geotechnical report from an accredited geotechnical engineer with at least five years’ experience. We bring the engineer in at the survey, not at the submission.
How Long a Cheras Renovation Takes
A hillside renovation in Cheras is the longest programme on any of our location pages, and the reason is the ground. Survey and engineering come first and cannot be rushed; the council submission follows the concept and, on a slope, may carry conditions that reshape the design; only then does construction begin, and it begins with the civil work — walls, drainage, roof — before a single internal wall moves.
A taman-lot replan without slope work is shorter; a township extension shorter again; an MRT-corridor fit-out is the fastest job on this page. We date the programme in the design proposal, report against it weekly, and tell you in the first meeting which of these four you are.
What Shapes the Cost of Interior Design in Cheras
The slope, the age and the authority set the cost of a Cheras project before any finish is chosen. A hillside house carries engineering and civil work a flat lot does not; a forty-year-old taman house carries a services rebuild a 2000s township semi-D does not; and the two councils charge and time their approvals differently.
After those three, the extent of any extension and the specification band of the stone, timber, sanitaryware and lighting do the rest. We settle the figure with you before the drawings begin and specify to it — and where the honest advice on an older lot is to rebuild rather than renovate, we give it before you have spent on design. For a high-rise unit on the MRT corridor, our condo interior design guide covers what the management will and will not approve.
Under One Roof
Most firms in Malaysia design or build. We do both — an interior design studio and a construction team inside one company, which is what lets a Cheras project run to a single programme.
Interior Design
Concept, space planning, 3D visualisation, materials and lighting — the full design scope, led by senior designers.
Construction
Wet works, ceilings, electrical, structural alterations and finishing carried out by our own site teams. Managed construction keeps the drawings and the build answering to one company.
Our Landed Work in Kuala Lumpur and Selangor
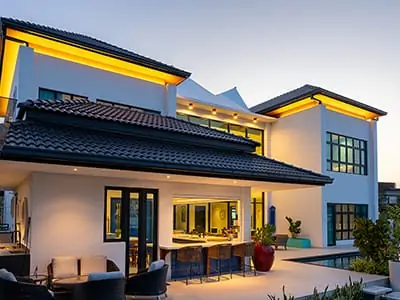
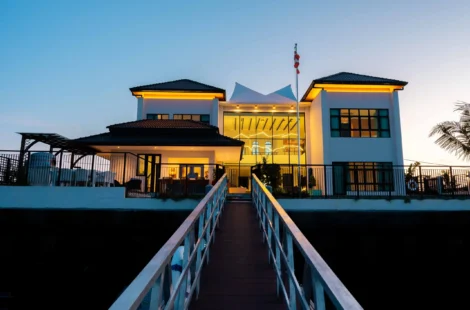
Our nearest completed landed work to Cheras is a full terrace reconstruction on the neighbouring Ampang corridor, where The Peak Mansion — a hillside residence under our design and construction contract — also sits; with Tropicana in Petaling Jaya and the Kelana Jaya house, they are the references for how we would approach a house above Bukit Cheras or on a Taman Segar lot.
A corner terrace taken back to structure and rebuilt by our construction team — the kind of full reconstruction an older Cheras taman house often needs, one corridor over.
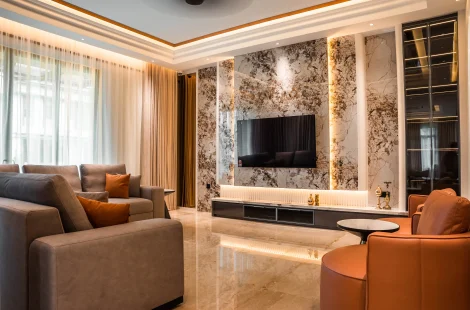
Our newest completed landed home, finished in 2026: the full scheme, stone to lighting, drawn and delivered by one team.
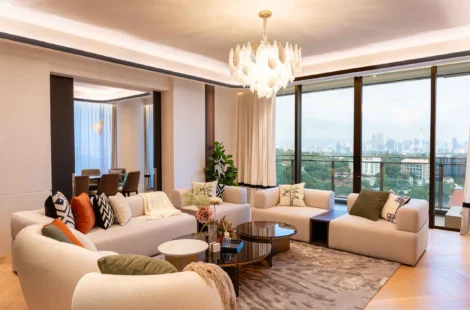
A multi-generational house designed and built by our team, with the living hall opened to the garden — the home Tatler Asia toured.
Because a Cheras renovation is decided by the slope, the age of the house and the council long before it is decided by taste — and Blaine Robert Design is the studio that handles all three under one contract. The engineer is at the survey. The submission goes to the right council, prepared by us. The construction team building the retaining wall is the team building the kitchen. Our landed work in Kuala Lumpur and Selangor — the Ampang terrace reconstruction, Tropicana in Petaling Jaya, the Kelana Jaya house — was delivered that way, and it is how we would approach a house above Bukit Cheras or on a Taman Segar lot.
Why Choose Blaine Robert Design for a Cheras Home
A completed terrace reconstruction in Ampang, one corridor over; completed landed homes at Tropicana and in Kelana Jaya; and The Peak Mansion on the Ampang hills under our design and construction contract.
Featured by Tatler Asia
Tatler Asia published a home tour of a modern bungalow we designed in Selangor — where, in Tatler’s words, everything was bespoke and custom-made by Blaine Robert Design — and carried Blaine Robert’s design tips for a luxe bedroom.
Loud Luxury, Delivered Under One Roof
Interior design and construction sit inside one company, so the wardrobe drawn in your 3D visual is the wardrobe that gets made. One contract, one schedule, one accountable team.
Recognition to match: Luxury Lifestyle Awards 2021, ATAP Design Awards 2021, Qanvast Design Awards 2021 and 2023, MIIP 2022, and ISO 9001:2015 certified quality management.
A Studio That Works Across Borders
Blaine Robert is an invited judge of the PropertyGuru Asia Property Awards, and the studio was named in PropertyGuru’s 10 Best Interior Design Firms in Malaysia, 2026 edition. Cheras sits inside a practice that works across Kuala Lumpur, Selangor and beyond.
Frequently Asked Questions About Interior Design in Cheras

Have you completed a project in Cheras?
Not in Cheras itself. Our nearest completed landed work is a full terrace reconstruction in Ampang, one corridor over, where The Peak Mansion is also under our design and construction contract; our newest completed landed home is Tropicana in Petaling Jaya, finished in 2026. All are in the portfolio, and the same team would work on a Cheras house.
Is my house under DBKL or MPKj?
If it is inside the Kuala Lumpur boundary — Taman Segar, Taman Connaught, Taman Midah, Alam Damai, Bandar Tun Razak and the hill roads above them — it is DBKL. Balakong, Bandar Mahkota Cheras, Bandar Tun Hussein Onn, Sungai Long and Cheras Jaya are MPKj. We confirm it at the first meeting and prepare the submission for the right authority.
How much does it cost to renovate a house in Cheras?
The slope, the age of the house and the council set most of it before finishes are chosen. A hillside bungalow carries engineering and civil work; a forty-year-old taman house carries a services rebuild; the two councils time and charge approvals differently. We settle the figure before drawing and specify to it.
Can you renovate a hillside bungalow around Alam Damai or Bukit Cheras?
Yes, and it is the work this page is written for. The survey covers the retaining walls and the drainage as well as the house; the engineer is involved from the start; the civil work is sequenced before the interior.
Should I rebuild or renovate an older house in Taman Segar or Taman Connaught?
We answer it from the structure. If the frame, roof and services are sound, a full replan and services rebuild is usually right; if they are not, a rebuild is the better use of the same money on a lot that size. You get the recommendation in writing before design spend.
Can I extend my semi-D in Bandar Mahkota Cheras or Sungai Long?
Usually, within MPKj’s setbacks and the party-wall rules — MPKj publishes a residential addition-and-alteration application with its own guidelines and conditions, and a 24-hour pre-check at its Building Control counter. We draw the extension to what the council passes and manage the submission.
Do you handle both the design and the construction?
Yes, under one contract, including the civil work a Cheras hillside needs. The designer who drew the house stays on it to handover.
Which parts of Cheras do you serve?
Both sides of the boundary — the DBKL tamans and hill roads, and the MPKj townships of Balakong, Mahkota Cheras, Tun Hussein Onn and Sungai Long — plus the MRT-corridor high-rise for fit-outs.
Speak to Us About Your Cheras Home
Send us the taman and the street, the year the house was built and whether it sits on a slope. We will tell you which council you are under, survey the ground and the house together, and bring the first 3D to the second meeting.